407-990-2746
Menu

1634 Cane Bamboo Drive, St Cloud, FL

NEXT
PREV
$499,990

($252/sqft)

List Status: Active
1634 Cane Bamboo Drive
St Cloud, FL 34771


4 beds
2 baths
1981 living sqft
Top Features
  • Subdivision: Tyson Reserve
  • Built in  2026
  • Single Family Residence
Description
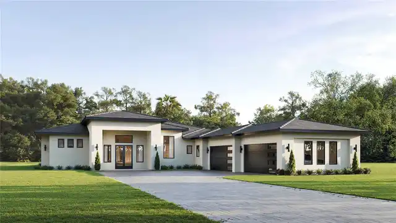
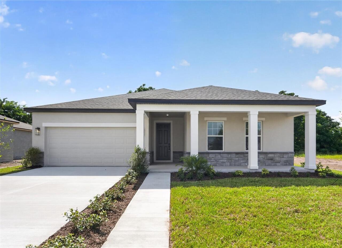
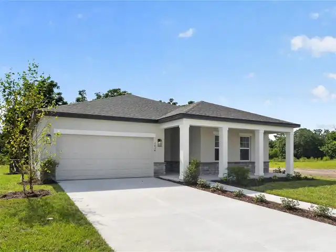
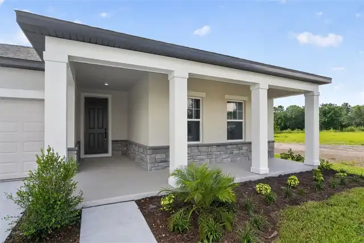
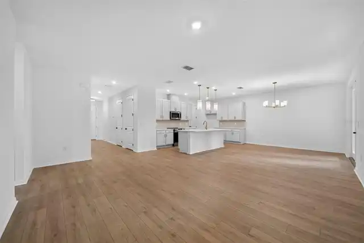
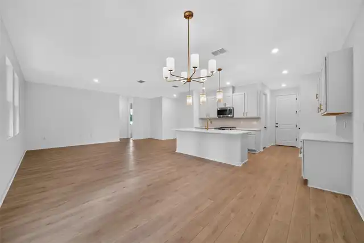
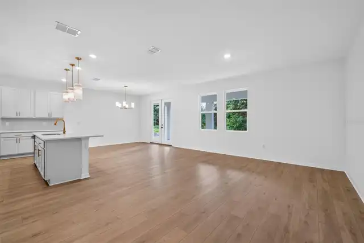
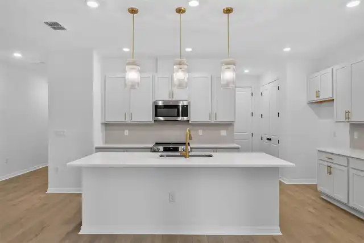
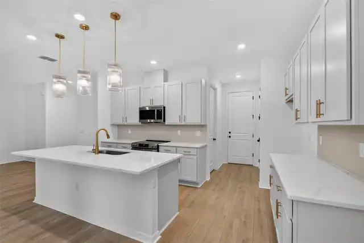
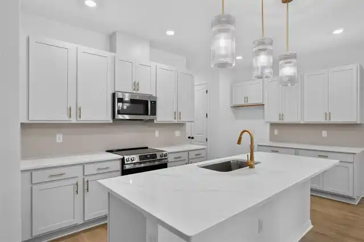
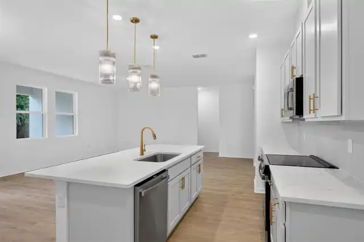
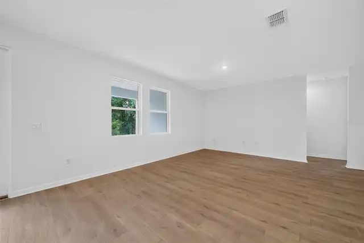
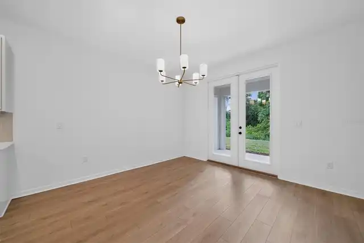
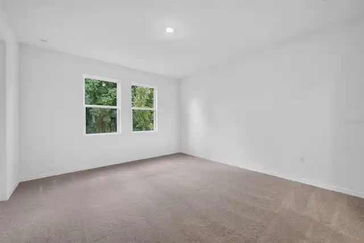
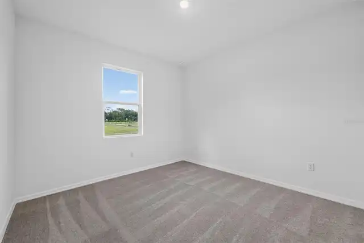
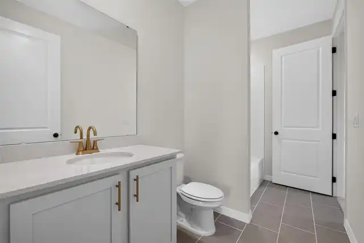
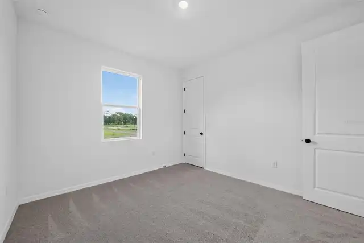
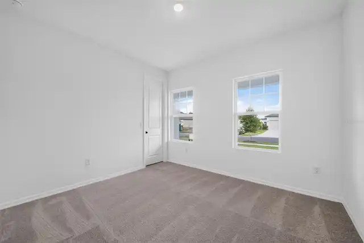
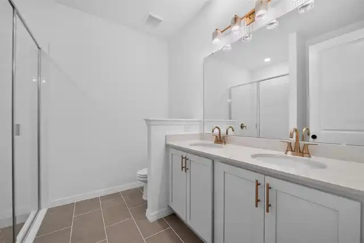
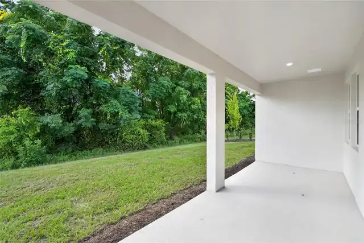
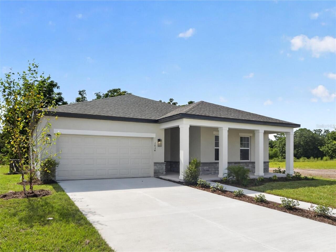
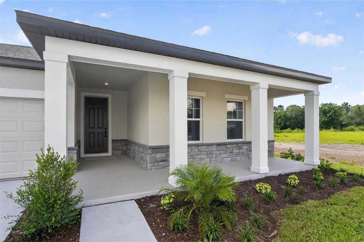
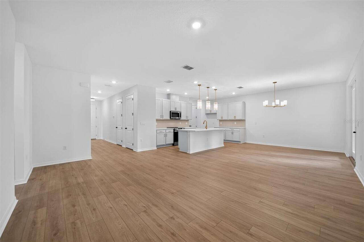
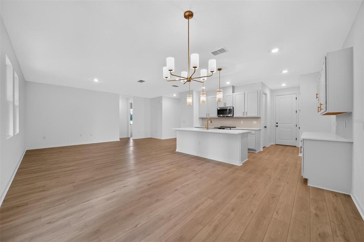
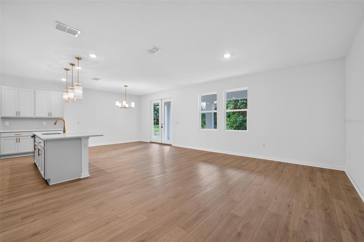
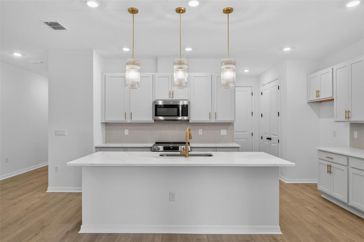
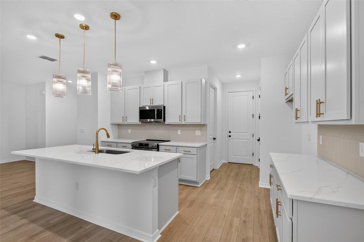
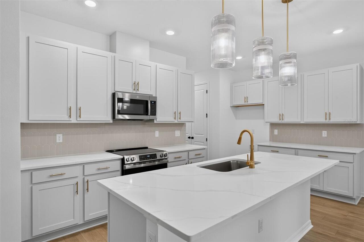
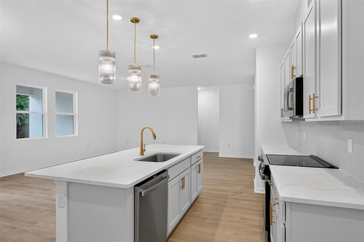
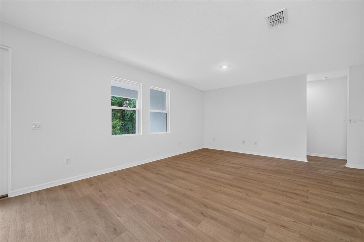
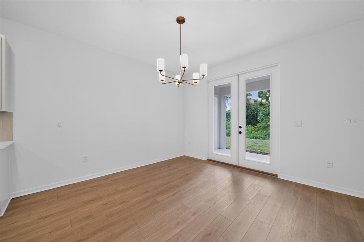
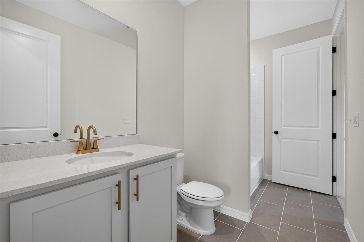
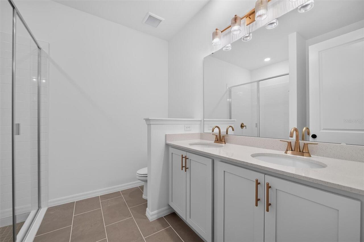
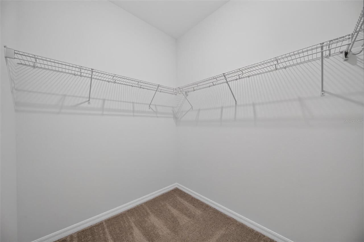
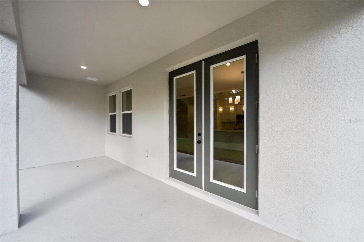
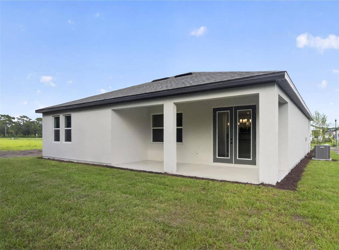
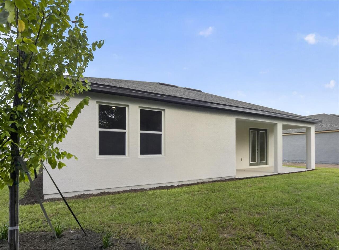
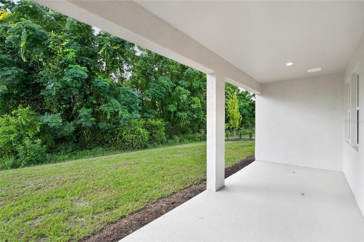
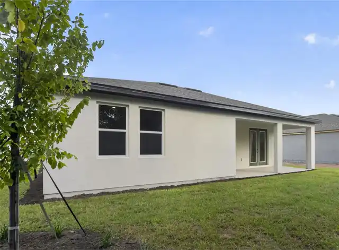
Discover comfortable Florida living in this beautifully designed home located in the intimate Tyson Reserve community in St. Cloud. Set on an oversized homesite with extended depth and peaceful green space views, this residence offers both privacy and room to relax. Inside, the open-concept layout is enhanced by 8’ tall interior and exterior doors and thoughtfully curated finishes inspired by the AW Collection Serene. The kitchen features modern cabinets, luxury quartz countertops, and a stunning backsplash, creating a bright and inviting space for everyday living and entertaining. Quartz countertops continue throughout the kitchen and bathrooms, adding a cohesive, elevated feel. A large covered lanai extends the living space outdoors, perfect for enjoying Florida evenings. The community itself is quaint and exclusive, offering only 122 homes, along with a shaded playground and a peaceful walking trail that wraps around a scenic pond. With oversized homesites, refined interior design, and a quiet St. Cloud location, this home delivers a perfect blend of style, comfort, and tranquility.
Property Details
Property Features
Property Sub Type
Single Family Residence
County
Osceola
Subdivision
TYSON RESERVE
Additional Information
Additional Lease Restrictions
See community covenants for details.
Additional Parcels YN
false
Alternate Key Folio Num
052631080700010230
Appliances
Dishwasher, Disposal, Electric Water Heater, Exhaust Fan, Microwave, Range
Association Amenities
Playground, Trail(s)
Association Fee
74
Association Fee Frequency
Monthly
Association Fee Requirement
Required
Association YN
true
Attached Garage YN
true
Available For Lease YN
1
Bathrooms Total Integer
2
Builder License Number
CBC1264853
Builder Model
Lassen
Builder Name
Ashton Woods
Building Area Source
Builder
Building Area Total
2626
Building Area Total Srch SqM
243.96
Building Area Units
Square Feet
Calculated List Price By Calculated SqFt
252.39
Carport YN
false
Community Features
Community Mailbox, Playground, Sidewalks, Street Lights
Construction Materials
Block, Stucco
Cooling
Central Air
Country
US
Cumulative Days On Market
66
Current Price
499990.00
Direction Faces
East
Exterior Features
Sidewalk, Sprinkler Metered
Fireplace YN
false
Flood Zone Code
X
Flooring
Carpet, Luxury Vinyl, Tile
Foundation Details
Slab
Furnished
Unfurnished
Garage Spaces
2
Garage YN
true
Heating
Central, Electric
Interior Features
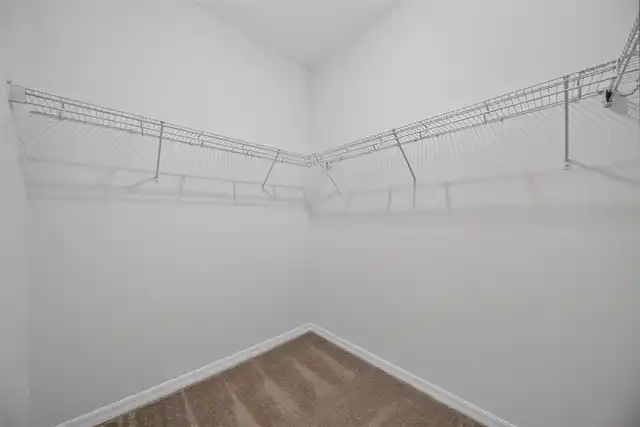
Eat-in Kitchen, Living Room/Dining Room Combo, Open Floorplan, Solid Surface Counters, Thermostat, Walk-In Closet(s)
Internet Address Display YN
true
Internet Automated Valuation Display YN
true
Internet Consumer Comment YN
true
Internet Entire Listing Display YN
true
Laundry Features
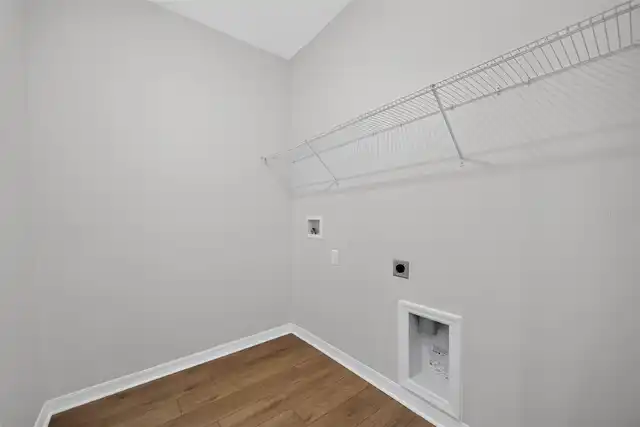
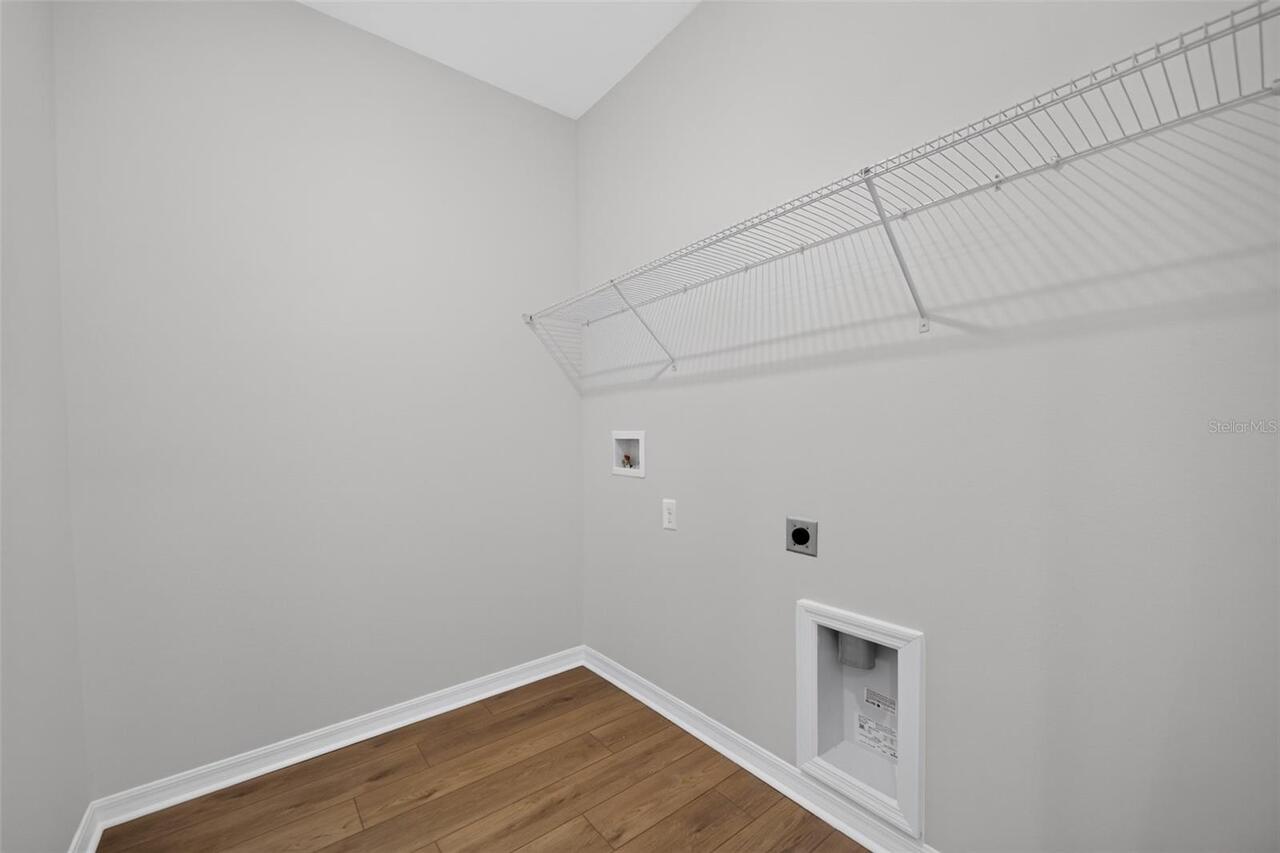
Electric Dryer Hookup, Laundry Room, Washer Hookup
Lease Restrictions YN
1
Levels
One
List AOR
Suncoast Tampa
Living Area Meters
184.04
Living Area Source
Builder
Living Area Units
Square Feet
Lot Size Acres
0.17
Lot Size Square Feet
7405
Lot Size Square Meters
688
Minimum Lease
1-2 Years
Modification Timestamp
2026-09-20T22:05:16.962Z
Monthly HOA Amount
74.00
New Construction YN
true
Num Times per Year
1
Occupant Type
Vacant
Other Equipment
Irrigation Equipment
Ownership
Fee Simple
Parcel Number
05-26-31-0807-0001-0230
Permit Number
B25-00005656
Pets Allowed
Cats OK, Dogs OK
Pool Private YN
false
Previous List Price
514318
Price Change Timestamp
2026-08-31T18:30:02.000Z
Property Condition
Completed
Public Survey Range
31
Public Survey Section
05
RATIO Current Price By Calculated SqFt
252.39
Road Surface Type
Paved
Roof
Shingle
Room Count
3
Senior Community YN
false
Sewer
Public Sewer
Showing Requirements
Call Listing Office, No Lockbox, See Remarks, ShowingTime
Status Change Timestamp
2026-07-16T19:03:16.000Z
Tax Annual Amount
223.75
Tax Block
0000
Tax Book Number
36-81-85
Tax Legal Description
TYSON RESERVE PB 36 PGS 81-85 LOT 23
Tax Lot
23
Tax Year
2025
Total Acreage
0 to less than 1/4
Total Annual Fees
888.00
Total Monthly Fees
74.00
Township
26
Universal Property Id
US-12097-N-052631080700010230-R-N
Unparsed Address
1634 CANE BAMBOO DR
Utilities
Cable Available, Electricity Connected, Phone Available, Sewer Connected, Underground Utilities, Water Connected
Water Source
Public
Waterfront YN
false
Zoning
RES
Neighborhood Map
Popup

Property Photos
Listing Photo
Listing Photo
Listing Photo
Listing Photo
Listing Photo
Listing Photo
Listing Photo
Listing Photo
Listing Photo
Listing Photo
Listing Photo
Listing Photo
Listing Photo
Listing Photo
Listing Photo
Listing Photo
Listing Photo
Listing Photo
Listing Photo
Listing Photo
Listing Photo
Listing Photo
Listing Photo
Listing Photo
Listing Photo
Listing Photo
Listing Photo
Listing Photo
Listing Photo
Listing Photo
Listing Photo
Listing Photo
Listing Photo
Listing Photo
Listing Photo
Listing Photo
Listing Photo
Listing Photo
Listing Photo
Listing Photo
Listing Photo
Listing Photo
Listing Photo
Listing Photo
Listing Photo
Listing Photo
Listing Photo
Listing Photo

MLS #MFRTB8530013 Listing courtesy of Ashton Woods Florida Realty Llc provided by Stellar MLS.

Similar Listings

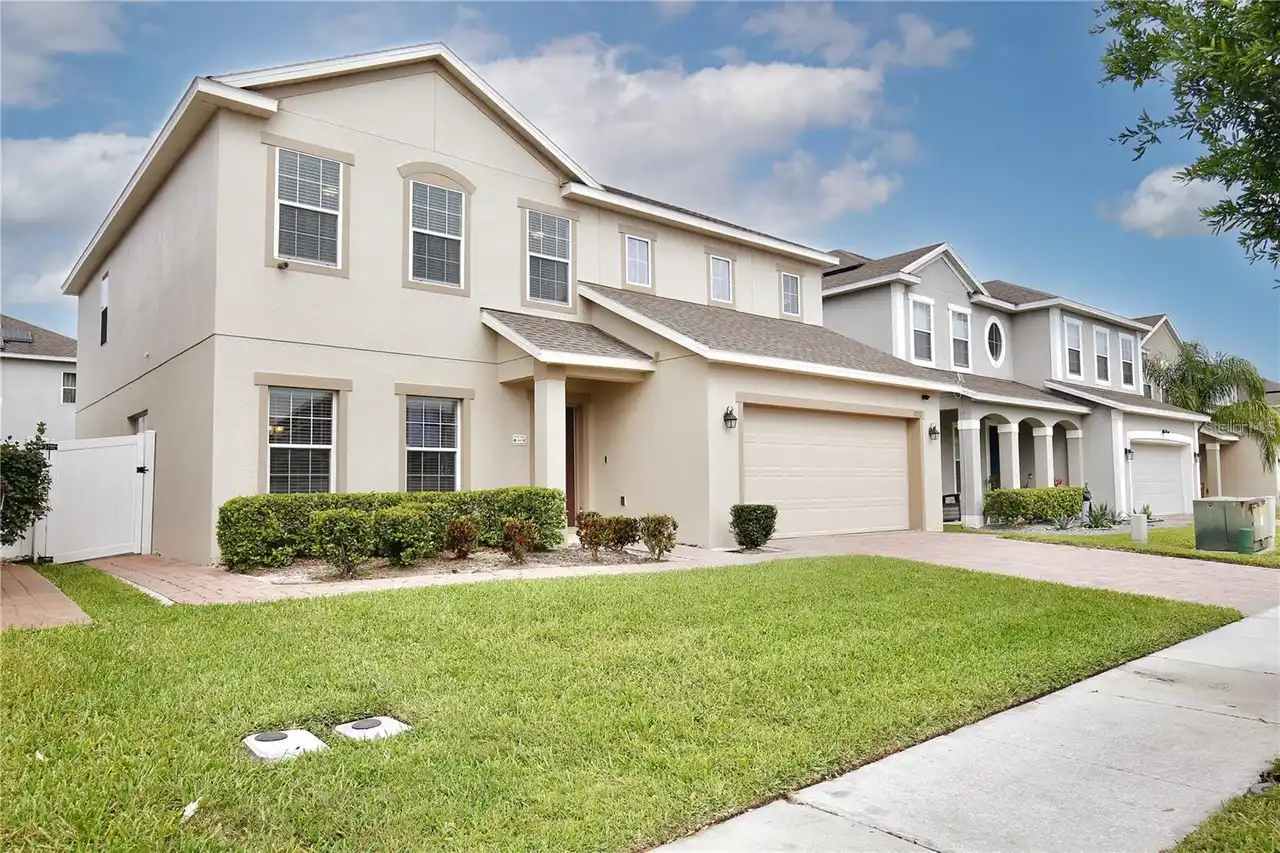
$450,000
3252 Toscana Drive
St Cloud
4BR/2BA
| Pending
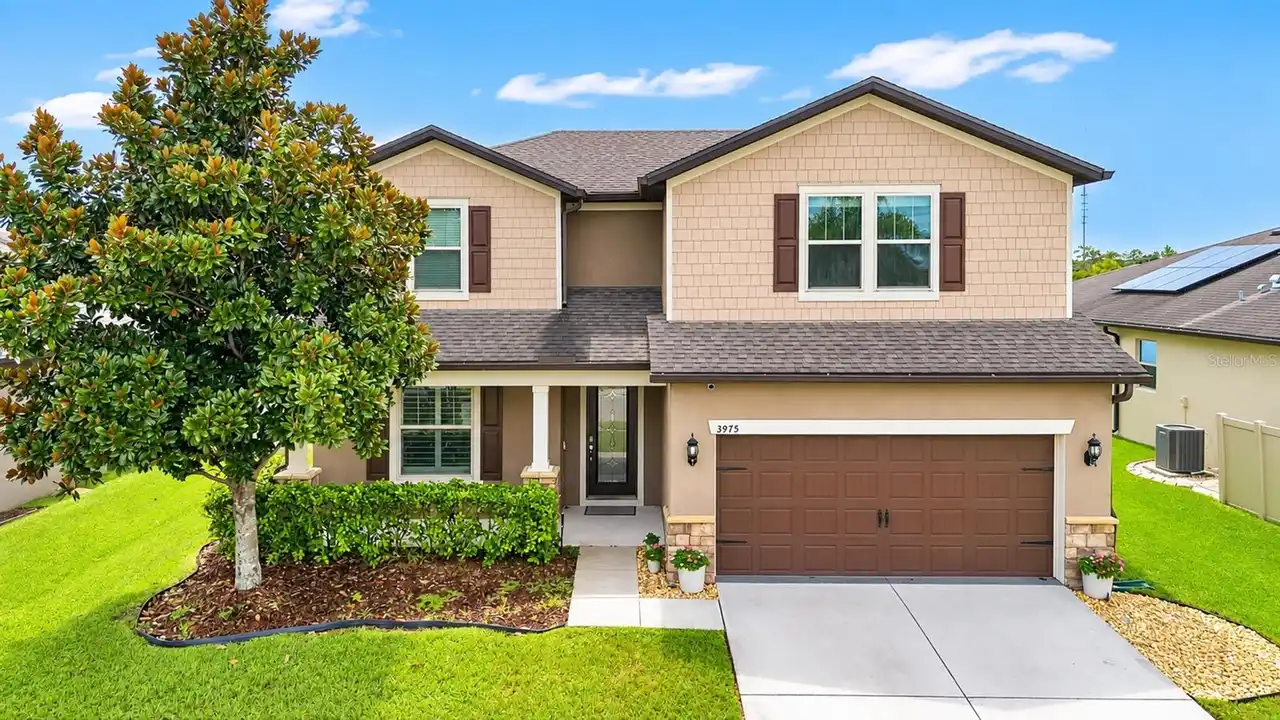
$450,000
3975 Baja Drive
St Cloud
4BR/2BA
| Active
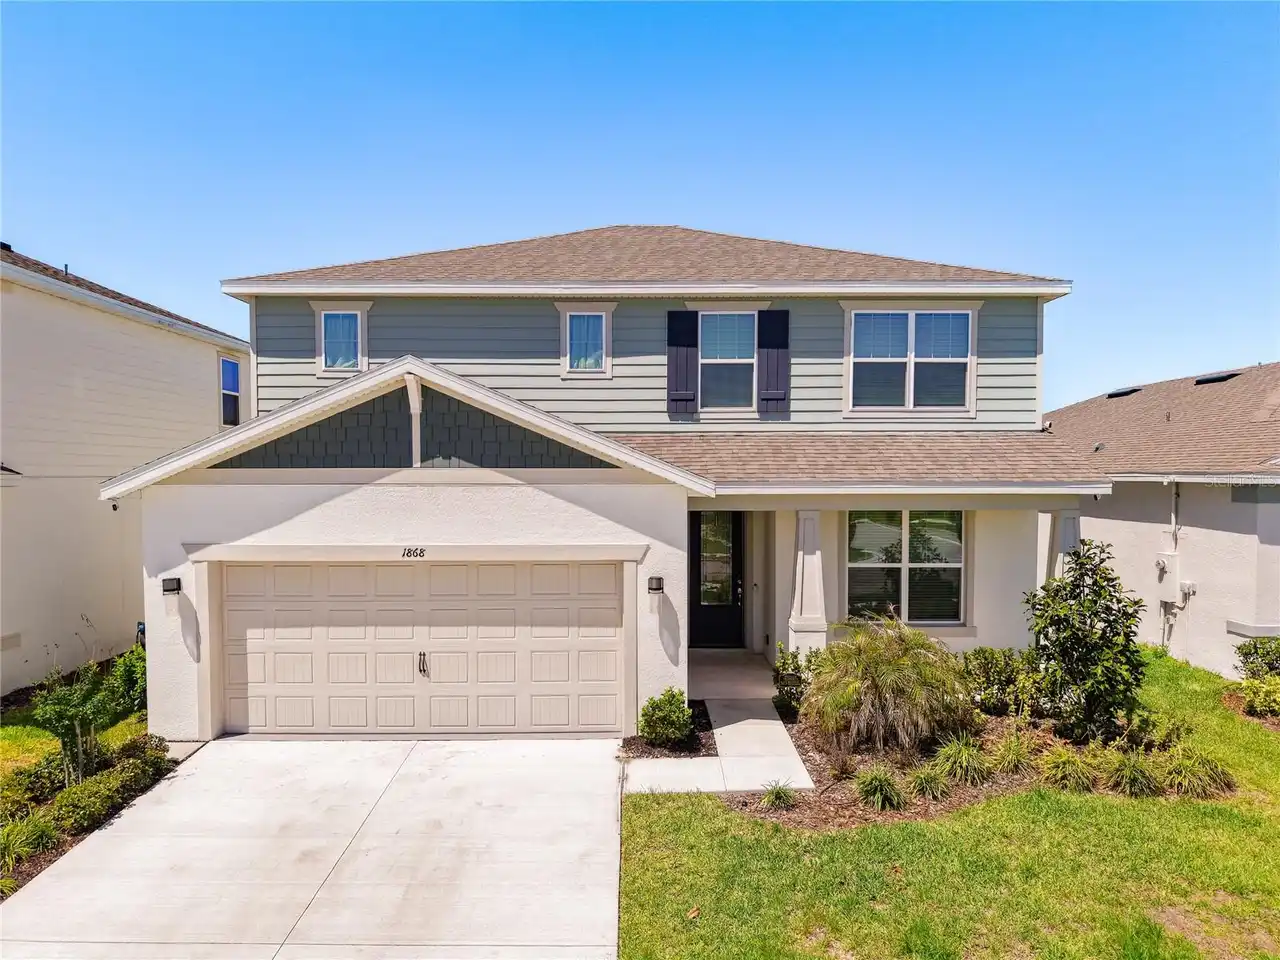
$452,000
1868 Groveline Road
St Cloud
4BR/2BA
| Active
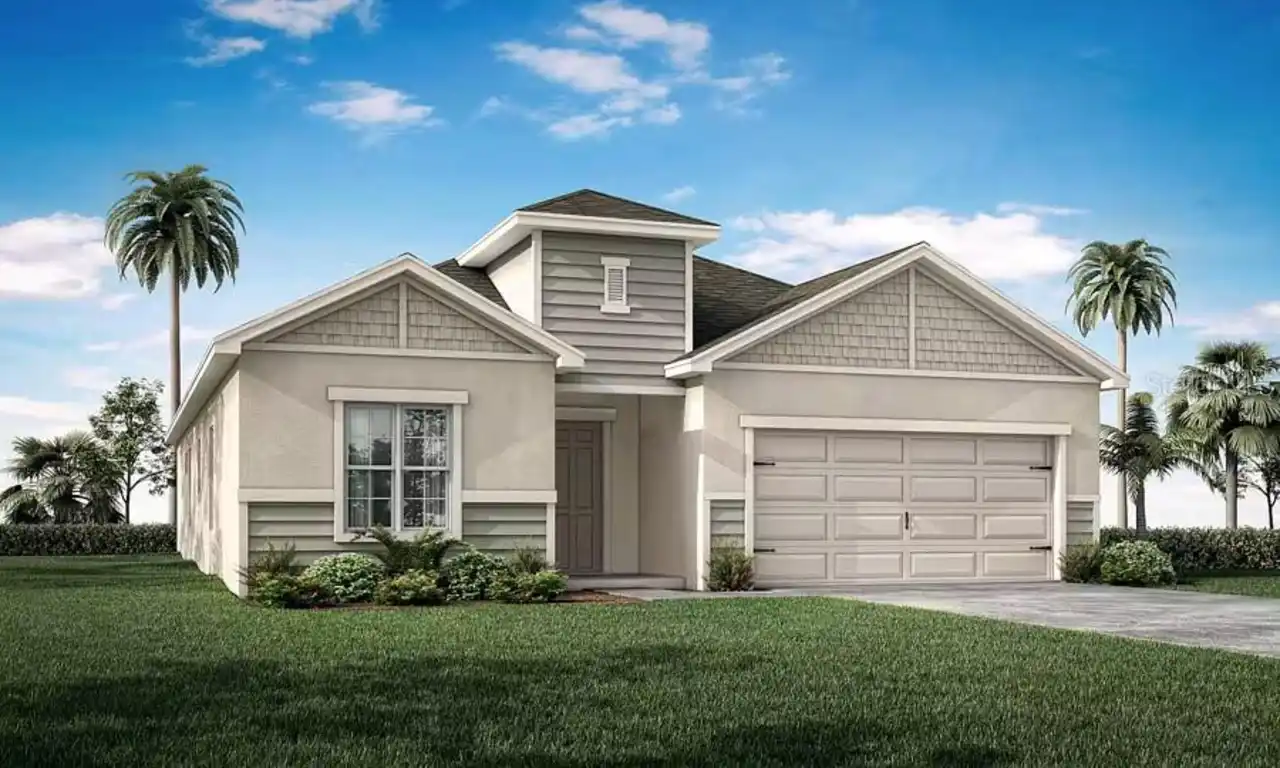
$452,335
967 Cypress Creek Run
St Cloud
4BR/2BA
| Pending


All listing information is deemed reliable but not guaranteed and should be independently verified through personal inspection by appropriate professionals. Listings displayed on this website may be subject to prior sale or removal from sale; availability of any listing should always be independent verified. Listing information is provided for consumer personal, non-commercial use, solely to identify potential properties for potential purchase; all other use is strictly prohibited and may violate relevant federal and state law. The source of the listing data is as follows: Stellar MLS (updated 9/30/26 3:09 AM) |
Listing Search


Translate Tool

Featured Listings
Madeira Beach Real Estate
$1,300,000
3 BED
3 BATH
This Key West-style 3BR/3BA pool home is just 2 blocks from the powdery sands of Madeira Beach and doubles as a proven i... Read More
St Cloud Real Estate
$1,249,900
5 BED
5 BATH
Incredible Income Property - A Hidden Gem with Endless Potential! Discover this remarkable 2021-built income property, p... Read More
Bradenton Real Estate
$1,349,000
5 BED
3 BATH
Investors you will not want to miss this one! NO Island traffic here, Property/House stayed dry last year. Brings in ove... Read More
Orlando Real Estate
$1,250,000
4 BED
3 BATH
Welcome home to this stunning 4-bedroom, 4-bath residence in the desirable community of Royal Legacy Estates, in the hea... Read More
Orlando Real Estate
$1,249,900
4 BED
3 BATH
Under Construction. Welcome to a new standard of luxury living in Wedgefield, where everyday life feels like a private r... Read More
Clearwater Real Estate
$839,900
3 BED
3 BATH
Virtually Staged. Set at the end of Rollingwood Court, this Countryside pool home sits on a peaceful cul-de-sac lot just... Read More
Sarasota Real Estate
$859,000
3 BED
3 BATH
The soft orange glow of sunset is an iconic image of the Gulf Coast, and at 7570 Links Ct it is an everyday reality. Fro... Read More
Venice Real Estate
$989,000
3 BED
3 BATH
Just moments from a private beach access, 324 Beach Road is a fully remodeled 3-bedroom, 3-bathroom pool home on approxi... Read More
Sarasota Real Estate
$1,500,000
1 BED
2 BATH
Live/Work or Lease Office/Retail - a rare opportunity to acquire a distinctive property in Downtown Sarasota's highly so... Read More
Tampa Real Estate
$804,900
2 BED
2 BATH
Experience the best of downtown Tampa living in this beautifully maintained 2-bedroom, 2.5-bath residence at The Towers ... Read More
Contact Sandra Pardo

407-990-2746

Wendy Morris LLC

Licensed in the State of Florida
BK 3146762
16797 Broadwater Avenue
Winter Garden, Florida 34787

Your privacy is our utmost concern. We will never sell your personal information. Privacy Policy
©2026 sandrapardohomes.com - all rights reserved. | Site Map