Property Features
Property Sub Type
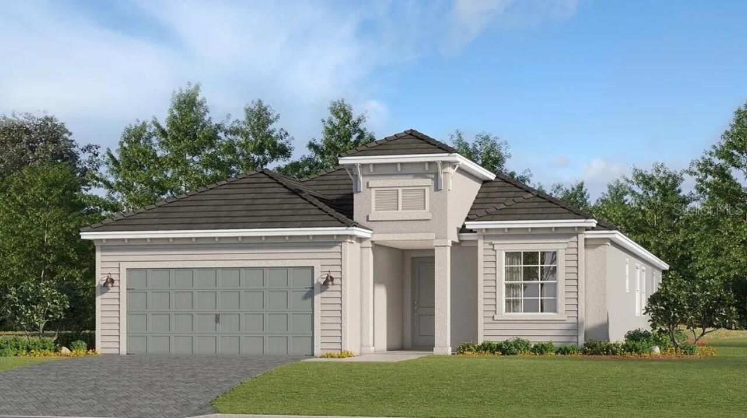
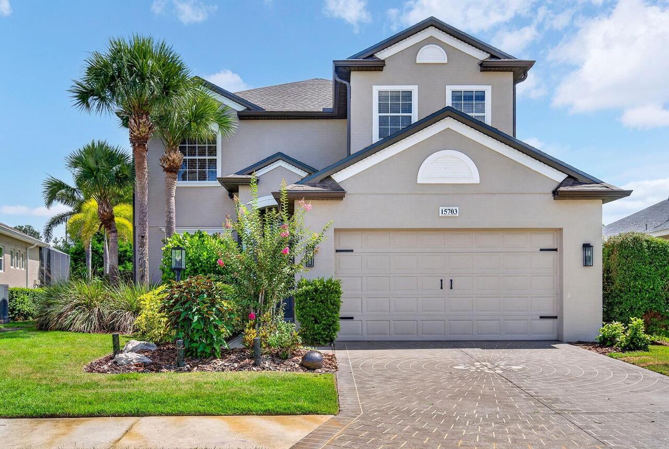
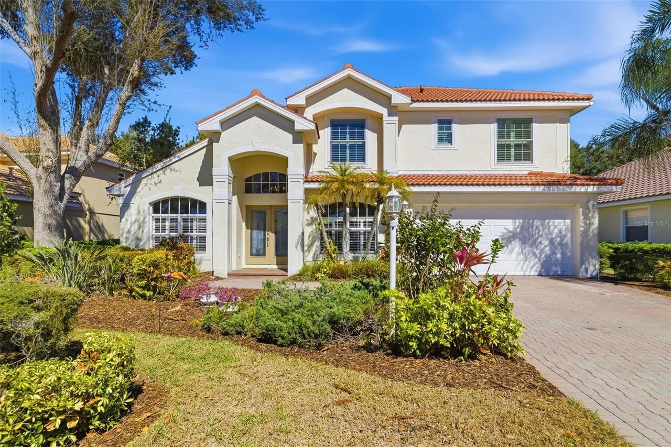
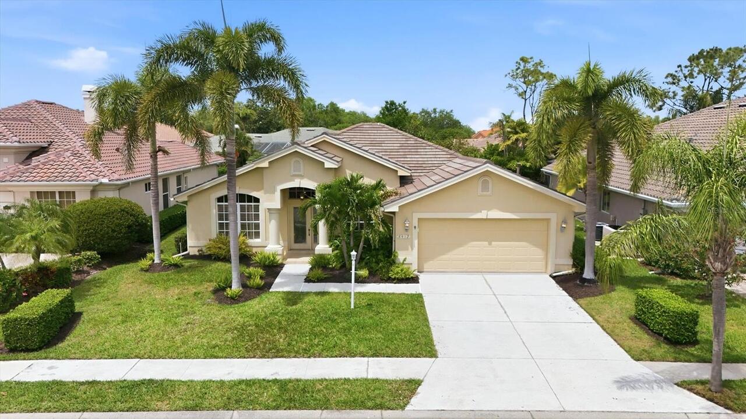
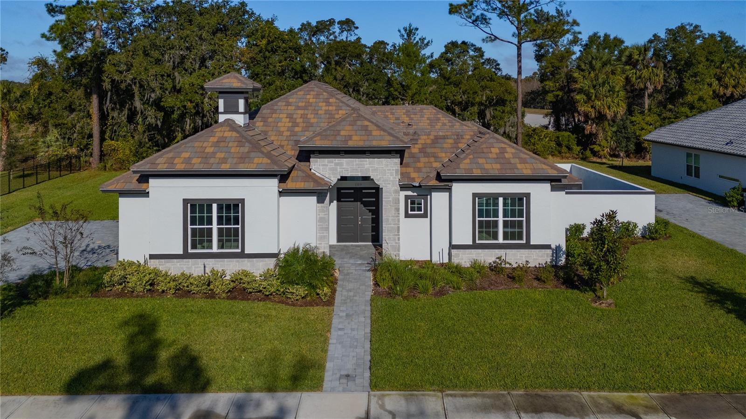
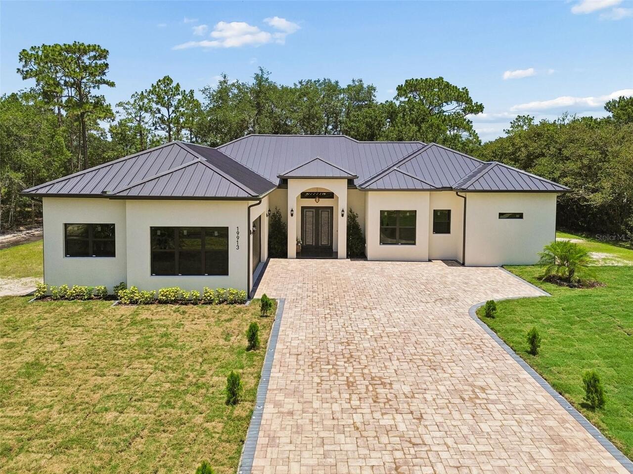
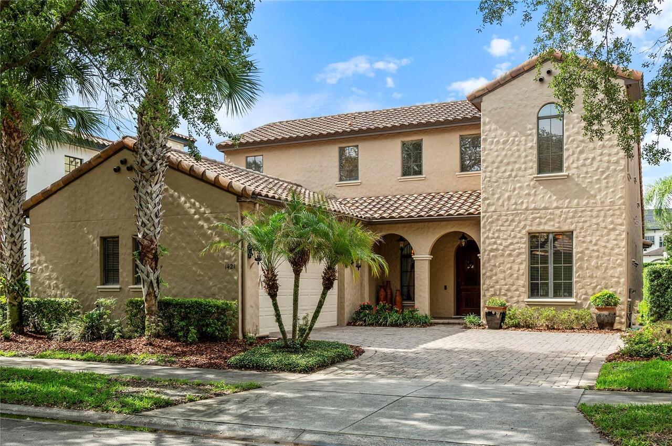
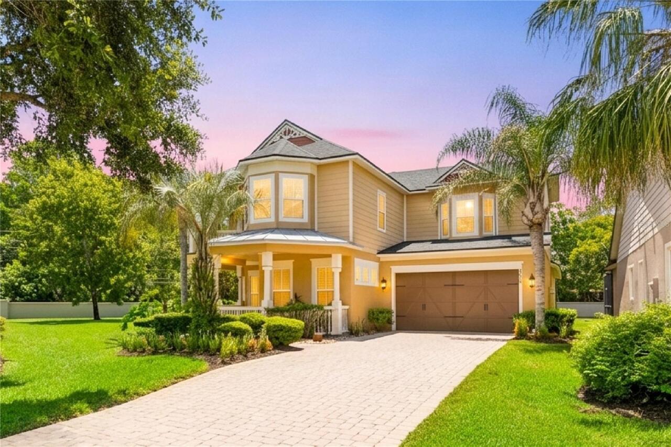
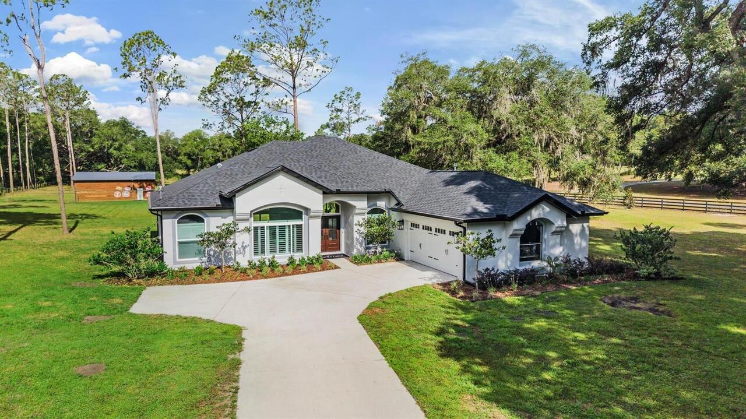
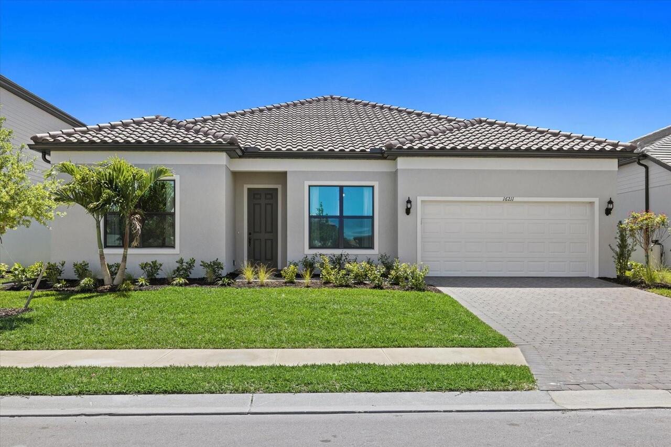
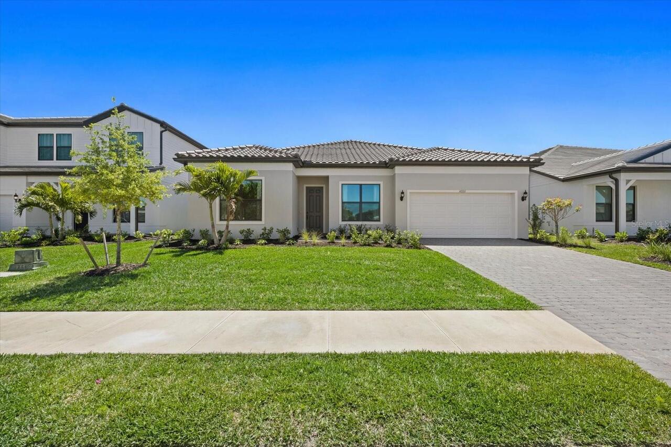
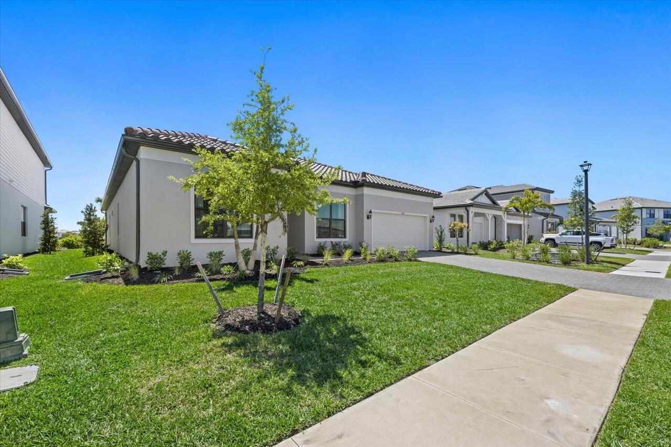
Single Family Residence
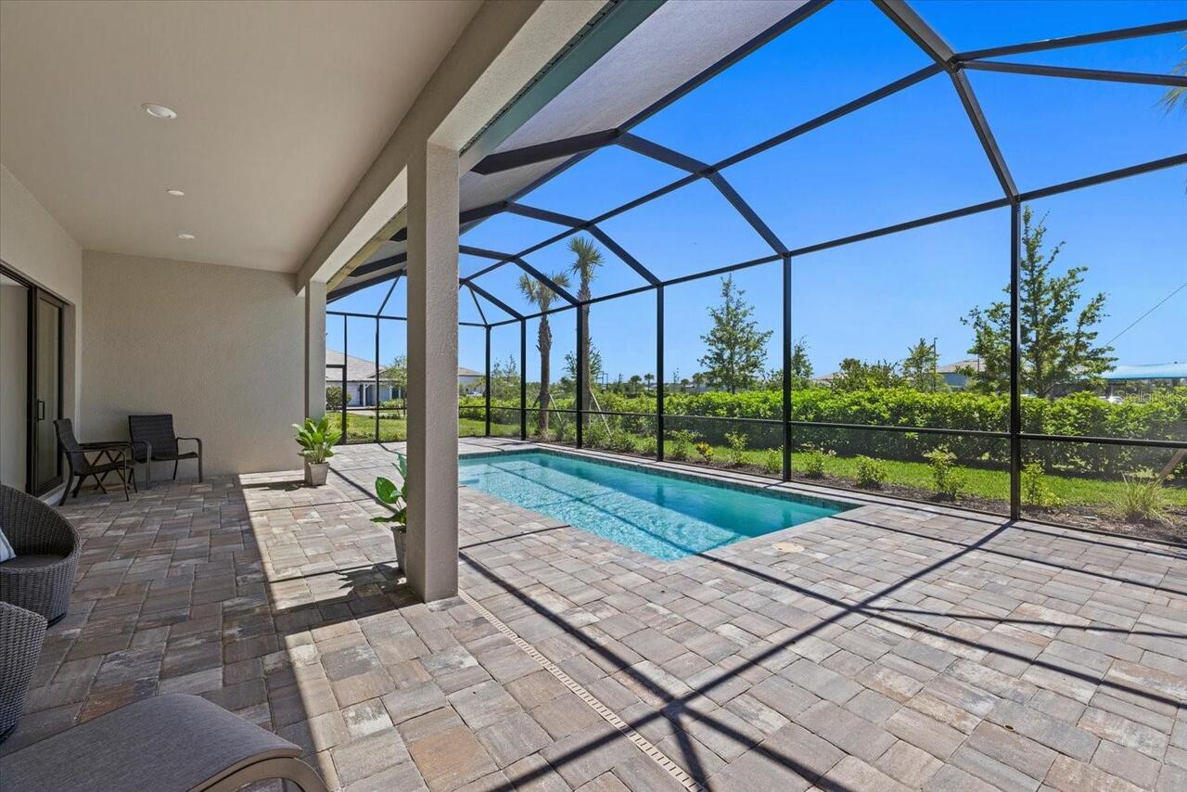
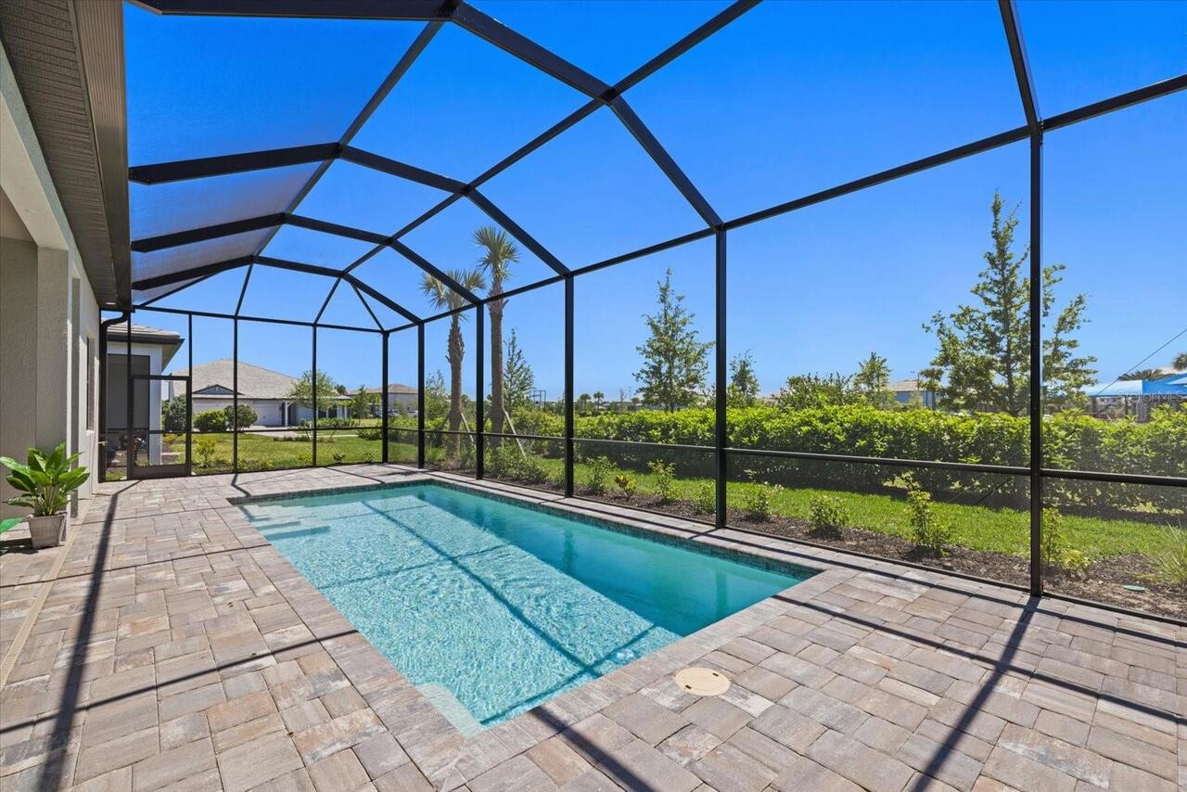
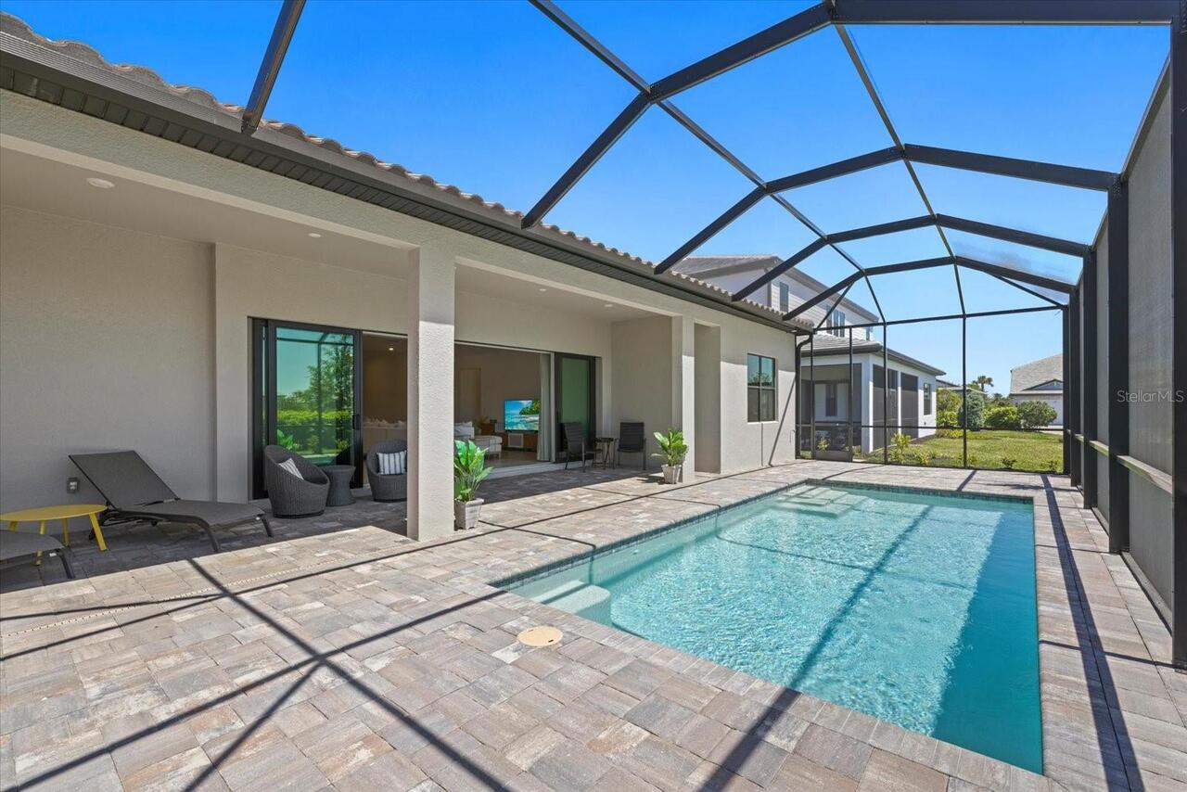
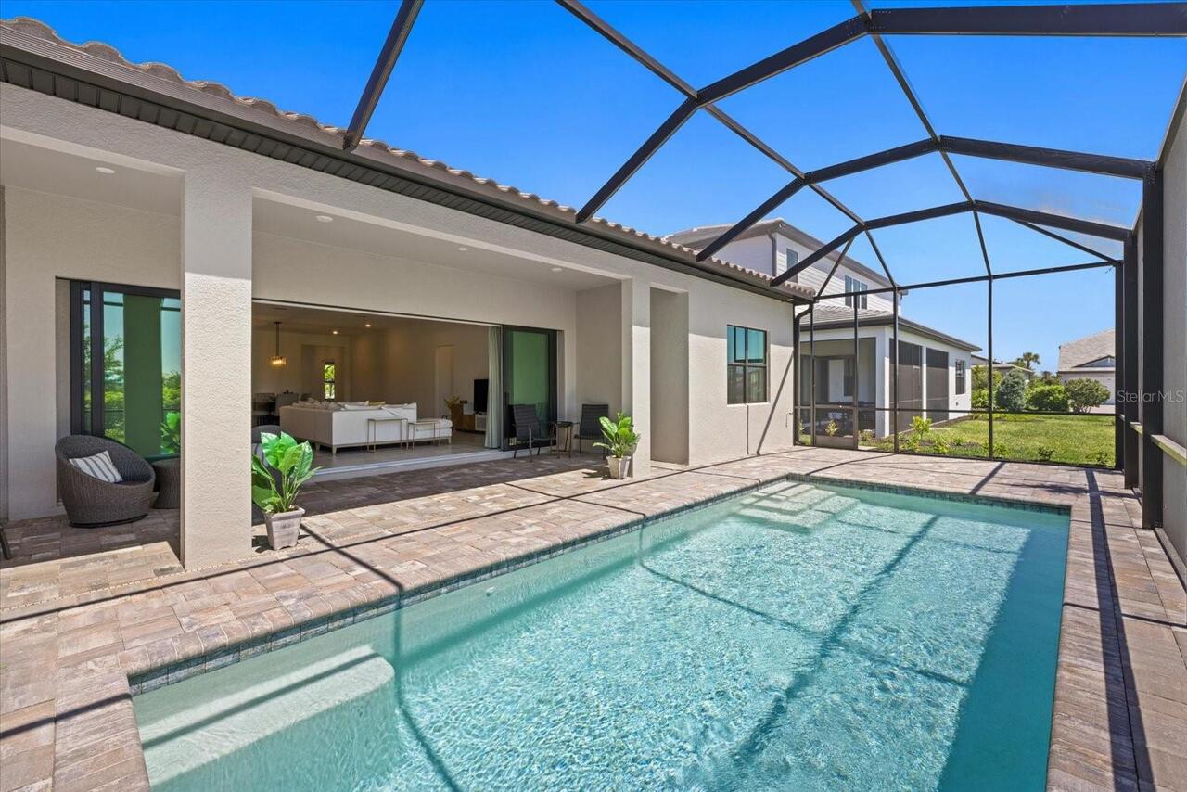
Pool
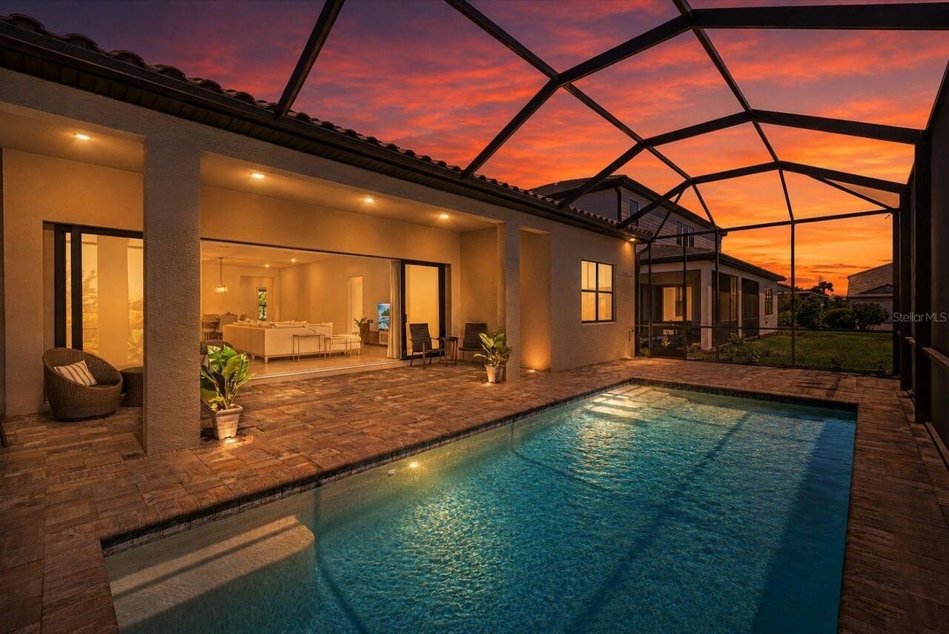
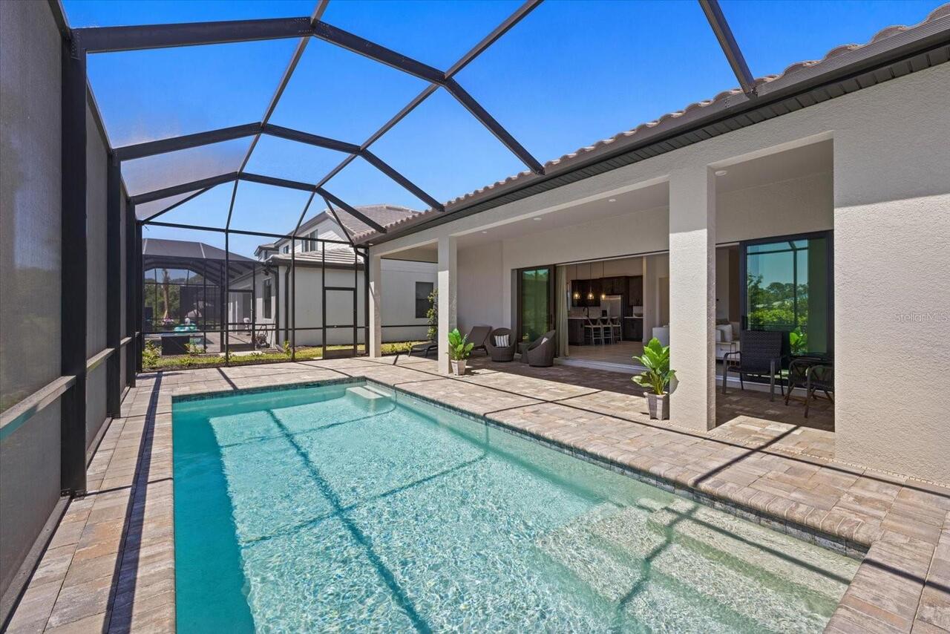
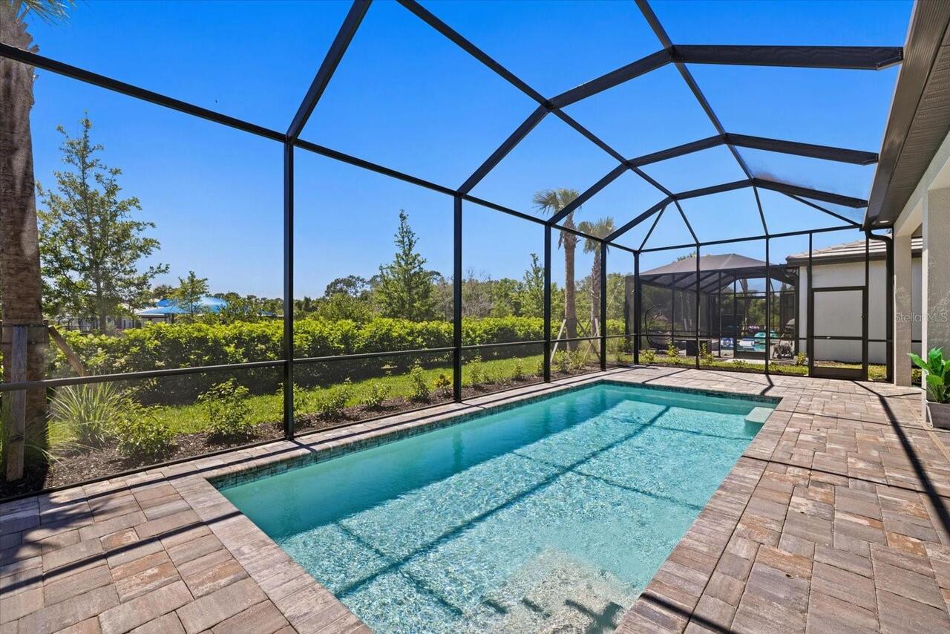
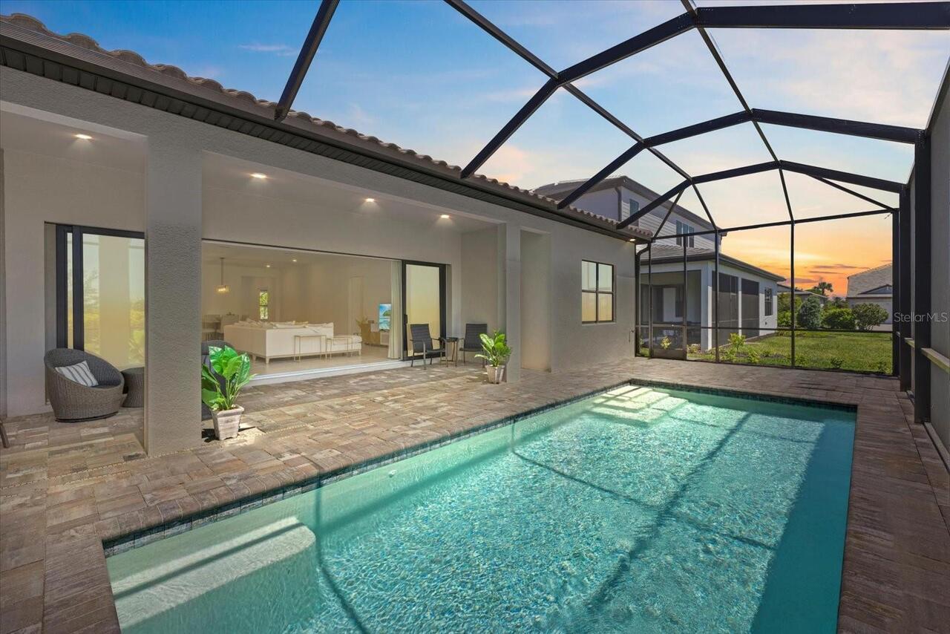
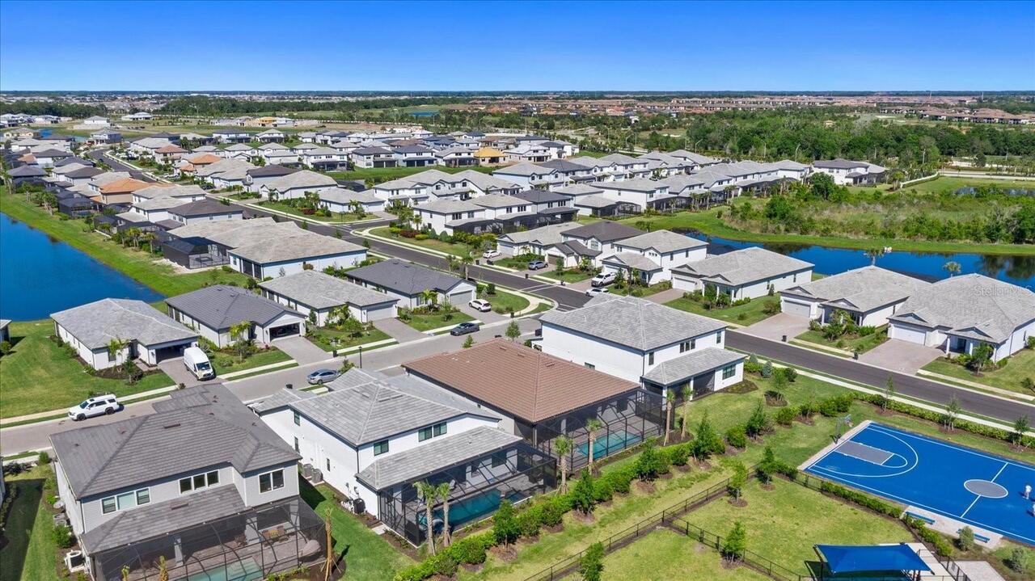
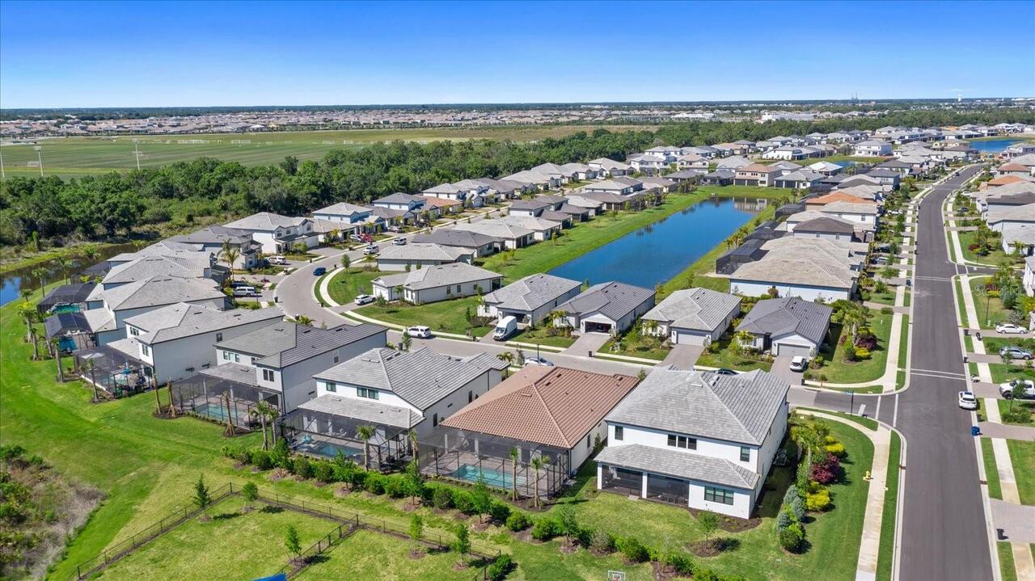
Heated, In Ground, Salt Water
Subdivision
SAPPHIRE POINT PH IIIA
Additional Information
Additional Lease Restrictions
Contact HOA
Additional Parcels YN
false
Alternate Key Folio Num
581725409
Appliances
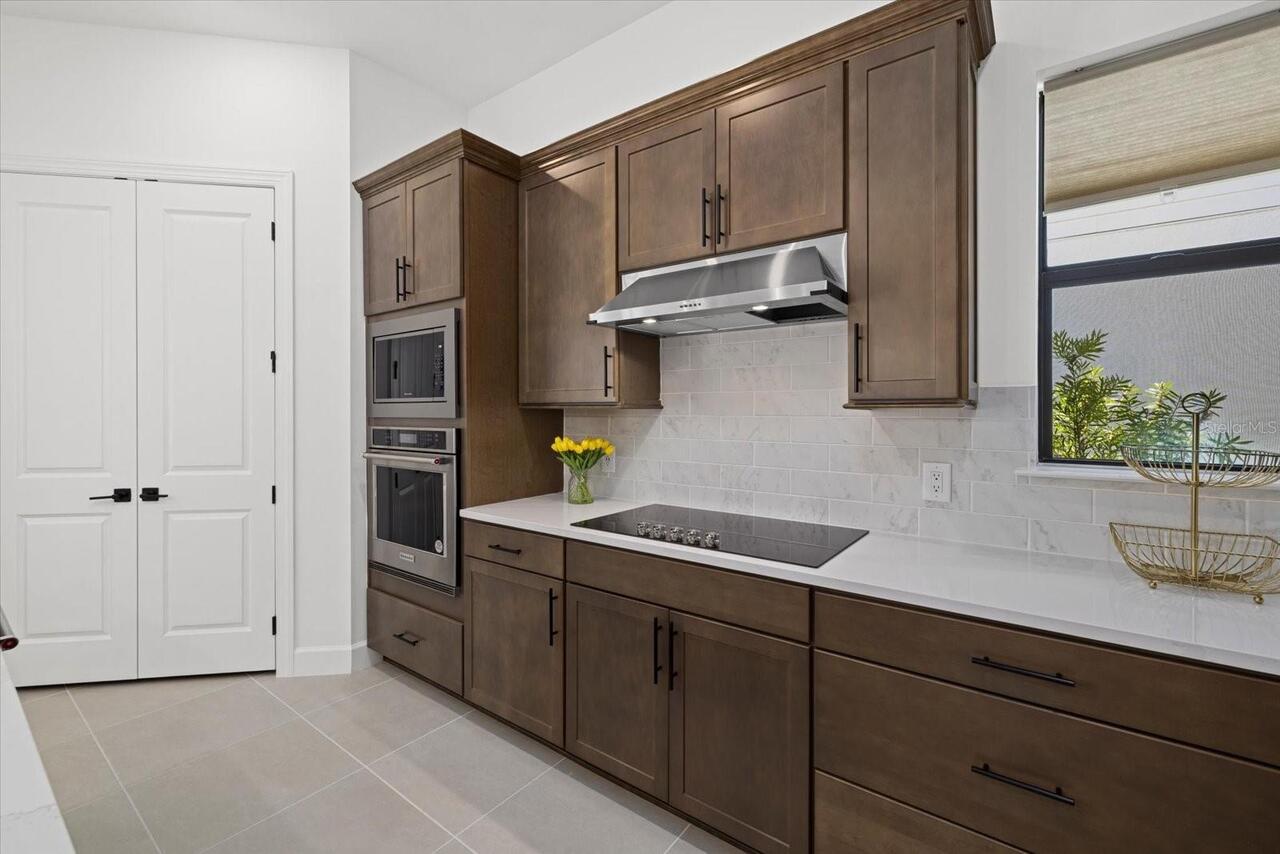
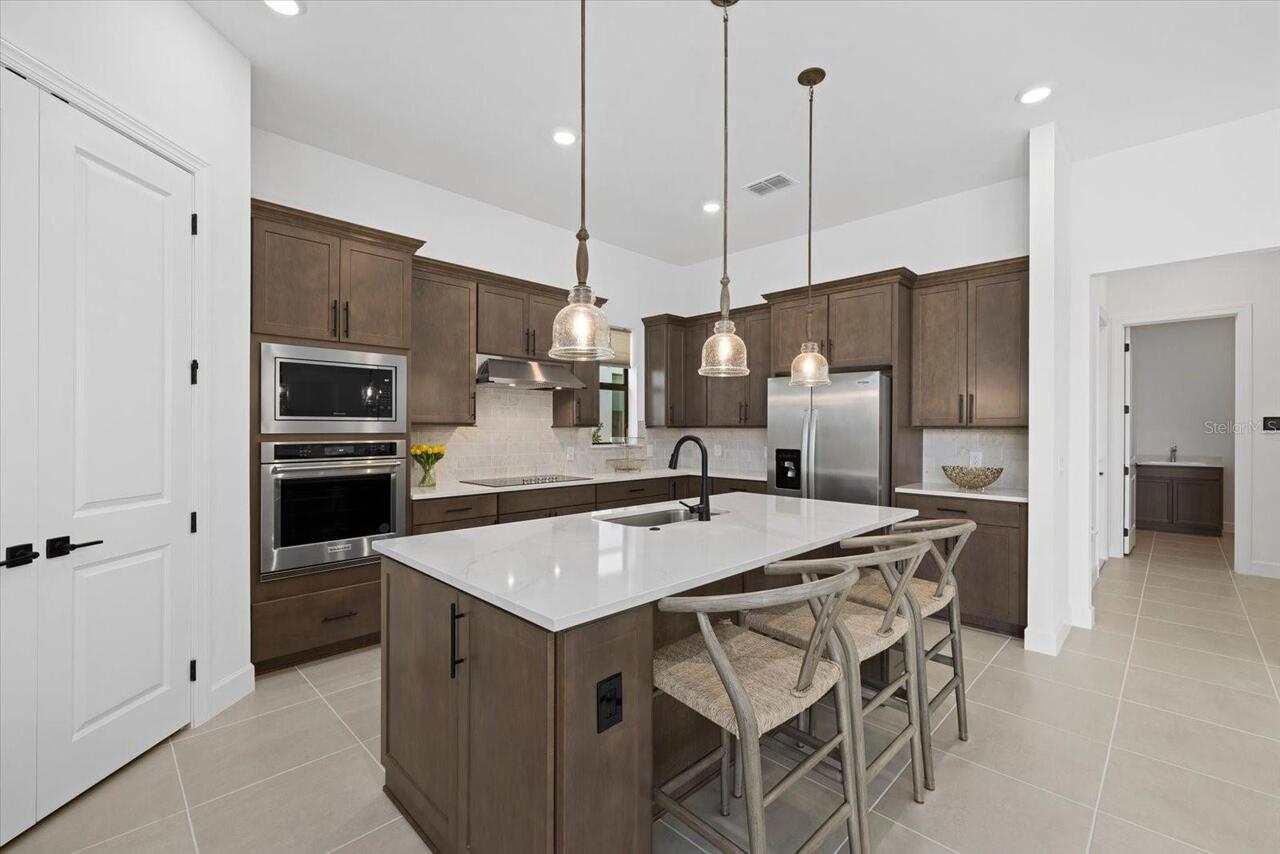
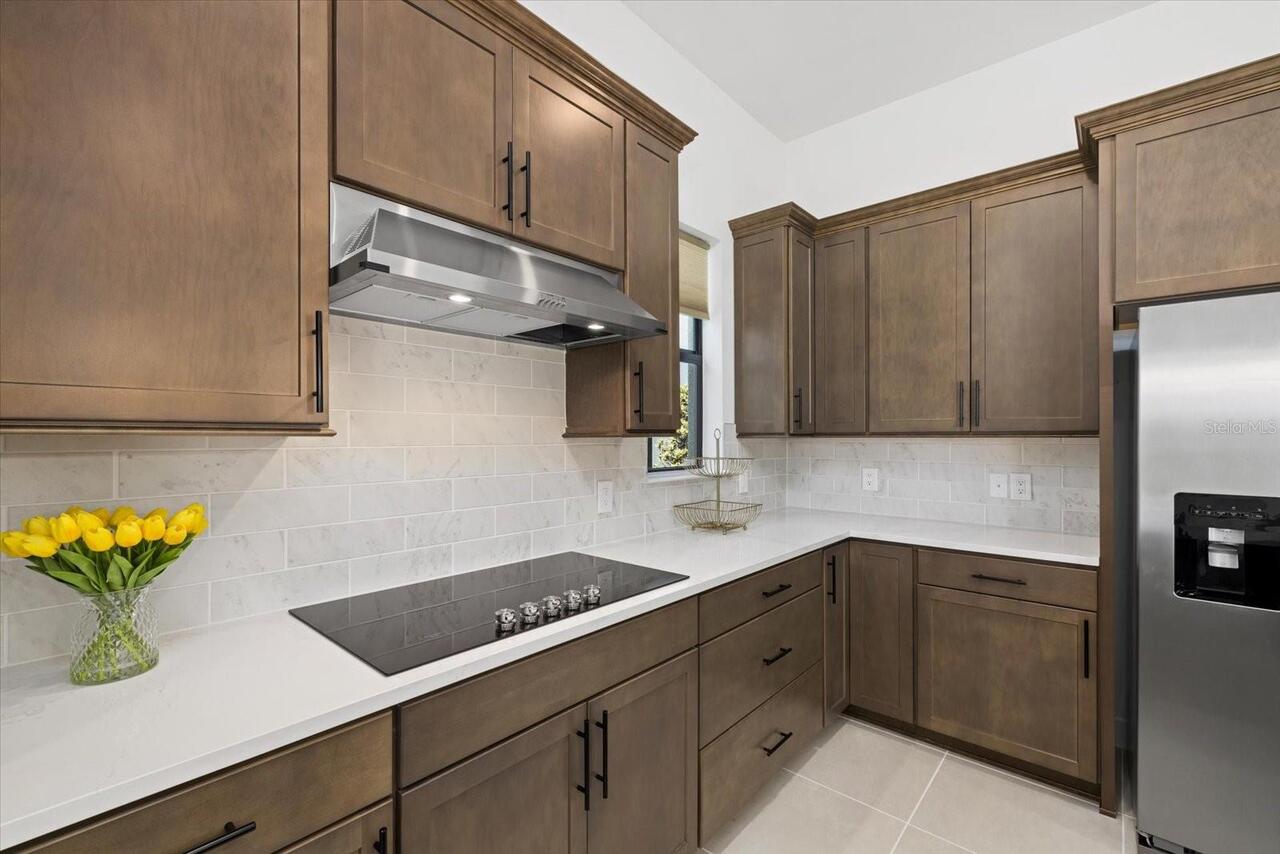
Built-In Oven, Cooktop, Dishwasher, Disposal, Dryer, Electric Water Heater, Exhaust Fan, Microwave, Range, Range Hood, Refrigerator, Washer
Approval Process
Contact HOA
Architectural Style
Florida
Association Amenities
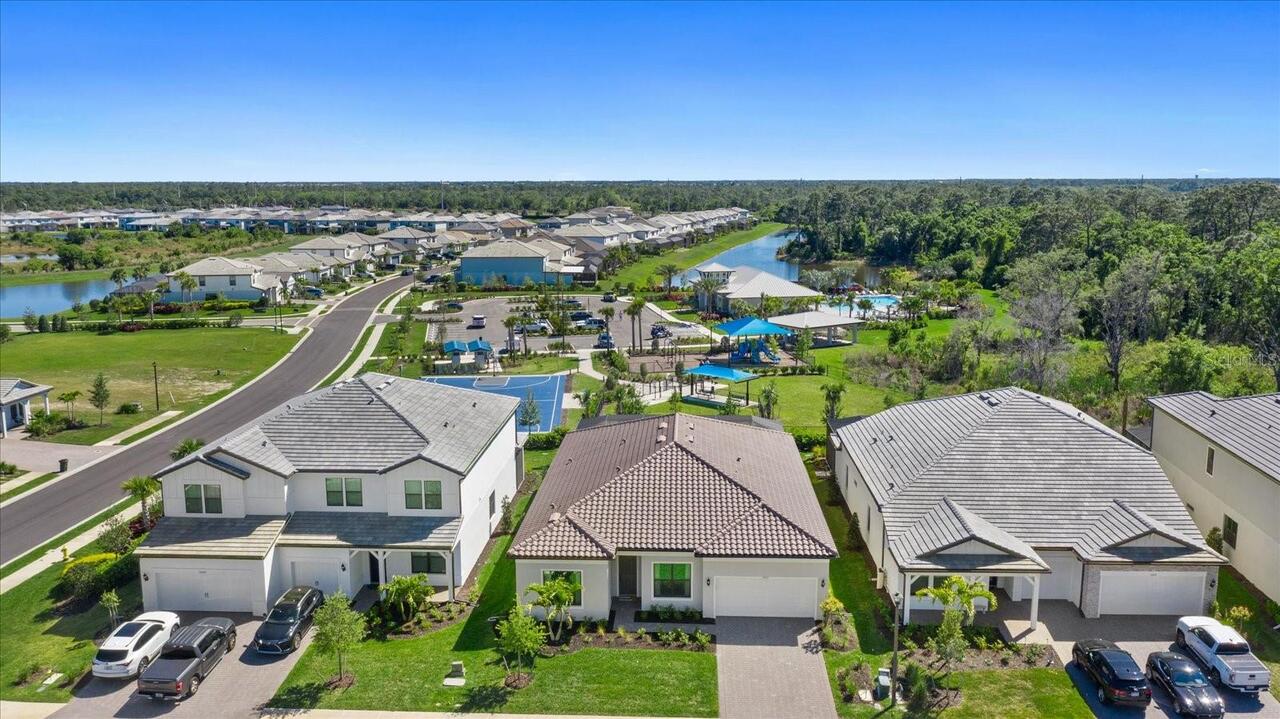
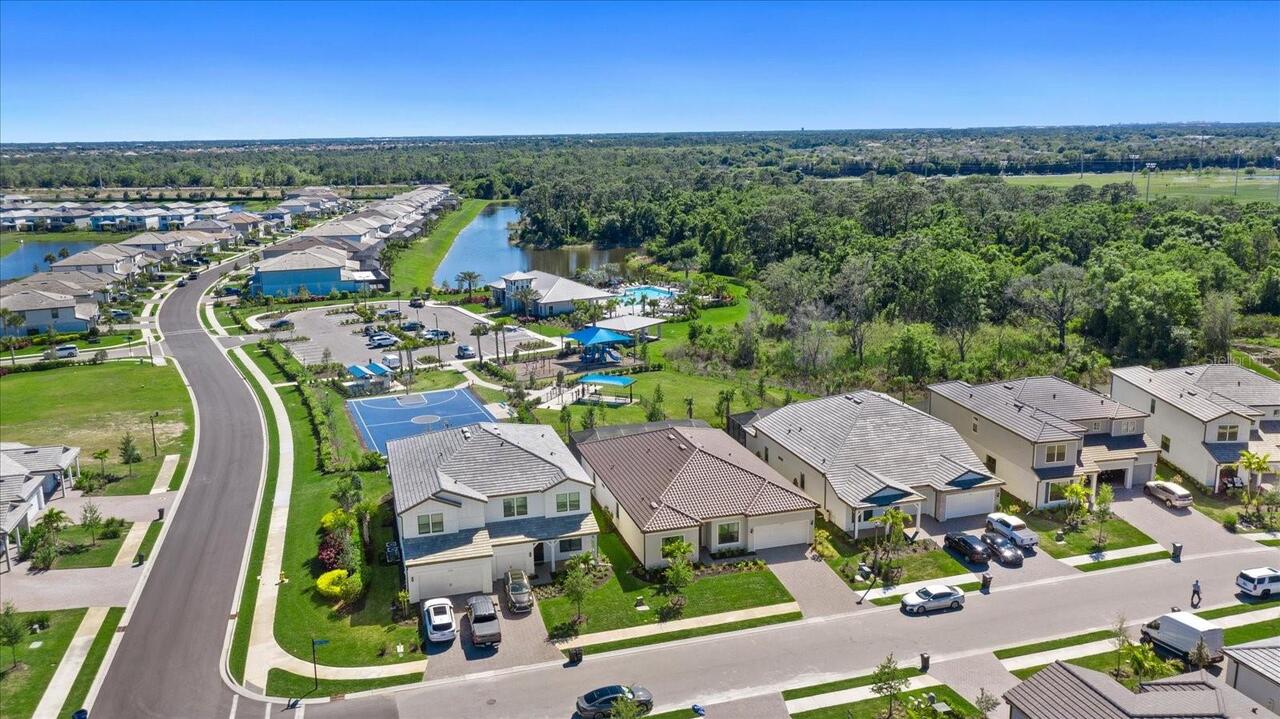
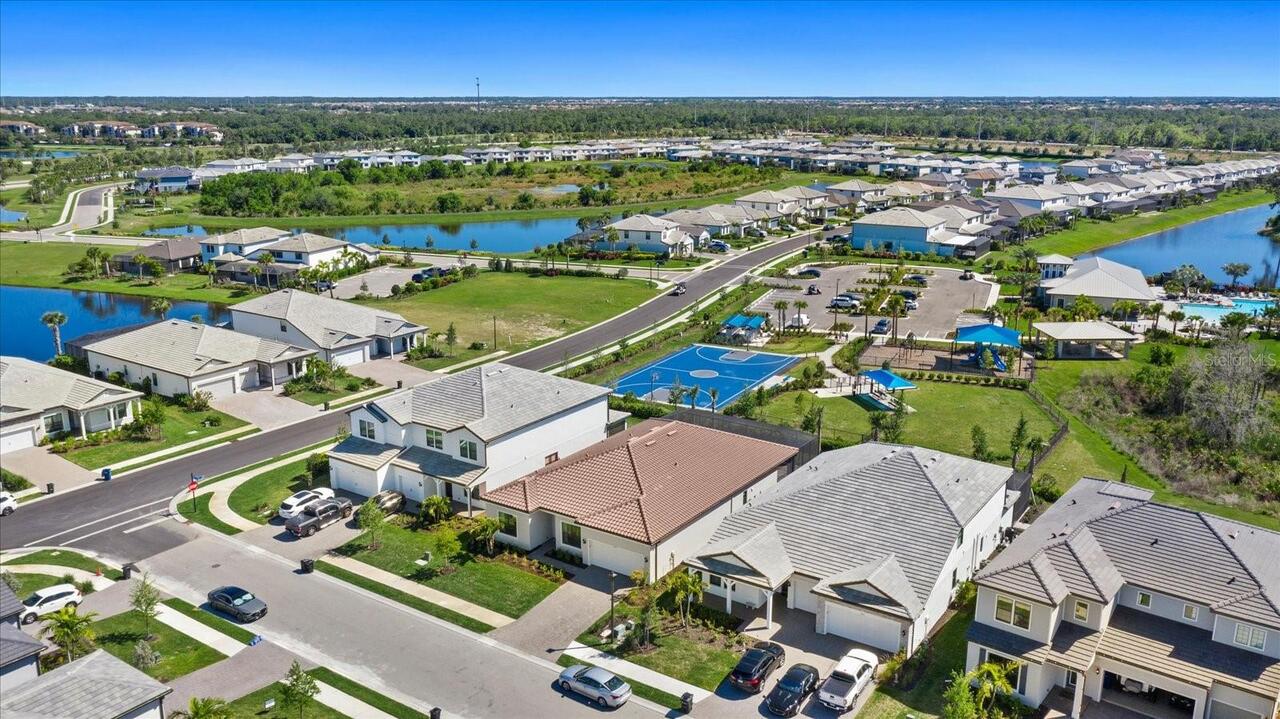
Basketball Court, Clubhouse, Fitness Center, Gated, Maintenance, Playground, Pool, Recreation Facilities
Association Fee Frequency
Monthly
Association Fee Includes
Pool, Maintenance Grounds, Recreational Facilities
Association Fee Requirement
Required
Building Area Source
Public Records
Building Area Total Srch SqM
346.99
Building Area Units
Square Feet
Calculated List Price By Calculated SqFt
279.40
Community Features
Clubhouse, Community Mailbox, Deed Restrictions, Dog Park, Fitness Center, Gated Community - No Guard, Golf Carts OK, Irrigation-Reclaimed Water, Park, Playground, Pool, Sidewalks
Construction Materials
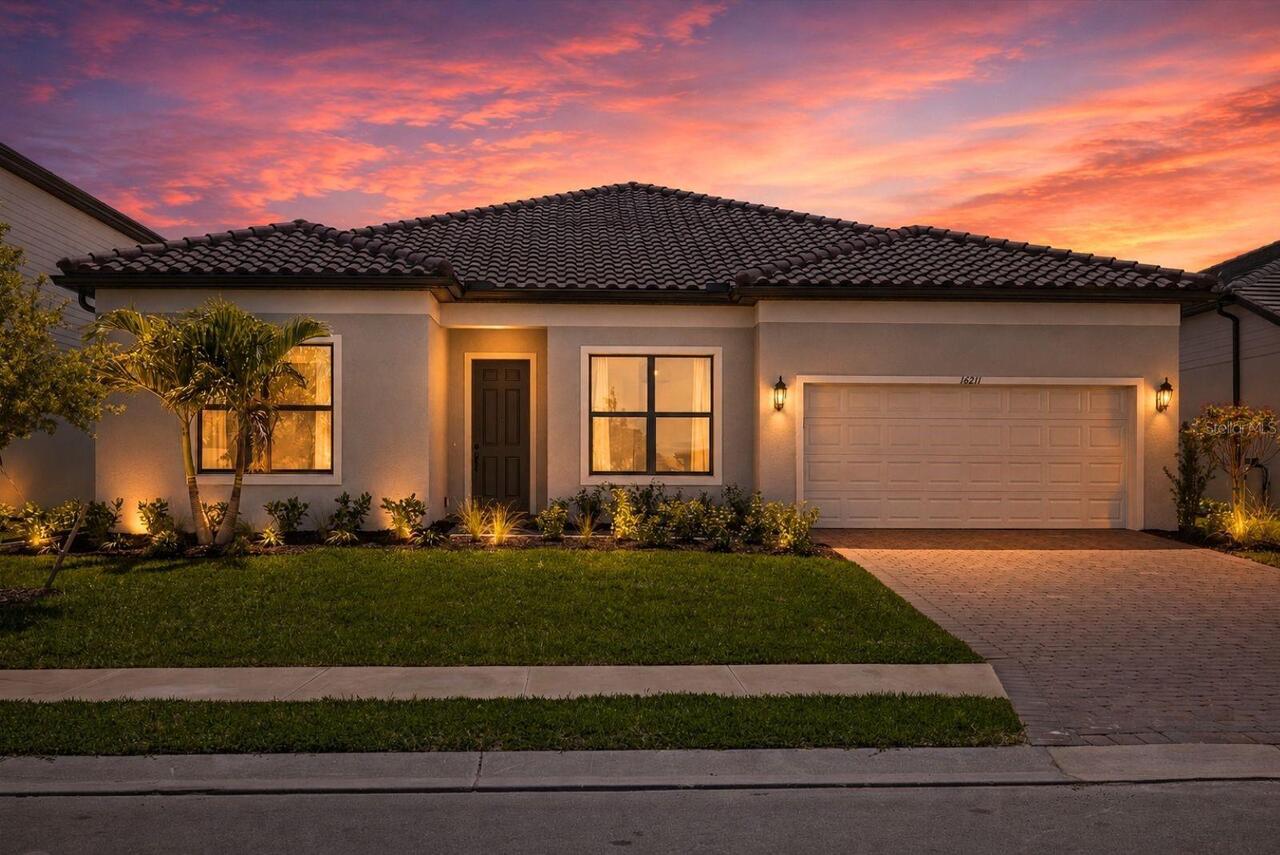
Block, Stucco
Cumulative Days On Market
37
Elementary School
Gullett Elementary
Exterior Features
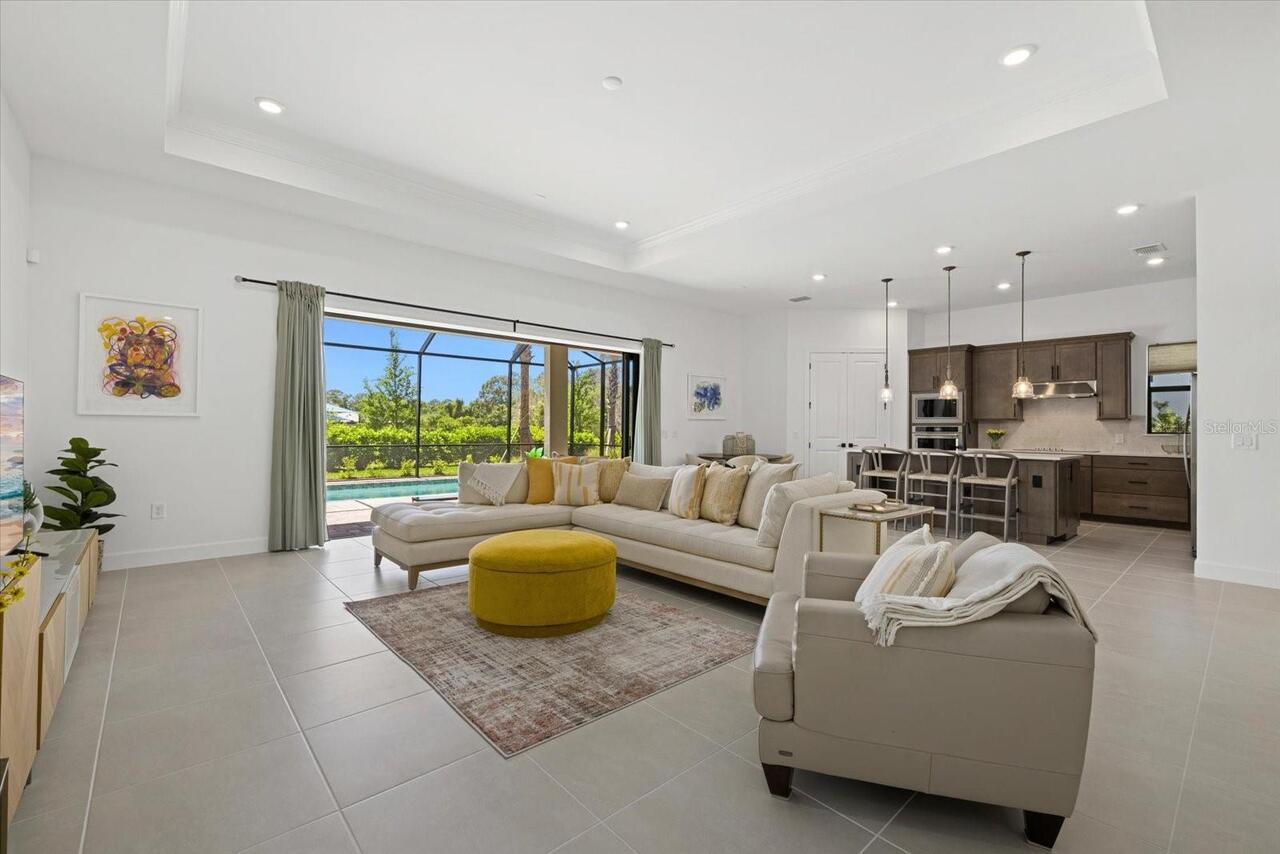
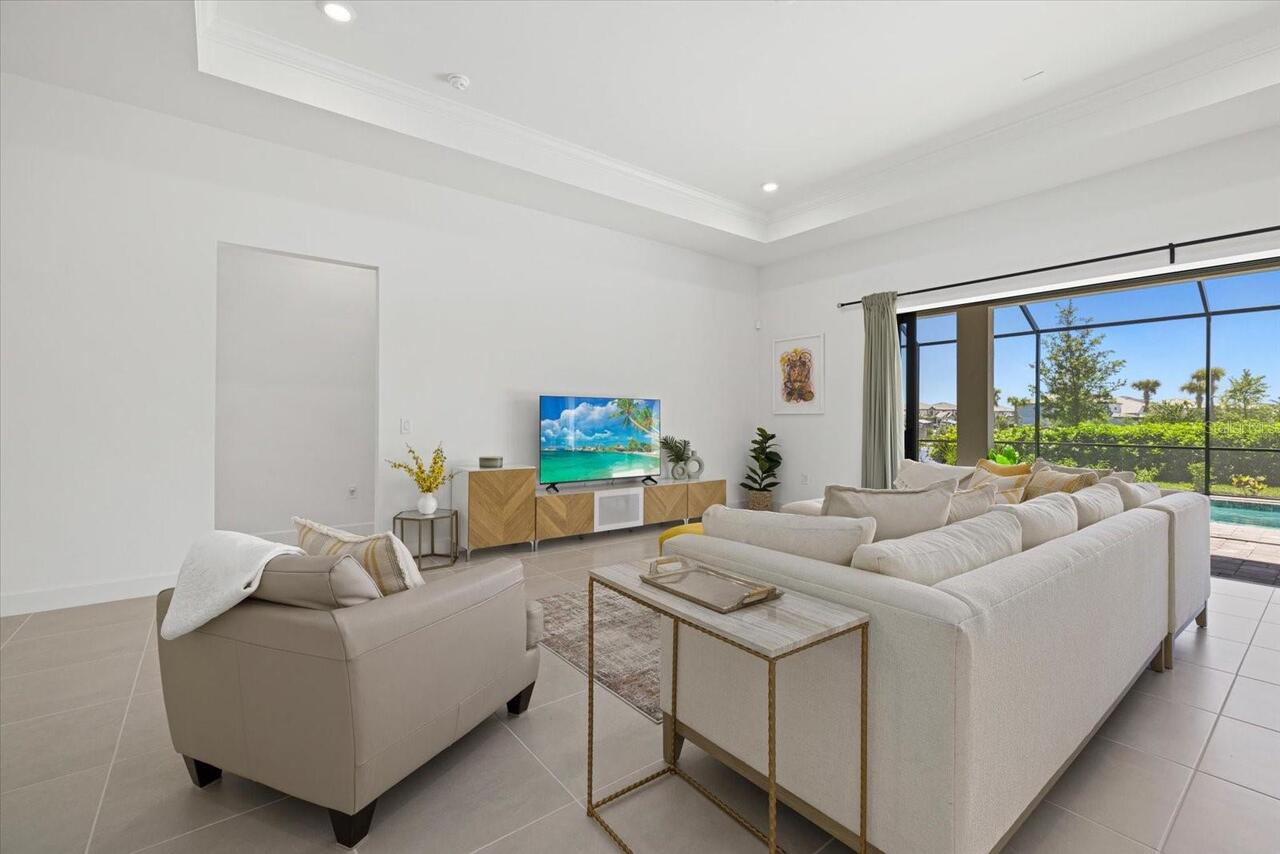
Rain Gutters, Sidewalk, Sliding Doors
Flood Zone Date
2014-03-17
Flood Zone Panel
12081C0345E
High School
Lakewood Ranch High
Interior Features
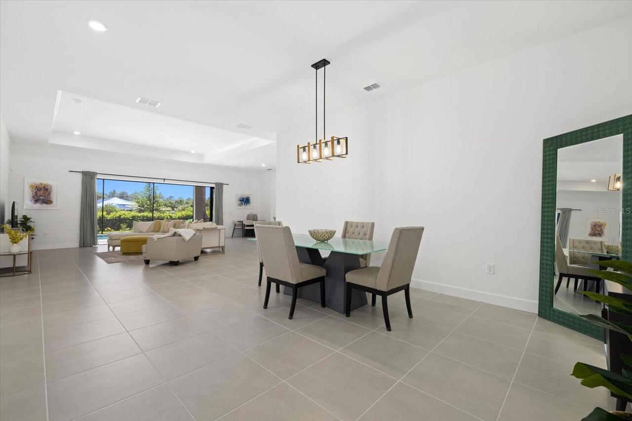
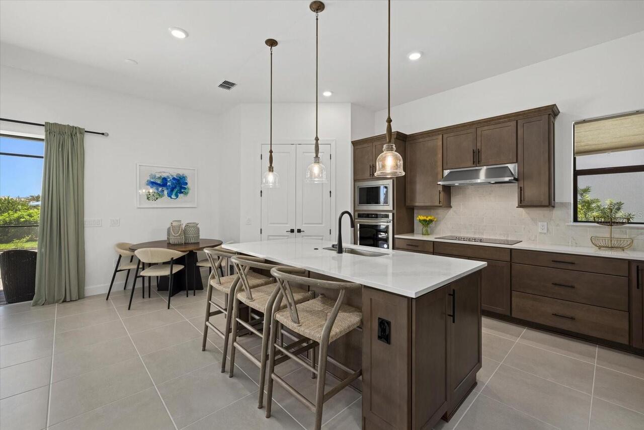
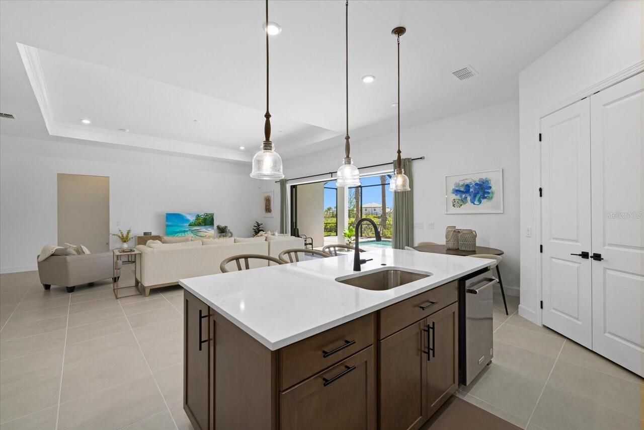
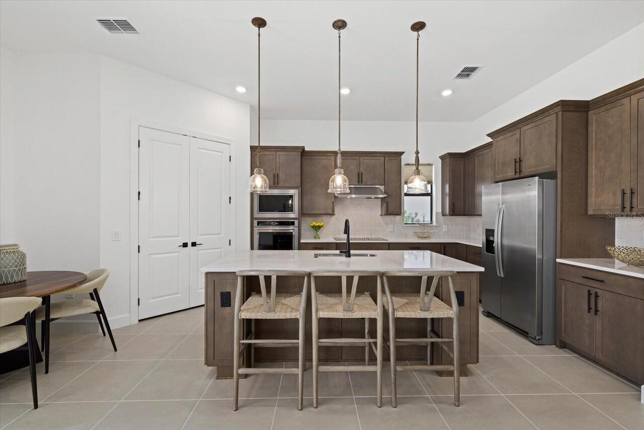
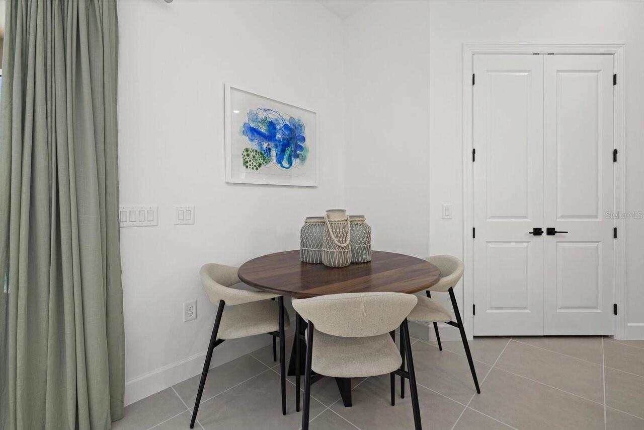
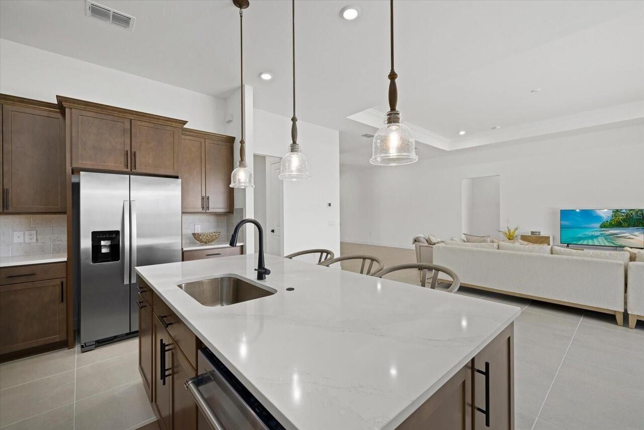
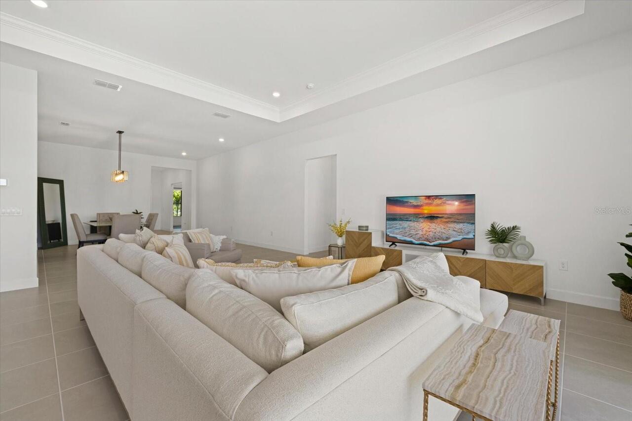
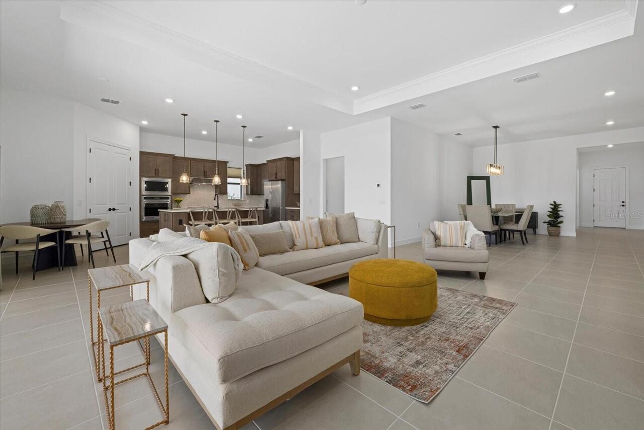
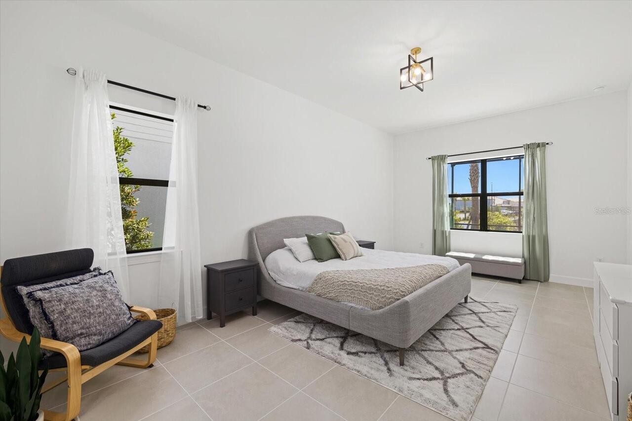
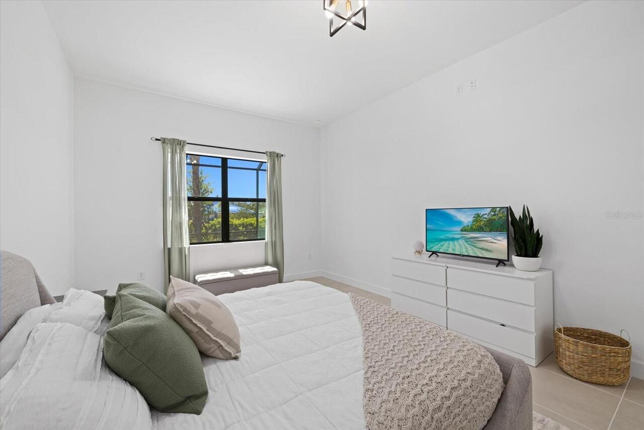
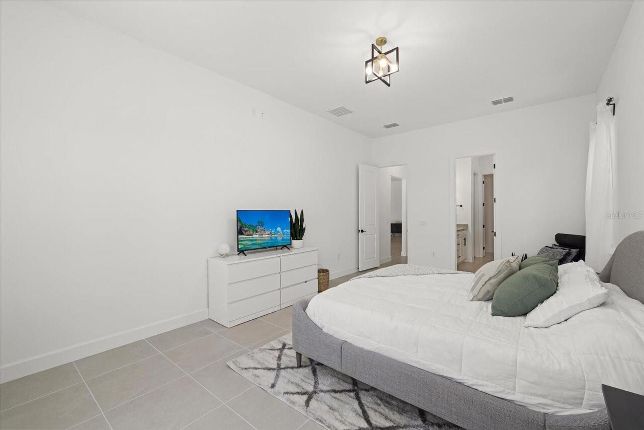
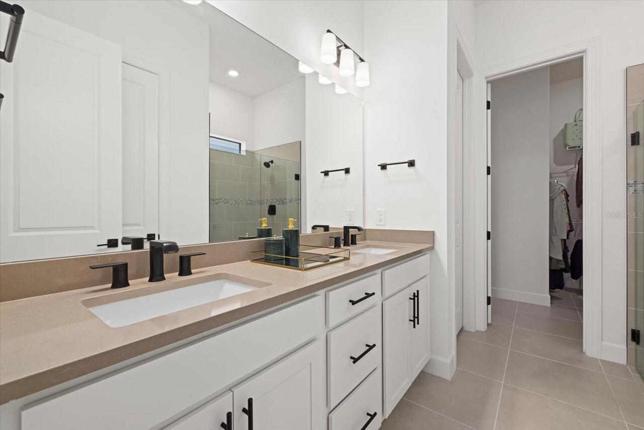
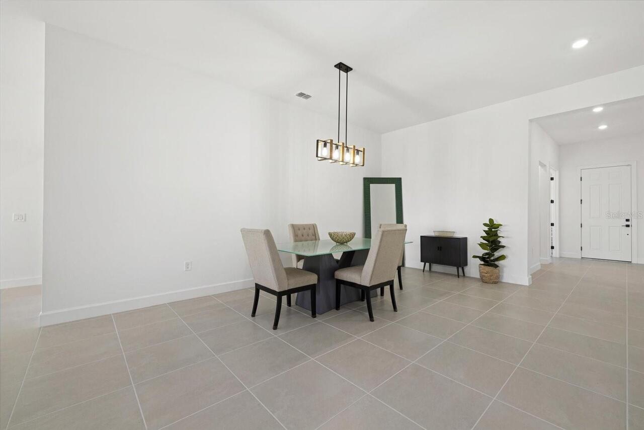
Crown Molding, Eat-in Kitchen, High Ceilings, In Wall Pest System, Kitchen/Family Room Combo, Open Floorplan, Pest Guard System, Solid Surface Counters, Split Bedroom, Stone Counters, Thermostat, Tray Ceiling(s), Walk-In Closet(s), Window Treatments
Internet Address Display YN
true
Internet Automated Valuation Display YN
false
Internet Consumer Comment YN
true
Internet Entire Listing Display YN
true
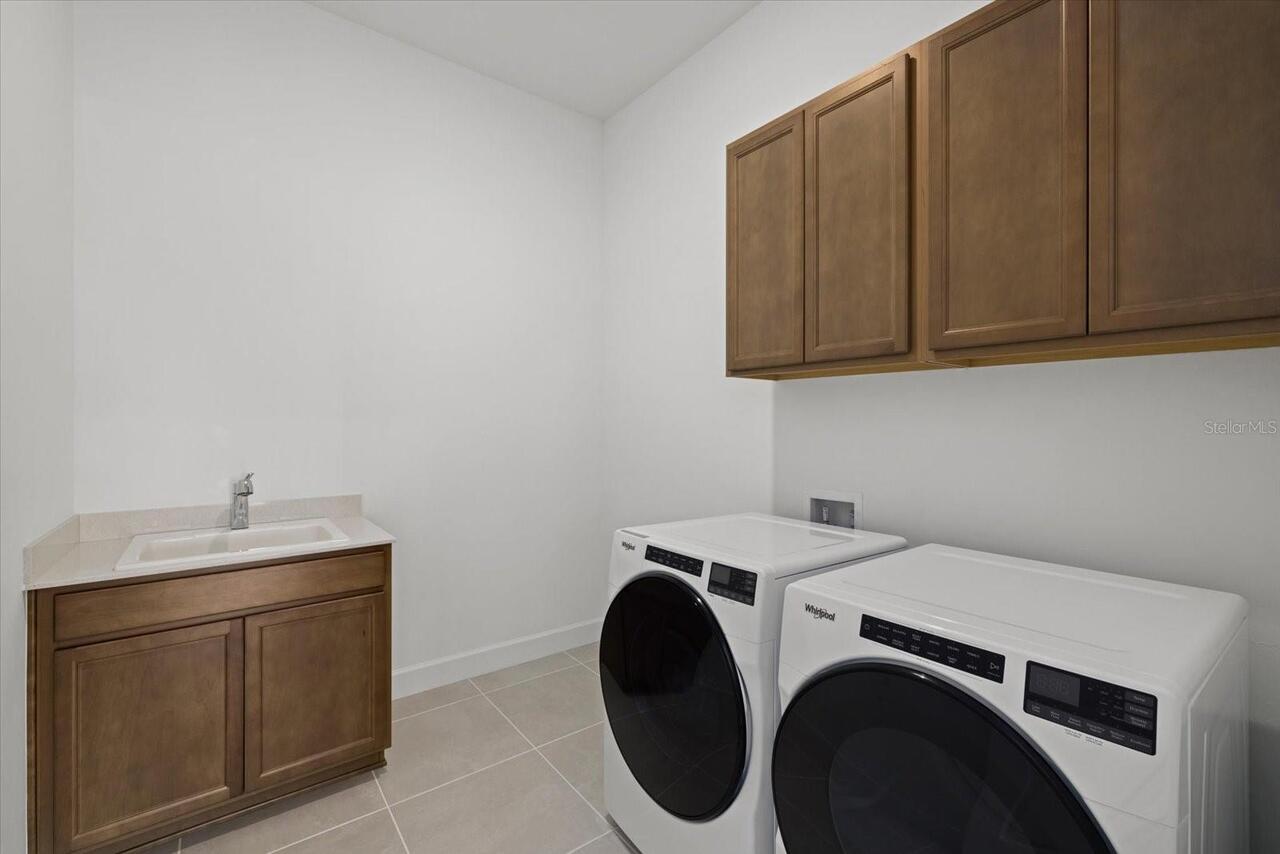
Laundry Features
Laundry Room
Living Area Source
Public Records
Living Area Units
Square Feet
Lot Size Square Meters
749
Middle Or Junior School
Dr Mona Jain Middle
Modification Timestamp
2026-06-28T17:05:28.480Z
Other Equipment
Irrigation Equipment
Patio And Porch Features
Patio, Rear Porch, Screened
Previous List Price
775000
Price Change Timestamp
2026-06-11T20:44:26.000Z
RATIO Current Price By Calculated SqFt
279.40
Road Surface Type
Asphalt, Paved
SW Subdiv Community Name
Sapphire Point
Showing Requirements
Supra Lock Box, ShowingTime
Status Change Timestamp
2026-05-22T18:53:46.000Z
Tax Legal Description
LOT 212, SAPPHIRE POINT PH III A PI #5817.2540/9
Tax Other Annual Assessment Amount
1112
Total Acreage
0 to less than 1/4
Universal Property Id
US-12081-N-581725409-R-N
Unparsed Address
16211 HIDDEN OAK LOOP
Utilities
Cable Available, Electricity Connected, Fiber Optics, Public, Sewer Connected, Underground Utilities
Vegetation
Trees/Landscaped