407-990-2746
Menu

16205 Sw 12th Terrace, Ocala, FL

NEXT
PREV
$319,900

($163/sqft)

List Status: Contingent
16205 Sw 12th Terrace
Ocala, FL 34473


3 beds
2 baths
1968 living sqft
Top Features
  • View: Golf Course
  • Subdivision: Summerglen Ph 05
  • Built in  2010
  • Single Family Residence
Description
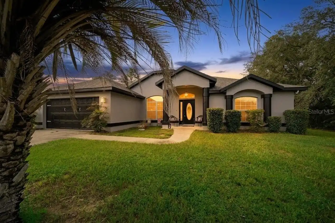
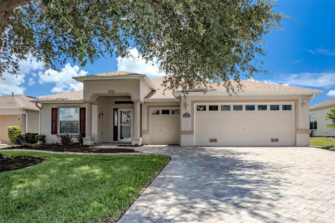
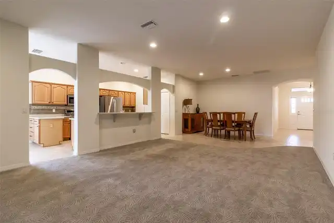
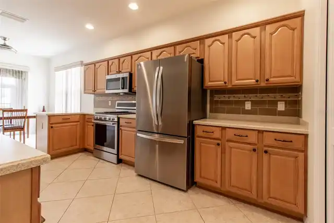
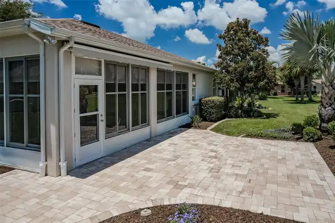
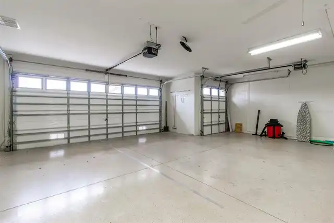
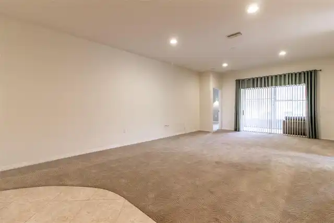
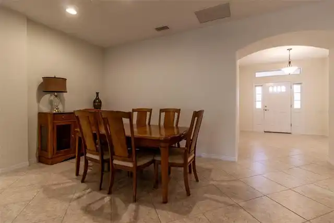
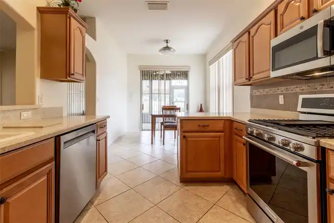
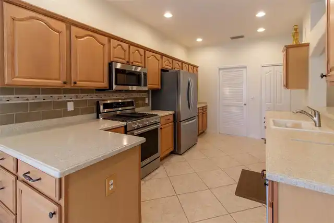
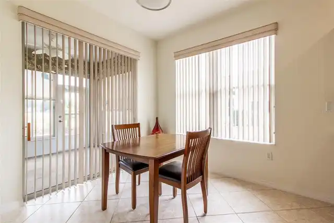
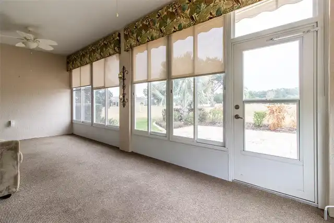
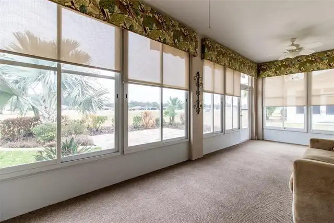
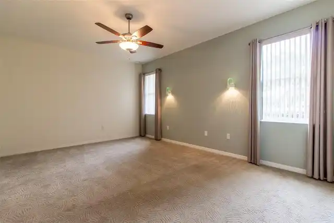
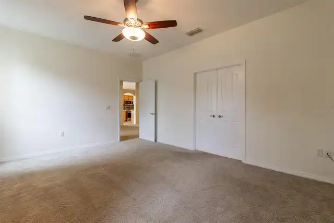
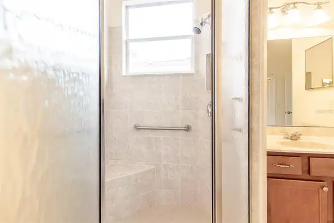
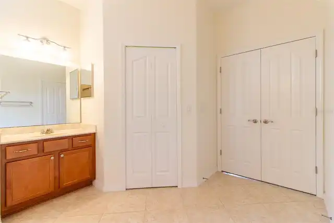
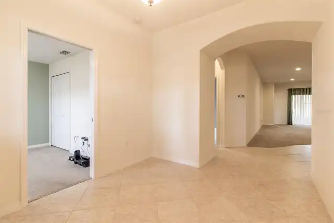
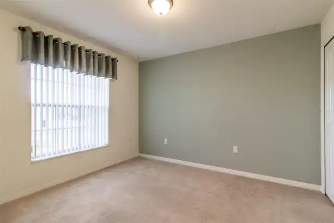
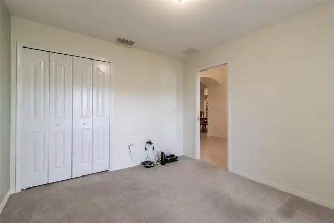
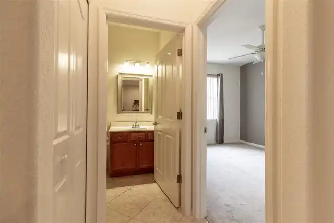
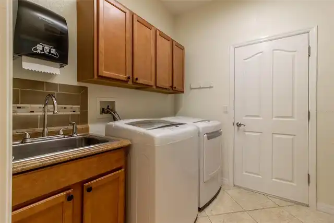
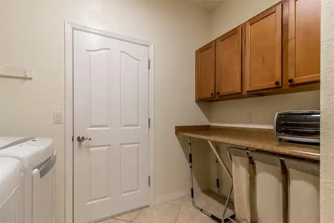
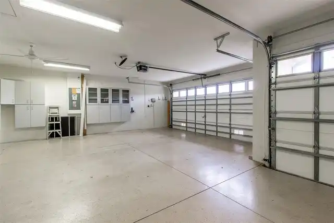
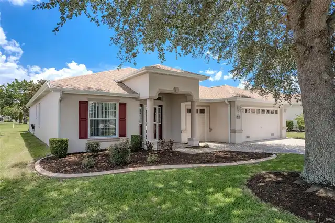
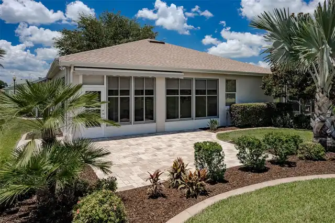
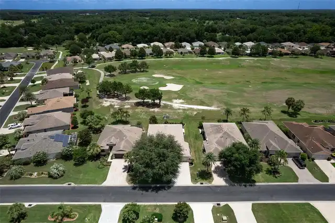
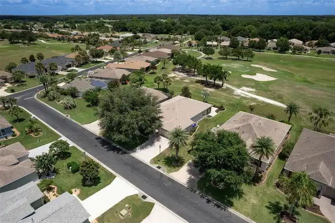
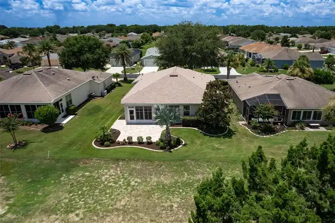
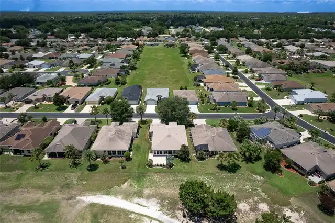
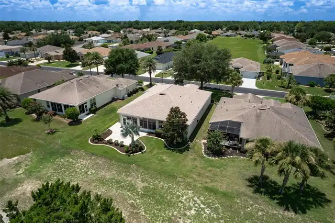
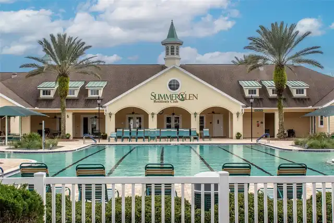
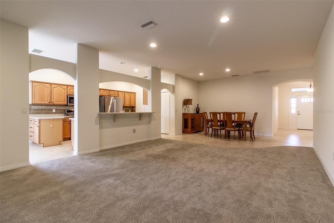
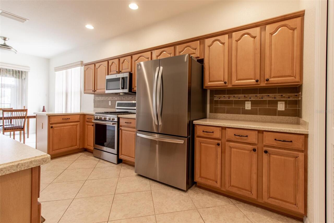
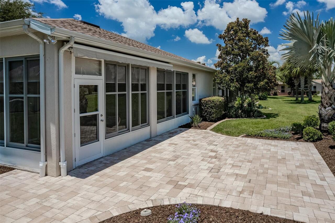
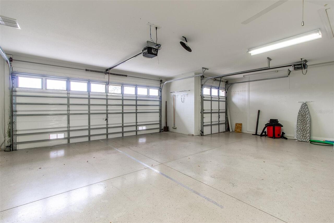
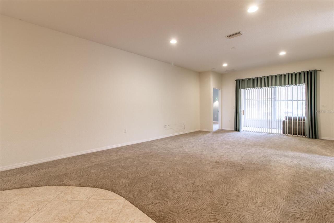
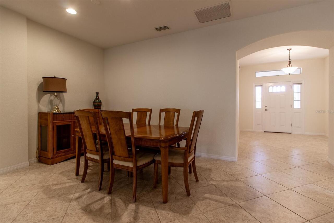
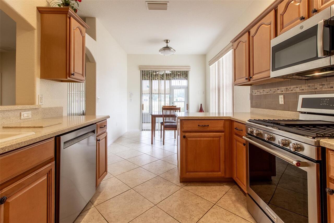
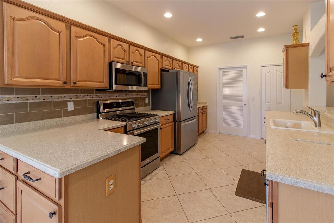
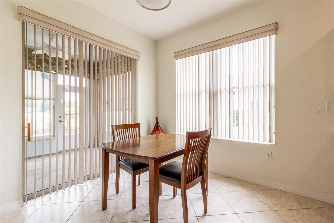
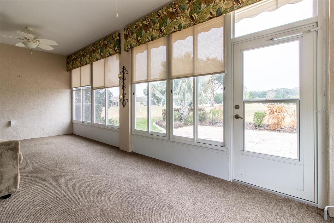
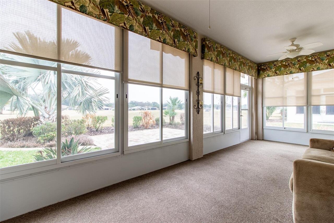
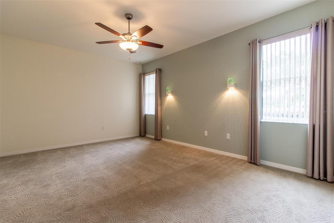
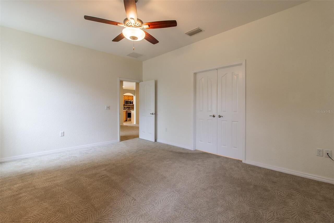
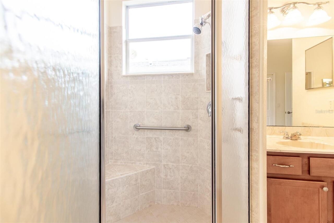
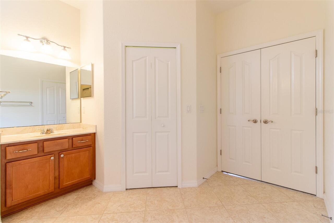
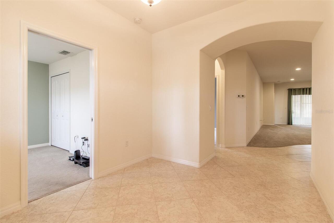
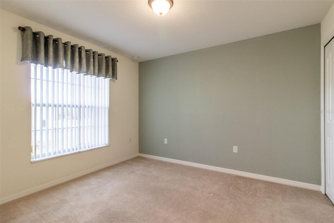
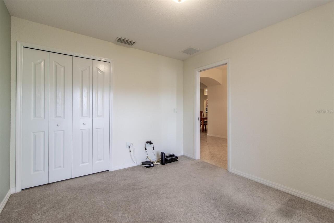
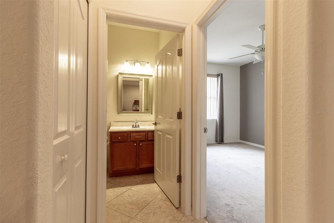
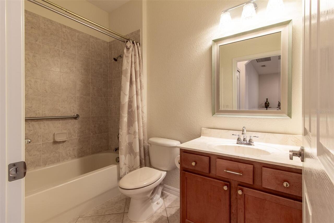
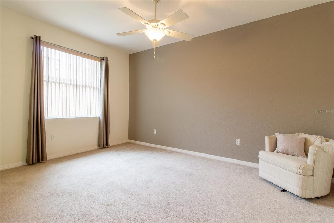
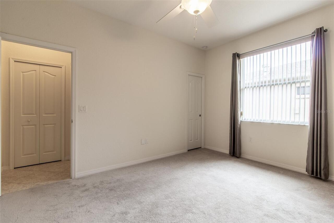
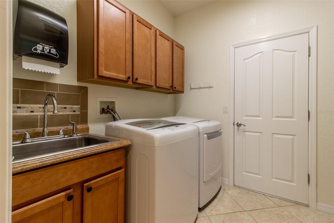
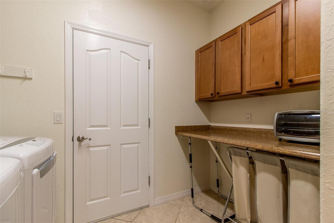
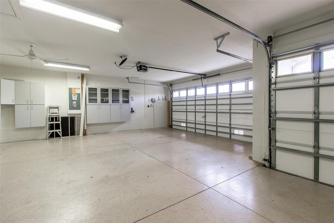
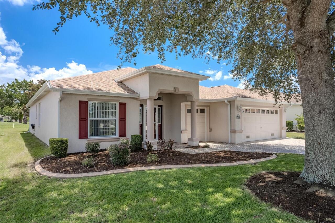
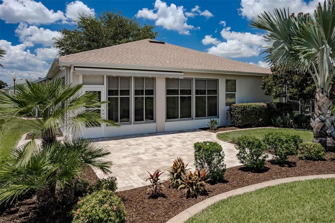
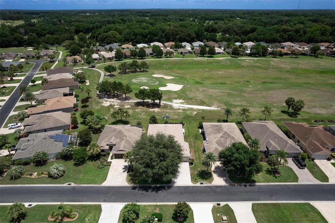
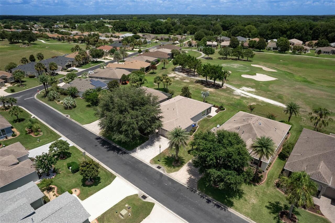
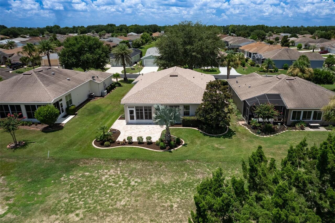
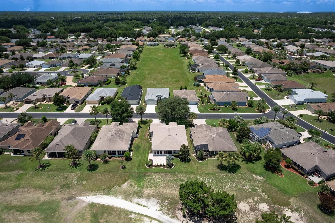
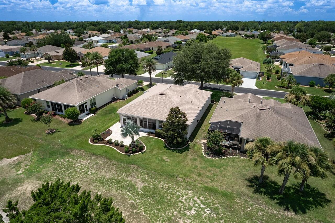
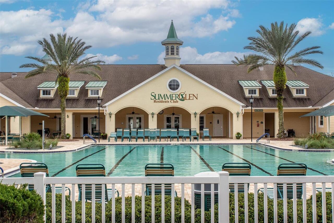
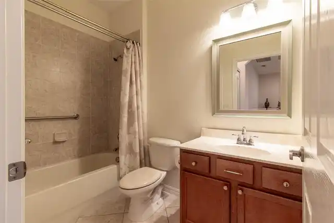
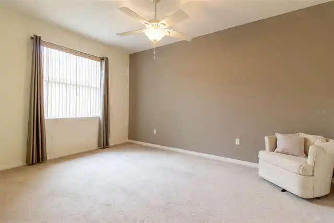
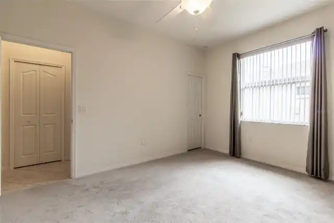
Under contract-accepting backup offers. SELLERS SAY: WE ARE MOTIVATED! NEW ROOF (2025)! GOLF COURSE home! GOLF CART GARAGE! NEW STAINLESS-STEEL APPLIANCES (2024). PURONICS WHOLE HOUSE WATER SOFTENING AND FILTRATION SYSTEM. On the 8th fairway in SummerGlen featuring 1,968 square feet, a golf cart garage, gas range, and beautiful golf course views. This 3-bedroom, 2-bath Crestview model offers a split bedroom floor plan with ceramic tile flooring entrance, kitchen, and bathrooms and carpet throughout the main living areas and bedrooms. The eat-in kitchen features a gas range, Corian counters, tile backsplash, breakfast bar, over cabinet lights and plenty of cabinet space. The primary suite includes dual walk-in closets, double vanities, and a walk-in shower with a built-in seat. The guest bath offers a tub with tiled shower walls. The enclosed Florida room overlooks the 8th fairway and features sliding windows with screens creating additional year-round living space. Outside, you'll find a brick paver driveway and rear patio with a remote-controlled power awning. The oversized garage includes space for two vehicles plus a dedicated golf cart garage, epoxy-coated floors, built-in storage cabinets, and remote garage door openers. Additional features include a water softener, remote-controlled hot water recirculation system for near-instant hot water, and an inside laundry room with a utility sink, cabinets, folding counter, washer, and dryer. The $390 monthly HOA includes lawn maintenance, high-speed internet, cable TV, trash and recycling pickup, a $30 monthly restaurant credit, and RV storage available for a one-time fee. Located in SummerGlen, a gated 55+ golf community offering an 18-hole golf course, clubhouse, restaurant, fitness center, pool, tennis, pickleball, and an active social calendar.
Property Details
Property Features
Property Sub Type
Single Family Residence
View
Golf Course
Parking
Driveway, Garage Door Opener, Golf Cart Garage
County
Marion
Subdivision
SUMMERGLEN PH 05
Additional Information
Additional Lease Restrictions
Contact First Service for accurate and precise rules and regulations. Refer to Community Covenants and Restrictions. Minimum 30-day lease.
Additional Parcels YN
false
Alternate Key Folio Num
3638409000
Appliances
Dishwasher, Disposal, Dryer, Gas Water Heater, Microwave, Range, Refrigerator, Washer, Water Softener
Approval Process
Contact First Service for accurate and precise rules and regulations. Refer to Community Covenants and Restrictions. Minimum 30-day lease.
Association Amenities
Fence Restrictions, Gated, Golf Course, Pickleball Court(s), Pool
Association Approval Required YN
1
Association Email
Marie.clark@fsresidential.com
Association Fee
390
Association Fee Frequency
Monthly
Association Fee Includes
Cable TV, Common Area Taxes, Pool, Internet, Maintenance Grounds, Private Road, Security, Trash
Association Fee Requirement
Required
Association URL
https://www.oursummerglen.com/
Association YN
true
Attached Garage YN
false
Available For Lease YN
1
Bathrooms Total Integer
2
Builder Model
Crestview
Building Area Source
Public Records
Building Area Total
2809
Building Area Total Srch SqM
260.96
Building Area Units
Square Feet
Calculated List Price By Calculated SqFt
162.55
Carport YN
false
Community Features
Association Recreation - Owned, Buyer Approval Required, Clubhouse, Community Mailbox, Deed Restrictions, Dog Park, Fitness Center, Gated Community - Guard, Golf Carts OK, Golf, Playground, Pool, Restaurant, Sidewalks, Tennis Court(s), Street Lights
Construction Materials
Block, Concrete, Stucco
Cooling
Central Air
Country
US
Cumulative Days On Market
67
Current Price
319900.00
Direction Faces
West
Expected Closing Date
2026-10-28T00:00:00.000
Exterior Features
Awning(s), Lighting
Fireplace YN
false
Flood Zone Code
X
Flood Zone Date
2008-08-28
Flood Zone Panel
12083C0860D
Flooring
Carpet, Ceramic Tile
Foundation Details
Slab
Furnished
Partially
Garage Dimensions
28x24
Garage Spaces
2
Garage YN
true
Heating
Natural Gas
Homestead YN
1
Interior Features
Ceiling Fans(s), Solid Surface Counters, Walk-In Closet(s)
Internet Address Display YN
true
Internet Automated Valuation Display YN
true
Internet Consumer Comment YN
false
Internet Entire Listing Display YN
true
Laundry Features
Laundry Room
Lease Restrictions YN
1
Levels
One
List AOR
Ocala - Marion
Living Area Meters
182.83
Living Area Source
Public Records
Living Area Units
Square Feet
Lot Features
Near Golf Course, On Golf Course, Paved
Lot Size Acres
0.18
Lot Size Square Feet
7841
Lot Size Square Meters
728
Minimum Lease
1 Month
Modification Timestamp
2026-09-30T01:11:09.619Z
Monthly HOA Amount
390.00
New Construction YN
false
Occupant Type
Vacant
Other Equipment
Irrigation Equipment
Ownership
Fee Simple
Parcel Number
4464-500-801
Pet Restrictions
Contact First Service for precise restrictions.
Pets Allowed
Cats OK, Dogs OK, Yes
Planned Unit Development YN
1
Pool Private YN
false
Postal Code Plus 4
8923
Property Attached YN
false
Public Survey Range
22
Public Survey Section
30
Purchase Contract Date
2026-09-29
RATIO Current Price By Calculated SqFt
162.55
Realtor Info
As-Is, Assoc approval required, See Attachments, Sign
Road Responsibility
Private Maintained Road
Road Surface Type
Asphalt, Paved
Roof
Shingle
Room Count
8
Security Features
Gated Community, Smoke Detector(s)
Senior Community YN
true
Sewer
Public Sewer
Showing Requirements
Combination Lock Box
Status Change Timestamp
2026-09-30T01:10:40.000Z
Tax Annual Amount
3408.62
Tax Block
5
Tax Book Number
011-033SUMMERG
Tax Legal Description
SEC 19 TWP 17 RGE 21 PLAT BOOK 011 PAGE 033 SUMMERGLEN PHASE 5 LOT 801
Tax Lot
801
Tax Year
2025
Total Acreage
0 to less than 1/4
Total Annual Fees
4680.00
Total Monthly Fees
390.00
Township
17
Universal Property Id
US-12083-N-4464500801-R-N
Unparsed Address
16205 SW 12TH TER
Utilities
BB/HS Internet Available, Cable Available, Cable Connected, Electricity Connected, Natural Gas Connected, Sewer Connected, Underground Utilities, Water Connected
Water Source
Public
Waterfront YN
false
Zoning
PUD
Neighborhood Map
Popup

Property Photos
Listing Photo
Listing Photo
Listing Photo
Listing Photo
Listing Photo
Listing Photo
Listing Photo
Listing Photo
Listing Photo
Listing Photo
Listing Photo
Listing Photo
Listing Photo
Listing Photo
Listing Photo
Listing Photo
Listing Photo
Listing Photo
Listing Photo
Listing Photo
Listing Photo
Listing Photo
Listing Photo
Listing Photo
Listing Photo
Listing Photo
Listing Photo
Listing Photo
Listing Photo
Listing Photo
Listing Photo
Listing Photo
Listing Photo
Listing Photo
Listing Photo
Listing Photo
Listing Photo
Listing Photo
Listing Photo
Listing Photo
Listing Photo
Listing Photo
Listing Photo
Listing Photo
Listing Photo
Listing Photo
Listing Photo
Listing Photo
Listing Photo
Listing Photo
Listing Photo
Listing Photo
Listing Photo
Listing Photo
Listing Photo
Listing Photo
Listing Photo
Listing Photo
Listing Photo
Listing Photo
Listing Photo
Listing Photo
Listing Photo
Listing Photo
Listing Photo
Listing Photo
Listing Photo
Listing Photo
Listing Photo
Listing Photo

MLS #MFROM728247 Listing courtesy of Re/max Premier Realty provided by Stellar MLS.

Similar Listings

$287,990
8684 Sw 67th Circle
Ocala
3BR/2BA
| Pending
$288,990
8723 Sw 67th Circle
Ocala
3BR/2BA
| Pending
$289,000
6417 Sw 143rd Lane Road
Ocala
3BR/2BA
| Active
$289,000
3940 Sw 134th Street
Ocala
3BR/2BA
| Active


All listing information is deemed reliable but not guaranteed and should be independently verified through personal inspection by appropriate professionals. Listings displayed on this website may be subject to prior sale or removal from sale; availability of any listing should always be independent verified. Listing information is provided for consumer personal, non-commercial use, solely to identify potential properties for potential purchase; all other use is strictly prohibited and may violate relevant federal and state law. The source of the listing data is as follows: Stellar MLS (updated 10/6/26 10:14 AM) |
Listing Search


Translate Tool

Featured Listings
Lakewood Ranch Real Estate
$1,275,000
4 BED
3 BATH
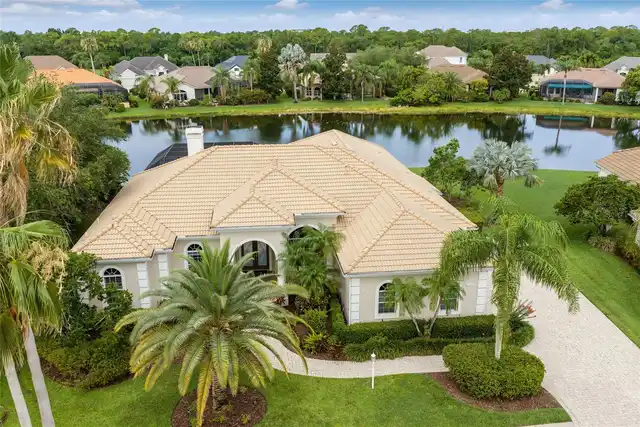
PRICE IMPROVED - $125,000 PRICE REDUCTION! Welcome to a spectacular location in the Lakewood Ranch Country Club. This el... Read More
Tampa Real Estate
$1,120,000
5 BED
3 BATH
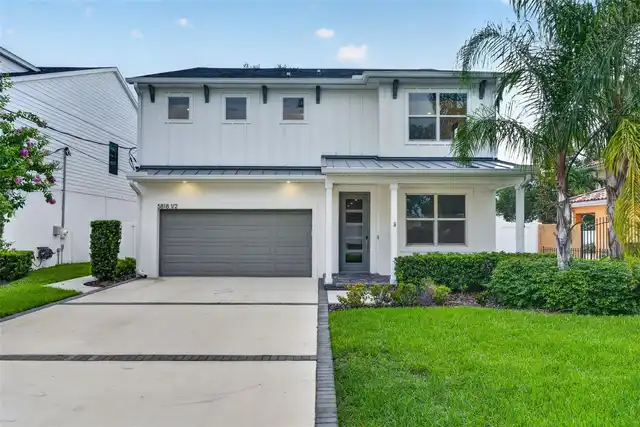
Virtually Staged. NEW PRICE — SKIP THE WAIT FOR NEW CONSTRUCTION! Why wait months for a new build when you can move into... Read More
Tavares Real Estate
$1,399,995
5 BED
3 BATH
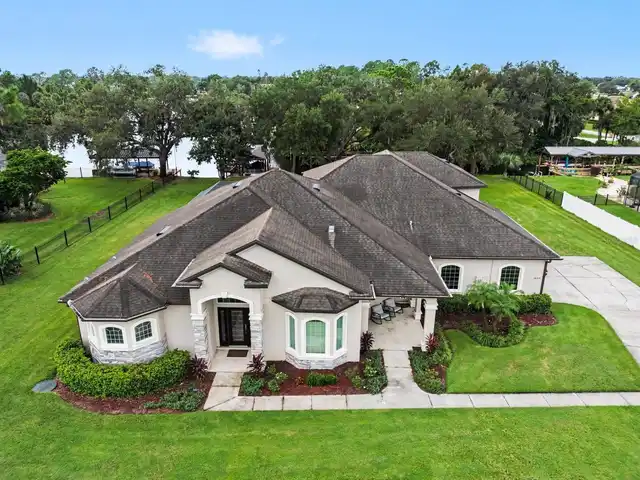
Welcome to 16206 E Shirley Shores Rd in Tavares! If you want weekends on the water and movie nights at home, this proper... Read More
Dade City Real Estate
$1,395,000
4 BED
4 BATH
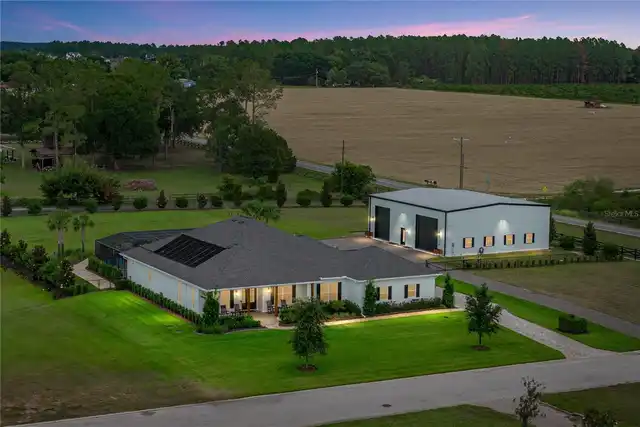
Nearly 2 private acres, a resort-style backyard, and a 2024 built 3,000 sq ft RV garage give this Kumquat Landing estate... Read More
Montverde Real Estate
$850,000
4 BED
3 BATH
Welcome to Bella Collina, one of Central Florida’s most sought after luxury communities. This 4 bedroom, 3.5 bath home o... Read More
Lake Mary Real Estate
$1,139,000
4 BED
3 BATH
Experience the beauty of lakefront living in this custom-built home, offering gorgeous water views, thoughtfully designe... Read More
Winter Garden Real Estate
$879,000
4 BED
3 BATH
Nearly new and ready for you in Horizon West! Built in 2025, this two-story Thoreau floor plan by Meritage Homes in Silv... Read More
Apollo Beach Real Estate
$875,000
4 BED
2 BATH
Deep-Water Waterfront Living with Direct Tampa Bay Access! Bring your boat and embrace the Florida waterfront lifestyle!... Read More
Clearwater Real Estate
$1,399,900
6 BED
6 BATH
Welcome to 2707 Lakebreeze Lane S, a spacious lakefront residence in gated Chautauqua Lake Estates, offering the rare co... Read More
Orlando Real Estate
$1,005,219
5 BED
4 BATH
Exceptional former model home in the heart of Lake Nona! Freshly painted and completely move-in ready, this stunning 5-b... Read More
Contact Sandra Pardo

407-990-2746

Wendy Morris LLC

Licensed in the State of Florida
BK 3146762
16797 Broadwater Avenue
Winter Garden, Florida 34787

Your privacy is our utmost concern. We will never sell your personal information. Privacy Policy
©2026 sandrapardohomes.com - all rights reserved. | Site Map