407-990-2746
Menu

16203 33rd E Court, Parrish, FL

NEXT
PREV
$725,000

($270/sqft)

List Status: Active
16203 33rd E Court
Parrish, FL 34219


4 beds
3 baths
2681 living sqft
Top Features
  • View: Trees/Woods
  • Subdivision: Twin Rivers Ph Ii
  • Built in  2006
  • Single Family Residence
Description
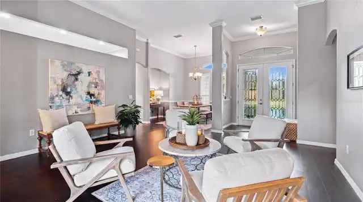
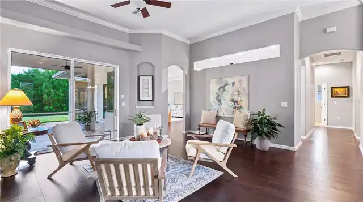
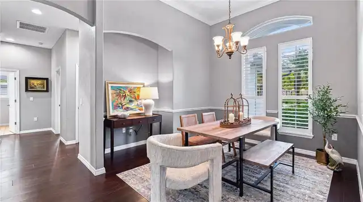
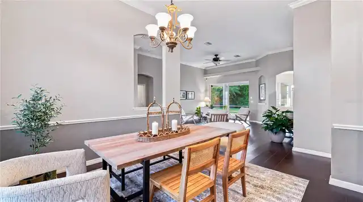
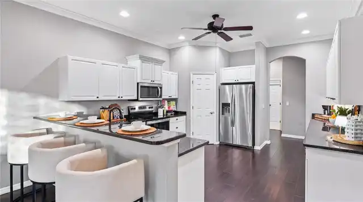
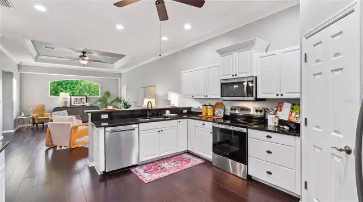
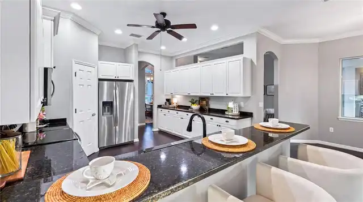
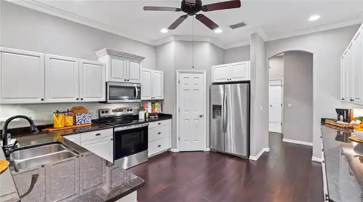
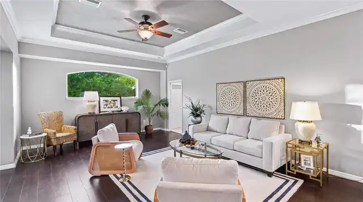
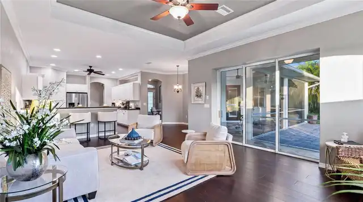
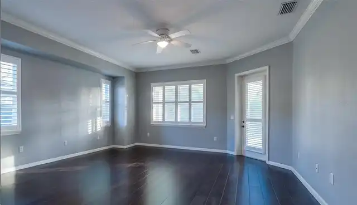
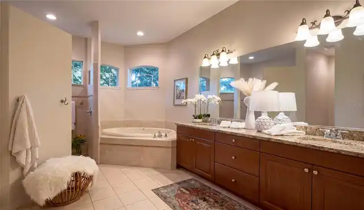
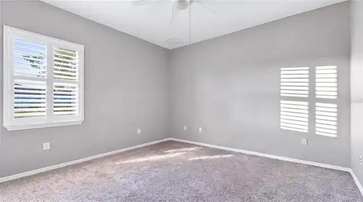
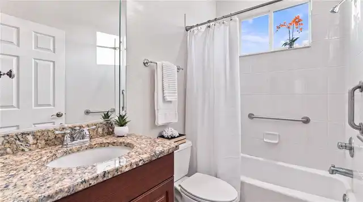
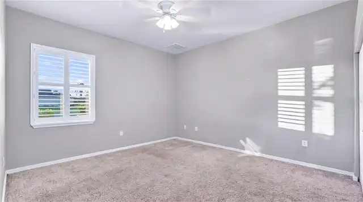
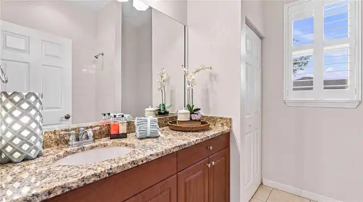
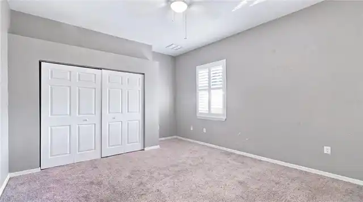
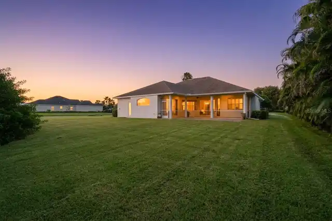
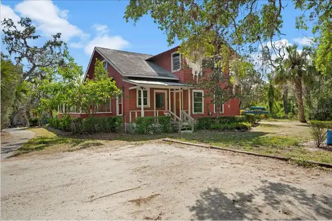
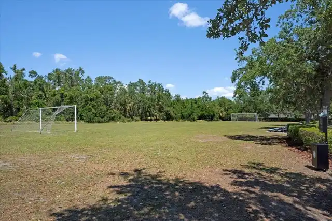
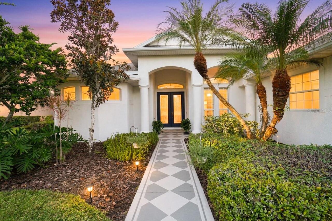
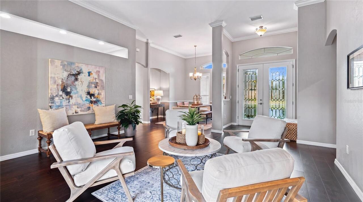
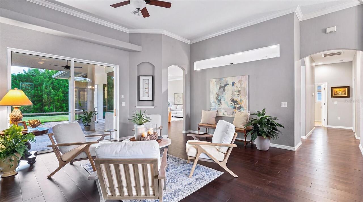
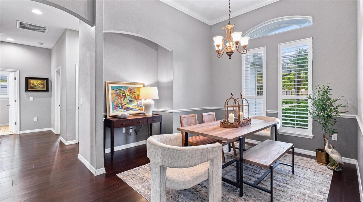
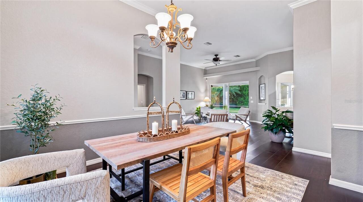
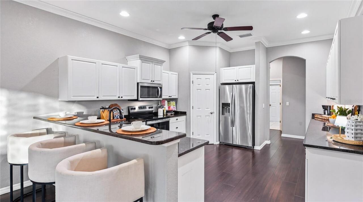
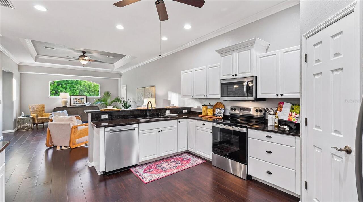
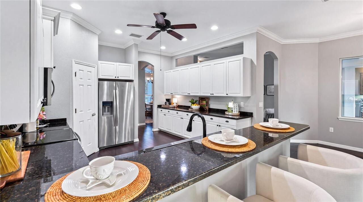
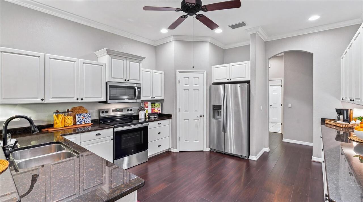
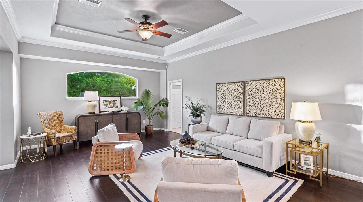
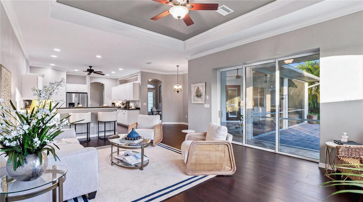
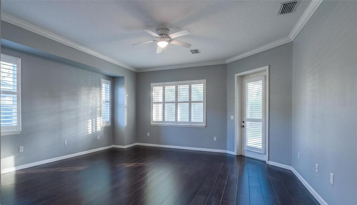
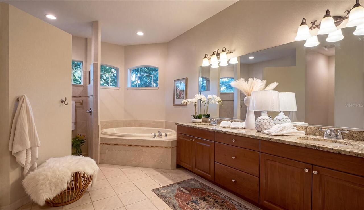
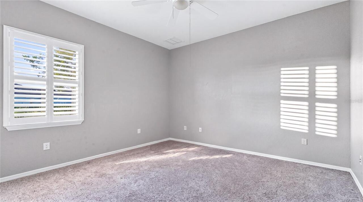
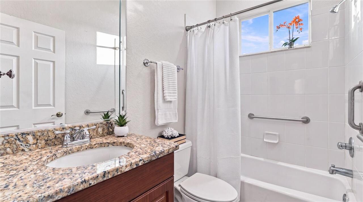
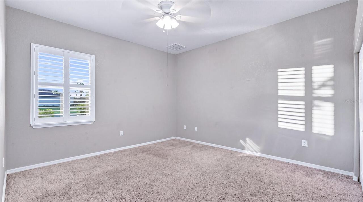
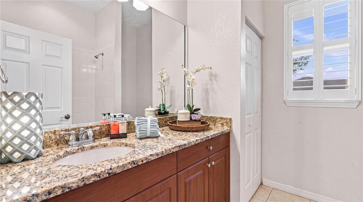
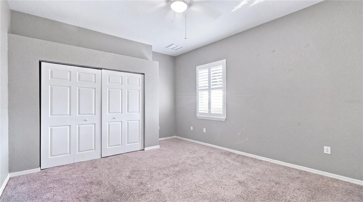
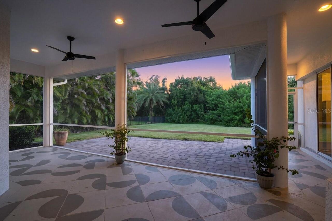
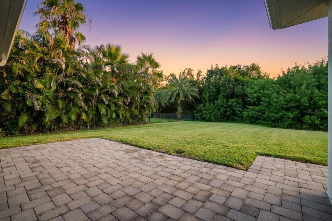
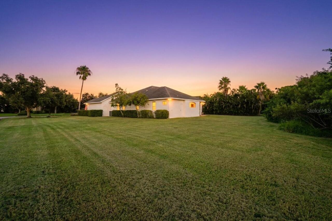
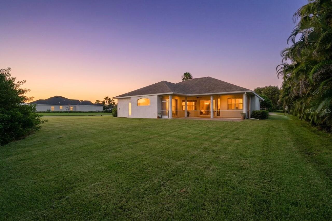
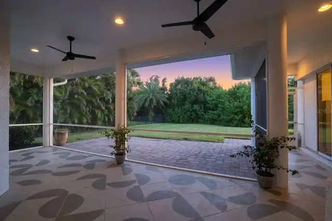
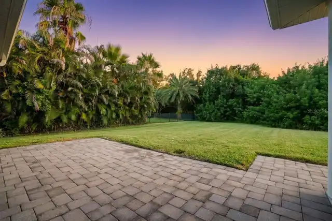
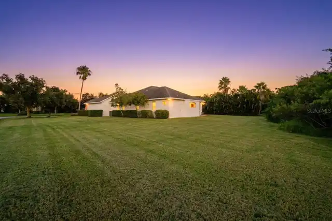
If you’ve toured enough new construction homes, you’ve probably noticed the pattern: smaller lots, homes packed closer together and CDD fees waiting at closing. Here, you get something increasingly rare in today’s communities: space. Real space. Space for the dogs to run. Space for a pool without sacrificing the entire backyard. Space for a putting green, future outbuilding or additional garage, expanded outdoor living, or simply a yard you can actually enjoy. There’s even a driveway that comfortably holds your vehicles instead of turning parking into a daily puzzle. The oversized corner lot gives you a backyard big enough for football games, Easter egg hunts, pets, parties, and the everyday activities that simply aren't possible on many of today's smaller lots. And Twin Rivers is the kind of neighborhood where you can hop on the golf cart for an evening ride, wave to the neighbors, and still come home to some elbow room. Built by Kemick Homes and positioned on a corner homesite in sought-after Twin Rivers, this 4-bedroom, 3-bath home carries that sense of space inside as well. Impressive 10- to 12-foot ceilings, tray details, crown molding, plantation shutters, and architectural detailing give the home an open, elevated feel. Bamboo flooring connects the formal and casual living areas while still allowing each space to have its own purpose. At the center of the home, the kitchen opens to the family room and features white wood cabinetry, dark granite countertops, a generous breakfast bar, and casual dining space. Formal living and dining rooms provide additional flexibility for entertaining, working from home, or simply spreading out. The private primary suite includes two walk-in closets and a spacious bath with dual vanities, a Roman-style shower, and garden tub. Two additional bedrooms share a bath on a separate wing, while the fourth bedroom, adjacent full bath, and separate entrance create an ideal setup for guests, extended family, a teen suite, or private ho
Property Details
Property Features
Property Sub Type
Single Family Residence
View
Trees/Woods
County
Manatee
Subdivision
TWIN RIVERS PH II
Additional Information
Additional Lease Restrictions
No Short term rentals permitted=
Additional Parcels YN
false
Additional Rooms
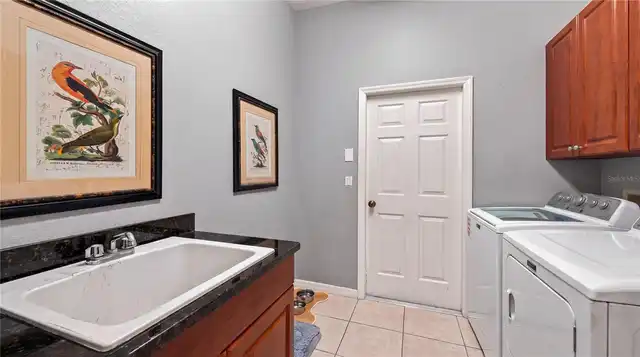
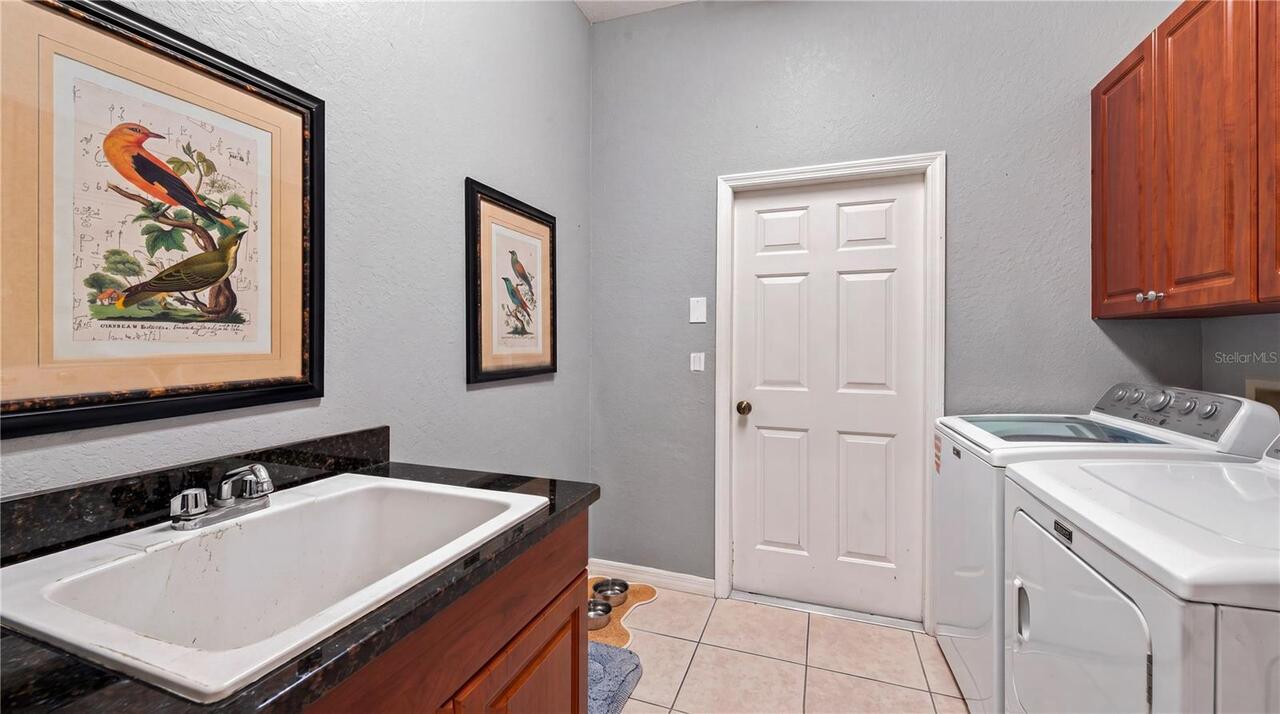
Attic, Family Room, Formal Dining Room Separate, Formal Living Room Separate, Inside Utility
Alternate Key Folio Num
497711859
Appliances
Dishwasher, Disposal, Dryer, Microwave, Range, Refrigerator, Washer
Architectural Style
Florida, Ranch
Association Amenities
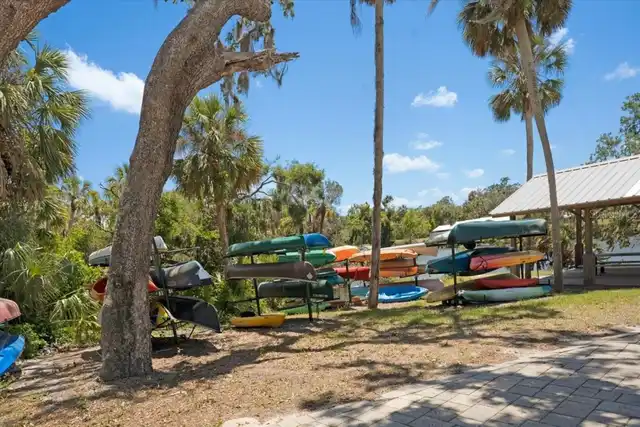
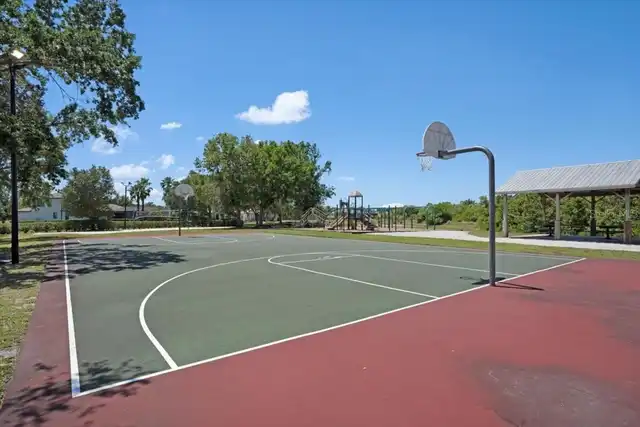
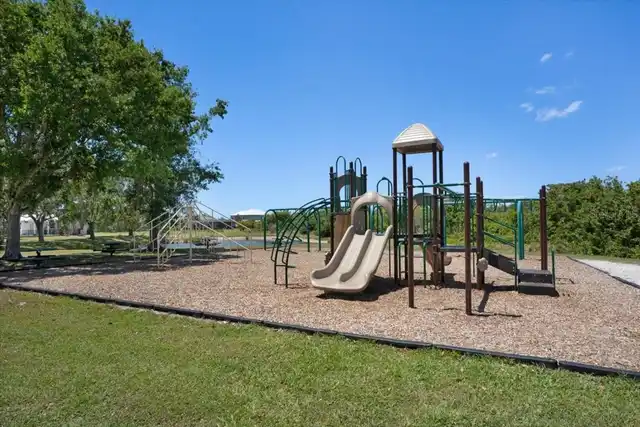
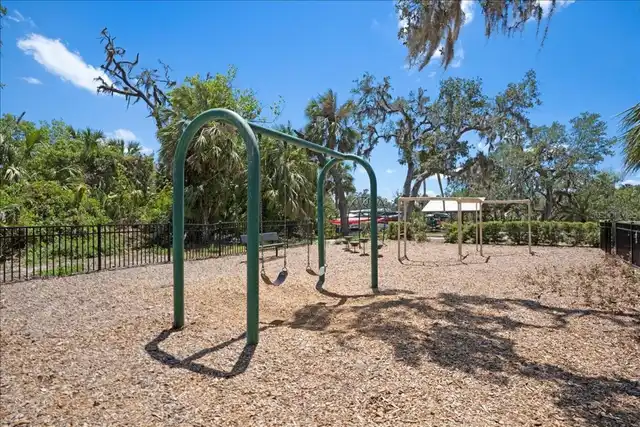
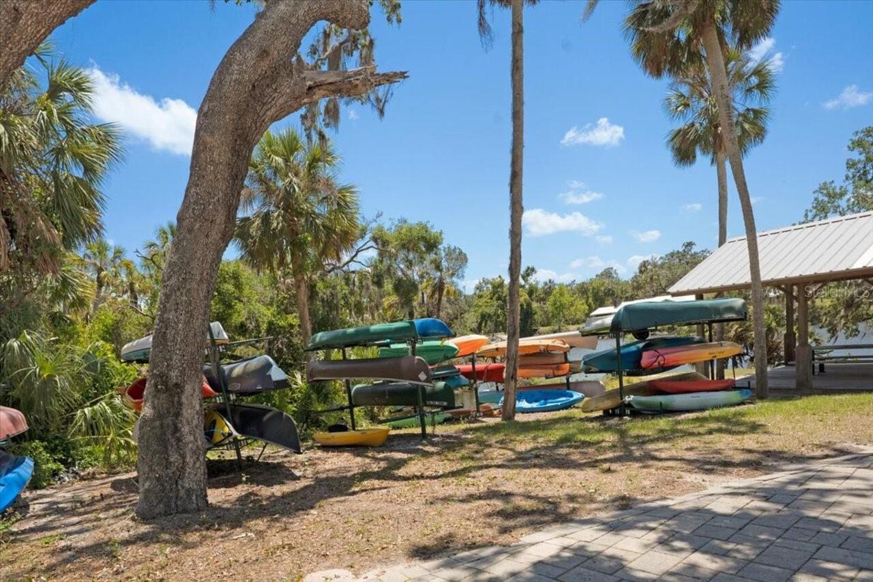
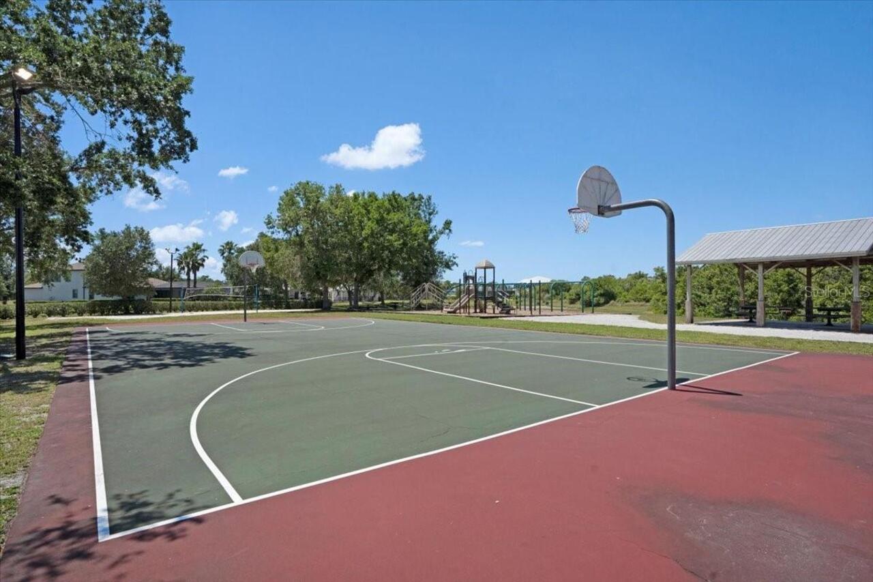
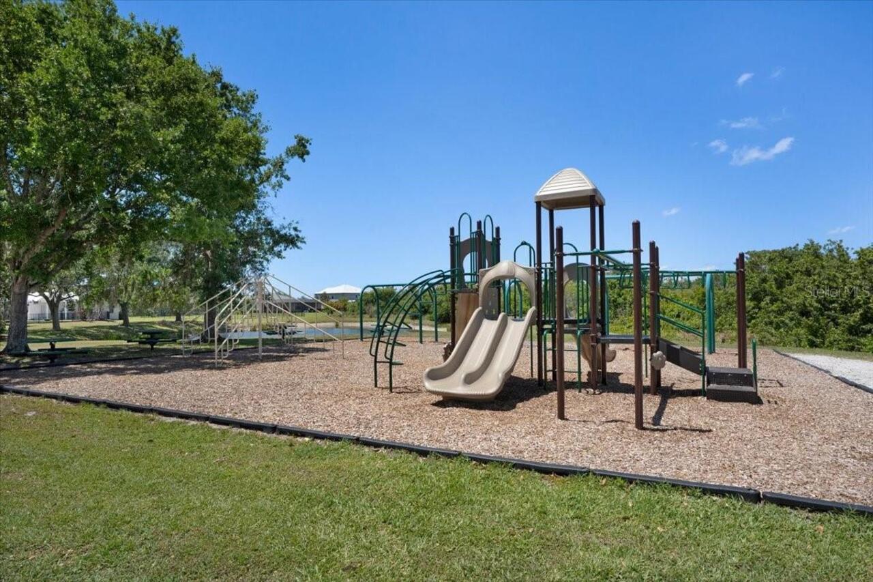
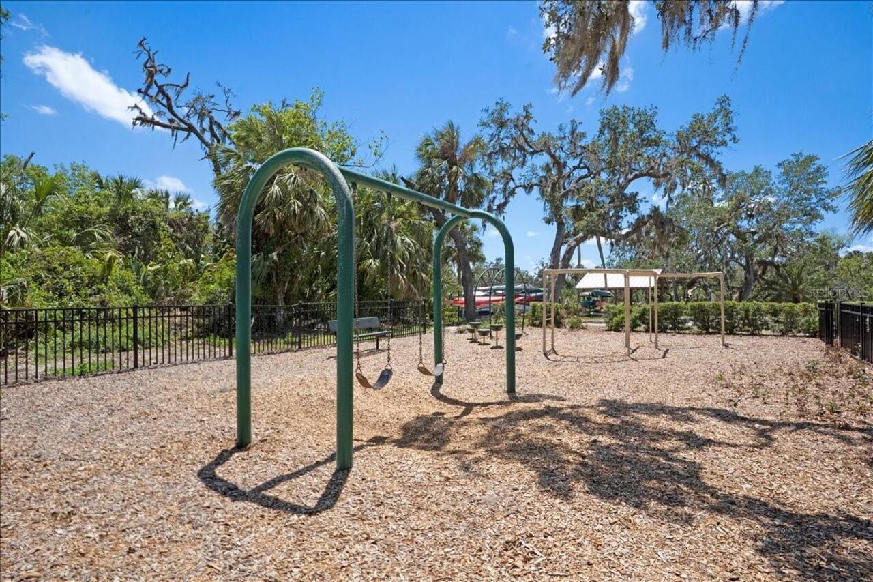
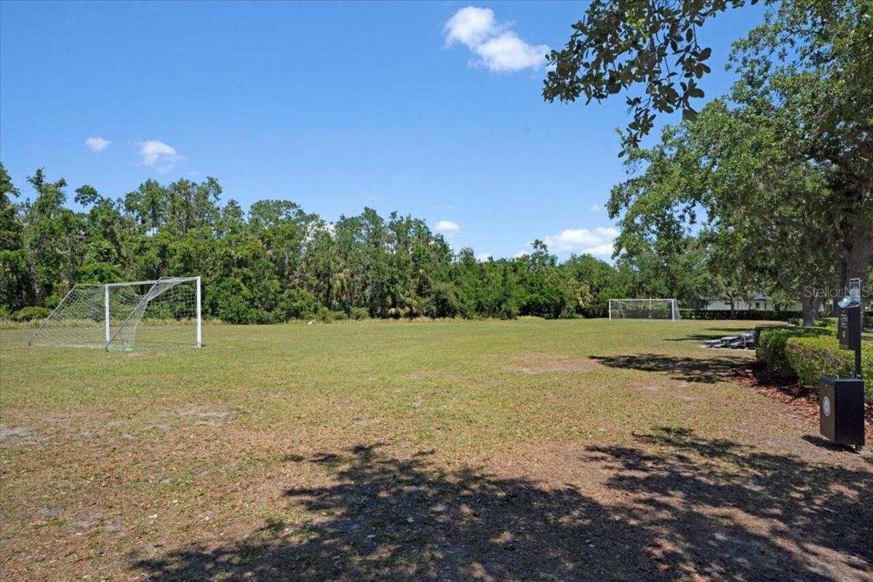
Fence Restrictions, Park, Playground, Tennis Court(s), Trail(s), Vehicle Restrictions
Association Email
jgraves@condominiumassociates.com
Association Fee
395
Association Fee Frequency
Quarterly
Association Fee Includes
Common Area Taxes, Management, Recreational Facilities
Association Fee Requirement
Required
Association URL
condominiumassociates.com
Association YN
true
Attached Garage YN
true
Available For Lease YN
1
Bathrooms Total Integer
3
Builder Name
Kemick Construction
Building Area Source
Public Records
Building Area Total
3795
Building Area Total Srch SqM
352.57
Building Area Units
Square Feet
Calculated List Price By Calculated SqFt
270.42
Carport YN
false
Community Features
Association Recreation - Owned, Deed Restrictions, Irrigation-Reclaimed Water, Playground, Special Community Restrictions, Tennis Court(s), Street Lights
Construction Materials
Block, Stucco
Cooling
Central Air
Country
US
Cumulative Days On Market
30
Current Price
725000.00
Direction Faces
North
Fireplace YN
false
Flood Zone Code
X
Flood Zone Date
2021-08-10
Flood Zone Panel
12081C0192F
Flooring
Ceramic Tile, Laminate
Foundation Details
Slab
Furnished
Unfurnished
Garage Spaces
3
Garage YN
true
Heating
Central
Interior Features
Ceiling Fans(s), Eat-in Kitchen, Kitchen/Family Room Combo, Living Room/Dining Room Combo, Open Floorplan, Split Bedroom, Thermostat, Tray Ceiling(s), Walk-In Closet(s)
Internet Address Display YN
true
Internet Automated Valuation Display YN
false
Internet Consumer Comment YN
true
Internet Entire Listing Display YN
true
Laundry Features
Inside, Laundry Room
Lease Restrictions YN
1
Levels
One
List AOR
Sarasota - Manatee
Living Area Meters
249.07
Living Area Source
Public Records
Living Area Units
Square Feet
Lot Features
Cleared, Corner Lot, In County, Landscaped, Paved
Lot Size Acres
0.56
Lot Size Square Feet
24520
Lot Size Square Meters
2278
Minimum Lease
7 Months
Modification Timestamp
2026-09-18T14:22:13.450Z
Monthly HOA Amount
131.67
New Construction YN
false
Num Times per Year
2
Occupant Type
Vacant
Other Equipment
Irrigation Equipment
Ownership
Fee Simple
Parcel Number
497711859
Patio And Porch Features
Covered, Patio, Porch, Rear Porch
Pets Allowed
Cats OK, Dogs OK
Pool Private YN
false
Postal Code Plus 4
1712
Property Condition
Completed
Property Description
Corner Unit
Public Survey Range
19E
Public Survey Section
11
RATIO Current Price By Calculated SqFt
270.42
Realtor Info
As-Is, Docs Available, Floor Plan Available, Owner Motivated
Road Responsibility
Public Maintained Road
Road Surface Type
Asphalt
Roof
Shingle
Room Count
8
SW Subdiv Community Name
Twin Rivers
Senior Community YN
false
Sewer
Public Sewer
Showing Requirements
Supra Lock Box, ShowingTime
Status Change Timestamp
2026-08-19T12:06:19.000Z
Stories Total
1
Tax Annual Amount
7526.9
Tax Book Number
44-122
Tax Legal Description
LOT 2073 TWIN RIVERS PHASE II PI#4977.1185/9
Tax Lot
2073
Tax Year
2025
Total Acreage
1/2 to less than 1
Total Annual Fees
1580.00
Total Monthly Fees
131.67
Township
34S
Universal Property Id
US-12081-N-497711859-R-N
Unparsed Address
16203 33RD CT E
Utilities
Cable Connected, Electricity Connected, Public, Sewer Connected, Underground Utilities, Water Connected
Vegetation
Mature Landscaping, Oak Trees, Trees/Landscaped
Water Body Name
MANATEE RIVER
Water Extras
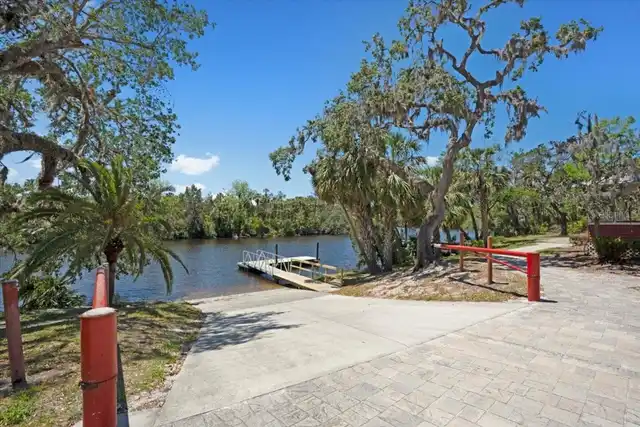
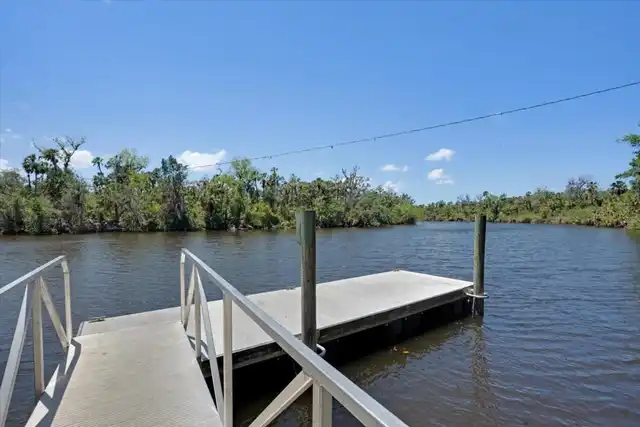
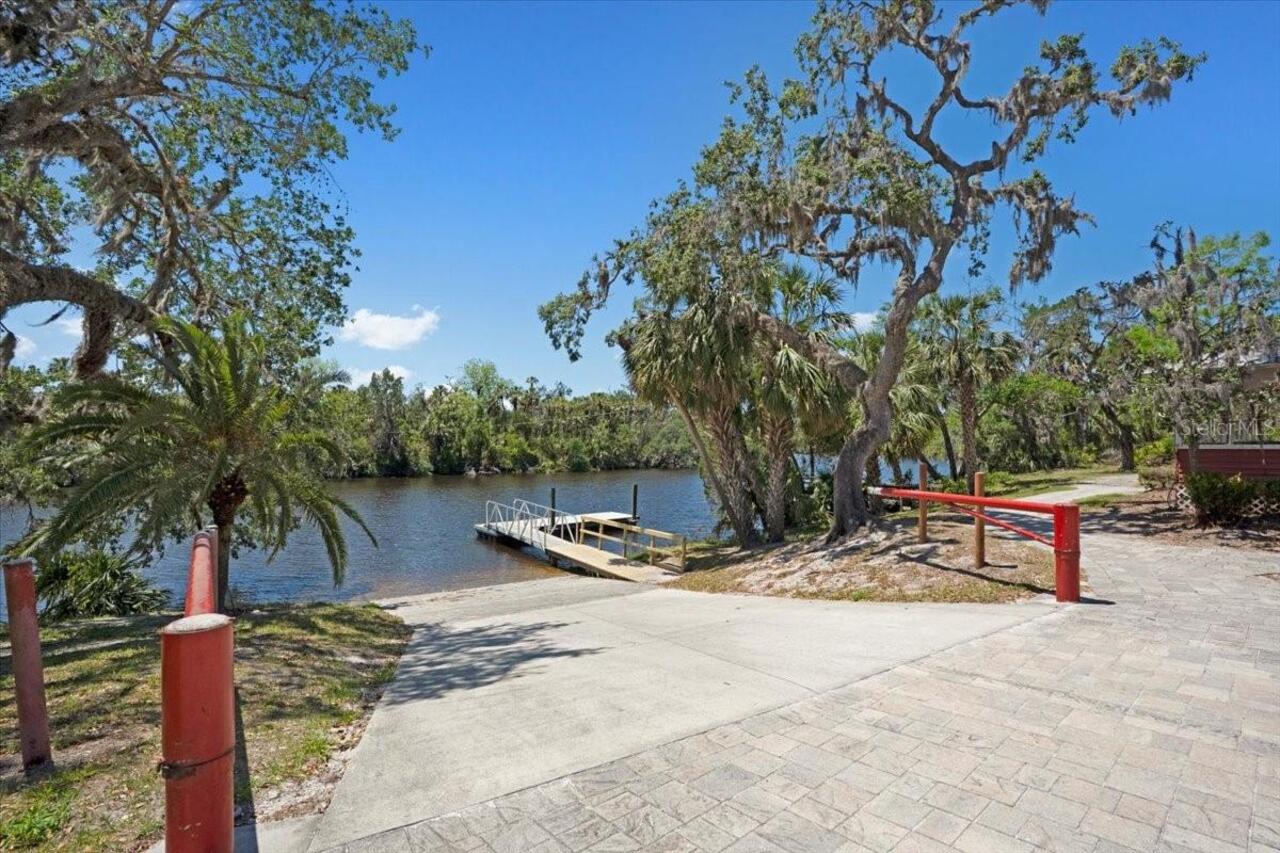
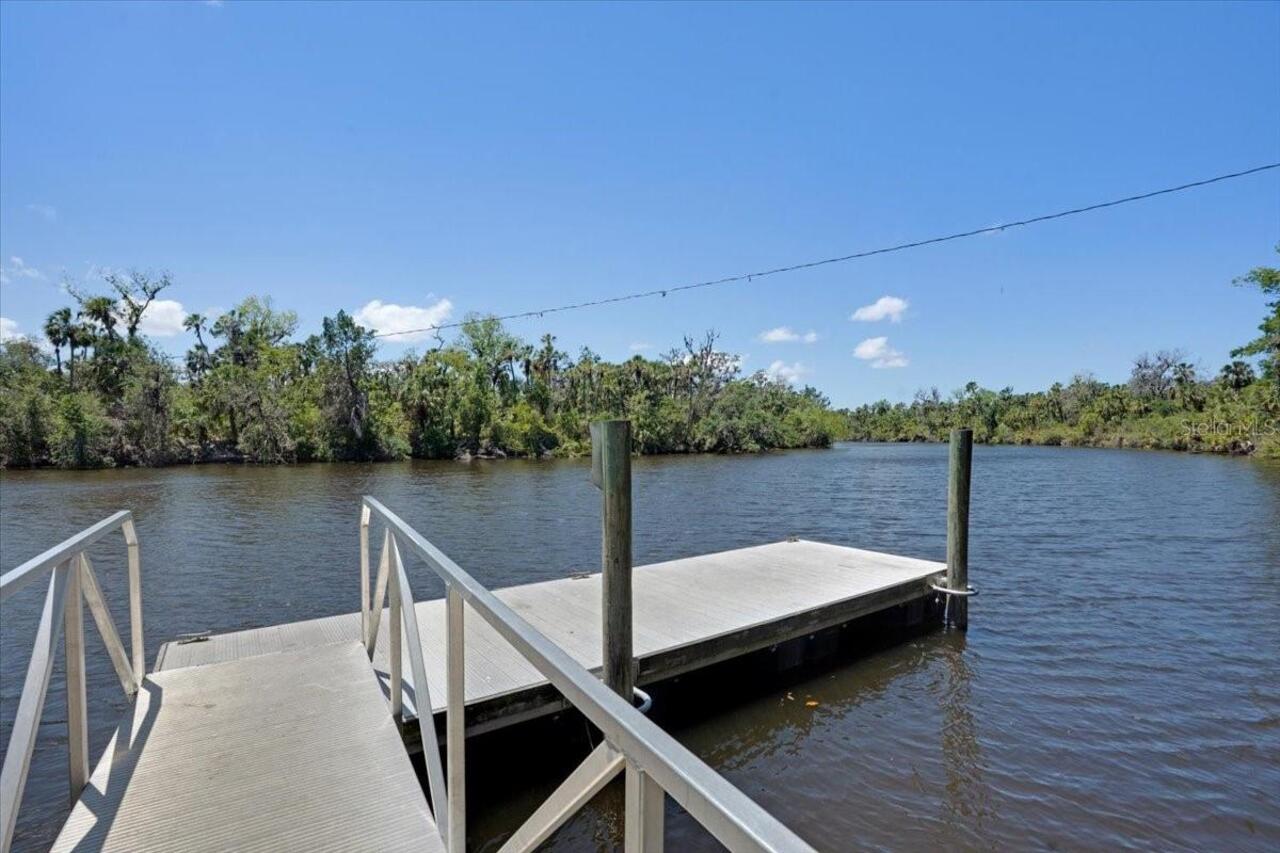
Boat Ramp - Private
Water Extras YN
1
Water Source
Public
Waterfront YN
false
Zoning
PDR
Neighborhood Map
Popup

Property Photos
Listing Photo
Listing Photo
Listing Photo
Listing Photo
Listing Photo
Listing Photo
Listing Photo
Listing Photo
Listing Photo
Listing Photo
Listing Photo
Listing Photo
Listing Photo
Listing Photo
Listing Photo
Listing Photo
Listing Photo
Listing Photo
Listing Photo
Listing Photo
Listing Photo
Listing Photo
Listing Photo
Listing Photo
Listing Photo
Listing Photo
Listing Photo
Listing Photo
Listing Photo
Listing Photo
Listing Photo
Listing Photo
Listing Photo
Listing Photo
Listing Photo
Listing Photo
Listing Photo
Listing Photo
Listing Photo
Listing Photo
Listing Photo
Listing Photo
Listing Photo
Listing Photo
Listing Photo
Listing Photo
Listing Photo
Listing Photo
Listing Photo
Listing Photo
Listing Photo
Listing Photo
Listing Photo
Listing Photo
Listing Photo
Listing Photo
Listing Photo
Listing Photo
Listing Photo
Listing Photo
Listing Photo
Listing Photo
Listing Photo
Listing Photo

MLS #MFRA4701982 Listing courtesy of Matthew Guthrie And Associates Realty Llc provided by Stellar MLS.

Similar Listings

$659,999
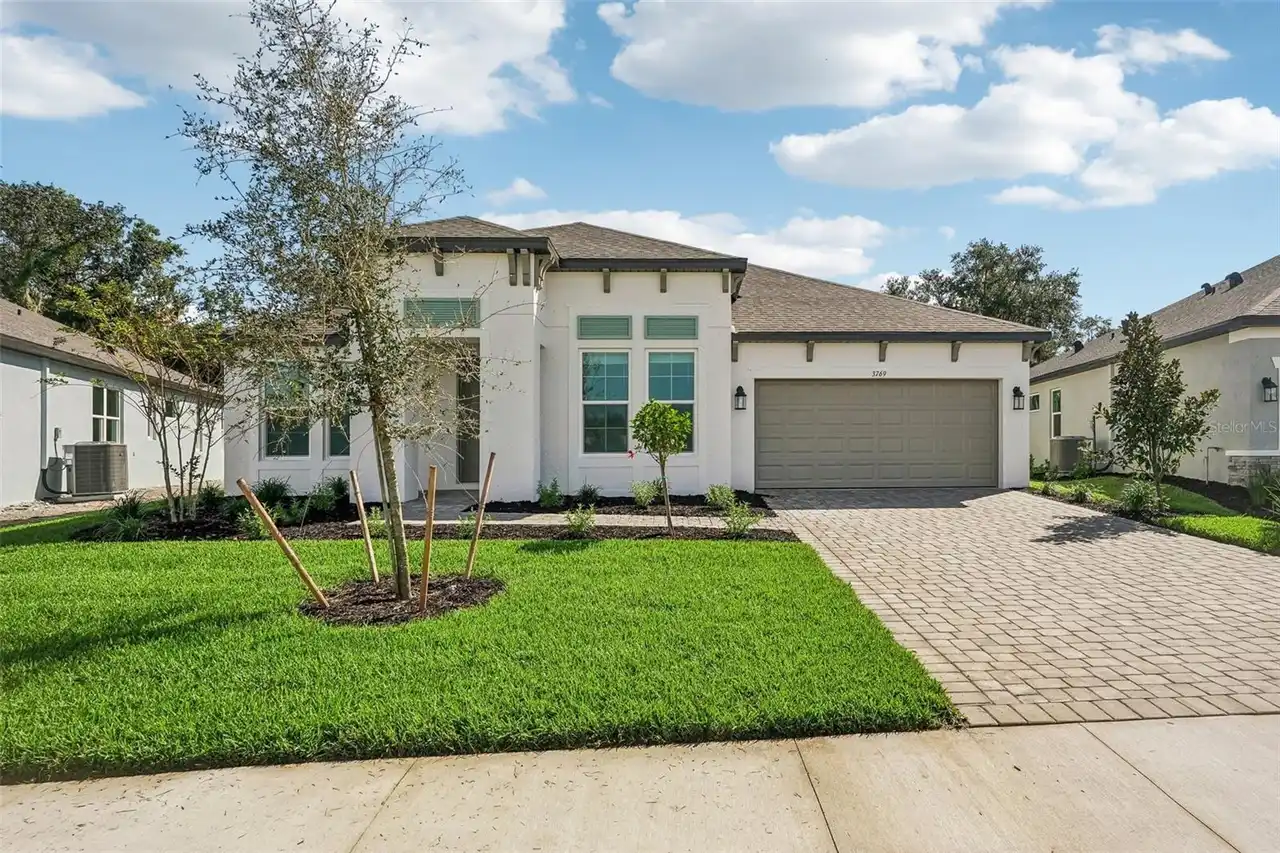
3769 142nd E Terrace
Parrish
4BR/3BA
| Active
$670,000
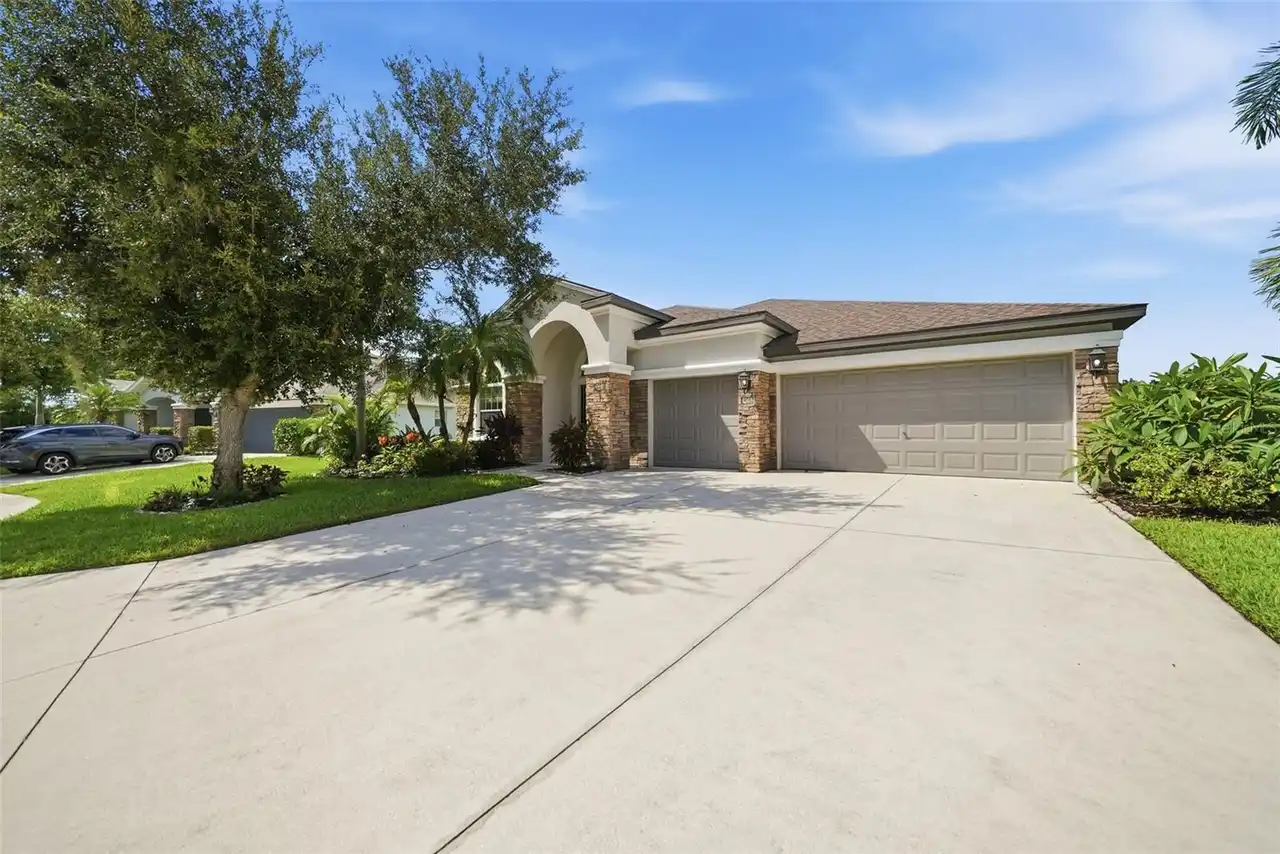
9712 46th E Court
Parrish
4BR/3BA
| Pending
$674,900
8018 Roll Tide Terrace
Parrish
4BR/3BA
| Pending
$680,000
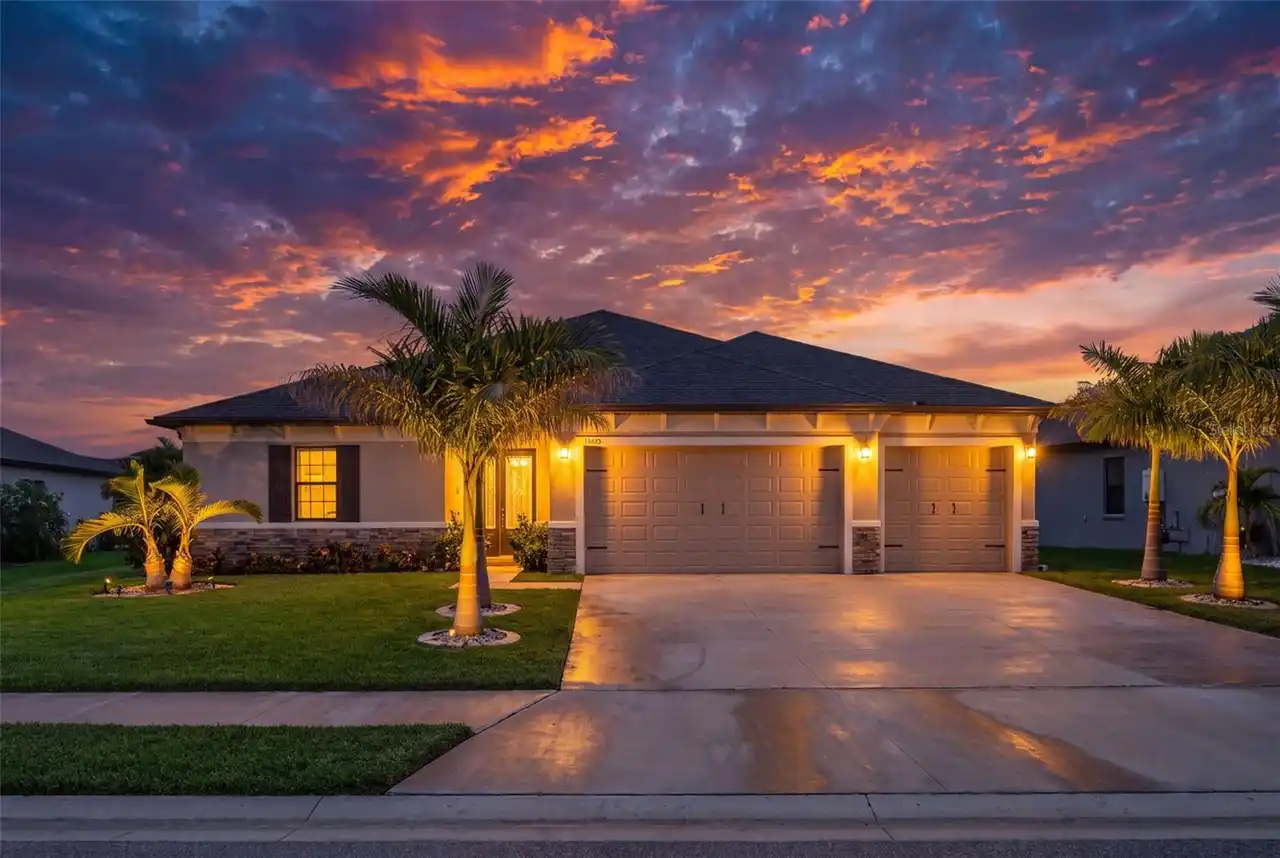
12627 Wheatgrass Court
Parrish
4BR/3BA
| Active


All listing information is deemed reliable but not guaranteed and should be independently verified through personal inspection by appropriate professionals. Listings displayed on this website may be subject to prior sale or removal from sale; availability of any listing should always be independent verified. Listing information is provided for consumer personal, non-commercial use, solely to identify potential properties for potential purchase; all other use is strictly prohibited and may violate relevant federal and state law. The source of the listing data is as follows: Stellar MLS (updated 9/30/26 12:55 PM) |
Listing Search


Translate Tool

Featured Listings
Indialantic Real Estate
$897,654
4 BED
3 BATH
Beautifully updated 4-bedroom pool home offering a long list of thoughtful improvements, quality upgrades, and major sys... Read More
Wesley Chapel Real Estate
$1,494,990
5 BED
4 BATH
HOME BUYERS: The Seller's Preferred lender is offering up to $5,000 towards the Buyers Closing Costs.Some homes are buil... Read More
Windermere Real Estate
$800,000
4 BED
3 BATH
Recent price adjustment creates a compelling opportunity in Peachtree Park, a boutique Windermere community of just 28 h... Read More
Orlando Real Estate
$999,000
5 BED
4 BATH
Priced BELOW appraised value! Offering approximately 4,482 square feet of total living space, this distinctive property ... Read More
New Port Richey Real Estate
$1,050,000
5 BED
3 BATH
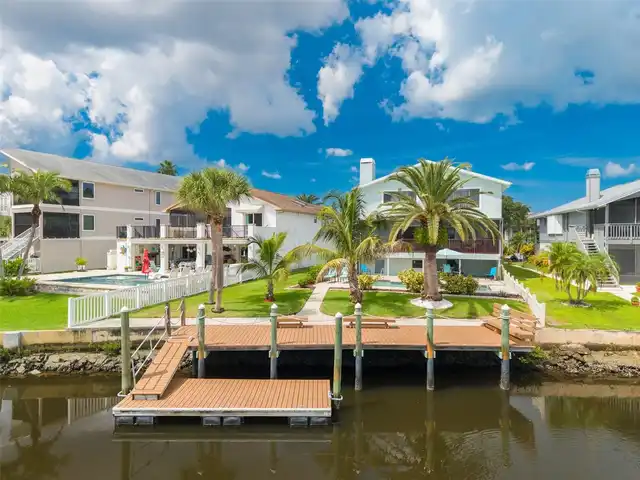
Elevated luxury 5 bed 3 ½ bath pool home on a bay with a wonderful view. All of the finished area is above flood elevati... Read More
Crystal Beach Real Estate
$1,050,000
4 BED
3 BATH
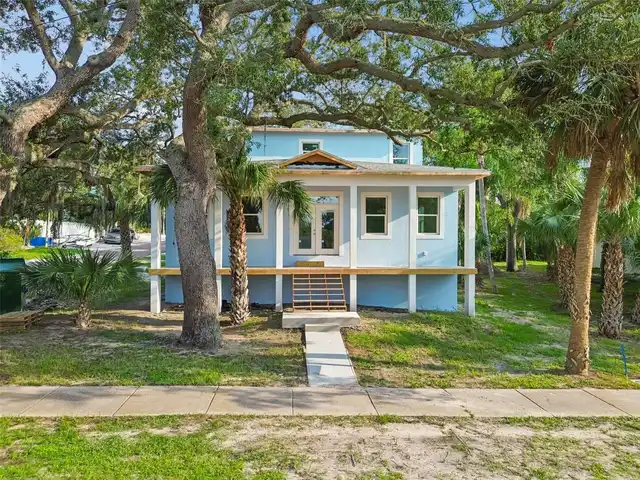
Under Construction. Welcome to this stunning brand-new custom home in the charming waterfront community of Crystal Beach... Read More
Davenport Real Estate
$1,141,500
13 BED
10 BATH
3D Home Tour & floor plan available by clicking on Virtual Tour 2 above. BRAND NEW LUXURY VINYL PLANK THROUGHOUT. NO CAR... Read More
Orlando Real Estate
$935,000
4 BED
3 BATH
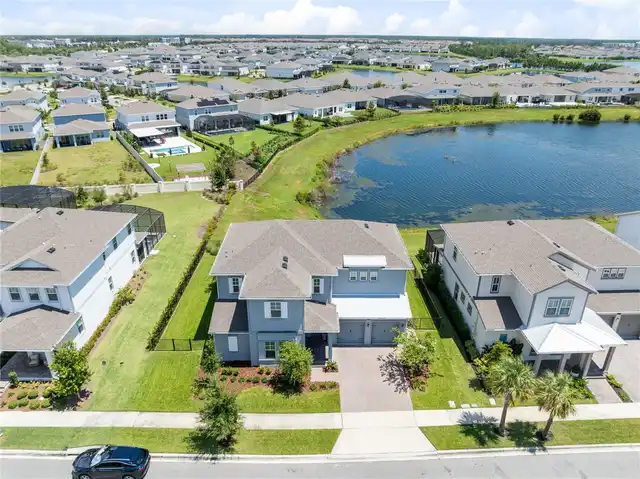
Virtually Staged. Set against a tranquil pond view in Laureate Park, this 2024 Dream Finders residence offers 3,852 squa... Read More
Cocoa Beach Real Estate
$899,900
6 BED
3 BATH
Under contract-accepting backup offers. An extraordinary, high-income producing real estate asset awaits at 921 South Or... Read More
St Petersburg Real Estate
$864,900
7 BED
5 BATH
Welcome to 1039 53rd Ave N — a newly built 2024 luxury compound in the heart of St. Petersburg, offering the rare combin... Read More
Contact Sandra Pardo

407-990-2746

Wendy Morris LLC

Licensed in the State of Florida
BK 3146762
16797 Broadwater Avenue
Winter Garden, Florida 34787

Your privacy is our utmost concern. We will never sell your personal information. Privacy Policy
©2026 sandrapardohomes.com - all rights reserved. | Site Map