407-990-2746
Menu

16201 Parkside Drive, Tampa, FL

NEXT
PREV
$575,000

($324/sqft)

List Status: Active
16201 Parkside Drive
Tampa, FL 33624


4 beds
2 baths
1772 living sqft
Top Features
  • Subdivision: Northdale Sec E Unit 4
  • Built in  1981
  • Single Family Residence
Description
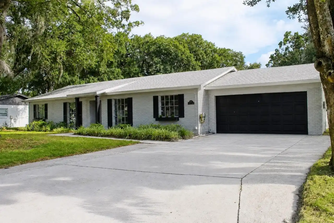
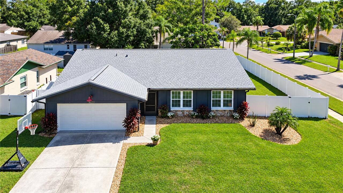
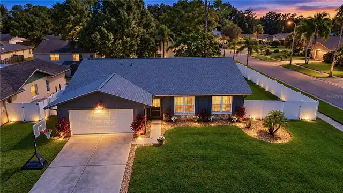
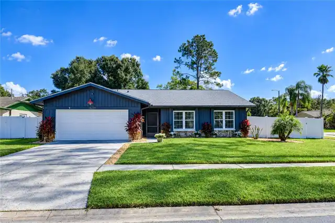
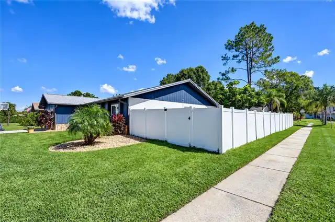
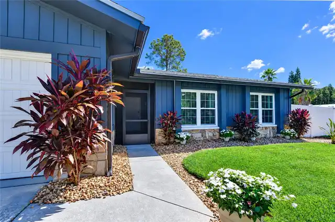
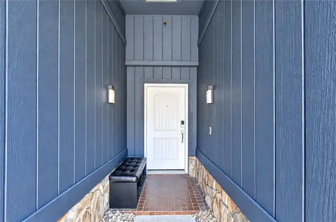
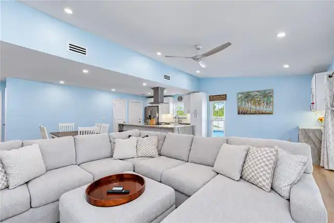
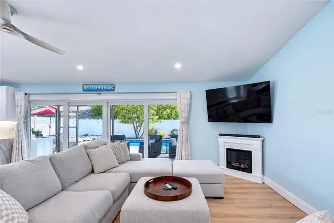
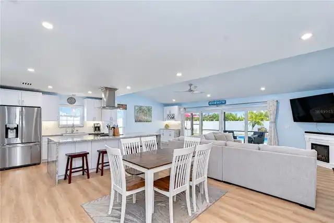
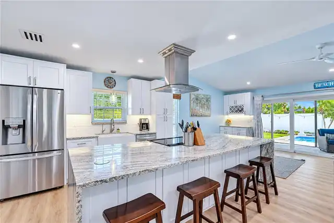
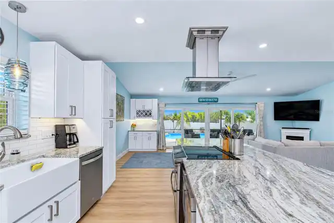
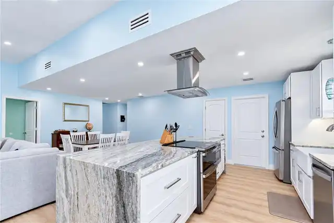
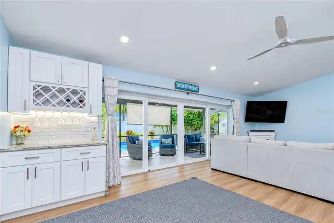
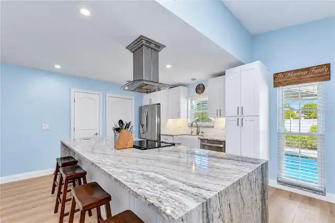
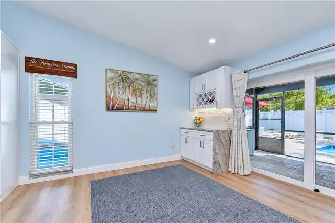
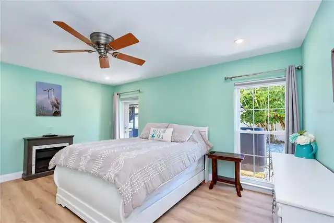
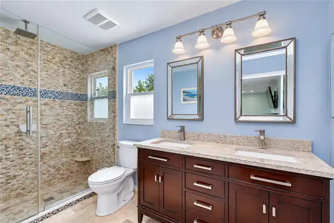
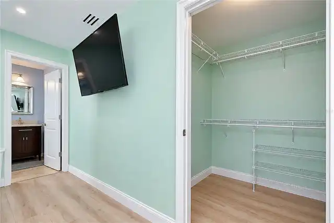
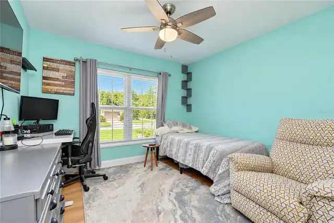
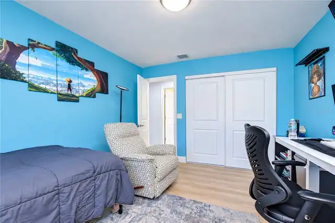
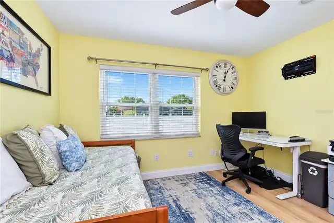
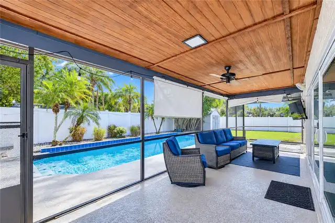
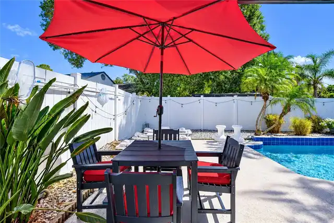
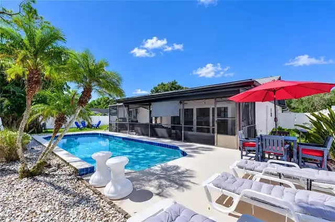
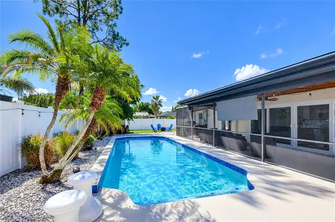
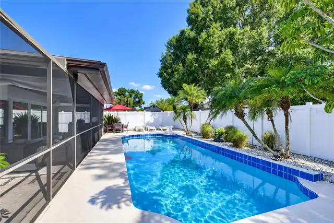
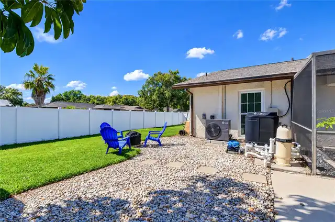
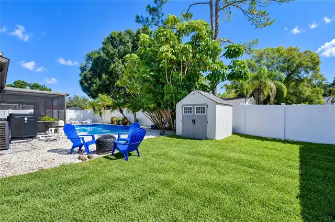
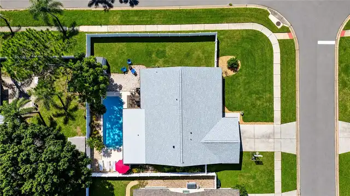
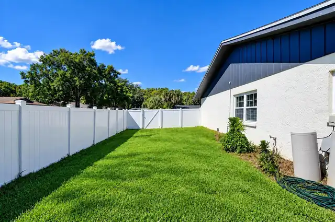
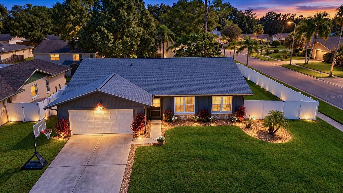
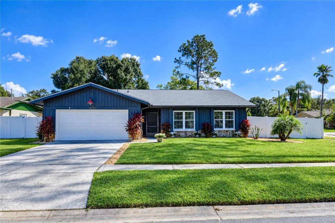
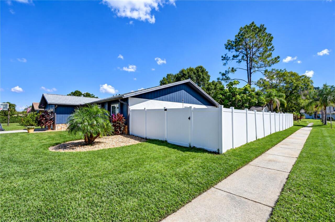
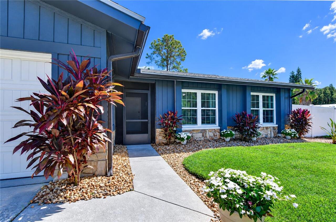
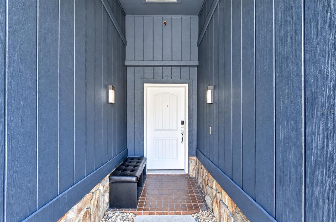
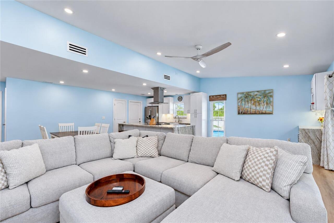
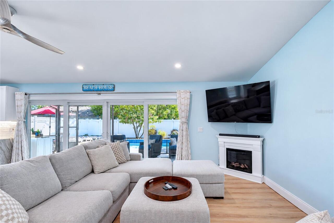
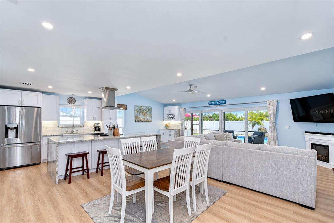
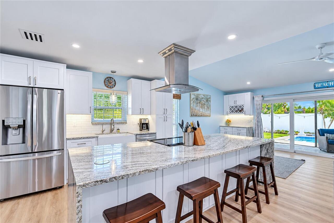
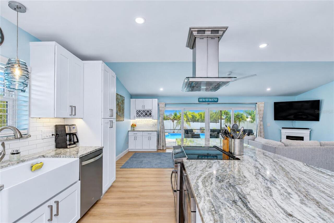
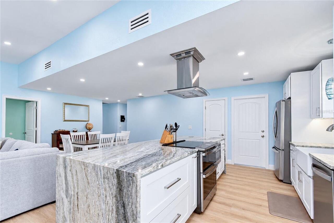
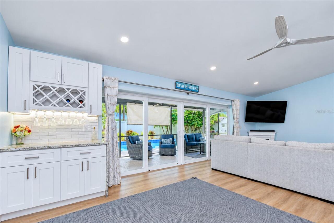
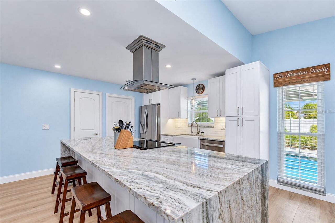
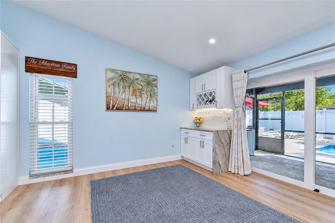
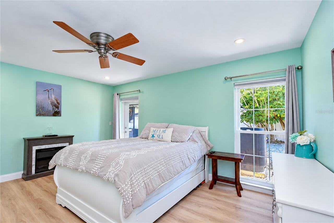
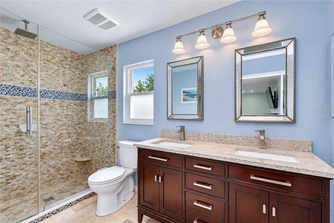
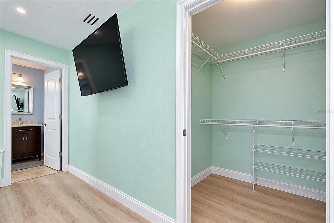
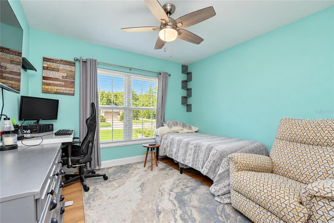
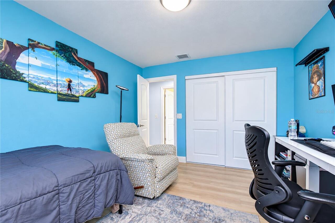
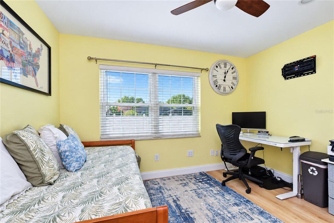
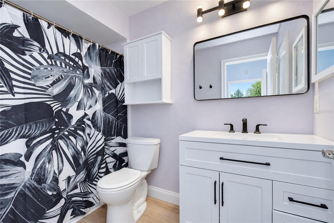
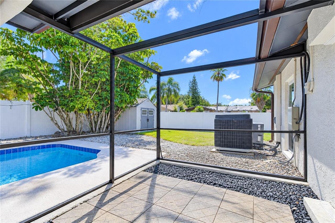
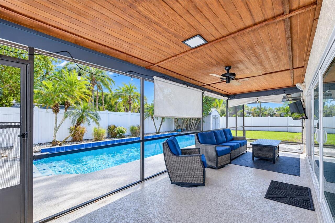
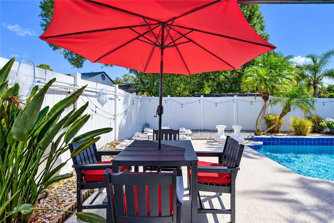
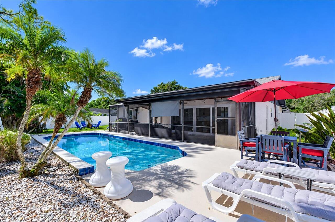
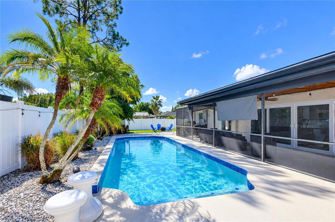
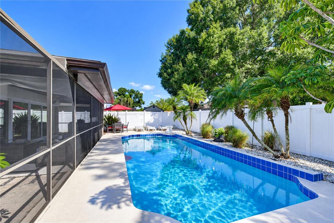
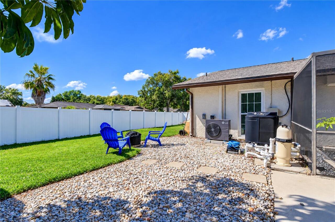
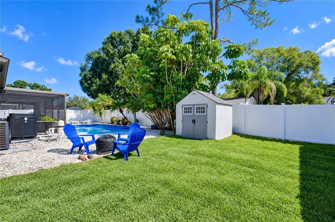
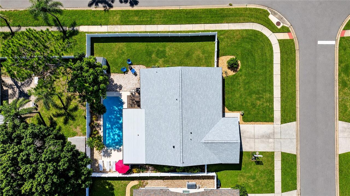
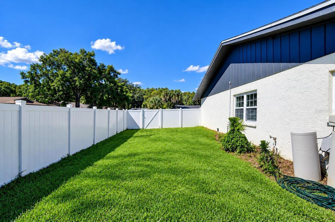
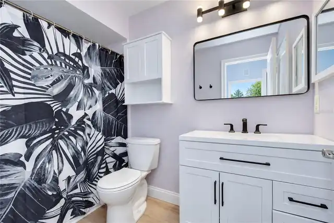
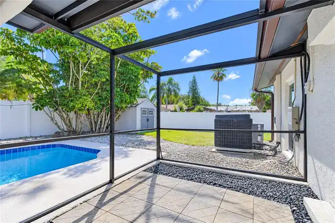
STUNNINGLY UPDATED AND READY TO IMPRESS—this Northdale pool home combines a beautifully redesigned interior, exceptional indoor/outdoor living and an impressive list of 2025 upgrades! Situated on a manicured corner lot on the outskirts of Carrollwood Village, this 4-bedroom, 2-bath, 2-car garage home features a NEW 2025 roof, 2025 inverter HVAC system, wide-plank LVP flooring, remodeled kitchen, granite countertops, stainless-steel appliances and recessed lighting throughout, plus a sparkling 12x32-foot pool and an open-concept, split-bedroom floor plan designed for comfortable Florida living. Enter through the screened front vestibule accented by cedar, stone detailing and Govee color-changing LED lighting. Inside, the foyer offers a coat closet and opens to spacious living areas. The redesigned kitchen is the heart of the home, featuring 42-inch soft-close cabinetry, granite countertops, subway tile backsplash, under-cabinet lighting and a striking 10x4-foot island with double waterfall granite edges, cabinetry on both sides and breakfast bar seating. Stainless-steel appliances include an electric slide-in GE Profile double-oven range with convection and air-fry functions, ZLINE range hood, LG ThinQ French-door refrigerator, microwave drawer and dishwasher. A farmhouse sink, reverse-osmosis water system and pop-up wireless charging station add convenience. Adjacent to the kitchen is a charming café area with a custom dry bar/buffet featuring cabinetry, wine storage, hanging stemware rack, under-cabinet lighting and dramatic waterfall granite detail. Storage is abundant with both a built-in pantry and separate closet pantry. The dining room flows into the kitchen and family room, where a vaulted ceiling enhances the open feel. Four wide sliding doors open toward the exterior walls, connecting the family room, screened lanai, pool and backyard. The private primary suite features direct lanai access, a walk-in closet and updated ensuite bath with granite-topped doubl
Property Details
Property Features
Property Sub Type
Single Family Residence
Pool
Heated, Gunite, In Ground
County
Hillsborough
Subdivision
NORTHDALE SEC E UNIT 4
Additional Information
Additional Lease Restrictions
Verify lease restrictions with county
Additional Parcels YN
false
Alternate Key Folio Num
U-28-27-18-0P2-000007-00014.0
Appliances
Dishwasher, Disposal, Dryer, Microwave, Range, Range Hood, Refrigerator, Washer, Water Softener
Approval Process
Verify approval process with county
Architectural Style
Contemporary
Association YN
false
Attached Garage YN
true
Available For Lease YN
1
Bathrooms Total Integer
2
Building Area Source
Public Records
Building Area Total
2481
Building Area Total Srch SqM
230.49
Building Area Units
Square Feet
Calculated List Price By Calculated SqFt
324.49
Carport YN
false
Construction Materials
Block, Stucco
Cooling
Central Air
Country
US
Current Price
575000.00
Direction Faces
West
Elementary School
Claywell-HB
Exterior Features
Private Entrance, Private Mailbox, Private Yard, Rain Gutters, Sidewalk
Fencing
Vinyl
Fireplace YN
false
Flood Zone Code
X
Flood Zone Date
2008-08-28
Flood Zone Panel
12057C0182H
Flooring
Luxury Vinyl
Foundation Details
Slab
Furnished
Unfurnished
Garage Spaces
2
Garage YN
true
Heating
Central, Electric
High School
Gaither-HB
Homestead YN
1
Interior Features
Ceiling Fans(s), Dry Bar, Eat-in Kitchen, Open Floorplan, PrimaryBedroom Upstairs, Solid Wood Cabinets, Split Bedroom, Stone Counters, Vaulted Ceiling(s), Walk-In Closet(s)
Internet Address Display YN
true
Internet Automated Valuation Display YN
true
Internet Consumer Comment YN
false
Internet Entire Listing Display YN
true
Laundry Features
In Garage
Levels
One
List AOR
Suncoast Tampa
Living Area Meters
164.62
Living Area Source
Public Records
Living Area Units
Square Feet
Lot Features
In County, Landscaped, Oversized Lot, Sidewalk
Lot Size Acres
0.21
Lot Size Dimensions
85x110
Lot Size Square Feet
9350
Lot Size Square Meters
869
Middle Or Junior School
Hill-HB
Minimum Lease
8-12 Months
Modification Timestamp
2026-10-15T19:46:13.037Z
New Construction YN
false
Occupant Type
Owner
Other Equipment
Private Entrance, Private Yard
Other Structures
Shed(s)
Ownership
Fee Simple
Parcel Number
U-28-27-18-0P2-000007-00014.0
Patio And Porch Features
Patio, Screened
Pool Private YN
true
Postal Code Plus 4
1208
Public Survey Range
18
Public Survey Section
28
RATIO Current Price By Calculated SqFt
324.49
Realtor Info
As-Is
Road Surface Type
Paved
Roof
Shingle
Room Count
8
Senior Community YN
false
Sewer
Public Sewer
Showing Requirements
Supra Lock Box, Appointment Only, ShowingTime
Status Change Timestamp
2026-10-15T18:06:10.000Z
Tax Annual Amount
6117
Tax Block
7
Tax Book Number
51-4
Tax Legal Description
NORTHDALE SECTION E UNIT NO 4 LOT 14 BLOCK 7
Tax Lot
14
Tax Year
2025
Total Acreage
0 to less than 1/4
Total Annual Fees
0.00
Total Monthly Fees
0.00
Township
27
Universal Property Id
US-12057-N-28271802000007000140-R-N
Unparsed Address
16201 PARKSIDE DR
Utilities
Public
Vegetation
Trees/Landscaped

Water Source
Public
Waterfront YN
false
Zoning
PD
Neighborhood Map
Popup

Property Photos
Listing Photo
Listing Photo
Listing Photo
Listing Photo
Listing Photo
Listing Photo
Listing Photo
Listing Photo
Listing Photo
Listing Photo
Listing Photo
Listing Photo
Listing Photo
Listing Photo
Listing Photo
Listing Photo
Listing Photo
Listing Photo
Listing Photo
Listing Photo
Listing Photo
Listing Photo
Listing Photo
Listing Photo
Listing Photo
Listing Photo
Listing Photo
Listing Photo
Listing Photo
Listing Photo
Listing Photo
Listing Photo
Listing Photo
Listing Photo
Listing Photo
Listing Photo
Listing Photo
Listing Photo
Listing Photo
Listing Photo
Listing Photo
Listing Photo
Listing Photo
Listing Photo
Listing Photo
Listing Photo
Listing Photo
Listing Photo
Listing Photo
Listing Photo
Listing Photo
Listing Photo
Listing Photo
Listing Photo
Listing Photo
Listing Photo
Listing Photo
Listing Photo
Listing Photo
Listing Photo
Listing Photo
Listing Photo
Listing Photo
Listing Photo

MLS #MFRTB8556729 Listing courtesy of Mihara & Associates Inc. provided by Stellar MLS.
Similar Listings

$519,000
11117 Ancient Futures Drive
Tampa
4BR/2BA
| Active
$519,000
15876 Sanctuary Drive
Tampa
4BR/2BA
| Active
$519,900
19419 Paddock View Drive
Tampa
4BR/2BA
| Pending
$519,900
13808 Cherry Brook Lane
Tampa
4BR/2BA
| Active


All listing information is deemed reliable but not guaranteed and should be independently verified through personal inspection by appropriate professionals. Listings displayed on this website may be subject to prior sale or removal from sale; availability of any listing should always be independent verified. Listing information is provided for consumer personal, non-commercial use, solely to identify potential properties for potential purchase; all other use is strictly prohibited and may violate relevant federal and state law. The source of the listing data is as follows: Stellar MLS (updated 10/16/26 2:11 AM) |
Listing Search


Translate Tool

Featured Listings
Kissimmee Real Estate
$975,000
5 BED
5 BATH
EXTREMELY RARE OPPORTUNITY! Own a stunning 5-BEDROOM, 6-BATH WATERFRONT COTTAGE WITH A PRIVATE POOL AND SPA in Margarita... Read More
Tampa Real Estate
$825,000
4 BED
2 BATH
Virtually Staged. Under Construction. A refreshing departure from the ordinary, where distinctive architecture, thoughtf... Read More
Apollo Beach Real Estate
$1,449,900
6 BED
6 BATH
Sun-filled days by the pool. Dinner from your outdoor kitchen. Evenings gathered around the gas fire pit with conservati... Read More
Clermont Real Estate
$980,000
4 BED
4 BATH
Welcome to this spacious four-bedroom, four-bathroom home in the desirable Swiss Fairways II community. Situated on a ma... Read More
St Petersburg Real Estate
$925,000
3 BED
3 BATH
Welcome to 460 Gilman Pl N, an exceptional newly constructed luxury townhome by Avista Homes, located in the desirable B... Read More
Largo Real Estate
$1,225,000
4 BED
3 BATH
MID-CENTURY MODERN CHARM, EXCEPTIONAL SPACE & TIMELESS APPEAL IN CARLTON ESTATES! Discover this beautifully maintained 4... Read More
Palm Harbor Real Estate
$815,000
4 BED
3 BATH
Virtually Staged. 2575 Grand Lakeside Dr is a one-story Palm Harbor home built in 2015 with a tile roof and paver drivew... Read More
Venice Real Estate
$1,195,000
4 BED
2 BATH
Welcome to resort-style living in Sarasota National, one of Venice’s premier gated communities. Situated on a premium lo... Read More
Land O Lakes Real Estate
$945,000
4 BED
3 BATH
Custom-built in September 2025, this modern farmhouse pairs timeless finishes with private lakefront living and a heated... Read More
Wesley Chapel Real Estate
$995,000
5 BED
4 BATH
Virtually Staged. TIMELESS ELEGANCE, EXCEPTIONAL LIVING SPACES, AND SERENE WATER VIEWS! Experience luxury living in the ... Read More
Contact Sandra Pardo

407-990-2746

Wendy Morris LLC

Licensed in the State of Florida
BK 3146762
16797 Broadwater Avenue
Winter Garden, Florida 34787

Your privacy is our utmost concern. We will never sell your personal information. Privacy Policy
©2026 sandrapardohomes.com - all rights reserved. | Site Map