407-990-2746
Menu

1619 Lorena Lane, Orlando, FL

NEXT
PREV
$920,000

($352/sqft)

List Status: Pending
1619 Lorena Lane
Orlando, FL 32806


4 beds
3 baths
2610 living sqft
Top Features
  • Subdivision: Bel Air Hills
  • Built in  1957
  • Single Family Residence
Description
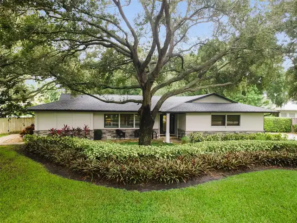
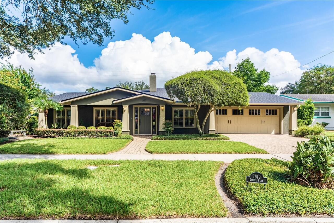
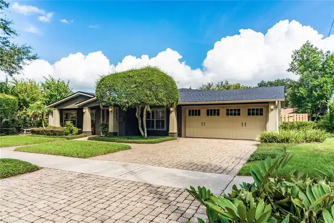
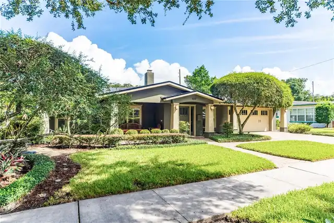
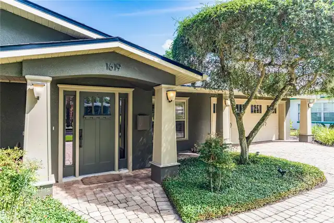
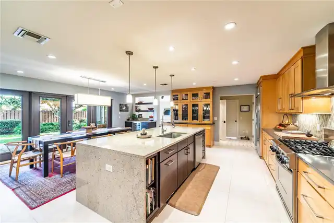
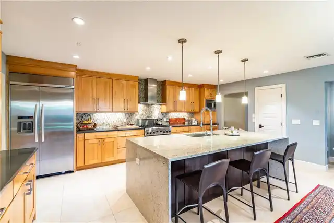
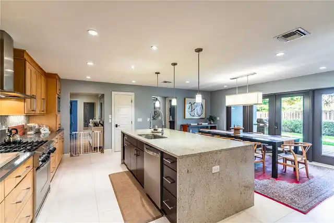
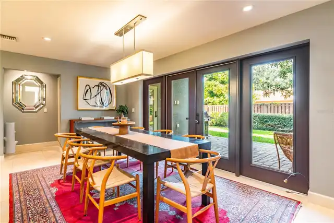
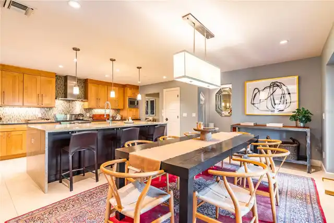
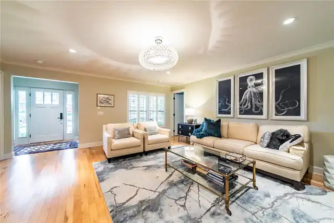
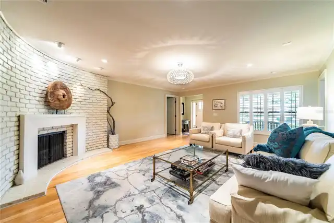
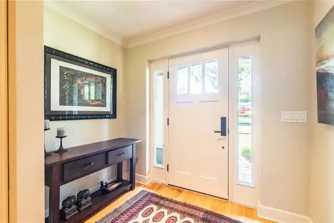
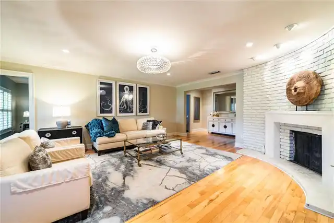
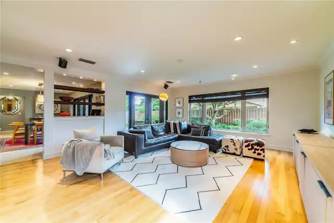
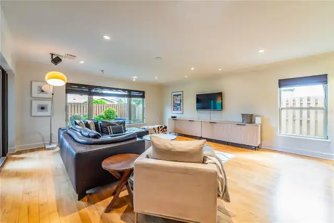
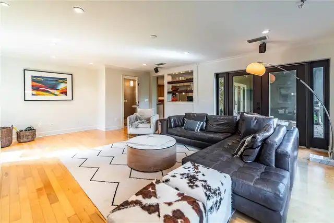
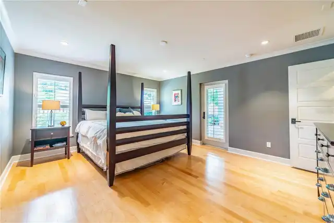
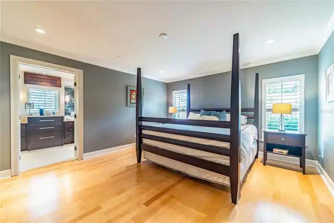
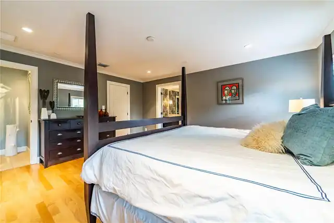
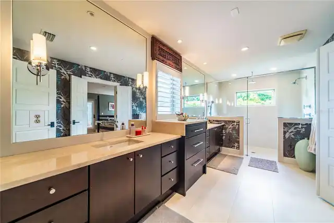
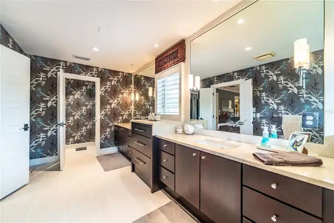
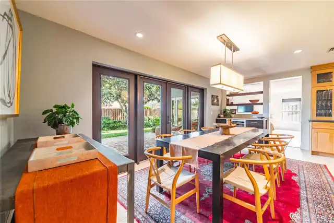
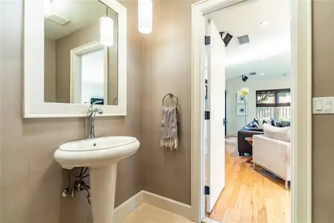
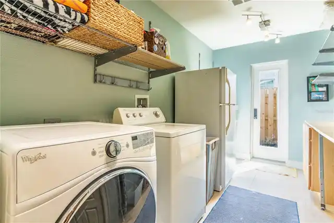
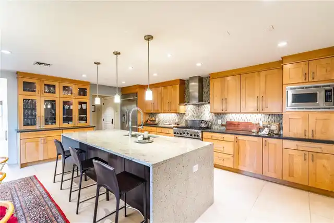
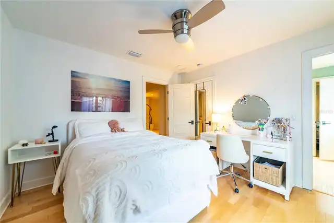
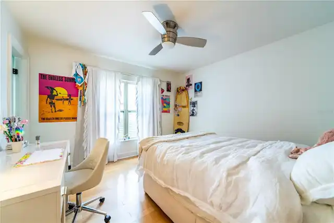
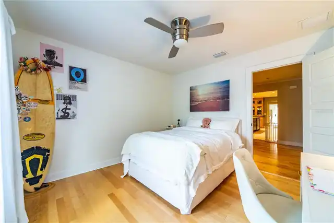
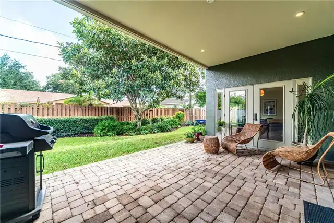
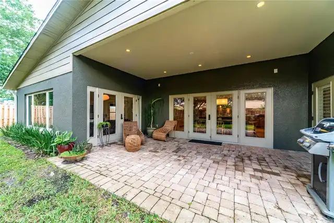
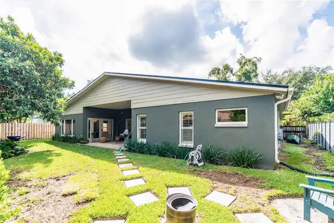
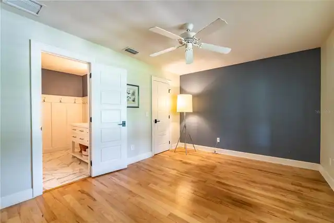
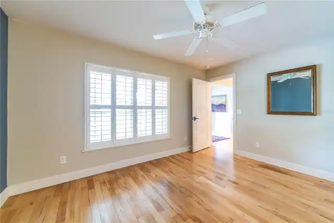
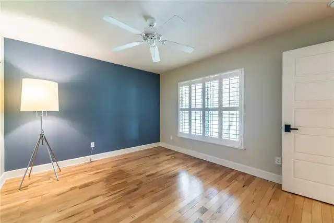
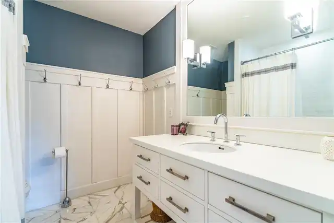
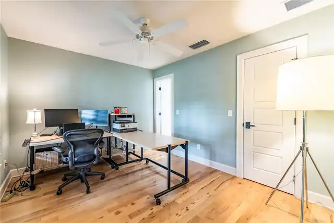
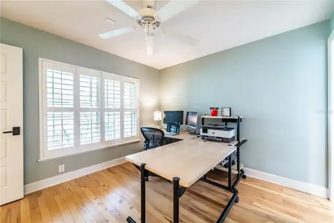
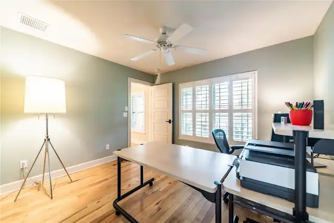
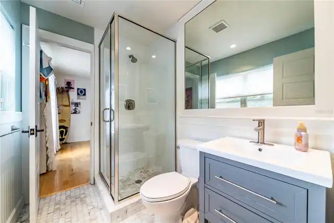
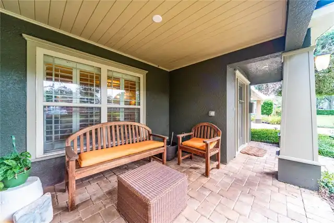
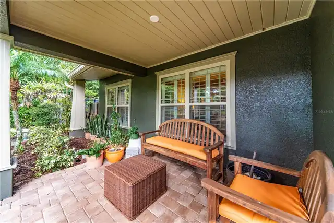
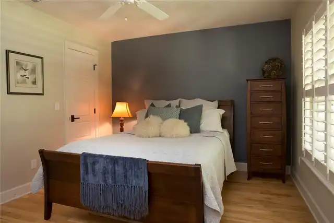
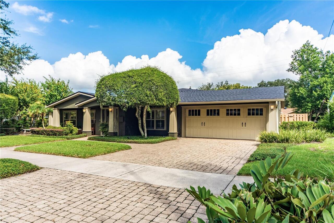
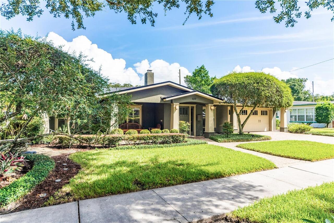
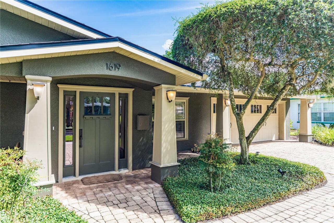
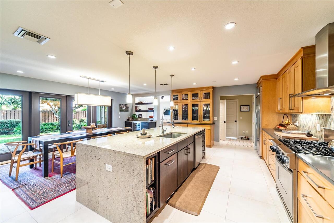
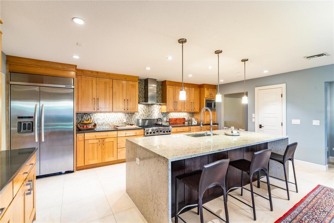
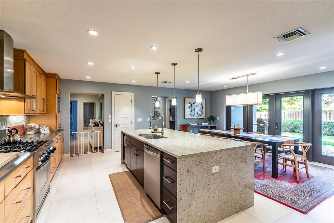
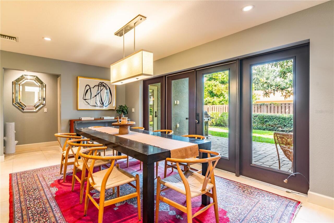
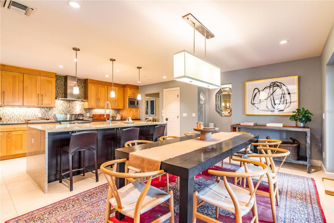
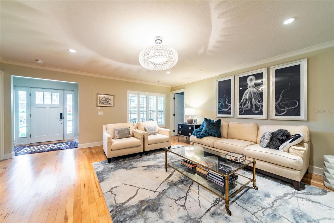
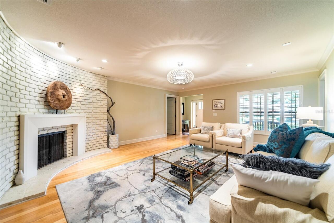
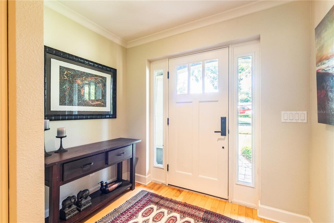
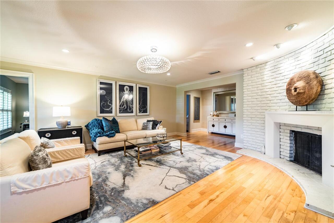
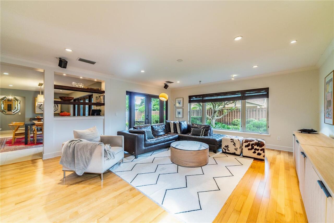
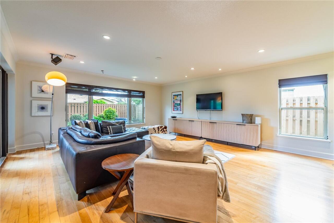
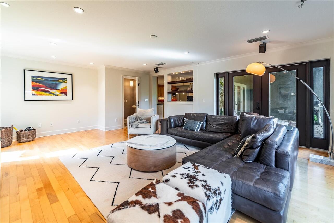
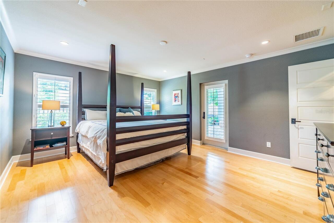
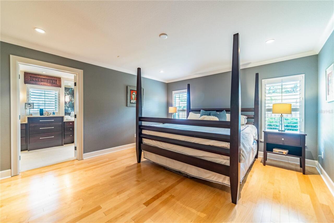
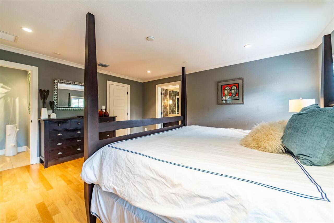
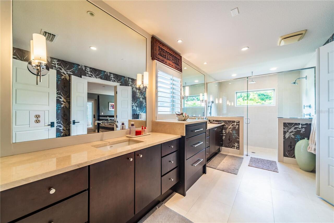
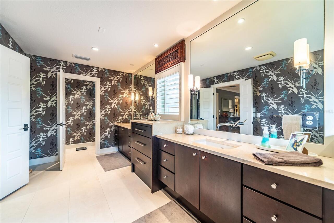
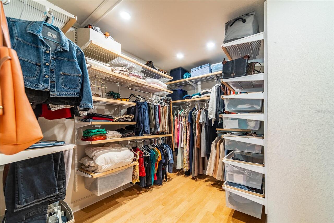
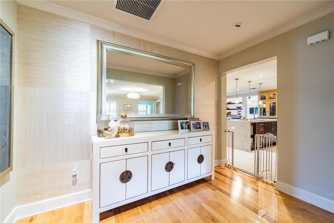
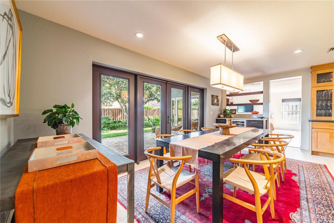
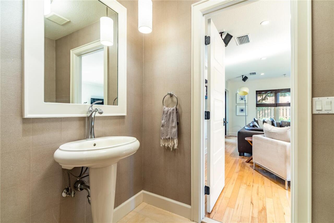
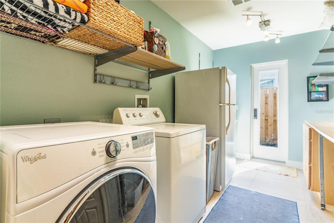
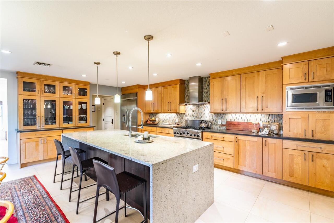
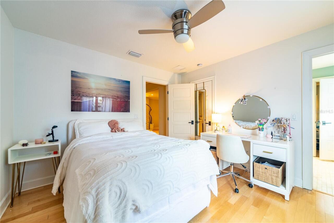
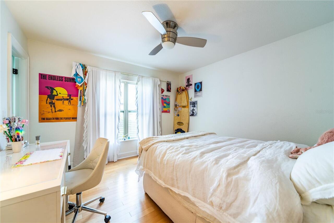
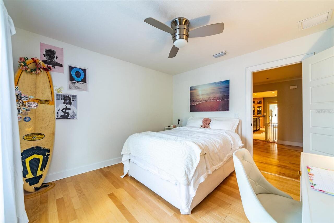
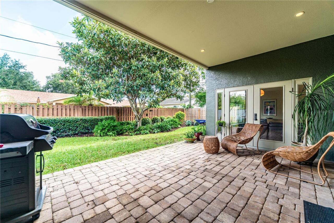
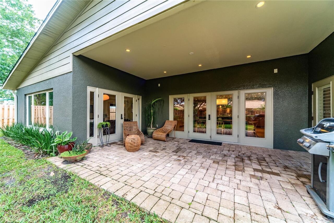
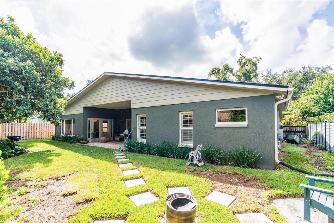
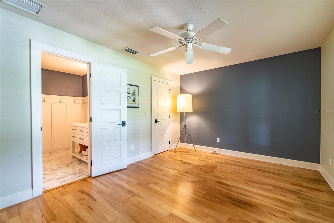
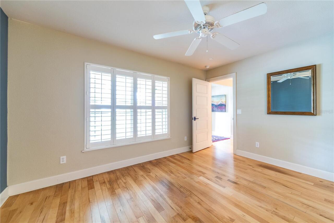
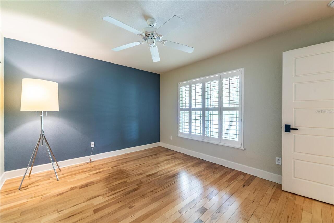
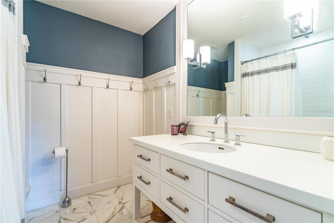
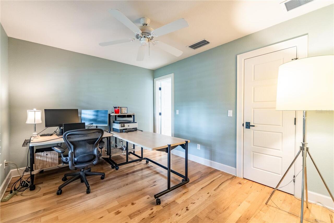
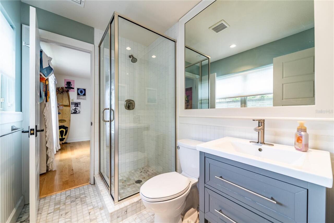
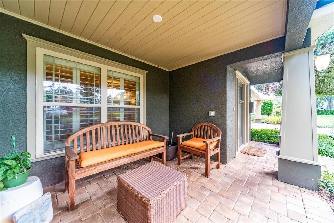
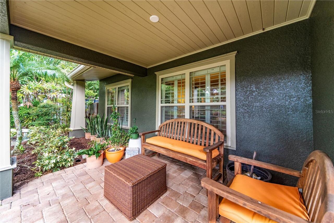
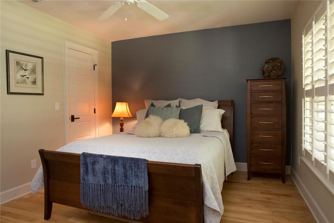
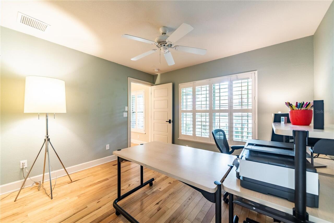
Modern Craftsman 4-Bedroom Home | New 2026 Roof | 2-Car Garage | 3.5 Baths Welcome to this beautifully appointed modern Craftsman home in the highly desirable Bel Air neighborhood in 32806. Offering approximately 2,610 square feet, four bedrooms, three and a half bathrooms, and a two-car garage, this thoughtfully and extensively renovated home combines timeless Craftsman character with comfortable modern living. The heart of the home is the beautifully appointed kitchen featuring quartz countertops, a gas range, generous counter space and an inviting connection to the dining and family areas. The family room and kitchen provide convenient access to the backyard, while the home also offers both a welcoming front porch and a back porch for relaxing and entertaining. The spacious primary suite is a true retreat, featuring an oversized bathroom finished with marble, an oversized shower, two separate vanities, an enclosed toilet area with bidet. Additional bedrooms provide excellent flexibility, including a guest bedroom with a large walk-in closet and its own bathroom with a tub. A Jack-and-Jill bathroom serves additional bedrooms and features marble and tile finishes. Beautiful maple flooring runs throughout the main living areas and bedrooms, with durable tile finishes in the wet areas. The home has been extensively renovated, including updated electrical and plumbing systems, windows, flooring, kitchen and bathrooms. A brand-new roof was installed in August 2026, and the HVAC system is approximately five years old. Additional features include a tankless water heater, gas range, gas dryer, comfortable laundry room with refrigerator, utility sink and abundant counter space. With its distinctive Craftsman style, generous bedroom and bathroom count, beautifully finished interiors, flexible living spaces and extensive improvements, this home offers a rare combination of character, comfort and functionality in the 32806 area. Buyer to independently verify all measurements,
Property Details
Property Features
Property Sub Type
Single Family Residence
Parking
Garage Door Opener
County
Orange
Subdivision
BEL AIR HILLS
Additional Information
Additional Lease Restrictions
1-month minimum lease period. No short-term rentals.
Additional Parcels YN
false
Additional Rooms
Attic, Family Room
Alternate Key Folio Num
302231057603200
Appliances
Dishwasher, Disposal, Dryer, Electric Water Heater, Ice Maker, Microwave, Range, Refrigerator, Tankless Water Heater, Wine Refrigerator
Architectural Style
Contemporary, Craftsman
Association YN
false
Attached Garage YN
true
Available For Lease YN
1
Bathrooms Total Integer
4
Building Area Source
Public Records
Building Area Total
3783
Building Area Total Srch SqM
351.45
Building Area Units
Square Feet
Calculated List Price By Calculated SqFt
352.49
Carport YN
false
Community Features
Street Lights
Construction Materials
Block, Stucco
Cooling
Central Air
Country
US
Cumulative Days On Market
3
Current Price
920000.00
Direction Faces
South
Disaster Mitigation
Above Flood Plain
Elementary School
Lake Como Elem
Expected Closing Date
2026-10-30T00:00:00.000
Exterior Features
Lighting, Outdoor Shower, Rain Gutters, Sidewalk
Fencing
Fenced, Wood
Fireplace Features
Gas
Fireplace YN
true
Flood Zone Code
X
Flood Zone Date
2009-09-25
Flood Zone Panel
12095C0265F
Flooring
Marble, Tile, Wood
Foundation Details
Slab
Furnished
Unfurnished
Garage Dimensions
23x25
Garage Spaces
2
Garage YN
true
Heating
Central, Electric
High School
Boone High
Homestead YN
1
Interior Features
Ceiling Fans(s), Crown Molding, Dry Bar, Solid Wood Cabinets, Stone Counters, Walk-In Closet(s)
Internet Address Display YN
true
Internet Automated Valuation Display YN
false
Internet Consumer Comment YN
false
Internet Entire Listing Display YN
true
Laundry Features
Inside
Lease Restrictions YN
1
Levels
One
List AOR
Lake and Sumter
Living Area Meters
242.48
Living Area Source
Public Records
Living Area Units
Square Feet
Lot Features
City Limits, Level, Paved
Lot Size Acres
0.2
Lot Size Square Feet
8799
Lot Size Square Meters
817
Middle Or Junior School
Lake Como School K-8
Minimum Lease
1 Month
Modification Timestamp
2026-09-28T18:38:11.806Z
New Construction YN
false
Num Times per Year
12
Occupant Type
Owner
Other Equipment
Irrigation Equipment
Ownership
Fee Simple
Parcel Number
31-22-30-0576-03-200
Patio And Porch Features
Covered, Porch, Rear Porch
Pets Allowed
Cats OK, Dogs OK, Yes
Pool Private YN
false
Postal Code Plus 4
1517
Property Attached YN
false
Property Condition
Completed
Public Survey Range
30
Public Survey Section
31
Purchase Contract Date
2026-09-26
RATIO Current Price By Calculated SqFt
352.49
Realtor Info
Lease Restrictions, No Sign
Road Responsibility
Public Maintained Road
Road Surface Type
Asphalt, Paved
Roof
Shingle
Room Count
3
Security Features
Security System, Smoke Detector(s)
Senior Community YN
false
Sewer
Public Sewer
Showing Requirements
Appointment Only, Call Seller Direct, See Remarks
Spa YN
false
Status Change Timestamp
2026-09-28T18:37:58.000Z
Stories Total
1
Tax Annual Amount
6511.64
Tax Block
C
Tax Book Number
U-35
Tax Legal Description
BEL AIR HILLS U/35 LOT 20 BLK C
Tax Lot
20
Tax Year
2025
Total Acreage
0 to less than 1/4
Total Annual Fees
0.00
Total Monthly Fees
0.00
Township
22
Unit Number YN
1
Universal Property Id
US-12095-N-312230057603200-R-N
Unparsed Address
1619 LORENA LN
Utilities
BB/HS Internet Available, Cable Connected, Electricity Connected, Phone Available, Propane
Vegetation
Fruit Trees, Mature Landscaping, Oak Trees, Trees/Landscaped
Water Source
Public
Waterfront YN
false
Window Features
Insulated Windows, Shades, Shutters
Zoning
R-1A/T
Neighborhood Map
Popup

Property Photos
Listing Photo
Listing Photo
Listing Photo
Listing Photo
Listing Photo
Listing Photo
Listing Photo
Listing Photo
Listing Photo
Listing Photo
Listing Photo
Listing Photo
Listing Photo
Listing Photo
Listing Photo
Listing Photo
Listing Photo
Listing Photo
Listing Photo
Listing Photo
Listing Photo
Listing Photo
Listing Photo
Listing Photo
Listing Photo
Listing Photo
Listing Photo
Listing Photo
Listing Photo
Listing Photo
Listing Photo
Listing Photo
Listing Photo
Listing Photo
Listing Photo
Listing Photo
Listing Photo
Listing Photo
Listing Photo
Listing Photo
Listing Photo
Listing Photo
Listing Photo
Listing Photo
Listing Photo
Listing Photo
Listing Photo
Listing Photo
Listing Photo
Listing Photo
Listing Photo
Listing Photo
Listing Photo
Listing Photo
Listing Photo
Listing Photo
Listing Photo
Listing Photo
Listing Photo
Listing Photo
Listing Photo
Listing Photo
Listing Photo
Listing Photo
Listing Photo
Listing Photo
Listing Photo
Listing Photo
Listing Photo
Listing Photo
Listing Photo
Listing Photo
Listing Photo
Listing Photo
Listing Photo
Listing Photo
Listing Photo
Listing Photo
Listing Photo
Listing Photo
Listing Photo
Listing Photo
Listing Photo
Listing Photo
Listing Photo
Listing Photo
Listing Photo
Listing Photo

MLS #MFRG5118077 Listing courtesy of List Now Realty, Llc provided by Stellar MLS.

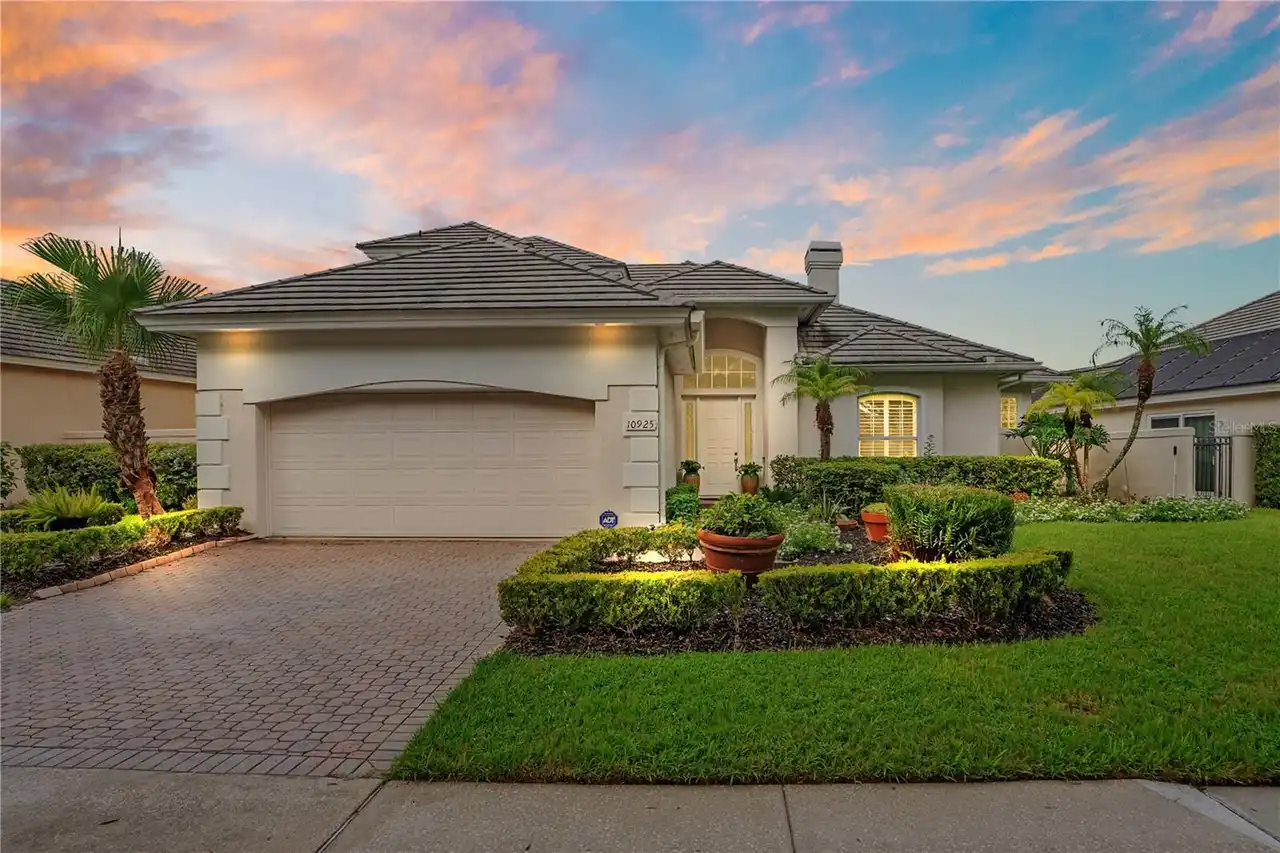
Similar Listings

$829,000
10925 Woodchase Circle
Orlando
4BR/3BA
| Active
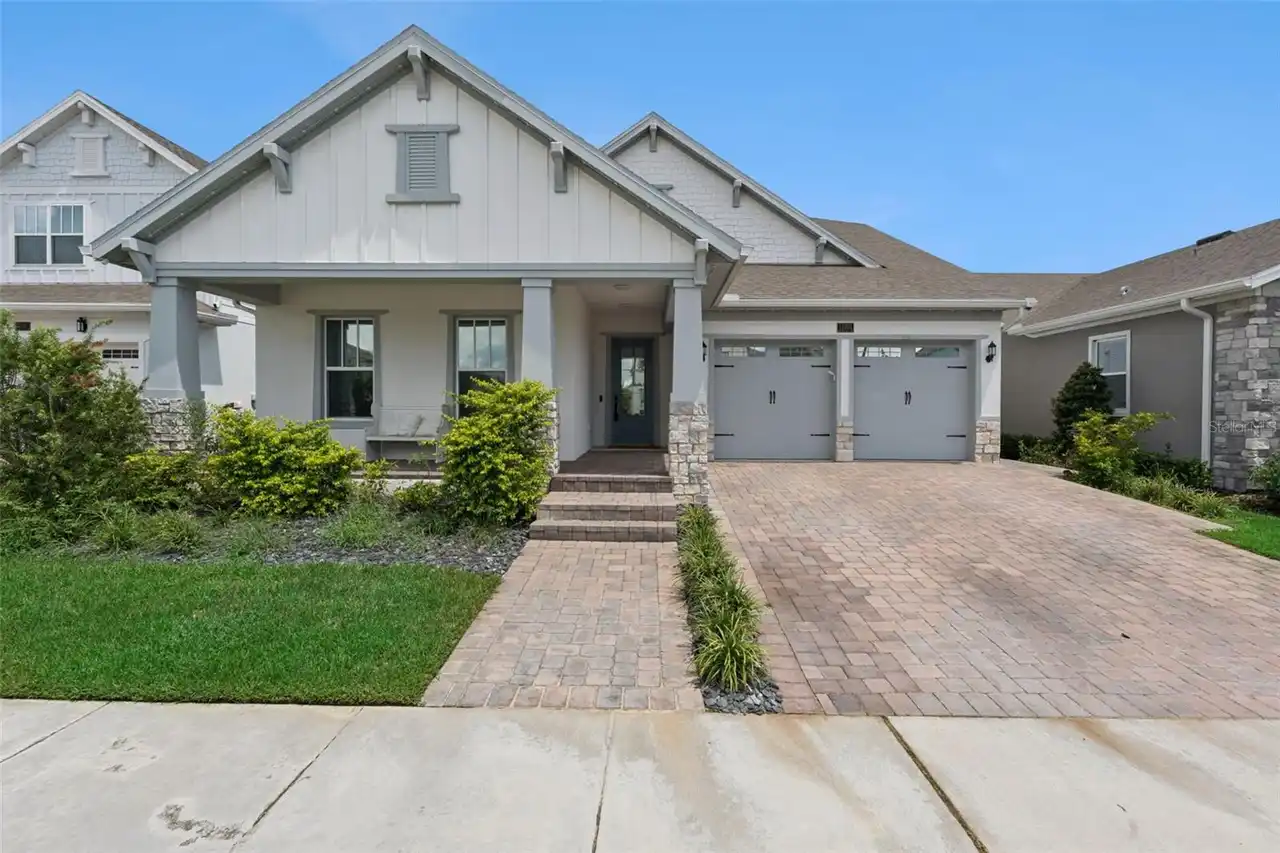
$829,000
13301 Mcmillan Drive
Orlando
4BR/3BA
| Active
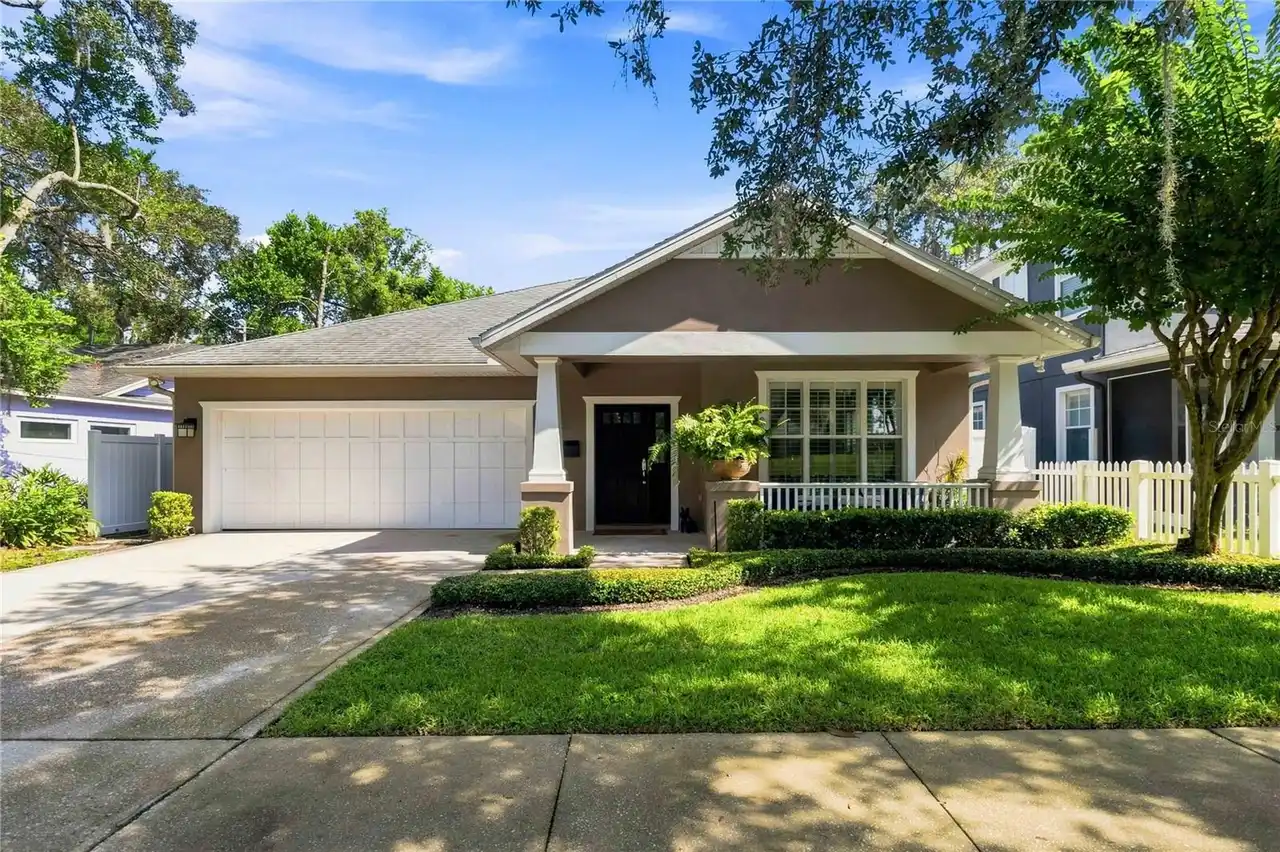
$829,900
615 E Kaley Street
Orlando
4BR/3BA
| Active
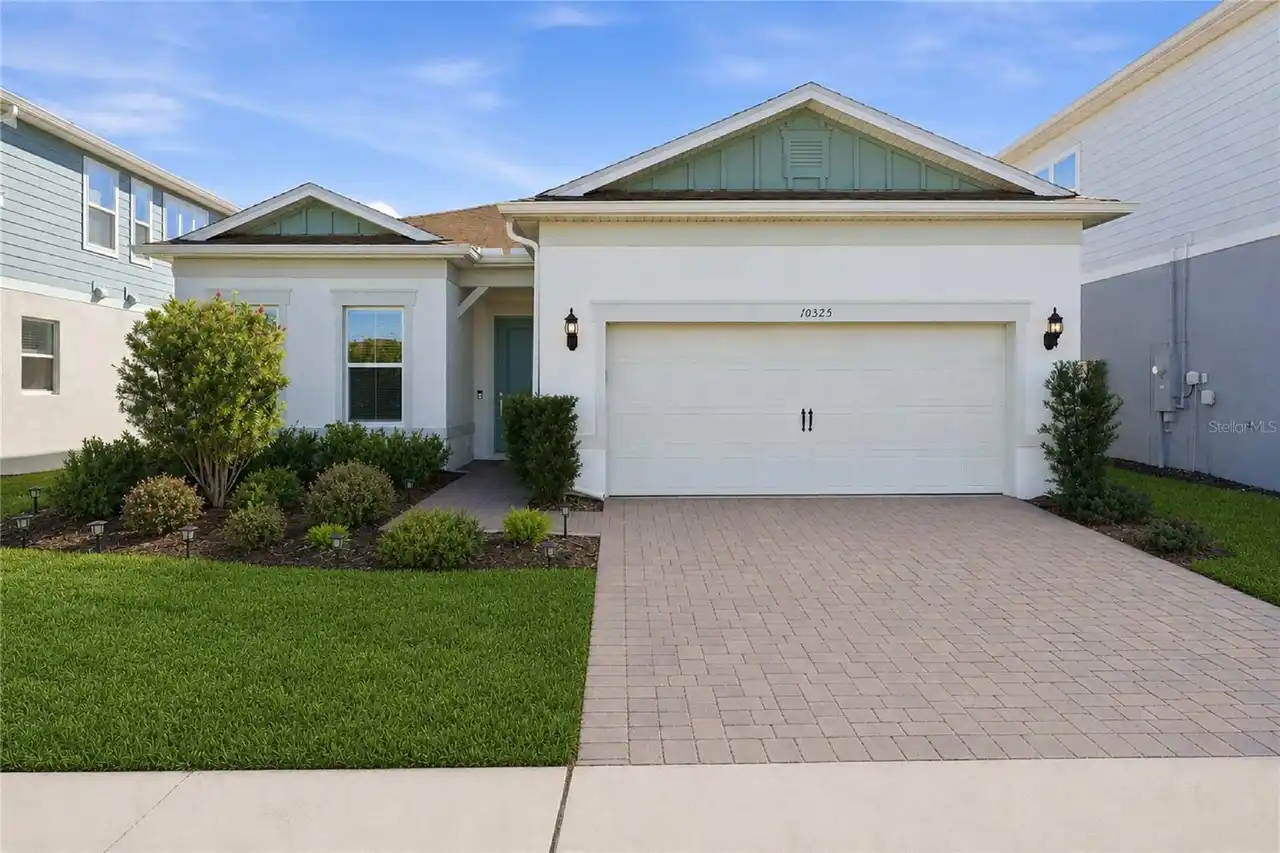
$829,990
10325 Parkview Reserve Lane
Orlando
4BR/3BA
| Active


All listing information is deemed reliable but not guaranteed and should be independently verified through personal inspection by appropriate professionals. Listings displayed on this website may be subject to prior sale or removal from sale; availability of any listing should always be independent verified. Listing information is provided for consumer personal, non-commercial use, solely to identify potential properties for potential purchase; all other use is strictly prohibited and may violate relevant federal and state law. The source of the listing data is as follows: Stellar MLS (updated 10/10/26 12:08 PM) |

Listing Search


Translate Tool

Featured Listings
Winter Park Real Estate
$1,399,900
4 BED
3 BATH
WELCOME to this farmhouse-inspired residence combines timeless architectural character with modern luxury and thoughtful... Read More
Sarasota Real Estate
$899,500
3 BED
3 BATH
Stunning water views in the front and more water views with a peaceful preserve in the back! With no neighbors directly ... Read More
Longboat Key Real Estate
$1,350,000
4 BED
2 BATH
Virtually Staged. VIRTUALLY EVERYTHING NEW — BOAT IN YOUR BACKYARD, PRIVATE BEACH DOWN THE STREET. This is the Longboat ... Read More
Orlando Real Estate
$890,000
5 BED
4 BATH
Imagine coming home to a place where luxury, comfort and nature come together effortlessly. Welcome to this exceptional ... Read More
Sarasota Real Estate
$1,495,000
4 BED
3 BATH
Welcome to 5006 Coco Plum Way, set on a rare oversized homesite in the gated Woodlands of Bent Tree. Offering the space ... Read More
Sarasota Real Estate
$1,300,000
2 BED
2 BATH
Virtually Staged. Rarely available 5th-floor residence in Siesta Gulf View’s coveted 08 stack. This exceptional beach re... Read More
Valrico Real Estate
$1,250,000
4 BED
4 BATH
Welcome to a truly unique property offering the rare combination of acreage, extensive renovations, resort-style outdoor... Read More
Largo Real Estate
$1,220,000
4 BED
3 BATH
Virtually Staged. The extra structure/garage is the only room virtually staged. A Rare Private Retreat in the Heart of P... Read More
Osprey Real Estate
$1,047,000
3 BED
2 BATH
Experience refreshed coastal living in Southbay Yacht and Racquet Club. This beautifully updated pool home pairs invitin... Read More
Treasure Island Real Estate
$999,800
3 BED
2 BATH
Virtually Staged. Welcome to this spacious 2,448-square-foot waterfront townhome with 3 bedrooms, 2.5 baths, and a den o... Read More
Contact Sandra Pardo

407-990-2746

Wendy Morris LLC

Licensed in the State of Florida
BK 3146762
16797 Broadwater Avenue
Winter Garden, Florida 34787

Your privacy is our utmost concern. We will never sell your personal information. Privacy Policy
©2026 sandrapardohomes.com - all rights reserved. | Site Map