407-990-2746
Menu

16159 Monterey Greens Circle, Tampa, FL

NEXT
PREV
$520,000

($196/sqft)

List Status: Active
16159 Monterey Greens Circle
Tampa, FL 33647


4 beds
3 baths
2652 living sqft
Top Features
  • Subdivision: K Bar Ranch
  • Built in  2021
  • Single Family Residence
Description
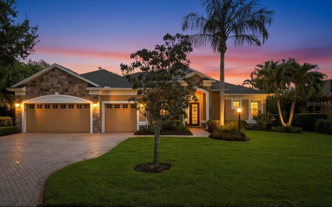
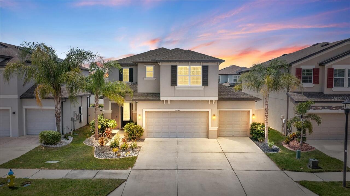
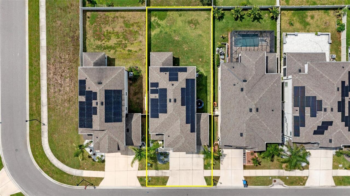
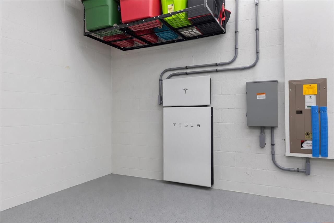
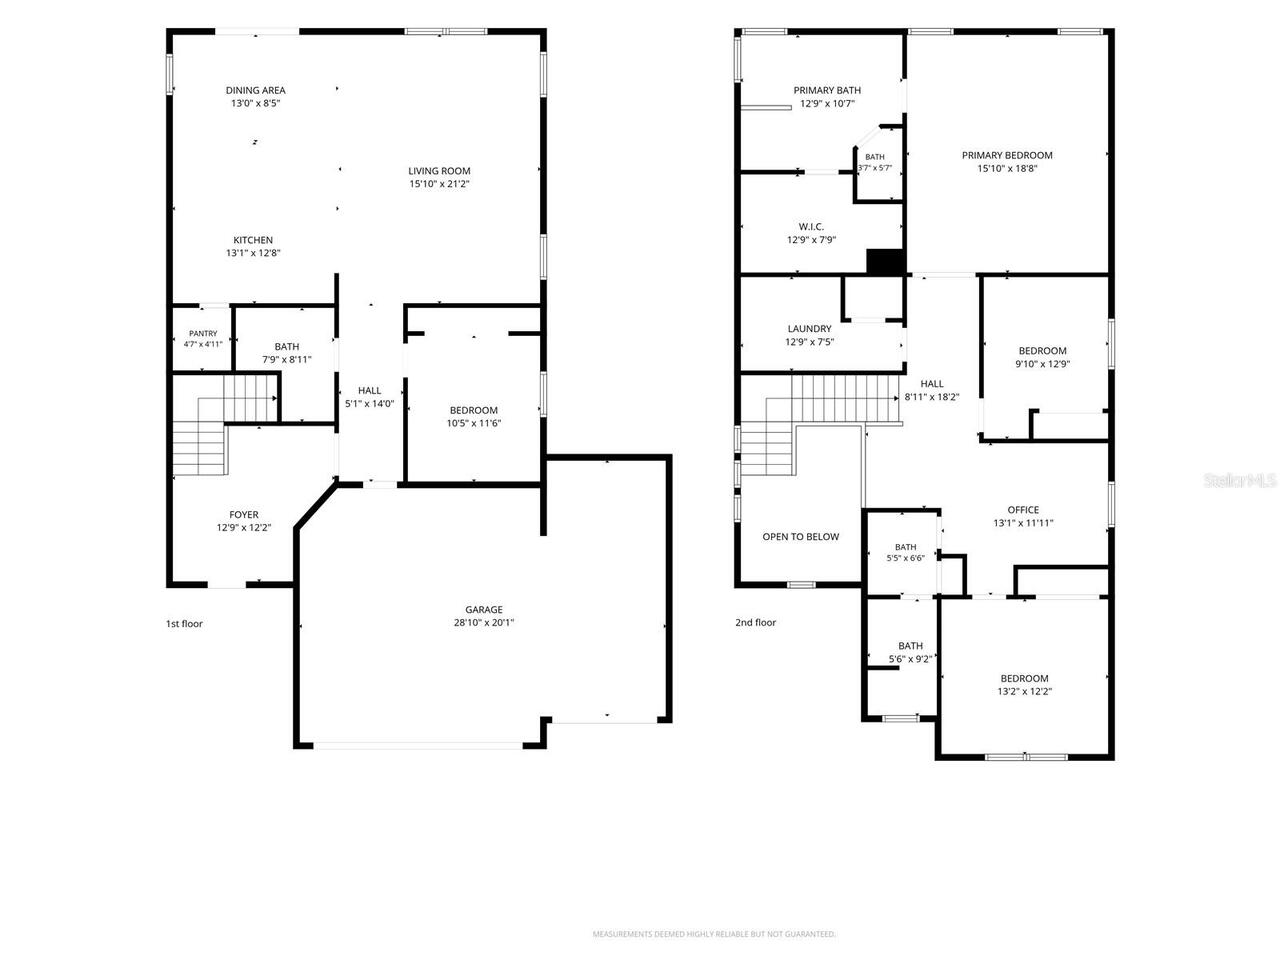
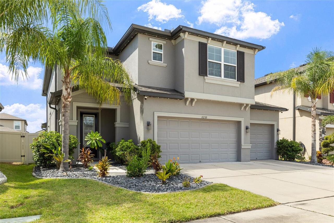
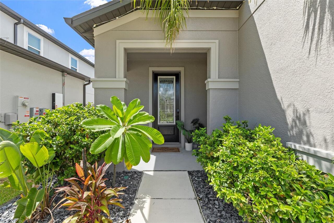
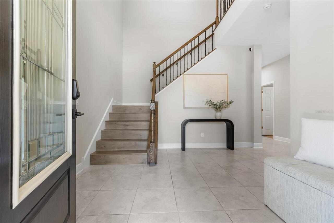
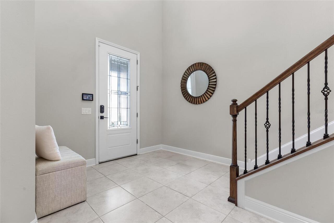
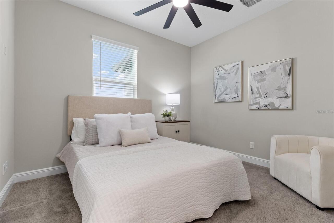
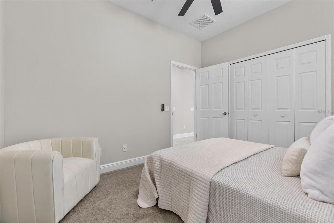
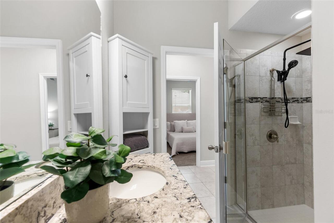
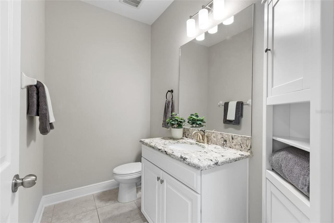
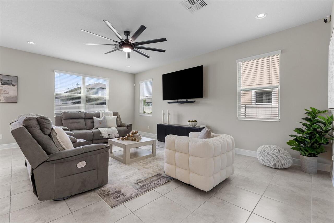
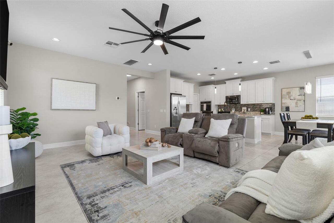
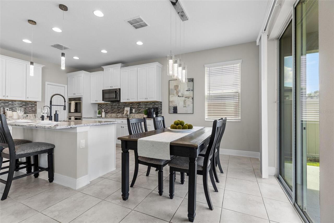
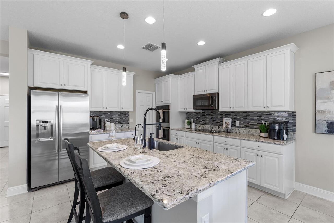
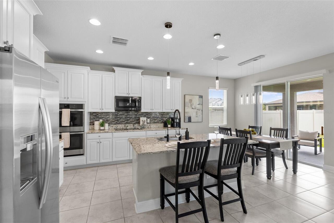
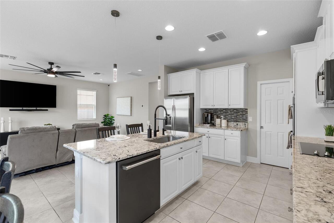
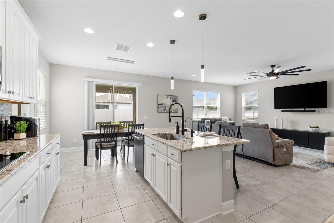
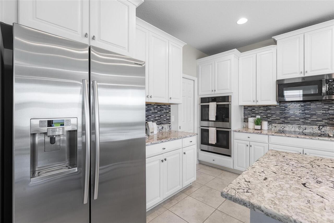
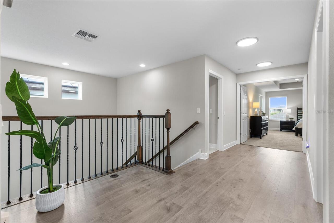
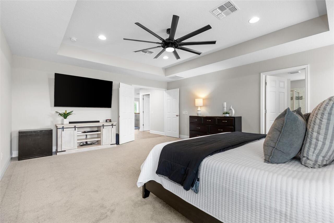
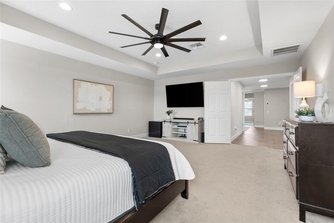
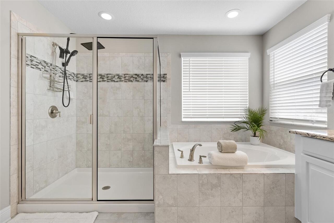
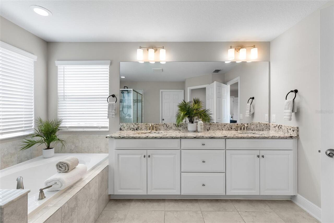
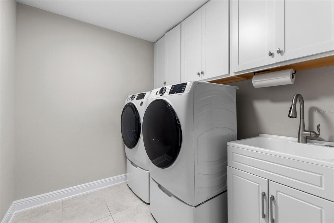
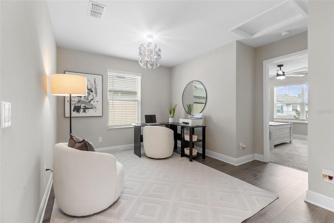
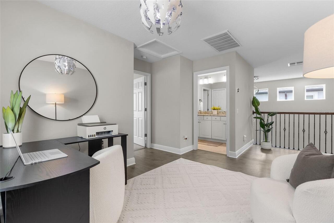
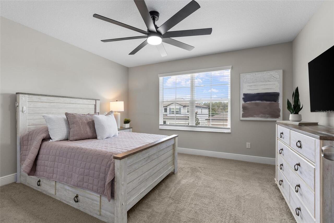
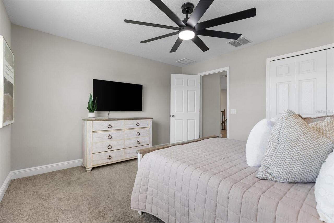
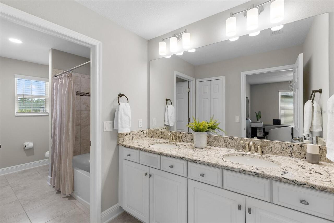
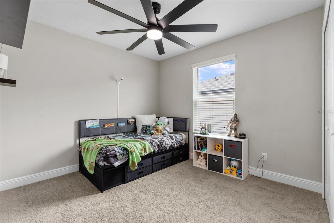
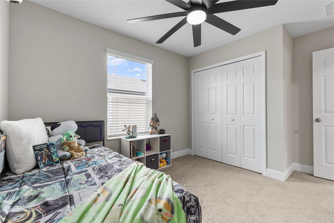
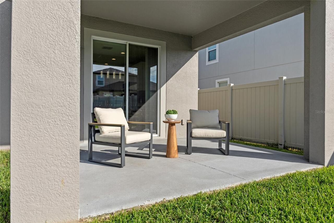
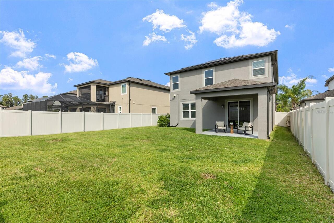
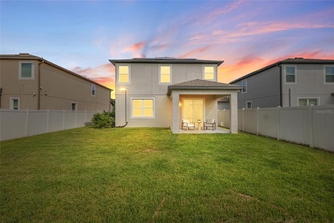
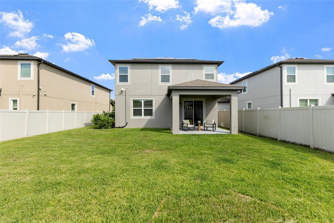
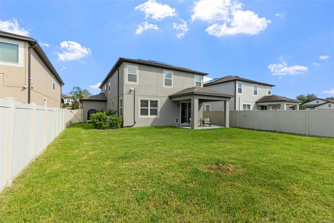
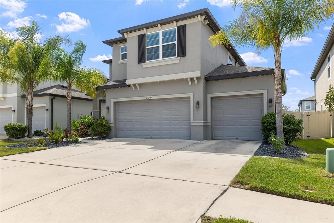
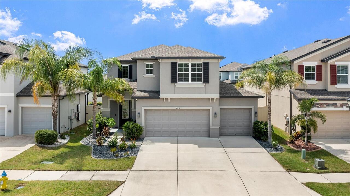
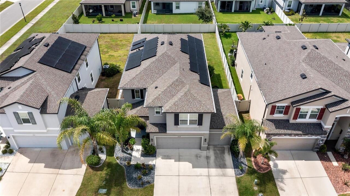
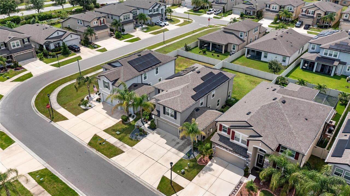
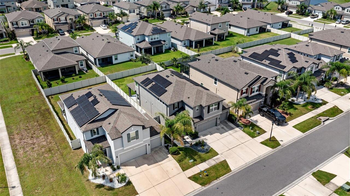
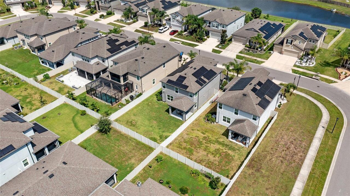
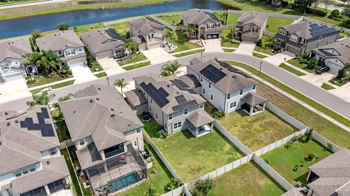
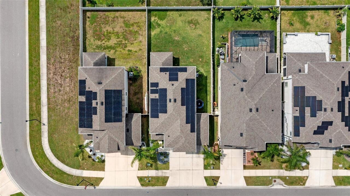
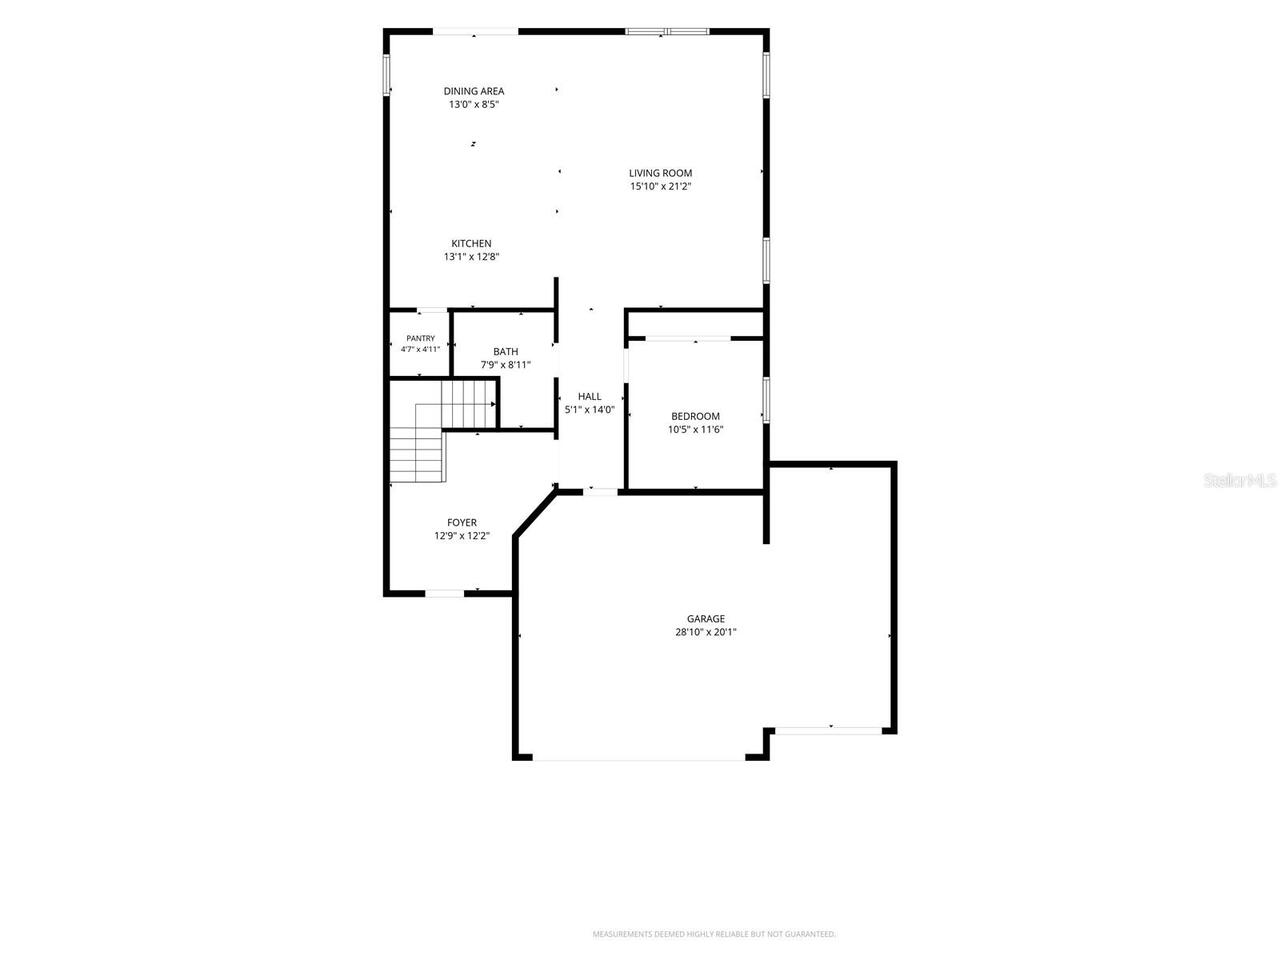
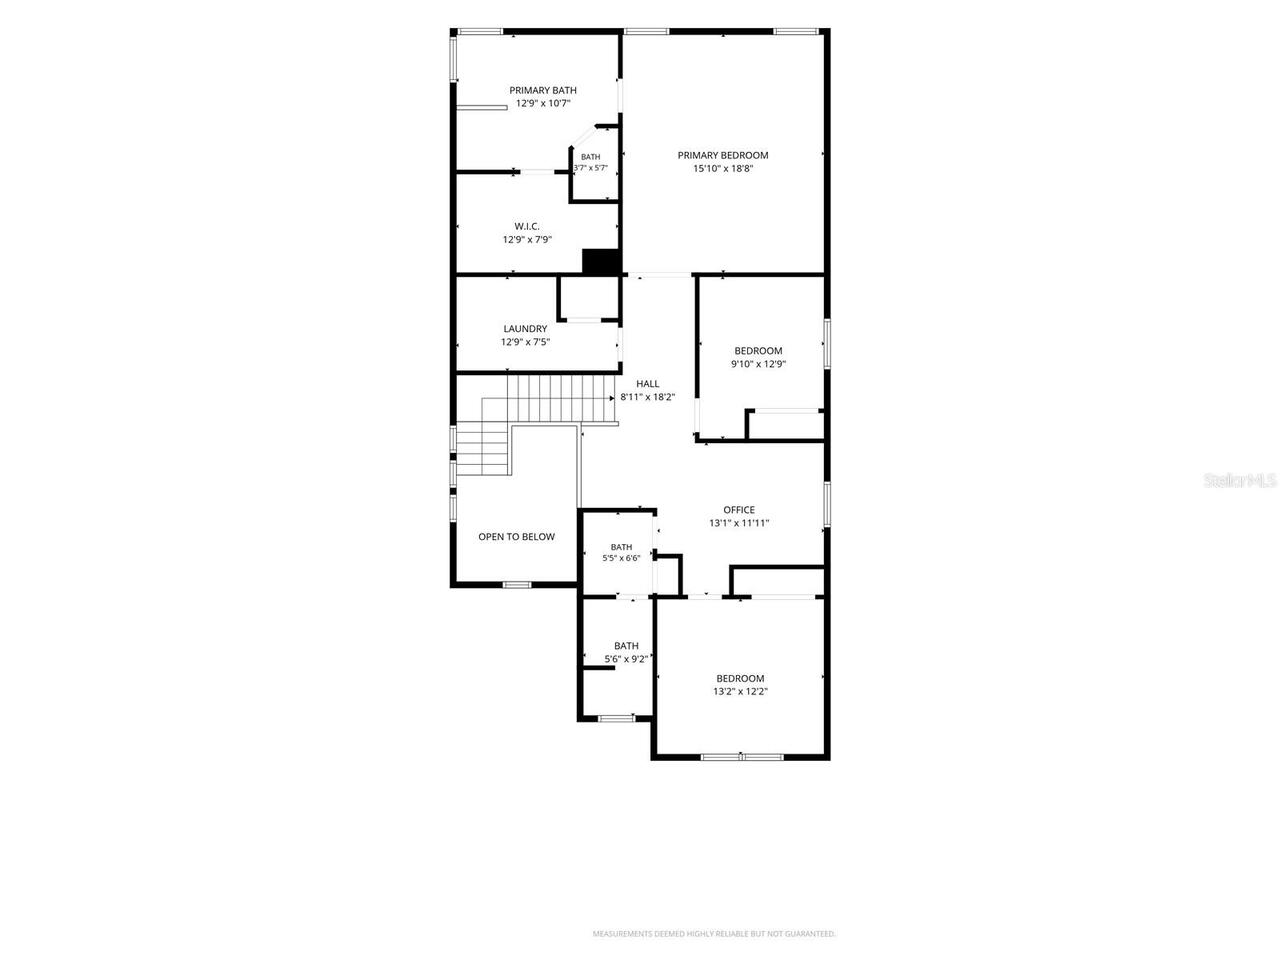
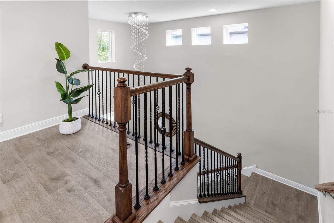
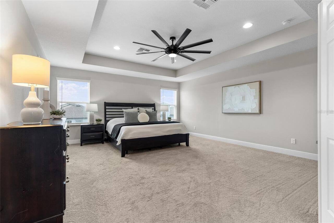
SPACE, STYLE AND SMART ENERGY COME TOGETHER in this impressive 2021 M/I Homes residence in Morris Bridge Manors of K-Bar Ranch, featuring 4 bedrooms, 3 full baths, 2,652 square feet, a 3-car garage, flexible first- and second-floor living spaces, and a Tesla solar system with backup battery that will be PAID OFF IN FULL AT CLOSING! Set against mature palms and tropical landscaping, the striking two-story exterior makes an immediate impression with contemporary architectural details, a spacious driveway and inviting covered entry. Step inside to a dramatic two-story foyer filled with natural light, where neutral tile flooring and a handsome staircase with wood handrail and decorative wrought-iron balusters introduce the home's open and inviting design. A first-floor bedroom with a full bath nearby offers wonderful flexibility as a private guest room, comfortable space for a teen, or accommodations for extended family. The main living area makes a statement the moment it comes into view, revealing an expansive, light-filled space where the kitchen, dining area and living room come together in a beautifully open design. Taking center stage is the impressive kitchen, showcasing crisp white raised panel staggered cabinets topped with crown molding, granite countertops, coordinating tile backsplash, recessed lighting, stainless steel appliances, double wall ovens and a large pantry. An oversized center island commands attention while providing generous prep and storage space, casual seating, a deep stainless sink, dishwasher and statement pull-down faucet. Pendant lighting above the island and recessed lighting throughout add a polished contemporary touch. Just beyond, the dining area flows seamlessly into the spacious living room, while sliding glass doors draw your eye outdoors to the covered lanai and backyard, creating a wonderful connection between indoor and outdoor living. Upstairs, the open staircase leads to an expansive loft offering a second gathering space, al
Property Details
Property Features
Property Sub Type
Single Family Residence
Parking
Driveway
County
Hillsborough
Subdivision
K BAR RANCH
Additional Information
Additional Lease Restrictions
Buyer/Buyer's Agent responsibility to verify all rules, regulations, fees, and guidelines.
Additional Parcels YN
false
Additional Rooms
Loft
Alternate Key Folio Num
0592713696
Amenities Additional Fees
Buyer/Buyer's Agent responsibility to verify all rules, regulations, fees, and guidelines.
Appliances
Convection Oven, Cooktop, Dishwasher, Disposal, Dryer, Electric Water Heater, Microwave, Refrigerator, Washer
Approval Process
Buyer/Buyer's Agent responsibility to verify all rules, regulations, fees, and guidelines.
Association Email
lwhite@folioam.com
Association Fee
189
Association Fee Frequency
Quarterly
Association Fee Requirement
Required
Association YN
true
Attached Garage YN
true
Available For Lease YN
1
Bathrooms Total Integer
3
Building Area Source
Public Records
Building Area Total
3506
Building Area Total Srch SqM
325.72
Building Area Units
Square Feet
Calculated List Price By Calculated SqFt
196.08
Carport YN
false
Construction Materials
Stucco, Frame
Cooling
Central Air
Country
US
Cumulative Days On Market
7
Current Price
520000.00
Direction Faces
Northwest
Elementary School
Heritage-HB
Exterior Features
Sidewalk
Fencing
Fenced, Vinyl
Fireplace YN
false
Flood Zone Code
X
Flood Zone Date
2008-08-28
Flood Zone Panel
12057C0095H
Flooring
Carpet, Laminate, Tile
Foundation Details
Slab
Furnished
Unfurnished
Garage Spaces
3
Garage YN
true
Green Energy Generation
Solar
Heating
Central
High School
Wharton-HB
Homestead YN
1
Interior Features
Ceiling Fans(s), High Ceilings, Stone Counters, Thermostat, Walk-In Closet(s)
Internet Address Display YN
true
Internet Automated Valuation Display YN
false
Internet Consumer Comment YN
false
Internet Entire Listing Display YN
true
Laundry Features
Inside, Laundry Room, Upper Level
Levels
Two
List AOR
Suncoast Tampa
Living Area Meters
246.38
Living Area Source
Public Records
Living Area Units
Square Feet
Lot Features
In County, Sidewalk
Lot Size Acres
0.14
Lot Size Dimensions
50x125
Lot Size Square Feet
6250
Lot Size Square Meters
581
Middle Or Junior School
Benito-HB
Minimum Lease
1-2 Years
Modification Timestamp
2026-08-28T16:13:10.761Z
Monthly HOA Amount
63.00
New Construction YN
false
Occupant Type
Owner
Ownership
Fee Simple
Parcel Number
A-11-27-20-C0Z-000002-00013.0
Patio And Porch Features
Covered, Rear Porch
Pet Restrictions
Buyer/Buyer's Agent responsibility to verify all rules, regulations, fees, and guidelines.
Pets Allowed
Yes
Pool Private YN
false
Postal Code Plus 4
3789
Previous List Price
525000
Price Change Timestamp
2026-08-28T16:12:55.000Z
Public Survey Range
20
Public Survey Section
11
RATIO Current Price By Calculated SqFt
196.08
Realtor Info
As-Is, Sign
Road Surface Type
Asphalt
Roof
Shingle
Room Count
7
Senior Community YN
false
Sewer
Public Sewer
Showing Requirements
Supra Lock Box, Appointment Only, Lock Box Electronic-CBS Code Required, See Remarks, ShowingTime
Status Change Timestamp
2026-08-21T14:29:57.000Z
Stories Total
2
Tax Annual Amount
7493.11
Tax Block
2
Tax Book Number
137-239
Tax Legal Description
K-BAR RANCH PARCEL F LOT 13 BLOCK 2
Tax Lot
13
Tax Year
2025
Total Acreage
0 to less than 1/4
Total Annual Fees
756.00
Total Monthly Fees
63.00
Township
27
Universal Property Id
US-12057-N-1127200000002000130-R-N
Unparsed Address
16159 MONTEREY GREENS CIR
Utilities
Electricity Connected, Public, Water Connected
Vegetation
Trees/Landscaped
Water Source
Public
Waterfront YN
false
Zoning
PD-A
Neighborhood Map
Popup

Property Photos
Listing Photo
Listing Photo
Listing Photo
Listing Photo
Listing Photo
Listing Photo
Listing Photo
Listing Photo
Listing Photo
Listing Photo
Listing Photo
Listing Photo
Listing Photo
Listing Photo
Listing Photo
Listing Photo
Listing Photo
Listing Photo
Listing Photo
Listing Photo
Listing Photo
Listing Photo
Listing Photo
Listing Photo
Listing Photo
Listing Photo
Listing Photo
Listing Photo
Listing Photo
Listing Photo
Listing Photo
Listing Photo
Listing Photo
Listing Photo
Listing Photo
Listing Photo
Listing Photo
Listing Photo
Listing Photo
Listing Photo
Listing Photo
Listing Photo
Listing Photo
Listing Photo
Listing Photo
Listing Photo
Listing Photo
Listing Photo
Listing Photo
Listing Photo
Listing Photo
Listing Photo
Listing Photo
Listing Photo
Listing Photo
Listing Photo
Listing Photo
Listing Photo
Listing Photo
Listing Photo
Listing Photo
Listing Photo
Listing Photo
Listing Photo
Listing Photo
Listing Photo
Listing Photo
Listing Photo
Listing Photo
Listing Photo
Listing Photo
Listing Photo
Listing Photo
Listing Photo
Listing Photo
Listing Photo
Listing Photo
Listing Photo
Listing Photo
Listing Photo
Listing Photo
Listing Photo
Listing Photo
Listing Photo
Listing Photo
Listing Photo
Listing Photo
Listing Photo
Listing Photo
Listing Photo
Listing Photo
Listing Photo
Listing Photo
Listing Photo
Listing Photo
Listing Photo
Listing Photo
Listing Photo
Listing Photo
Listing Photo

MLS #MFRTB8540591 Listing courtesy of Mihara & Associates Inc. provided by Stellar MLS.
Similar Listings

$469,000
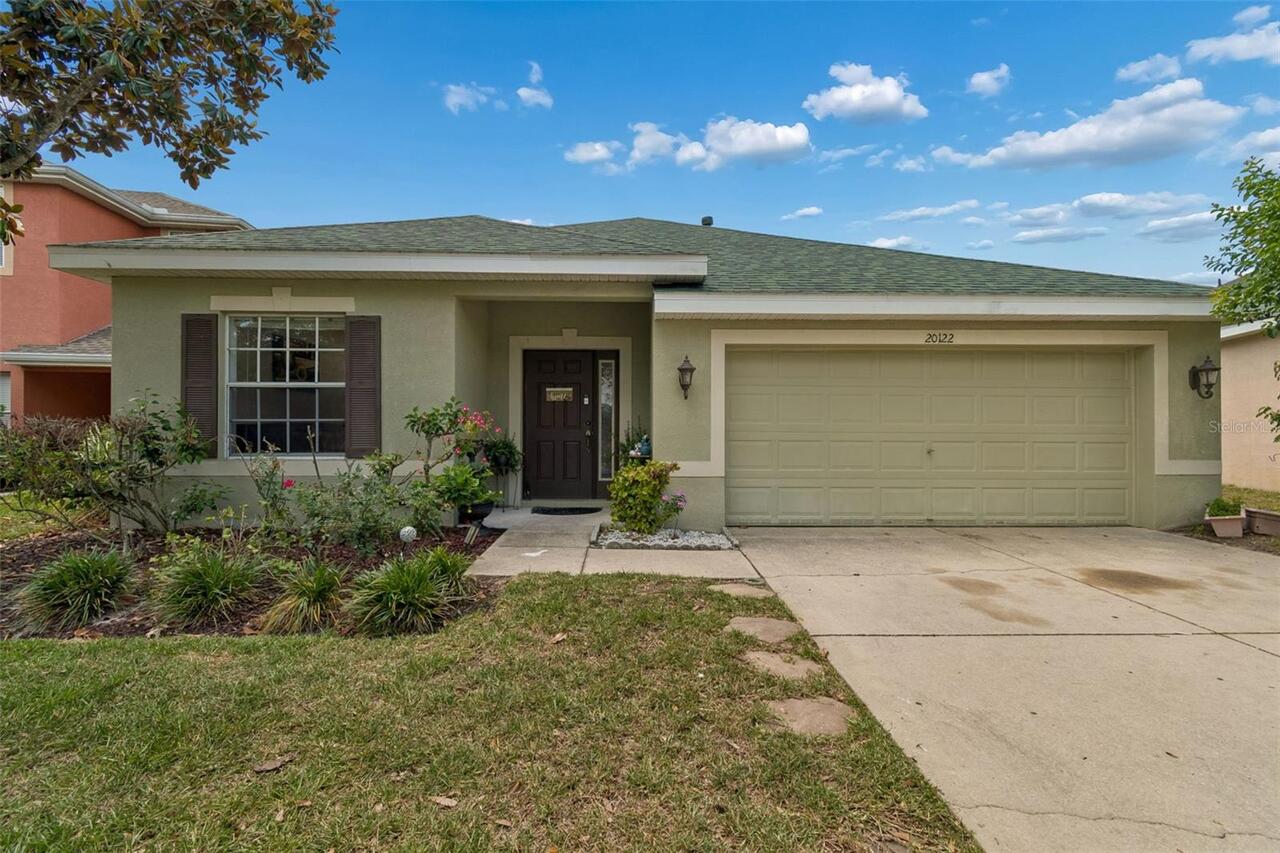
20122 Nob Oak Avenue
Tampa
4BR/3BA
| Active
$469,900
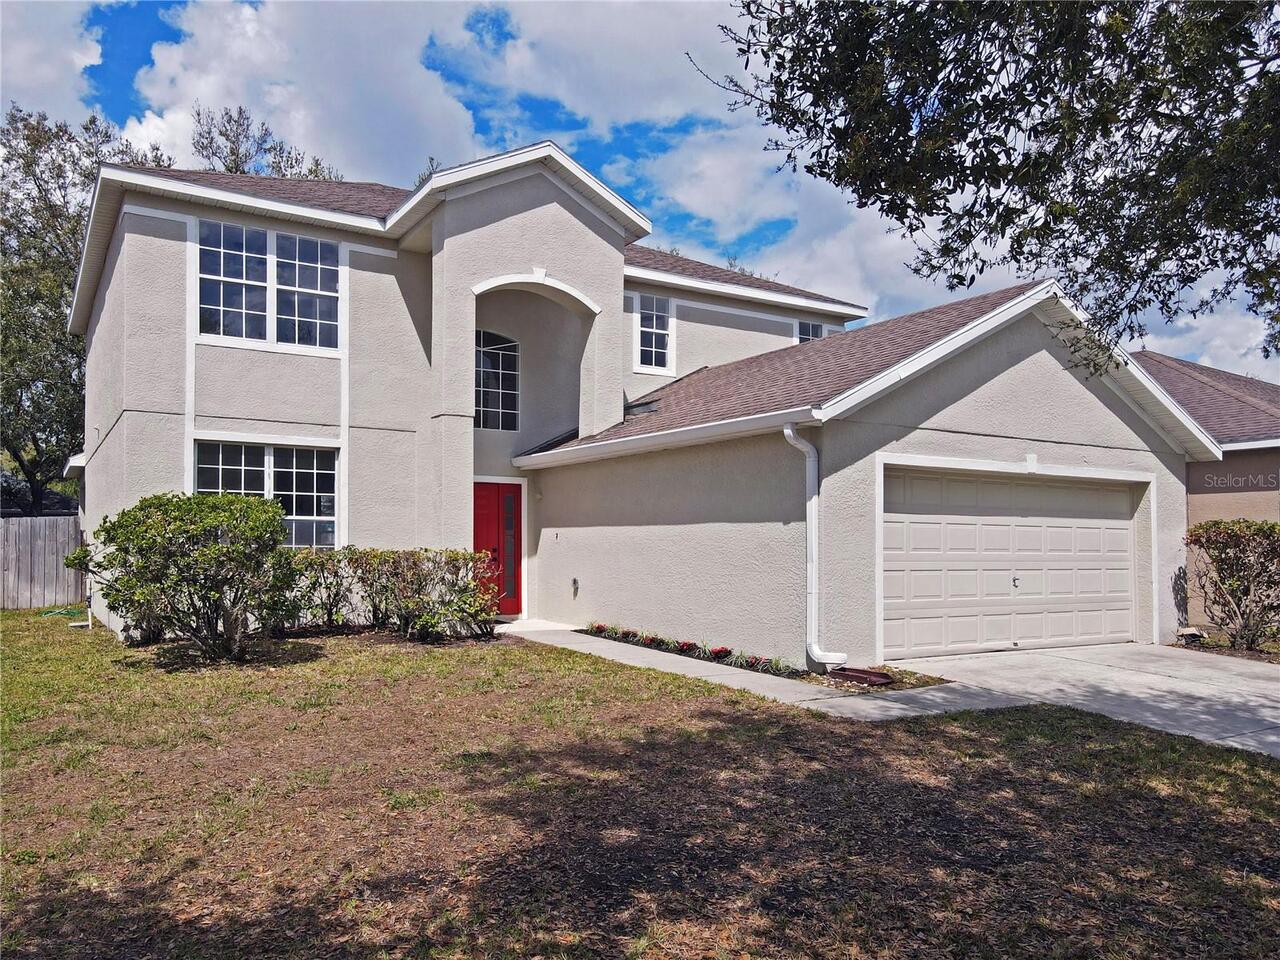
8212 Cypress Breeze Way
Tampa
4BR/3BA
| Active
$470,000
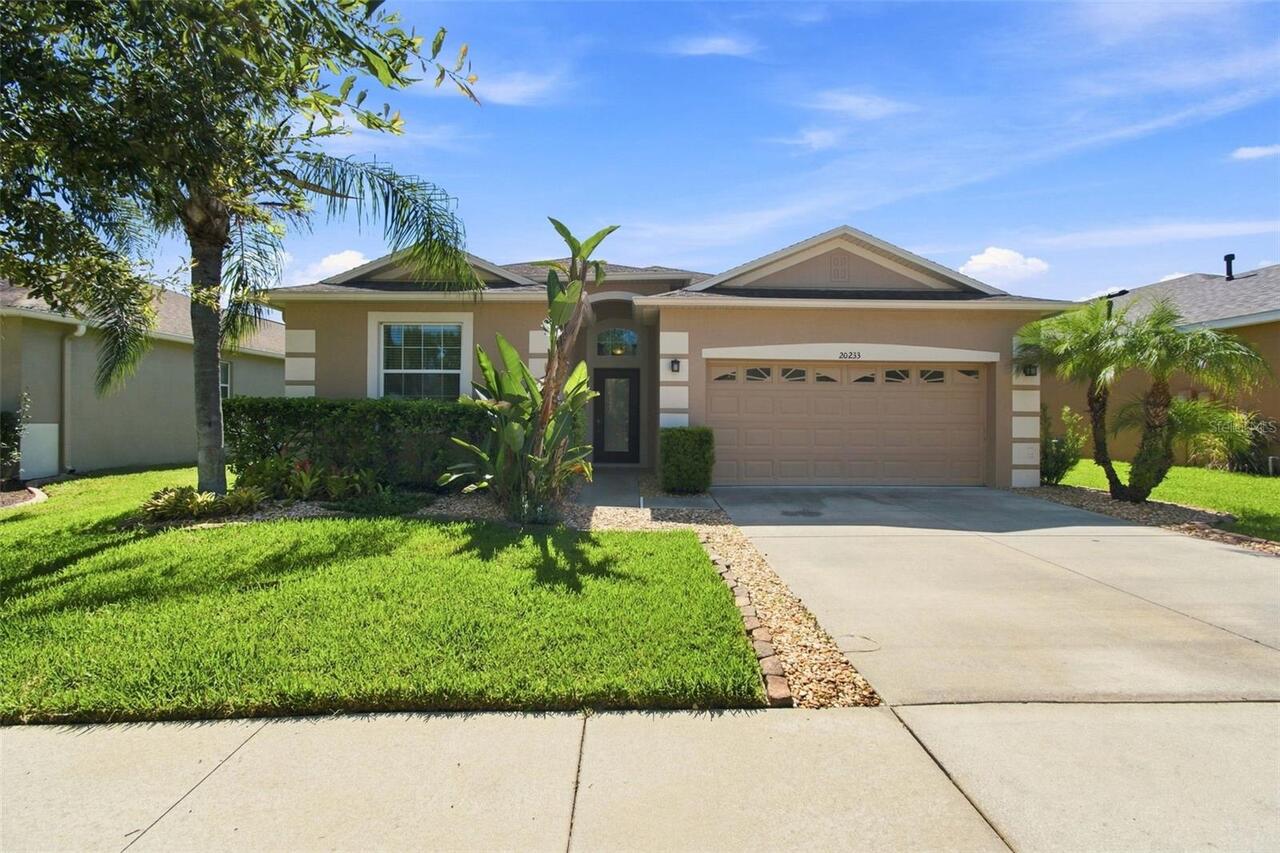
20233 Merry Oak Avenue
Tampa
4BR/3BA
| Active
$470,000
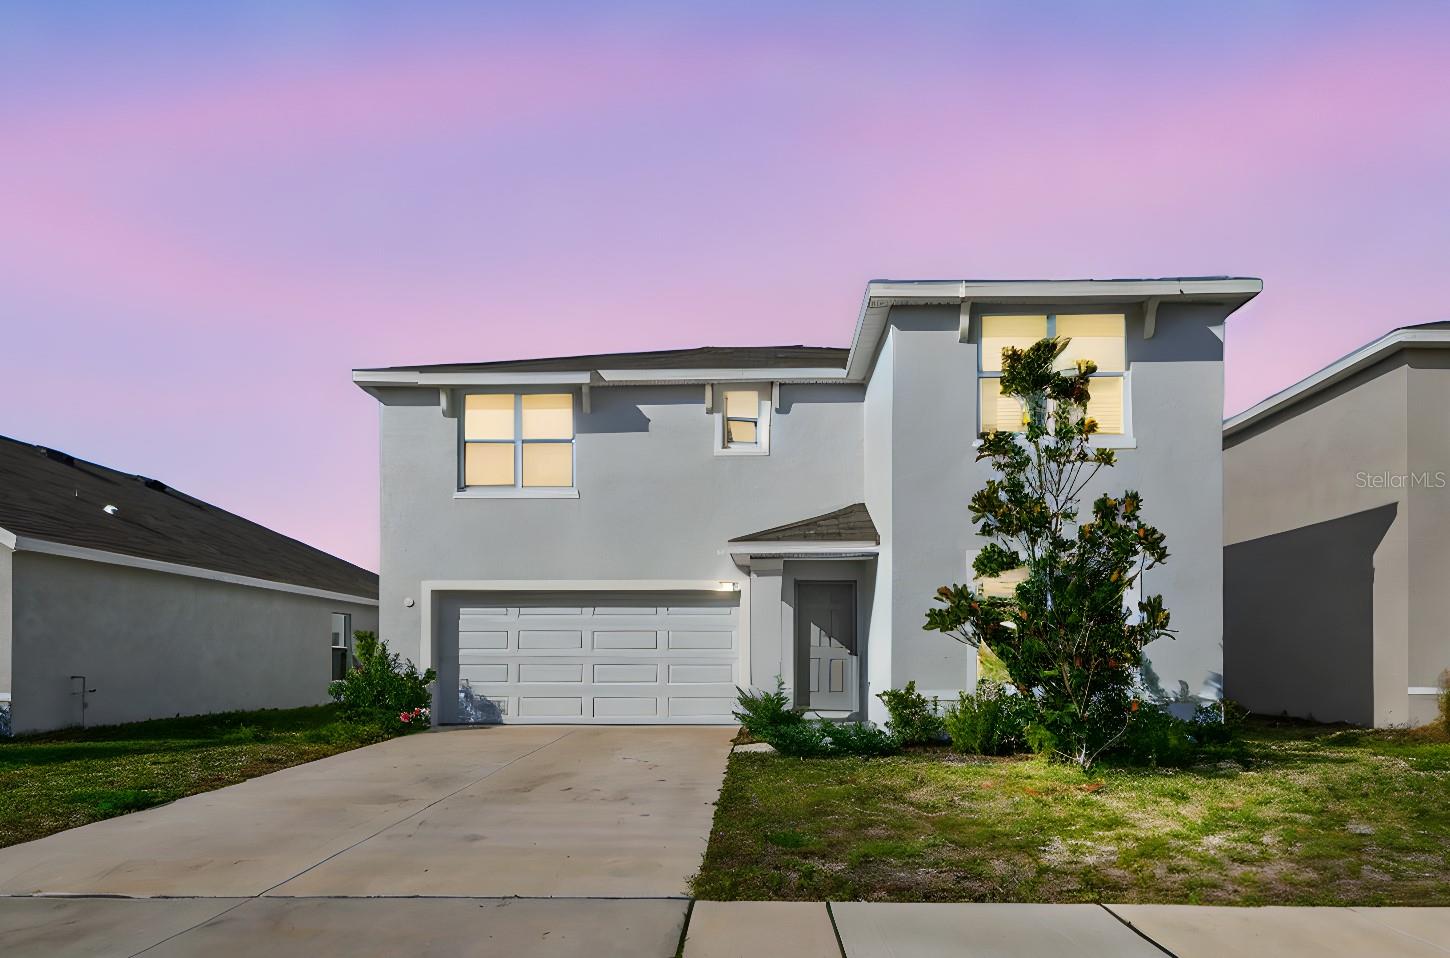
9208 Mission Bay Place
Tampa
4BR/3BA
| Active


All listing information is deemed reliable but not guaranteed and should be independently verified through personal inspection by appropriate professionals. Listings displayed on this website may be subject to prior sale or removal from sale; availability of any listing should always be independent verified. Listing information is provided for consumer personal, non-commercial use, solely to identify potential properties for potential purchase; all other use is strictly prohibited and may violate relevant federal and state law. The source of the listing data is as follows: Stellar MLS (updated 8/29/26 7:04 PM) |
Listing Search


Translate Tool

Featured Listings
Indian Rocks Beach Real Estate
$837,500
3 BED
3 BATH
Your crush on 105 Haven Beach Dr started before you ever walked inside. You've driven by the neighborhood & thought, I w... Read More
New Port Richey Real Estate
$845,000
3 BED
3 BATH
One or more photo(s) has been virtually staged. PRICE IMPROVEMENT! Waterfront Living Just Became More Affordable. Welcom... Read More
Bradenton Real Estate
$1,030,000
4 BED
4 BATH
Lucky you… back in the market! Tucked into a quiet street in Palma Sola, this beautifully maintained FORMER MODEL HOME F... Read More
Lakewood Ranch Real Estate
$899,900
3 BED
3 BATH
STEP into this STUNNING 3 bedroom, 3 bathroom, 3 car garage Sunset model by Lennar, located in the highly sought-after G... Read More
Venice Real Estate
$949,900
3 BED
3 BATH
GOLF COURSE AND LAKE VIEWS! Exceptional Arthur Rutenberg home in award-winning, gated Pelican Pointe Golf & Country Club... Read More
Bradenton Real Estate
$900,000
3 BED
2 BATH
Welcome to the Florida waterfront lifestyle you’ve been waiting for. This 3-bedroom, 2-bath canal-front pool home offers... Read More
Celebration Real Estate
$1,450,000
4 BED
3 BATH
Beautiful MAIN VILLAGE home overlooking PRESERVE, POND and GOLF COURSE! This exquisite floor plan features 4 bedrooms an... Read More
Tampa Real Estate
$1,224,999
4 BED
3 BATH
Enjoy Bungalow living in Riverside Heights, one of Tampa’s most central neighborhoods! Step inside this architecturally ... Read More
Orlando Real Estate
$824,900
6 BED
3 BATH
Virtually Staged. Welcome to this exceptional 6-bedroom, 3.5-bath, 3-car garage home situated on a premium cul-de-sac lo... Read More
St Petersburg Real Estate
$859,900
4 BED
3 BATH
BUILDER ALERT | Premier Snell Isle Waterfront Homesite Rare opportunity to acquire a prime canal-front homesite in one o... Read More
Contact Sandra Pardo

407-990-2746

Wendy Morris LLC

Licensed in the State of Florida
BK 3146762
16797 Broadwater Avenue
Winter Garden, Florida 34787

Your privacy is our utmost concern. We will never sell your personal information. Privacy Policy
©2026 sandrapardohomes.com - all rights reserved. | Site Map