407-990-2746
Menu

1613 Pennecamp Drive, The Villages, FL

NEXT
PREV
$449,000

($285/sqft)

List Status: Contingent
1613 Pennecamp Drive
The Villages, FL 32162


3 beds
2 baths
1576 living sqft
Top Features
  • Subdivision: The Villages
  • Built in  2010
  • Single Family Residence
Description
Under contract-accepting backup offers. VILLAGE OF PENNECAMP! WISTERIA Designer 3/2 Home with a Premium Leisure 7000 SPA. Step outside to your PRIVATE backyard oasis featuring a covered screened lanai and an impressive birdcage enclosure surrounding the heated spa. The propane-heated spa includes automated chlorination, quality Hayward equipment, and plenty of space to relax or entertain while enjoying the privacy of a rear wall with no direct backyard neighbors. thoughtful upgrades, quality craftsmanship, and exceptional outdoor living come together in one outstanding package. This home features a new HVAC (2024), new water heater (2026), updated lighting, all new dimmer switches and outlets, and commercial-grade LUXURY VINYLE PLANK flooring throughout the main living areas and bedrooms. Elegant CROWN MOLDING, 6-INCH BASEBOARDS, PLANTATION SHUTTERS, VAULTED CEILINGS, and professionally updated landscaping with stacked stone edging create a warm feel from the moment you arrive. The open-concept kitchen, beautifully appointed with decorative Corian countertops, upgraded cabinetry with pull-out drawers, under-cabinet lighting, reverse osmosis water system, buffet area cabinetry, and stainless appliances, making it perfect for both everyday living and entertaining. The spacious dining and living areas flow seamlessly to the screened lanai through stacking plantation shutters and sliding glass doors, creating an inviting indoor-outdoor lifestyle. Retreat to the spacious owner's suite featuring a large walk-in closet and a luxurious en-suite bath with DUAL VANITIES, Corian countertops, a walk-in ROMAN SHOWER with bench, semi-private water closet with bidet, and abundant natural light. Two comfortable guest bedrooms, each with plantation shutters and mounted TVs, provide wonderful accommodations for family and friends. Additional highlights include an insulated attic with SOLAR ATTIC FAN, WHOLE HOUSE FAN with remote, SOLAR VAPER BARRIER. The garage boasts extensive built-
Property Details
Property Features
Property Sub Type
Single Family Residence
Parking
Driveway, Garage Door Opener, Golf Cart Parking, Workshop in Garage
County
Sumter
Subdivision
THE VILLAGES
Additional Information
Accessibility Features
Grip-Accessible Features
Additional Lease Restrictions
SEE DEED RESTRICTIONS
Additional Parcels YN
false
Additional Rooms
Inside Utility
Alternate Key Folio Num
D28E003
Amenities Additional Fees
SEE DEED RESTRICTIONS
Appliances
Convection Oven, Dishwasher, Disposal, Dryer, Electric Water Heater, Exhaust Fan, Kitchen Reverse Osmosis System, Microwave, Refrigerator, Washer
Approval Process
SEE DEED RESTRICTIONS
Association Amenities
Basketball Court, Fence Restrictions, Golf Course, Park, Pickleball Court(s), Playground, Pool, Recreation Facilities, Shuffleboard Court, Spa/Hot Tub, Tennis Court(s)
Association Fee Includes
Pool, Recreational Facilities
Association YN
false
Attached Garage YN
true
Available For Lease YN
1
Bathrooms Total Integer
2
Builder Model
Wisteria
Building Area Source
Public Records
Building Area Total
2266
Building Area Total Srch SqM
210.52
Building Area Units
Square Feet
CDDYN
1
Calculated List Price By Calculated SqFt
284.90
Carport YN
false
Community Features
Community Mailbox, Deed Restrictions, Dog Park, Golf Carts OK, Golf, Playground, Pool, Street Lights
Construction Materials
Vinyl Siding, Frame
Cooling
Central Air, Attic Fan
Country
US
Cumulative Days On Market
5
Current Price
449000.00
Direction Faces
West
Expected Closing Date
2026-09-29T00:00:00.000
Exterior Features
Lighting, Rain Gutters, Sliding Doors
Fencing
Vinyl
Fireplace YN
false
Flood Zone Code
X
Flood Zone Date
2013-09-27
Flood Zone Panel
12119C0069D
Floor Number
1
Flooring
Luxury Vinyl, Tile
Foundation Details
Slab
Furnished
Unfurnished
Garage Spaces
2
Garage YN
true
Heating
Electric, Propane
Home Warranty YN
false
Homestead YN
1
Interior Features
Ceiling Fans(s), Crown Molding, Eat-in Kitchen, Living Room/Dining Room Combo, Open Floorplan, Primary Bedroom Main Floor, Solid Surface Counters, Solid Wood Cabinets, Split Bedroom, Thermostat, Vaulted Ceiling(s), Walk-In Closet(s), Window Treatments
Internet Address Display YN
true
Internet Automated Valuation Display YN
false
Internet Consumer Comment YN
false
Internet Entire Listing Display YN
true
Laundry Features
Electric Dryer Hookup, Inside, Laundry Closet, Laundry Room, Washer Hookup
Lease Restrictions YN
1
Levels
One
List AOR
Lake and Sumter
Living Area Meters
146.42
Living Area Source
Public Records
Living Area Units
Square Feet
Lot Features
Landscaped, Level, Near Golf Course, Private, Paved
Lot Size Acres
0.13
Lot Size Square Feet
5792
Lot Size Square Meters
538
Minimum Lease
1-7 Days
Modification Timestamp
2026-08-13T13:57:13.463Z
New Construction YN
false
Occupant Type
Owner
Other Equipment
Irrigation Equipment, Fuel Tank(s)
Other Fees Amount
204
Other Fees Term
Monthly
Ownership
Fee Simple
Parcel Number
D28E003
Patio And Porch Features
Covered, Enclosed, Rear Porch, Screened
Pet Restrictions
SEE DEED RESTRICTIONS
Pets Allowed
Cats OK, Dogs OK
Pool Private YN
false
Postal Code Plus 4
3212
Property Condition
Completed
Public Survey Range
23E
Public Survey Section
28
Purchase Contract Date
2026-08-12
RATIO Current Price By Calculated SqFt
284.90
Realtor Info
CDD Addendum required, Docs Available, Floor Plan Available, See Attachments, Sign
Road Responsibility
Public Maintained Road
Road Surface Type
Paved
Roof
Shingle
Room Count
10
Security Features
Smoke Detector(s)
Senior Community YN
true
Sewer
Public Sewer
Showing Requirements
Appointment Only, ShowingTime
Spa Features
Heated, In Ground
Spa YN
true
Status Change Timestamp
2026-08-12T13:10:06.000Z
Tax Annual Amount
5200.23
Tax Book Number
11-3-3A
Tax Legal Description
LOT 3 THE VILLAGES OF SUMTER UNIT NO 169 PB 11 PGS 3-3A
Tax Lot
3
Tax Other Annual Assessment Amount
2299
Tax Year
2025
Total Acreage
0 to less than 1/4
Total Annual Fees
2448.00
Total Monthly Fees
204.00
Township
18S
Universal Property Id
US-12119-N-28003-R-N
Unparsed Address
1613 PENNECAMP DR
Utilities
Cable Connected, Electricity Connected, Propane, Sewer Connected, Underground Utilities, Water Connected
Vegetation
Mature Landscaping, Trees/Landscaped
Water Source
Public
Waterfront YN
false
Window Features
Shutters, Window Treatments
Zoning
RES
Neighborhood Map
Popup

Property Photos

MLS #MFRG5115910 Listing courtesy of Florida Fine Homes Realty, Llc provided by Stellar MLS.

Similar Listings

$408,000
1097 Hollyhock Way
The Villages
3BR/2BA
| Active
$409,000
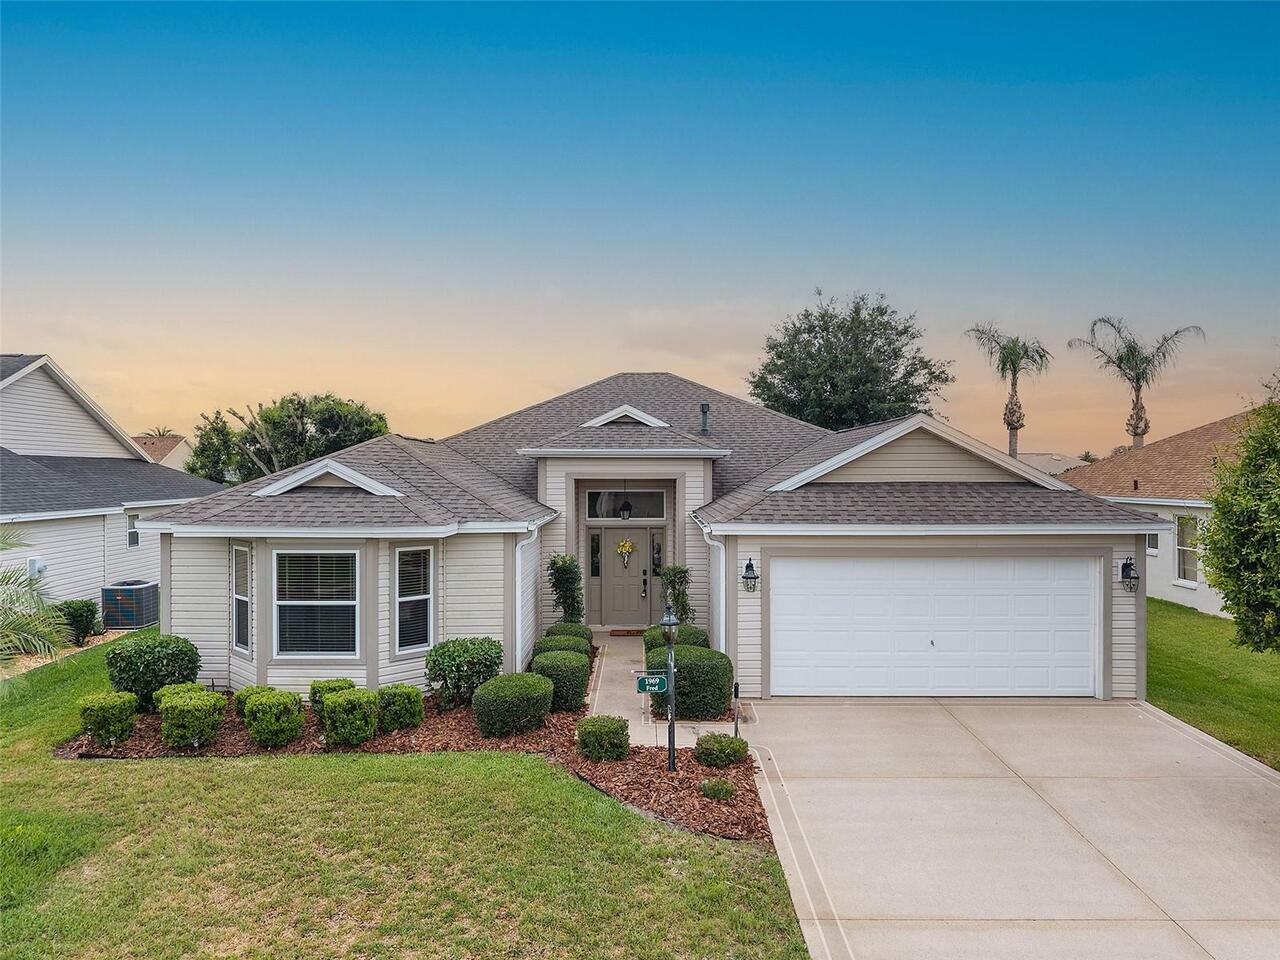
1969 Hagood Loop
The Villages
3BR/2BA
| Active
$409,000
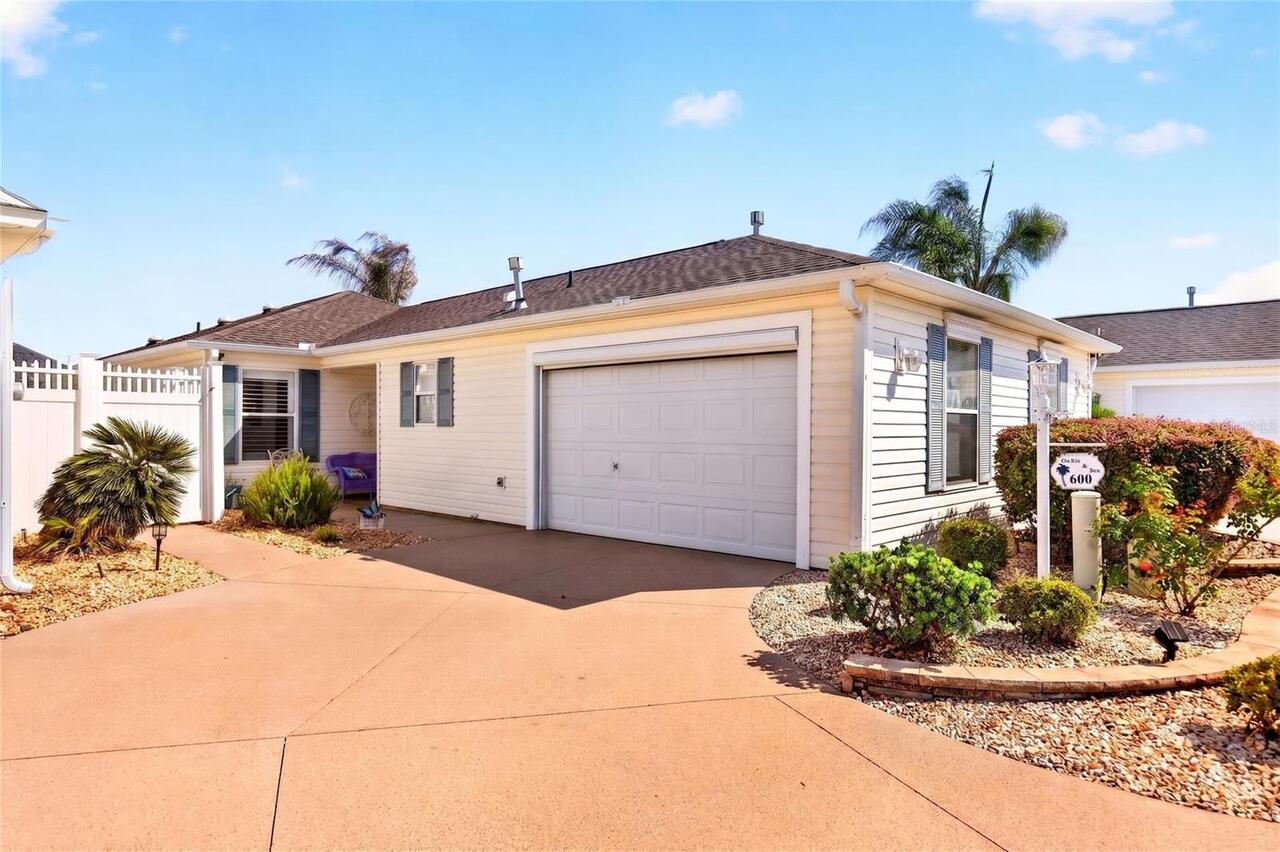
600 Audrey Lane
The Villages
3BR/2BA
| Active
$409,000
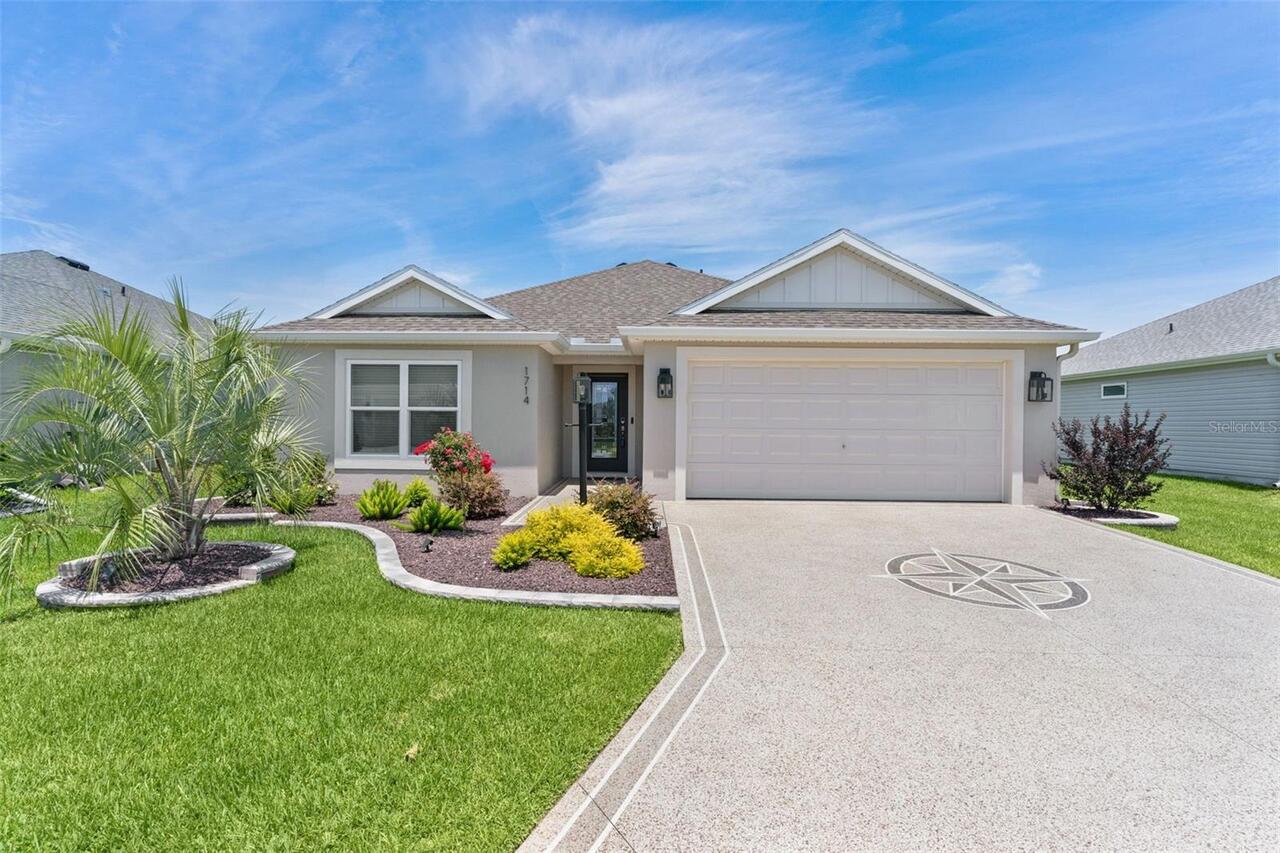
1714 Mcmurtrie Loop
The Villages
3BR/2BA
| Pending


All listing information is deemed reliable but not guaranteed and should be independently verified through personal inspection by appropriate professionals. Listings displayed on this website may be subject to prior sale or removal from sale; availability of any listing should always be independent verified. Listing information is provided for consumer personal, non-commercial use, solely to identify potential properties for potential purchase; all other use is strictly prohibited and may violate relevant federal and state law. The source of the listing data is as follows: Stellar MLS (updated 8/25/26 7:24 PM) |

Listing Search


Translate Tool

Featured Listings
Orlando Real Estate
$1,420,000
5 BED
4 BATH
Welcome to this stunning 2024-built lake-view home, offering an exceptional combination of modern design, generous livin... Read More
Tarpon Springs Real Estate
$1,395,000
5 BED
4 BATH
Virtually Staged. Simply exceptional! Welcome to a distinguished residence in the highly sought after Cypress Run Golf C... Read More
Largo Real Estate
$1,195,000
4 BED
3 BATH
Discover this stunning custom built Spanish-style retreat in the highly sought-after and tucked-away community of Indian... Read More
Bradenton Real Estate
$1,275,000
5 BED
4 BATH
Tucked away at the end of a quiet cul-de-sac, this NEWLY RENOVATED estate unfolds like a private retreat designed for th... Read More
Palm Coast Real Estate
$827,000
3 BED
3 BATH
Virtually Staged. Discover 661 Mahogany Run in The Conservatory, where like-new construction meets a rare homesite that ... Read More
Sarasota Real Estate
$829,000
3 BED
2 BATH
Welcome to your dream lakefront oasis! This custom-built home, surrounded by lush landscaping, beautifully enhances both... Read More
Englewood Real Estate
$869,900
2 BED
2 BATH
**PLATTED BEACH ACCESS**INGROUND SWIMMING POOL**TURNKEY FURNISHED**IMPRESSIVE RENTAL INCOME**VACATION GETAWAY!!** This S... Read More
Floral City Real Estate
$975,000
3 BED
2 BATH
This amazing property features 33 acres and a remarkably updated brick home. Expansive pasture on the eastern portion of... Read More
Parrish Real Estate
$827,900
4 BED
3 BATH
Under Construction. The covered front porch opens into the entryway with an extended ceiling. Two secondary bedrooms eac... Read More
St Petersburg Real Estate
$999,900
3 BED
1 BATH
3BR/1BA MAIN RESIDENCE + LICENSED 1BR/1BA DETACHED APARTMENT | 4BR/2BA TOTAL PROPERTY. This Historic Kenwood Urban Resor... Read More
Contact Sandra Pardo

407-990-2746

Wendy Morris LLC

Licensed in the State of Florida
BK 3146762
16797 Broadwater Avenue
Winter Garden, Florida 34787

Your privacy is our utmost concern. We will never sell your personal information. Privacy Policy
©2026 sandrapardohomes.com - all rights reserved. | Site Map