407-990-2746
Menu

16111 Wilkinson Drive, Clermont, FL

NEXT
PREV
$360,000

($192/sqft)

List Status: Contingent
16111 Wilkinson Drive
Clermont, FL 34714


4 beds
2 baths
1874 living sqft
Top Features
  • Subdivision: Westchester Ph 06 07
  • Built in  2000
  • Single Family Residence
Description
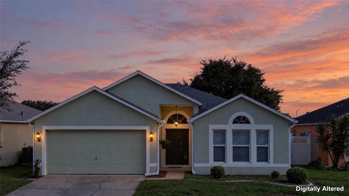
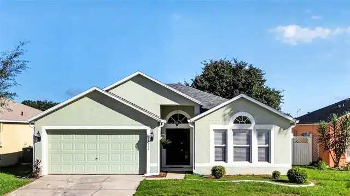
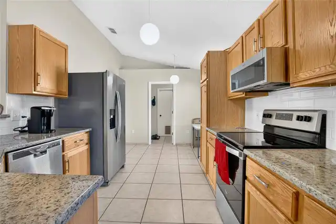
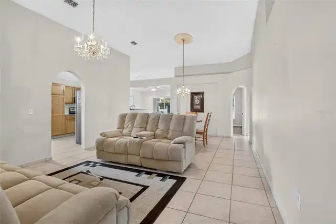
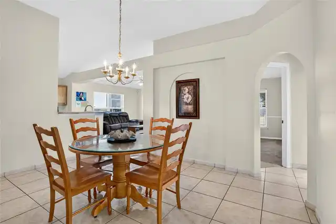
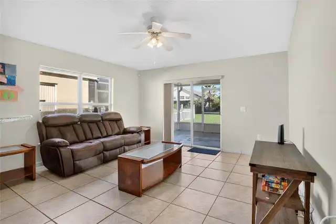
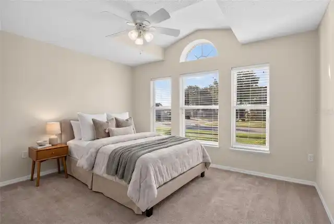
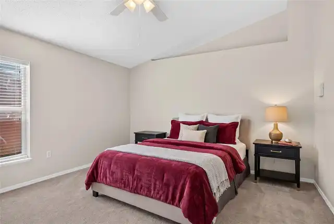
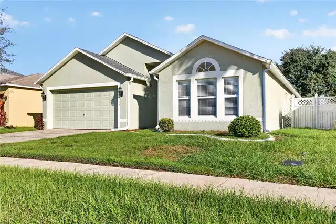
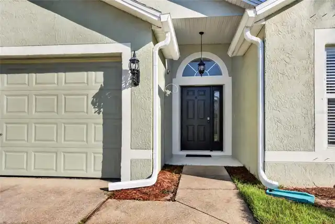
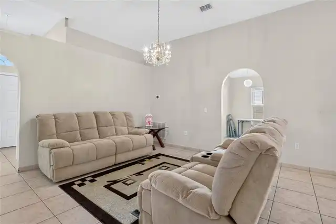
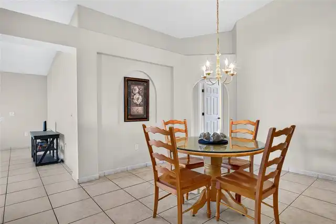
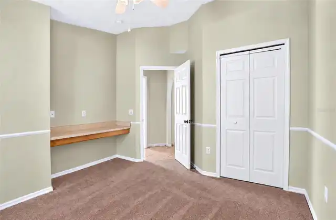
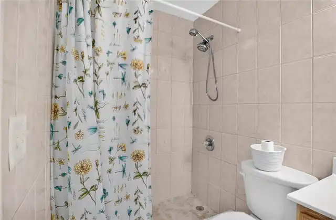
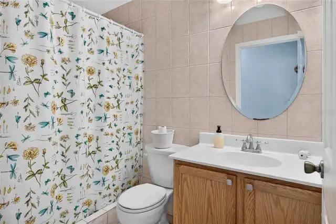
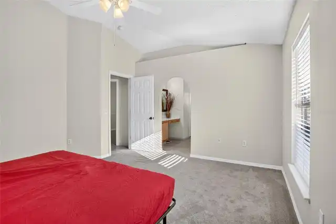
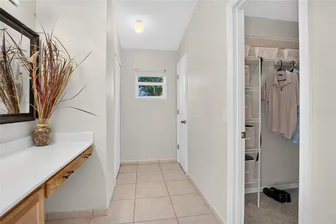
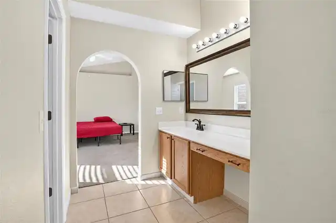
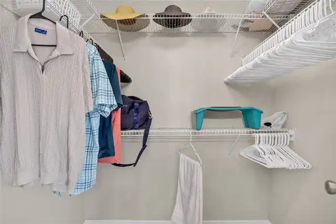
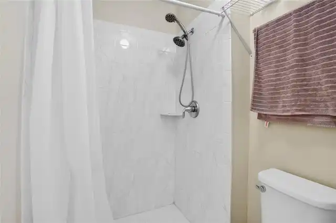
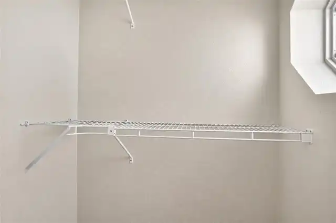
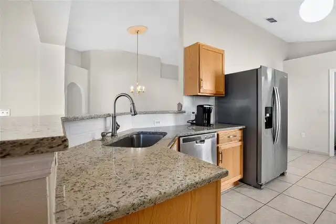
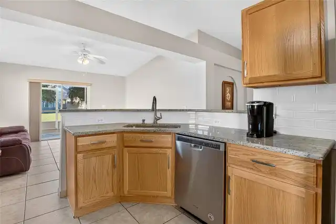
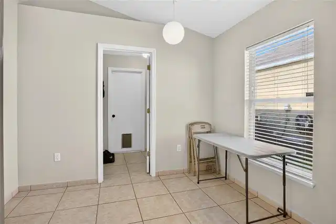
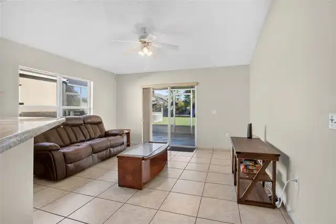
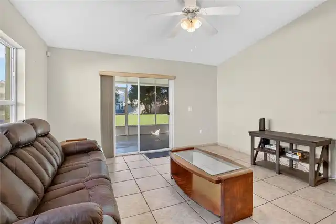
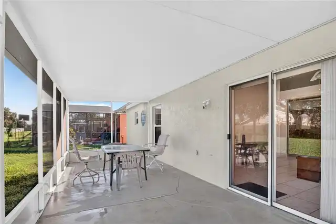
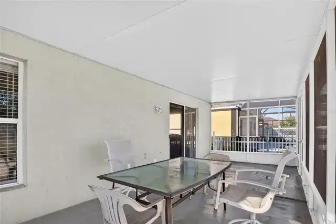
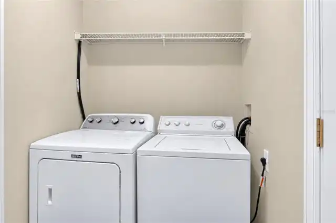
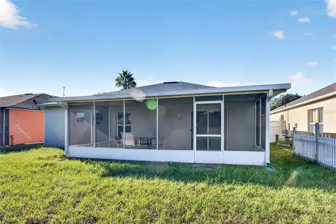
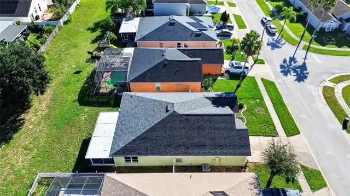
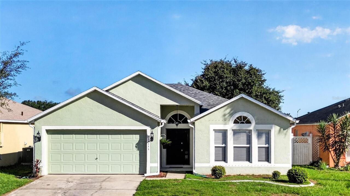
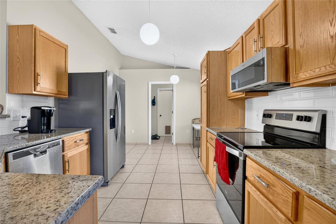
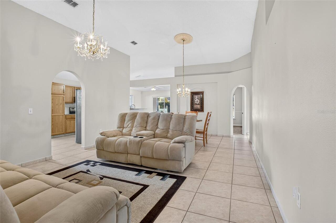
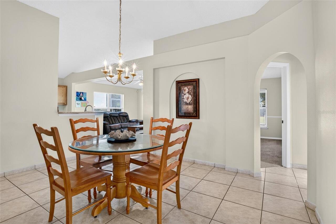
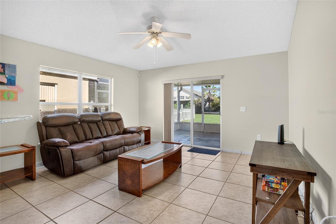
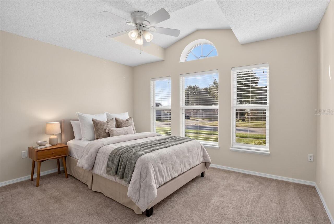
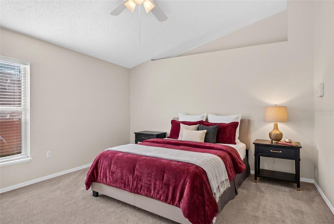
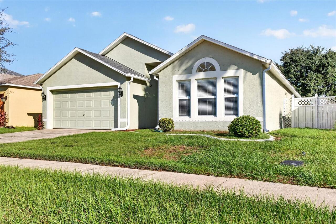
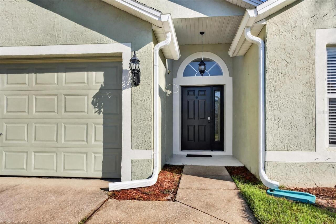
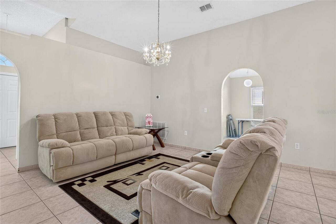
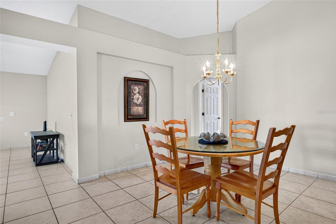
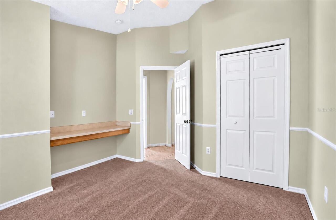
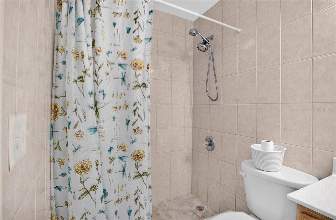
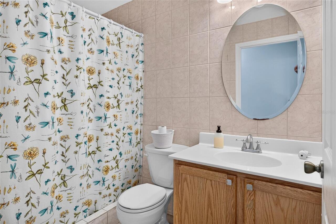
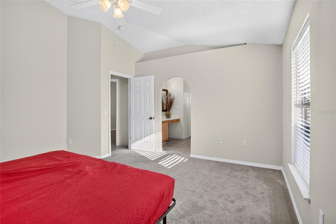
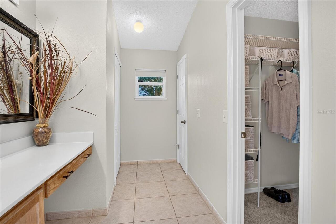
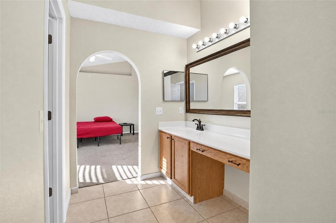
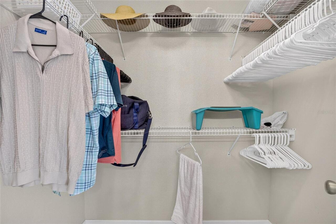
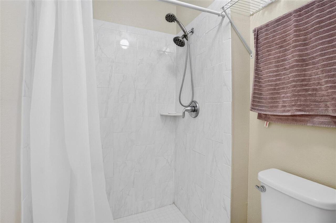
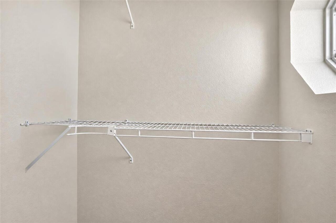
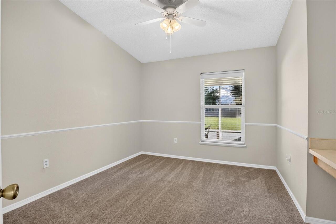
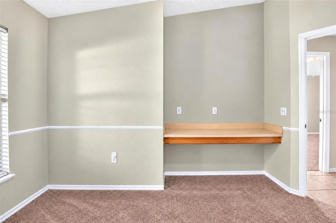
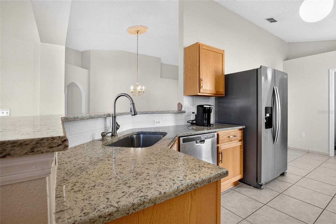
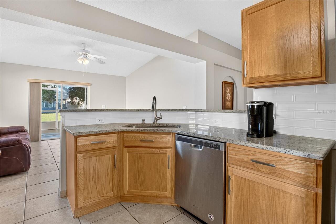
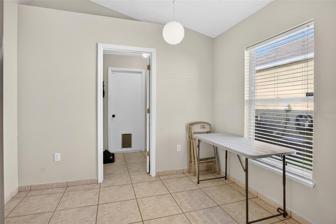
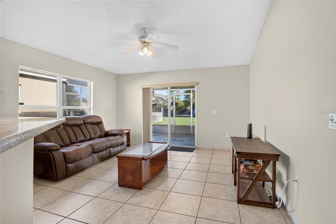
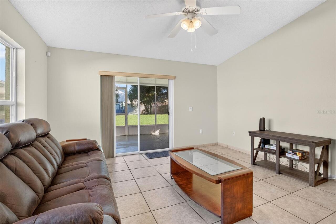
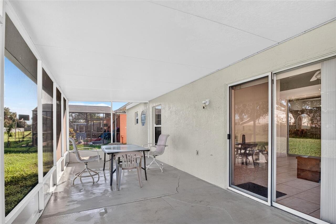
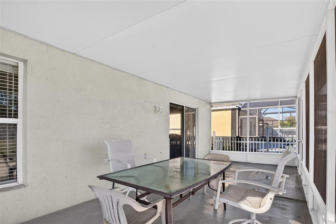
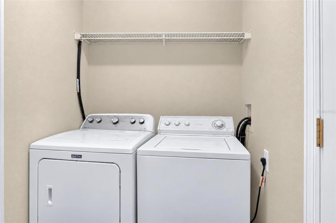
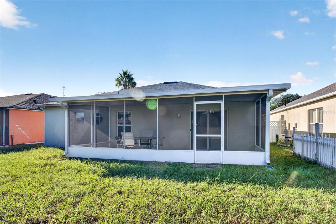
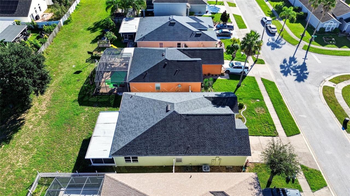
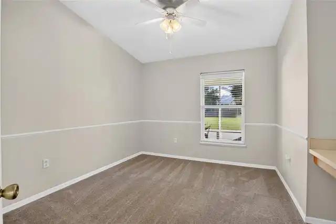
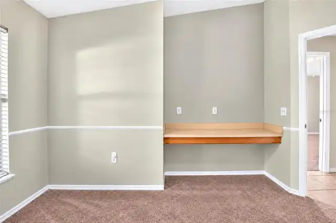
Under contract-accepting backup offers. Virtually Staged. **Sellers will consider credit to buyers with an acceptable offer.** (Help w/ closing costs, buy down rates, etc) Very LOW HOA. Recent updates that give peace of mind: ROOF replaced in 2023, A/C installed in 2021, WATER HEATER installed after 2023, Carpet is about 5 years old and barely lived on. Porch screens were replaced recently too. This bright and open home has 4 bedrooms, 2 baths, high ceilings, tile flooring throughout the main living areas, and a layout that’s perfect for entertaining. The living and dining areas flow together beneath high ceilings and arched openings, and the kitchen opens to the family room, which overlooks the screened-in back porch and large patio. The kitchen features granite countertops, tile backsplash, stainless steel appliances, wood cabinetry, and a breakfast bar. ALL APPLIANCES are included (W&D). The primary suite has two walk-in closets for extra storage. The ample screen porch is a true backyard oasis, ideal for morning coffee, weekend dinners, or quiet evenings outdoors. Hurricane shutters are included for the front window and the family room window. It also has a two car garage with an opener for convenience. The location is hard to beat: shopping, dining, and major roads are close by, but the home provides a peaceful retreat. Enjoy the community pool, playground, and sidewalks that are great for strolls. Furniture is negotiable. The living room chandelier will not convey. Come see it!
Property Details
Property Features
Property Sub Type
Single Family Residence
Parking
Driveway, Garage Door Opener
County
Lake
Subdivision
WESTCHESTER PH 06 07
Additional Information
Additional Lease Restrictions
Please confirm lease restrictions, if any, with HOA rep. He did confirmed that tenants would not have to be approved and there are no specific amount of years of ownership prior to leasing.
Additional Parcels YN
false
Additional Rooms
Breakfast Room Separate, Family Room, Florida Room, Inside Utility
Alternate Key Folio Num
262426232500005700
Appliances
Dishwasher, Disposal, Dryer, Electric Water Heater, Microwave, Range, Refrigerator, Washer
Architectural Style
Florida
Association Amenities
Playground, Pool
Association Email
contact@hoaemt.com
Association Fee
133
Association Fee Frequency
Quarterly
Association Fee Includes
Pool
Association Fee Requirement
Required
Association URL
www.hoaemt.com
Association YN
true
Attached Garage YN
true
Available For Lease YN
1
Bathrooms Total Integer
2
Building Area Source
Public Records
Building Area Total
2534
Building Area Total Srch SqM
235.42
Building Area Units
Square Feet
Calculated List Price By Calculated SqFt
192.10
Carport YN
false
Community Features
Community Mailbox, Playground, Pool, Sidewalks
Construction Materials
Brick, Stucco
Cooling
Central Air
Country
US
Cumulative Days On Market
5
Current Price
360000.00
Direction Faces
South
Elementary School
Sawgrass bay Elementary
Expected Closing Date
2026-11-30T00:00:00.000
Exterior Features
Hurricane Shutters, Rain Gutters, Sidewalk
Fencing
Other
Fireplace YN
false
Flood Zone Code
X
Flood Zone Date
2012-12-18
Flood Zone Panel
12069C0750E
Flooring
Carpet, Tile
Foundation Details
Slab
Furnished
Negotiable
Garage Spaces
2
Garage YN
true
Heating
Central
High School
East Ridge High
Home Warranty YN
false
Interior Features
Ceiling Fans(s), Eat-in Kitchen, Kitchen/Family Room Combo, Living Room/Dining Room Combo, Open Floorplan, Thermostat, Walk-In Closet(s)
Internet Address Display YN
true
Internet Automated Valuation Display YN
true
Internet Consumer Comment YN
true
Internet Entire Listing Display YN
true
Laundry Features
Inside, Laundry Room
Levels
One
List AOR
Orlando Regional
Living Area Meters
174.10
Living Area Source
Builder
Living Area Units
Square Feet
Lot Features
Landscaped, Level, Sidewalk, Paved
Lot Size Acres
0.12
Lot Size Square Feet
5250
Lot Size Square Meters
488
Middle Or Junior School
Windy Hill Middle
Minimum Lease
No Minimum
Modification Timestamp
2026-10-28T01:04:14.883Z
Monthly HOA Amount
44.33
New Construction YN
false
Occupant Type
Vacant
Ownership
Fee Simple
Parcel Number
26-24-26-2325-000-05700
Patio And Porch Features
Patio
Pets Allowed
Yes
Pool Private YN
false
Postal Code Plus 4
7068
Property Attached YN
false
Property Condition
Completed
Public Survey Range
26E
Public Survey Section
26
Purchase Contract Date
2026-10-27
RATIO Current Price By Calculated SqFt
192.10
Realtor Info
As-Is
Road Surface Type
Paved
Roof
Shingle
Room Count
9
Security Features
Smoke Detector(s)
Senior Community YN
false
Sewer
Public Sewer
Showing Requirements
ShowingTime
Spa YN
false
Status Change Timestamp
2026-10-28T01:03:16.000Z
Stories Total
1
Tax Annual Amount
4718.98
Tax Block
000
Tax Book Number
41-83-86
Tax Legal Description
WESTCHESTER PHASES 6 & 7 SUB LOT 57 PB 41 PGS 83-86 ORB 1788 PG 0804
Tax Lot
57
Tax Year
2025
Total Acreage
0 to less than 1/4
Total Annual Fees
532.00
Total Monthly Fees
44.33
Township
24S
Universal Property Id
US-12069-N-262426232500005700-R-N
Unparsed Address
16111 WILKINSON DR
Utilities
Cable Available, Public
Vegetation
Trees/Landscaped
Water Source
Public
Waterfront YN
false
Window Features
Blinds
Zoning
PUD
Neighborhood Map
Popup

Property Photos
Listing Photo
Listing Photo
Listing Photo
Listing Photo
Listing Photo
Listing Photo
Listing Photo
Listing Photo
Listing Photo
Listing Photo
Listing Photo
Listing Photo
Listing Photo
Listing Photo
Listing Photo
Listing Photo
Listing Photo
Listing Photo
Listing Photo
Listing Photo
Listing Photo
Listing Photo
Listing Photo
Listing Photo
Listing Photo
Listing Photo
Listing Photo
Listing Photo
Listing Photo
Listing Photo
Listing Photo
Listing Photo
Listing Photo
Listing Photo
Listing Photo
Listing Photo
Listing Photo
Listing Photo
Listing Photo
Listing Photo
Listing Photo
Listing Photo
Listing Photo
Listing Photo
Listing Photo
Listing Photo
Listing Photo
Listing Photo
Listing Photo
Listing Photo
Listing Photo
Listing Photo
Listing Photo
Listing Photo
Listing Photo
Listing Photo
Listing Photo
Listing Photo
Listing Photo
Listing Photo
Listing Photo
Listing Photo
Listing Photo
Listing Photo
Listing Photo
Listing Photo

MLS #MFRO6451724 Listing courtesy of Ct Homes Realty Corporation provided by Stellar MLS.
Similar Listings

$324,900
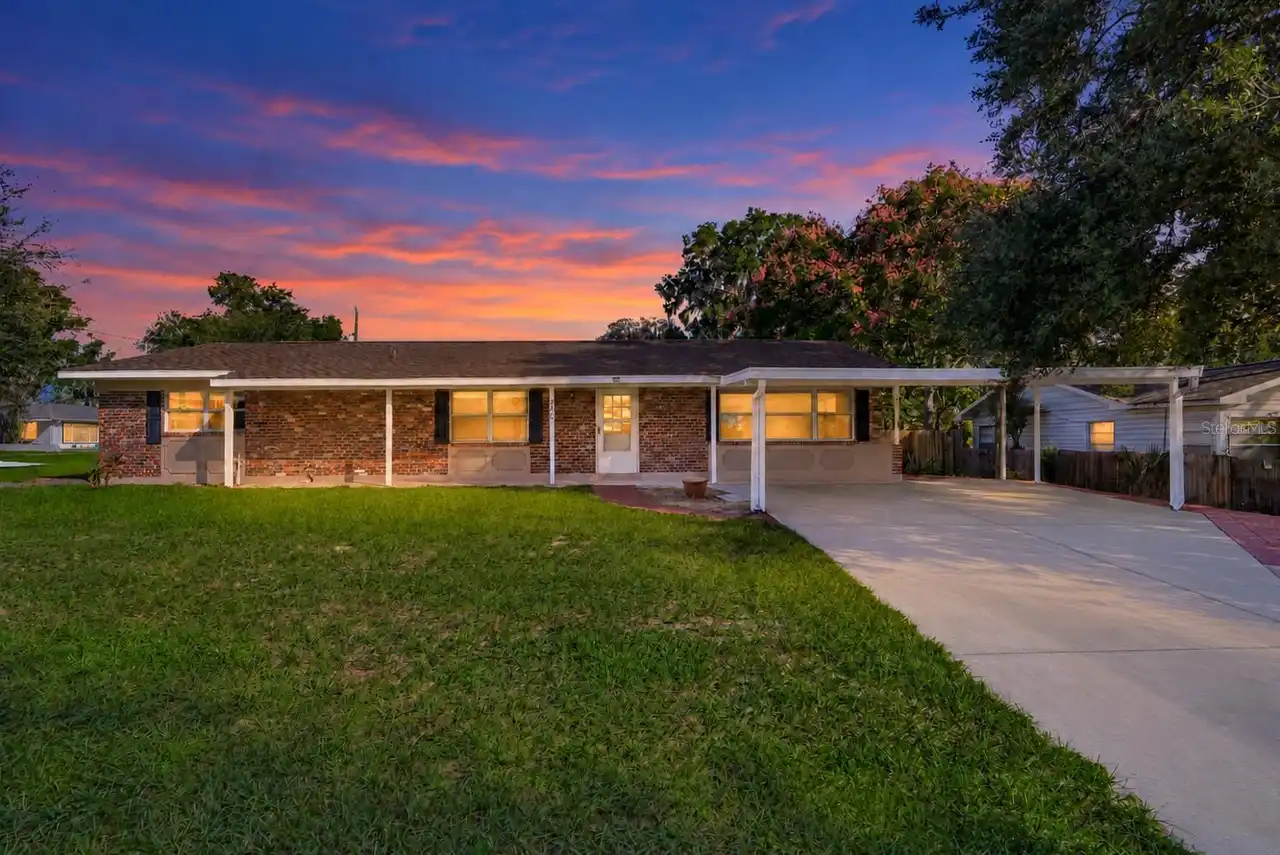
990 Linden Street
Clermont
4BR/2BA
| Active
$332,500
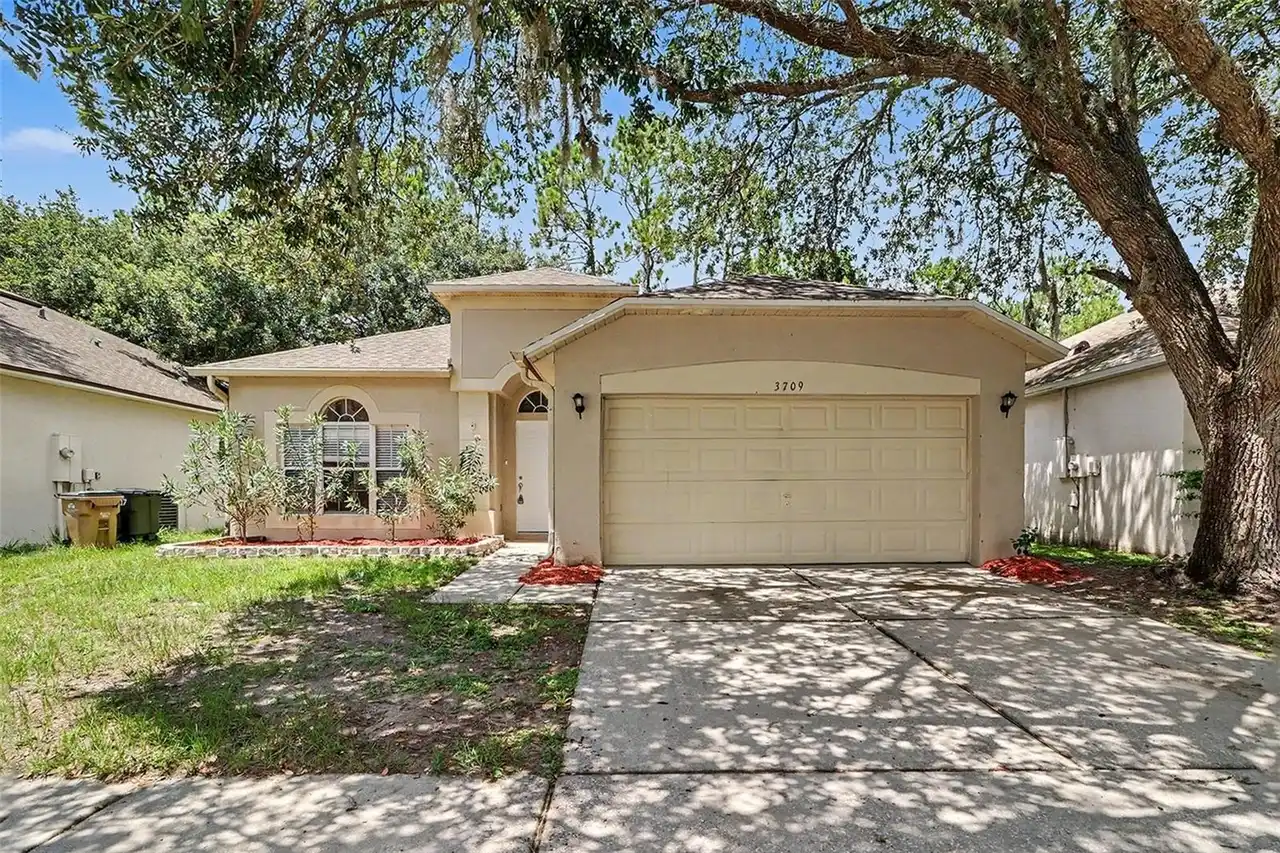
3709 Cinnamon Fern Loop
Clermont
4BR/2BA
| Active
$334,500
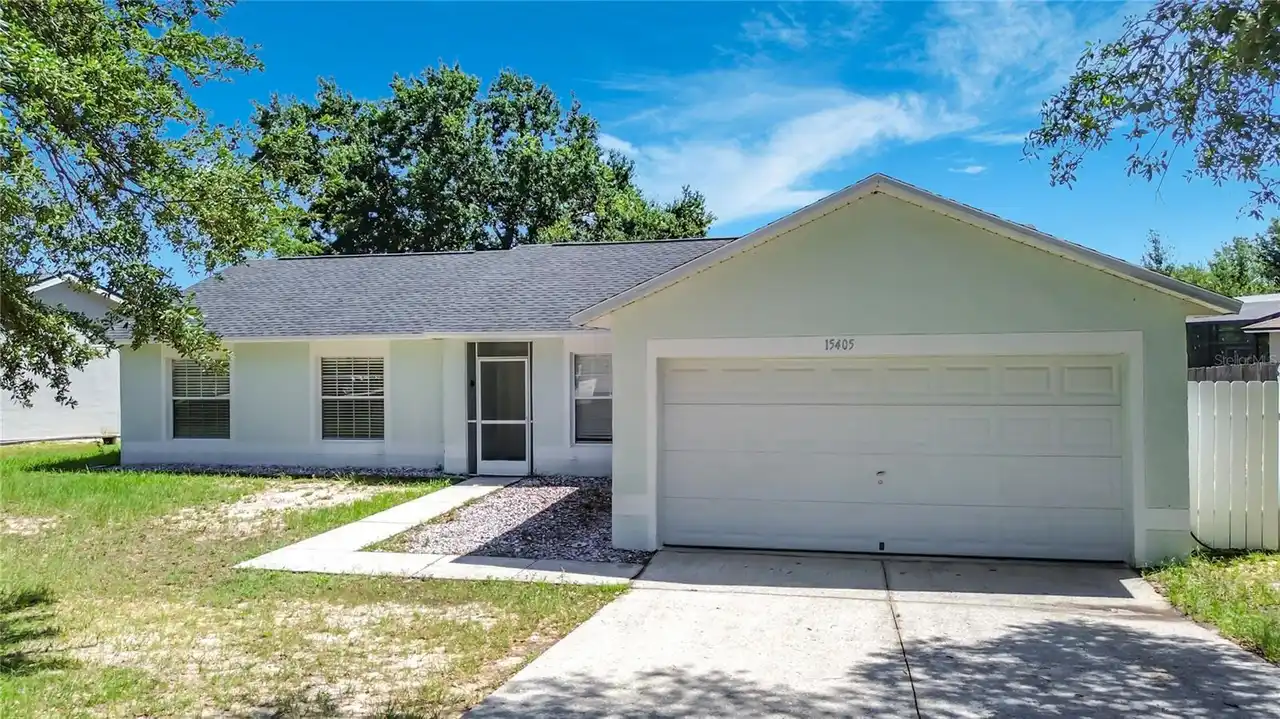
15405 Margaux Drive
Clermont
4BR/2BA
| Active
$335,000
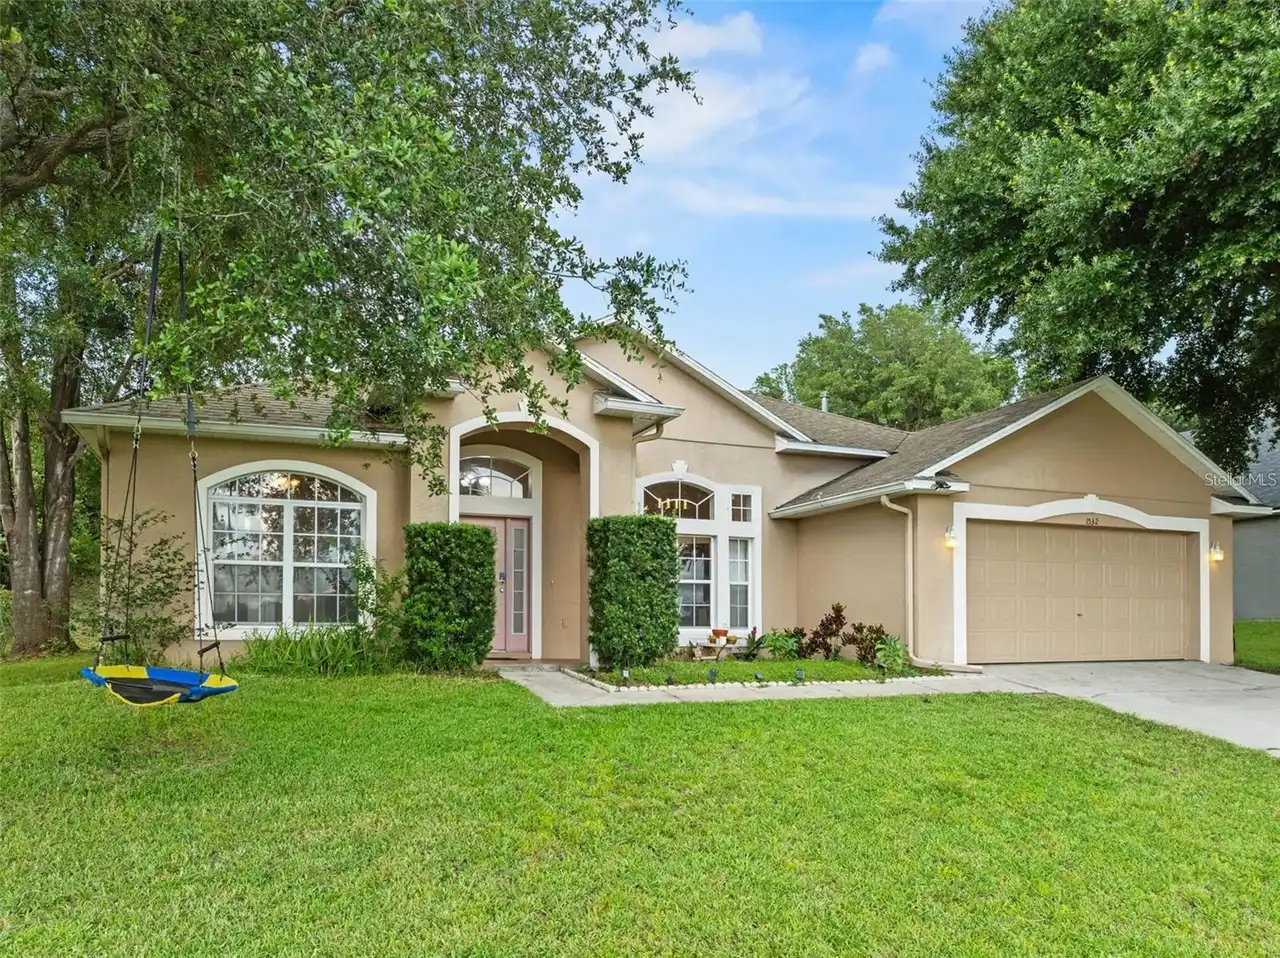
1532 Nightfall Drive
Clermont
4BR/2BA
| Active


All listing information is deemed reliable but not guaranteed and should be independently verified through personal inspection by appropriate professionals. Listings displayed on this website may be subject to prior sale or removal from sale; availability of any listing should always be independent verified. Listing information is provided for consumer personal, non-commercial use, solely to identify potential properties for potential purchase; all other use is strictly prohibited and may violate relevant federal and state law. The source of the listing data is as follows: Stellar MLS (updated 11/7/26 1:21 PM) |
Listing Search


Translate Tool

Featured Listings
Port Orange Real Estate
$899,000
4 BED
2 BATH
Completely remodeled in 2026, set on a full acre, offering over 2,600 square feet, an incredible 10-car garage or wareho... Read More
Lake Helen Real Estate
$849,900
3 BED
2 BATH
Space, privacy, and the freedom of 5 acres, without giving up convenience. Welcome to this 3 bed, 2 bath property tucked... Read More
St Petersburg Real Estate
$1,299,000
3 BED
2 BATH
PRICE IMPROVEMENT! CORNER RESIDENCE · 3 BEDROOMS, EACH WITH A WALK IN CLOSET · SUNRISE TO SUNSET LIGHT. Residence 1408 a... Read More
Orlando Real Estate
$850,000
4 BED
3 BATH
LAKE ACCESS | BRING YOUR BOAT | 3-CAR GARAGE | GATED COMMUNITY | EXTENSIVE 2026 UPDATES | ROOM FOR A POOL | MOVE-IN READ... Read More
Belleair Bluffs Real Estate
$1,248,000
4 BED
3 BATH
Virtually Staged. Located in desirable Belleair Bluffs and situated in Flood Zone X with No HOA, this fully renovated mo... Read More
Tampa Real Estate
$875,000
5 BED
3 BATH
TAMPA PALMS LUXURY – REIMAGINED DESIGN, CONSERVATION VIEWS & RESORT-STYLE OUTDOOR LIVING. Experience GAIA Nova, a beauti... Read More
Tampa Real Estate
$1,375,000
5 BED
4 BATH
Another thoughtfully designed home by a designer who ensures that every new construction project has its own distinctive... Read More
St Petersburg Real Estate
$915,000
3 BED
3 BATH
Brick streets, shady oaks, and front porches that actually get used: this is Historic Kenwood, one of St. Pete's most ch... Read More
Tampa Real Estate
$809,000
3 BED
2 BATH
Ideally located in the heart of South Tampa, this spacious Palma Ceia townhome offers the feel of a single-family home w... Read More
Crystal River Real Estate
$900,000
2 BED
2 BATH
Welcome to waterfront living in desirable Woodland Estates in Crystal River. This 2-bedroom, 2.5-bath stilt home offers ... Read More
Contact Sandra Pardo

407-990-2746

Wendy Morris LLC

Licensed in the State of Florida
BK 3146762
16797 Broadwater Avenue
Winter Garden, Florida 34787

Your privacy is our utmost concern. We will never sell your personal information. Privacy Policy
©2026 sandrapardohomes.com - all rights reserved. | Site Map