407-990-2746
Menu

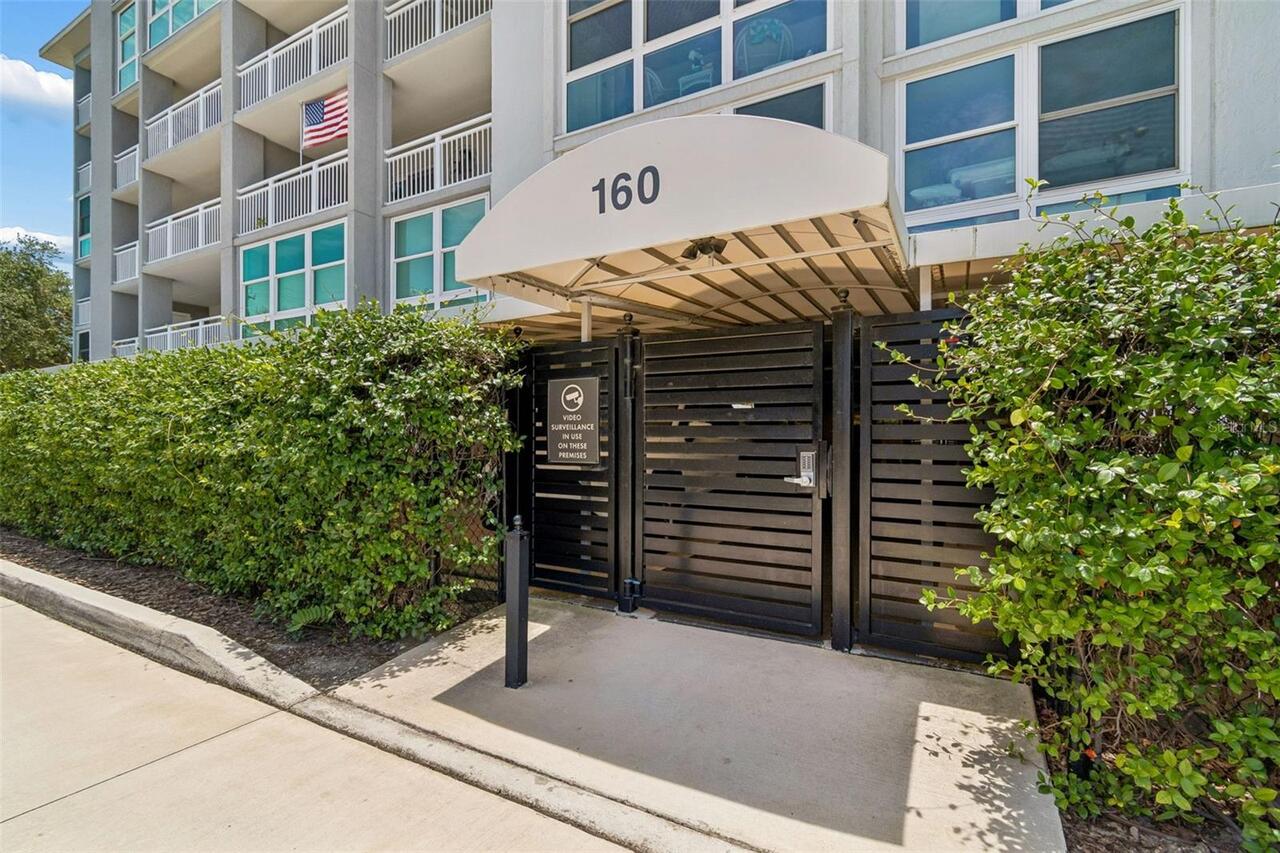
160 Columbia Drive Unit: Unit: 206, Tampa, FL

NEXT
PREV
$585,000

($491/sqft)

List Status: Active
160 Columbia Drive
Tampa, FL 33606


2 beds
2 baths
1192 living sqft
Top Features
  • View: Water, Park/Greenbelt
  • Subdivision: Island Chateau A Condo
  • Built in  1985
  • Condominium
Description
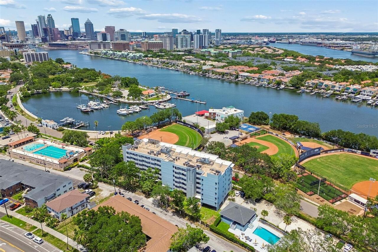
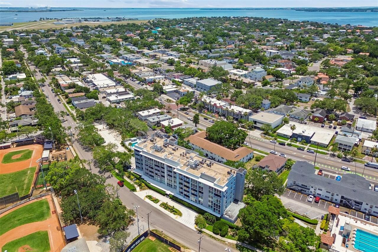
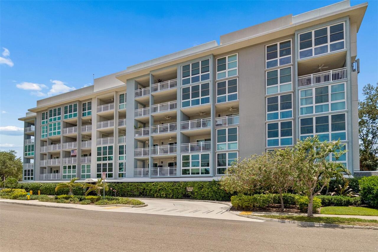
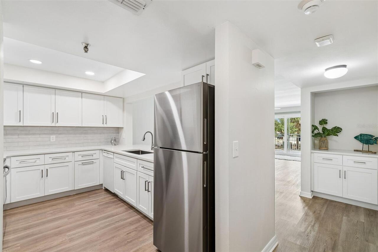
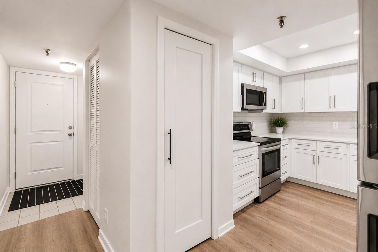
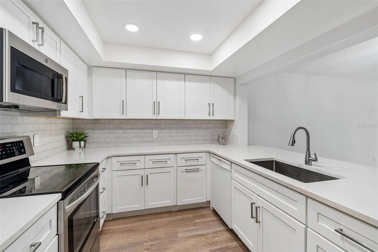
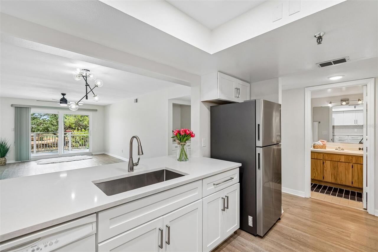
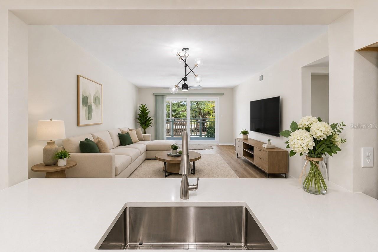
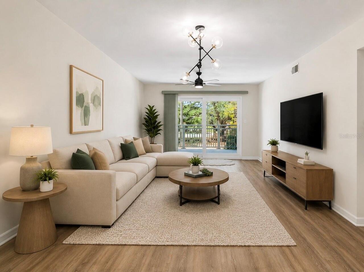
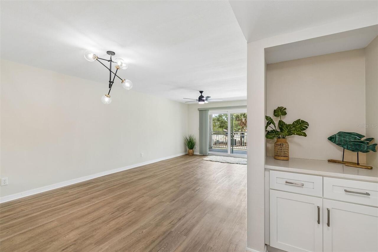
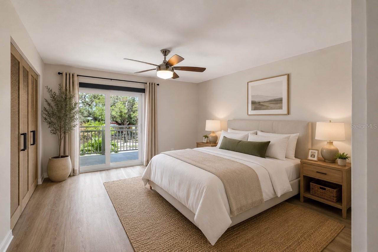
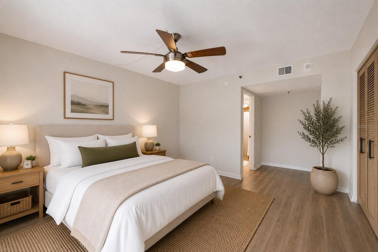
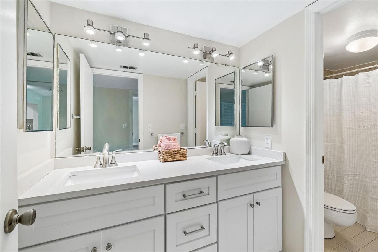
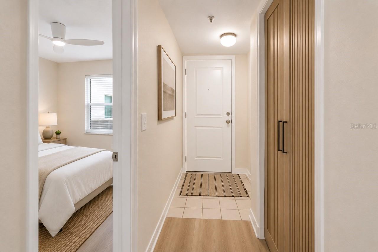
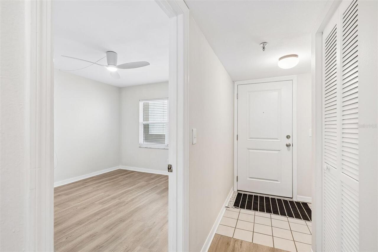
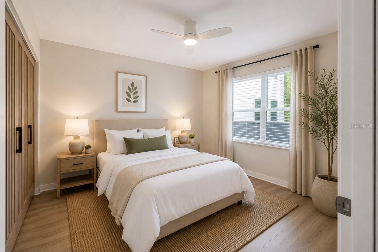
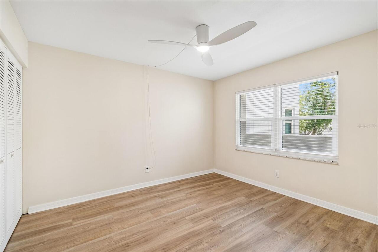
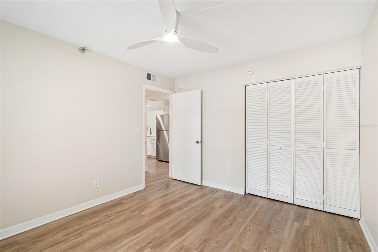
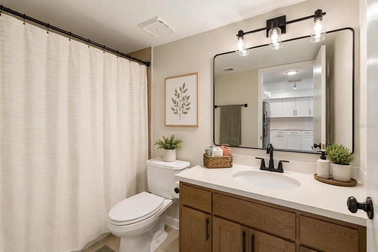
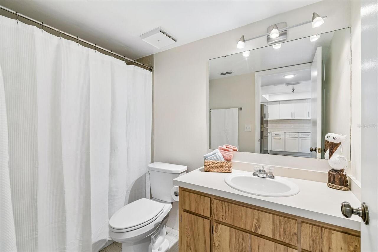
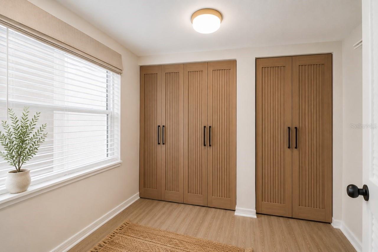
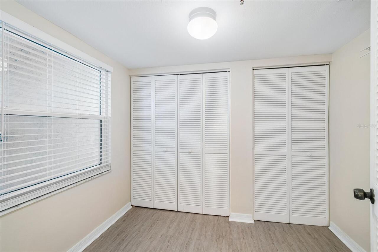
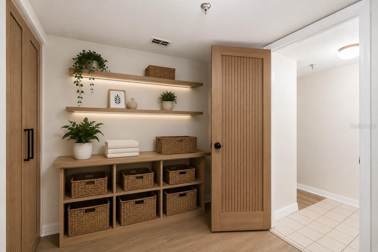
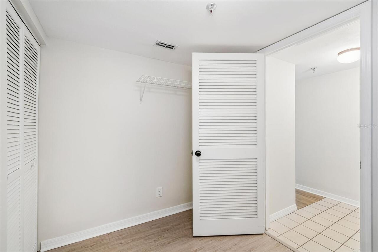
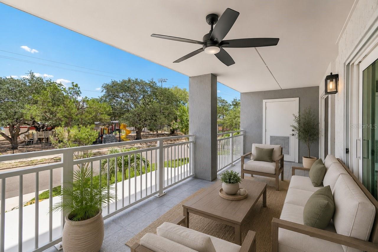
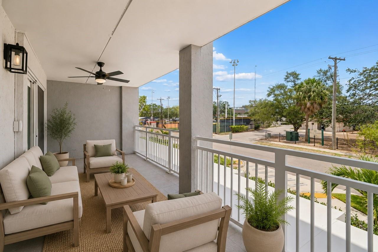
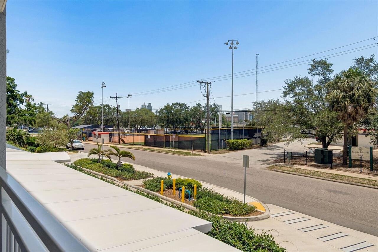
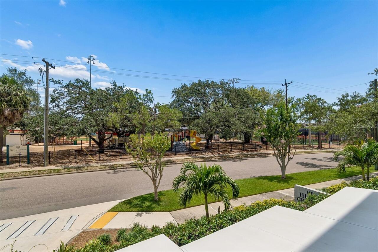
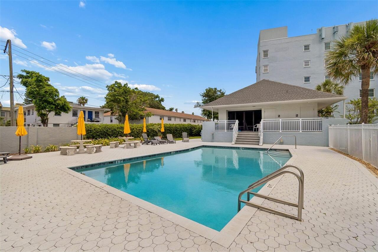
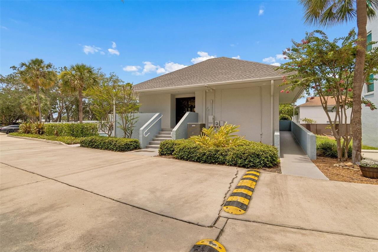
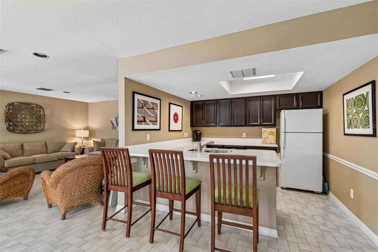
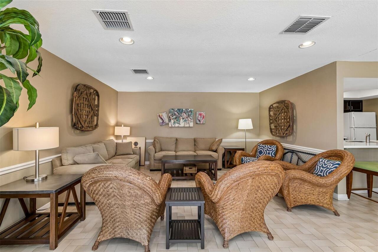
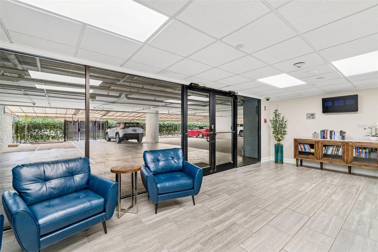
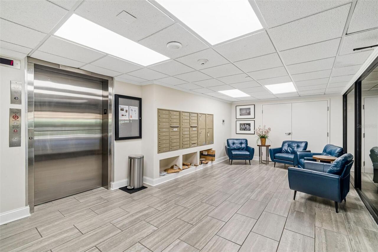
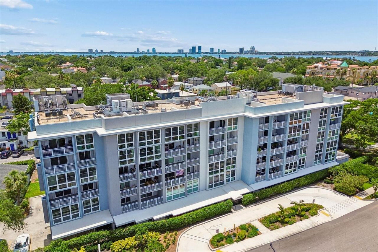
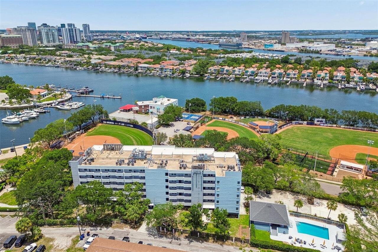
Welcome to the heart of Davis Islands, where island charm meets everyday convenience. This spacious 2-bedroom, 2-bathroom residence features a desirable split-bedroom floor plan. A large utility room includes a washer and dryer hookup with additional storage space or office space. Step onto your private covered balcony and enjoy views overlooking Davis Island Park, with partial view of the Marjorie Park Yacht Basin. Whether you’re enjoying your morning coffee or relaxing in the evening, this outdoor space offers a peaceful setting to take in the waterfront surroundings. The unit includes two assigned parking spaces. One located in parking garage and the other located outside in secured gated parking lot. Balcony features an attached 8' X 4' storage room, providing additional storage space. Residents enjoy access to a gated community with excellent amenities, including a community pool, clubhouse, elevator, and a welcoming lobby area. Just steps from walking distance of local restaurants, coffee shops, bars, and neighborhood favorites. Next door to the popular Roy Jenkins Pool and surrounded by waterfront recreation, this home offers an exceptional opportunity to enjoy one of Tampa’s most desirable and walkable island communities.
Property Details
Property Features
Property Sub Type
Condominium
View
Water, Park/Greenbelt
Parking
Assigned, Basement
County
Hillsborough
Subdivision
ISLAND CHATEAU A CONDO
Building Name
ISLAND CHATEAU
Additional Information
Additional Lease Restrictions
Owners may not lease their unit for the first 18 months of ownership and are subject to a 35% rental ceiling (no more than 12 units at a time) Minimum lease 12 months Buyer to verify all lease restrictions with condo association.
Additional Parcels YN
false
Additional Rooms
Inside Utility
Alternate Key Folio Num
1962950572
Appliances
Dishwasher, Microwave, Range, Refrigerator
Approval Process
Buyer and Buyers agent to verify all rules, guidelines and restrictions with condominium association.
Association Amenities
Clubhouse, Elevators, Gated, Pool
Association Approval Required YN
1
Association Email
amandas@wcmanagement.info
Association Fee Frequency
Monthly
Association Fee Includes
Pool, Security, Sewer, Trash, Water
Association Fee Requirement
Required
Association YN
true
Attached Garage YN
true
Available For Lease YN
1
Bathrooms Total Integer
2
Building Area Source
Public Records
Building Area Total
1192
Building Area Total Srch SqM
110.74
Building Area Units
Square Feet
Building Elevator YN
1
Calculated List Price By Calculated SqFt
490.77
Carport YN
false
Community Features
Buyer Approval Required, Clubhouse, Community Mailbox, Deed Restrictions, Gated Community - No Guard, Park, Pool, Sidewalks, Street Lights
Condo Fees
803
Condo Fees Term
Monthly
Construction Materials
Block, Stucco
Cooling
Central Air
Country
US
Cumulative Days On Market
37
Current Price
585000.00
Direction Faces
West
Elementary School
Gorrie-HB
Exterior Features
Balcony, Courtyard, Outdoor Grill, Playground, Private Mailbox, Sidewalk, Sliding Doors, Storage
Fencing
Masonry, Other
Fireplace YN
false
Flood Zone Code
AE
Flood Zone Date
2021-10-07
Flood Zone Panel
12057C0362J
Floor Number
2
Flooring
Tile, Vinyl
Foundation Details
Slab
Furnished
Unfurnished
Garage Spaces
1
Garage YN
true
Heating
Central
High School
Plant-HB
Interior Features
Ceiling Fans(s)
Internet Address Display YN
true
Internet Automated Valuation Display YN
true
Internet Consumer Comment YN
true
Internet Entire Listing Display YN
true
Laundry Features
Laundry Room
Lease Restrictions YN
1
Levels
One
List AOR
Suncoast Tampa
Living Area Meters
110.74
Living Area Source
Public Records
Living Area Units
Square Feet
Lot Features
City Limits, Sidewalk, Paved
Lot Size Square Feet
2
Middle Or Junior School
Wilson-HB
Minimum Lease
8-12 Months
Modification Timestamp
2026-07-18T18:52:09.408Z
Monthly Condo Fee Amount
803
New Construction YN
false
Num Of Own Years Prior To Lease
2
Number Of Pets
2
Occupant Type
Vacant
Other Equipment
Playground
Ownership
Condominium
Parcel Number
A-30-29-19-50C-000000-00206.0
Patio And Porch Features
Covered
Pet Restrictions
No more than 2 domestic pets. Weighing at maturity no more than 30 lbs each. Domestic fish no limit. No larger than 25 gallon tank. Pet breed restrictions are attached in mls. Buyer to verify pet restrictions with condo association.
Pets Allowed
Cats OK, Dogs OK
Pool Private YN
false
Postal Code Plus 4
3560
Previous List Price
589900
Price Change Timestamp
2026-07-04T15:05:23.000Z
Property Condition
Completed
Property Description
Mid Rise
Public Survey Range
19
Public Survey Section
30
RATIO Current Price By Calculated SqFt
490.77
Realtor Info
As-Is, CDD Addendum required, Docs Available, Lease Restrictions, No Sign, Special Assessments
Road Surface Type
Paved
Roof
Membrane
Room Count
6
Senior Community YN
false
Sewer
Public Sewer
Showing Requirements
Supra Lock Box, Appointment Only, Lock Box Electronic-CBS Code Required, ShowingTime
Status Change Timestamp
2026-06-11T04:12:16.000Z
Stories Total
6
Tax Annual Amount
7925.08
Tax Block
0000
Tax Book Number
8-48
Tax Legal Description
ISLAND CHATEAU A CONDOMINIUM UNIT 206
Tax Lot
2060
Tax Year
2025
Total Annual Fees
9636.00
Total Monthly Fees
803.00
Township
29
Universal Property Id
US-12057-N-30291950000000002060-S-206
Unparsed Address
160 COLUMBIA DR #206
Utilities
Electricity Connected, Sewer Connected, Water Connected
Water Source
Public
Water View
Canal, Intracoastal Waterway
Water View YN
1
Waterfront YN
false
Years Of Owner Prior To Leasing Req YN
1
Zoning
PD
Neighborhood Map
Popup

Property Photos
Listing Photo
Listing Photo
Listing Photo
Listing Photo
Listing Photo
Listing Photo
Listing Photo
Listing Photo
Listing Photo
Listing Photo
Listing Photo
Listing Photo
Listing Photo
Listing Photo
Listing Photo
Listing Photo
Listing Photo
Listing Photo
Listing Photo
Listing Photo
Listing Photo
Listing Photo
Listing Photo
Listing Photo
Listing Photo
Listing Photo
Listing Photo
Listing Photo
Listing Photo
Listing Photo
Listing Photo
Listing Photo
Listing Photo
Listing Photo
Listing Photo
Listing Photo
Listing Photo
Listing Photo
Listing Photo
Listing Photo
Listing Photo
Listing Photo
Listing Photo
Listing Photo
Listing Photo
Listing Photo
Listing Photo
Listing Photo
Listing Photo
Listing Photo
Listing Photo
Listing Photo
Listing Photo
Listing Photo
Listing Photo
Listing Photo
Listing Photo
Listing Photo
Listing Photo
Listing Photo
Listing Photo
Listing Photo
Listing Photo
Listing Photo
Listing Photo
Listing Photo
Listing Photo
Listing Photo
Listing Photo
Listing Photo
Listing Photo
Listing Photo
Listing Photo
Listing Photo
Listing Photo
Listing Photo

MLS #MFRTB8499792 Listing courtesy of Mihara & Associates Inc. provided by Stellar MLS.

Similar Listings

$529,000
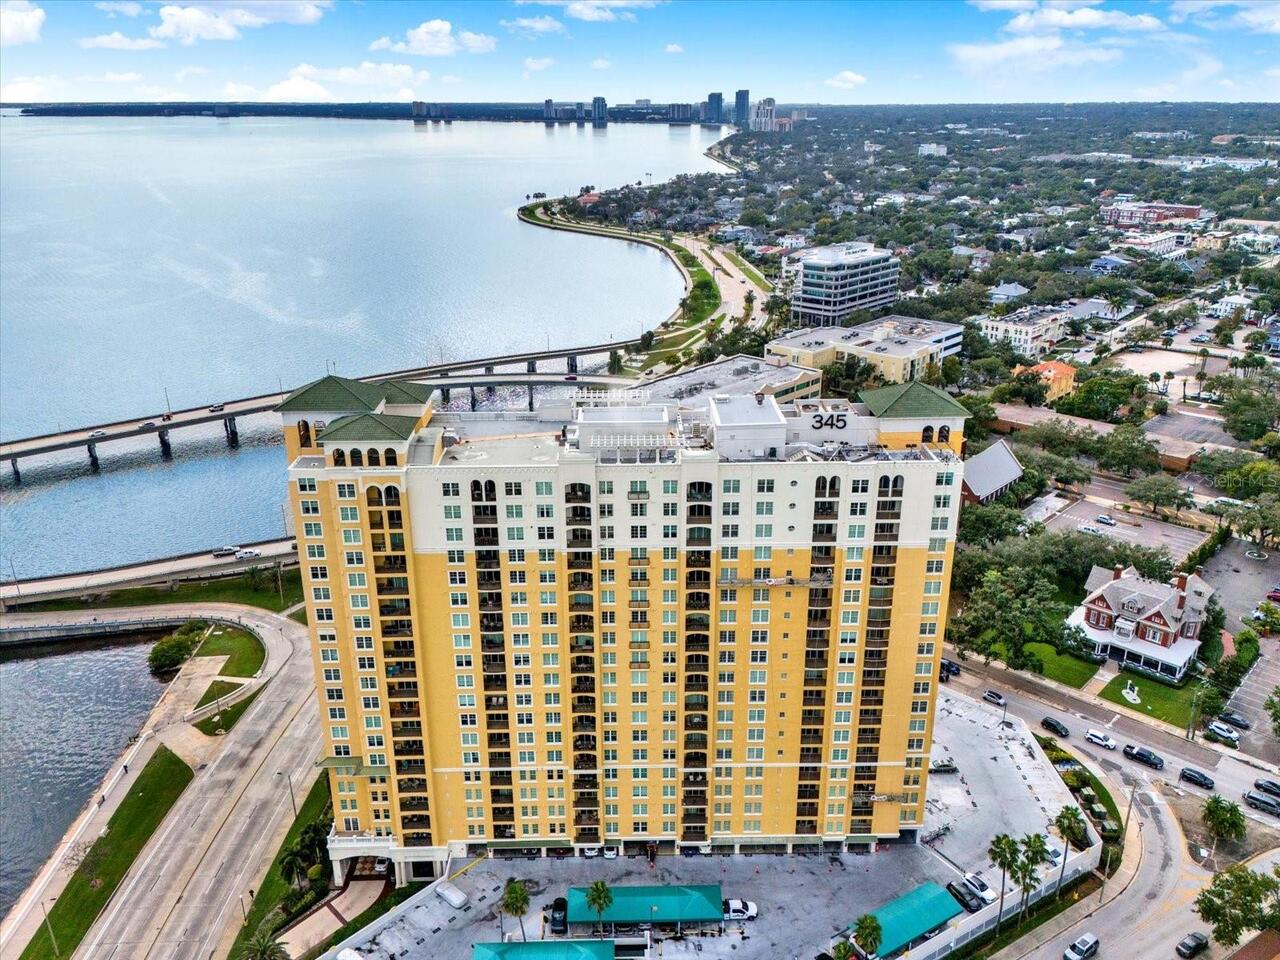
345 Bayshore Boulevard
Tampa
2BR/2BA
| Active
$530,000
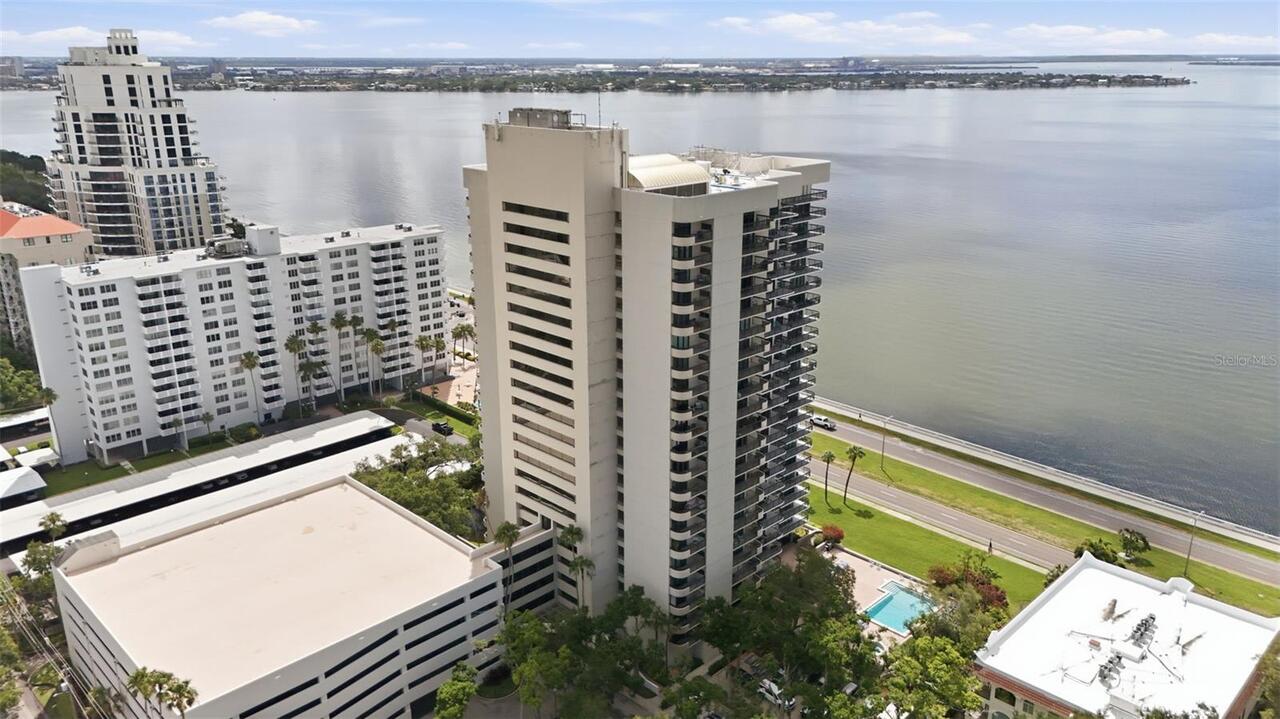
2413 Bayshore Boulevard
Tampa
2BR/2BA
| Active
$535,000
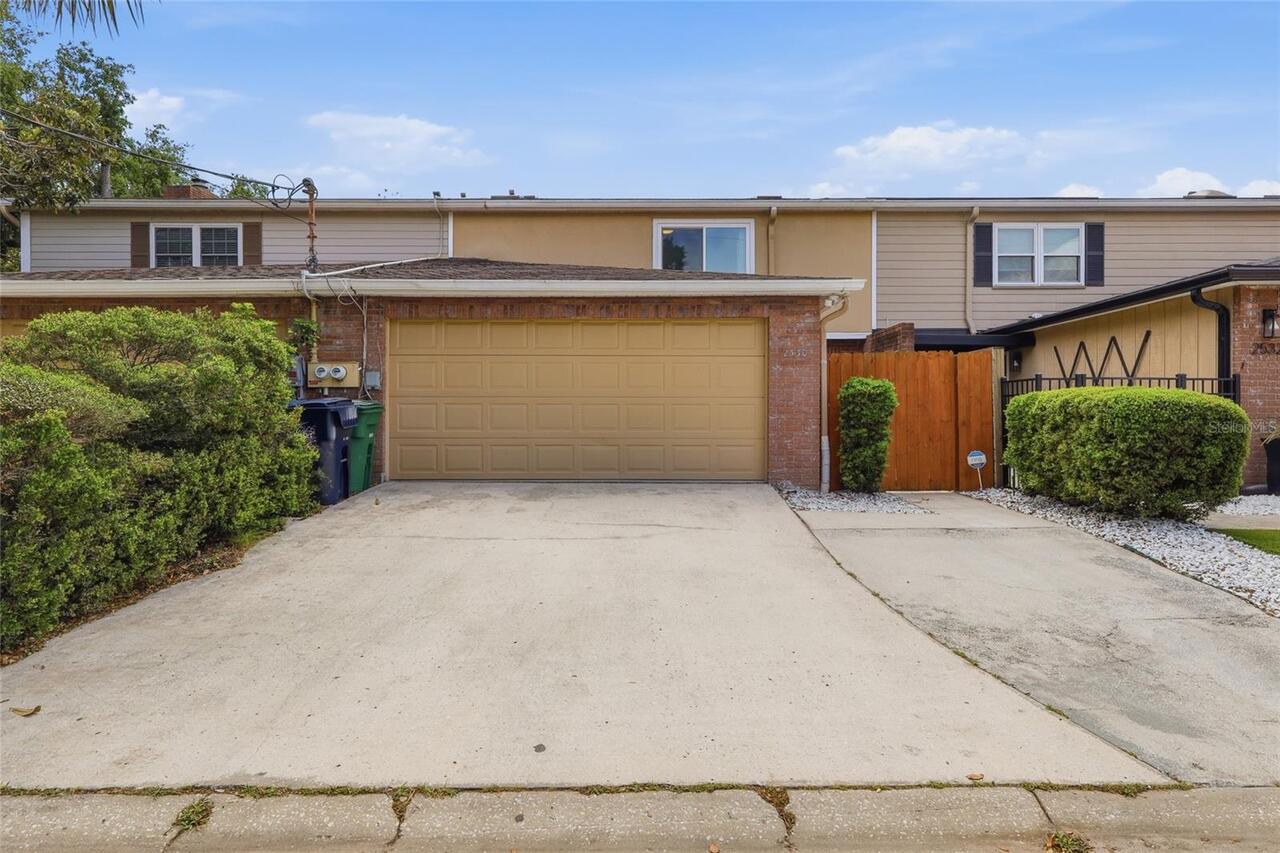
2530 W Tennessee Avenue
Tampa
2BR/2BA
| Pending
$539,900
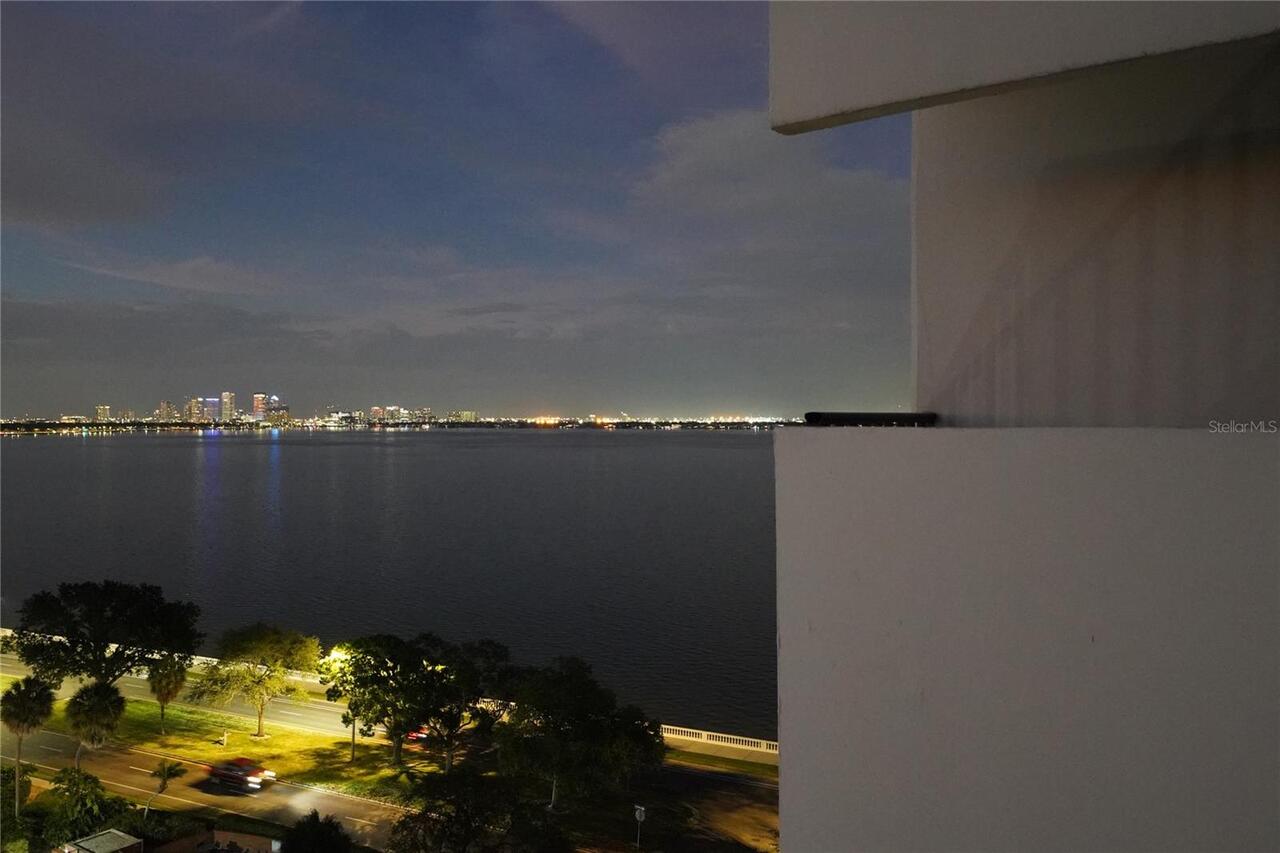
4141 Bayshore Boulevard
Tampa
2BR/2BA
| Active


All listing information is deemed reliable but not guaranteed and should be independently verified through personal inspection by appropriate professionals. Listings displayed on this website may be subject to prior sale or removal from sale; availability of any listing should always be independent verified. Listing information is provided for consumer personal, non-commercial use, solely to identify potential properties for potential purchase; all other use is strictly prohibited and may violate relevant federal and state law. The source of the listing data is as follows: Stellar MLS (updated 7/22/26 5:37 AM) |

Listing Search


Translate Tool

Featured Listings
Orlando Real Estate
$939,000
5 BED
3 BATH
Never listed before, this beautifully maintained residence is located in Grande Pines, an intimate community of only six... Read More
North Port Real Estate
$1,349,000
3 BED
2 BATH
5.27 acres of agriculturally zoned Florida homestead in North Port Estates, with canal views, Carlton Reserve lining you... Read More
Tampa Real Estate
$999,000
3 BED
1 BATH
This prime corner-lot property features an existing home located within a sought-after historic district, offering both ... Read More
Bradenton Real Estate
$1,056,000
3 BED
3 BATH
Welcome to luxury living in the prestigious Country Club at Lakewood Ranch. Offering over 3,100 square feet of beautiful... Read More
Sarasota Real Estate
$1,111,662
4 BED
3 BATH
Virtually Staged. Pre-Construction. To be built. Under construction and slated for completion in August/September. Welco... Read More
Sarasota Real Estate
$878,020
4 BED
3 BATH
Virtually Staged. Pre-Construction. To be built. Under construction and slated for completion in August/September. Welco... Read More
Tampa Real Estate
$1,000,000
5 BED
4 BATH
Welcome to one of the LARGEST executive homes in Carroll Landing, an exclusive, private gated community near Lake Carrol... Read More
Webster Real Estate
$940,000
3 BED
2 BATH
Welcome to this beautifully crafted 3-bedroom, 2-bathroom custom-built home, offering 1,817 sqft. of thoughtfully design... Read More
Tampa Real Estate
$998,000
6 BED
5 BATH
Located in the heart of Old Seminole Heights, one of Tampa's most vibrant and sought after historic neighborhoods, this ... Read More
Sarasota Real Estate
$1,060,665
5 BED
4 BATH
Virtually Staged. Pre-Construction. To be built. Under construction and slated for completion in August/September. Welco... Read More
Contact Sandra Pardo

407-990-2746

Wendy Morris LLC

Licensed in the State of Florida
BK 3146762
16797 Broadwater Avenue
Winter Garden, Florida 34787

Your privacy is our utmost concern. We will never sell your personal information. Privacy Policy
©2026 sandrapardohomes.com - all rights reserved. | Site Map