407-990-2746
Menu

15725 Sweet Limetta Drive, Winter Garden, FL

NEXT
PREV
$674,999

($263/sqft)

List Status: Active
15725 Sweet Limetta Drive
Winter Garden, FL 34787


3 beds
2 baths
2571 living sqft
Top Features
  • Subdivision: Highlands/summerlake Grvs Ph 2
  • Built in  2018
  • Single Family Residence
Description
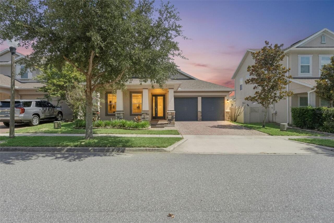
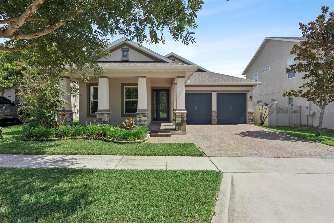
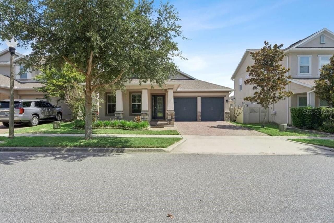
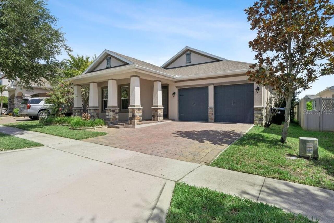
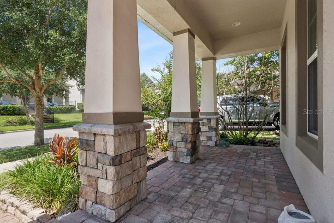
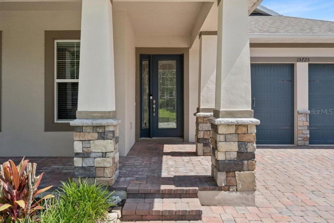
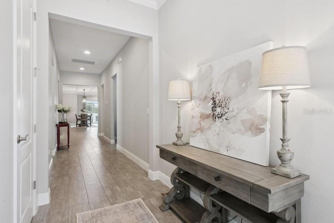
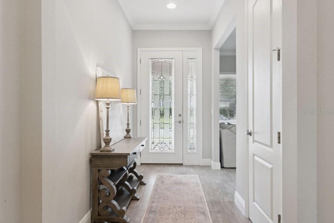
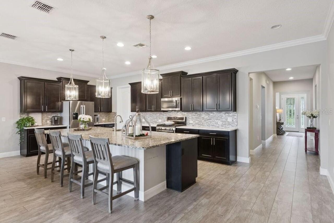
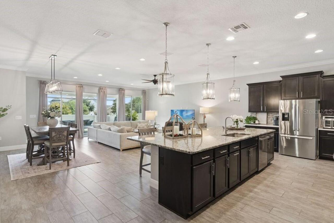
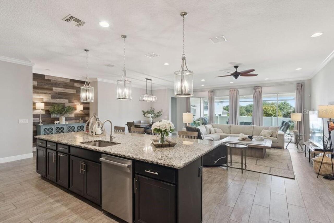
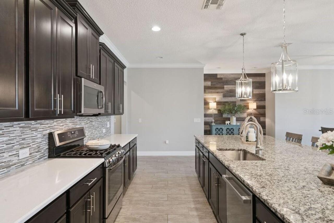
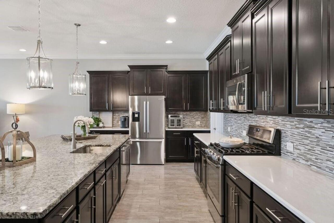
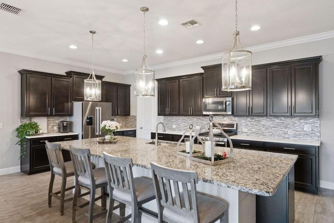
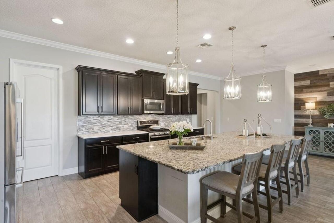
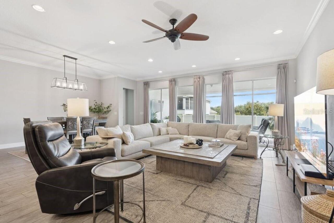
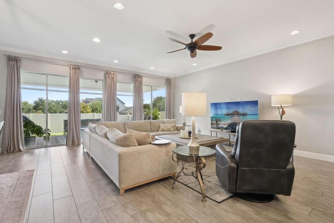
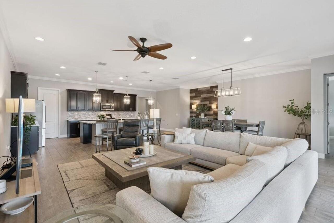
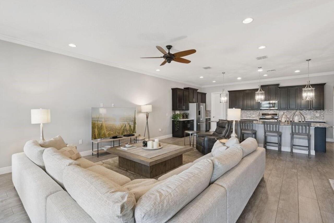
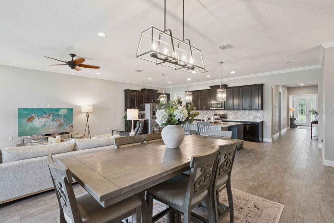
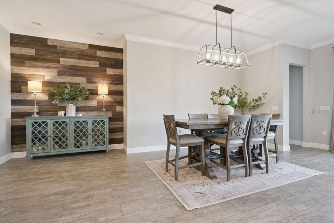
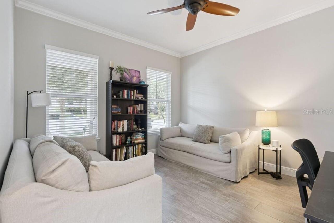
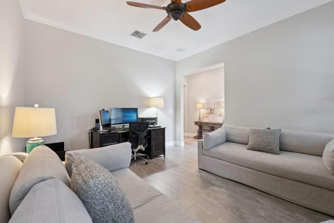
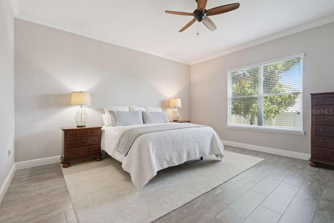
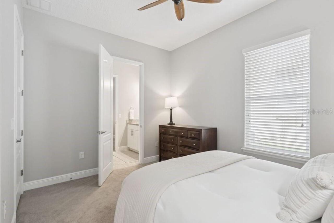
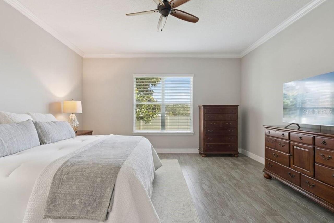
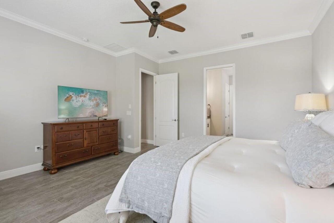
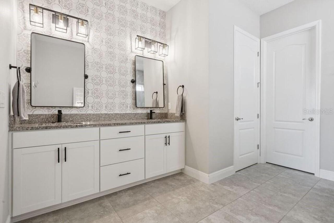
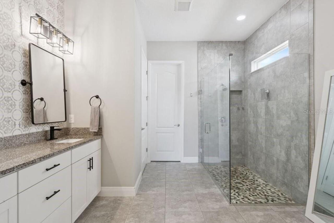
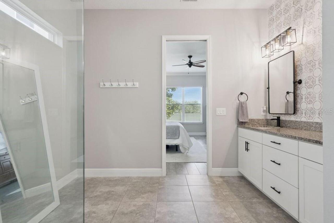
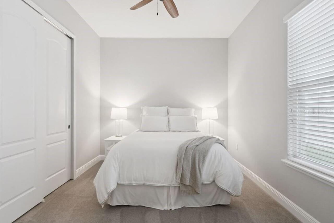
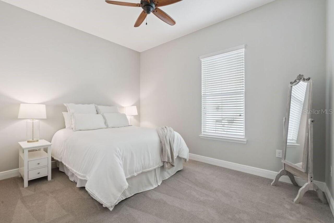
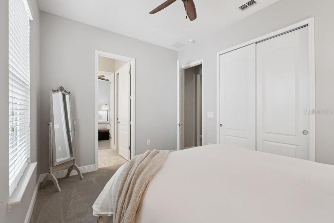
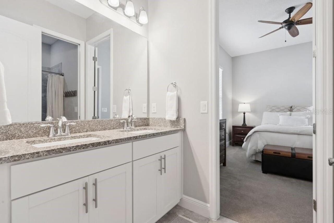
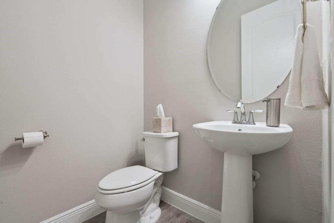
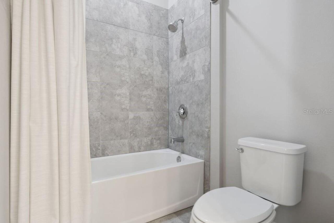
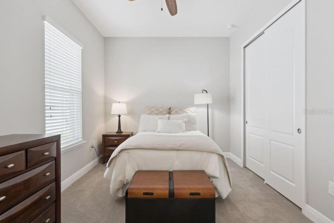
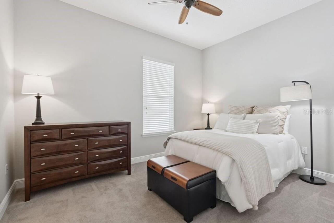
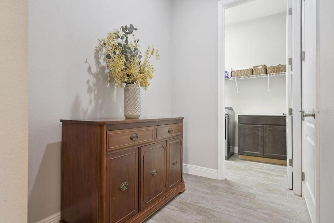
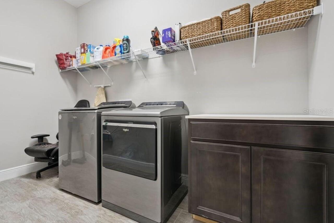
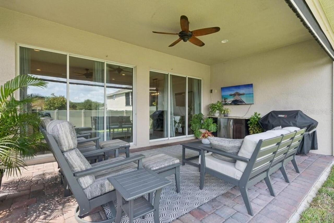
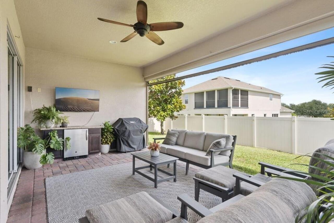
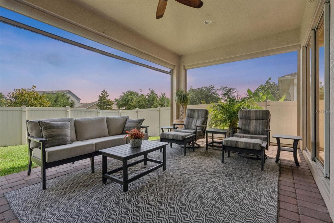
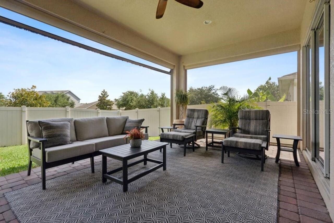
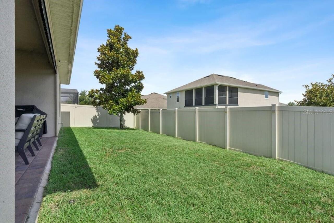
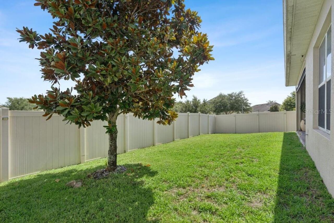
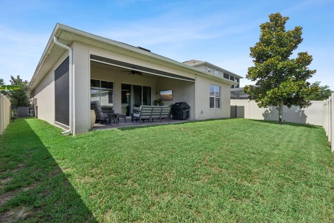
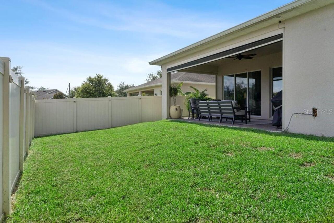
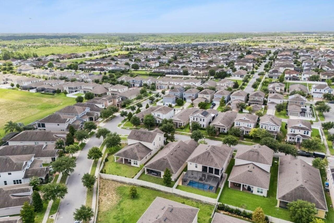
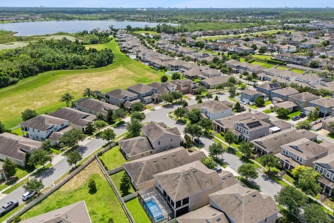
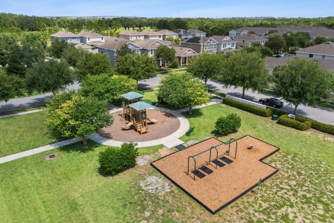
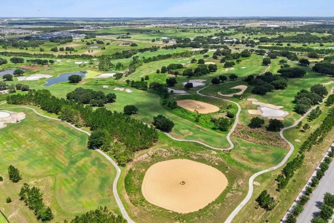
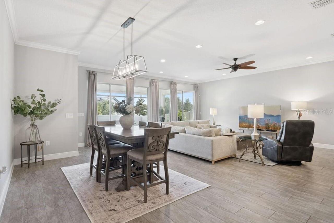
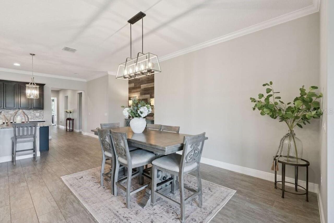
Spacious single-story living in the heart of Horizon West! Offering 2,571 square feet, this beautifully upgraded 3-bedroom, 2.5-bath home features an oversized dedicated office and a thoughtfully designed open floor plan with impressive space for both everyday living and entertaining. From the covered front porch and brick-paver driveway to the 10-foot ceilings, 8-foot doors, and crown molding throughout, this home stands out from the moment you arrive. At the heart of the home is a showstopping gourmet kitchen featuring a massive 12-foot granite island, 42-inch cabinetry, gas range, walk-in pantry, and abundant prep and storage space. The kitchen flows seamlessly into the dining and living areas, where oversized triple sliding glass doors fill the space with natural light and extend the living area outdoors. The private primary suite features a spacious walk-in closet, dual vanities, and an oversized walk-in shower, while two generously sized secondary bedrooms share a convenient Jack-and-Jill bath. A large dedicated office provides exceptional flexibility for working from home, a study, hobby room, or additional living space. Outside, enjoy a covered brick-paver lanai complete with outdoor cabinetry, refrigerator, TV area, ceiling fan, and gas hookup, all overlooking a fully fenced backyard ready for year-round Florida living. Additional features include a tankless gas water heater, smart thermostat, smart garage door openers, and a two-car garage. Highlands at Summerlake residents enjoy community amenities including a pool, tennis courts, dog park, playgrounds, sports fields, picnic areas, and internet included with the HOA. Conveniently located near Hamlin Town Center, shopping, dining, schools, SR-429, and Walt Disney World. If you've been searching for the space of a larger home without the stairs, this is the one to see.
Property Details
Property Features
Property Sub Type
Single Family Residence
Parking
Driveway, On Street, Garage Door Opener
County
Orange
Subdivision
HIGHLANDS/SUMMERLAKE GRVS PH 2
Additional Information
Additional Parcels YN
false
Additional Rooms
Den/Library/Office
Alternate Key Folio Num
272333273602050
Appliances
Dishwasher, Disposal, Microwave, Range, Refrigerator, Tankless Water Heater
Architectural Style
Craftsman, Florida
Association Amenities
Maintenance, Pool, Tennis Court(s)
Association Fee
177.46
Association Fee Frequency
Monthly
Association Fee Includes
Pool, Internet
Association Fee Requirement
Required
Association YN
true
Attached Garage YN
true
Available For Lease YN
1
Bathrooms Total Integer
3
Building Area Source
Owner
Building Area Total
3494
Building Area Total Srch SqM
324.60
Building Area Units
Square Feet
Calculated List Price By Calculated SqFt
262.54
Carport YN
false
Community Features
Playground, Pool, Tennis Court(s)
Construction Materials
Block, Stucco
Cooling
Central Air
Country
US
Cumulative Days On Market
58
Current Price
674999.00
Direction Faces
South
Elementary School
Summerlake Elementary
Exterior Features
Lighting, Sidewalk
Fencing
Vinyl
Fireplace YN
false
Flood Zone Code
X
Flood Zone Date
2009-09-25
Flood Zone Panel
12095C0390F
Flooring
Carpet, Ceramic Tile
Foundation Details
Block
Furnished
Unfurnished
Garage Spaces
2
Garage YN
true
Heating
Central
High School
Horizon High School
Homestead YN
1
Interior Features
Ceiling Fans(s), Crown Molding, High Ceilings, Kitchen/Family Room Combo, Open Floorplan, Primary Bedroom Main Floor, Stone Counters, Thermostat, Walk-In Closet(s), Window Treatments
Internet Address Display YN
true
Internet Automated Valuation Display YN
false
Internet Consumer Comment YN
false
Internet Entire Listing Display YN
true
Laundry Features
Laundry Room
Levels
One
List AOR
Sarasota - Manatee
Living Area Meters
238.85
Living Area Source
Public Records
Living Area Units
Square Feet
Lot Size Acres
0.15
Lot Size Square Feet
6399
Lot Size Square Meters
594
Middle Or Junior School
Hamlin Middle
Minimum Lease
7 Months
Modification Timestamp
2026-08-30T19:06:27.456Z
Monthly HOA Amount
177.46
New Construction YN
false
Occupant Type
Owner
Other Equipment
Irrigation Equipment
Ownership
Fee Simple
Parcel Number
33-23-27-2736-02-050
Patio And Porch Features
Front Porch, Patio, Porch, Screened
Pet Restrictions
please contact HOA for more information
Pets Allowed
Breed Restrictions
Pool Private YN
false
Postal Code Plus 4
3263
Previous List Price
695000
Price Change Timestamp
2026-08-28T15:19:31.000Z
Public Survey Range
27
Public Survey Section
33
RATIO Current Price By Calculated SqFt
262.54
Realtor Info
As-Is, Floor Plan Available, See Attachments, Sign
Road Surface Type
Asphalt
Roof
Shingle
Room Count
8
Senior Community YN
false
Sewer
Public Sewer
Showing Requirements
Appointment Only, ShowingTime
Status Change Timestamp
2026-07-03T16:31:41.000Z
Stories Total
1
Tax Annual Amount
9439.26
Tax Block
02
Tax Book Number
91/36-39
Tax Legal Description
HIGHLANDS AT SUMMERLAKE GROVES PHASE 2 91/36 LOT 205
Tax Lot
205
Tax Year
2025
Total Acreage
0 to less than 1/4
Total Annual Fees
2129.52
Total Monthly Fees
177.46
Township
23
Universal Property Id
US-12095-N-332327273602050-R-N
Unparsed Address
15725 SWEET LIMETTA DR
Utilities
BB/HS Internet Available, Electricity Connected, Natural Gas Connected, Water Connected
Water Source
Public
Waterfront YN
false
Zoning
P-D
Neighborhood Map
Popup

Property Photos
Listing Photo
Listing Photo
Listing Photo
Listing Photo
Listing Photo
Listing Photo
Listing Photo
Listing Photo
Listing Photo
Listing Photo
Listing Photo
Listing Photo
Listing Photo
Listing Photo
Listing Photo
Listing Photo
Listing Photo
Listing Photo
Listing Photo
Listing Photo
Listing Photo
Listing Photo
Listing Photo
Listing Photo
Listing Photo
Listing Photo
Listing Photo
Listing Photo
Listing Photo
Listing Photo
Listing Photo
Listing Photo
Listing Photo
Listing Photo
Listing Photo
Listing Photo
Listing Photo
Listing Photo
Listing Photo
Listing Photo
Listing Photo
Listing Photo
Listing Photo
Listing Photo
Listing Photo
Listing Photo
Listing Photo
Listing Photo
Listing Photo
Listing Photo
Listing Photo
Listing Photo
Listing Photo
Listing Photo
Listing Photo
Listing Photo
Listing Photo
Listing Photo
Listing Photo
Listing Photo
Listing Photo
Listing Photo
Listing Photo
Listing Photo
Listing Photo
Listing Photo
Listing Photo
Listing Photo
Listing Photo
Listing Photo
Listing Photo
Listing Photo
Listing Photo
Listing Photo
Listing Photo
Listing Photo
Listing Photo
Listing Photo
Listing Photo
Listing Photo
Listing Photo
Listing Photo
Listing Photo
Listing Photo
Listing Photo
Listing Photo
Listing Photo
Listing Photo
Listing Photo
Listing Photo
Listing Photo
Listing Photo
Listing Photo
Listing Photo
Listing Photo
Listing Photo
Listing Photo
Listing Photo
Listing Photo
Listing Photo
Listing Photo
Listing Photo
Listing Photo
Listing Photo
Listing Photo
Listing Photo
Listing Photo
Listing Photo

MLS #MFRO6420557 Listing courtesy of Exp Realty Llc provided by Stellar MLS.

Similar Listings

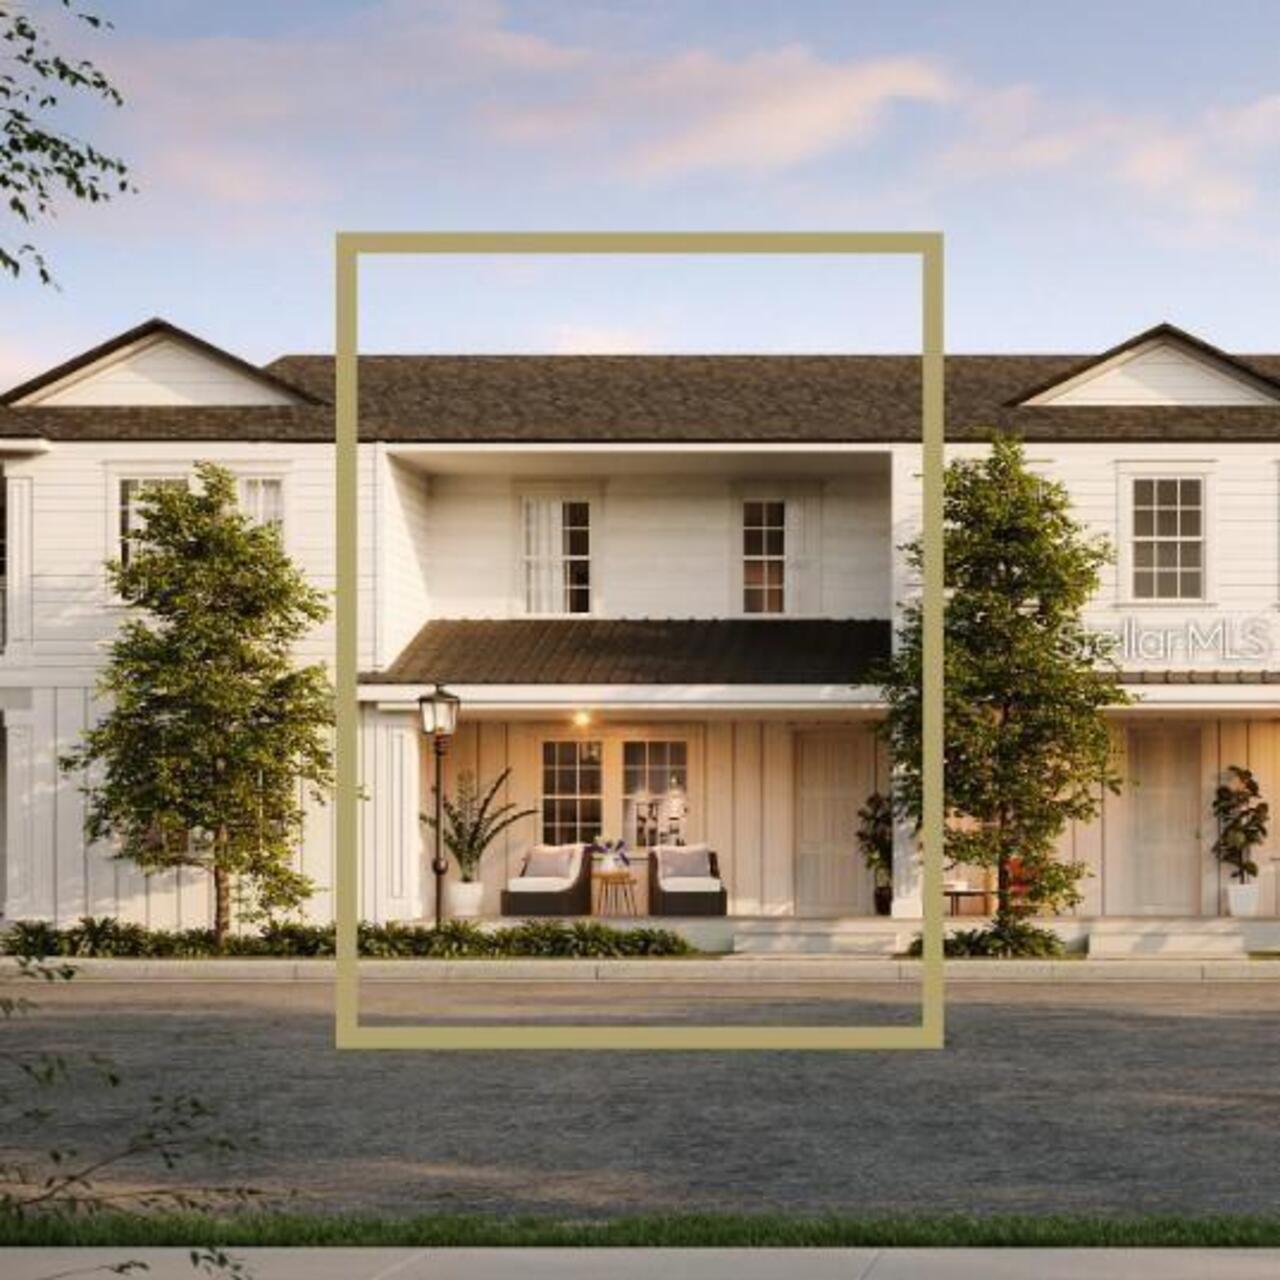
$611,610
636 Sigler Drive
Winter Garden
3BR/2BA
| Active
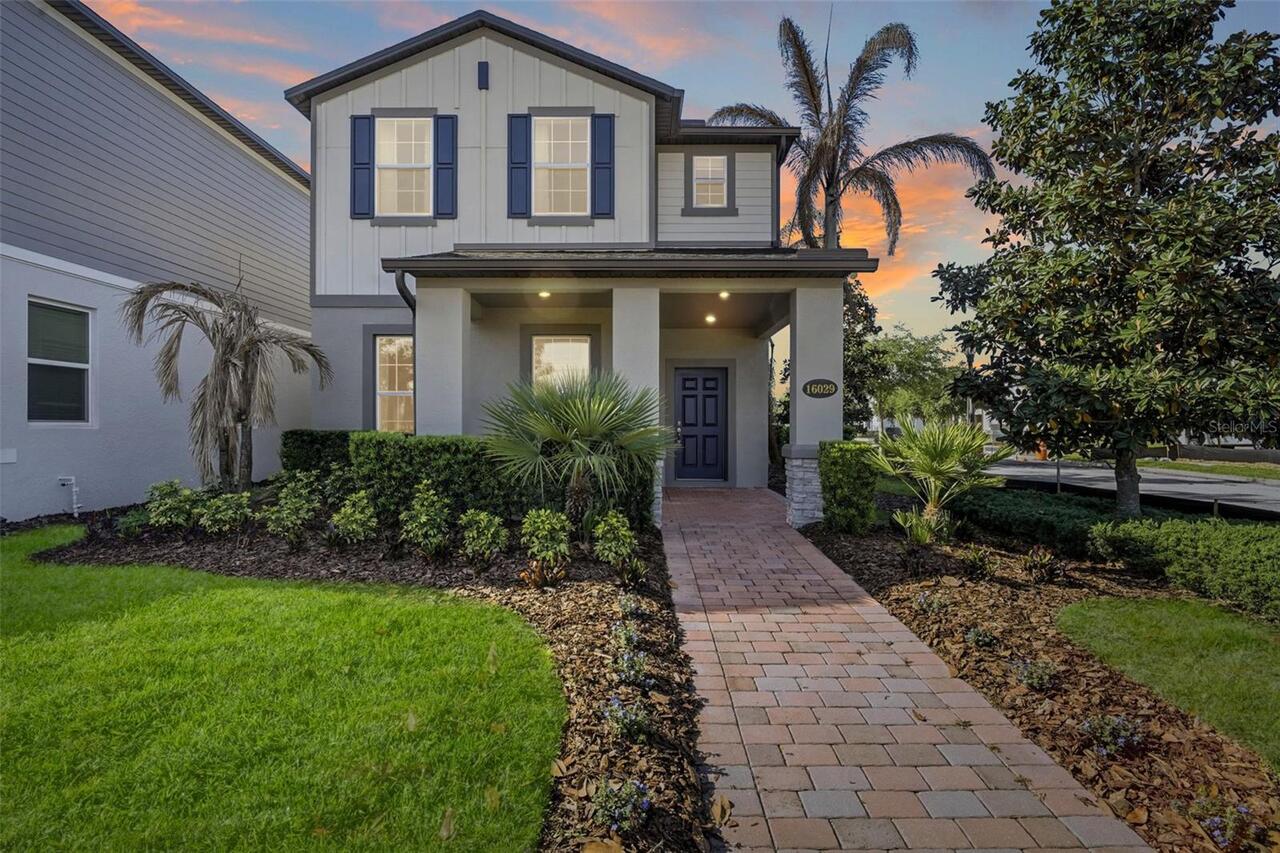
$619,500
16029 Tollington Alley
Winter Garden
3BR/2BA
| Active
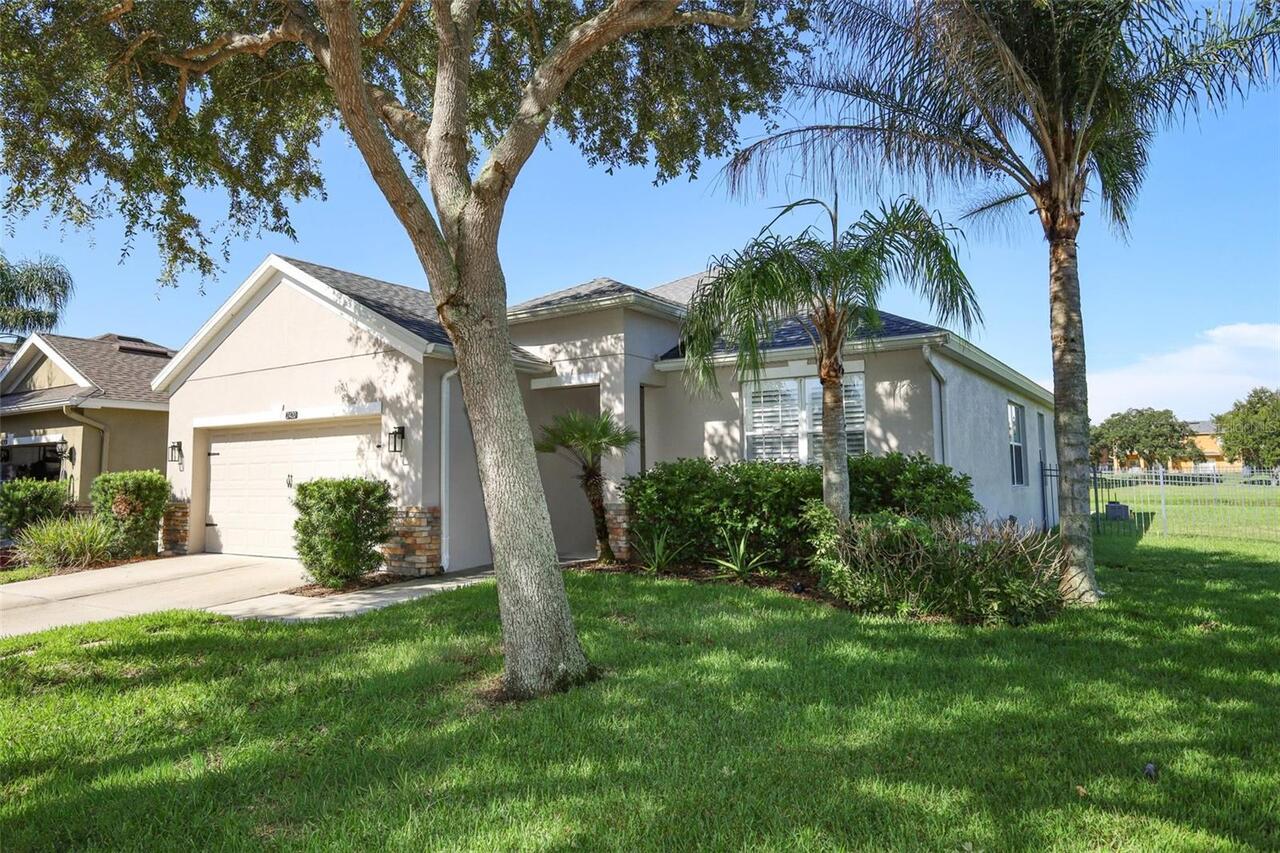
$619,900
2420 Balforn Tower Way
Winter Garden
3BR/2BA
| Coming Soon
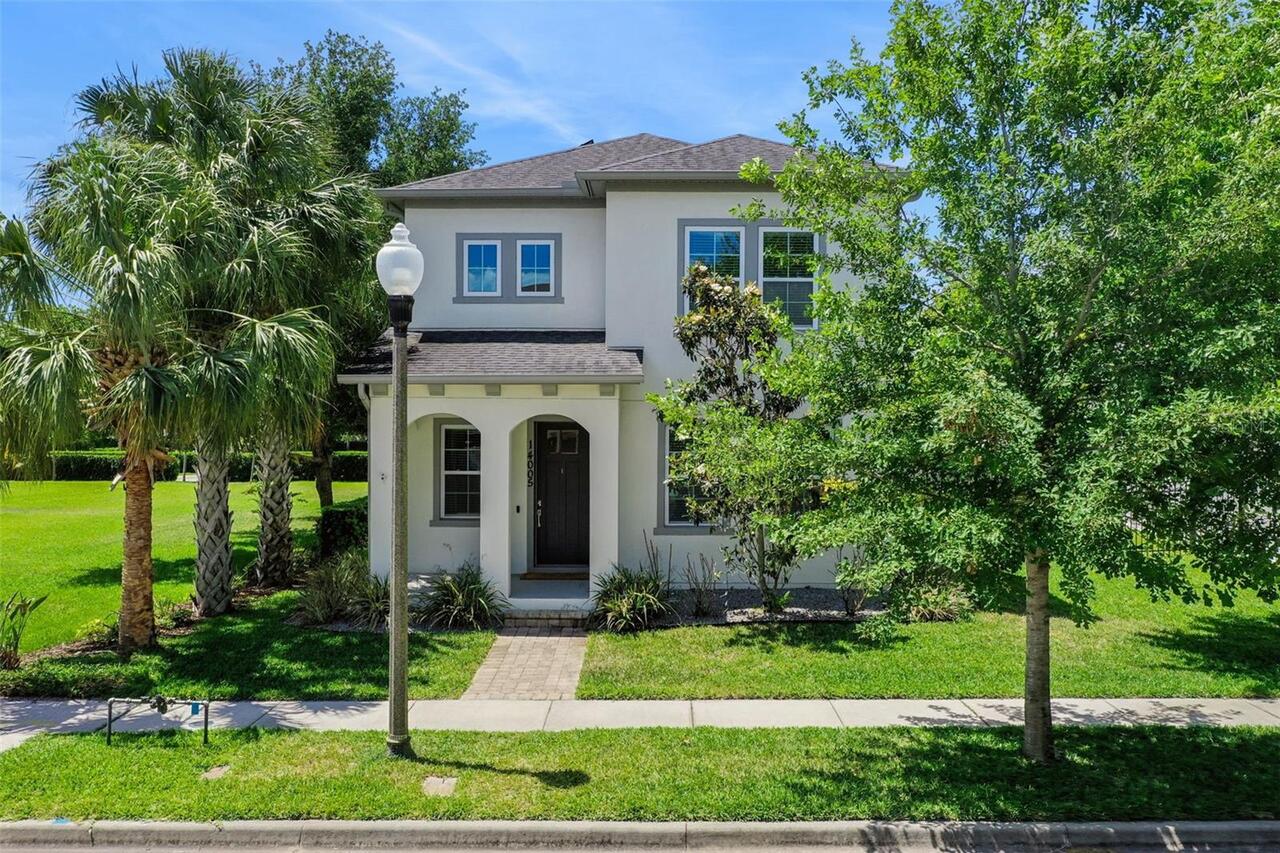
$627,000
14005 Aldford Drive
Winter Garden
3BR/2BA
| Active


All listing information is deemed reliable but not guaranteed and should be independently verified through personal inspection by appropriate professionals. Listings displayed on this website may be subject to prior sale or removal from sale; availability of any listing should always be independent verified. Listing information is provided for consumer personal, non-commercial use, solely to identify potential properties for potential purchase; all other use is strictly prohibited and may violate relevant federal and state law. The source of the listing data is as follows: Stellar MLS (updated 9/4/26 10:01 PM) |

Listing Search


Translate Tool

Featured Listings
Palm Coast Real Estate
$969,000
3 BED
3 BATH
Resort-style waterfront living in Palm Coast! Nestled on a saltwater canal in a cul-de-sac with NO HOA fees, this beauti... Read More
Sarasota Real Estate
$850,000
3 BED
3 BATH
A RARE SARASOTA ESTATE ON NEARLY 5 ACRES! Properties of this size, privacy, and versatility are exceptionally hard to fi... Read More
Odessa Real Estate
$1,050,000
4 BED
3 BATH
Virtually Staged. A rare opportunity to own a standout home in Starkey Ranch, where newer construction, a premium homesi... Read More
Bradenton Real Estate
$950,000
4 BED
3 BATH
Beautifully upgraded and move-in ready, this 4-bedroom, 3-bath, 3-car garage home offers 2,850 square feet of living spa... Read More
Palm Coast Real Estate
$865,000
3 BED
2 BATH
Welcome home to your own Key West inspired, resort style retreat! This exceptional 3-bedroom, 2.5-bath POOL home offers ... Read More
Indian Rocks Beach Real Estate
$837,500
3 BED
3 BATH
Your crush on 105 Haven Beach Dr started before you ever walked inside. You've driven by the neighborhood & thought, I w... Read More
Dunnellon Real Estate
$1,175,000
4 BED
4 BATH
Virtually Staged. 7 acre pool estate with workshop, RV hookup, and room for animals—just minutes from boating and the Gu... Read More
Winter Garden Real Estate
$879,900
5 BED
4 BATH
Seller is offering $10k towards the buyers rate buy-down! Experience elevated Florida living in the highly sought-after ... Read More
Spring Hill Real Estate
$869,900
5 BED
3 BATH
Welcome to this exceptional estate located in the gated community of Lake in the Woods, offering 4 bedrooms and 2.5 bath... Read More
Windermere Real Estate
$1,169,900
5 BED
4 BATH
One or more photos has been virtually staged. ** Check out the photos to see the new improvements just completed in the ... Read More
Contact Sandra Pardo

407-990-2746

Wendy Morris LLC

Licensed in the State of Florida
BK 3146762
16797 Broadwater Avenue
Winter Garden, Florida 34787

Your privacy is our utmost concern. We will never sell your personal information. Privacy Policy
©2026 sandrapardohomes.com - all rights reserved. | Site Map