407-990-2746
Menu

15691 Sw 11th Court Road, Ocala, FL

NEXT
PREV
$274,900

($167/sqft)

List Status: Active
15691 Sw 11th Court Road
Ocala, FL 34473


3 beds
2 baths
1646 living sqft
Top Features
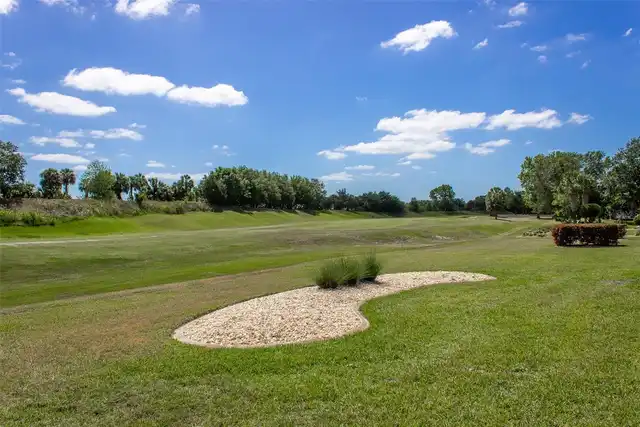
  • View: Golf Course
  • Subdivision: Summerglen
  • Built in  2007
  • Single Family Residence
Description
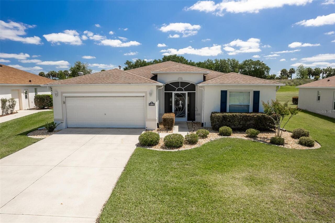
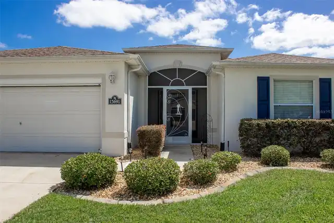
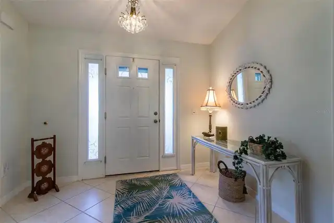
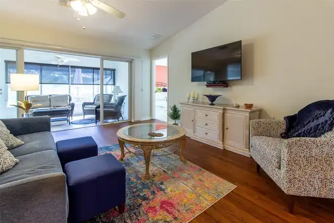
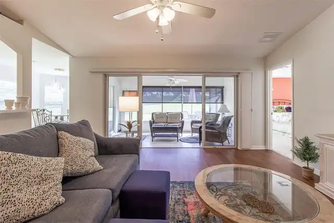
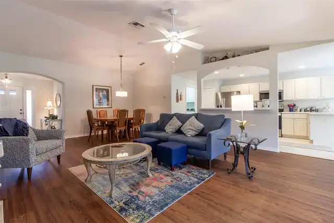
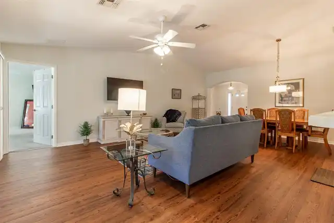
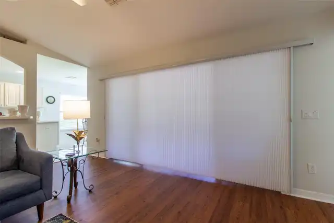
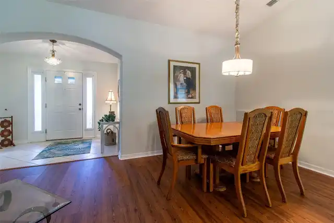
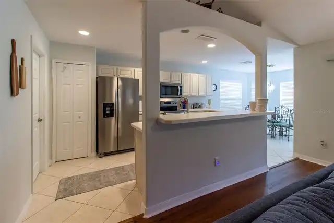
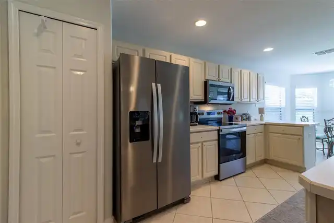
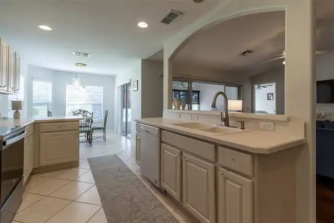
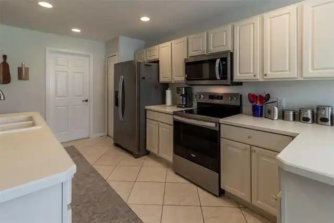
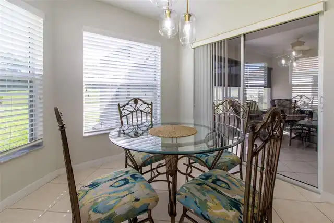
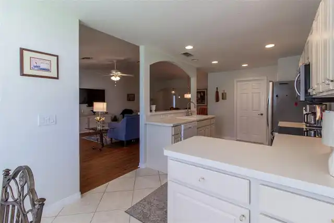
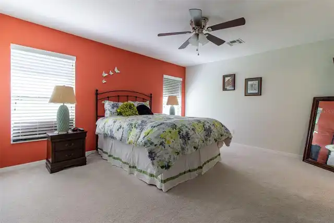
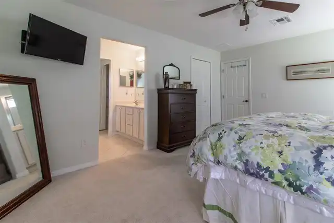
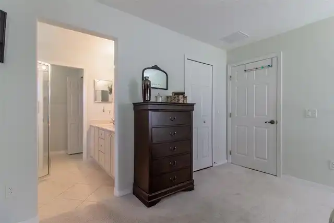
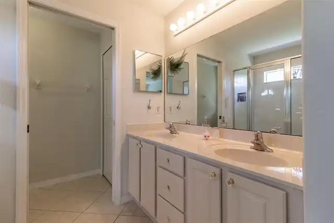
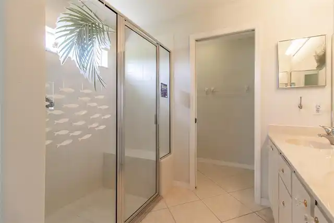
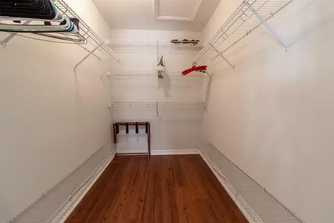
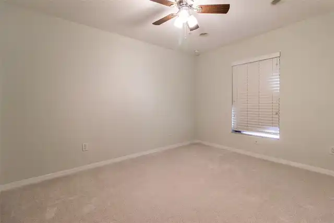
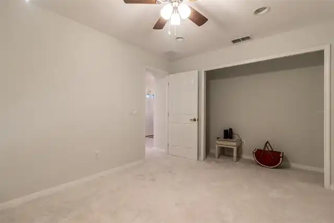
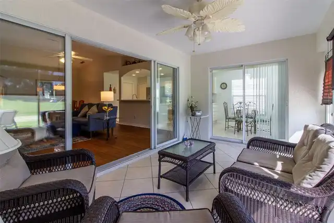
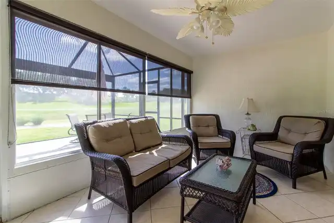
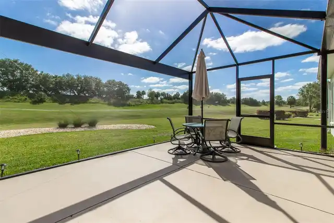
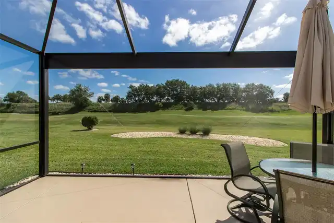
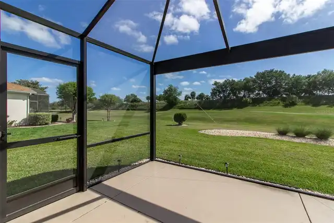
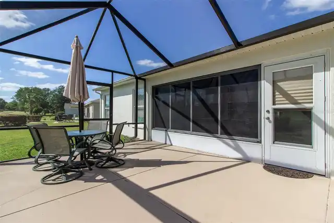
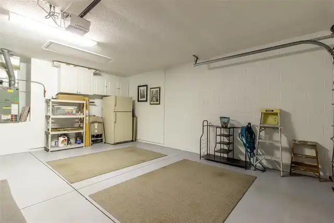
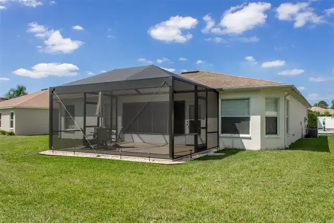
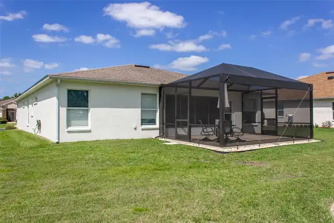
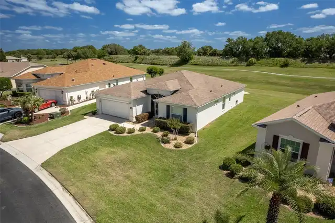
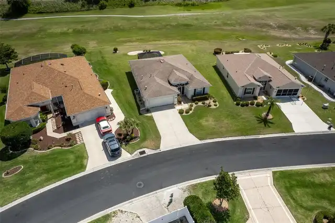
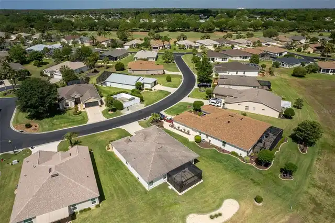
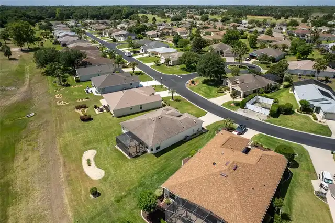
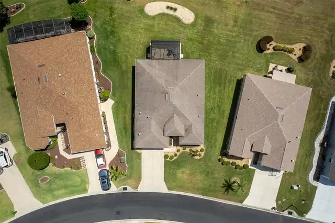
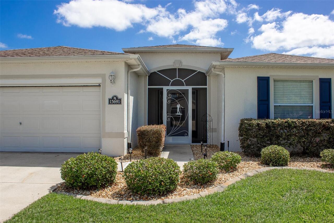
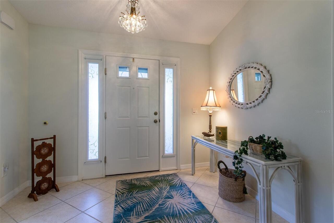
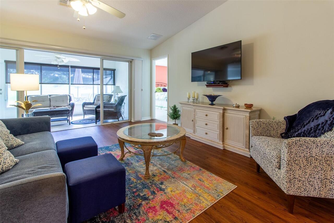
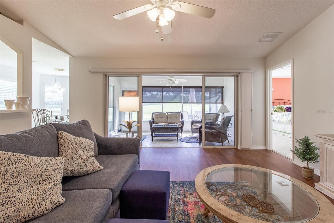
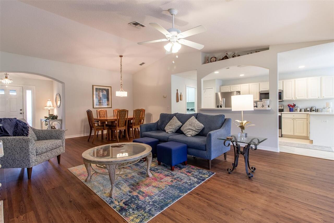
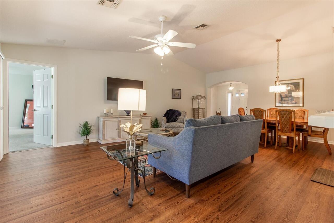
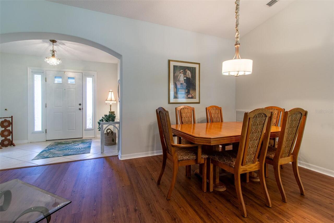
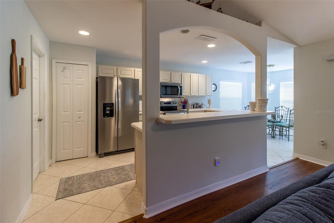
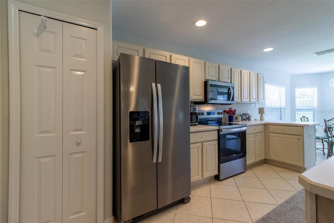
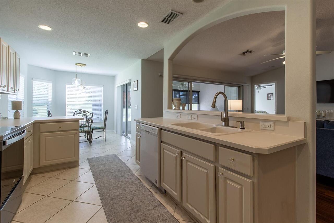
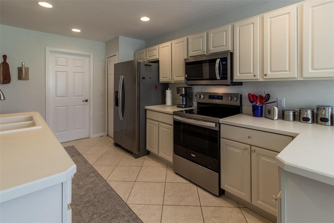
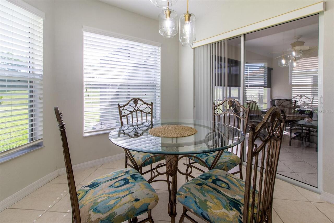
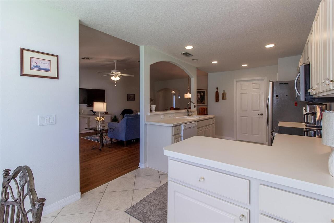
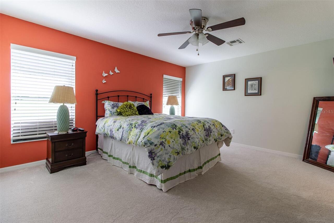
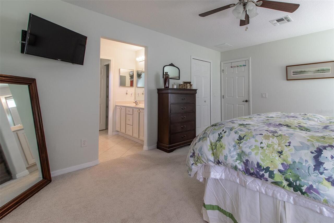
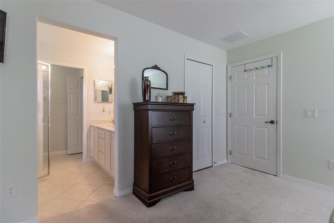
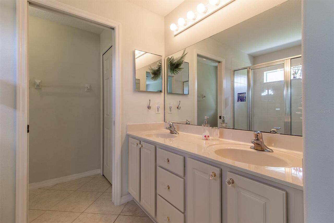
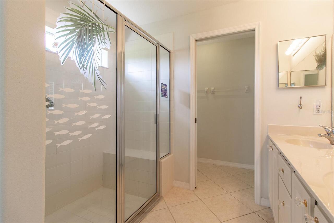
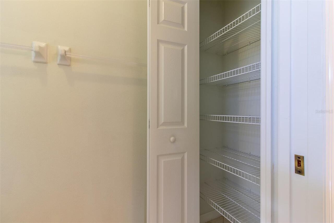
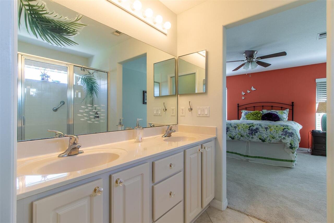
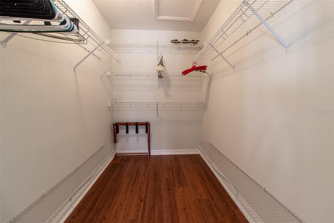
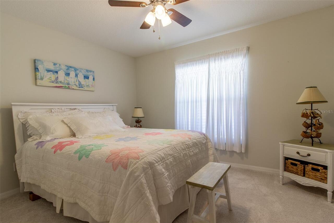
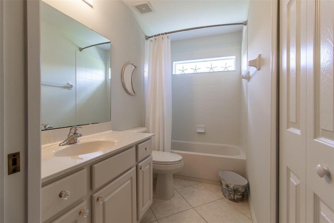
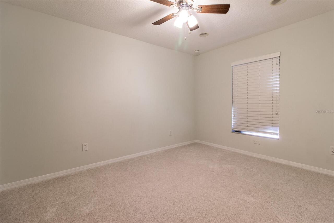
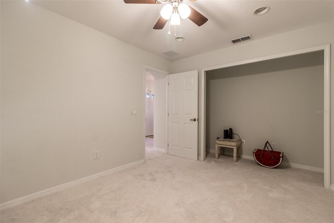
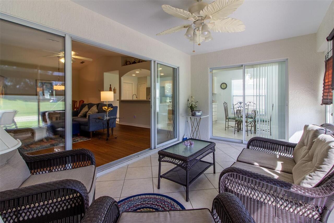
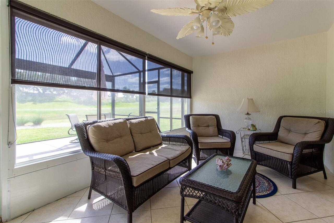
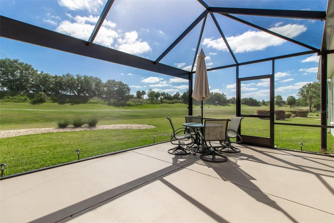
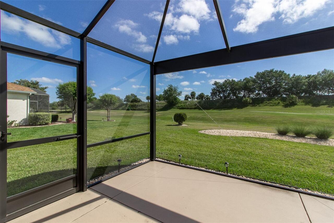
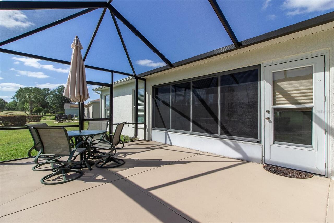
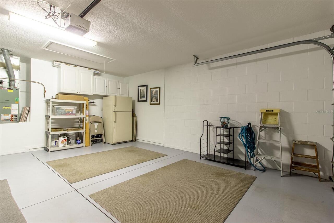
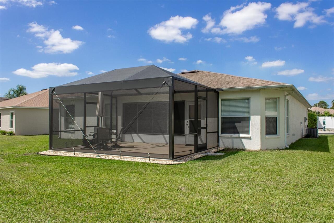
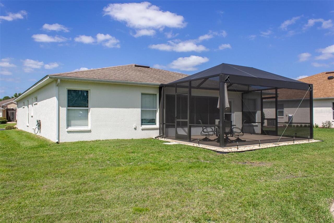
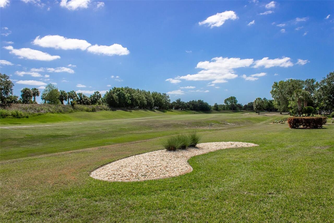
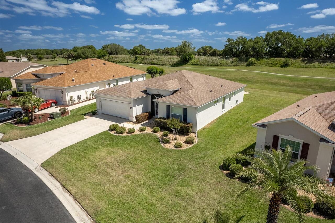
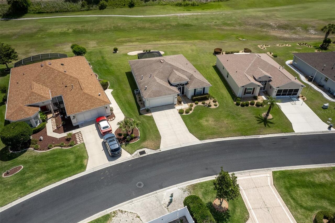
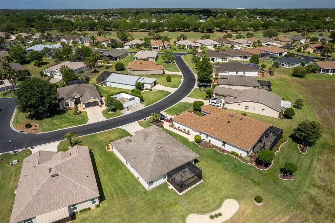
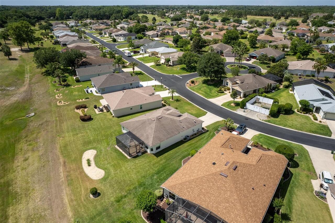
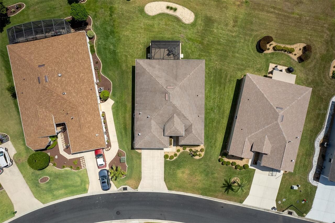
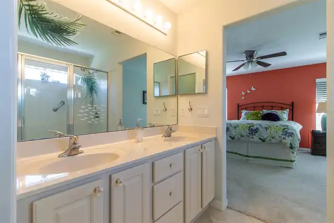
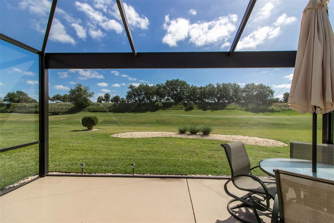
NEW ROOF COMING OCTOBER 2026 • GOLF COURSE HOME • PANORAMIC SCREEN ENCLOSURE • MOTORIZED GARAGE SCREEN • SUMMERGLEN 55+ LIFESTYLE! Located directly on the golf course in the guard-gated 55+ community of SummerGlen, this Melbourne model offers a comfortable, easy-living floor plan with bright, open living and dining areas, generous natural light and a layout designed for everyday Florida living. The kitchen features ample counter space, plenty of cabinetry and storage, plus a cheerful breakfast nook surrounded by windows. The owner’s suite includes a walk-in closet and private ensuite bath with dual vanities and a walk-in shower. The guest area is thoughtfully positioned to provide additional privacy for visitors. Step outside and enjoy GOLF COURSE VIEWS from the screened lanai and PANORAMIC PICTURE-WINDOW SCREEN ENCLOSURE, designed to maximize the view with fewer visual obstructions. It is an ideal space for morning coffee, relaxing, entertaining or simply enjoying the Florida weather. The TWO-CAR GARAGE adds even more functionality with a MOTORIZED GARAGE SCREEN, allowing fresh air in while keeping the space comfortably screened. Even better, a NEW ROOF IS COMING OCTOBER 2026, giving buyers one of today’s most important big-ticket improvements already addressed. SummerGlen offers an active 55+ lifestyle with an 18-hole golf course, on-site restaurant, resort-style pool and hot tub, fitness center, tennis, pickleball, softball, dog park, clubhouse activities and RV/boat storage. The $390 monthly HOA provides exceptional value and includes guard-gated security, full lawn care, trash and recycling, Spectrum 1 Gbps internet, 125+ channels, HBO Max, Disney+, ESPN and Paramount+, plus a $30 monthly restaurant credit. GOLF COURSE VIEWS, A NEW ROOF ON THE WAY, PANORAMIC SCREENING AND A MOTORIZED GARAGE SCREEN MAKE THIS HOME A STANDOUT IN SUMMERGLEN.
Property Details
Property Features
Property Sub Type
Single Family Residence
View
Golf Course
County
Marion
Subdivision
SUMMERGLEN
Additional Information
Additional Lease Restrictions
Contact First Service for current accurate and precise rules and regulations. Refer to Community Covenants and Restrictions. Minimum 30-day lease.
Additional Parcels YN
false
Alternate Key Folio Num
3572190000
Appliances
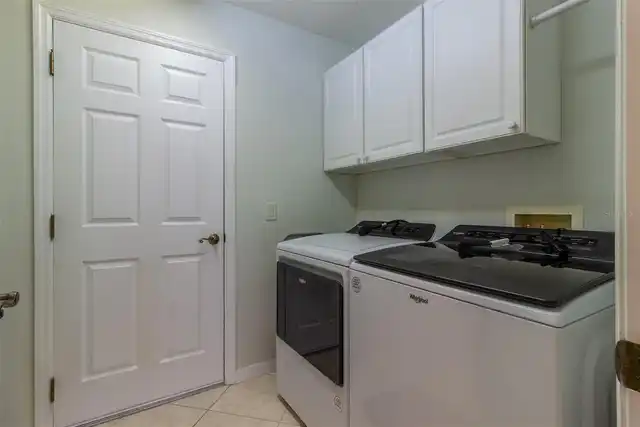
Dishwasher, Disposal, Dryer, Gas Water Heater, Microwave, Range, Refrigerator, Washer, Water Softener
Approval Process
Contact First Service for current accurate and precise rules and regulations. Refer to Community Covenants and Restrictions. Minimum 30-day lease.
Architectural Style
Florida
Association Approval Required YN
1
Association Email
Marie.clark@fsresidential.com
Association Fee
390
Association Fee Frequency
Monthly
Association Fee Includes
Cable TV, Common Area Taxes, Pool, Escrow Reserves Fund, Internet, Maintenance Grounds
Association Fee Requirement
Required
Association URL
https://www.oursummerglen.com/
Association YN
true
Attached Garage YN
true
Available For Lease YN
1
Bathrooms Total Integer
2
Building Area Source
Public Records
Building Area Total
2554
Building Area Total Srch SqM
237.27
Building Area Units
Square Feet
Calculated List Price By Calculated SqFt
167.01
Carport YN
false
Community Features
Buyer Approval Required, Clubhouse, Community Mailbox, Deed Restrictions, Dog Park, Fitness Center, Gated Community - Guard, Golf Carts OK, Pool, Restaurant
Construction Materials
Block, Concrete, Stucco
Cooling
Central Air
Country
US
Cumulative Days On Market
199
Current Price
274900.00
Direction Faces
Southwest
Exterior Features
Lighting, Rain Gutters
Fireplace YN
false
Flood Zone Code
X
Flood Zone Date
2008-08-28
Flood Zone Panel
12083C0860D
Flooring
Carpet, Ceramic Tile, Vinyl
Foundation Details
Slab
Furnished
Unfurnished
Garage Dimensions
20x23
Garage Spaces
2
Garage YN
true
Heating
Electric
Interior Features
Open Floorplan
Internet Address Display YN
true
Internet Automated Valuation Display YN
true
Internet Consumer Comment YN
false
Internet Entire Listing Display YN
true
Laundry Features
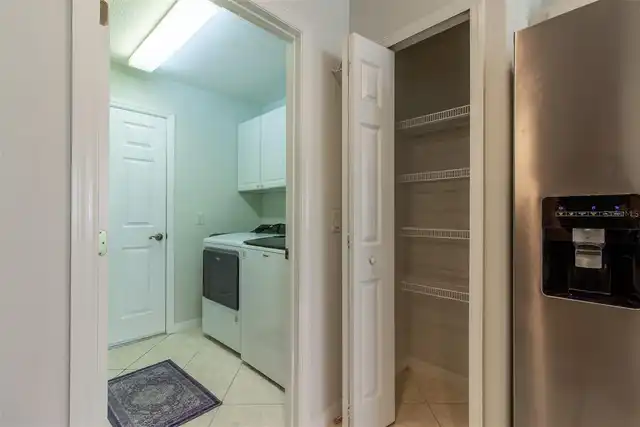
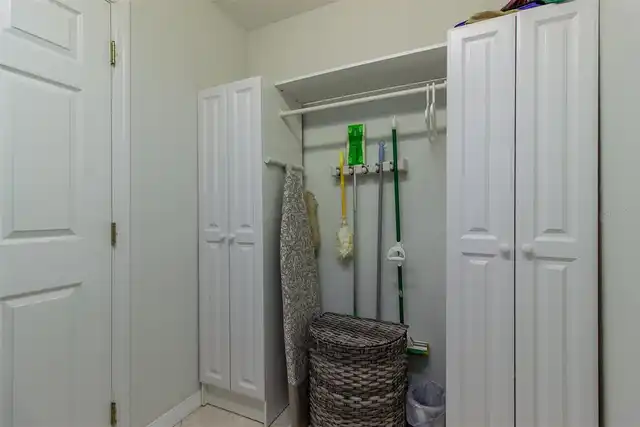
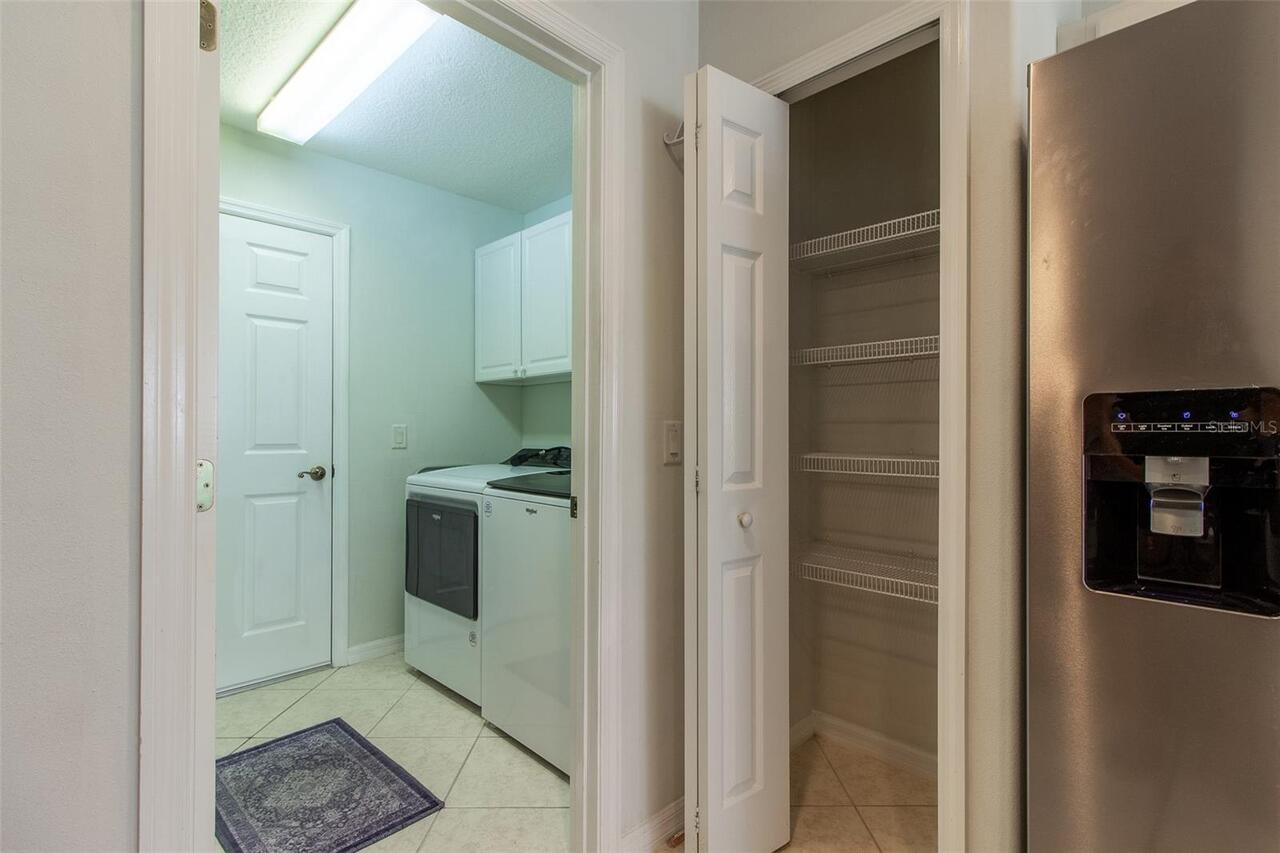
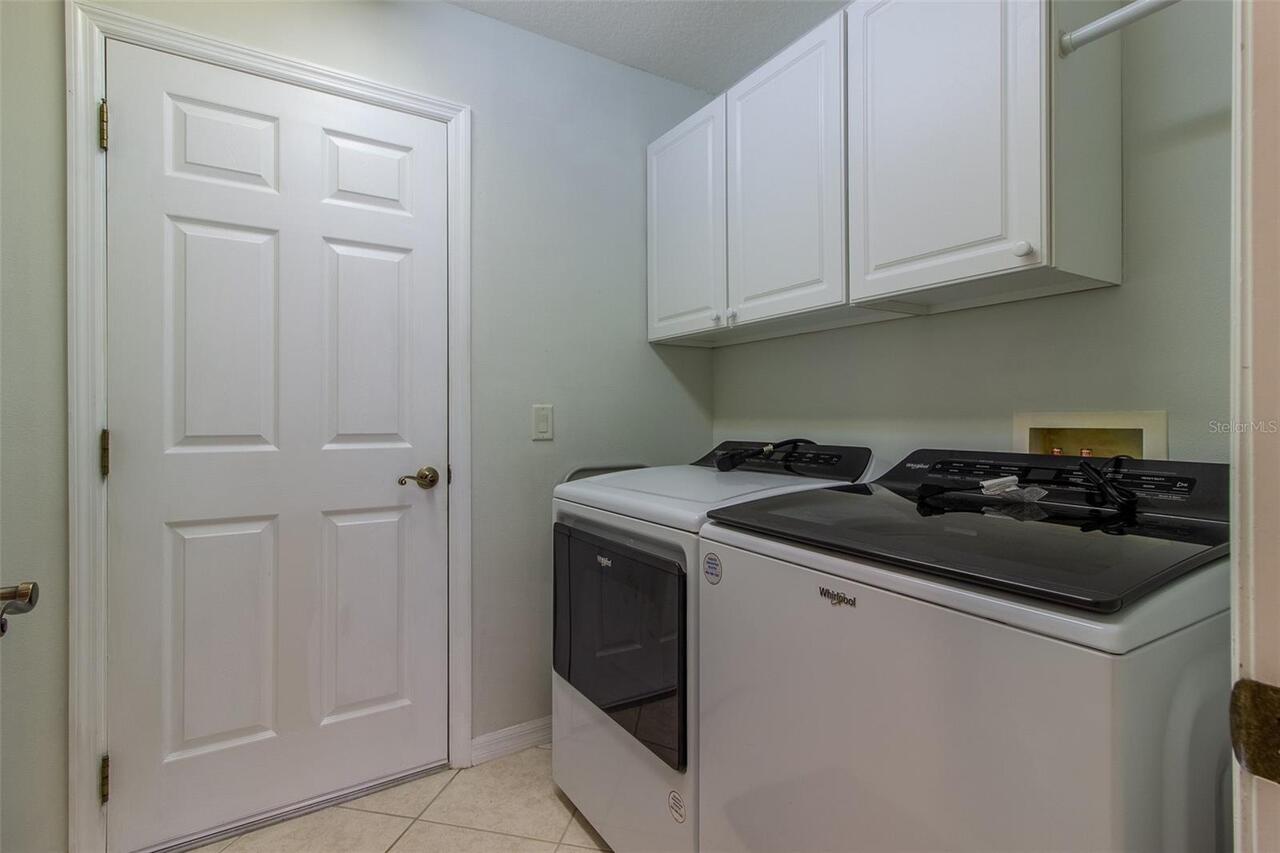
Laundry Closet
Lease Restrictions YN
1
Levels
One
List AOR
Ocala - Marion
Living Area Meters
152.92
Living Area Source
Public Records
Living Area Units
Square Feet
Lot Features
Cleared, On Golf Course
Lot Size Acres
0.25
Lot Size Dimensions
79x138
Lot Size Square Feet
10890
Lot Size Square Meters
1012
Minimum Lease
1 Month
Modification Timestamp
2026-10-03T20:12:09.621Z
Monthly HOA Amount
390.00
New Construction YN
false
Num Times per Year
12
Occupant Type
Vacant
Ownership
Fee Simple
Parcel Number
4464-400-548
Pets Allowed
Yes
Pool Private YN
false
Postal Code Plus 4
8915
Previous List Price
279999
Price Change Timestamp
2026-07-03T19:40:46.000Z
Public Survey Range
22
Public Survey Section
19
RATIO Current Price By Calculated SqFt
167.01
Realtor Info
As-Is
Road Responsibility
Private Maintained Road
Road Surface Type
Asphalt, Paved
Roof
Shingle
Room Count
7
Senior Community YN
true
Sewer
Public Sewer
Showing Requirements
Appointment Only, Combination Lock Box, ShowingTime
Status Change Timestamp
2026-10-03T19:42:11.000Z
Tax Annual Amount
4377
Tax Block
400/548
Tax Book Number
010-038SUMMERG
Tax Legal Description
SEC 19 TWP 17 RGE 22 PLAT BOOK 010 PAGE 038 SUMMERGLEN PHASE 4 LOT 548
Tax Lot
548
Tax Year
2025
Total Acreage
1/4 to less than 1/2
Total Annual Fees
4680.00
Total Monthly Fees
390.00
Township
17
Universal Property Id
US-12083-N-4464400548-R-N
Unparsed Address
15691 SW 11TH COURT RD
Utilities
Cable Connected, Electricity Connected, Natural Gas Connected, Sewer Connected, Underground Utilities, Water Connected
Water Source
Public
Waterfront YN
false
Window Features
Blinds, Drapes
Zoning
PUD
Neighborhood Map
Popup

Property Photos
Listing Photo
Listing Photo
Listing Photo
Listing Photo
Listing Photo
Listing Photo
Listing Photo
Listing Photo
Listing Photo
Listing Photo
Listing Photo
Listing Photo
Listing Photo
Listing Photo
Listing Photo
Listing Photo
Listing Photo
Listing Photo
Listing Photo
Listing Photo
Listing Photo
Listing Photo
Listing Photo
Listing Photo
Listing Photo
Listing Photo
Listing Photo
Listing Photo
Listing Photo
Listing Photo
Listing Photo
Listing Photo
Listing Photo
Listing Photo
Listing Photo
Listing Photo
Listing Photo
Listing Photo
Listing Photo
Listing Photo
Listing Photo
Listing Photo
Listing Photo
Listing Photo
Listing Photo
Listing Photo
Listing Photo
Listing Photo
Listing Photo
Listing Photo
Listing Photo
Listing Photo
Listing Photo
Listing Photo
Listing Photo
Listing Photo
Listing Photo
Listing Photo
Listing Photo
Listing Photo
Listing Photo
Listing Photo
Listing Photo
Listing Photo
Listing Photo
Listing Photo
Listing Photo
Listing Photo
Listing Photo
Listing Photo
Listing Photo
Listing Photo
Listing Photo
Listing Photo
Listing Photo
Listing Photo
Listing Photo
Listing Photo
Listing Photo
Listing Photo
Listing Photo
Listing Photo
Listing Photo
Listing Photo
Listing Photo
Listing Photo
Listing Photo
Listing Photo
Listing Photo
Listing Photo
Listing Photo
Listing Photo
Listing Photo
Listing Photo
Listing Photo
Listing Photo
Listing Photo
Listing Photo

MLS #MFROM720911 Listing courtesy of Re/max Premier Realty provided by Stellar MLS.

Similar Listings

$247,500
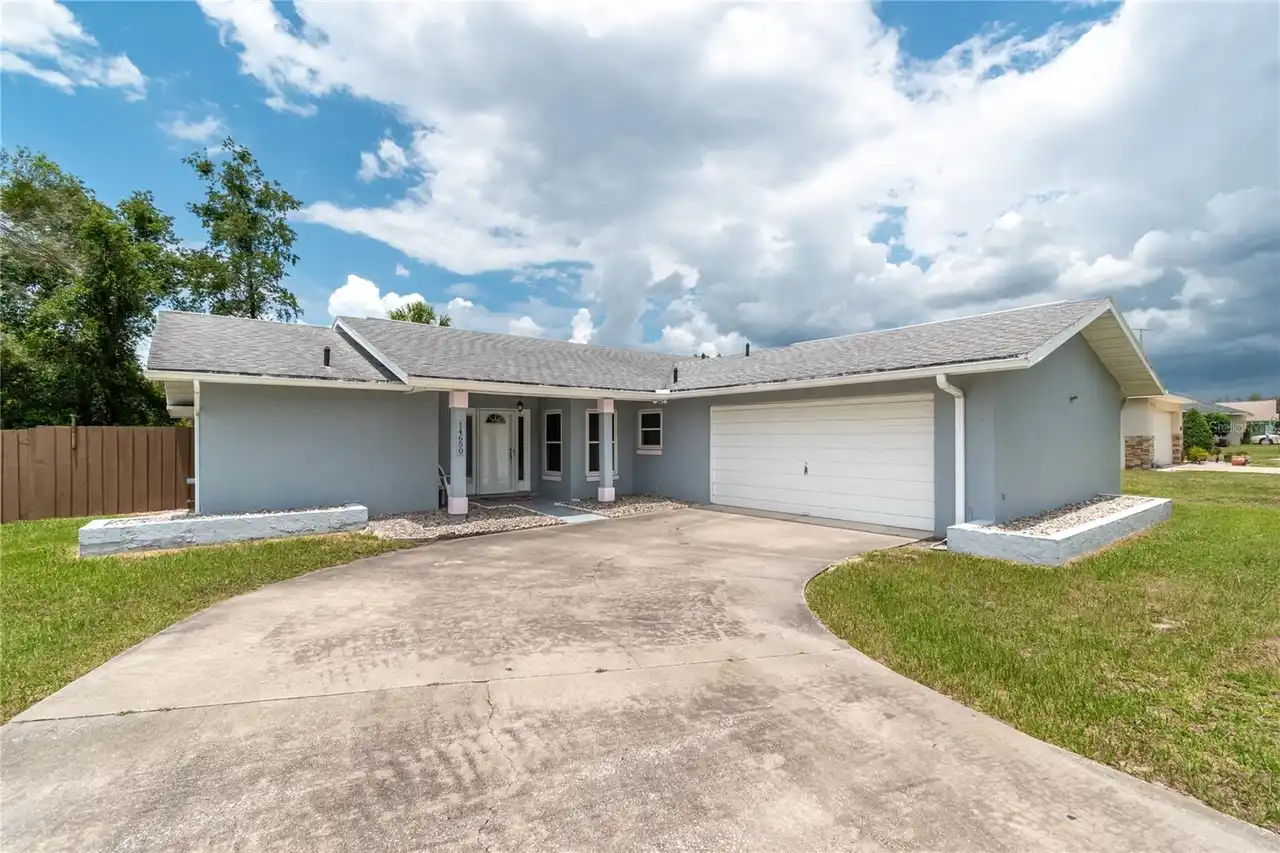
14650 Sw 29th Avenue Road
Ocala
3BR/2BA
| Contingent
$247,500
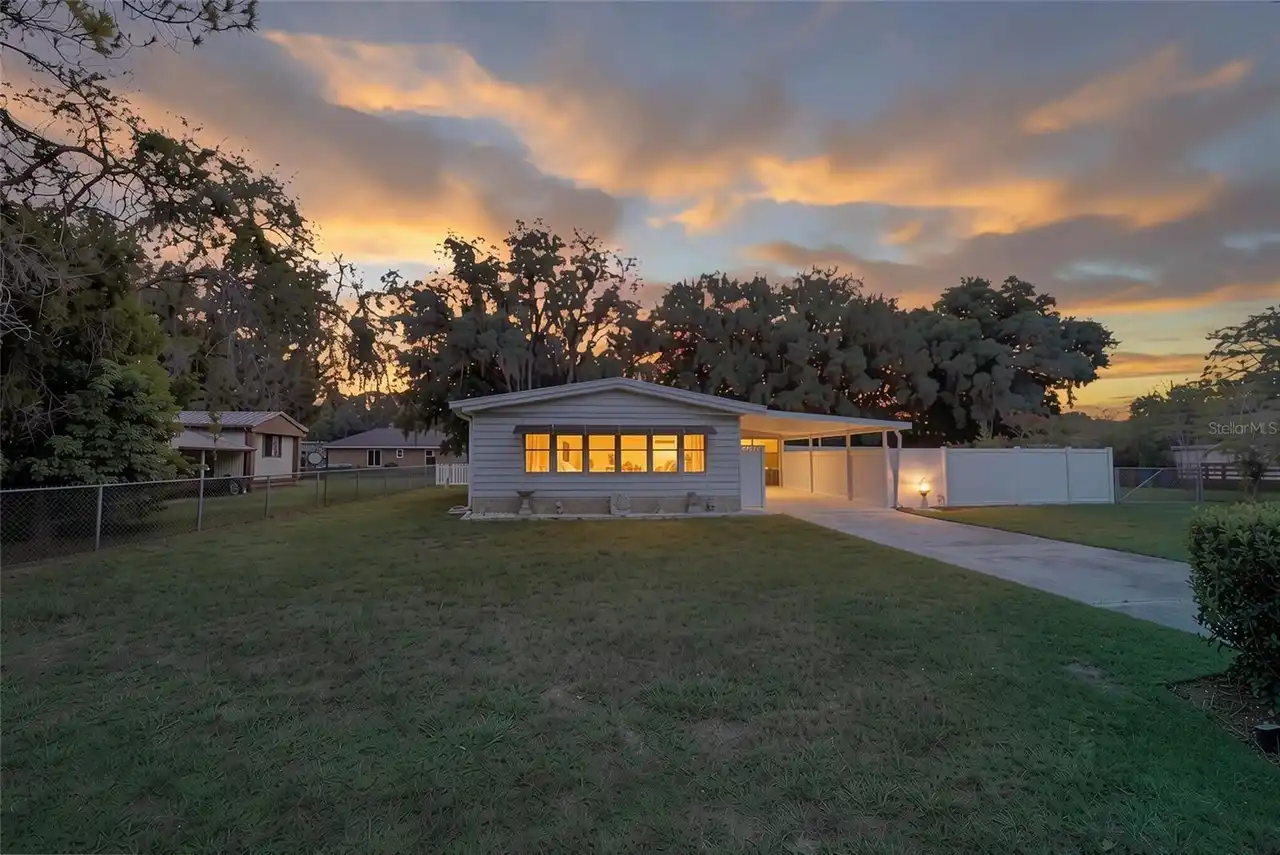
9529 Sw 30th Terrace
Ocala
3BR/2BA
| Active
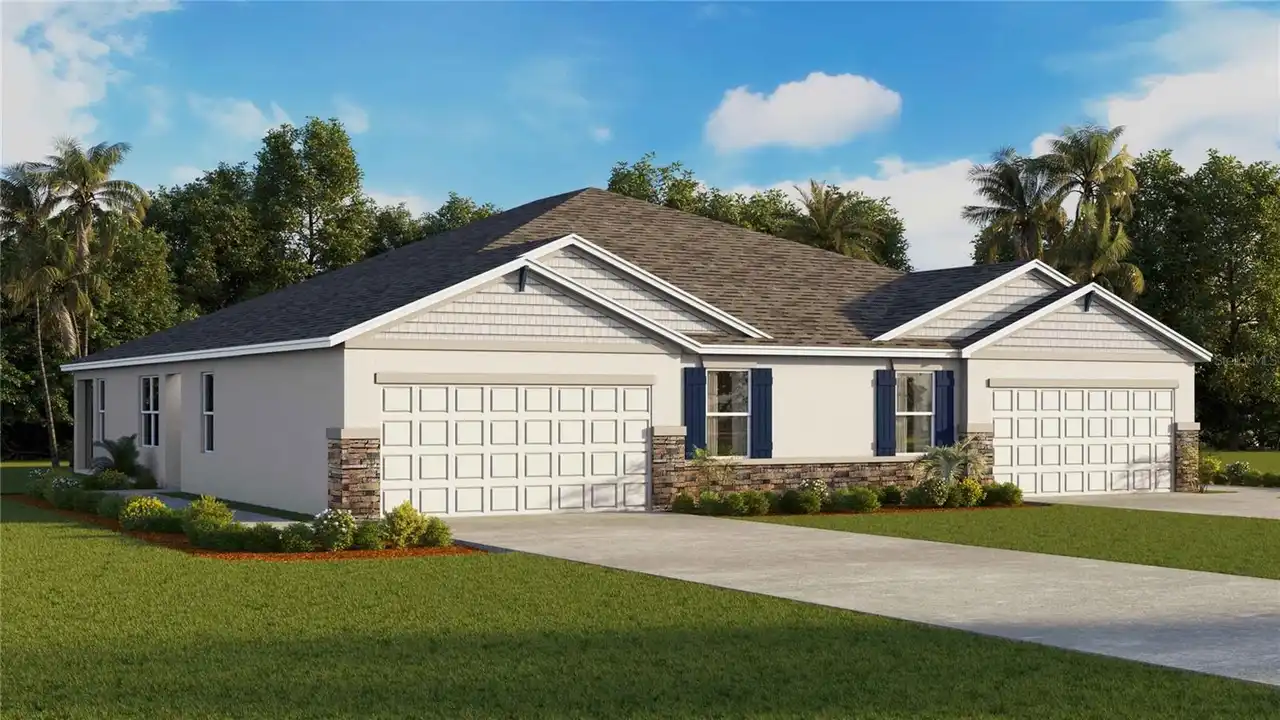
$247,990
4784 Nw 39th Street Road
Ocala
3BR/2BA
| Active
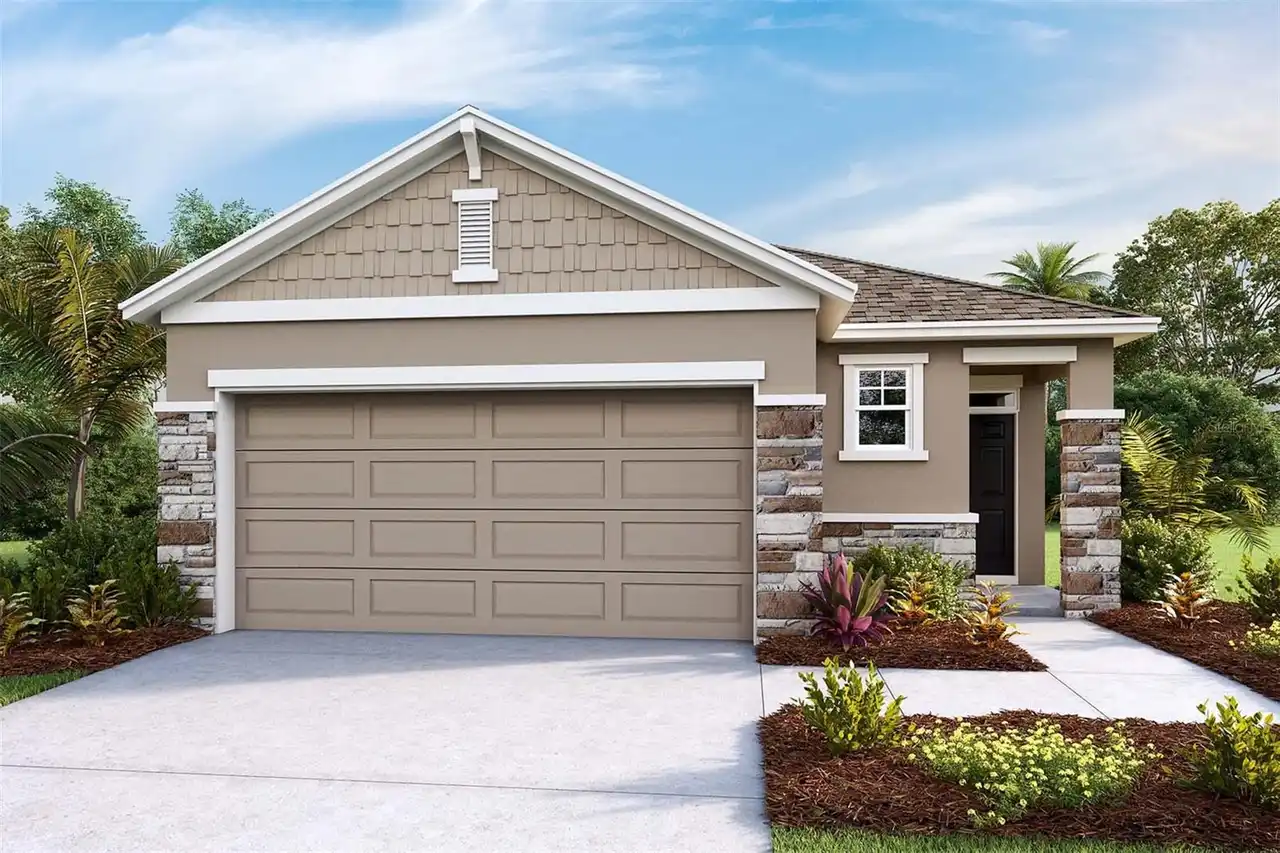
$247,990
4003 Nw 44th Circle
Ocala
3BR/2BA
| Active


All listing information is deemed reliable but not guaranteed and should be independently verified through personal inspection by appropriate professionals. Listings displayed on this website may be subject to prior sale or removal from sale; availability of any listing should always be independent verified. Listing information is provided for consumer personal, non-commercial use, solely to identify potential properties for potential purchase; all other use is strictly prohibited and may violate relevant federal and state law. The source of the listing data is as follows: Stellar MLS (updated 10/6/26 11:14 AM) |
Listing Search


Translate Tool

Featured Listings
Kissimmee Real Estate
$825,000
8 BED
6 BATH
Under contract-accepting backup offers. Fully furnished and turnkey, this 8-bedroom, 6.5-bath pool home in the gated Enc... Read More
Orlando Real Estate
$899,000
5 BED
3 BATH
Located in the desirable Emerald Forest community, this 5-bedroom, 3.5-bathroom home offers 3,609 square feet of living ... Read More
Tampa Real Estate
$1,400,000
4 BED
2 BATH
Home for the Holidays ! Culbreath Bayou Traditional Beauty offering 4 bedrooms and 2 full baths upstairs and 1 half bath... Read More
Port Richey Real Estate
$879,000
3 BED
2 BATH
WATERFRONT BOATER’S DREAM ON MILLER’S BAYOU! 151 FEET OF WATERFRONT + 2 BOAT LIFTS + DIRECT ACCESS TO THE GULF. Rare opp... Read More
Bradenton Real Estate
$889,000
3 BED
2 BATH
Under contract-accepting backup offers. BOATERS, TAKE NOTE! This exceptional waterfront residence in The Inlets offers a... Read More
Wesley Chapel Real Estate
$1,122,500
4 BED
4 BATH
Virtually Staged. Perfectly positioned on a private CONSERVATON homesite on a quiet cul-de-sac with NO REAR neighbors. T... Read More
Clearwater Real Estate
$947,500
2 BED
2 BATH
Come live at the Beach! Enjoy amazing, panoramic Gulf Views from the 18th Floor at Crescent Beach Club II Experience coa... Read More
Tampa Real Estate
$895,000
3 BED
3 BATH
In the heart of South Tampa's Coveted Beach Park neighborhood, this prominent coroner lot home offers 3 bedrooms and 3 f... Read More
Apollo Beach Real Estate
$1,300,000
4 BED
4 BATH
Welcome to outstanding waterfront living in MiraBay with this beautifully appointed and updated boater’s escape. Designe... Read More
Lutz Real Estate
$825,000
4 BED
3 BATH
Virtually Staged. WELCOME HOME TO CHEVAL EAST! Discover the perfect blend of luxury, comfort, and resort-style living in... Read More
Contact Sandra Pardo

407-990-2746

Wendy Morris LLC

Licensed in the State of Florida
BK 3146762
16797 Broadwater Avenue
Winter Garden, Florida 34787

Your privacy is our utmost concern. We will never sell your personal information. Privacy Policy
©2026 sandrapardohomes.com - all rights reserved. | Site Map