407-990-2746
Menu

1569 Katie Cove, Sanford, FL

NEXT
PREV
$810,000

($220/sqft)

List Status: Active
1569 Katie Cove
Sanford, FL 32771


4 beds
3 baths
3675 living sqft
Top Features
  • View: Trees/Woods
  • Subdivision: Pearl Lake Estates
  • Built in  2015
  • Single Family Residence
Description
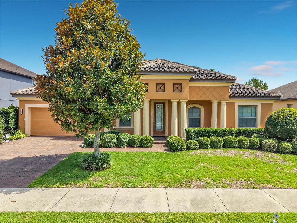
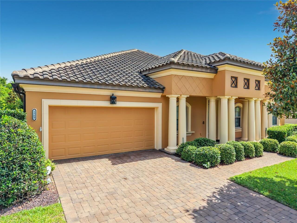
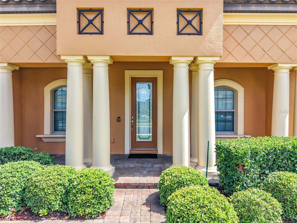
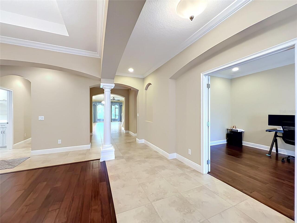
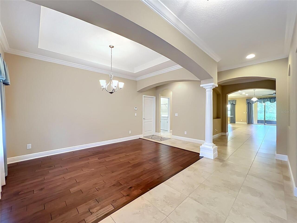
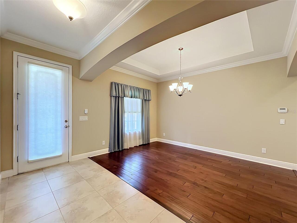
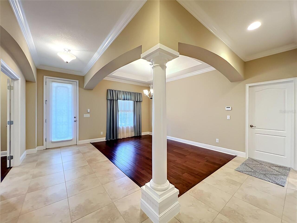
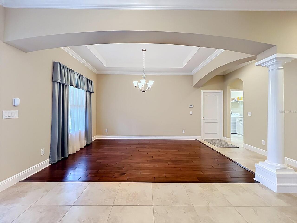
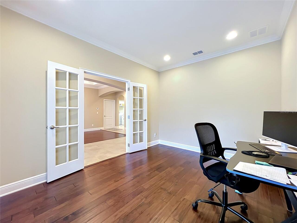
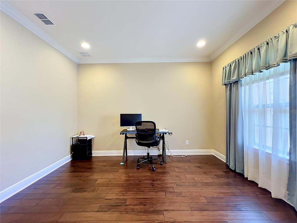
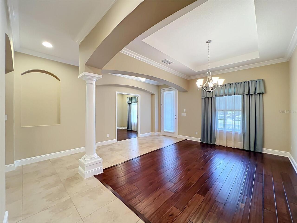
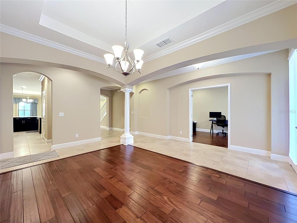
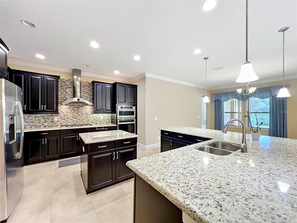
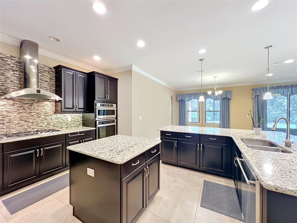
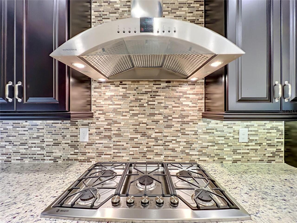
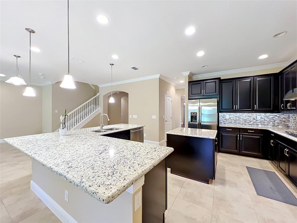
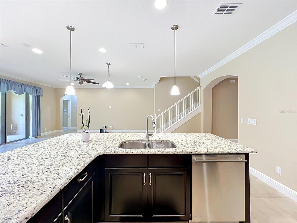
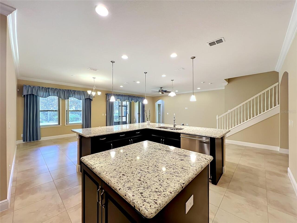
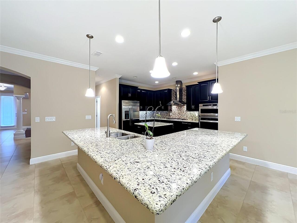
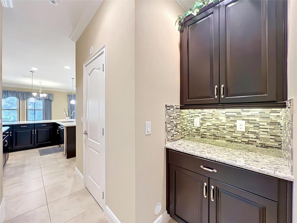
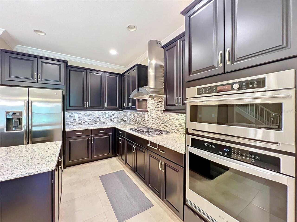
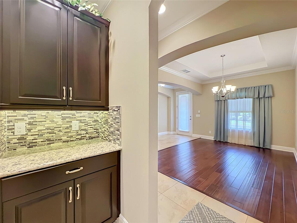
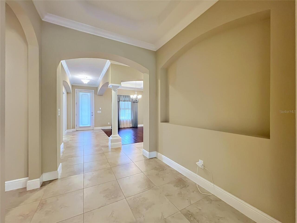
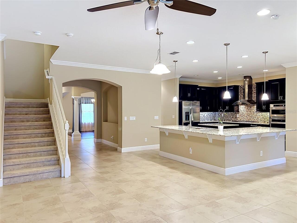
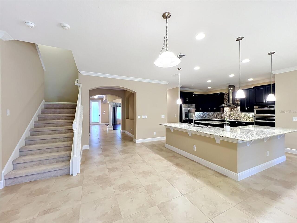
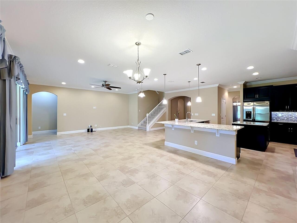
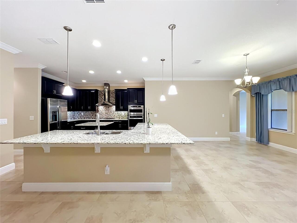
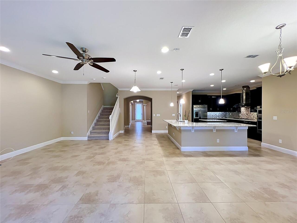
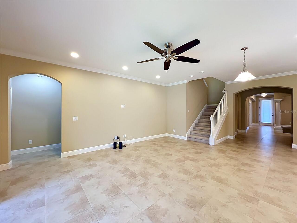
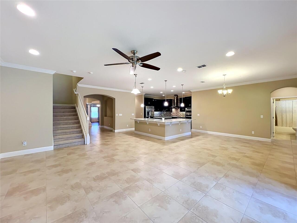
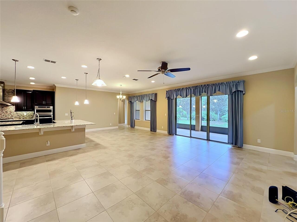
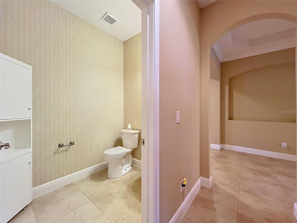
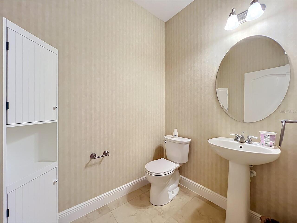
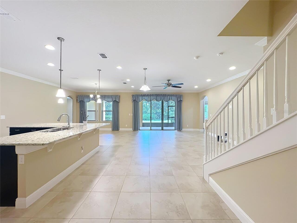
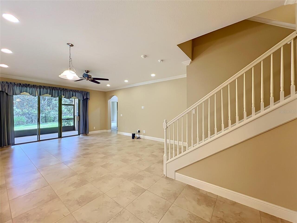
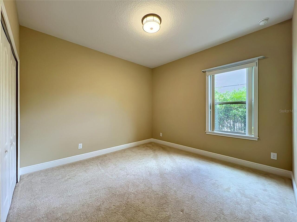
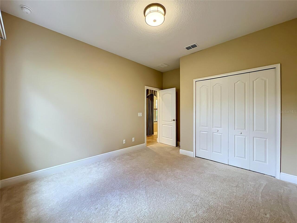
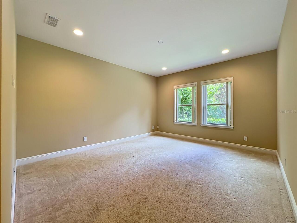
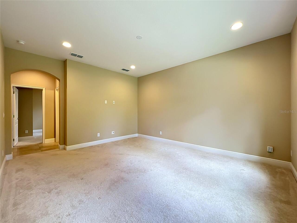
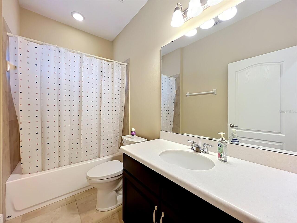
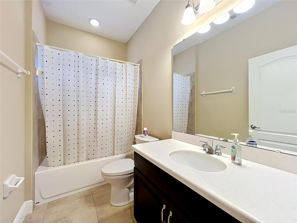
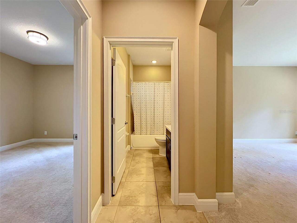
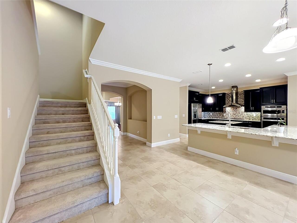
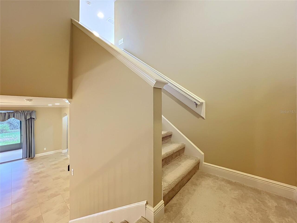
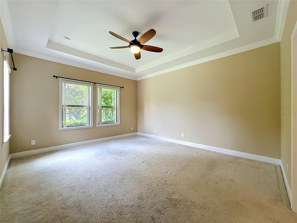
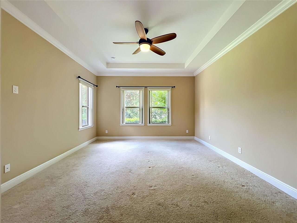
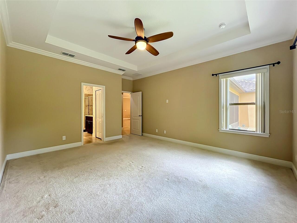
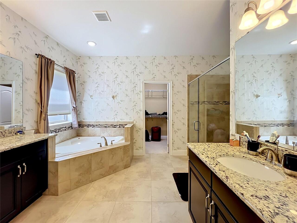
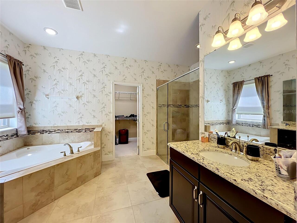
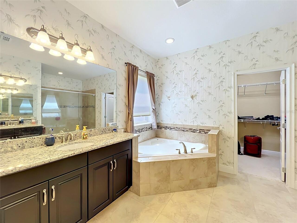
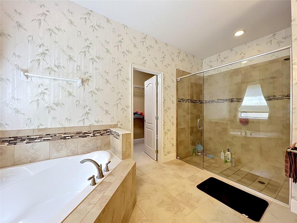
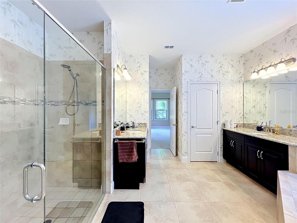
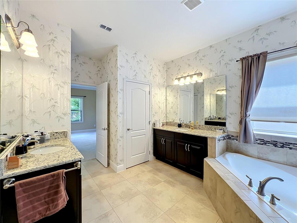
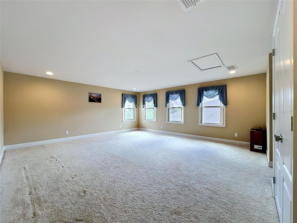
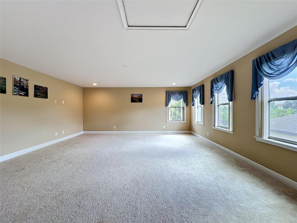
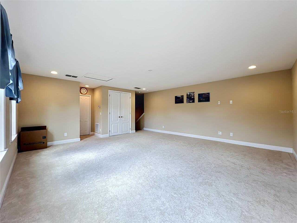
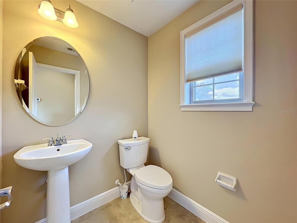
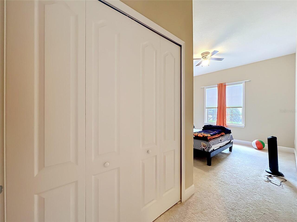
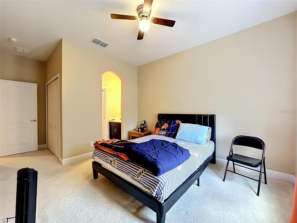
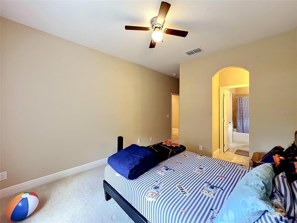
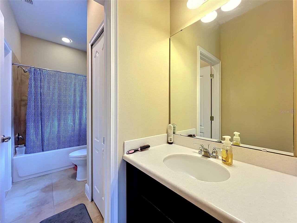
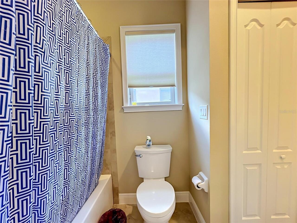
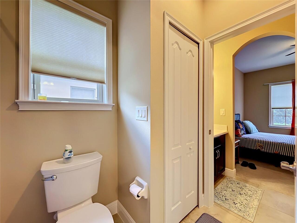
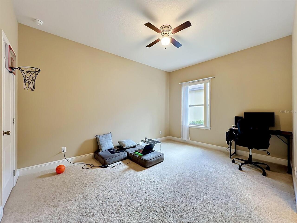
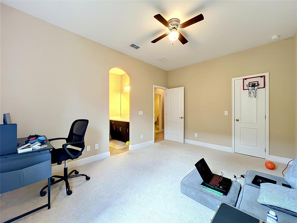
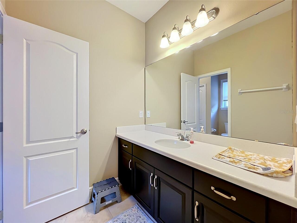
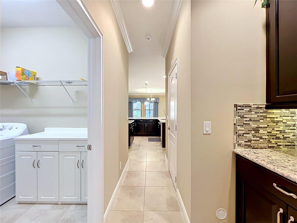
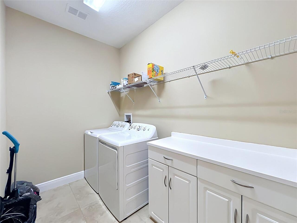
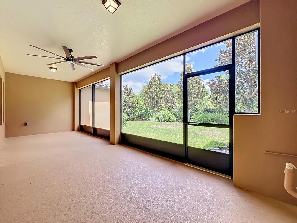
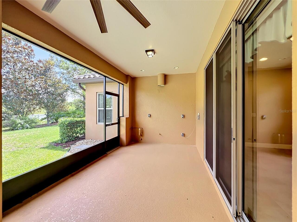
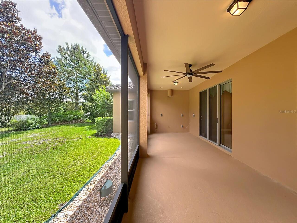
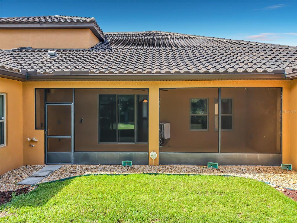
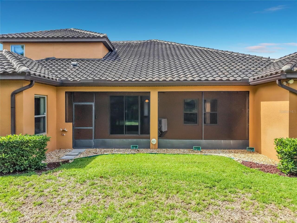
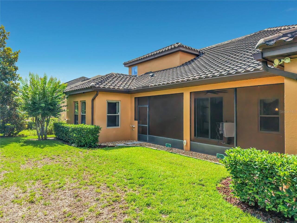
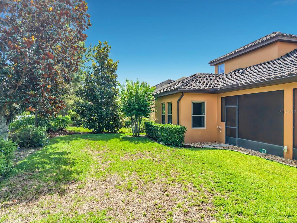
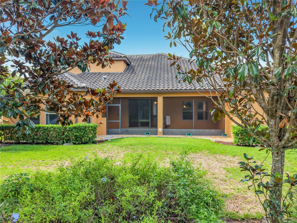
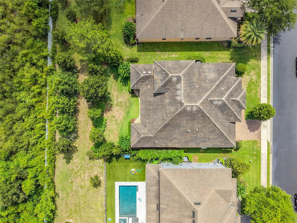
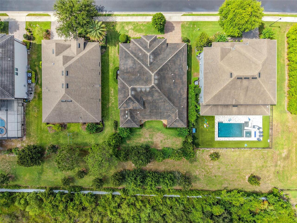
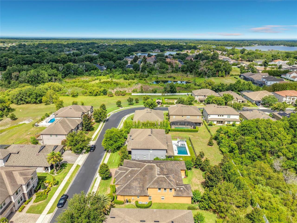
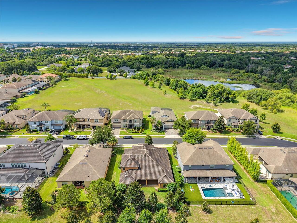
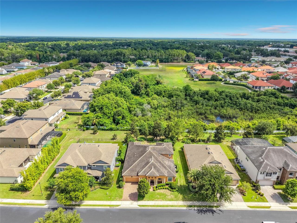
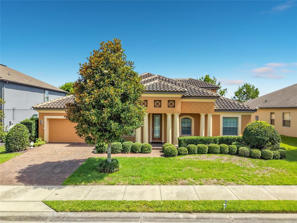
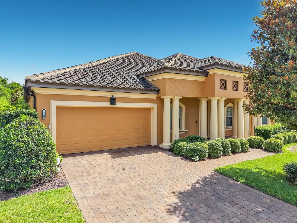
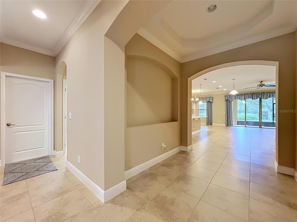
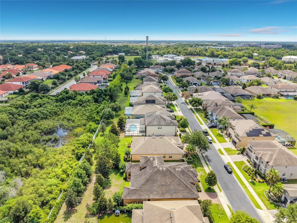
Tucked behind the gates of ESTATES AT PEARL LAKE, an exclusive enclave of just 69 residences, this estate-caliber home offers over 3,700 SQUARE FEET of refined living space on one of the community's most desirable conservation homesites. With NO REAR NEIGHBORS, mature landscaping, and tranquil wooded views, the setting delivers the privacy and serenity discerning buyers expect. Designed for both elegant entertaining and everyday comfort, this 4-BEDROOM, 3 FULL BATH, 2 HALF BATH RESIDENCE features a thoughtfully crafted floor plan with dedicated spaces for gathering, working, and relaxing. The Gourmet Kitchen is the centerpiece of the home, showcasing Granite Countertops, an oversized Island, 42-Inch Maple Cabinetry, Stainless Steel Appliances, Double Ovens, Natural Gas Cooking, and abundant storage. Crown Molding, designer finishes, and expansive living areas create a timeless and elegant atmosphere throughout. The private OWNER'S RETREAT offers a true escape, complete with a spacious Walk-In Closet, Dual Granite Vanities, a Soaking Garden Tub, and a separate oversized Shower. All primary Bedrooms are conveniently located on the First Floor, while the expansive SECOND-STORY BONUS SUITE with its own Half Bath provides exceptional flexibility as a Media Room, Game Room, Guest Retreat, Fitness Studio, or Multi-Generational Living Space. Outdoor living is equally impressive. The oversized SCREENED LANAI overlooks the Conservation Area and is pre-plumbed for a future Summer Kitchen, Gas Grill, and vented exhaust. The home is also POOL-PLANNED, making it easy to create the backyard oasis you've envisioned. Built with efficiency, comfort, and peace of mind in mind, notable upgrades include a TILE ROOF, WHOLE-HOUSE WATER SOFTENER, WHOLE-HOUSE NATURAL GAS GENERATOR WITH AUTOMATIC TRANSFER SWITCH, TWO TANKLESS GAS WATER HEATERS, Low-E Double-Pane Windows, and High-Efficiency HVAC Systems. The oversized 3-CAR TANDEM GARAGE and Paver Driveway complete the home's impressive curb
Property Details
Property Features
Property Sub Type
Single Family Residence
View
Trees/Woods
Parking
Driveway, Garage Door Opener, Tandem
County
Seminole
Subdivision
PEARL LAKE ESTATES
Additional Information
Additional Lease Restrictions
Lease restrictions must be verified by the buyer prior to submitting an offer on this property.
Additional Parcels YN
false
Additional Rooms
Bonus Room, Den/Library/Office, Formal Living Room Separate, Inside Utility, Loft
Alternate Key Folio Num
36192951400000450
Amenities Additional Fees
Please confirm amenities with HOA.
Appliances
Built-In Oven, Cooktop, Dishwasher, Disposal, Microwave, Range, Range Hood, Refrigerator, Tankless Water Heater
Architectural Style
Florida, Mediterranean
Association Amenities
Gated
Association Email
info@vistacamfl.com
Association Fee
159
Association Fee Frequency
Monthly
Association Fee Includes
Common Area Taxes
Association Fee Requirement
Required
Association URL
https://estatespl.com/
Association YN
true
Attached Garage YN
true
Available For Lease YN
1
Bathrooms Total Integer
5
Building Area Source
Public Records
Building Area Total
4751
Building Area Total Srch SqM
441.38
Building Area Units
Square Feet
Calculated List Price By Calculated SqFt
220.41
Carport YN
false
Community Features
Deed Restrictions, Gated Community - No Guard, Sidewalks
Construction Materials
Concrete, Stucco
Cooling
Central Air
Country
US
Cumulative Days On Market
3
Current Price
810000.00
Direction Faces
South
Elementary School
Wilson Elementary School
Exterior Features
Sliding Doors
Fireplace YN
false
Flood Zone Code
X
Flood Zone Date
2007-09-28
Flood Zone Panel
12117C0065F
Flooring
Carpet, Tile, Wood
Foundation Details
Slab
Furnished
Unfurnished
Garage Spaces
3
Garage YN
true
Heating
Central, Electric
High School
Seminole High
Homestead YN
1
Interior Features
Built-in Features, Ceiling Fans(s), Crown Molding, Primary Bedroom Main Floor, Solid Surface Counters, Split Bedroom, Thermostat, Tray Ceiling(s), Walk-In Closet(s), Window Treatments
Internet Address Display YN
true
Internet Automated Valuation Display YN
false
Internet Consumer Comment YN
false
Internet Entire Listing Display YN
true
Laundry Features
Gas Dryer Hookup, Inside, Laundry Room
Lease Restrictions YN
1
Levels
Two
List AOR
Orlando Regional
Living Area Meters
341.42
Living Area Source
Public Records
Living Area Units
Square Feet
Lot Features
In County, Landscaped, Level, Sidewalk, Paved, Private
Lot Size Acres
0.22
Lot Size Square Feet
9600
Lot Size Square Meters
892
Middle Or Junior School
Markham Woods Middle
Minimum Lease
6 Months
Modification Timestamp
2026-06-19T10:48:13.033Z
Monthly HOA Amount
159.00
New Construction YN
false
Occupant Type
Vacant
Other Equipment
Irrigation Equipment
Ownership
Fee Simple
Parcel Number
36-19-29-514-0000-0450
Patio And Porch Features
Covered, Front Porch, Rear Porch, Screened
Pet Restrictions
Pet restrictions must be verified by the buyer prior to submitting an offer on this property.
Pets Allowed
Yes
Planned Unit Development YN
1
Pool Private YN
false
Postal Code Plus 4
8536
Property Attached YN
false
Property Condition
Completed
Public Survey Range
29
Public Survey Section
36
RATIO Current Price By Calculated SqFt
220.41
Realtor Info
As-Is, No Sign, Owner Motivated
Road Responsibility
Private Maintained Road
Road Surface Type
Asphalt
Roof
Tile
Room Count
9
Security Features
Gated Community, Smoke Detector(s)
Senior Community YN
false
Sewer
Public Sewer
Showing Requirements
Lockbox, ShowingTime
Status Change Timestamp
2026-06-18T16:13:57.000Z
Tax Annual Amount
6091.97
Tax Block
0000
Tax Book Number
77-61
Tax Legal Description
LOT 45 PEARL LAKE ESTATES PB 77 PGS 61 - 64
Tax Lot
45
Tax Year
2025
Total Acreage
0 to less than 1/4
Total Annual Fees
1908.00
Total Monthly Fees
159.00
Township
19
Unit Number YN
1
Universal Property Id
US-12117-N-36192951400000450-R-N
Unparsed Address
1569 KATIE CV
Utilities
BB/HS Internet Available, Electricity Connected, Natural Gas Connected, Sewer Connected, Underground Utilities
Vegetation
Trees/Landscaped
Water Source
Public
Waterfront YN
false
Window Features
Blinds, Double Pane Windows
Zoning
RES
Zoning Compatible YN
1
Neighborhood Map
Popup

Property Photos
Listing Photo
Listing Photo
Listing Photo
Listing Photo
Listing Photo
Listing Photo
Listing Photo
Listing Photo
Listing Photo
Listing Photo
Listing Photo
Listing Photo
Listing Photo
Listing Photo
Listing Photo
Listing Photo
Listing Photo
Listing Photo
Listing Photo
Listing Photo
Listing Photo
Listing Photo
Listing Photo
Listing Photo
Listing Photo
Listing Photo
Listing Photo
Listing Photo
Listing Photo
Listing Photo
Listing Photo
Listing Photo
Listing Photo
Listing Photo
Listing Photo
Listing Photo
Listing Photo
Listing Photo
Listing Photo
Listing Photo
Listing Photo
Listing Photo
Listing Photo
Listing Photo
Listing Photo
Listing Photo
Listing Photo
Listing Photo
Listing Photo
Listing Photo
Listing Photo
Listing Photo
Listing Photo
Listing Photo
Listing Photo
Listing Photo
Listing Photo
Listing Photo
Listing Photo
Listing Photo
Listing Photo
Listing Photo
Listing Photo
Listing Photo
Listing Photo
Listing Photo
Listing Photo
Listing Photo
Listing Photo
Listing Photo
Listing Photo
Listing Photo
Listing Photo
Listing Photo
Listing Photo
Listing Photo
Listing Photo
Listing Photo
Listing Photo
Listing Photo
Listing Photo
Listing Photo
Listing Photo
Listing Photo
Listing Photo
Listing Photo
Listing Photo
Listing Photo
Listing Photo
Listing Photo
Listing Photo
Listing Photo
Listing Photo
Listing Photo
Listing Photo
Listing Photo
Listing Photo
Listing Photo
Listing Photo
Listing Photo
Listing Photo
Listing Photo
Listing Photo
Listing Photo
Listing Photo
Listing Photo
Listing Photo
Listing Photo
Listing Photo
Listing Photo
Listing Photo
Listing Photo
Listing Photo
Listing Photo
Listing Photo
Listing Photo
Listing Photo
Listing Photo
Listing Photo
Listing Photo
Listing Photo
Listing Photo
Listing Photo
Listing Photo
Listing Photo
Listing Photo
Listing Photo
Listing Photo
Listing Photo
Listing Photo
Listing Photo
Listing Photo
Listing Photo
Listing Photo
Listing Photo
Listing Photo
Listing Photo
Listing Photo
Listing Photo
Listing Photo
Listing Photo
Listing Photo
Listing Photo
Listing Photo
Listing Photo
Listing Photo
Listing Photo
Listing Photo
Listing Photo
Listing Photo
Listing Photo
Listing Photo
Listing Photo
Listing Photo
Listing Photo
Listing Photo
Listing Photo
Listing Photo
Listing Photo
Listing Photo
Listing Photo
Listing Photo
Listing Photo
Listing Photo
Listing Photo
Listing Photo
Listing Photo
Listing Photo
Listing Photo
Listing Photo
Listing Photo
Listing Photo

MLS #MFRO6414904 Listing courtesy of Coldwell Banker Realty provided by Stellar MLS.

Similar Listings
$729,000
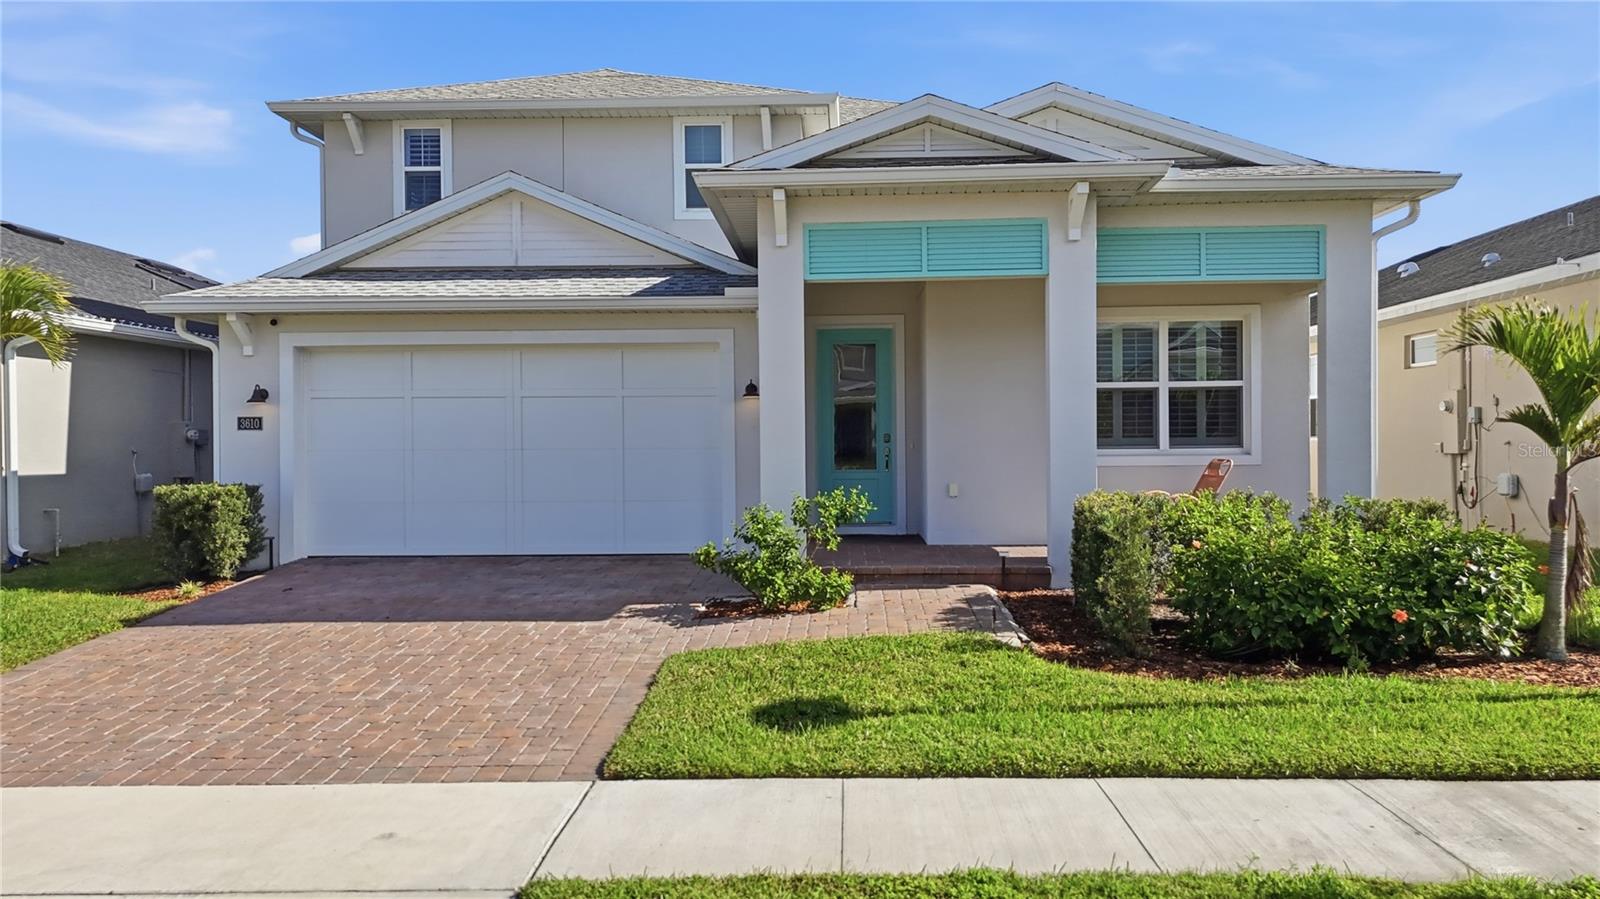
3610 Arbordale Loop
Sanford
4BR/3BA
| Active
$749,000
3686 Arbordale Loop
Sanford
4BR/3BA
| Active
$749,900
3437 Mclain Preserve Point
Sanford
4BR/3BA
| Active
$775,000
1010 S Elm Avenue
Sanford
4BR/3BA
| Active


All listing information is deemed reliable but not guaranteed and should be independently verified through personal inspection by appropriate professionals. Listings displayed on this website may be subject to prior sale or removal from sale; availability of any listing should always be independent verified. Listing information is provided for consumer personal, non-commercial use, solely to identify potential properties for potential purchase; all other use is strictly prohibited and may violate relevant federal and state law. The source of the listing data is as follows: Stellar MLS (updated 7/13/26 1:33 AM) |

Listing Search


Translate Tool

Featured Listings
Flagler Beach Real Estate
$1,150,000
3 BED
2 BATH
Move-in ready and never lived in, this brand-new waterfront residence offers the rare opportunity to enjoy luxury coasta... Read More
Orlando Real Estate
$925,000
3 BED
2 BATH
Virtually Staged. CUSTOM POOL & SUNKEN SEATING AREA complete with a FIRE PIT (2026), CUSTOM CABINETRY THROUGHOUT (2025),... Read More
Deland Real Estate
$800,000
4 BED
3 BATH
Masterful Transformation! Four bedrooms, a dedicated office, and multi-generational living potential — this 1984 split-l... Read More
Minneola Real Estate
$864,900
3 BED
3 BATH
Welcome to this highly desirable NEVER LIVED IN, RENOWN floor plan located in the sought-after 55+ community of Del Webb... Read More
Flagler Beach Real Estate
$1,025,000
4 BED
3 BATH
Experience luxury coastal living in this exceptional Mediterranean waterfront estate, ideally situated on a deep-water s... Read More
Riverview Real Estate
$849,900
5 BED
3 BATH
Virtually Staged. Tucked away in one of Riverview's most sought after gated communities, this exceptional estate offers ... Read More
Wesley Chapel Real Estate
$820,000
4 BED
3 BATH
**Pictures Coming Soon** A Peaceful Retreat in the Heart of Seven Oaks Welcome home to this beautifully maintained 4-bed... Read More
Odessa Real Estate
$1,100,000
5 BED
3 BATH
This beautifully updated 5-bedroom, 3.5-bathroom Van Dyke Farms pool home with a 3-car garage offers luxury, privacy, an... Read More
Orlando Real Estate
$997,000
4 BED
2 BATH
Historic charm, rare extra space, and an exceptional Park Lake Highland location come together at 821 N Eola Drive. Buil... Read More
Melbourne Real Estate
$849,850
3 BED
2 BATH
Step into the Stardom Home! This stunning one-story 3-bedroom, 2.5-bathroom, an open flex room, and 3-car garage masterp... Read More
Contact Sandra Pardo

407-990-2746

Wendy Morris LLC

Licensed in the State of Florida
BK 3146762
16797 Broadwater Avenue
Winter Garden, Florida 34787

Your privacy is our utmost concern. We will never sell your personal information. Privacy Policy
©2026 sandrapardohomes.com - all rights reserved. | Site Map