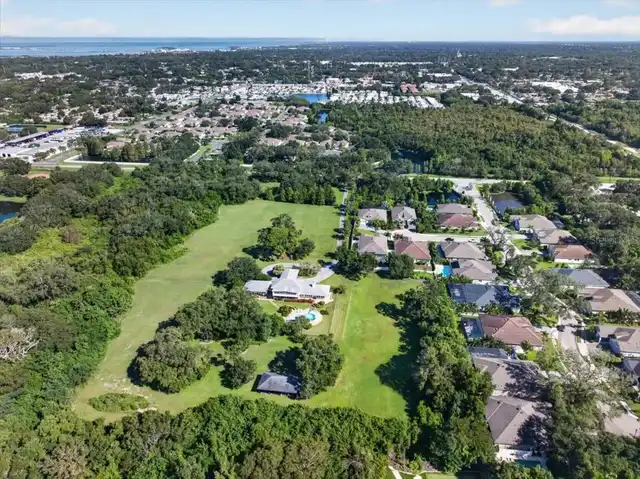
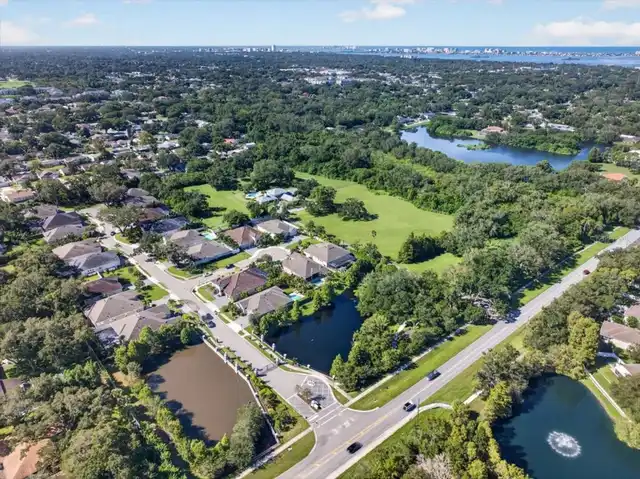
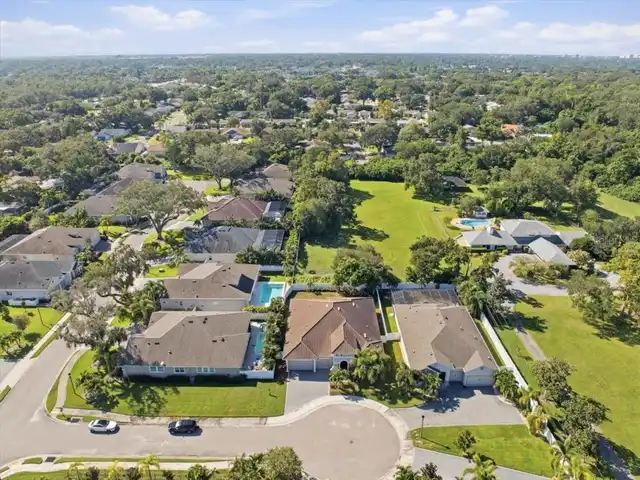
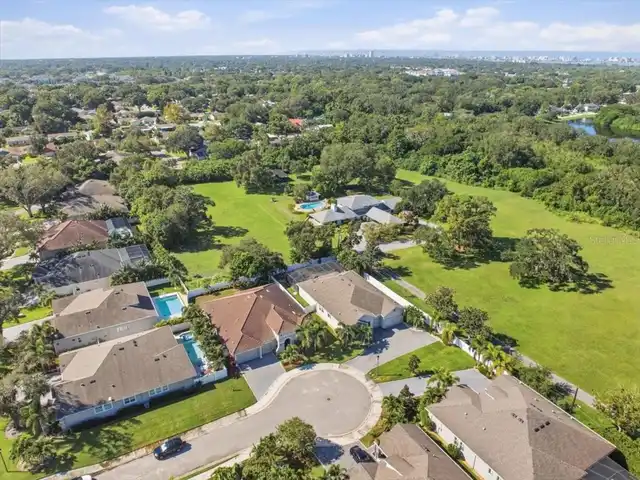
Property Features
Property Sub Type
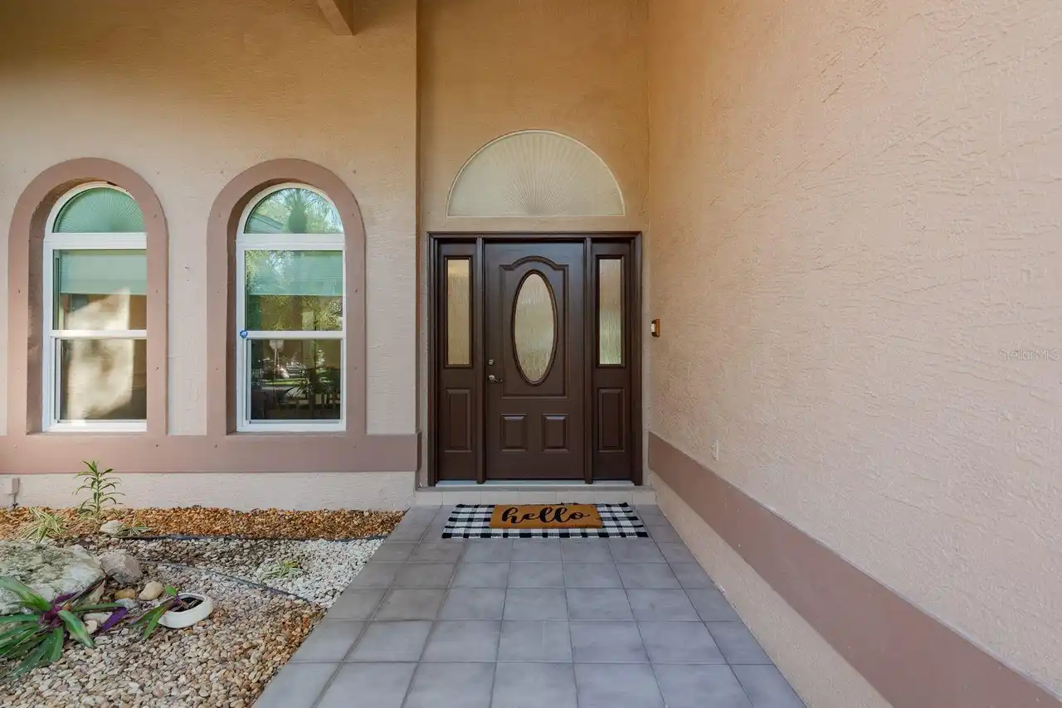
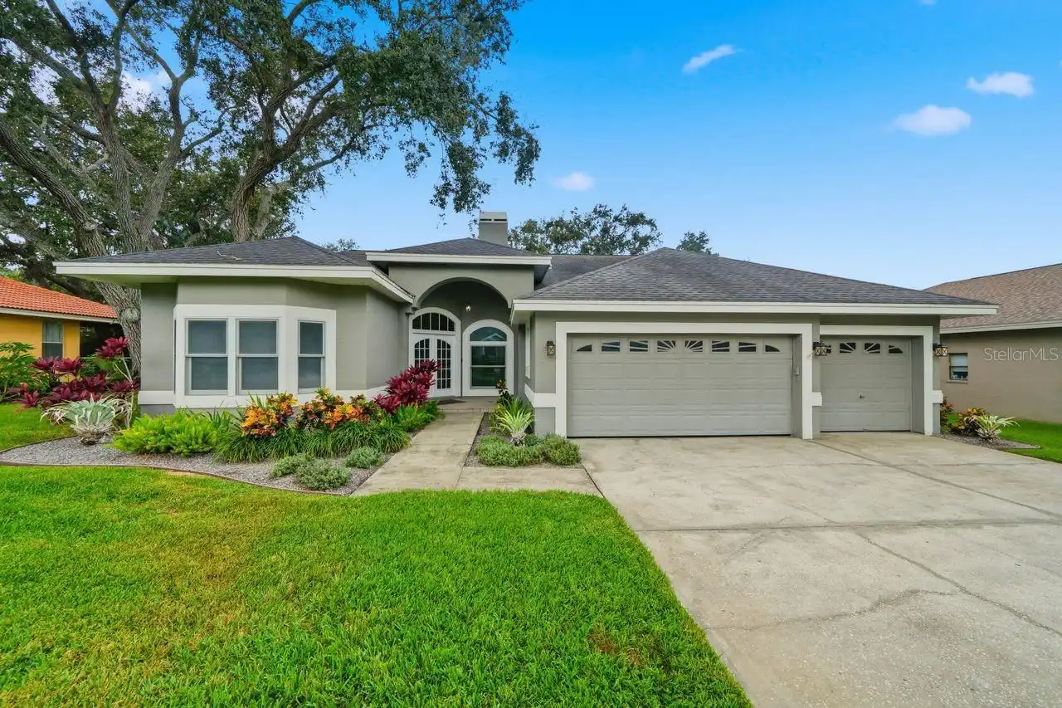
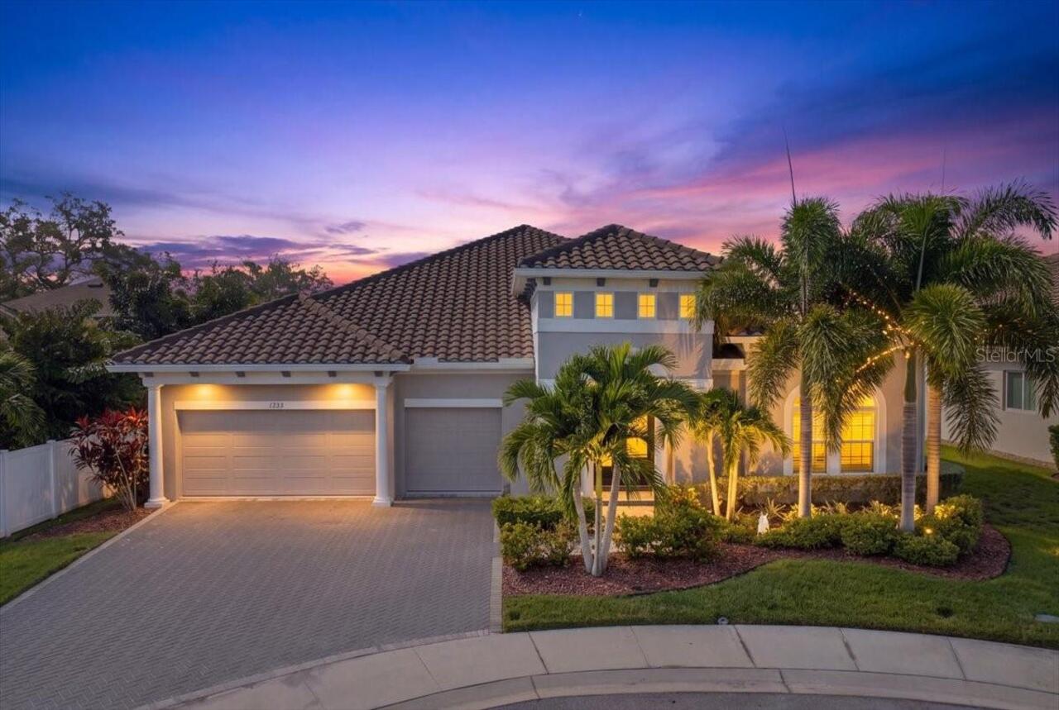
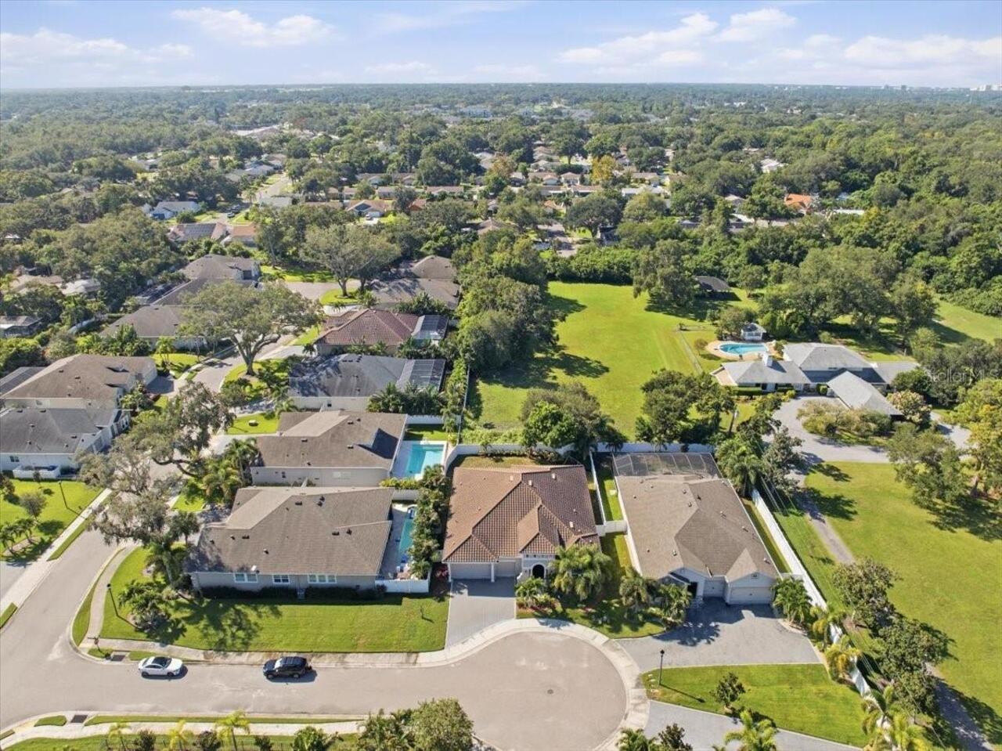
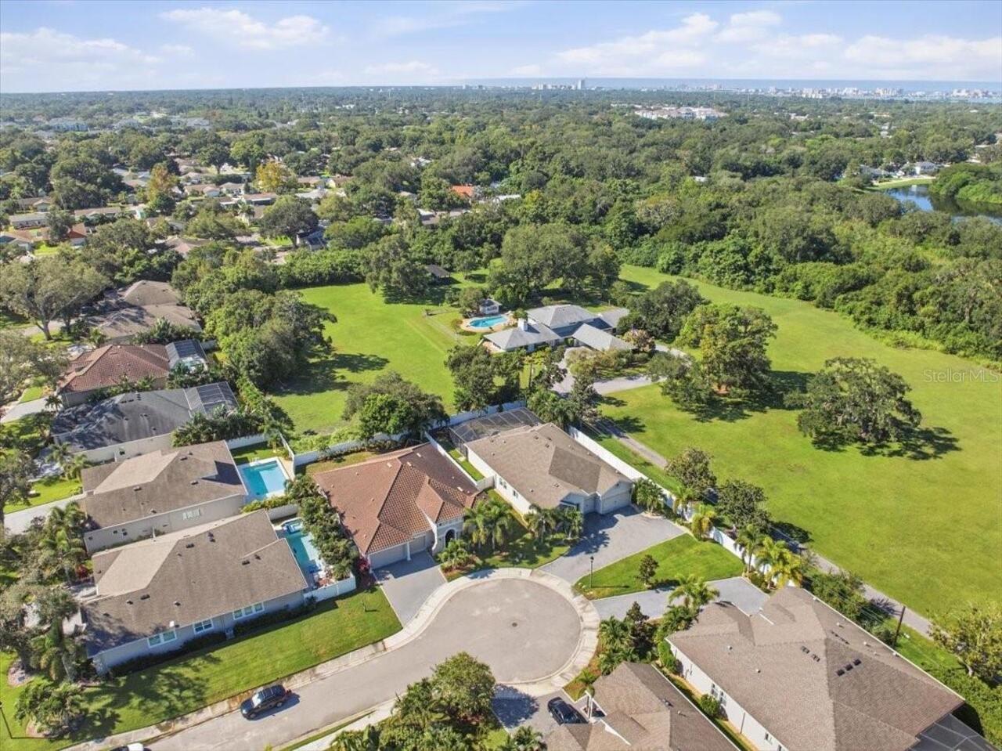
Single Family Residence
Parking
Driveway, Electric Vehicle Charging Station(s), Garage Door Opener, Guest
Subdivision
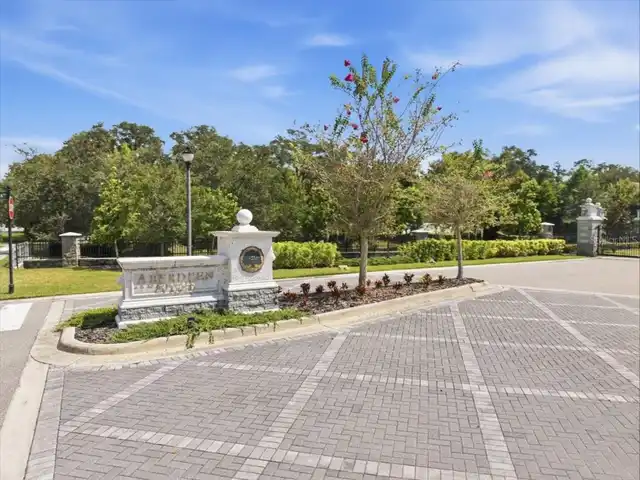
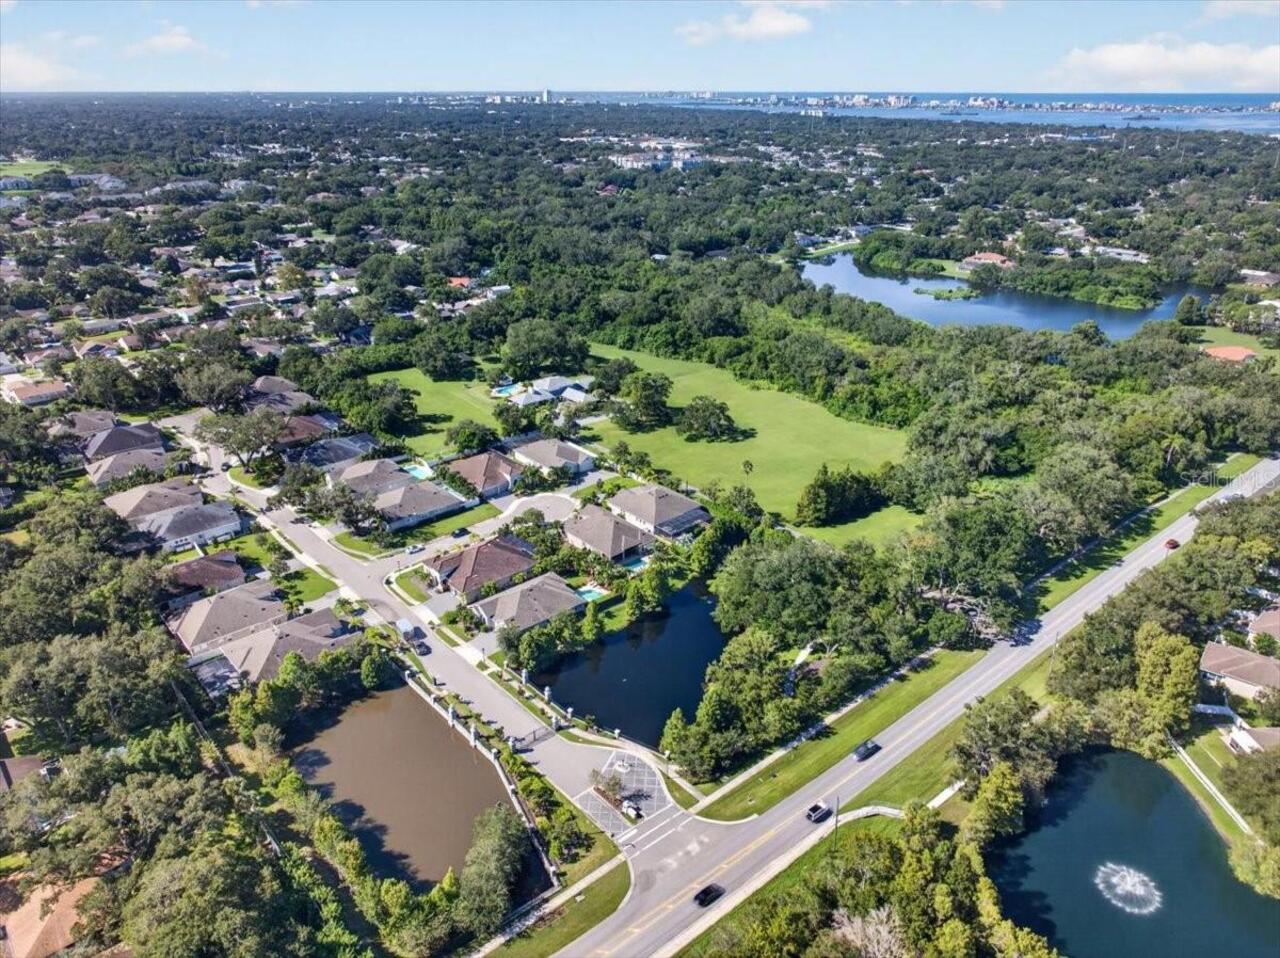
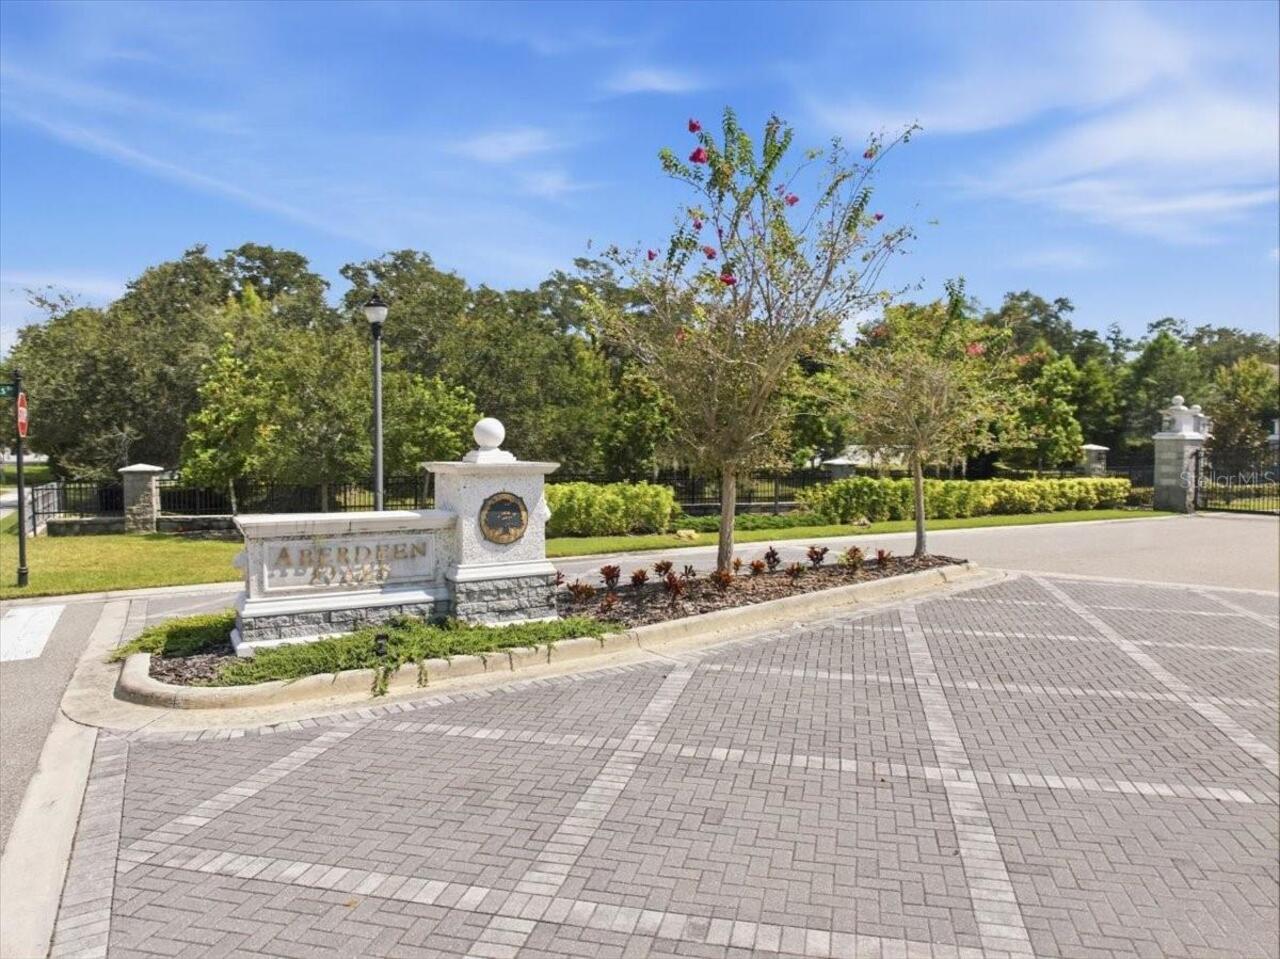
ABERDEEN OAKS SUB
Additional Information
Additional Lease Restrictions
Buyer to verify all leasing restrictions with HOA and/or the County. Attached HOA docs say more then 6 month minimum.
Additional Parcels YN
false
Additional Rooms
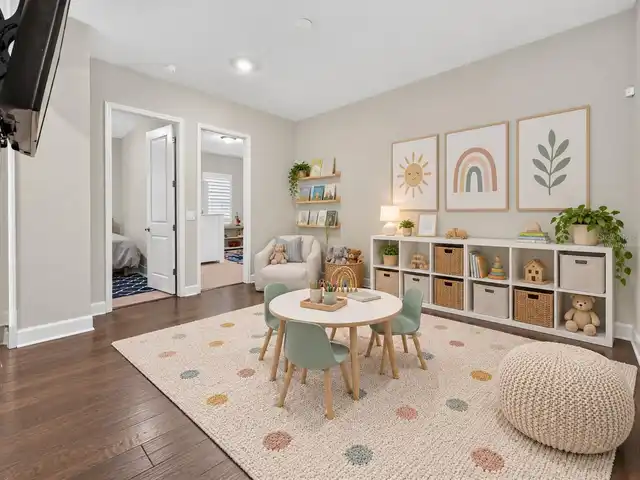
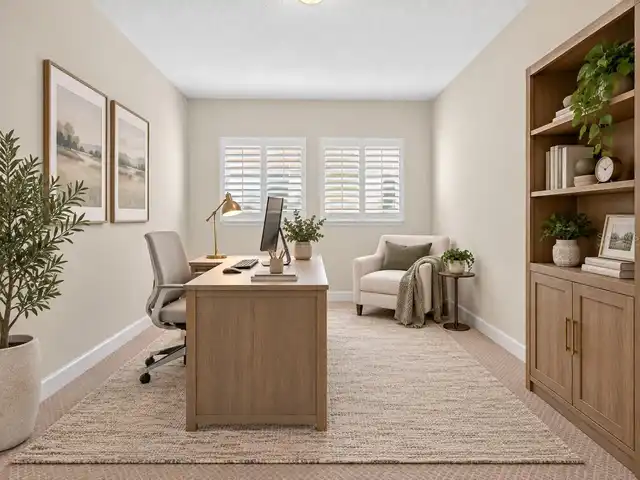
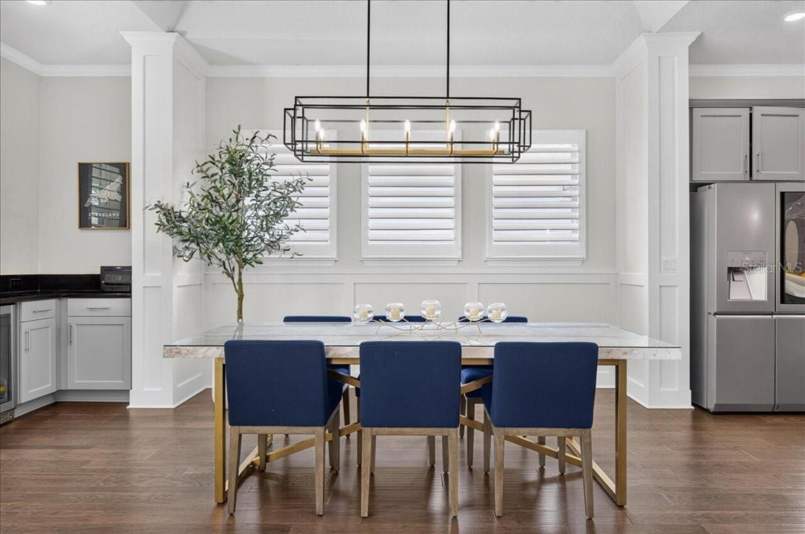
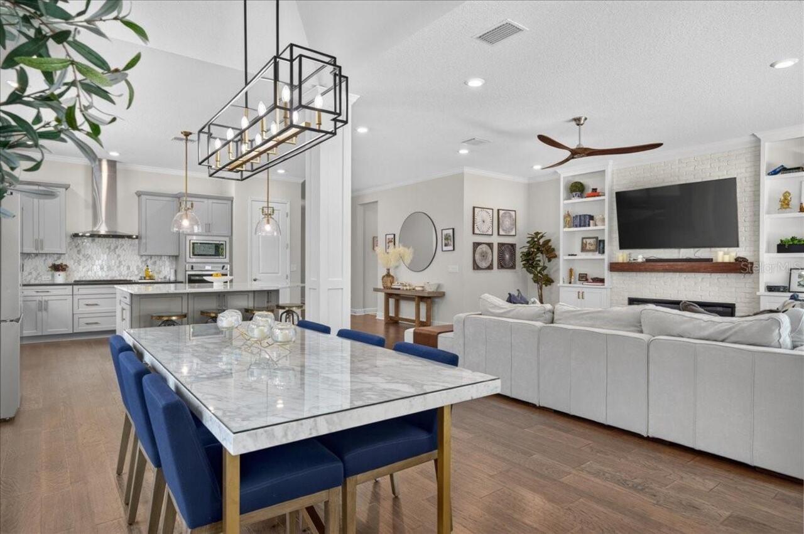
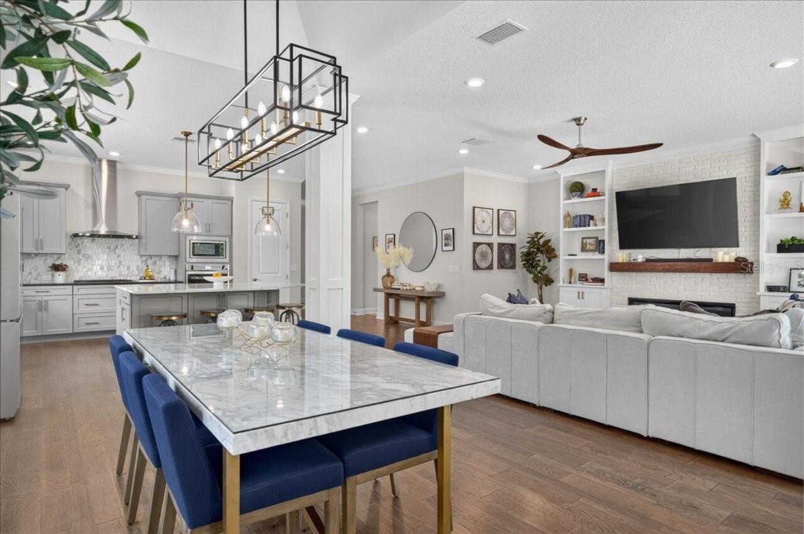
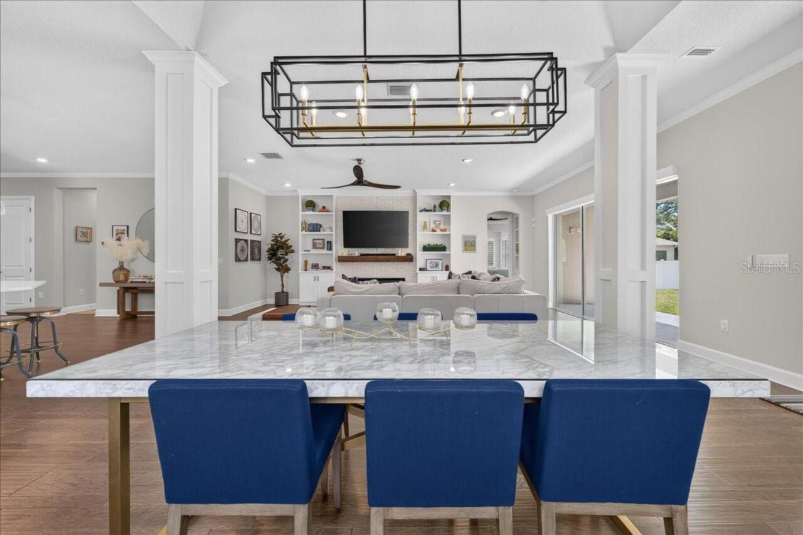
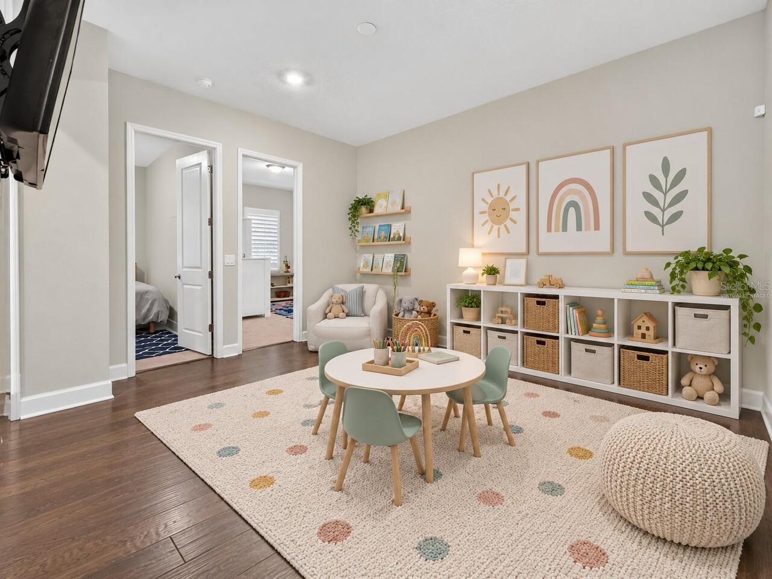
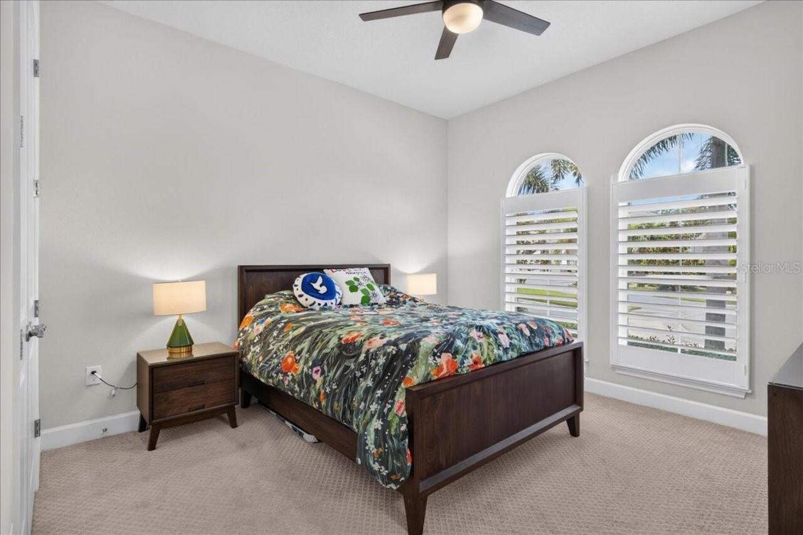
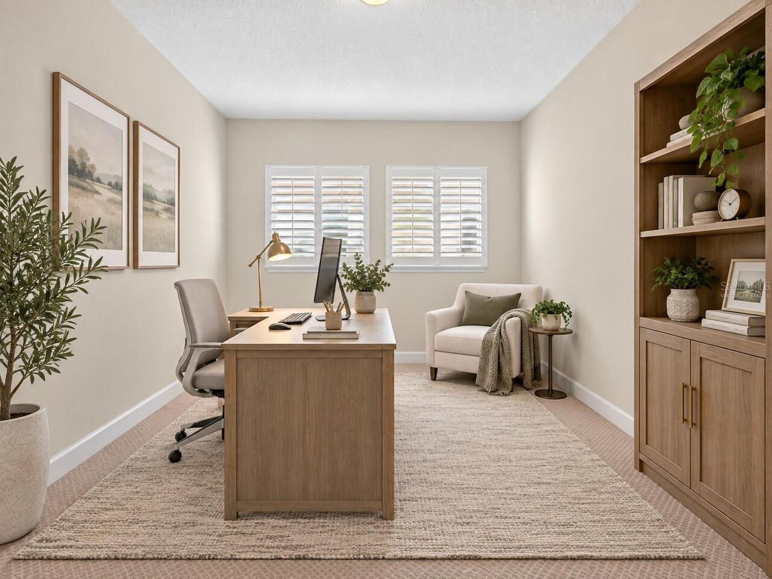
Attic, Bonus Room, Den/Library/Office, Great Room, Inside Utility
Alternate Key Folio Num
352815000200000150
Amenities Additional Fees
HOA is self-managed by community.
Appliances
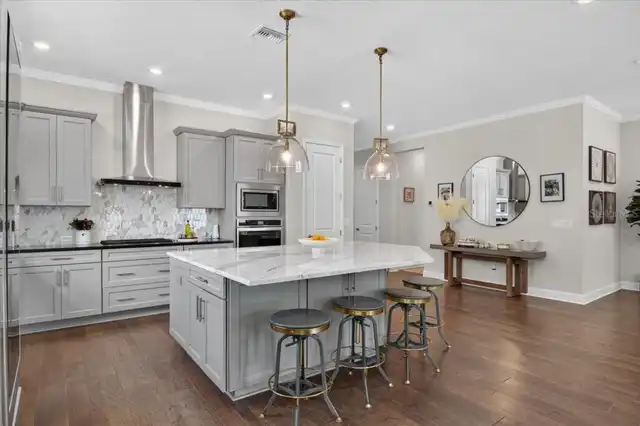
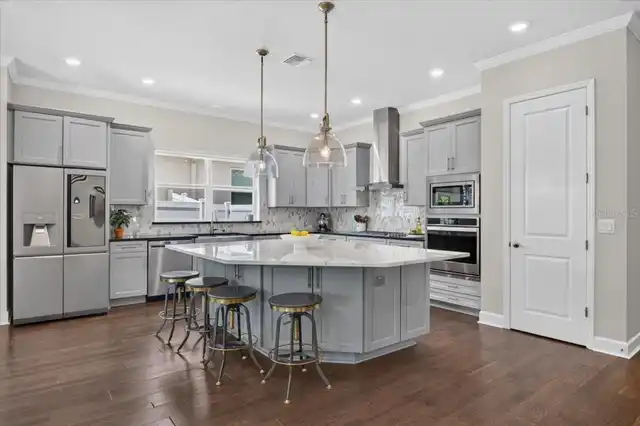
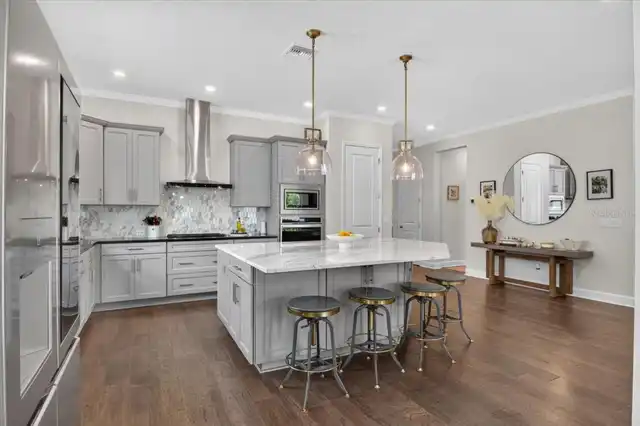
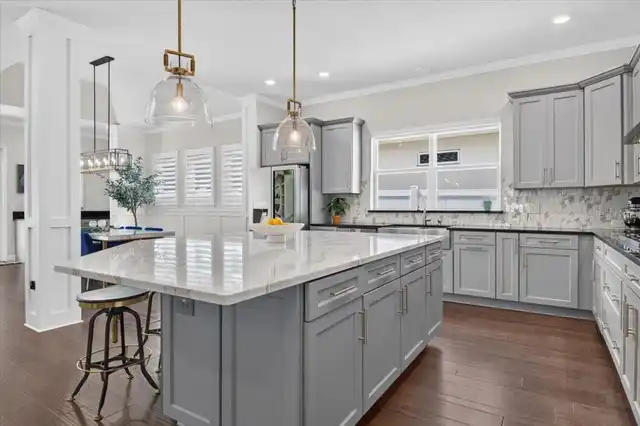
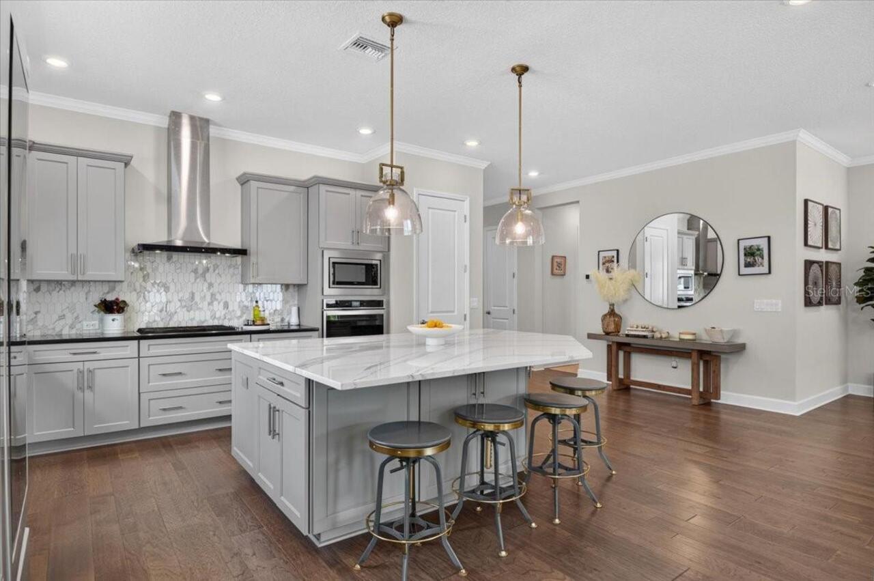
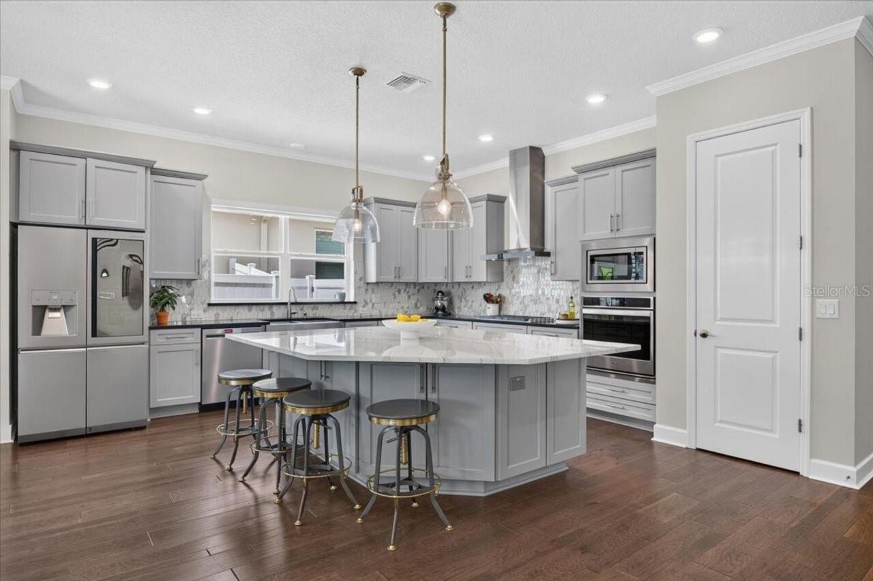
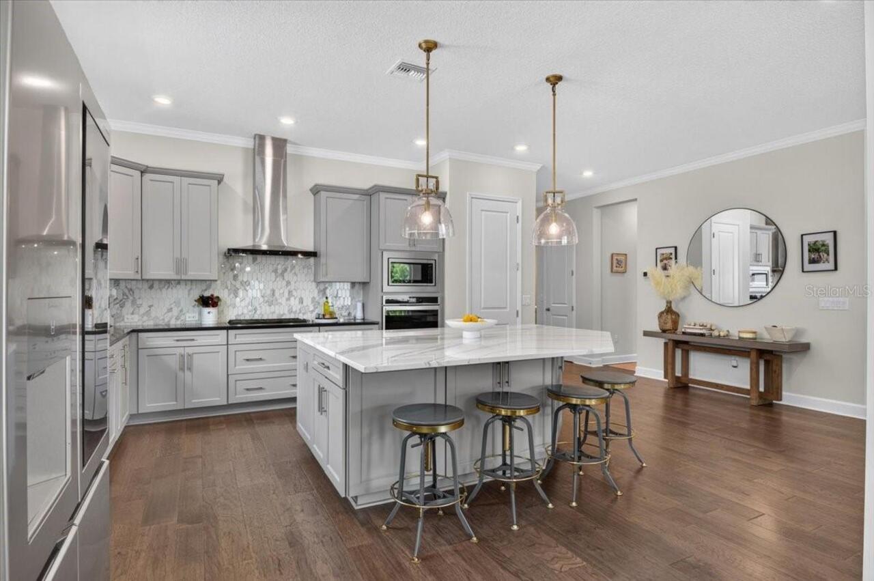
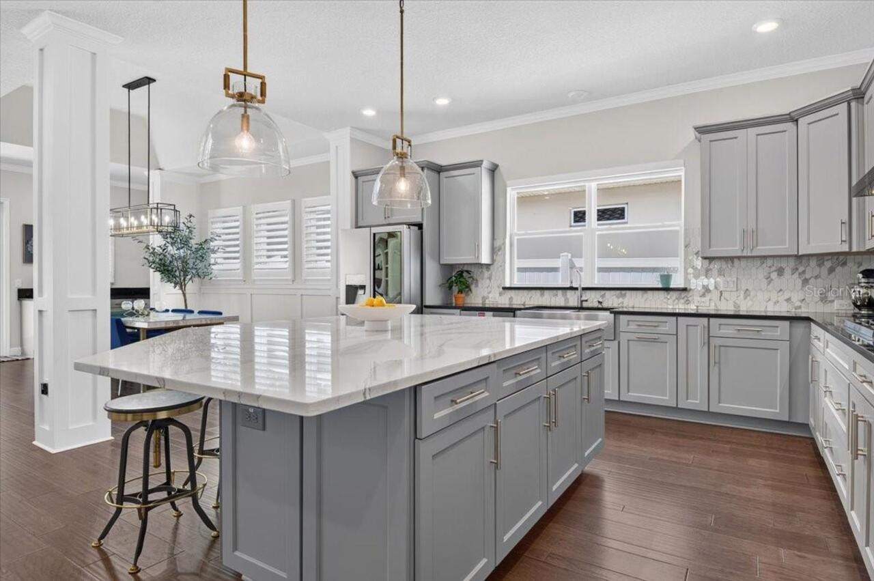
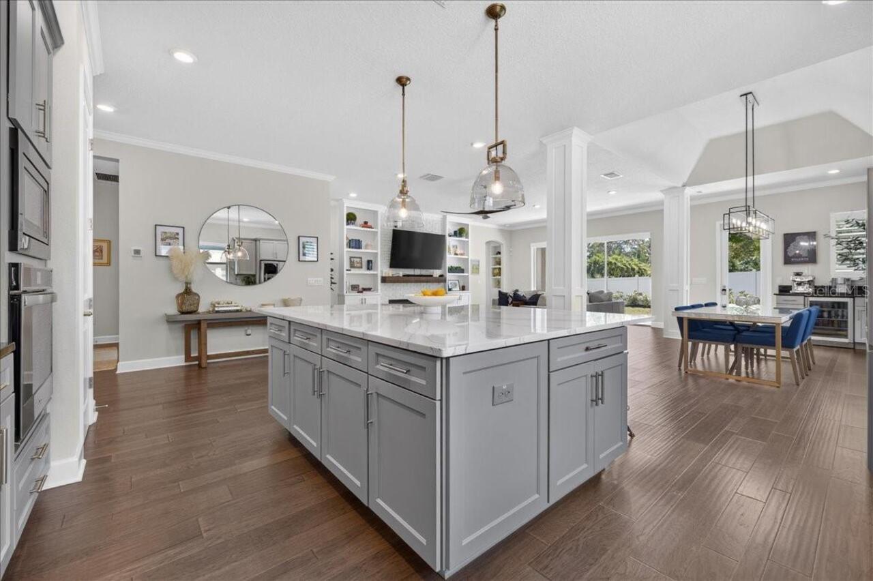
Bar Fridge, Built-In Oven, Cooktop, Dishwasher, Disposal, Dryer, Gas Water Heater, Microwave, Range Hood, Refrigerator, Washer, Water Softener
Approval Process
Buyer to verify approval process and requirements with HOA.
Architectural Style
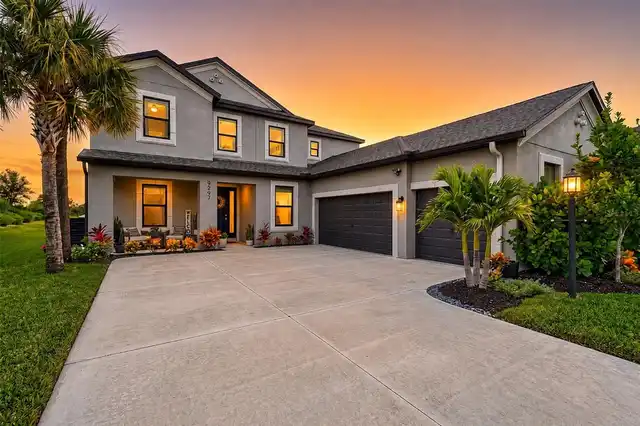
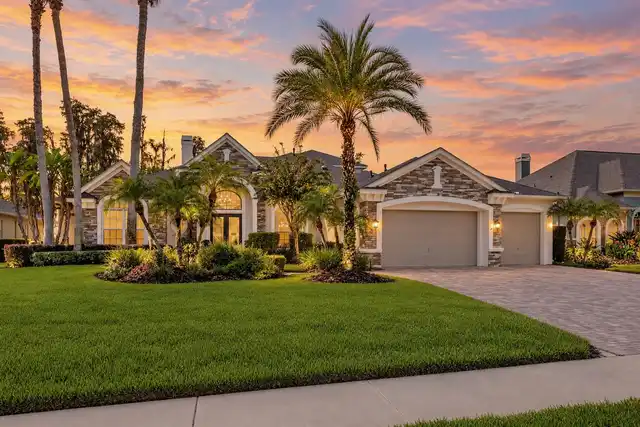
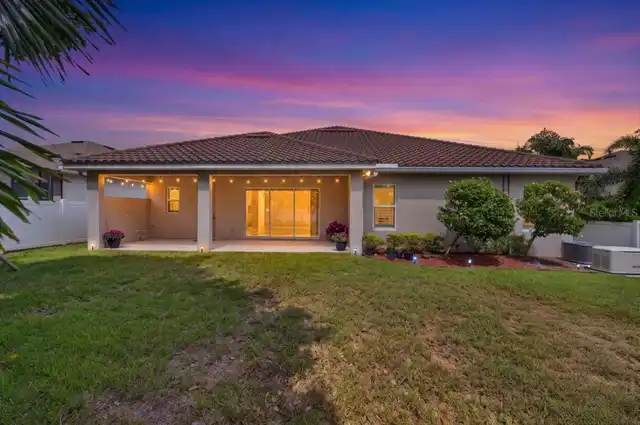
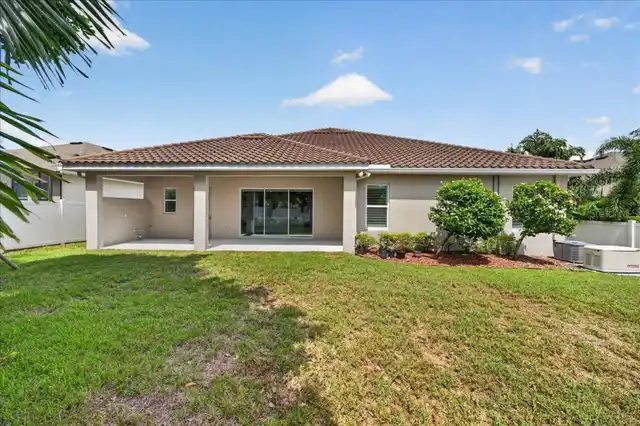
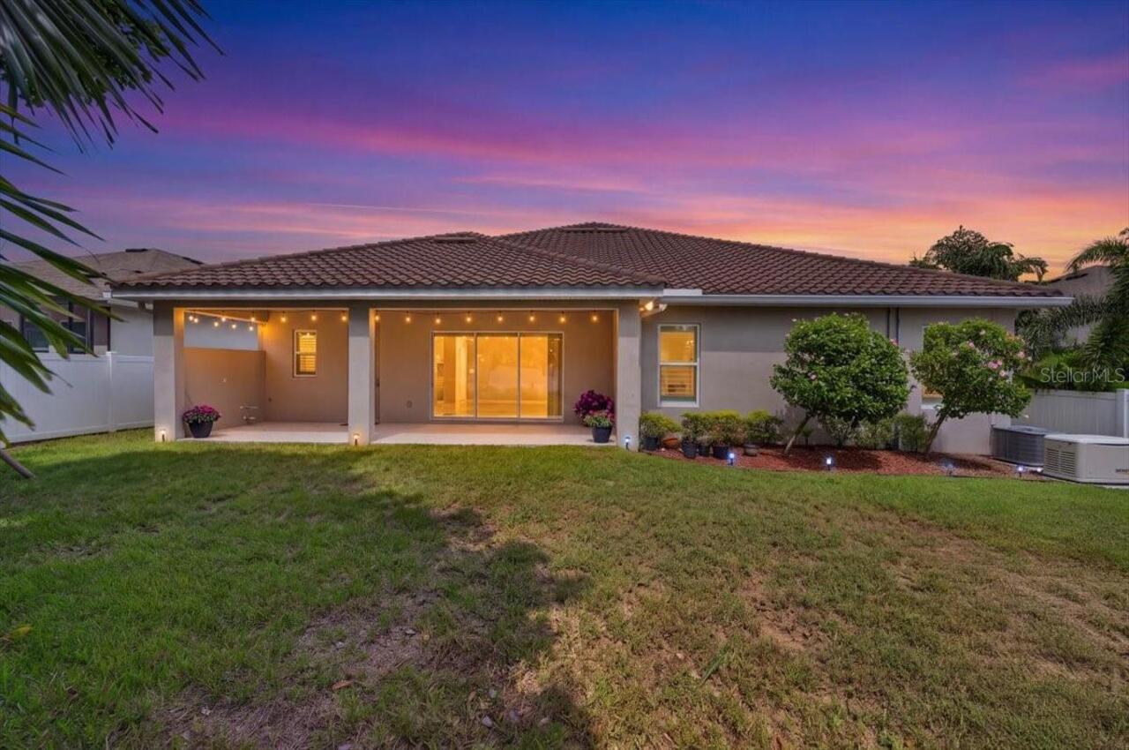
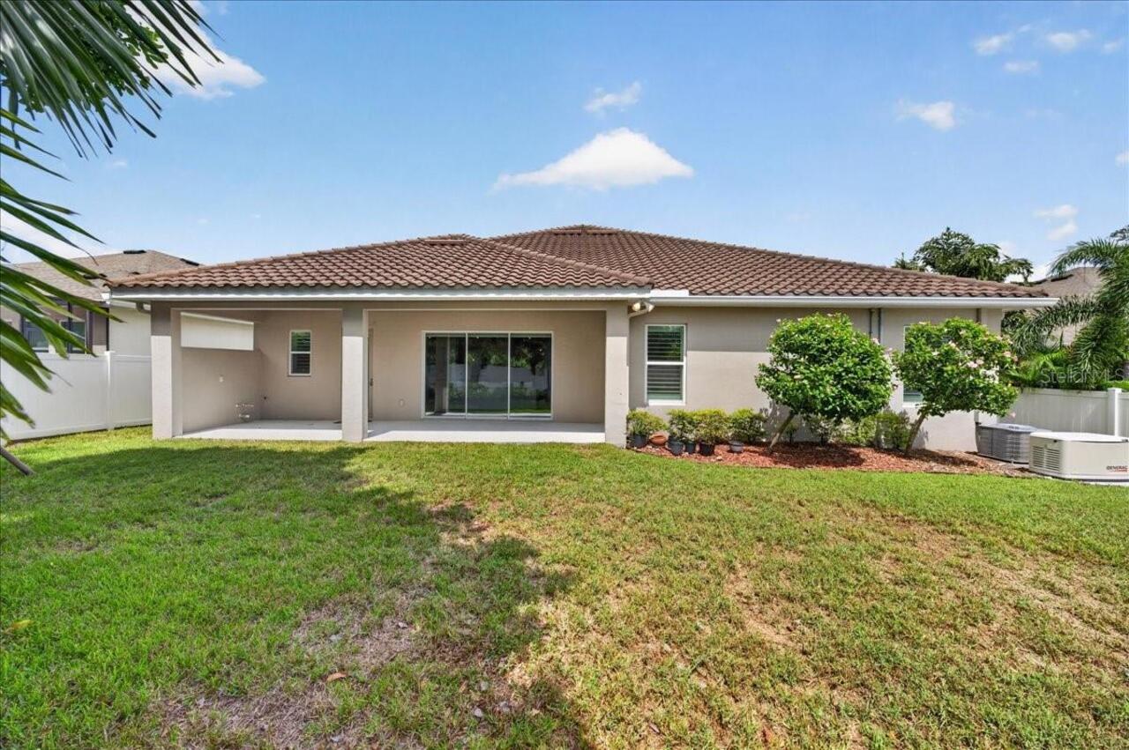
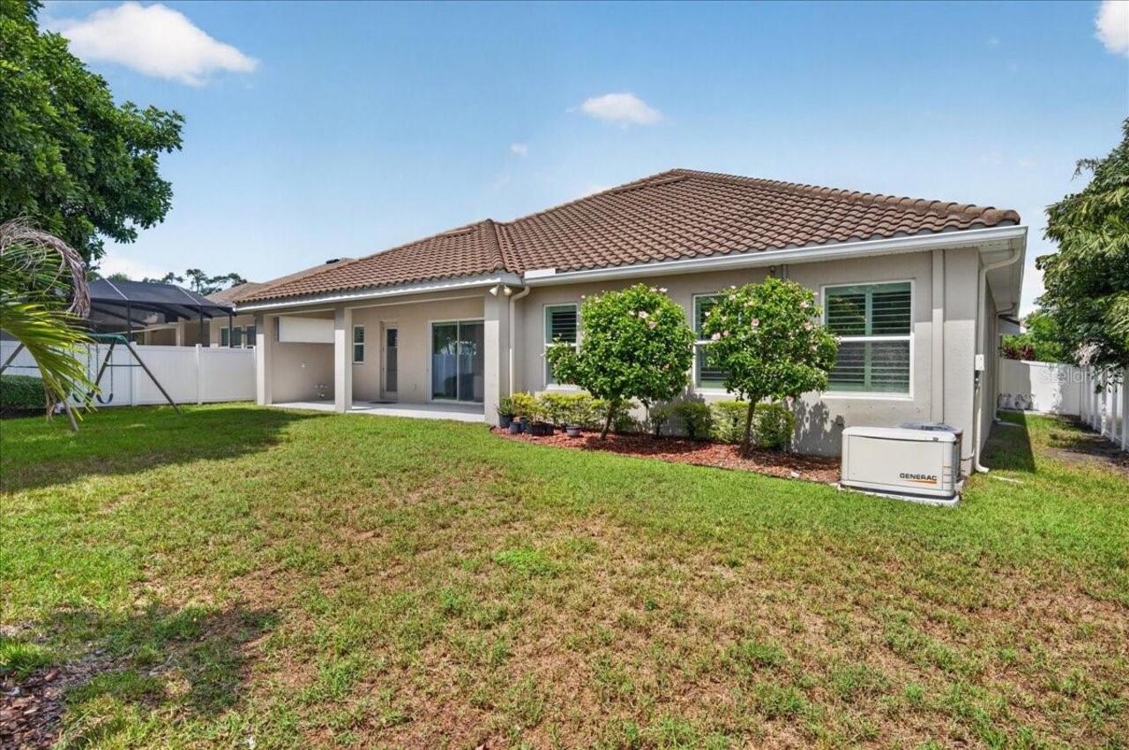
Mediterranean
Association Amenities
Fence Restrictions, Gated, Maintenance, Park, Vehicle Restrictions
Association Email
aberdeenoakshoa@gmail.com
Association Fee Frequency
Quarterly
Association Fee Includes
Maintenance Grounds, Private Road, Security
Association Fee Requirement
Required
Association URL
jimcolston@hotmail.com
Builder Name
David Weekley
Building Area Source
Public Records
Building Area Total Srch SqM
393.17
Building Area Units
Square Feet
Calculated List Price By Calculated SqFt
431.60
Community Features
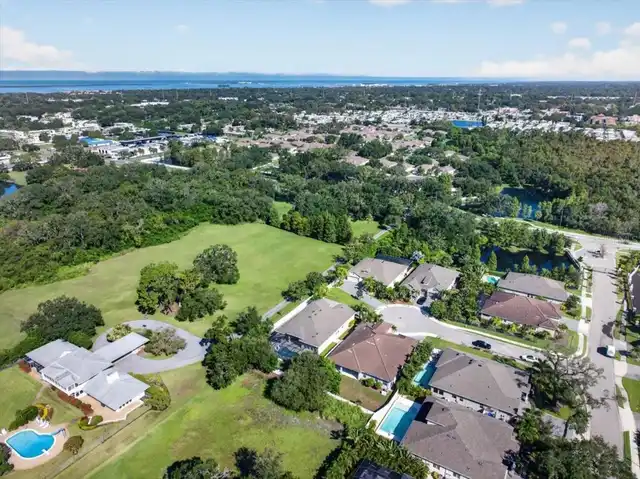
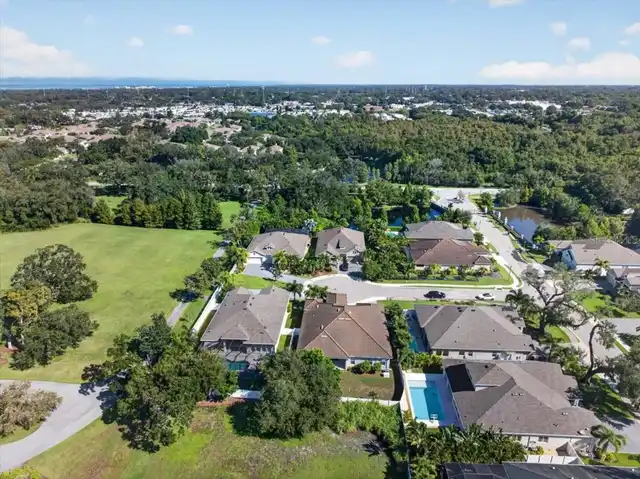
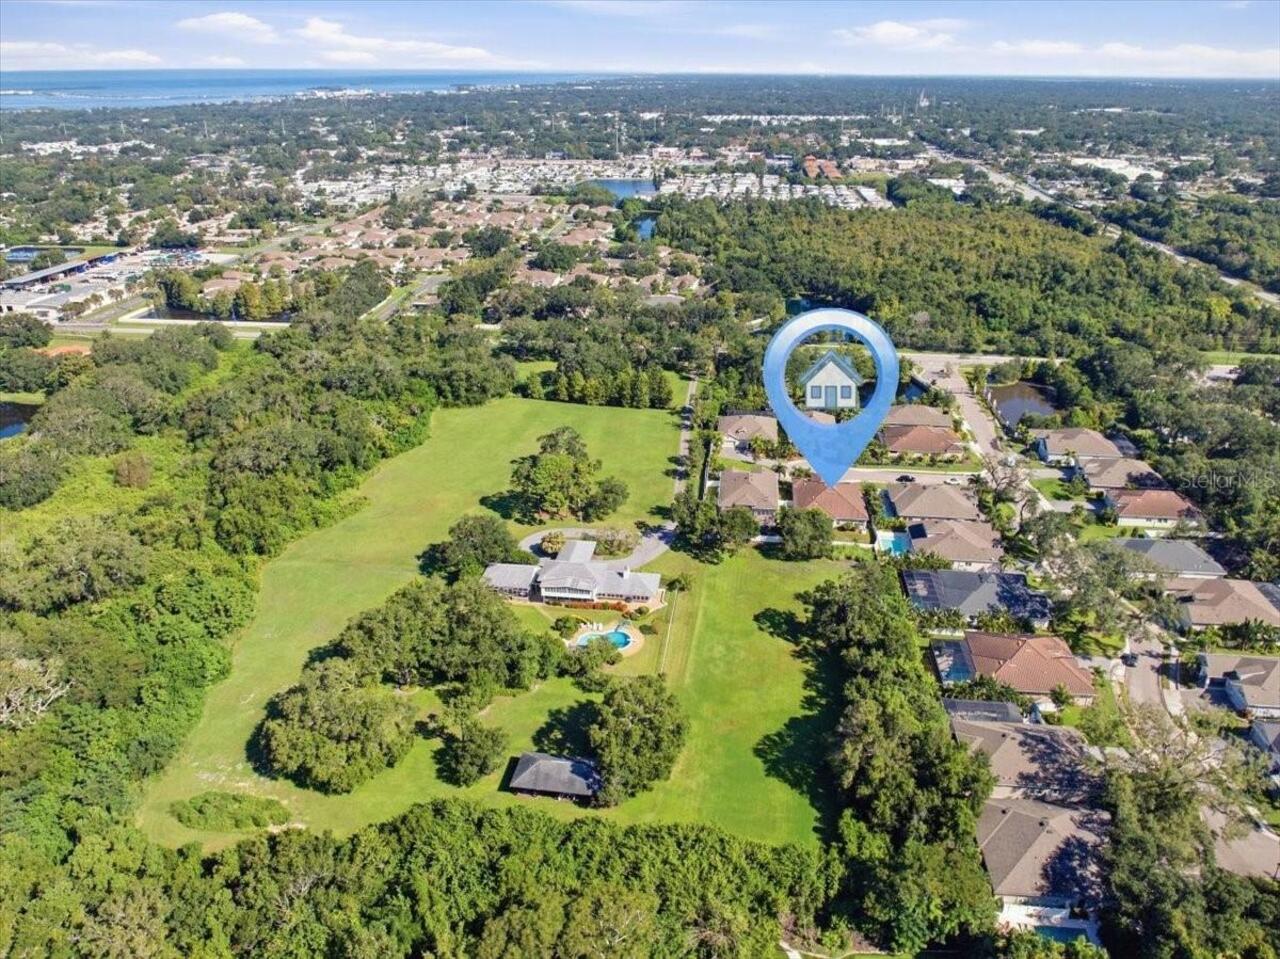
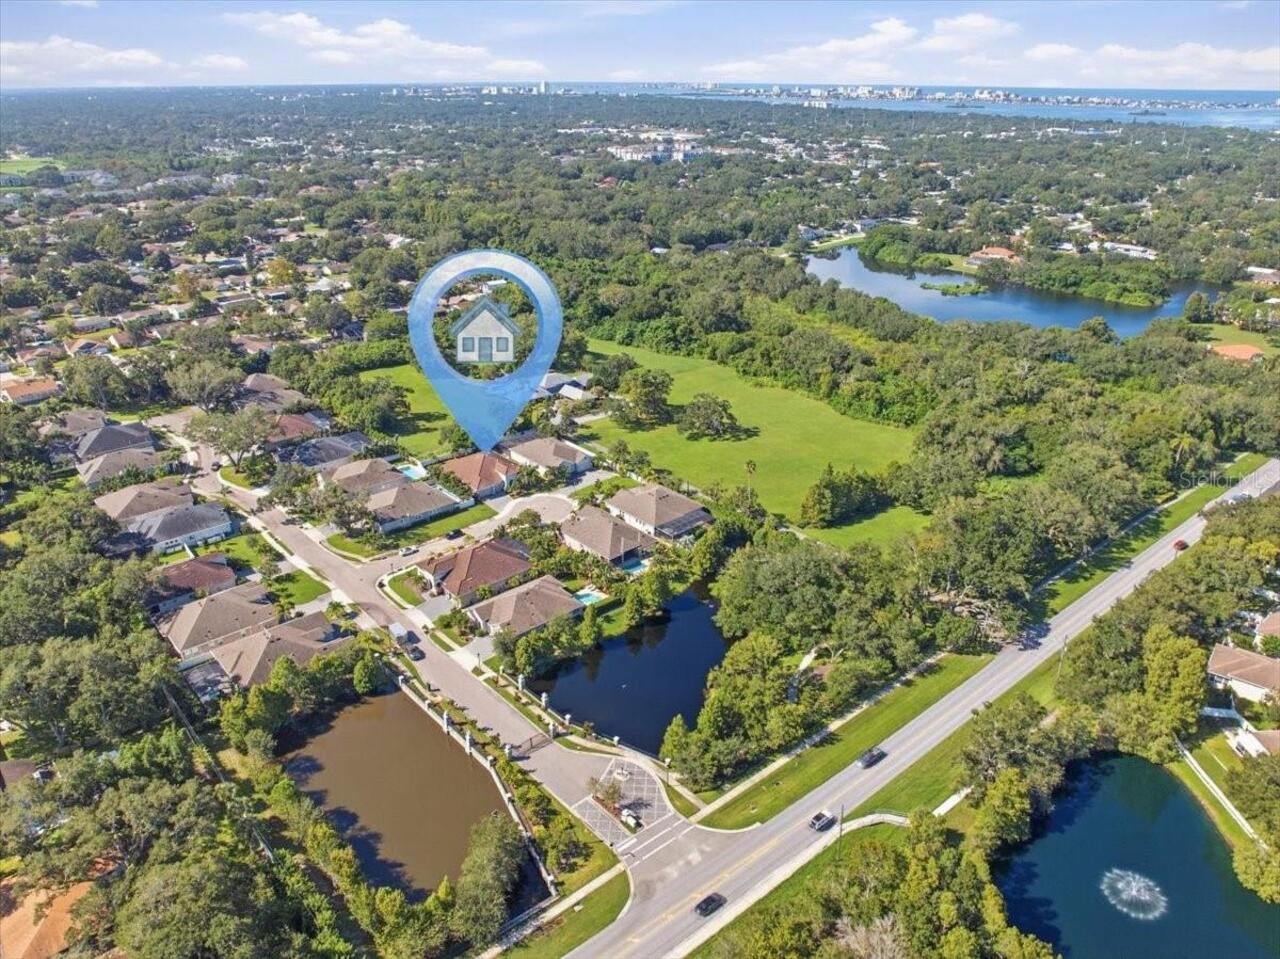
Community Mailbox, Deed Restrictions, Gated Community - Guard, Gated Community - No Guard, Golf Carts OK, Irrigation-Reclaimed Water, No Truck/RV/Motorcycle Parking, Park, Sidewalks, Street Lights
Construction Materials
Block, Stucco
Cumulative Days On Market
2
Disaster Mitigation
Above Flood Plain, Fire/Smoke Detection Integration, Hurricane Shutters/Windows
Elementary School
Garrison-Jones Elementary-PN
Exterior Features
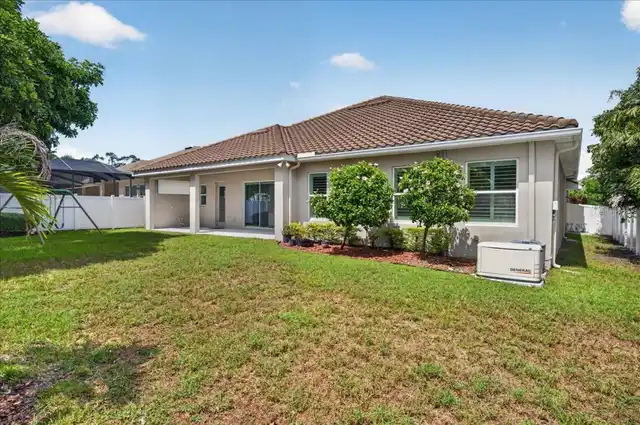
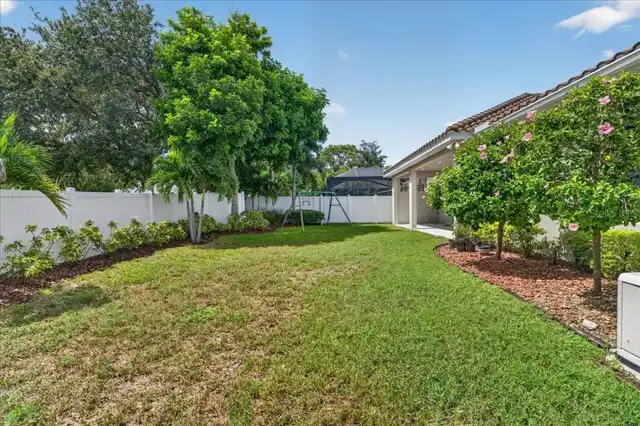
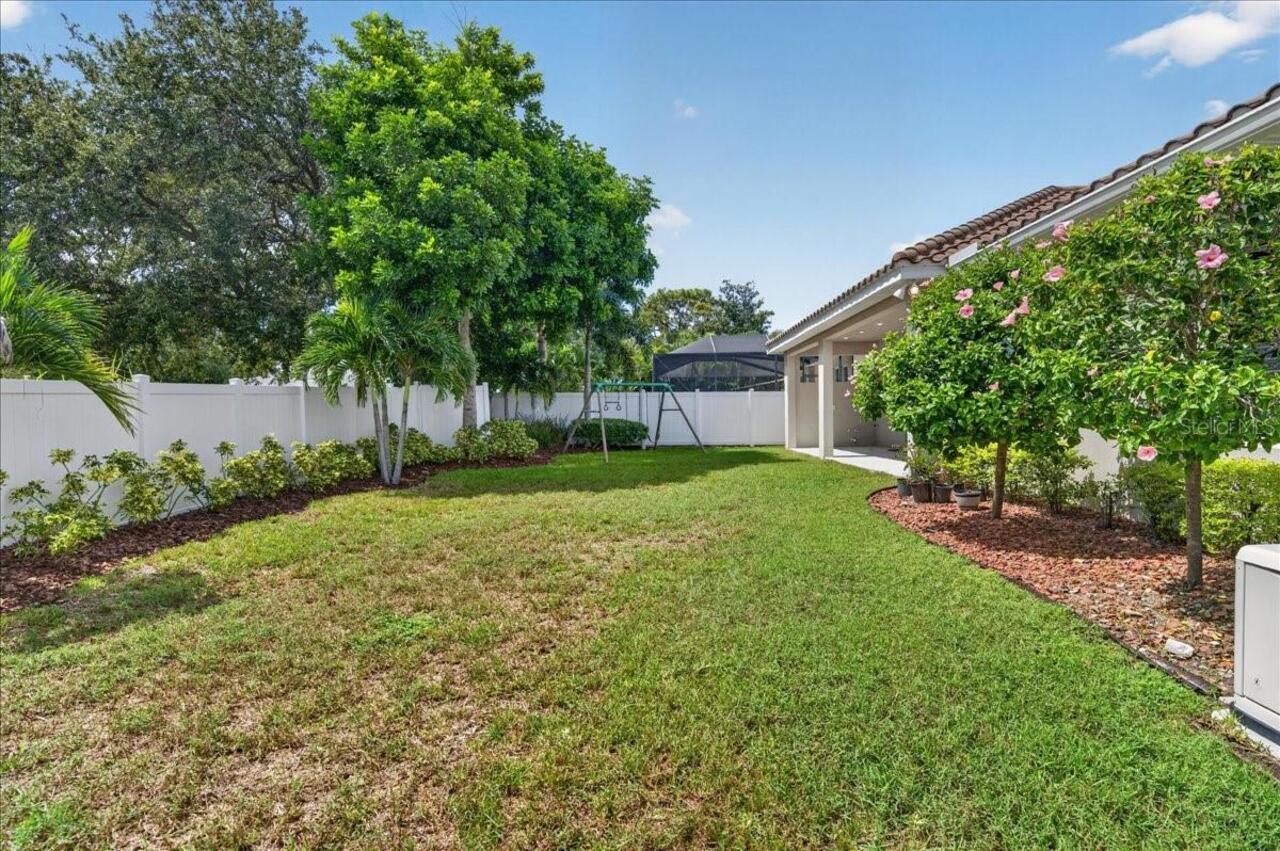
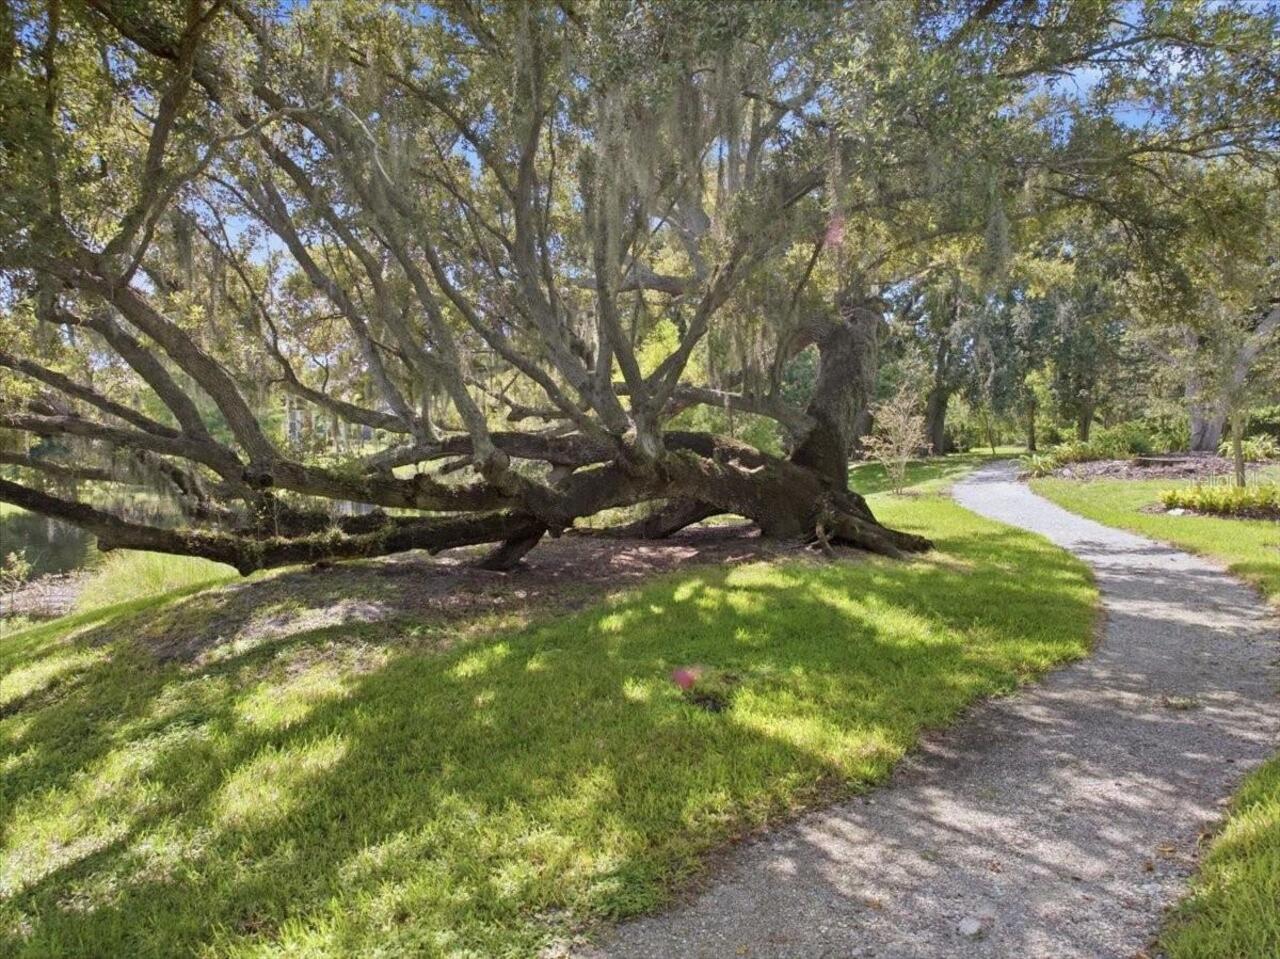
Hurricane Shutters, Permeable Paving, Private Yard, Rain Gutters, Shade Shutter(s), Sidewalk, Sprinkler Metered
Fireplace Features
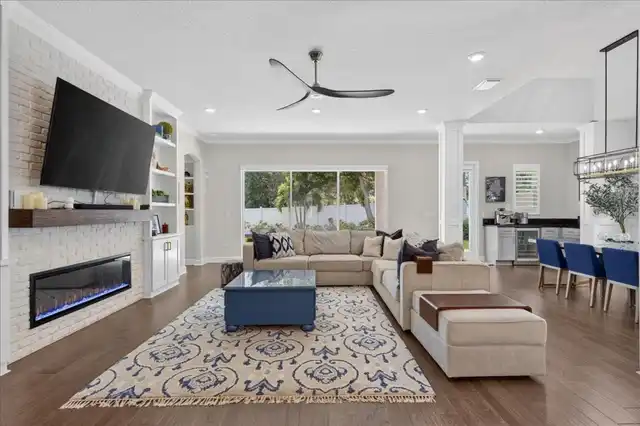
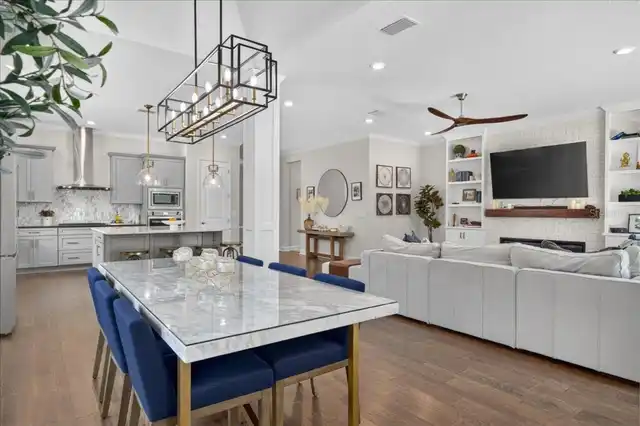
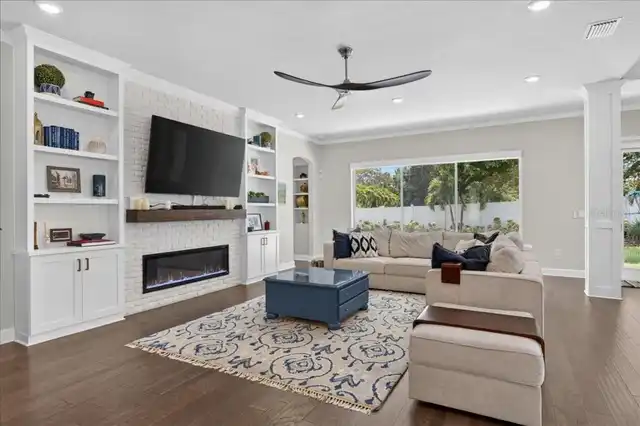
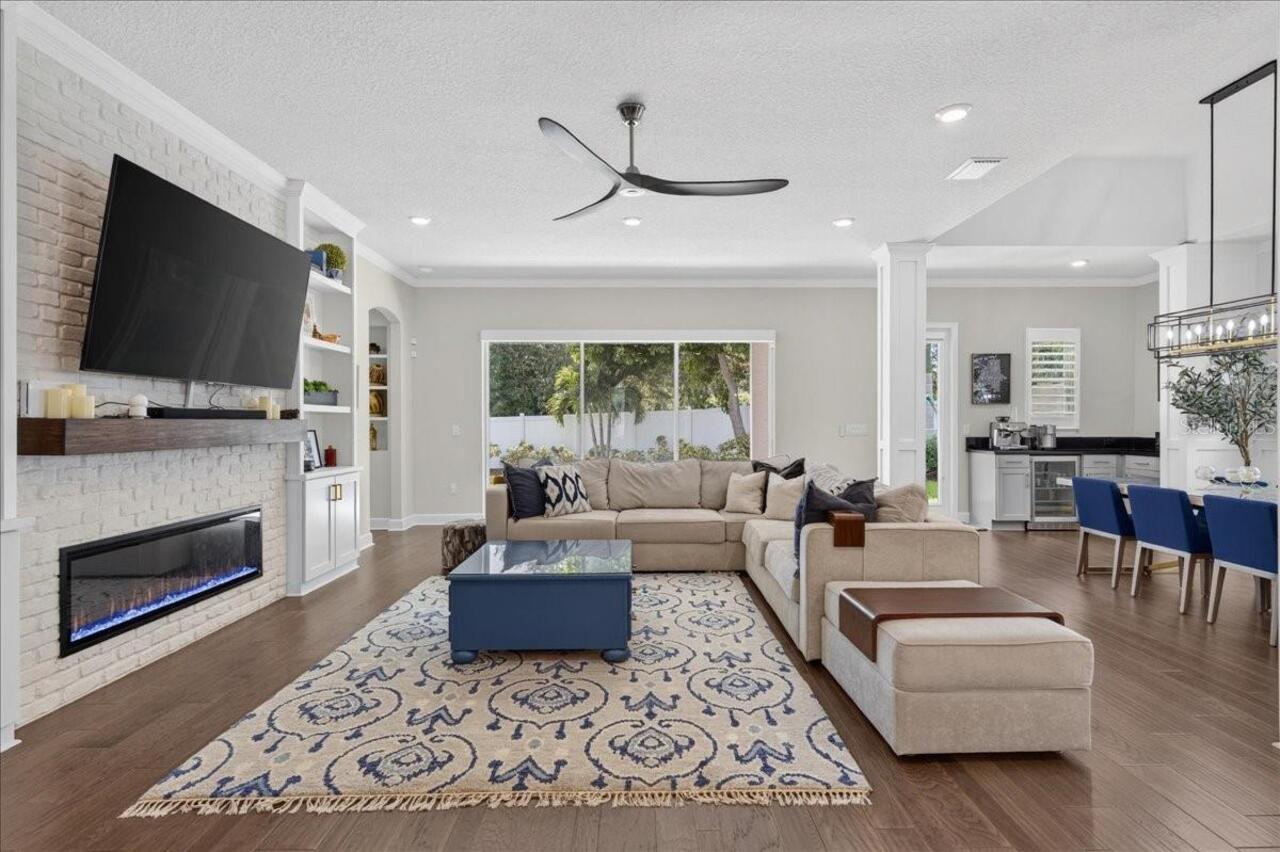
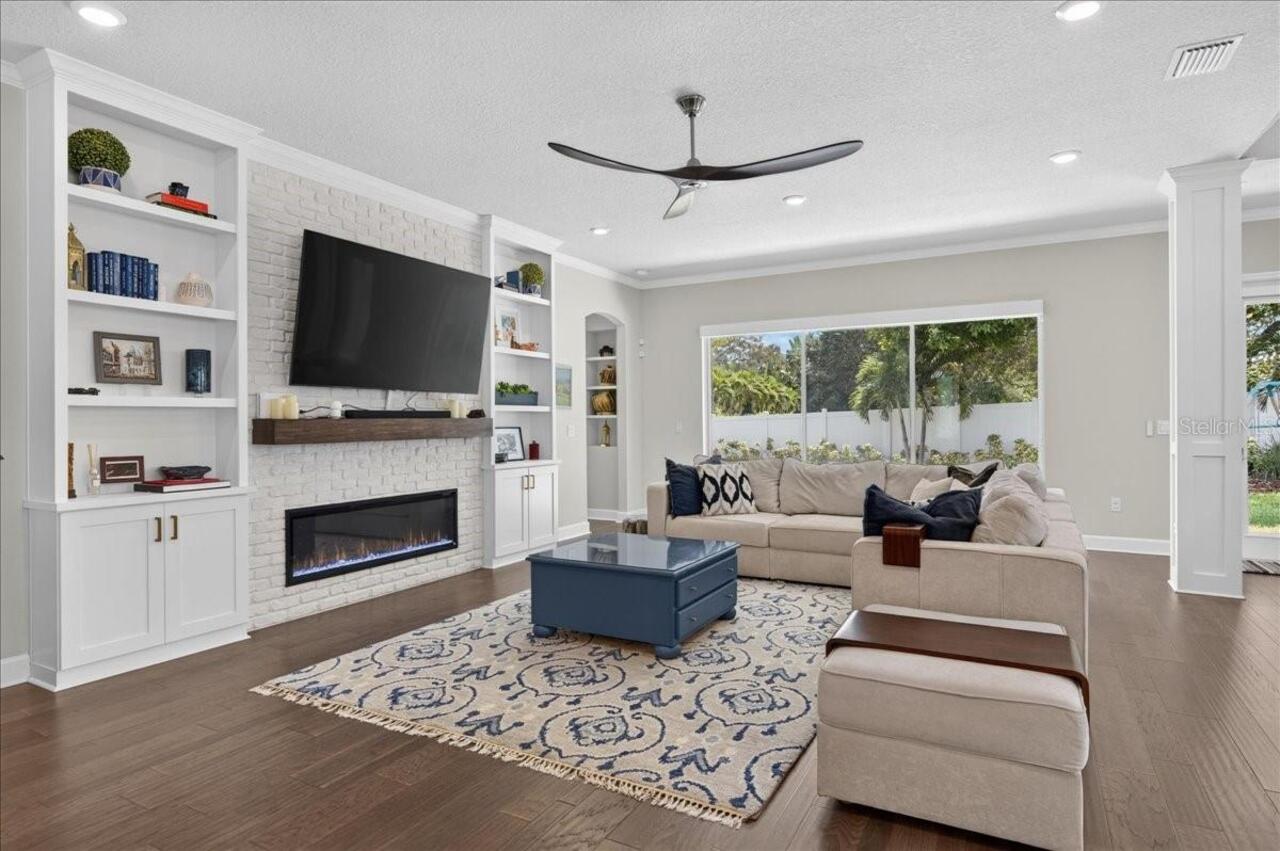
Electric, Living Room
Flood Zone Date
2021-08-24
Flood Zone Panel
12103C0069H
Flooring
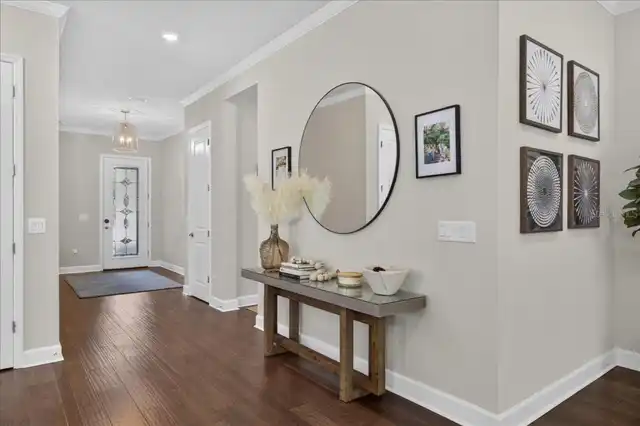
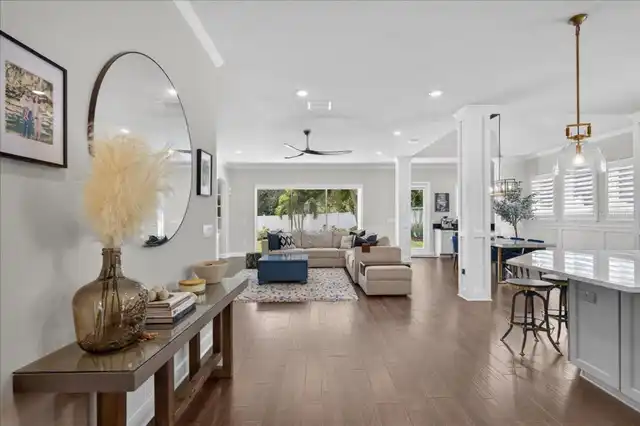
Carpet, Tile, Wood
Green Indoor Air Quality
HVAC Filter MERV 8+, Integrated Pest Management, No/Low VOC Paint/Finish, Non Toxic Pest Control
Green Landscaping
Fl. Friendly/Native Landscape
Green Water Conservation
Drip Irrigation, Irrigation-Reclaimed Water
High School
Dunedin High-PN
Interior Features
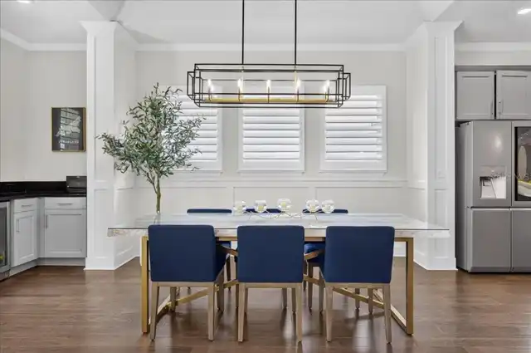
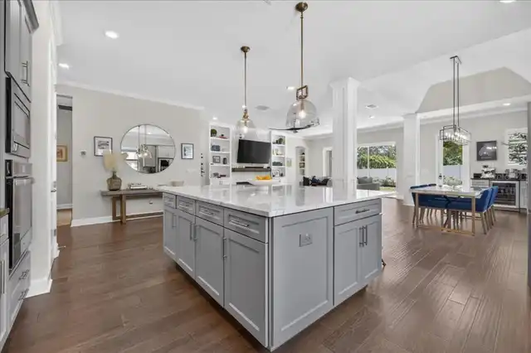
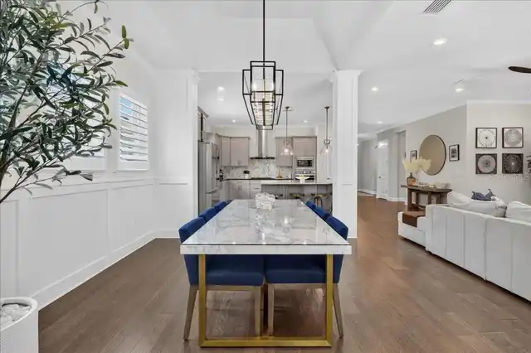
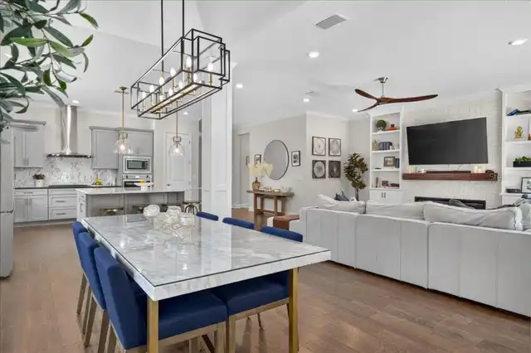
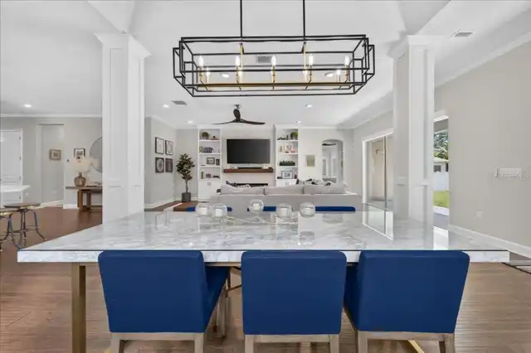
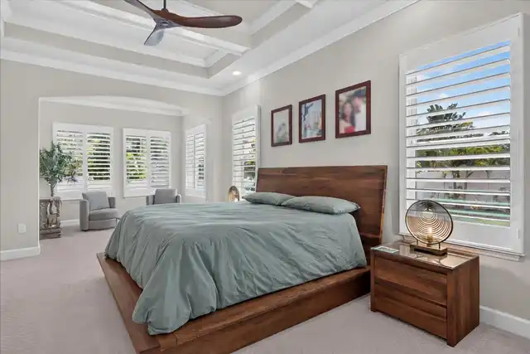
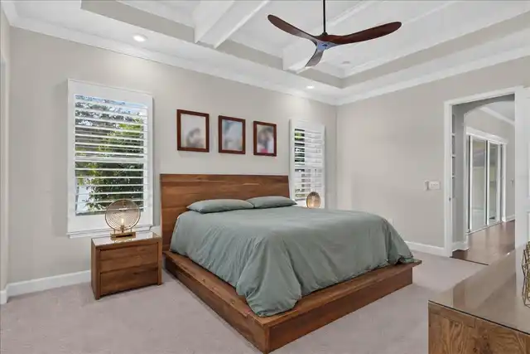
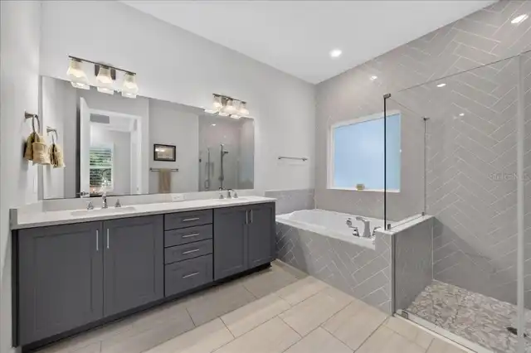
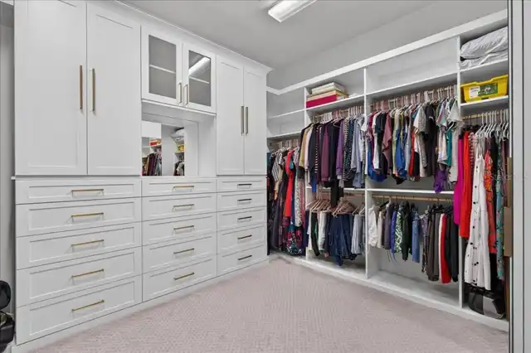
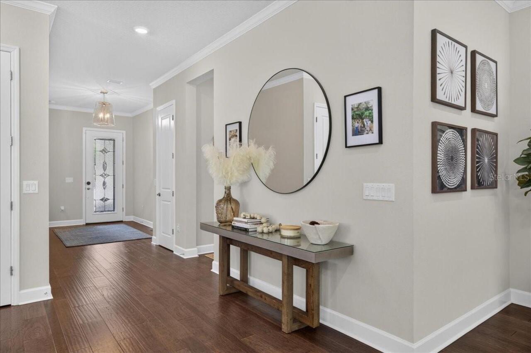
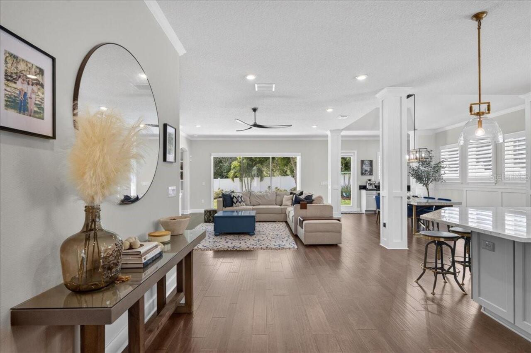
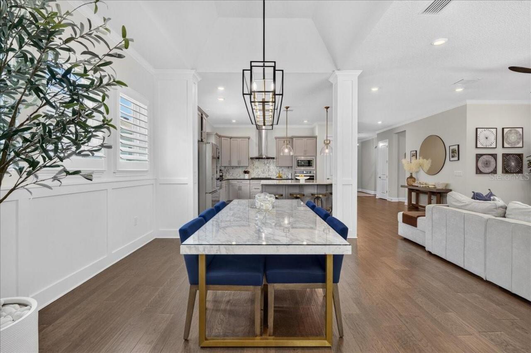
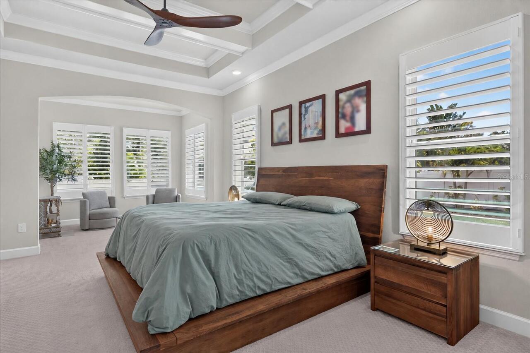
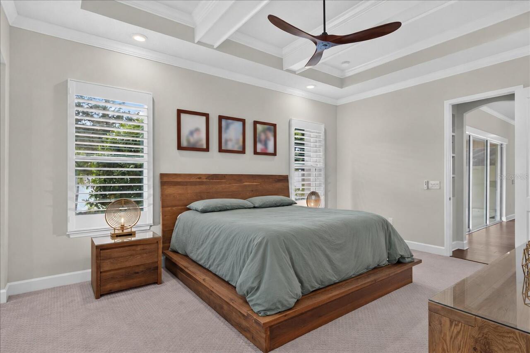
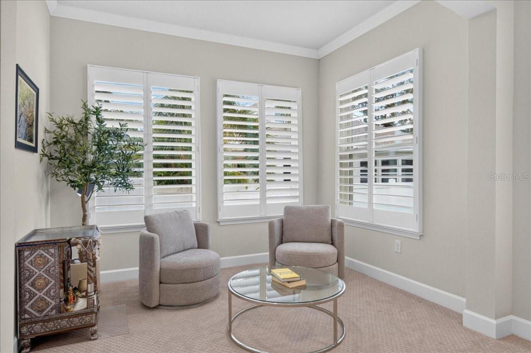
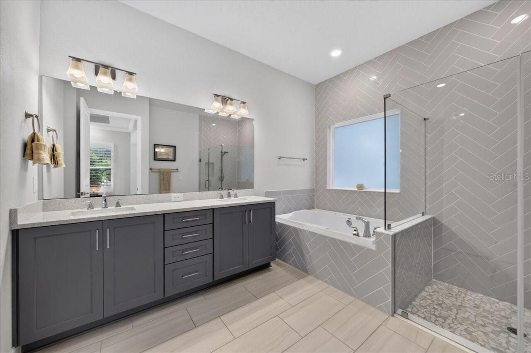
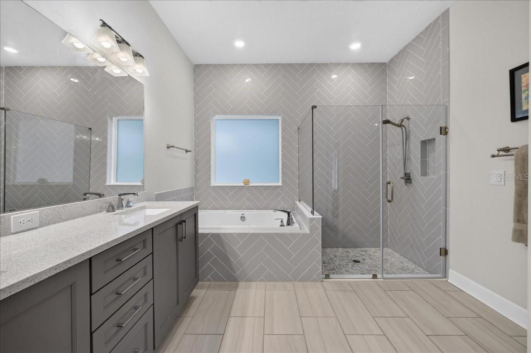
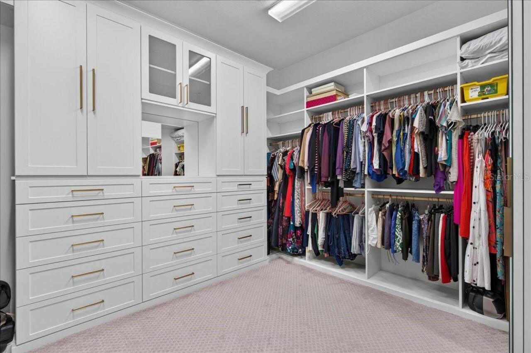
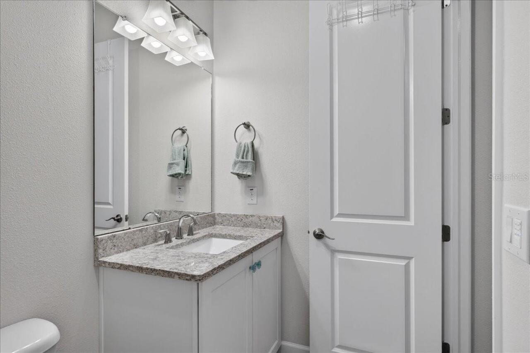
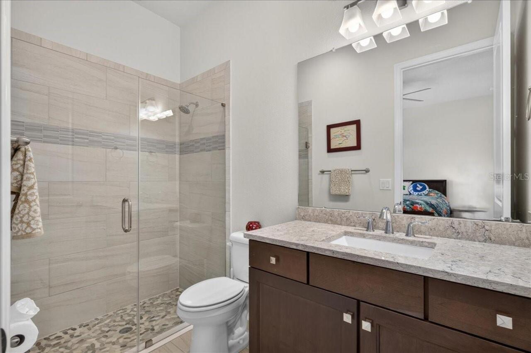
Built-in Features, Ceiling Fans(s), Chair Rail, Coffered Ceiling(s), Crown Molding, Dry Bar, Eat-in Kitchen, High Ceilings, In Wall Pest System, Kitchen/Family Room Combo, Living Room/Dining Room Combo, Open Floorplan, Primary Bedroom Main Floor, Solid Surface Counters, Split Bedroom, Stone Counters, Thermostat, Tray Ceiling(s), Walk-In Closet(s), Window Treatments
Internet Address Display YN
true
Internet Automated Valuation Display YN
false
Internet Consumer Comment YN
false
Internet Entire Listing Display YN
true
Laundry Features
Gas Dryer Hookup, Inside, Laundry Room
List AOR
Sarasota - Manatee
Living Area Source
Public Records
Living Area Units
Square Feet
Lot Features
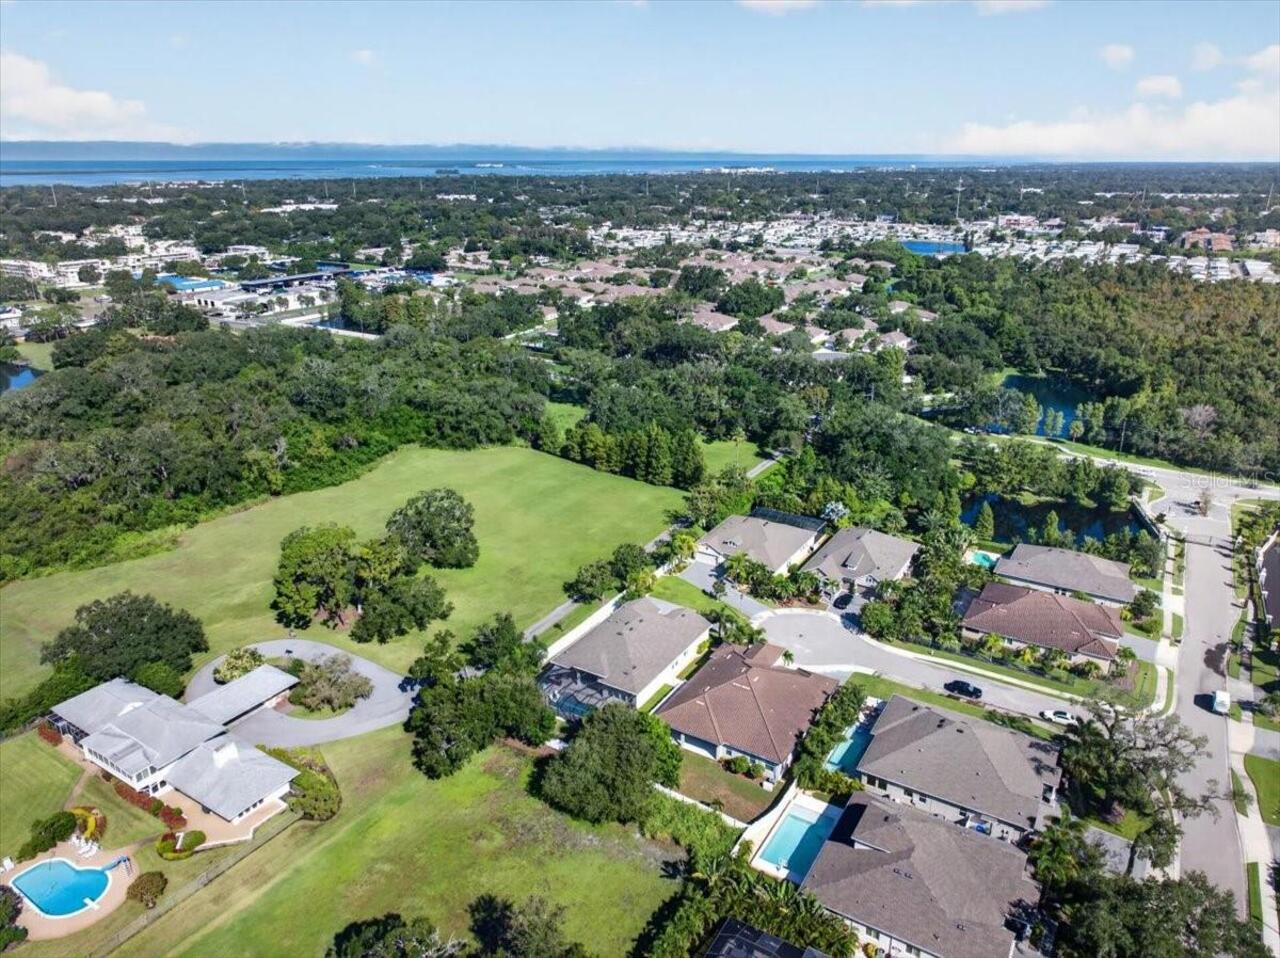
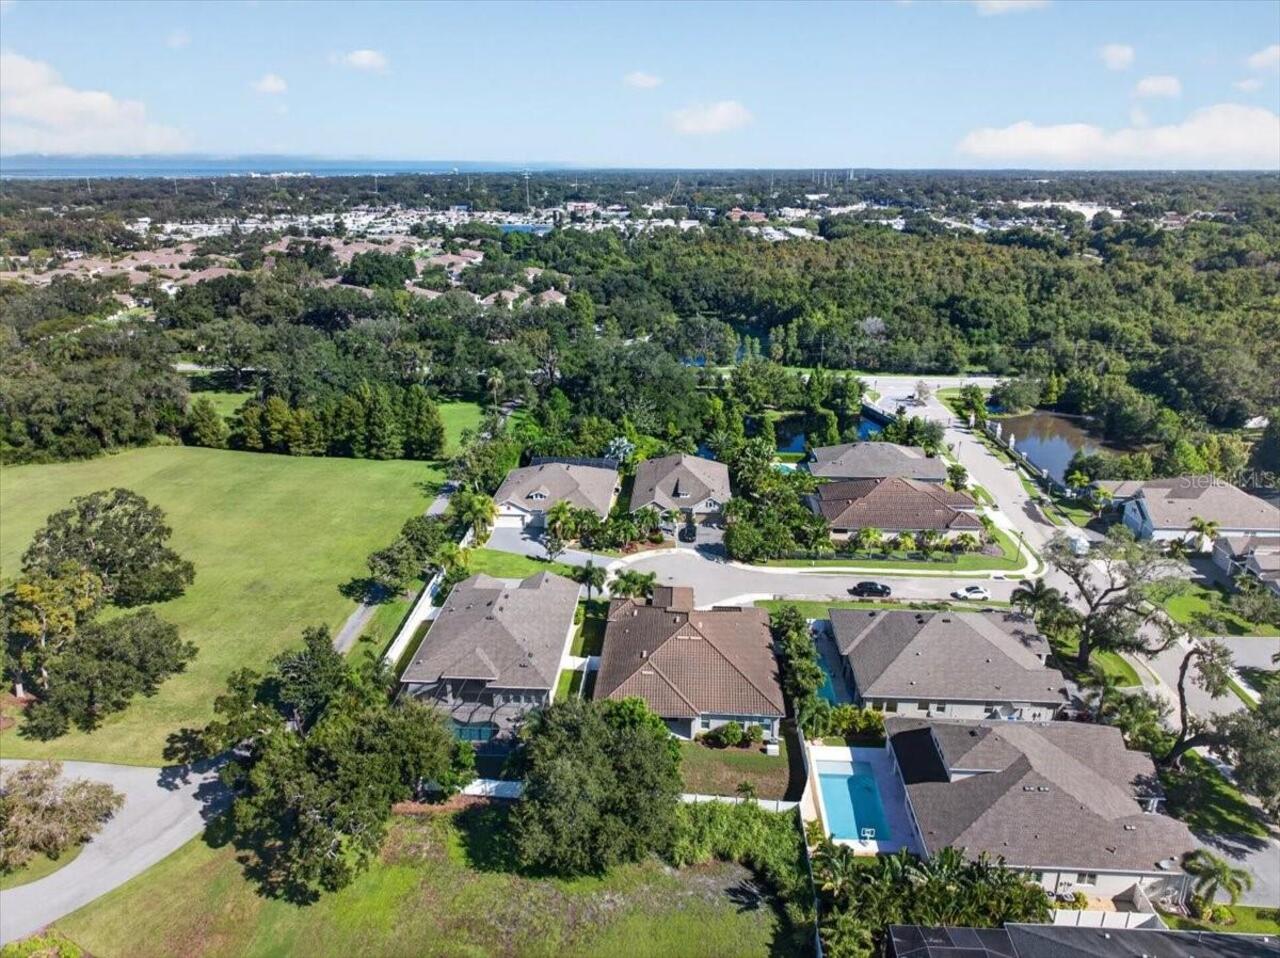
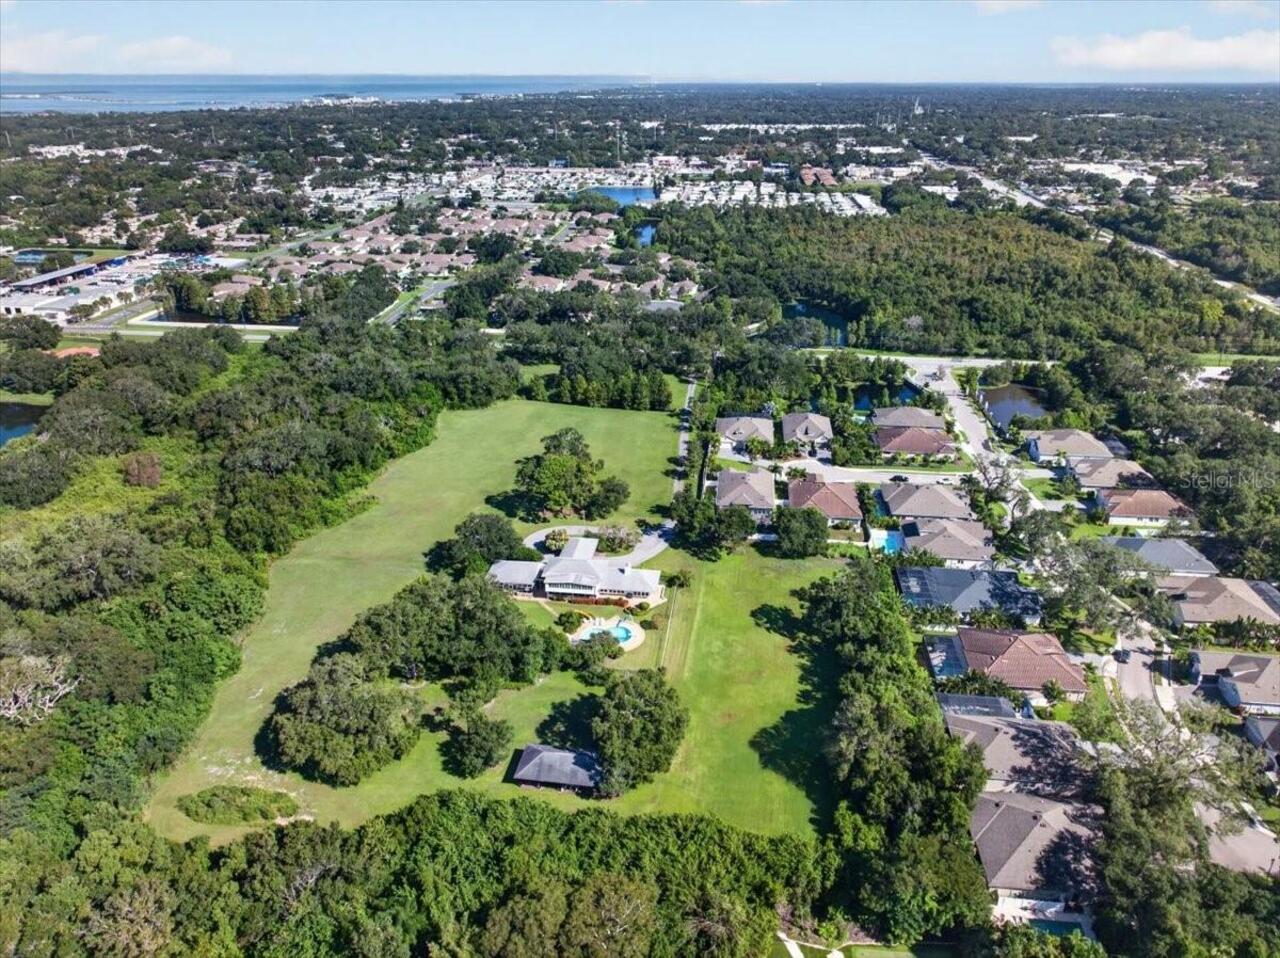
Cul-De-Sac, Landscaped, Sidewalk, Paved, Private
Lot Size Dimensions
67x121
Lot Size Square Meters
898
Middle Or Junior School
Dunedin Highland Middle-PN
Modification Timestamp
2026-09-26T20:12:09.590Z
Other Equipment
Irrigation Equipment, Permeable Paving, Private Yard, Generator
Parcel Number
35-28-15-00020-000-0150
Patio And Porch Features
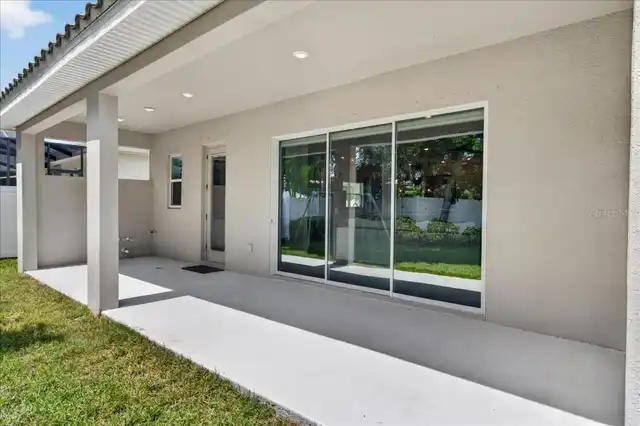
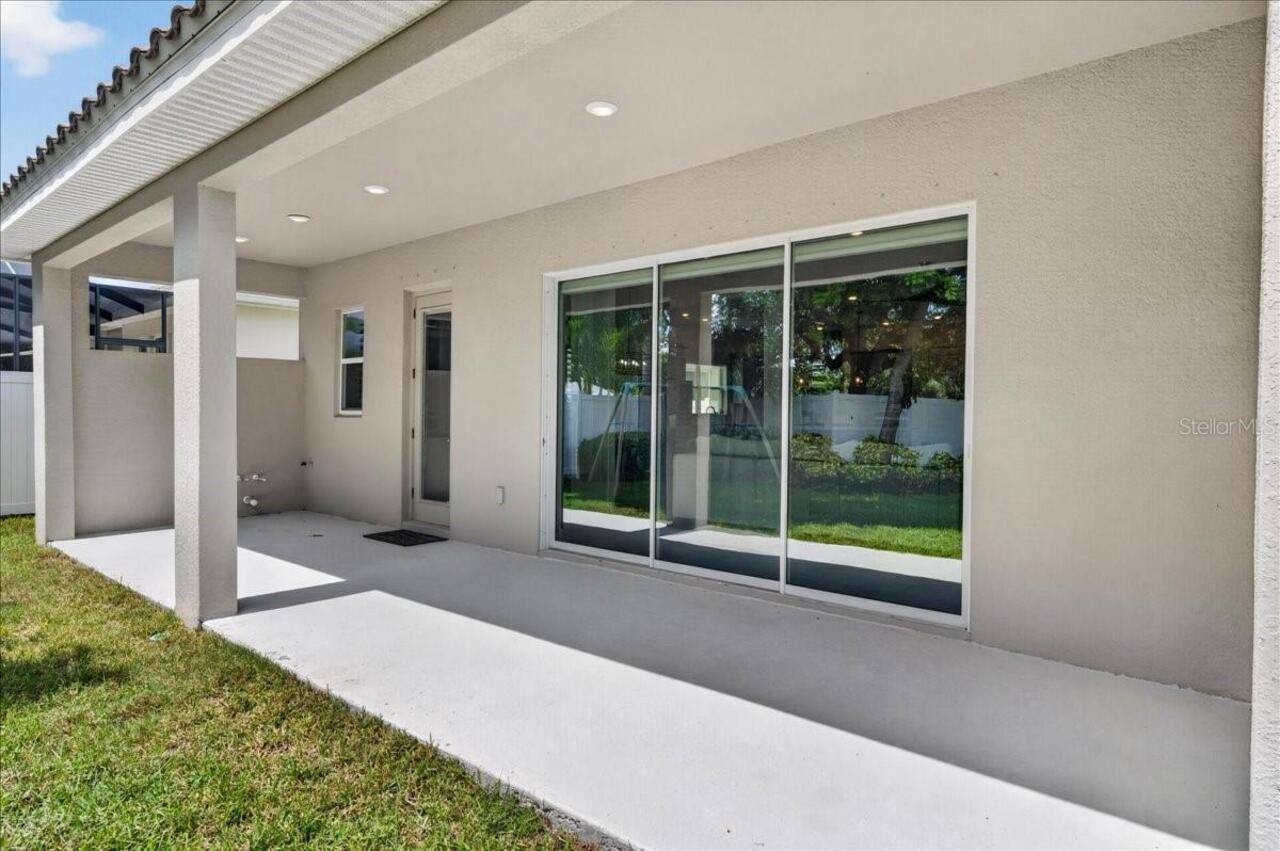
Covered, Front Porch, Rear Porch
Pet Restrictions
Buyer to verify restrictions directly with HOA. Per the attached HOA docs-up to 3 pets.
Pet Size
Extra Large (101+ Lbs.)
Pets Allowed
Cats OK, Dogs OK, Number Limit, Yes
Planned Unit Development YN
1
Property Condition
Completed
RATIO Current Price By Calculated SqFt
431.60
Realtor Info
Floor Plan Available, Lease Restrictions, No Sign, Survey Available
Road Responsibility
Private Maintained Road
Road Surface Type
Asphalt, Paved
Security Features
Gated Community, Security Gate, Smoke Detector(s)
Showing Requirements
Gate Code Required, Lock Box Electronic-CBS Code Required, ShowingTime
Status Change Timestamp
2026-09-24T19:48:25.000Z
Tax Annual Amount
11040.18
Tax Legal Description
ABERDEEN OAKS SUB LOT 15
Total Acreage
0 to less than 1/4
Universal Property Id
US-12103-N-352815000200000150-R-N
Unparsed Address
1553 RIVER DEE LN
Utilities
BB/HS Internet Available, Cable Connected, Electricity Connected, Natural Gas Available, Natural Gas Connected, Sewer Connected, Sprinkler Recycled, Underground Utilities, Water Connected
Vegetation
Mature Landscaping, Trees/Landscaped
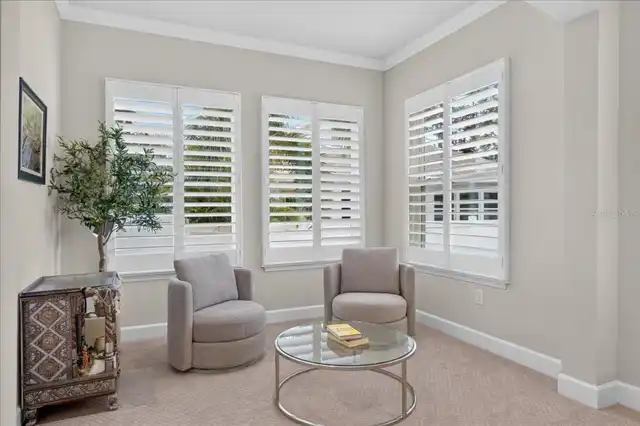
Window Features
Shades, Shutters