407-990-2746
Menu

15431 Southwest 41st Street Road, Ocala, FL

NEXT
PREV
$259,000

($185/sqft)

List Status: Active
15431 Southwest 41st Street Road
Ocala, FL 34481


3 beds
2 baths
1398 living sqft
Top Features
  • Subdivision: Rainbow Park Un 03
  • Built in  2025
  • Single Family Residence
Description
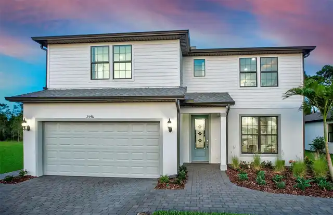
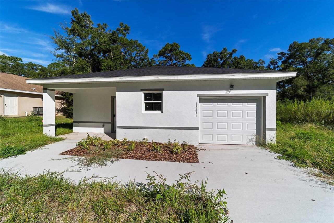
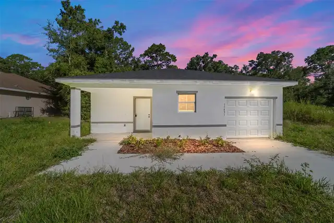
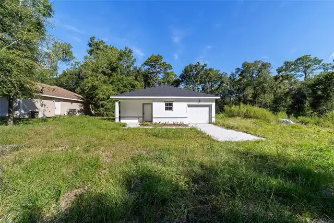
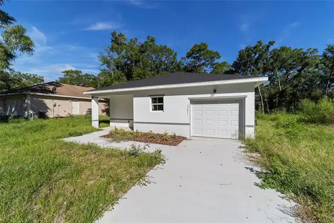
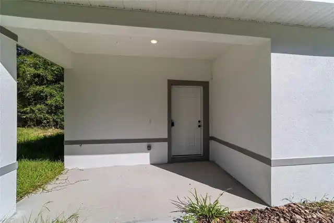
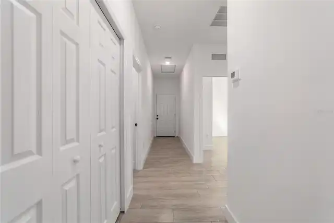
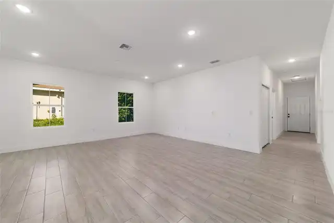
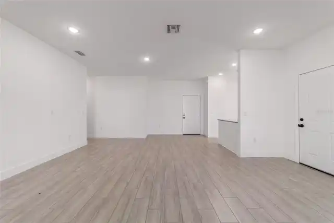
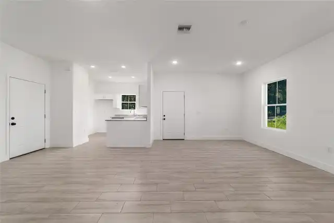
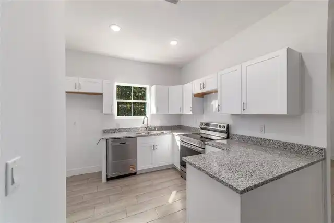
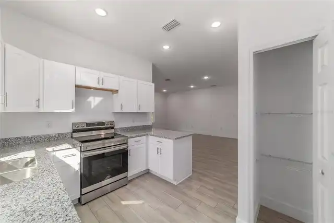
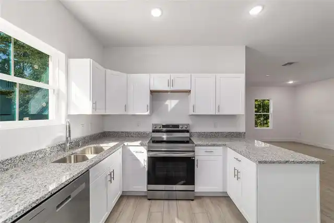
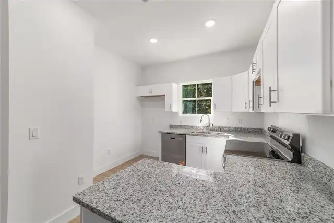
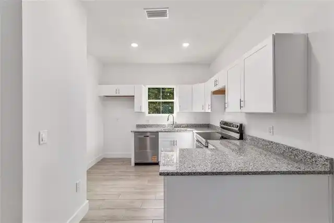
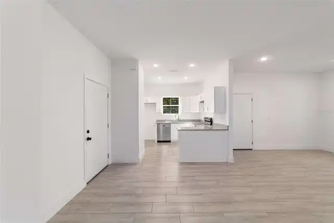
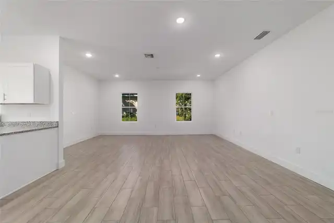
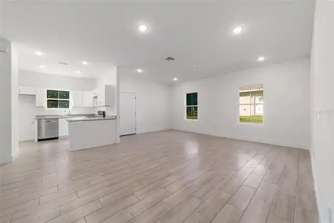
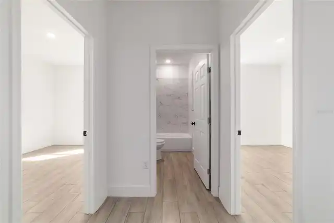
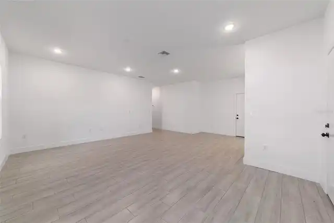
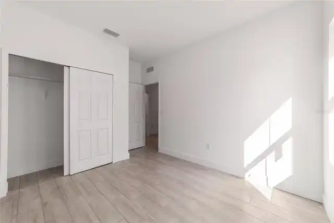
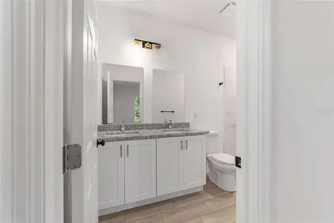
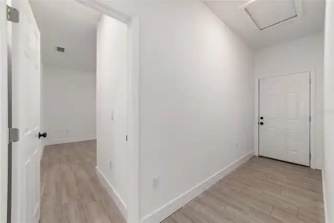
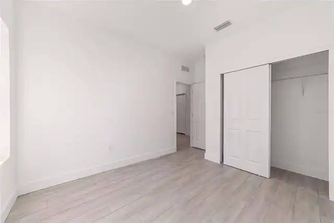
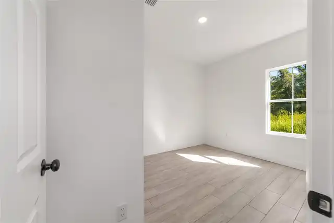
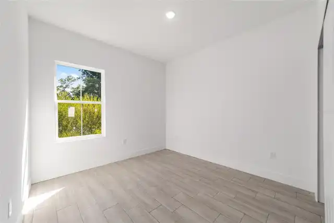
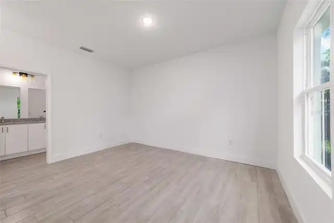
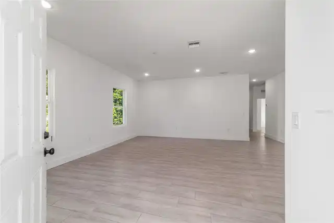
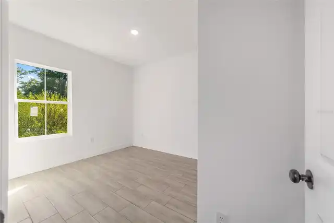
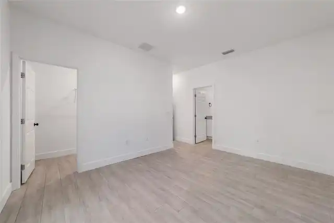
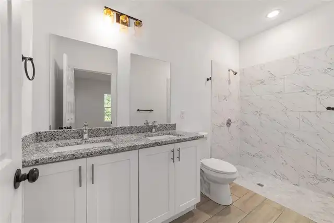
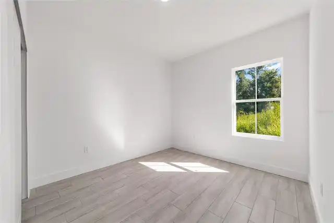
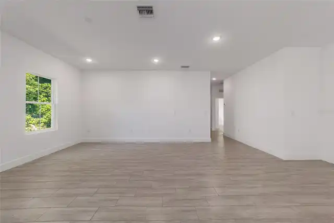
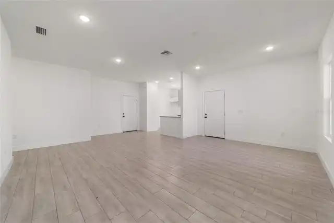
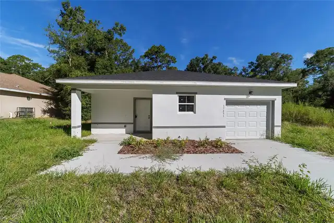
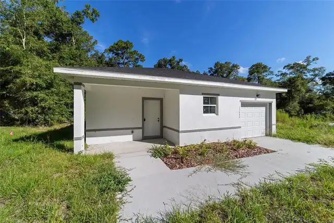
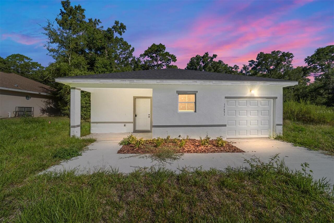
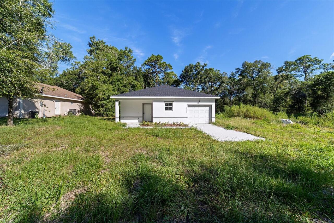
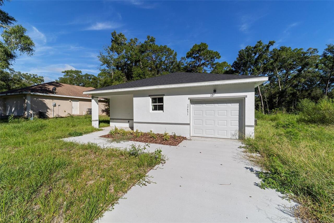
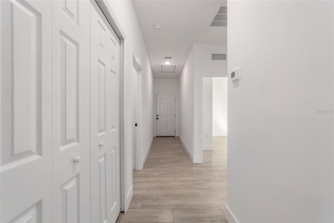
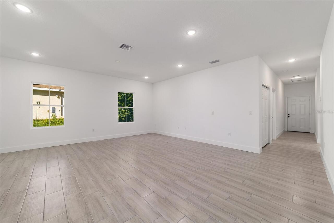
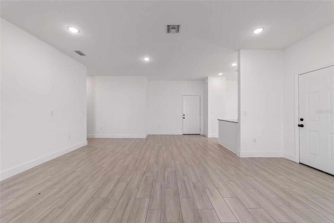
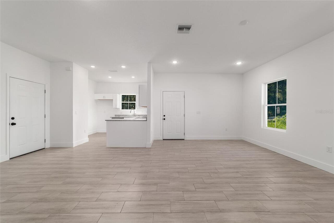
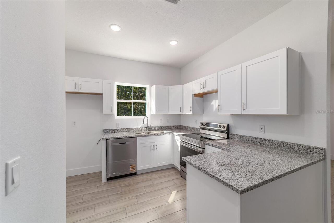
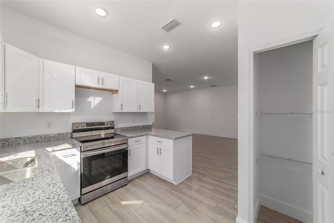
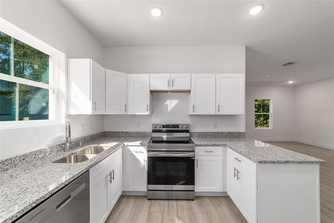
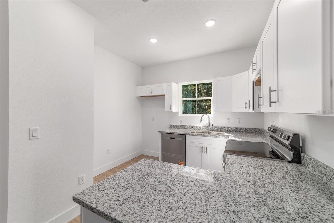
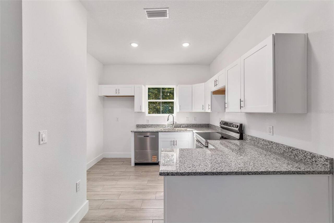
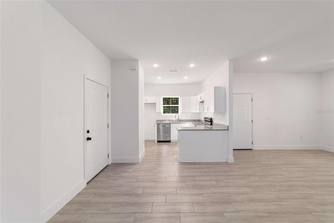
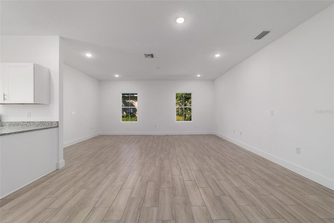
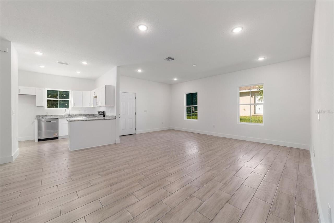
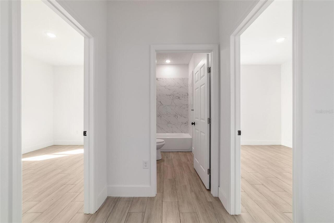
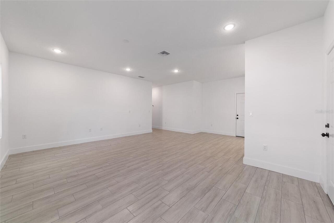
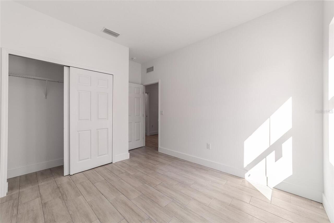
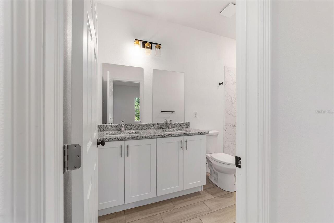
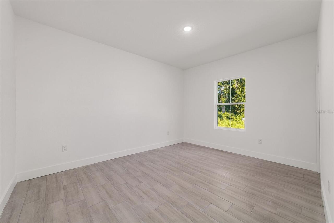
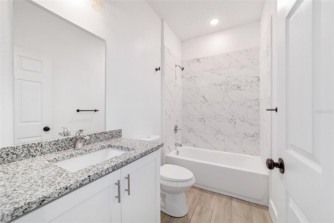
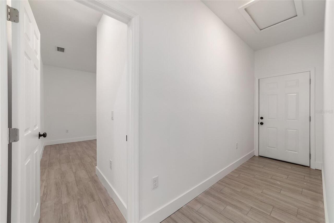
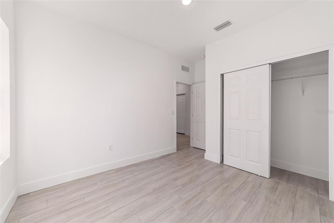
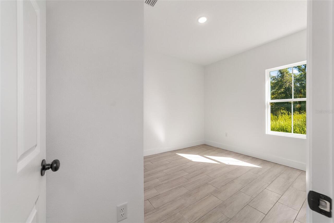
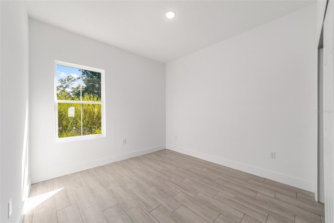
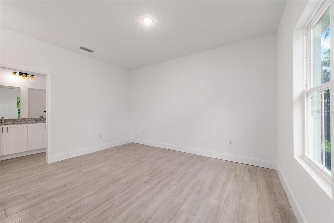
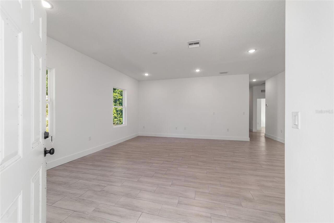
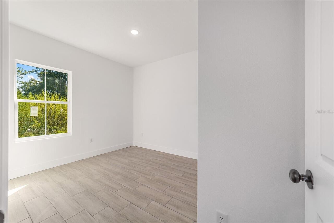
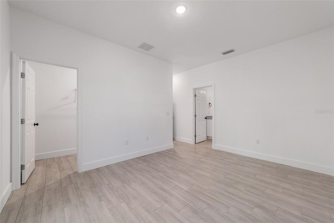
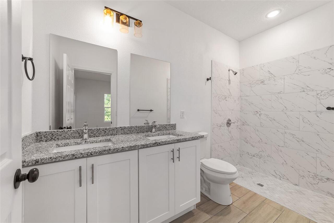
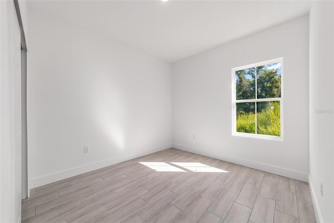
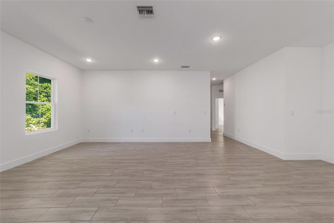
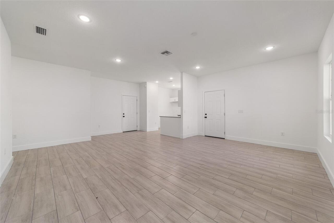
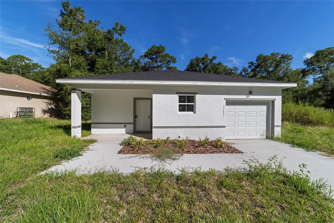
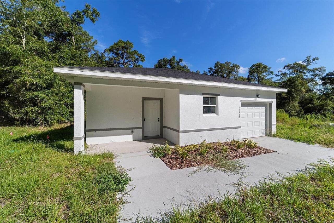
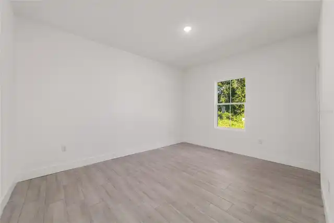
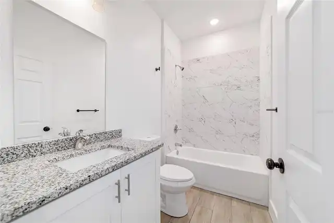
Welcome to Rainbow Park in Ocala, where this brand-new home is ready to welcome you. SELLER FINANCING AVAILABLE! Built with comfort and practicality in mind, this single-story offers 3 bedrooms and 2 baths with an open layout that makes daily living feel effortless. Step inside to a bright living space that flows easily into the kitchen and dining area — a layout that feels just right for family gatherings or simply enjoying a quiet evening at home. The kitchen is designed for both function and warmth, featuring solid oak cabinets, smooth countertops, a breakfast bar for casual meals, and a full stainless steel appliance package that will be installed before closing. Easy-care ceramic tile runs throughout the home, giving it a clean and polished look, while the bathrooms are finished with solid-surface counters for lasting quality. Located in the heart of Rainbow Park, you’ll enjoy a community feel while being just minutes from shopping, dining, and convenient highway access. With everything brand new, you can simply move in and start making memories.
Property Details
Property Features
Property Sub Type
Single Family Residence
County
Marion
Subdivision
RAINBOW PARK UN 03
Additional Information
Additional Parcels YN
false
Alternate Key Folio Num
0493210000
Appliances
Dishwasher, Microwave, Range
Association YN
false
Attached Garage YN
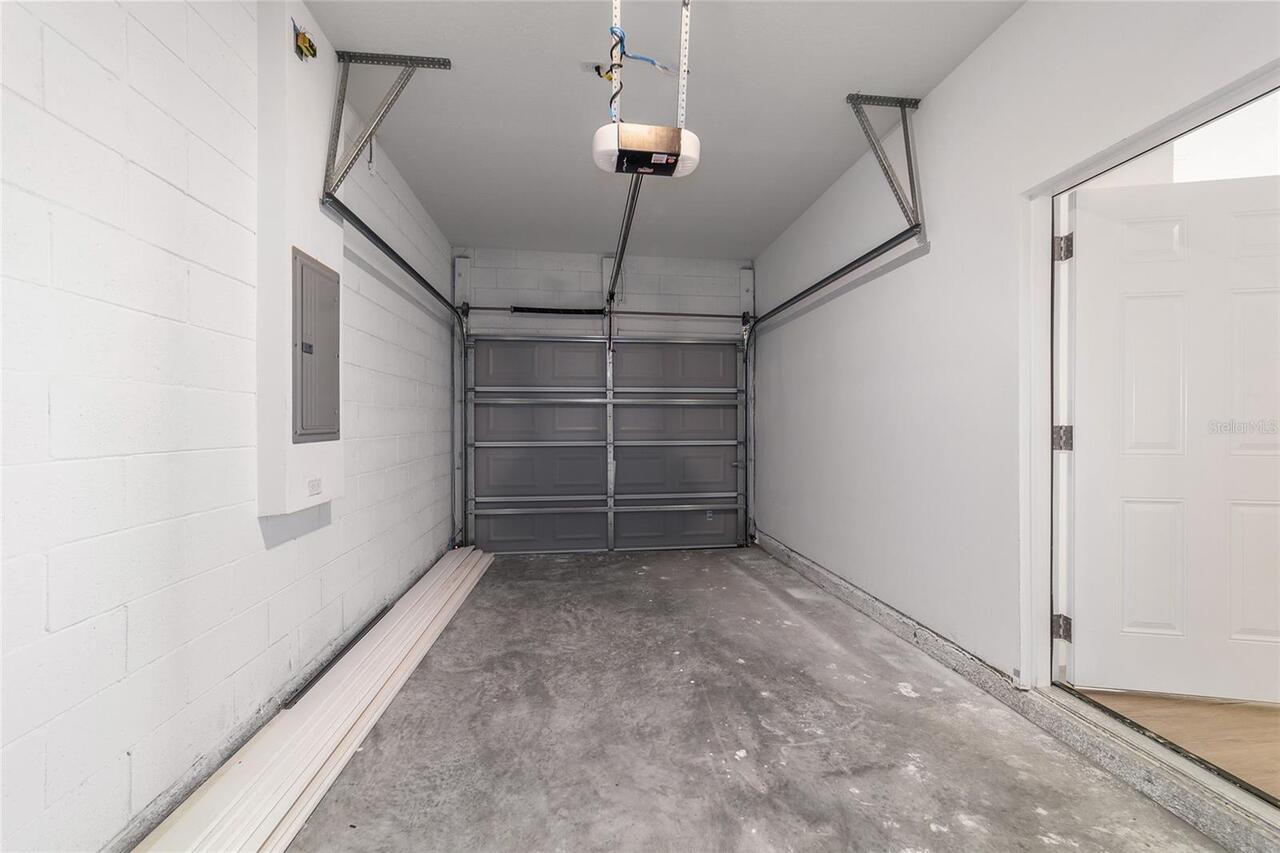
true
Available For Lease YN
1
Bathrooms Total Integer
2
Builder Name
Malak, LLC
Building Area Source
Builder
Building Area Total
1685
Building Area Total Srch SqM
156.54
Building Area Units
Square Feet
Calculated List Price By Calculated SqFt
185.26
Carport YN
false
Construction Materials
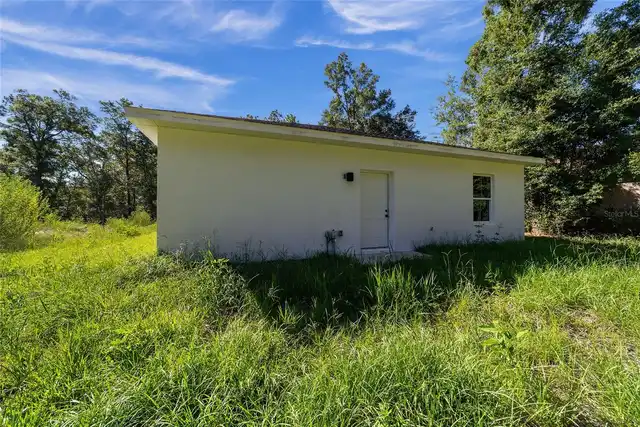
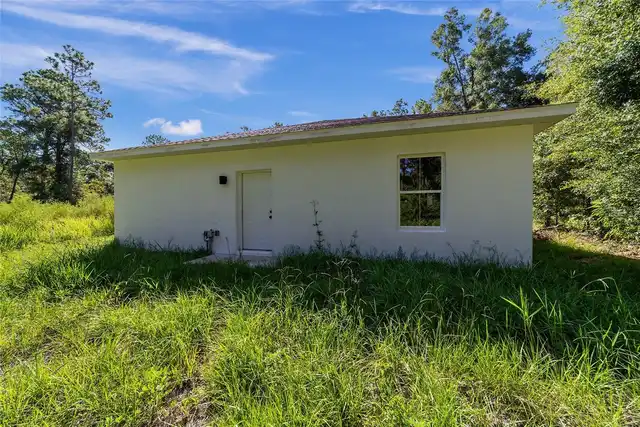
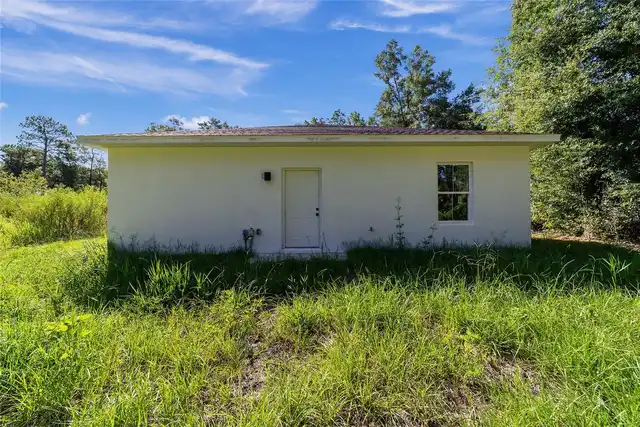
Block, Stucco
Cooling
Central Air
Country
US
Cumulative Days On Market
419
Current Price
259000.00
Direction Faces
Southeast
Exterior Features
Other
Fireplace YN
false
Flood Zone Code
X
Flood Zone Date
2008-08-28
Flood Zone Panel
12083C0470D
Flooring
Ceramic Tile
Foundation Details
Slab
Garage Spaces
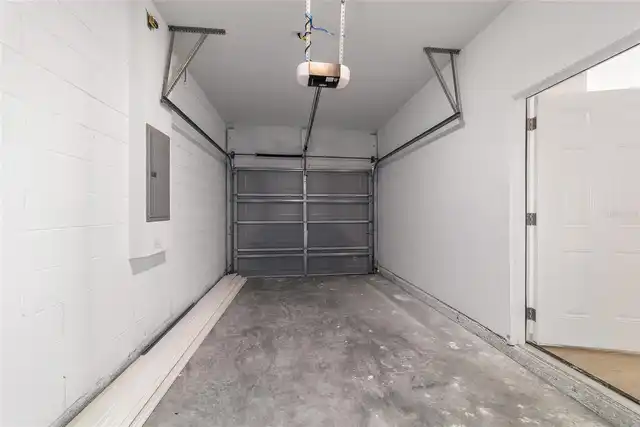
1
Garage YN
true
Heating
Central
Interior Features
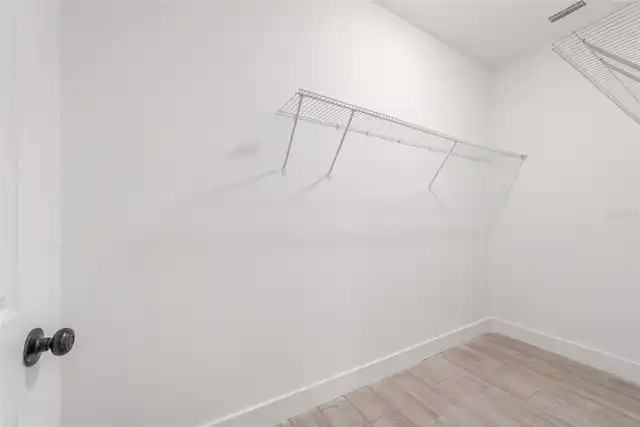
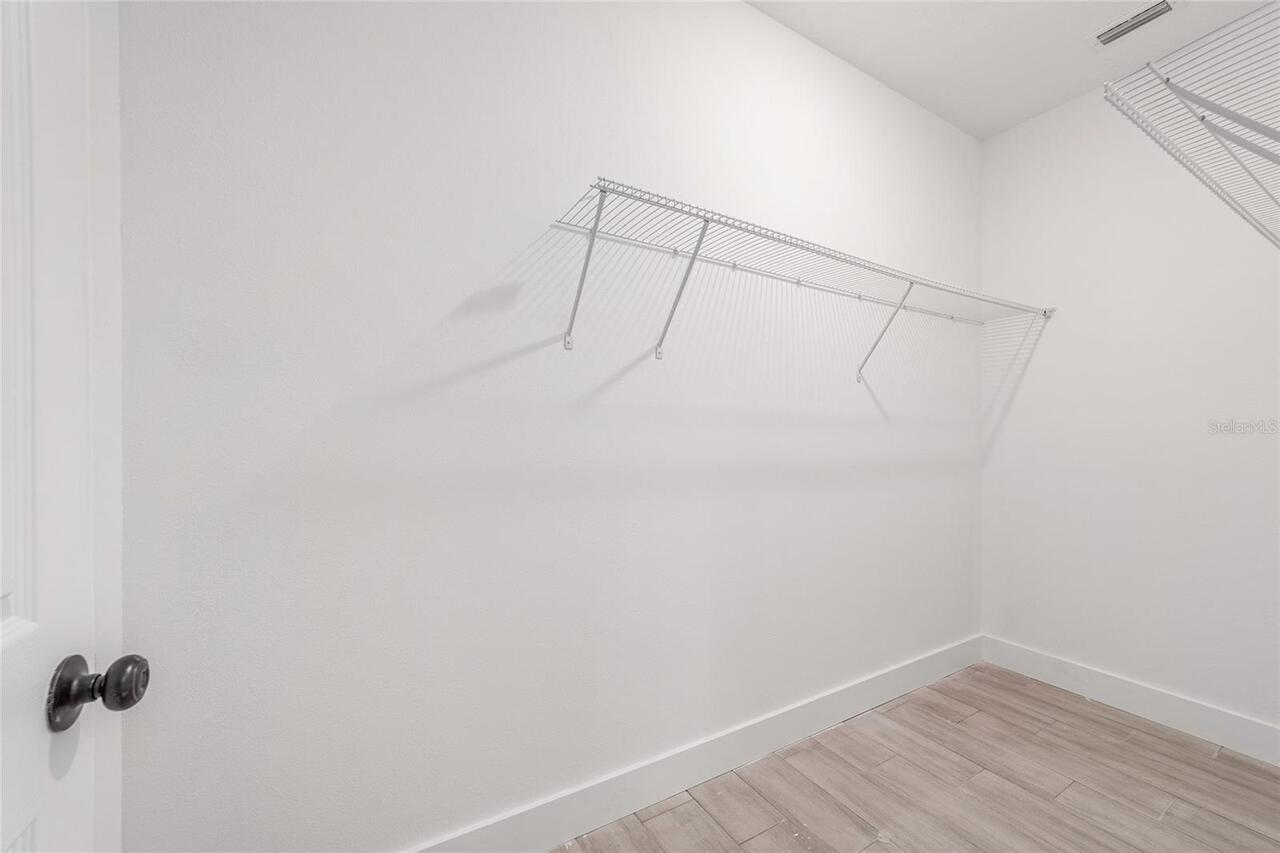
Open Floorplan, Solid Surface Counters, Solid Wood Cabinets, Thermostat, Walk-In Closet(s)
Internet Address Display YN
true
Internet Automated Valuation Display YN
true
Internet Consumer Comment YN
true
Internet Entire Listing Display YN
true
Laundry Features
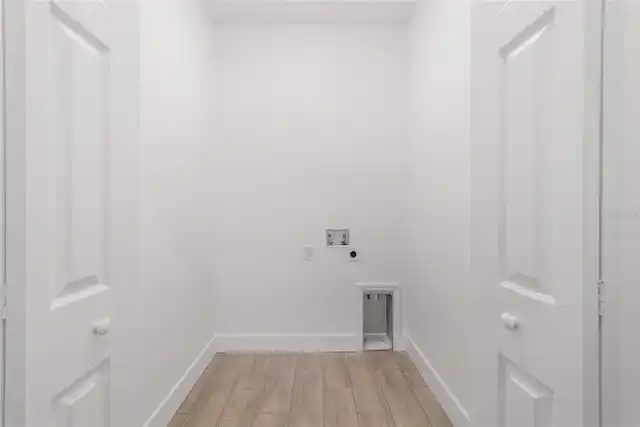
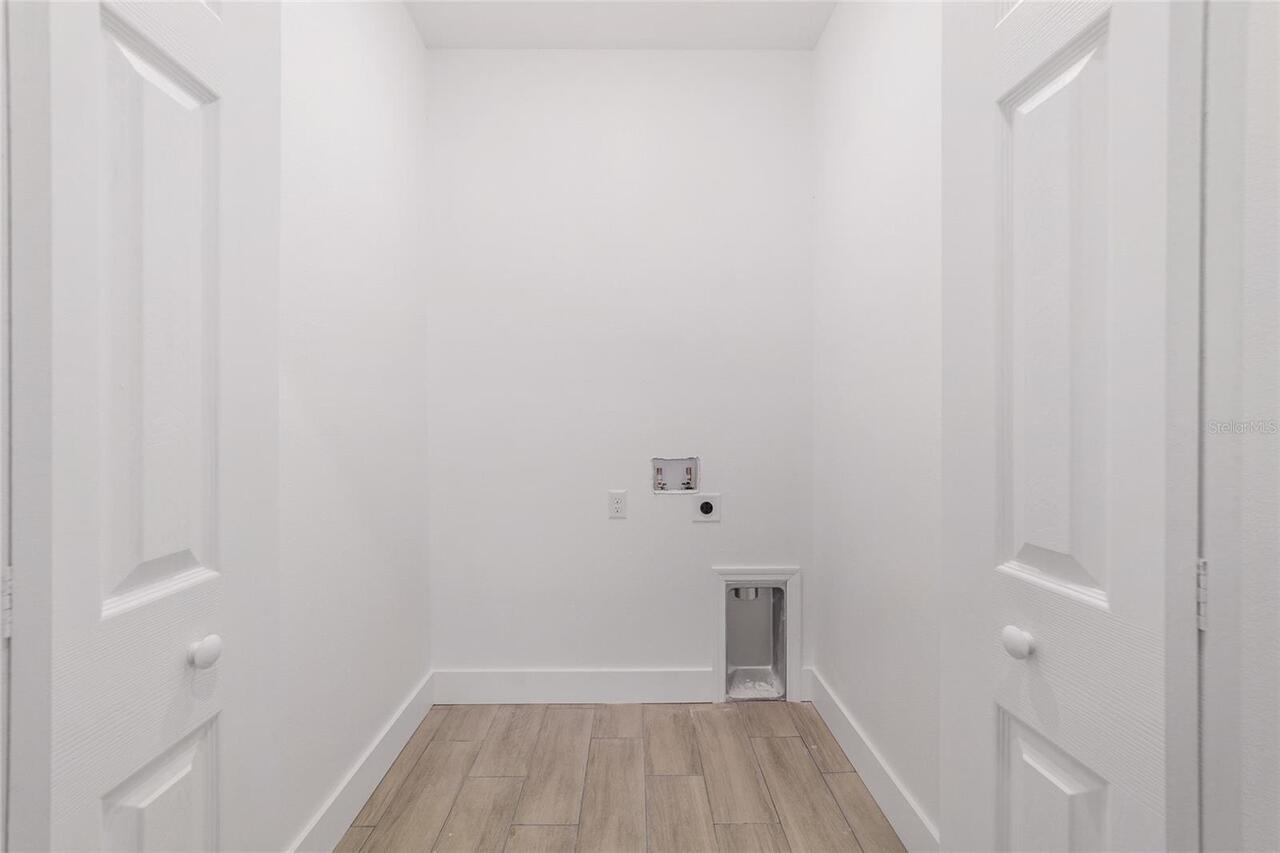
Electric Dryer Hookup, Washer Hookup
Levels
One
List AOR
Orlando Regional
Living Area Meters
129.88
Living Area Source
Builder
Living Area Units
Square Feet
Lot Features
Paved
Lot Size Acres
0.23
Lot Size Square Feet
10019
Lot Size Square Meters
931
Minimum Lease
1-2 Years
Modification Timestamp
2026-09-29T22:09:10.781Z
New Construction YN
true
Occupant Type
Vacant
Ownership
Fee Simple
Parcel Number
2003-099-029
Pool Private YN
false
Previous List Price
299990
Price Change Timestamp
2026-07-18T18:37:37.000Z
Property Condition
Completed
Public Survey Range
19
Public Survey Section
35
RATIO Current Price By Calculated SqFt
185.26
Road Responsibility
Public Maintained Road
Road Surface Type
Asphalt
Roof
Shingle
Room Count
6
Senior Community YN
false
Sewer
Septic Tank
Showing Requirements
Call Listing Agent 2, Lock Box Coded
Status Change Timestamp
2026-07-06T20:22:30.000Z
Tax Annual Amount
155
Tax Block
99
Tax Book Number
G-034RAINBOW
Tax Legal Description
SEC 35 TWP 15 RGE 19 PLAT BOOK G PAGE 034 RAINBOW PARK UNIT 3 BLK 99 LOTS 29.30
Tax Lot
29
Tax Year
2024
Total Acreage
0 to less than 1/4
Total Annual Fees
0.00
Total Monthly Fees
0.00
Township
15
Universal Property Id
US-12083-N-2003099029-R-N
Unparsed Address
15431 SOUTHWEST 41ST STREET ROAD
Utilities
BB/HS Internet Available
Water Source
Public
Waterfront YN
false
Zoning
R3
Neighborhood Map
Popup

Property Photos
Listing Photo
Listing Photo
Listing Photo
Listing Photo
Listing Photo
Listing Photo
Listing Photo
Listing Photo
Listing Photo
Listing Photo
Listing Photo
Listing Photo
Listing Photo
Listing Photo
Listing Photo
Listing Photo
Listing Photo
Listing Photo
Listing Photo
Listing Photo
Listing Photo
Listing Photo
Listing Photo
Listing Photo
Listing Photo
Listing Photo
Listing Photo
Listing Photo
Listing Photo
Listing Photo
Listing Photo
Listing Photo
Listing Photo
Listing Photo
Listing Photo
Listing Photo
Listing Photo
Listing Photo
Listing Photo
Listing Photo
Listing Photo
Listing Photo
Listing Photo
Listing Photo
Listing Photo
Listing Photo
Listing Photo
Listing Photo
Listing Photo
Listing Photo
Listing Photo
Listing Photo
Listing Photo
Listing Photo
Listing Photo
Listing Photo
Listing Photo
Listing Photo
Listing Photo
Listing Photo
Listing Photo
Listing Photo
Listing Photo
Listing Photo
Listing Photo
Listing Photo
Listing Photo
Listing Photo
Listing Photo
Listing Photo
Listing Photo
Listing Photo
Listing Photo
Listing Photo
Listing Photo
Listing Photo
Listing Photo
Listing Photo
Listing Photo
Listing Photo
Listing Photo
Listing Photo
Listing Photo
Listing Photo
Listing Photo
Listing Photo
Listing Photo
Listing Photo

MLS #MFRO6341935 Listing courtesy of Lpt Realty, Llc provided by Stellar MLS.

Similar Listings

$233,900
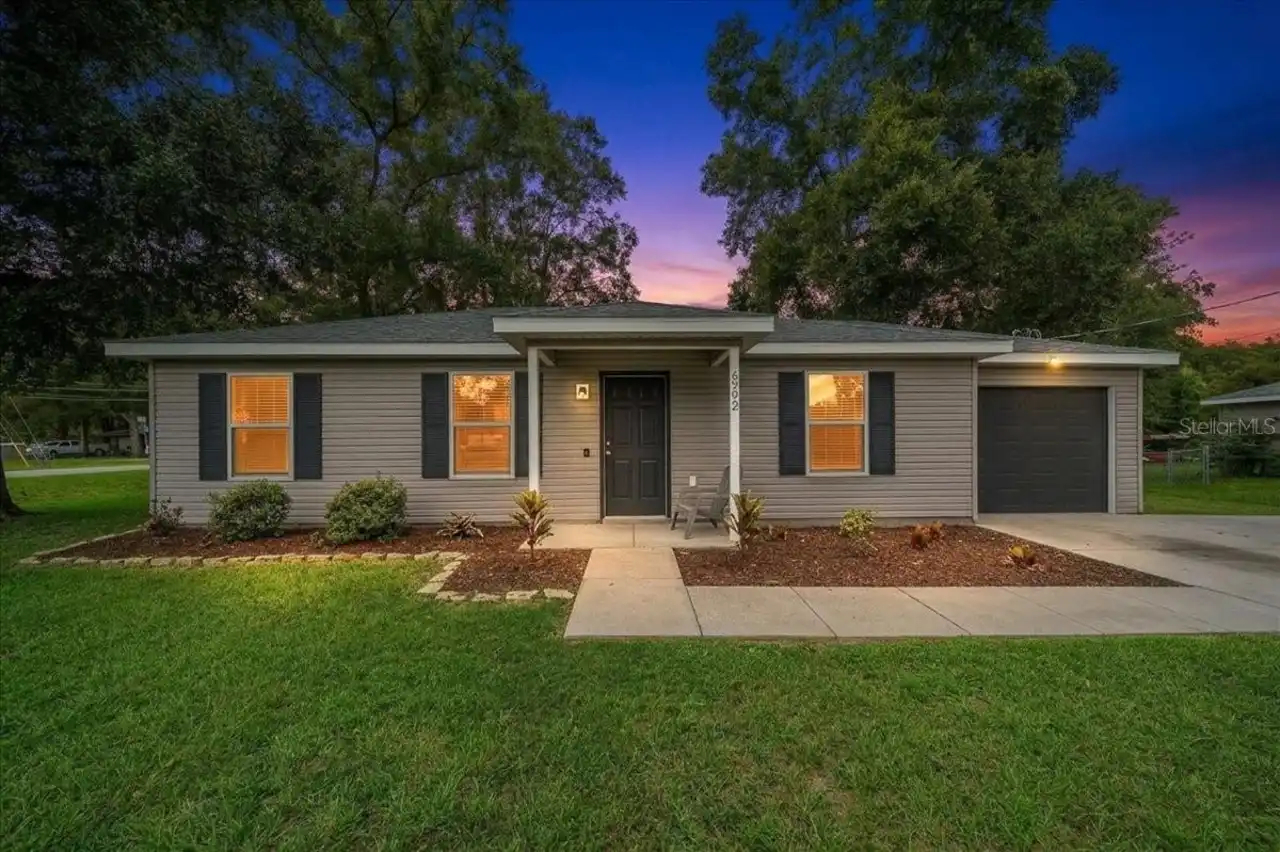
6292 Nw 64th Terrace
Ocala
3BR/2BA
| Active
$233,990
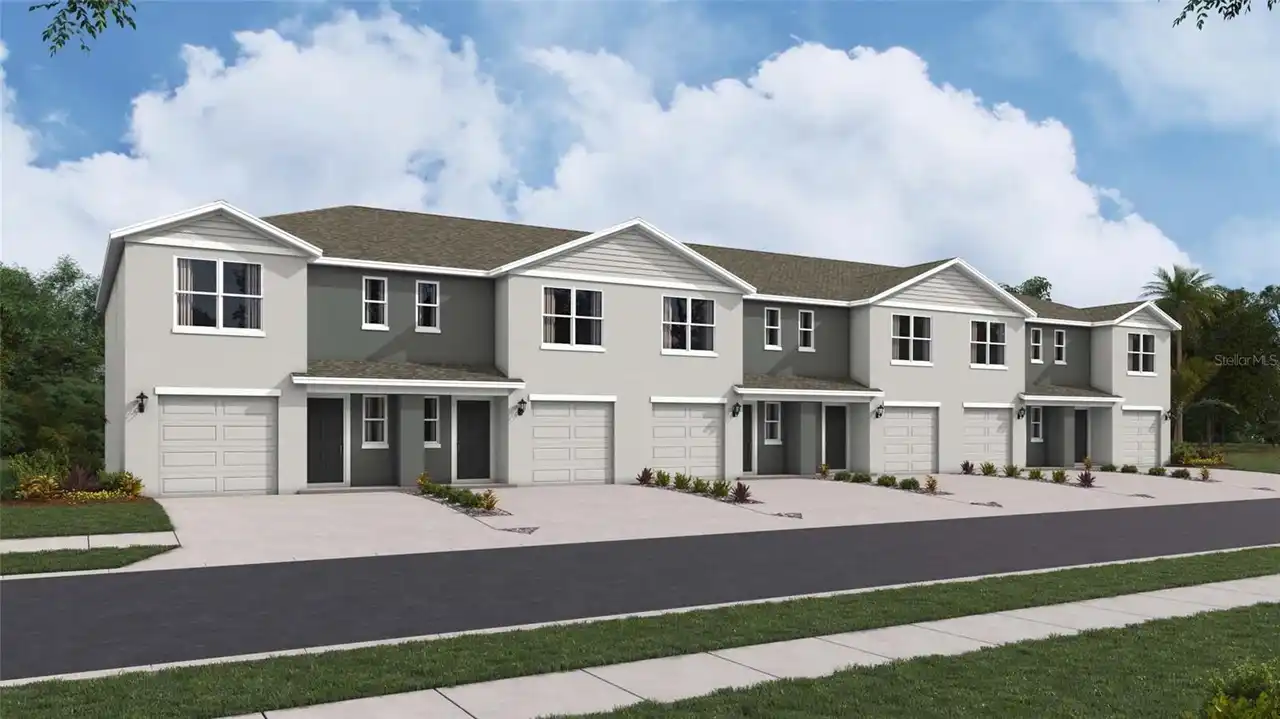
6576 Sw 82nd Loop
Ocala
3BR/2BA
| Active
$233,990
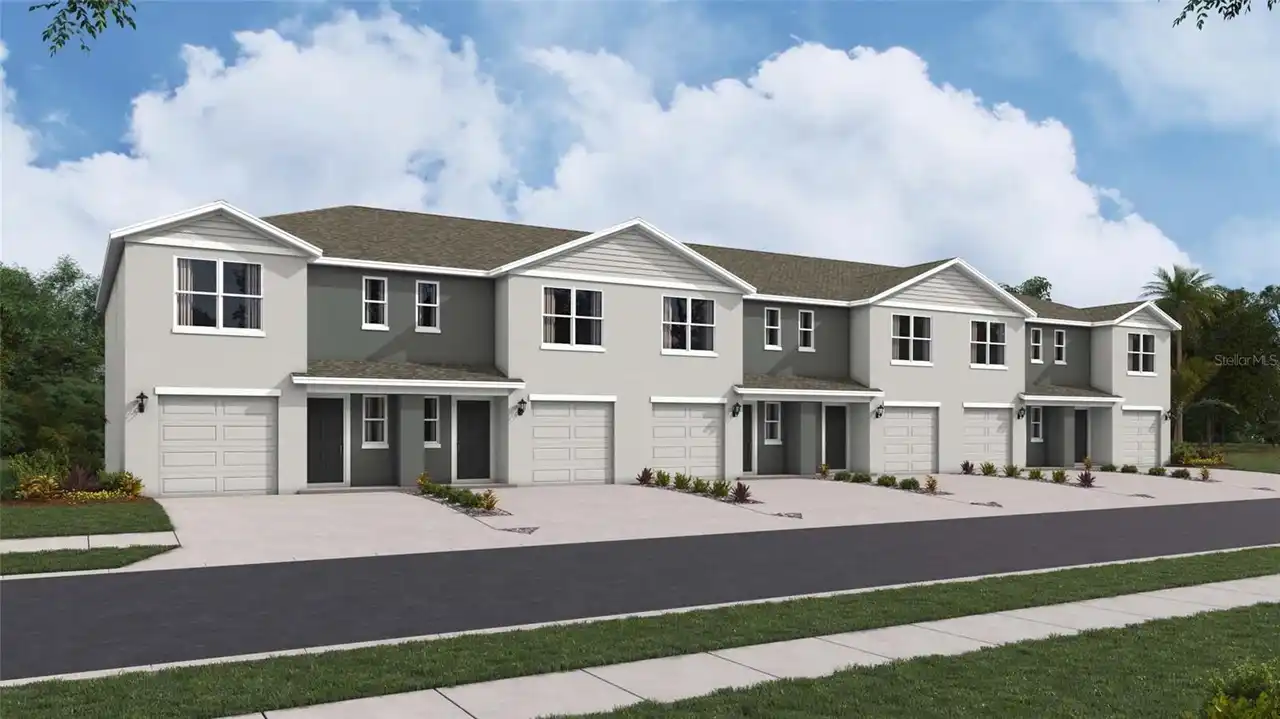
6578 Sw 82nd Loop
Ocala
3BR/2BA
| Active
$234,000
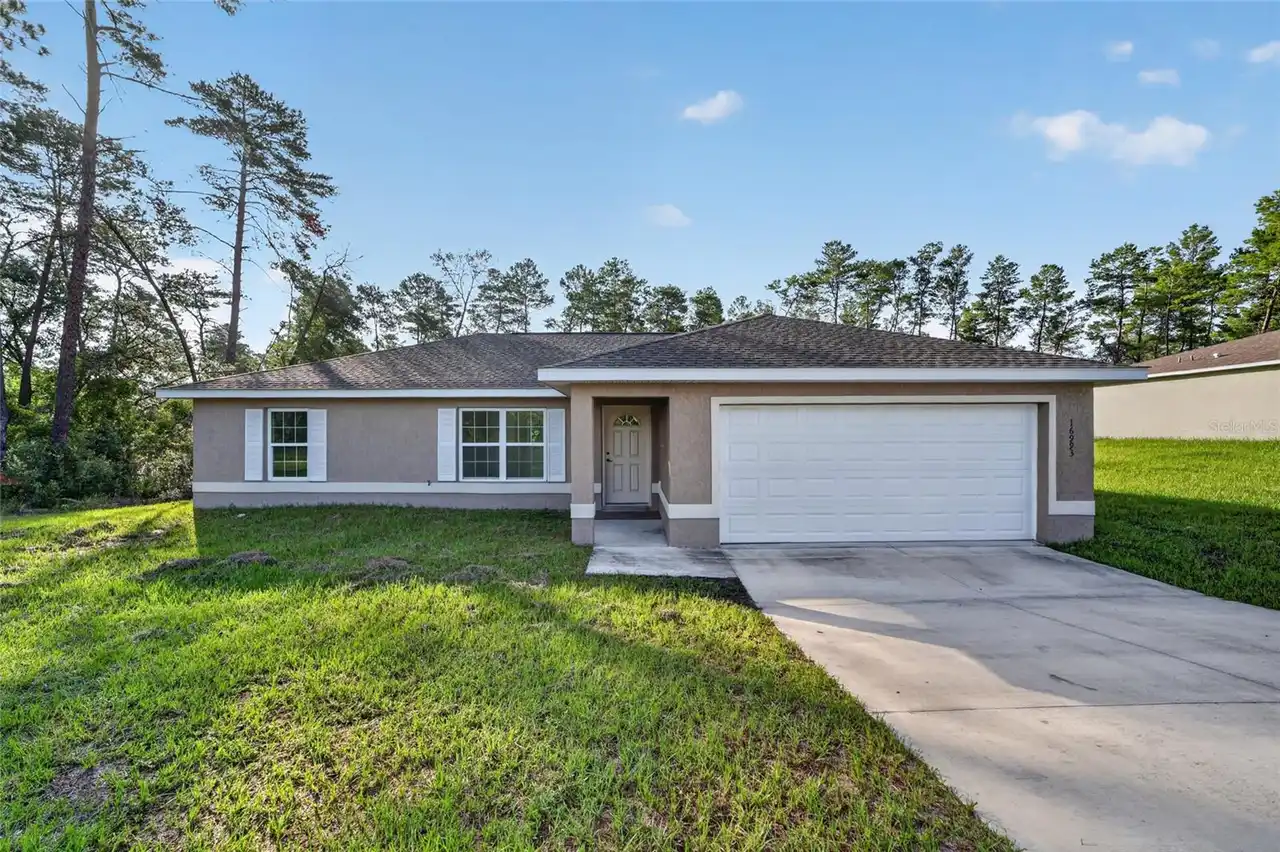
16993 Sw 20 Court Road
Ocala
3BR/2BA
| Active


All listing information is deemed reliable but not guaranteed and should be independently verified through personal inspection by appropriate professionals. Listings displayed on this website may be subject to prior sale or removal from sale; availability of any listing should always be independent verified. Listing information is provided for consumer personal, non-commercial use, solely to identify potential properties for potential purchase; all other use is strictly prohibited and may violate relevant federal and state law. The source of the listing data is as follows: Stellar MLS (updated 10/6/26 12:14 PM) |
Listing Search


Translate Tool

Featured Listings
Tampa Real Estate
$1,125,000
6 BED
5 BATH
Welcome home to this exceptional 6-bedroom, 5-bathroom residence in the exclusive, gated community of Hillandale Reserve... Read More
Sarasota Real Estate
$1,079,300
5 BED
4 BATH
Pre-Construction. To be built. Experience refined coastal living in this exceptional Ruby floorplan—an elegant 5-bedroom... Read More
Port Orange Real Estate
$824,900
4 BED
4 BATH
Virtually Staged. Unlimited Potential - Bring your imagination and an offer. This unique 5-acre property offers plenty o... Read More
Sarasota Real Estate
$860,000
3 BED
2 BATH
Pre-Construction. To be built. Welcome to the Mystique, a beautifully designed 3-bedroom, 2-bath home with a versatile d... Read More
Placida Real Estate
$1,450,000
4 BED
2 BATH
This beautiful Gulf-front home sits on Little Gasparilla Island, a bridgeless barrier island off the Cape Haze peninsula... Read More
Sarasota Real Estate
$956,000
4 BED
3 BATH
Pre-Construction. To be built. Get ready to fall in love with your brand-new Sarasota lifestyle! Located in Grandura, Sa... Read More
Ormond Beach Real Estate
$995,000
5 BED
4 BATH
Welcome to 1031 Hampstead Lane, an exceptional 5-bedroom, 4-bath pool home offering more than 3,300 square feet of refin... Read More
Reunion Real Estate
$1,499,000
5 BED
5 BATH
Completely updated, 5 bedrooms, 5.5 baths, and a wall of glass facing the pool and preserve. From the front door, the vi... Read More
Ormond Beach Real Estate
$1,249,000
3 BED
2 BATH
Remodeled Intracoastal Home on an oversized waterfront lot! Set on approximately 100x200 with direct frontage on the Hal... Read More
Wesley Chapel Real Estate
$899,000
6 BED
5 BATH
Seller is offering up to $20,000 toward the buyer’s allowable closing costs and prepaid items with an acceptable offer, ... Read More
Contact Sandra Pardo

407-990-2746

Wendy Morris LLC

Licensed in the State of Florida
BK 3146762
16797 Broadwater Avenue
Winter Garden, Florida 34787

Your privacy is our utmost concern. We will never sell your personal information. Privacy Policy
©2026 sandrapardohomes.com - all rights reserved. | Site Map