407-990-2746
Menu

15417 Avery Road, Port Charlotte, FL

NEXT
PREV
$659,000

($311/sqft)

List Status: Active
15417 Avery Road
Port Charlotte, FL 33981


3 beds
2 baths
2120 living sqft
Top Features
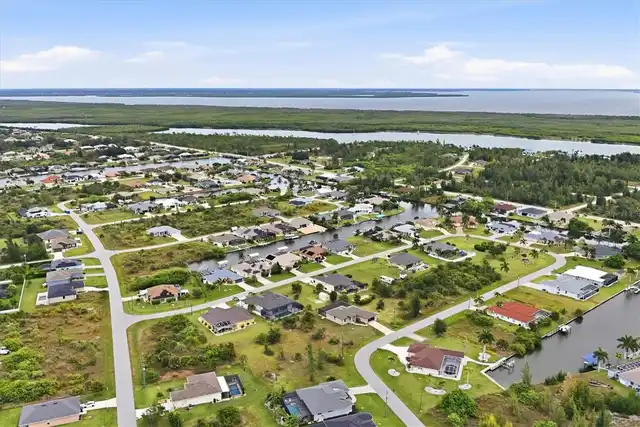
  • Subdivision: Port Charlotte Sec 081
  • Built in  2026
  • Single Family Residence
Description
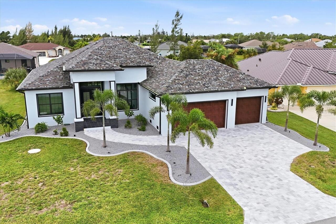
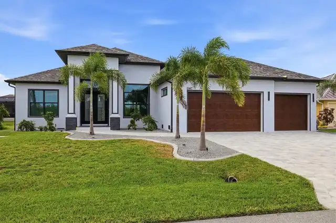
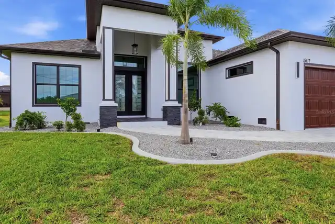
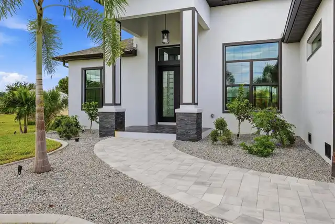
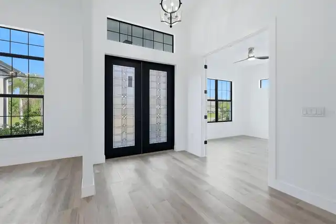
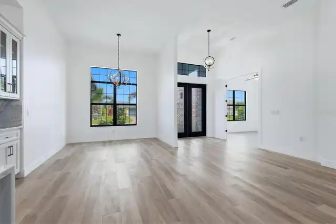
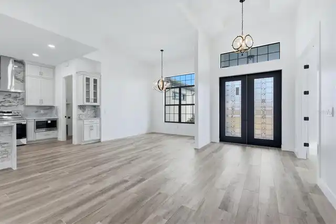
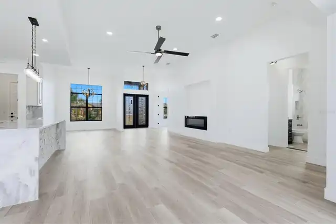
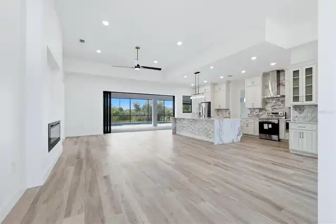
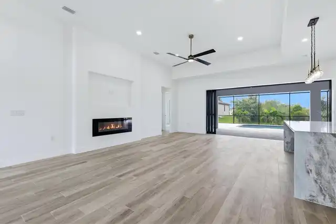
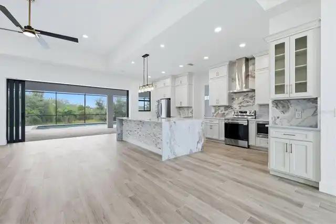
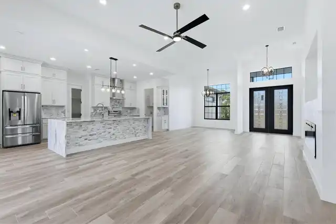
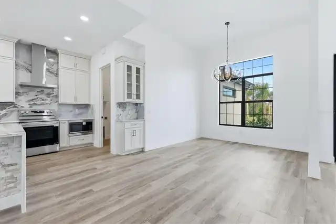
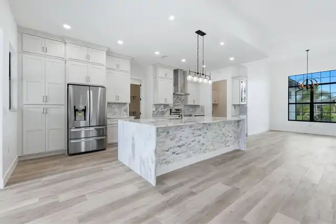
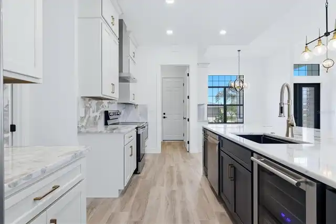
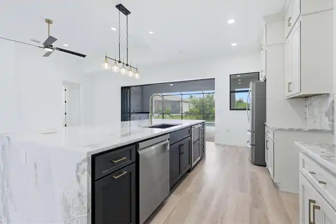
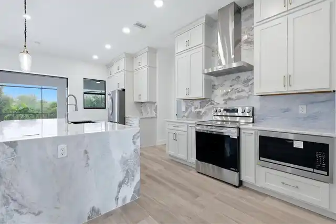
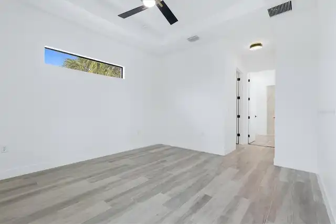
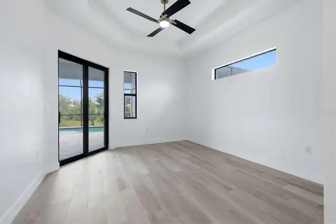
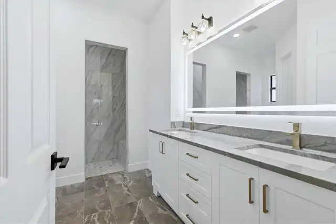
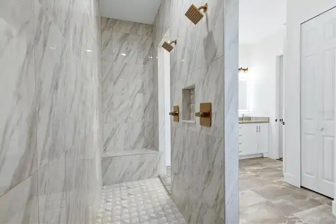
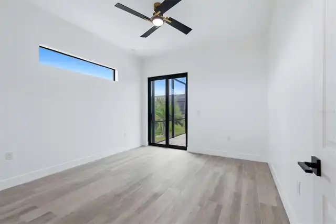
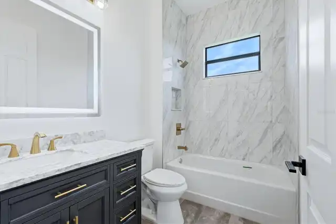
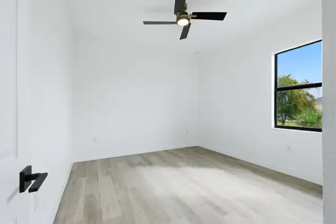
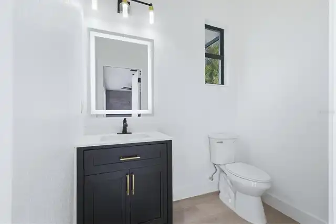
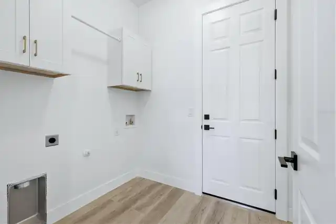
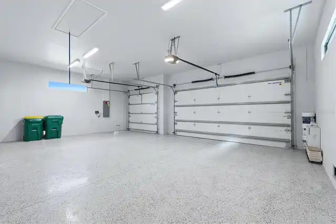
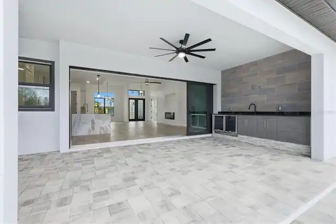
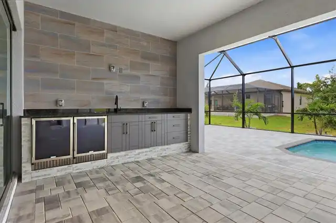
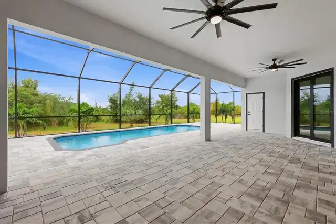
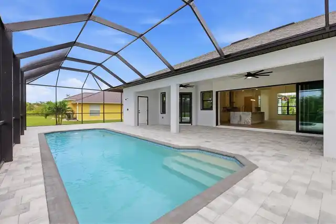
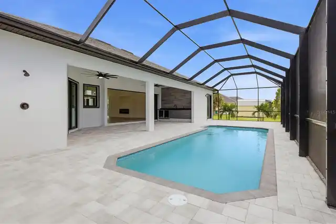
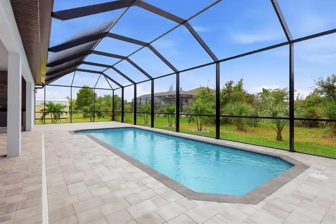
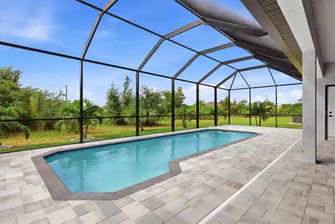
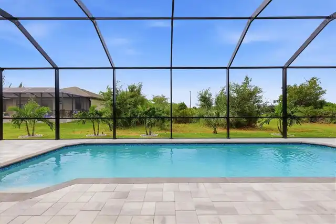
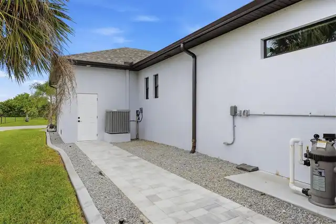
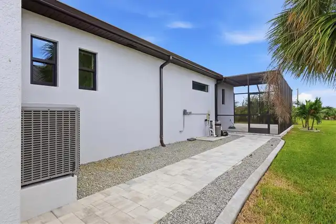
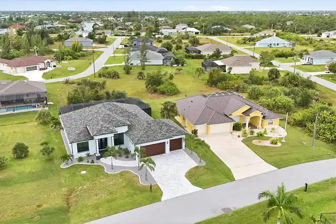
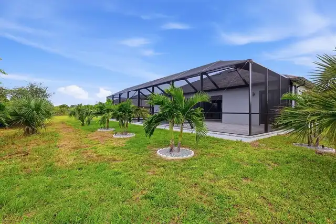
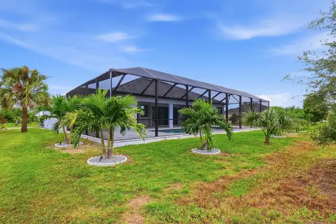
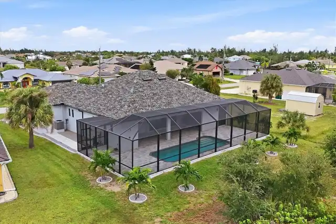
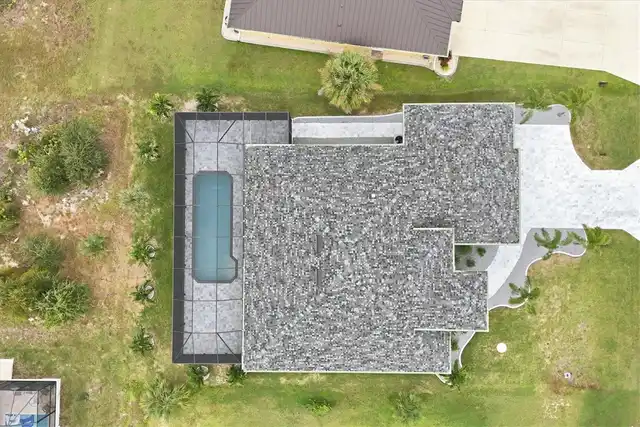
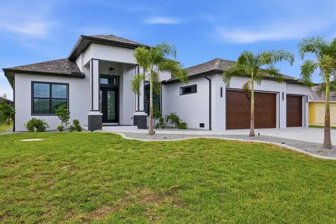
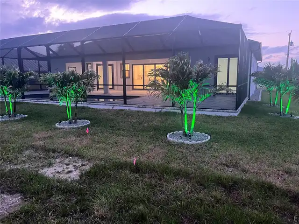
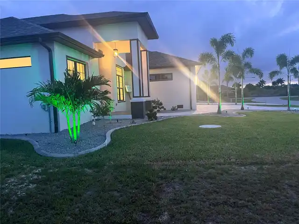
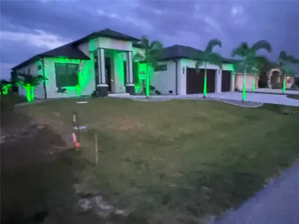
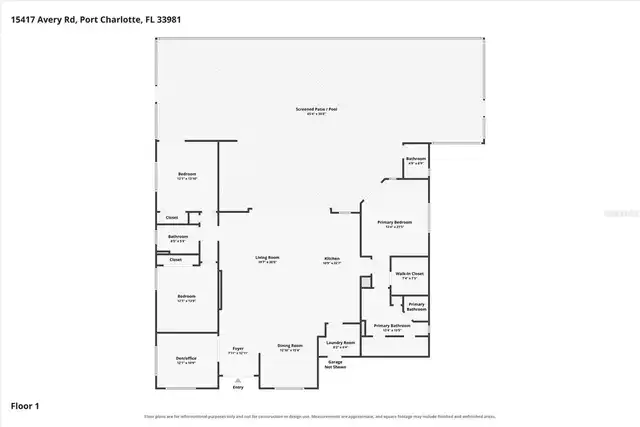
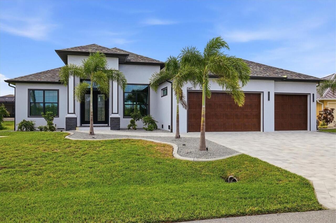
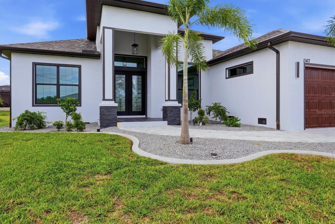
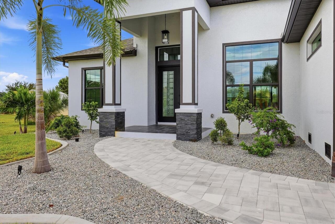
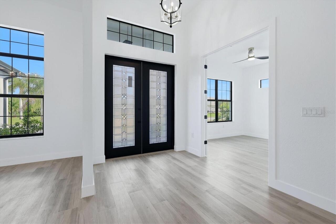
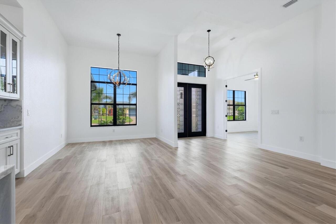
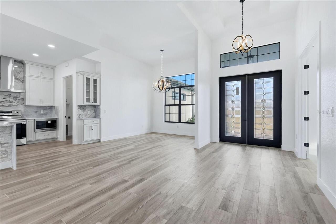
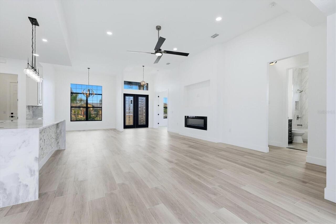
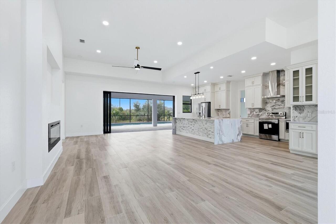
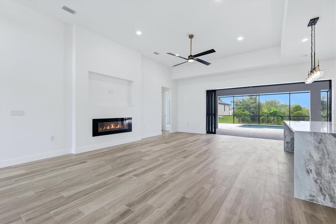
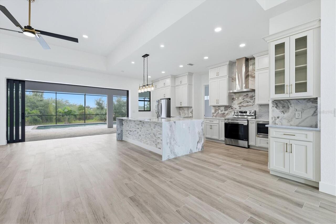
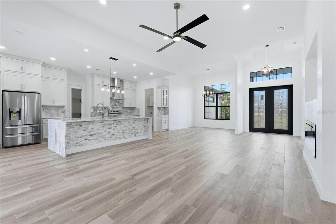
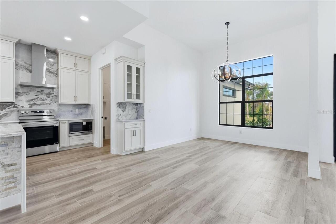
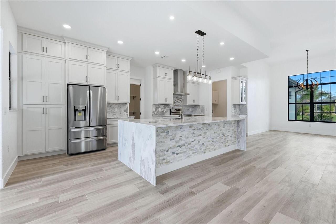
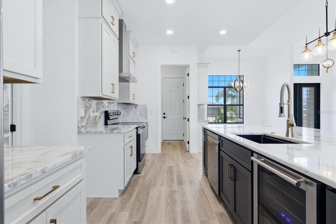
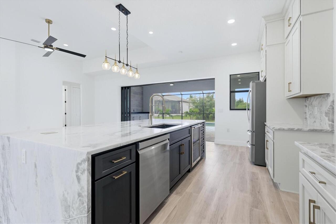
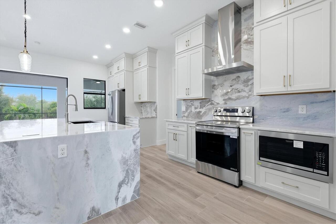
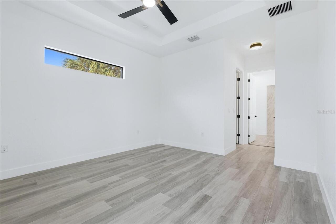
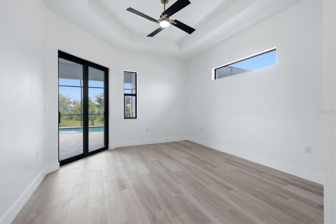
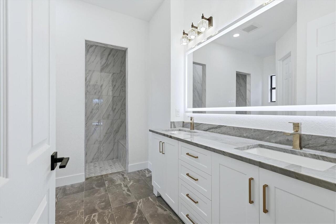
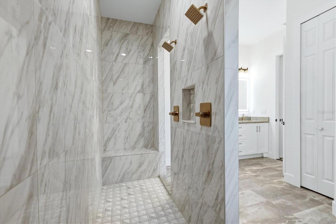
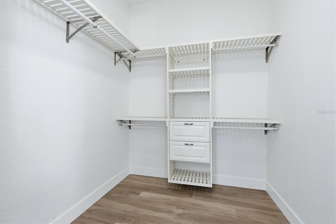
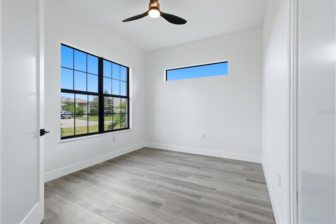
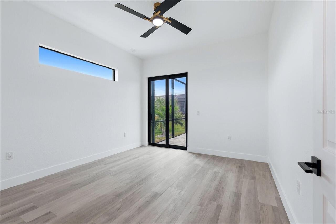
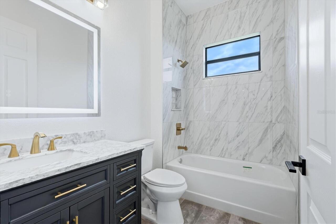
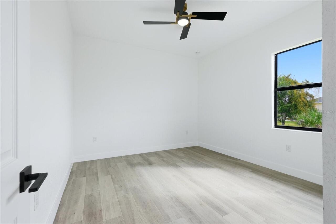
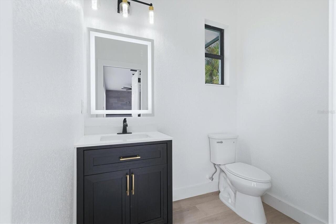
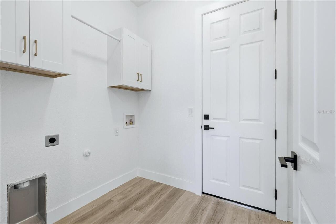
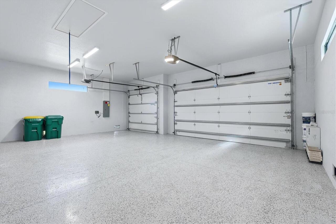
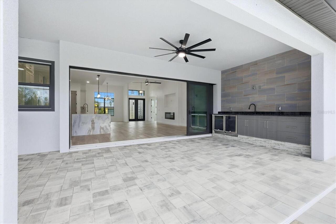
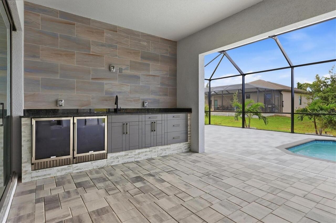
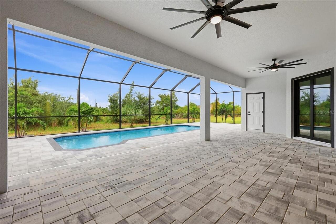
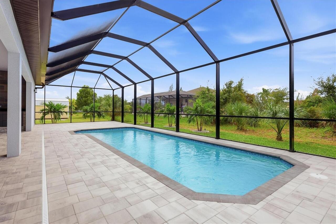
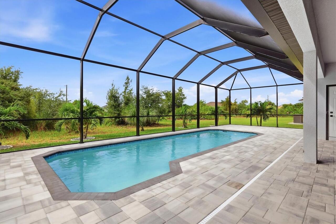
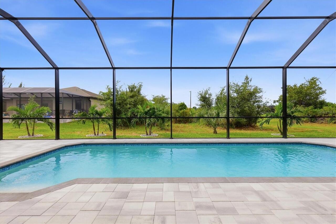
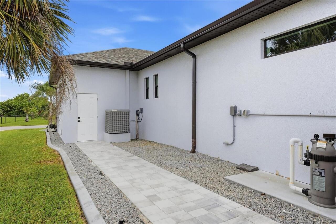
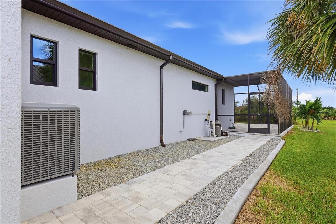
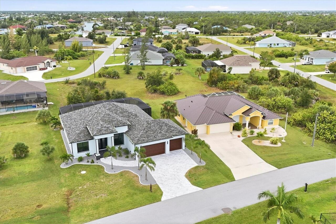
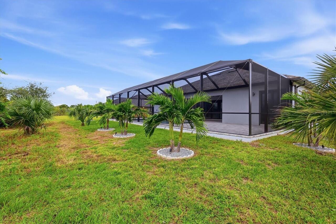
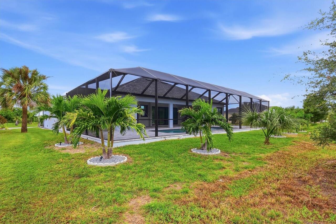
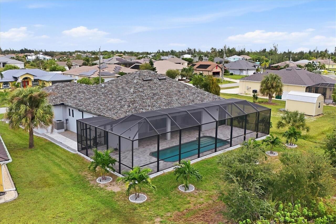
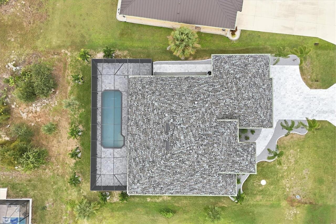
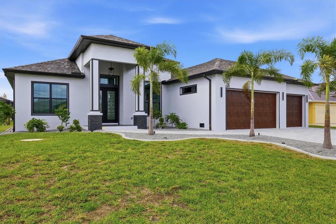
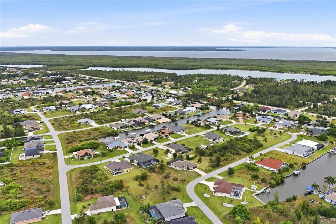
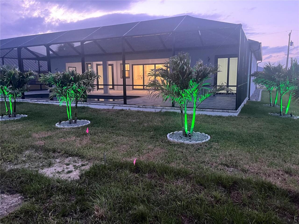
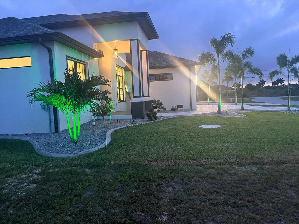
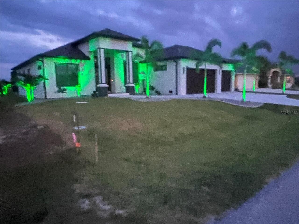
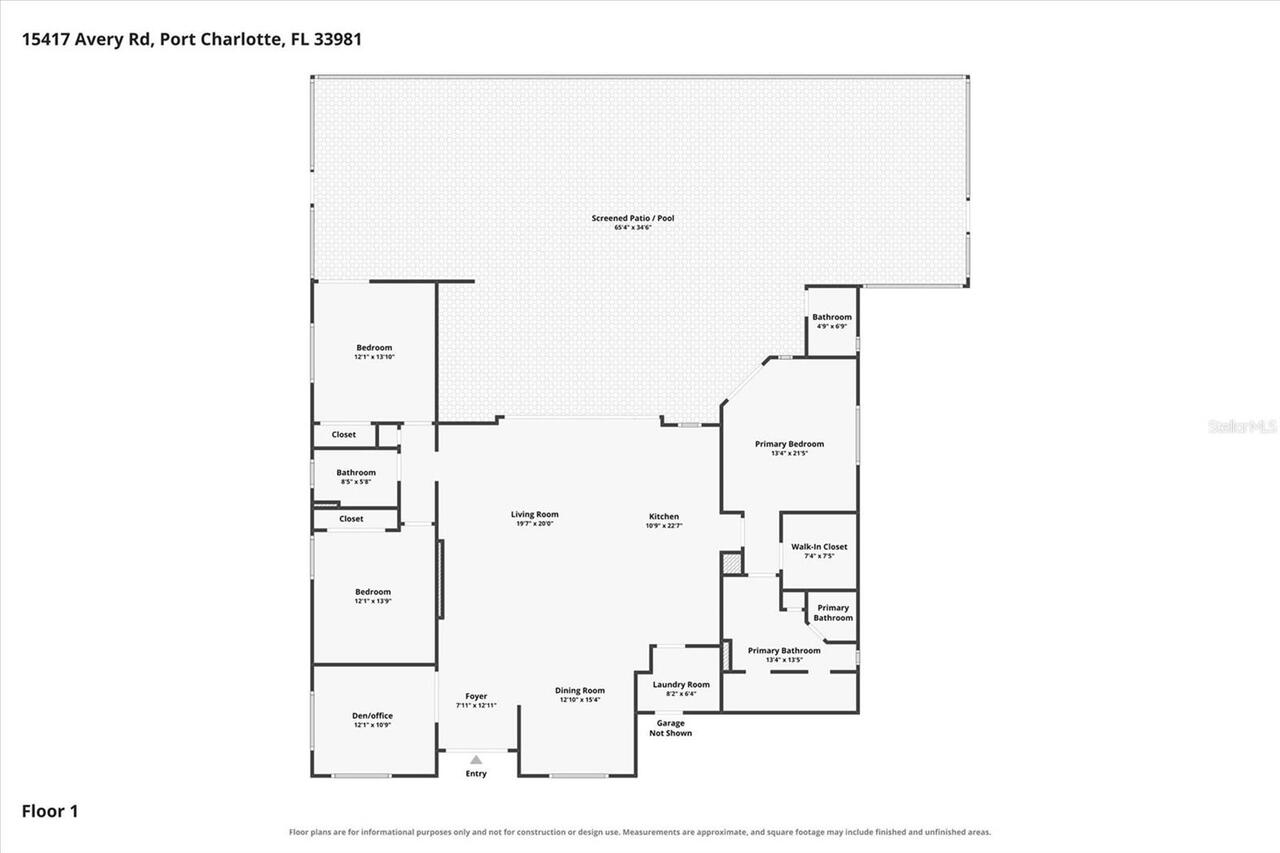
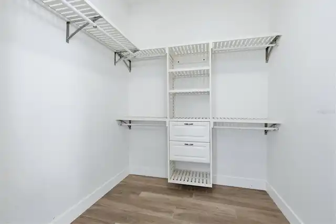
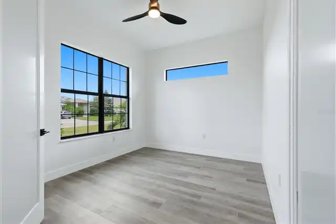
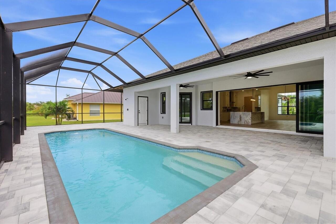
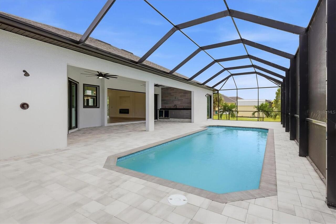
WELCOME TO 15417 AVERY CIRCLE—BRAND-NEW CONSTRUCTION WITH THE UPGRADES ALREADY DONE! This beautifully finished 3-bedroom, 2.5-bath home stands apart from many similar new builds in South Gulf Cove with thoughtful upgrades, designer finishes and exceptional indoor/outdoor living. The attention to detail begins outside with upgraded landscaping featuring larger trees and shrubs, Christmas tree palms for added privacy, irrigation, concrete landscape edging and decorative rock instead of traditional mulch. Stone-accented columns and trim coordinate beautifully with the front door and tiled entry. Even better, the ENTIRE HOME features IMPACT-RESISTANT WINDOWS, DOORS AND SLIDERS—NO SHUTTERS NEEDED! Inside, the bright, open floor plan is designed for the Florida lifestyle. Four-panel hideaway impact sliders disappear to create a seamless connection between the living area and oversized lanai. The kitchen is a true showpiece with WATERFALL QUARTZ COUNTERTOPS, stone detailing beneath, counter-to-ceiling cabinetry, designer undermount sink, striking gold hardware, upgraded lighting and a convenient coffee/bar area. The appliance package includes an LG refrigerator and dishwasher, LG convection/air-fry range, Frigidaire Gallery built-in microwave and Magic Chef wine refrigerator. The living room features a stylish entertainment wall with a built in electric fireplace, while upgraded lighting and high-end ceiling fans continue throughout the home. Both guest bedrooms include upgraded fans and built-in closets. The spacious primary suite offers a custom walk in closet and beautifully appointed bath with quartz countertops, dual sinks, upgraded lighted mirrors, private water closet, linen storage and a large walk-through tiled shower with dual shower heads. Quartz countertops and upgraded finishes continue throughout the baths. The laundry area offers additional cabinetry, storage and a hanging area. The garage features an EPOXY-FINISHED FLOOR, blown-in attic insulation, and insu
Property Details
Property Features
Property Sub Type
Single Family Residence
Parking
Driveway, Garage Door Opener
Pool
Lighting, In Ground
County
Charlotte
Subdivision
PORT CHARLOTTE SEC 081
Additional Information
Additional Parcels YN
false
Additional Rooms
Den/Library/Office
Alternate Key Folio Num
412122427003
Appliances
Bar Fridge, Convection Oven, Dishwasher, Disposal, Exhaust Fan, Microwave, Refrigerator, Wine Refrigerator
Association Amenities
Clubhouse
Association Fee
120
Association Fee Frequency
Annually
Association Fee Requirement
Optional
Association YN
true
Attached Garage YN
true
Available For Lease YN
1
Bathrooms Total Integer
3
Building Area Source
Public Records
Building Area Total
3429
Building Area Total Srch SqM
318.56
Building Area Units
Square Feet
Calculated List Price By Calculated SqFt
310.85
Carport YN
false
Community Features
Clubhouse, Deed Restrictions, Park, Playground, Sidewalks
Construction Materials
Block, Stucco
Cooling
Central Air
Country
US
Cumulative Days On Market
1
Current Price
659000.00
Direction Faces
North
Elementary School
Myakka River Elementary
Exterior Features
Lighting, Outdoor Kitchen, Outdoor Shower, Rain Gutters
Fireplace Features
Electric
Fireplace YN
true
Flood Zone Code
AE
Flood Zone Date
2022-12-15
Flood Zone Panel
12015C0214G
Flooring
Ceramic Tile
Foundation Details
Slab
Furnished
Unfurnished
Garage Dimensions
23x31
Garage YN
true
Heating
Electric
High School
Lemon Bay High
Home Warranty YN
true
Interior Features
Ceiling Fans(s), Eat-in Kitchen, High Ceilings, Kitchen/Family Room Combo, Open Floorplan, Primary Bedroom Main Floor, Split Bedroom, Stone Counters, Walk-In Closet(s)
Internet Address Display YN
true
Internet Automated Valuation Display YN
true
Internet Consumer Comment YN
true
Internet Entire Listing Display YN
true
Laundry Features
Electric Dryer Hookup, Laundry Room, Washer Hookup
Levels
One
List AOR
Englewood
Living Area Meters
196.95
Living Area Source
Builder
Living Area Units
Square Feet
Lot Size Acres
0.23
Lot Size Dimensions
80 x125
Lot Size Square Feet
10000
Lot Size Square Meters
929
Middle Or Junior School
L.A. Ainger Middle
Minimum Lease
No Minimum
Modification Timestamp
2026-10-09T10:51:37.341Z
Monthly HOA Amount
10.00
New Construction YN
true
Occupant Type
Vacant
Other Equipment
Irrigation Equipment
Ownership
Fee Simple
Parcel Number
412122427003
Patio And Porch Features
Covered, Screened
Pets Allowed
Cats OK, Dogs OK
Pool Dimensions
10x30
Pool Private YN
true
Postal Code Plus 4
3223
Property Condition
Completed
Public Survey Range
21E
Public Survey Section
22
RATIO Current Price By Calculated SqFt
310.85
Road Responsibility
Public Maintained Road
Road Surface Type
Asphalt
Roof
Shingle
Room Count
11
SW Subdiv Community Name
South Gulf Cove
Security Features
Smoke Detector(s)
Senior Community YN
false
Sewer
Public Sewer
Showing Requirements
Supra Lock Box
Spa YN
false
Status Change Timestamp
2026-10-08T13:00:15.000Z
Tax Annual Amount
556.26
Tax Block
4536
Tax Book Number
10-1A
Tax Legal Description
PCH 081 4536 0024 PORT CHARLOTTE SEC81 BLK4536 LT 24 1061/1583 UNREC WD 1620/2032 2497/296 3295/495
Tax Lot
24
Tax Year
2025
Total Acreage
0 to less than 1/4
Total Annual Fees
120.00
Total Monthly Fees
10.00
Township
41S
Universal Property Id
US-12015-N-412122427003-R-N
Unparsed Address
15417 AVERY RD
Utilities
BB/HS Internet Available, Electricity Connected, Sewer Connected, Water Connected
Vegetation
Trees/Landscaped
Water Source
Public
Waterfront YN
false
Zoning
RSF3.5
Neighborhood Map
Popup

Property Photos
Listing Photo
Listing Photo
Listing Photo
Listing Photo
Listing Photo
Listing Photo
Listing Photo
Listing Photo
Listing Photo
Listing Photo
Listing Photo
Listing Photo
Listing Photo
Listing Photo
Listing Photo
Listing Photo
Listing Photo
Listing Photo
Listing Photo
Listing Photo
Listing Photo
Listing Photo
Listing Photo
Listing Photo
Listing Photo
Listing Photo
Listing Photo
Listing Photo
Listing Photo
Listing Photo
Listing Photo
Listing Photo
Listing Photo
Listing Photo
Listing Photo
Listing Photo
Listing Photo
Listing Photo
Listing Photo
Listing Photo
Listing Photo
Listing Photo
Listing Photo
Listing Photo
Listing Photo
Listing Photo
Listing Photo
Listing Photo
Listing Photo
Listing Photo
Listing Photo
Listing Photo
Listing Photo
Listing Photo
Listing Photo
Listing Photo
Listing Photo
Listing Photo
Listing Photo
Listing Photo
Listing Photo
Listing Photo
Listing Photo
Listing Photo
Listing Photo
Listing Photo
Listing Photo
Listing Photo
Listing Photo
Listing Photo
Listing Photo
Listing Photo
Listing Photo
Listing Photo
Listing Photo
Listing Photo
Listing Photo
Listing Photo
Listing Photo
Listing Photo
Listing Photo
Listing Photo
Listing Photo
Listing Photo
Listing Photo
Listing Photo
Listing Photo
Listing Photo
Listing Photo
Listing Photo
Listing Photo
Listing Photo
Listing Photo
Listing Photo
Listing Photo
Listing Photo
Listing Photo
Listing Photo
Listing Photo
Listing Photo

MLS #MFRD6149070 Listing courtesy of Paradise Exclusive Real Estate provided by Stellar MLS.
Similar Listings

$595,000
107 Peckham Sw Street
Port Charlotte
3BR/2BA
| Active
$599,000
168 Morgan Se Lane
Port Charlotte
3BR/2BA
| Active
$599,000
17432 Shirley Avenue
Port Charlotte
3BR/2BA
| Active
$599,000
106 Leland Se Street
Port Charlotte
3BR/2BA
| Active


All listing information is deemed reliable but not guaranteed and should be independently verified through personal inspection by appropriate professionals. Listings displayed on this website may be subject to prior sale or removal from sale; availability of any listing should always be independent verified. Listing information is provided for consumer personal, non-commercial use, solely to identify potential properties for potential purchase; all other use is strictly prohibited and may violate relevant federal and state law. The source of the listing data is as follows: Stellar MLS (updated 10/27/26 1:08 PM) |
Listing Search


Translate Tool

Featured Listings
New Smyrna Beach Real Estate
$816,106
4 BED
4 BATH
What's Special: Model Leaseback | Pool Included | Backs to Greenbelt | Close to Trails. New Construction - Ready Now! Mo... Read More
Melbourne Real Estate
$1,100,000
6 BED
3 BATH
AT CLOSING, THE SELLER WILL PAY THE REMAINING 2025 SOLAR PANEL OBLIGATIONS IN FULL, MEANING THE BUYER WILL NOT BE REQUIR... Read More
Odessa Real Estate
$900,000
4 BED
3 BATH
Introducing 6901 Aqueduct Terrace, nestled at the end of a CUL DE SAC street, framed by beautiful oak trees. This Van Dy... Read More
St Petersburg Real Estate
$1,299,000
3 BED
2 BATH
New Price! Welcome to this beautifully renovated, move-in-ready waterfront retreat in the highly desirable Broadwater ne... Read More
Lutz Real Estate
$950,000
4 BED
3 BATH
A showstopping pool home where commanding architecture, dramatic interiors and resort-style outdoor living come together... Read More
Orlando Real Estate
$1,350,000
5 BED
3 BATH
An elegant arrival, dramatic interiors, and generous spaces for entertaining define this distinctive residence in the ga... Read More
Sanford Real Estate
$1,365,000
6 BED
4 BATH
TIME TO START YOUR NEXT STORY IN THIS STORYBOOK HOME! Impressive curb appeal welcomes you to this premium luxury residen... Read More
The Villages Real Estate
$1,145,000
3 BED
2 BATH
Your next chapter comes with a POOL—plus a golf course & water VIEW! Welcome to 6356 Edenfield Run, an Osprey Premier mo... Read More
Bradenton Real Estate
$1,399,000
3 BED
3 BATH
Discover cheerful waterfront living in the desirable Flamingo Cay neighborhood of Northwest Bradenton. This beautifully ... Read More
Ocala Real Estate
$925,000
4 BED
3 BATH
Nestled on nearly 3 pristine, fully fenced acres in the beautifully maintained Equestrian Springs community, this stunni... Read More
Contact Sandra Pardo

407-990-2746

Wendy Morris LLC

Licensed in the State of Florida
BK 3146762
16797 Broadwater Avenue
Winter Garden, Florida 34787

Your privacy is our utmost concern. We will never sell your personal information. Privacy Policy
©2026 sandrapardohomes.com - all rights reserved. | Site Map