407-990-2746
Menu

1535 San Ysidro Way, Venice, FL

NEXT
PREV
$525,000

($287/sqft)

List Status: Contingent
1535 San Ysidro Way
Venice, FL 34285


3 beds
2 baths
1830 living sqft
Top Features
  • View: Trees/Woods
  • Subdivision: Pelican Pointe Golf & Country Club
  • Built in  2001
  • Single Family Residence
Description
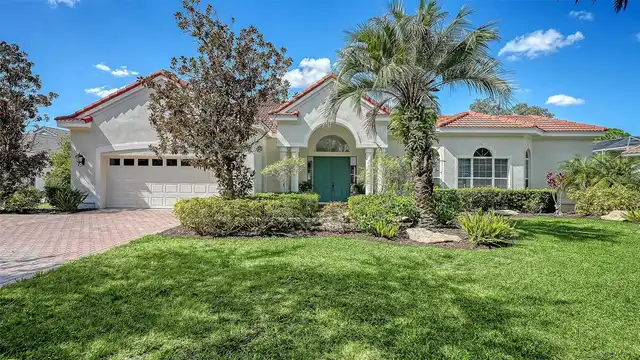
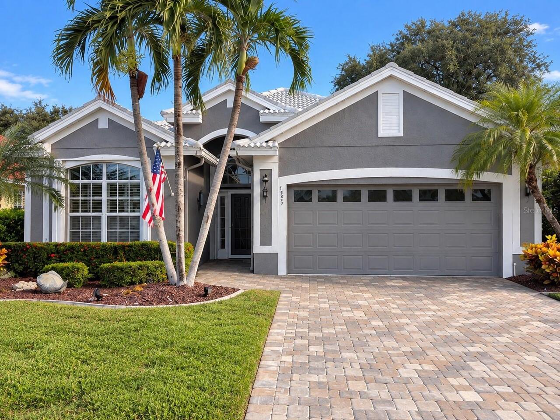
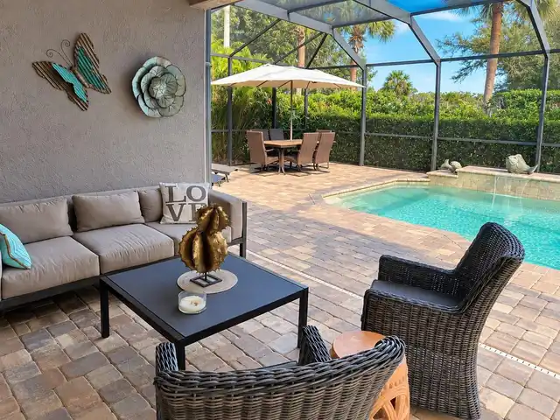
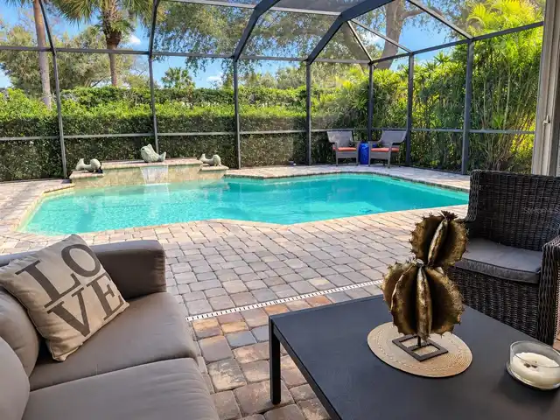
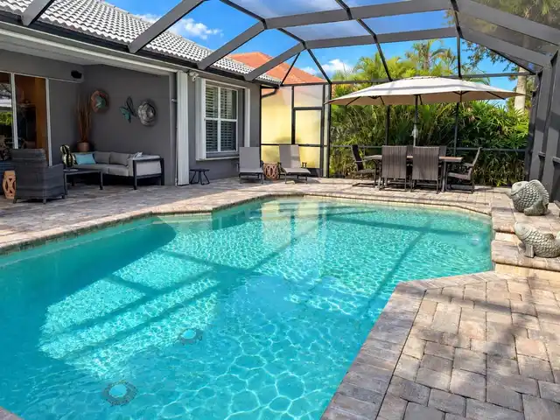
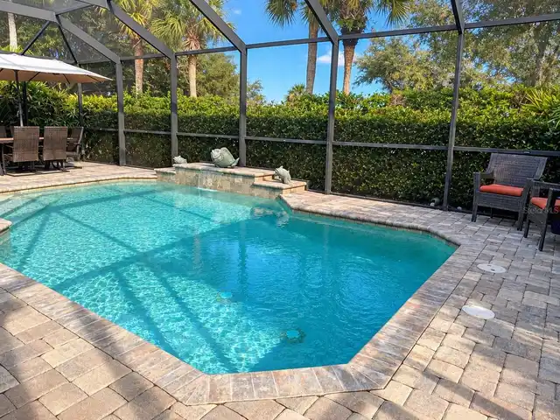
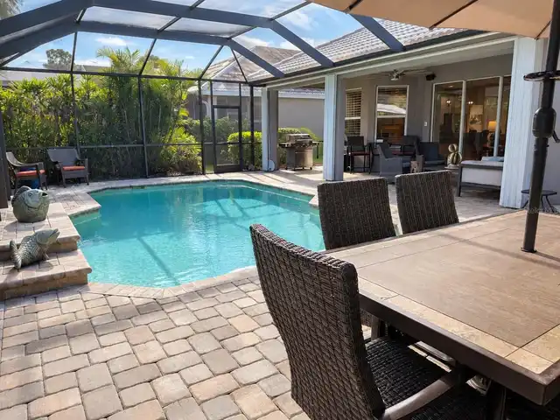
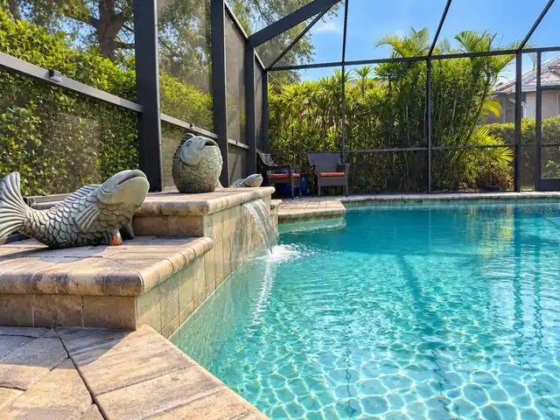
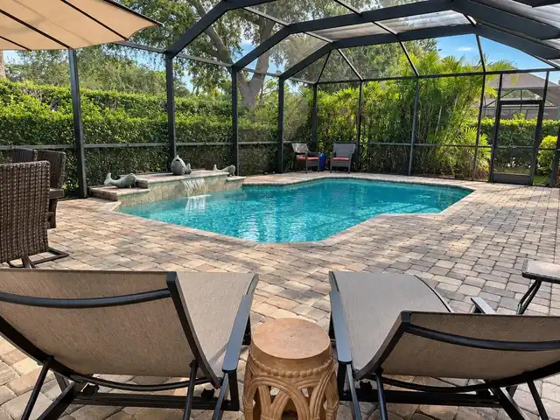
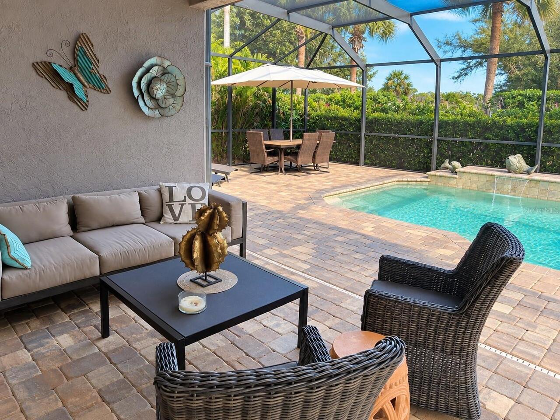
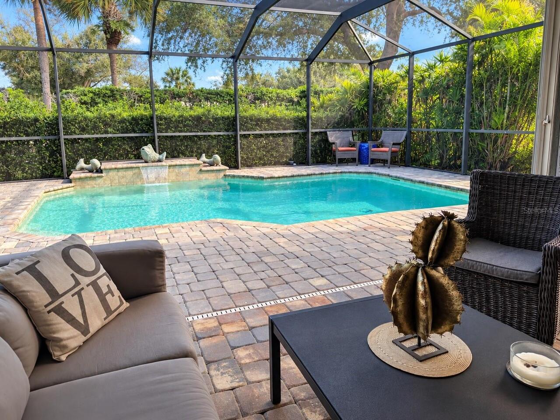
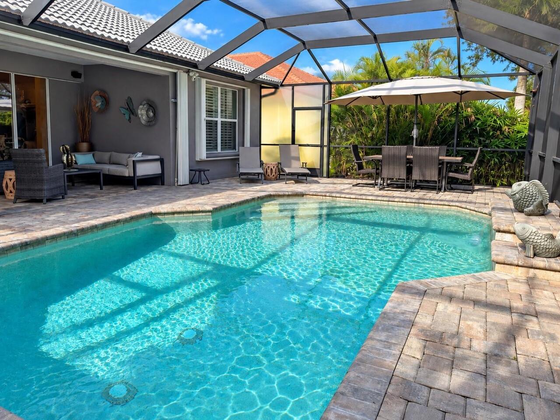
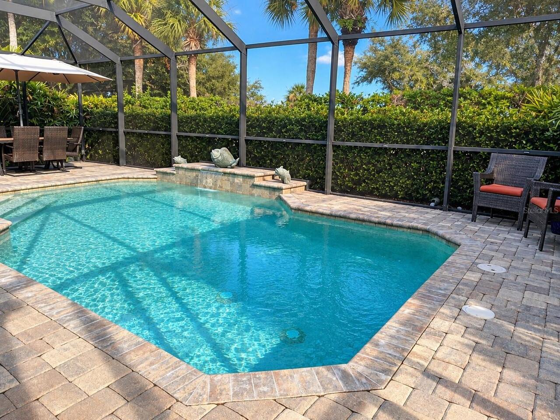
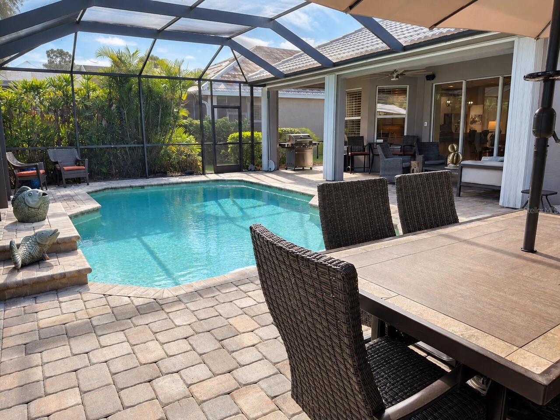
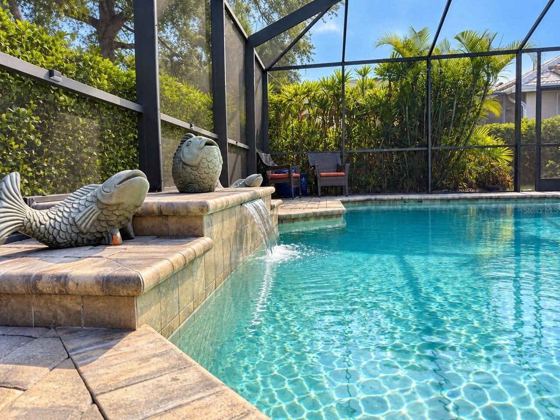
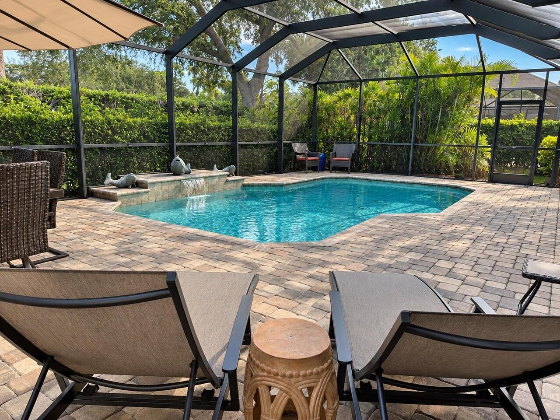
Under contract-accepting backup offers. Welcome to the Florida lifestyle in sought-after Pelican Pointe Golf & Country Club! This beautifully updated 3-bedroom, 2-bath home features the popular Palmetto floor plan, offering a spacious, open great-room design with high ceilings and abundant natural light. Since its previous sale, the home has been thoughtfully transformed with an updated kitchen, remodeled bathrooms and a newly added screened pool, creating the indoor-outdoor lifestyle Florida living is all about. The updated kitchen opens seamlessly to the main living and dining areas, while the spacious primary suite features a beautifully refreshed bath with dual sinks and a large walk-in shower. Two additional bedrooms provide comfortable space for guests, family or a home office. Step outside to your screened pool and expansive outdoor living area, with plenty of room for relaxing, entertaining and enjoying year-round Florida sunshine. Additional features include plantation shutters, hurricane shutters, tile flooring and a 2-car garage. Pelican Pointe offers an impressive array of resort-style amenities, including a clubhouse with dining, community pool, fitness center, tennis and pickleball courts, social and banquet facilities, and 27 holes of golf. Golf membership is not mandatory, allowing residents to enjoy the community and its active social lifestyle without a required golf membership. All of this in a convenient Venice location just minutes from historic Downtown Venice, Gulf beaches, shopping, dining, entertainment and everyday conveniences. With extensive updates already completed and your own private pool waiting outside, this home is ready for its next chapter in paradise.
Property Details
Property Features
Property Sub Type
Single Family Residence
View
Trees/Woods
Parking
Driveway, Garage Door Opener
Pool
Heated, Gunite, Lighting, In Ground
County
Sarasota
Subdivision
PELICAN POINTE GOLF & COUNTRY CLUB
Additional Information
Additional Lease Restrictions
Buyer and Buyer's Agent are responsible for independently verifying all HOA information, including current fees, amenities, pet restrictions and leasing/rental restrictions directly with the Association/management company.
Additional Parcels YN
false
Additional Rooms
Inside Utility
Appliances
Dishwasher, Disposal, Dryer, Electric Water Heater, Microwave, Range, Refrigerator, Washer
Approval Process
Registration/application to Association management required. Buyer/Buyer’s Agent to verify current approval and registration requirements directly with Association.
Architectural Style
Florida, Traditional
Association Amenities
Cable TV, Clubhouse, Fitness Center, Gated, Golf Course, Maintenance, Pickleball Court(s), Pool, Recreation Facilities, Security, Tennis Court(s)
Association Approval Required YN
1
Association Email
hroot@accessdifference.com
Association Fee
1096
Association Fee Frequency
Quarterly
Association Fee Includes
Guard - 24 Hour, Cable TV, Common Area Taxes, Pool, Internet, Maintenance Grounds, Management, Recreational Facilities, Security
Association Fee Requirement
Required
Association URL
https://pelicanpointeclub.com
Association YN
true
Attached Garage YN
true
Available For Lease YN
1
Bathrooms Total Integer
2
Building Area Source
Public Records
Building Area Total
2558
Building Area Total Srch SqM
237.65
Building Area Units
Square Feet
Calculated List Price By Calculated SqFt
286.89
Carport YN
false
Community Features
Association Recreation - Owned, Buyer Approval Required, Deed Restrictions, Fitness Center, Gated Community - Guard, Golf Carts OK, Golf, Irrigation-Reclaimed Water, Pool, Sidewalks, Tennis Court(s)
Construction Materials
Block, Stucco
Cooling
Central Air
Country
US
Current Price
525000.00
Direction Faces
West
Elementary School
Garden Elementary
Expected Closing Date
2026-11-04T00:00:00.000
Exterior Features
Hurricane Shutters, Rain Gutters, Sidewalk
Fireplace YN
false
Flood Zone Code
X
Flood Zone Date
1992-09-03
Flood Zone Panel
1251440334E
Flooring
Ceramic Tile
Foundation Details
Slab
Furnished
Unfurnished
Garage Spaces
2
Garage YN
true
Heating
Central
High School
Venice Senior High
Home Warranty YN
false
Homestead YN
1
Interior Features
Ceiling Fans(s), Eat-in Kitchen, High Ceilings, Kitchen/Family Room Combo, Living Room/Dining Room Combo, Open Floorplan, Primary Bedroom Main Floor, Solid Surface Counters, Solid Wood Cabinets, Thermostat, Walk-In Closet(s), Window Treatments
Internet Address Display YN
true
Internet Automated Valuation Display YN
true
Internet Consumer Comment YN
false
Internet Entire Listing Display YN
true
Laundry Features
Inside, Laundry Room
Levels
One
List AOR
Sarasota - Manatee
Living Area Meters
170.01
Living Area Source
Public Records
Living Area Units
Square Feet
Lot Size Acres
0.15
Lot Size Square Feet
6642
Lot Size Square Meters
617
Middle Or Junior School
Venice Area Middle
Minimum Lease
3 Months
Modification Timestamp
2026-09-29T17:21:19.502Z
Monthly HOA Amount
365.33
New Construction YN
false
Num Times per Year
2
Occupant Type
Owner
Other Equipment
Irrigation Equipment
Ownership
Fee Simple
Parcel Number
0423110026
Patio And Porch Features
Covered, Enclosed, Screened
Pet Restrictions
Buyer and Buyer's Agent are responsible for independently verifying all HOA information, including current fees, amenities, pet restrictions and leasing/rental restrictions directly with the Association/management company.
Pets Allowed
Yes
Pool Private YN
true
Postal Code Plus 4
4583
Public Survey Range
19
Public Survey Section
15
Purchase Contract Date
2026-09-28
RATIO Current Price By Calculated SqFt
286.89
Realtor Info
As-Is, Assoc approval required, Docs Available
Road Surface Type
Paved
Roof
Tile
Room Count
8
SW Subdiv Community Name
Pelican Pointe Golf & Country Club
Security Features
Gated Community
Senior Community YN
false
Sewer
Public Sewer
Showing Requirements
Coming Soon - Allowing Showings, Supra Lock Box, Appointment Only, Lock Box Electronic, See Remarks, ShowingTime
Status Change Timestamp
2026-09-28T19:31:47.000Z
Tax Annual Amount
4015
Tax Book Number
40-36
Tax Legal Description
LOT 161 PELICAN POINTE GOLF & COUNTRY CLUB UNIT 7
Tax Lot
161
Tax Year
2025
Total Acreage
0 to less than 1/4
Total Annual Fees
4384.00
Total Monthly Fees
365.33
Township
39
Universal Property Id
US-12115-N-0423110026-R-N
Unparsed Address
1535 SAN YSIDRO WAY
Utilities
Cable Connected, Electricity Connected, Public, Sprinkler Well
Vegetation
Trees/Landscaped
Water Source
Public
Waterfront YN
false
Window Features
Blinds, Shutters, Window Treatments
Zoning
RSF3
Neighborhood Map
Popup

Property Photos
Listing Photo
Listing Photo
Listing Photo
Listing Photo
Listing Photo
Listing Photo
Listing Photo
Listing Photo
Listing Photo
Listing Photo
Listing Photo
Listing Photo
Listing Photo
Listing Photo
Listing Photo
Listing Photo

MLS #MFRA4706177 Listing courtesy of Coldwell Banker Realty provided by Stellar MLS.

Similar Listings

$474,900
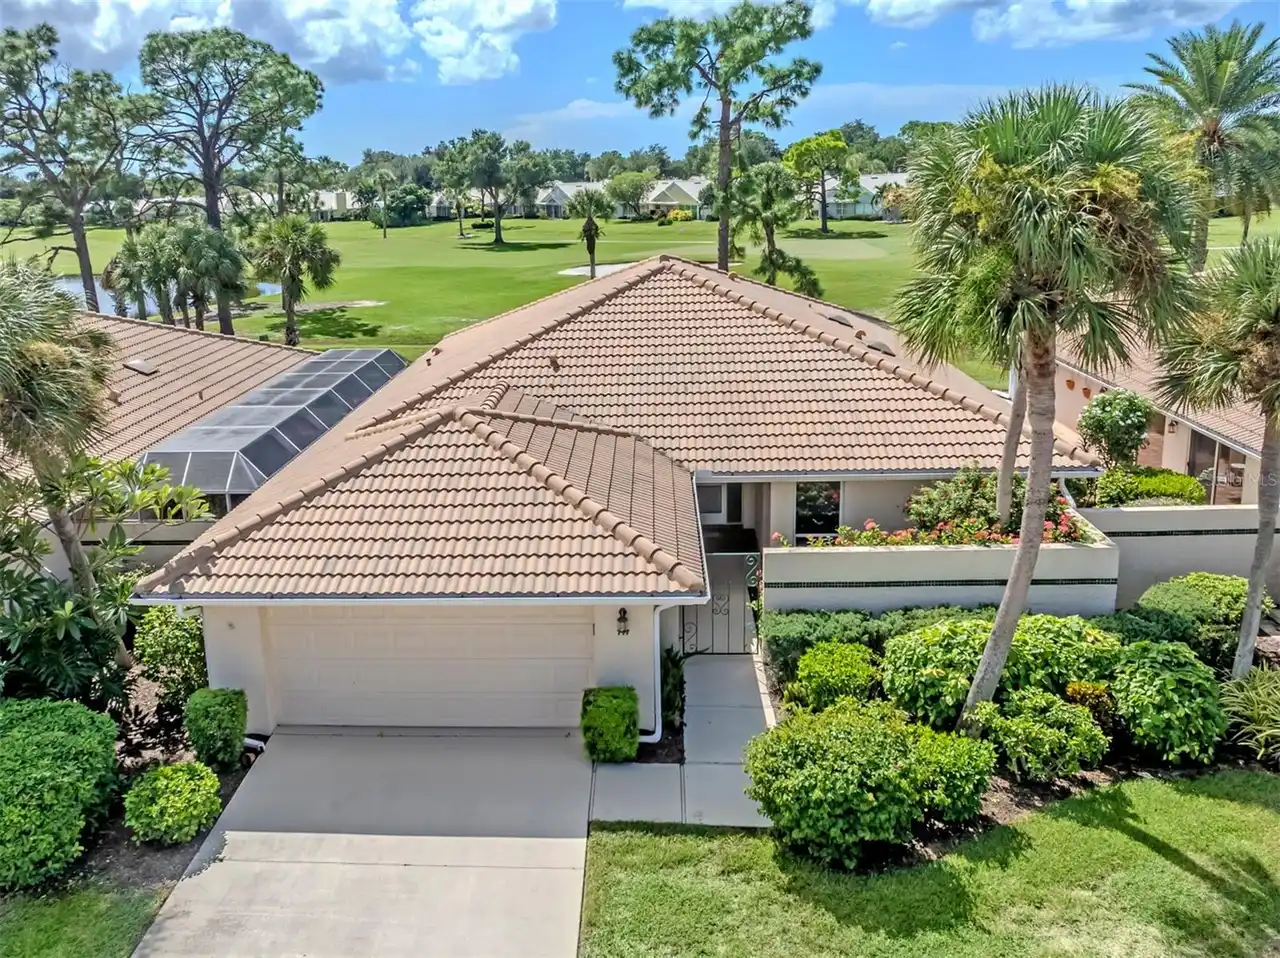
717 Carnoustie Terrace
Venice
3BR/2BA
| Active
$474,990
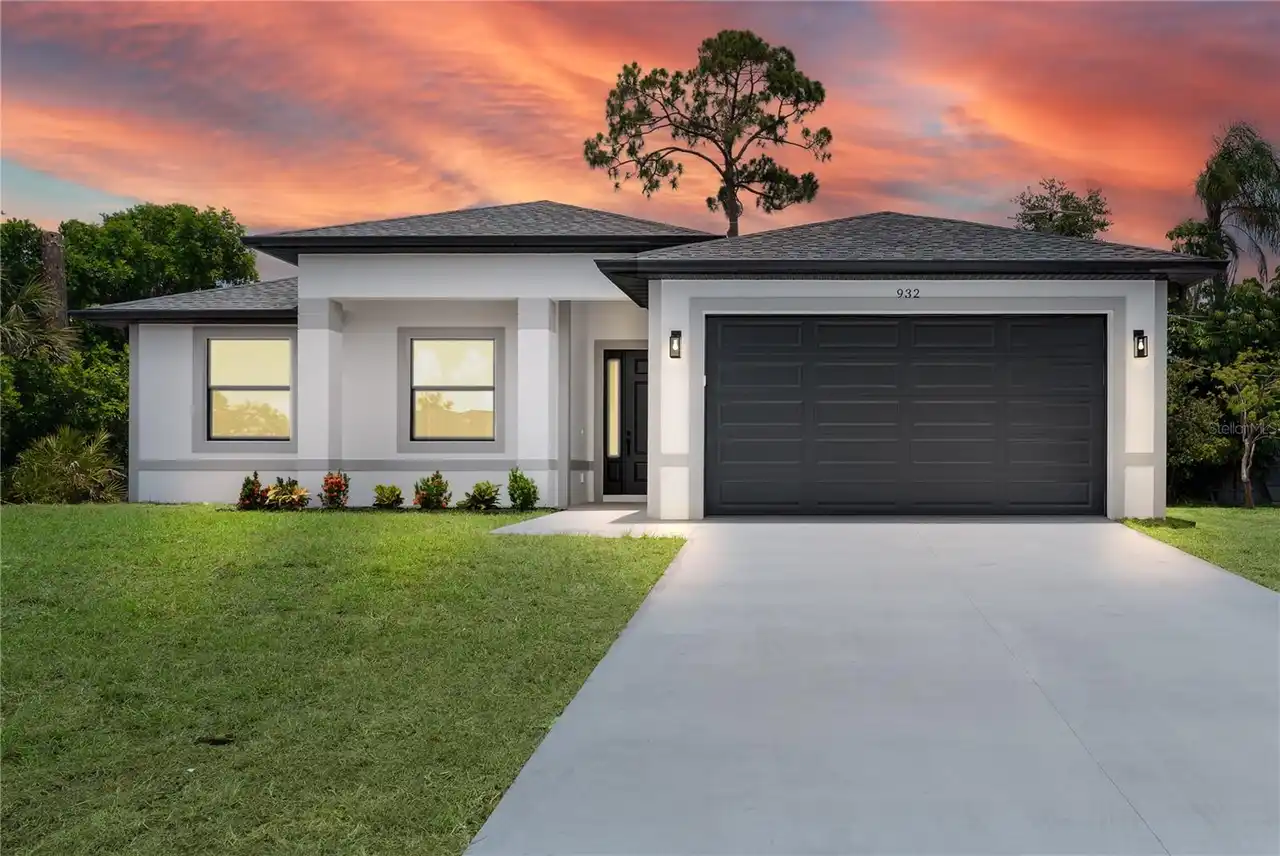
923 Cumberland Road
Venice
3BR/2BA
| Active
$475,000
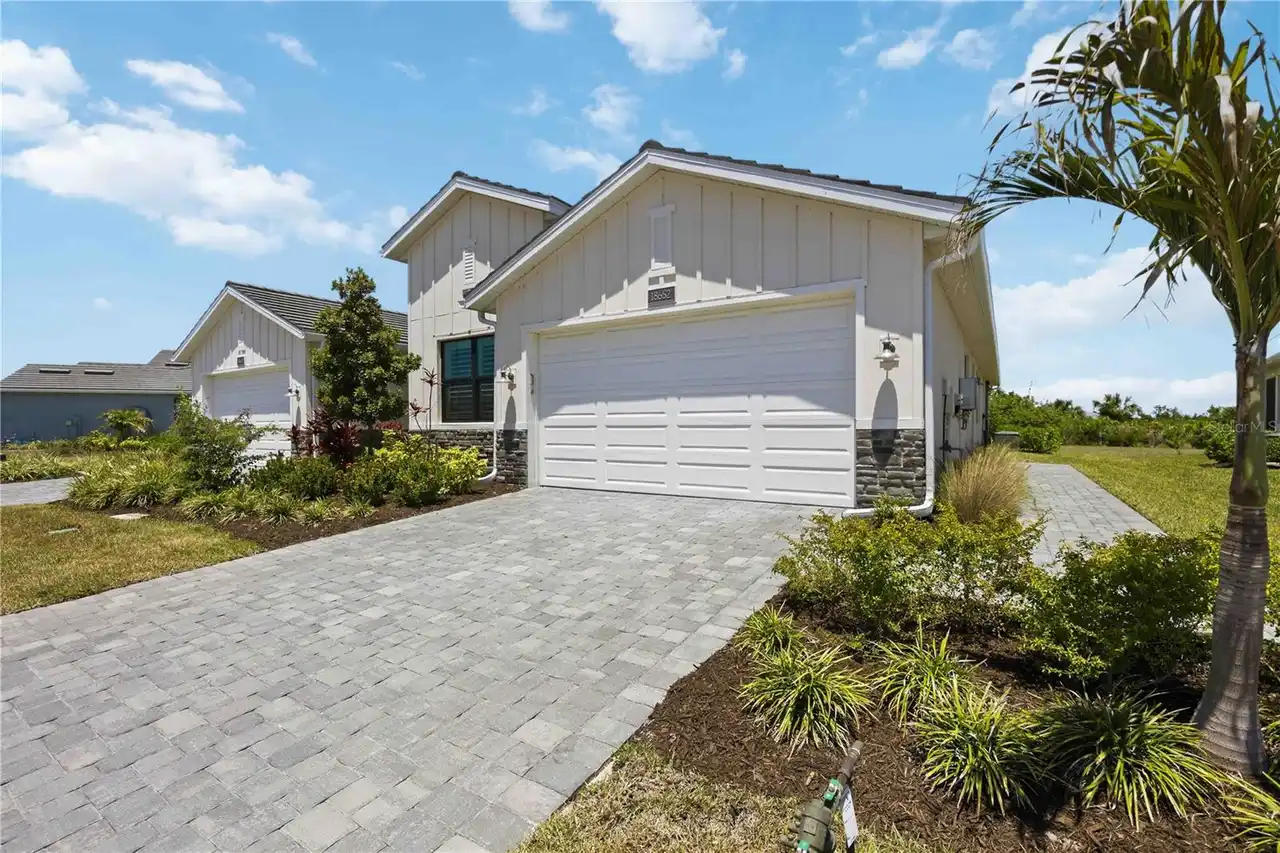
18652 Dayspring Place
Venice
3BR/2BA
| Active
$475,000
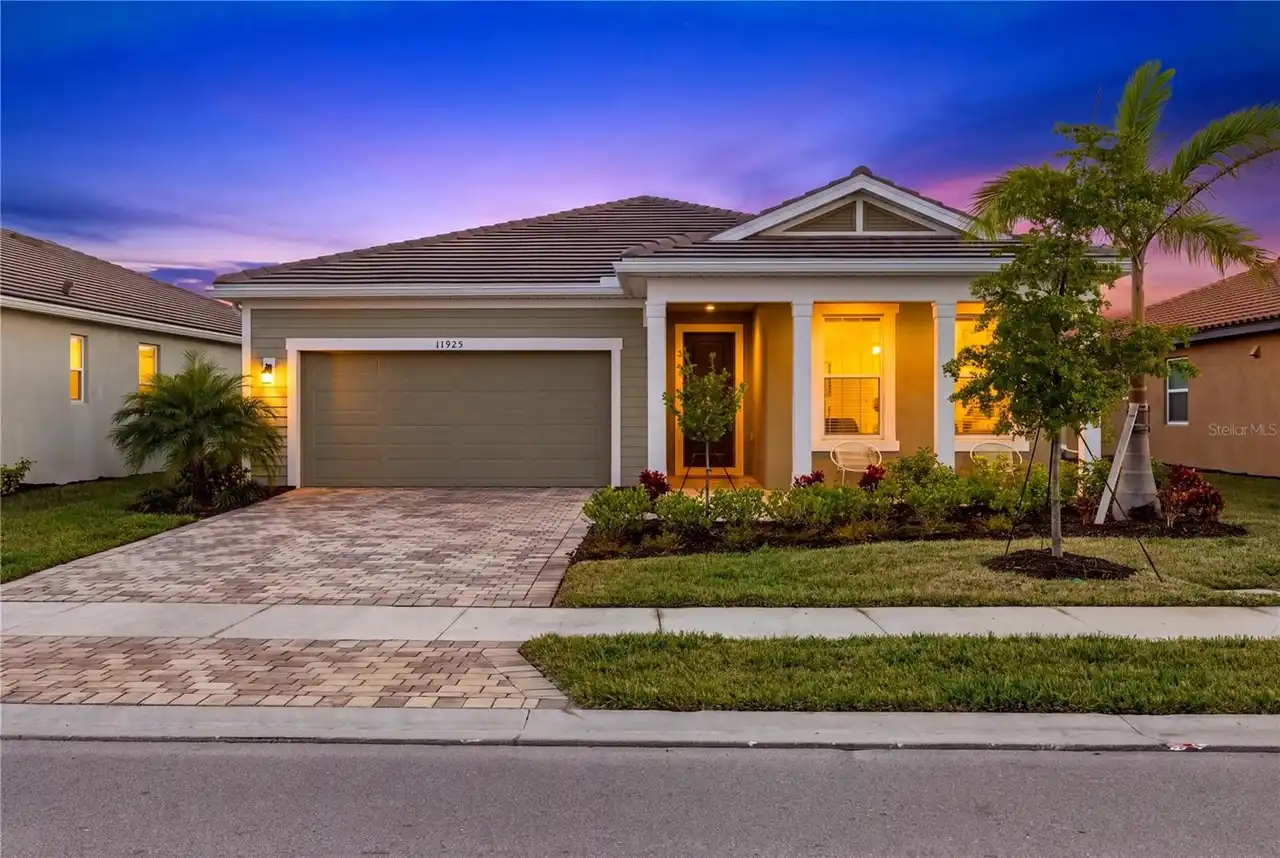
11925 Bohemian Place
Venice
3BR/2BA
| Active


All listing information is deemed reliable but not guaranteed and should be independently verified through personal inspection by appropriate professionals. Listings displayed on this website may be subject to prior sale or removal from sale; availability of any listing should always be independent verified. Listing information is provided for consumer personal, non-commercial use, solely to identify potential properties for potential purchase; all other use is strictly prohibited and may violate relevant federal and state law. The source of the listing data is as follows: Stellar MLS (updated 10/26/26 12:35 PM) |

Listing Search


Translate Tool

Featured Listings
Sarasota Real Estate
$889,000
4 BED
2 BATH
Custom Elegance in the GATED Worthington community. This 4 bedroom, 2.5 Bath + Bonus room has the most direct and unobst... Read More
Winter Garden Real Estate
$888,000
4 BED
4 BATH
Under contract-accepting backup offers. Virtually Staged. A true pride-of-ownership home showcasing architectural elegan... Read More
Tampa Real Estate
$989,000
3 BED
2 BATH
Photos from the second floor include Virtually staged photos. Experience luxury living along Tampa’s iconic Bayshore Bou... Read More
Tampa Real Estate
$1,299,000
3 BED
3 BATH
Virtually Staged. WATERFRONT LIVING AT ITS FINEST THE ULTIMATE FLORIDA BOATING LIFESTYLE! Completely renovated from top ... Read More
University Park Real Estate
$1,100,000
3 BED
3 BATH
Located behind the gates of University Park Country Club in the sought-after Richmond Park neighborhood, this beautifull... Read More
Longboat Key Real Estate
$975,000
2 BED
2 BATH
Longboat Key living has never been easier than with this beachfront property facing the Gulf. This turnkey, 1,456-square... Read More
Parrish Real Estate
$938,243
3 BED
3 BATH
Pre-Construction. To be built. The Sabal – Where Comfort Meets Luxury at River Preserve Estates. Located in the exclusiv... Read More
Parrish Real Estate
$831,534
3 BED
2 BATH
Pre-Construction. To be built. The Eider – Modern Elegance at River Preserve Estates Nestled in the heart of Parrish, FL... Read More
Spring Hill Real Estate
$849,990
3 BED
3 BATH
Under Construction. **OFFERING UP TO $20K IN FLEX CASH WITH USE OF BUILDERS APPROVED LENDER AND TITLE FOR A LIMITED TIME... Read More
Parrish Real Estate
$1,154,990
5 BED
4 BATH
Virtually Staged. **OFFERING UP TO $50K IN FLEX CASH WITH USE OF BUILDERS APPROVED LENDER AND TITLE FOR A LIMITED TIME.*... Read More
Contact Sandra Pardo

407-990-2746

Wendy Morris LLC

Licensed in the State of Florida
BK 3146762
16797 Broadwater Avenue
Winter Garden, Florida 34787

Your privacy is our utmost concern. We will never sell your personal information. Privacy Policy
©2026 sandrapardohomes.com - all rights reserved. | Site Map