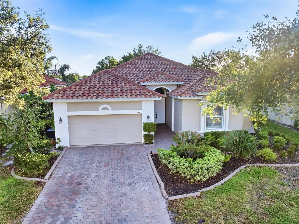
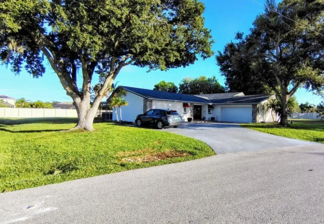
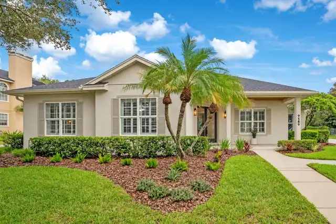
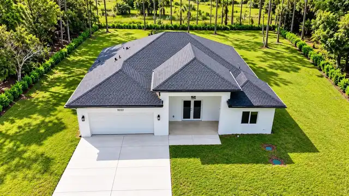
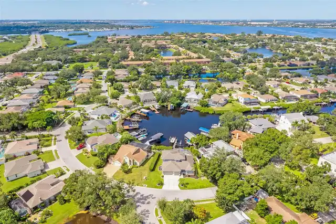
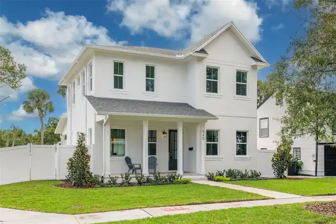
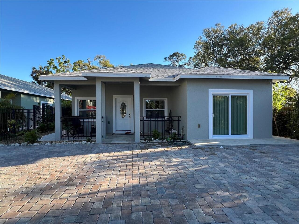
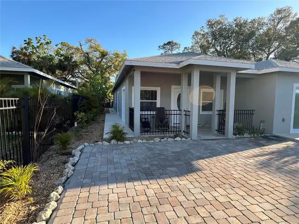
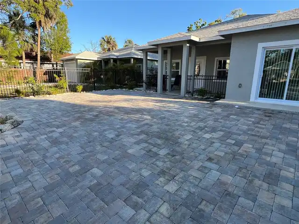
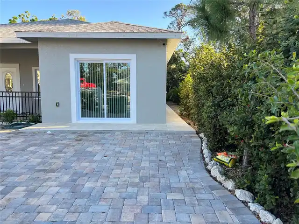
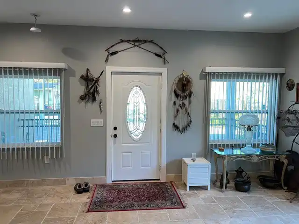
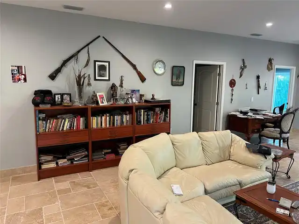
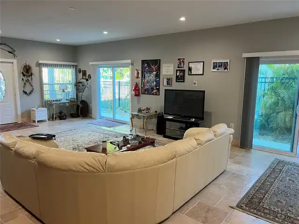
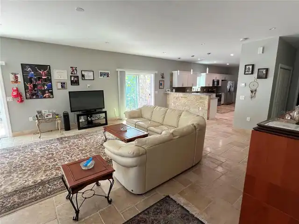
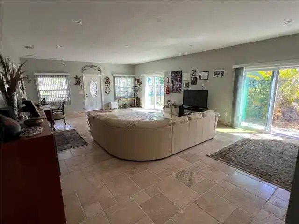
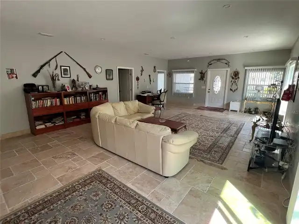
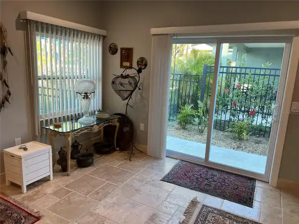
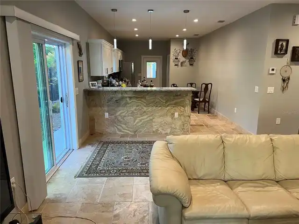
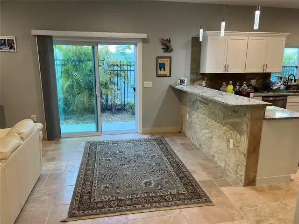
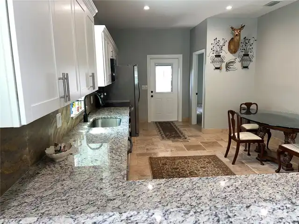
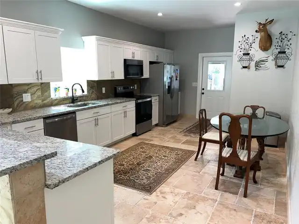
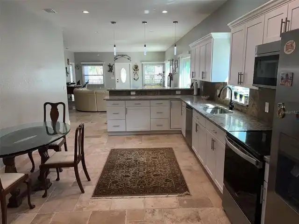
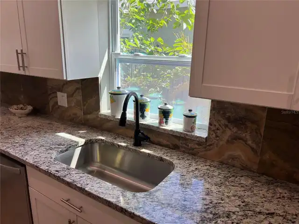
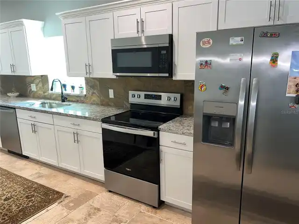
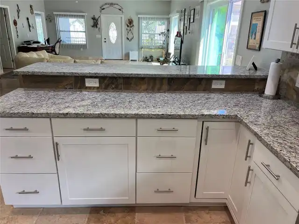
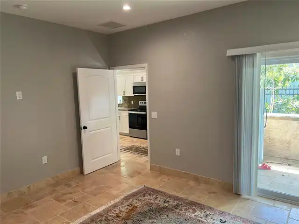
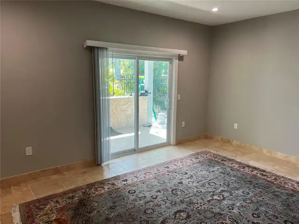
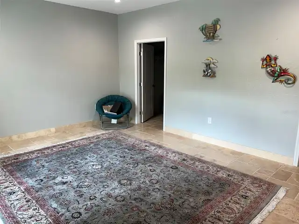
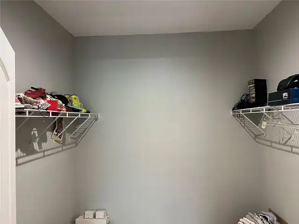
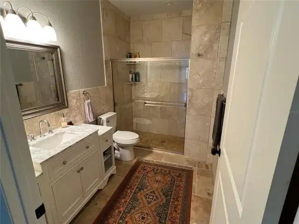
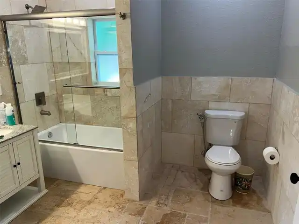
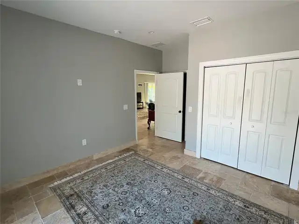
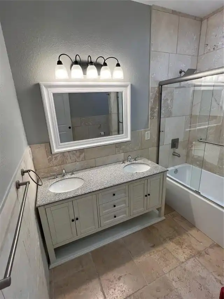
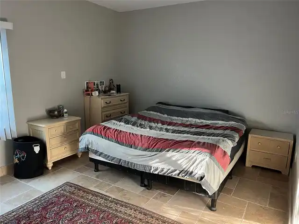
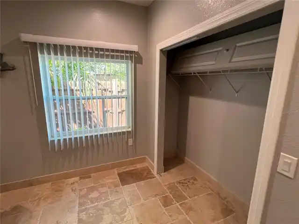
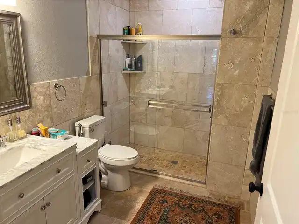
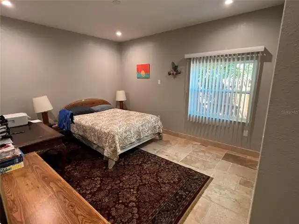
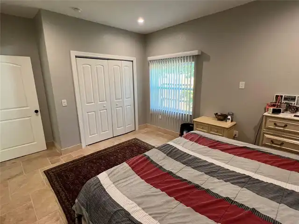
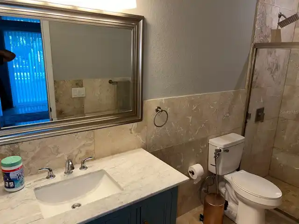
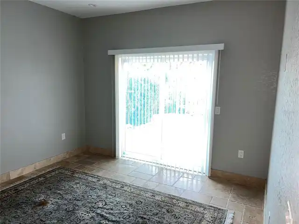
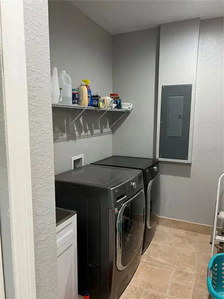
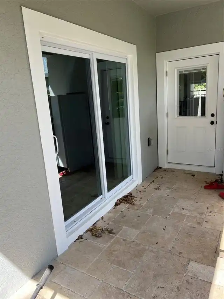
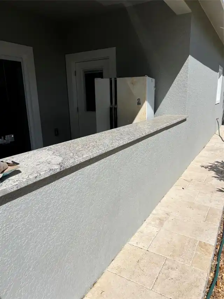
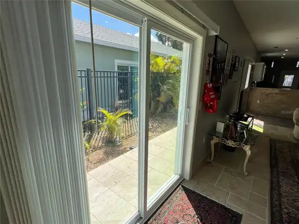
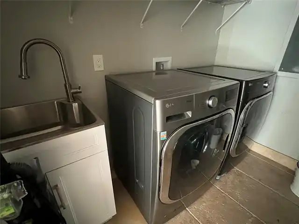
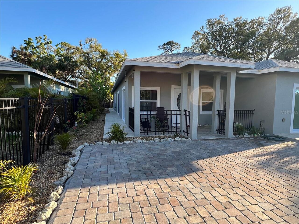
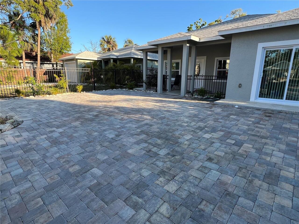
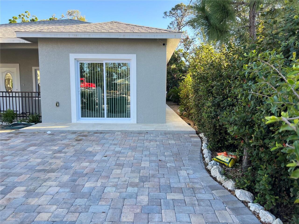
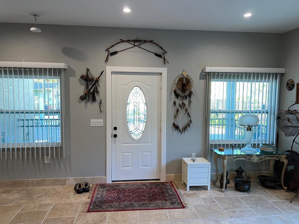
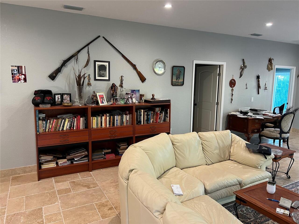
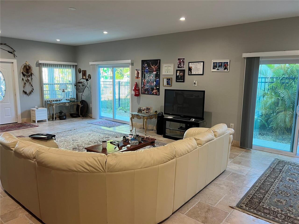
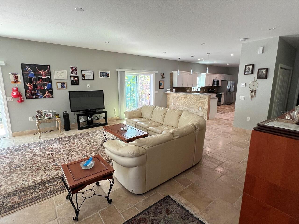
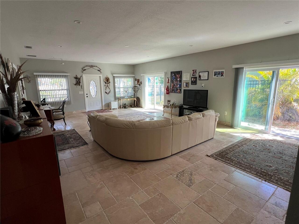
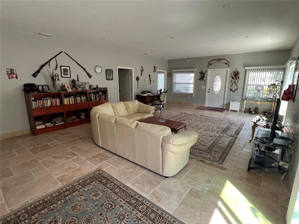
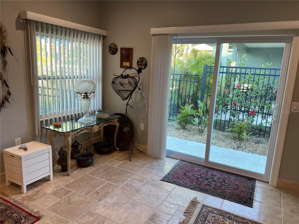
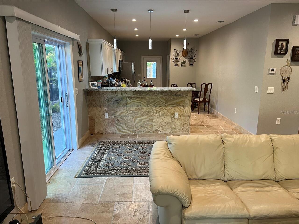
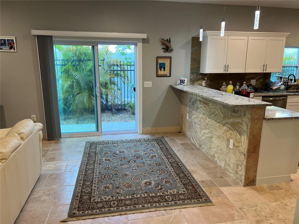
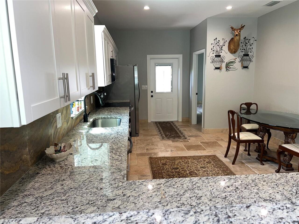
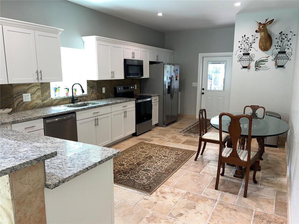
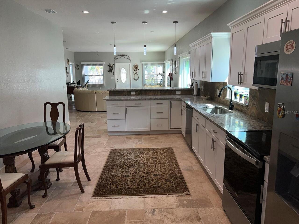
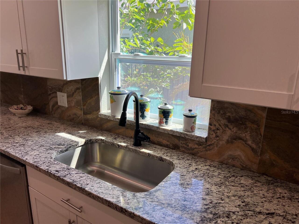
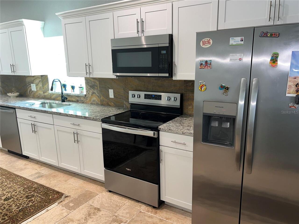
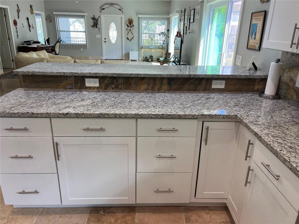
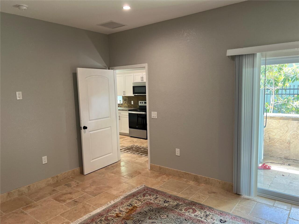
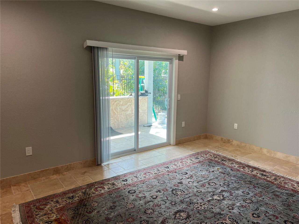
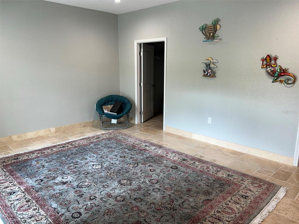
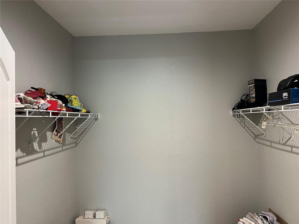
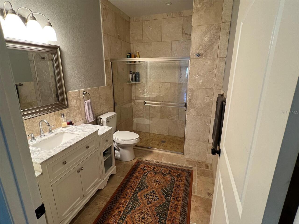
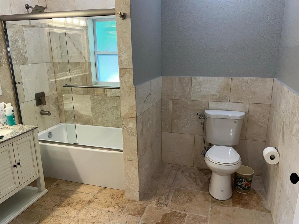
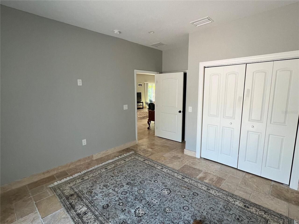
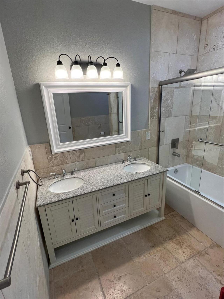
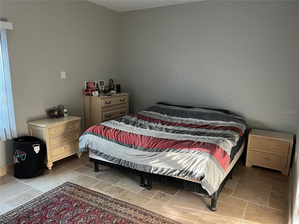
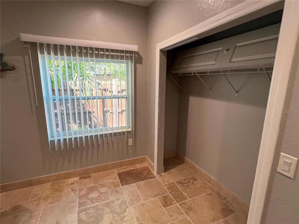
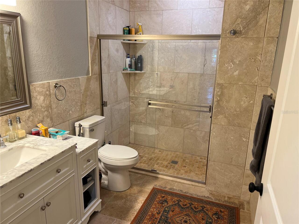
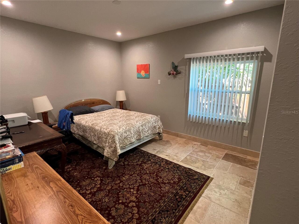
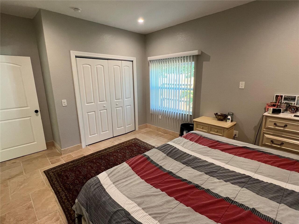
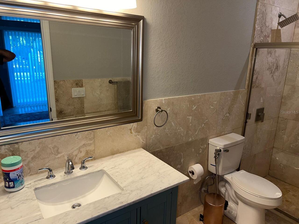
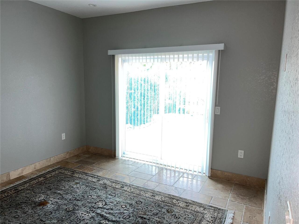
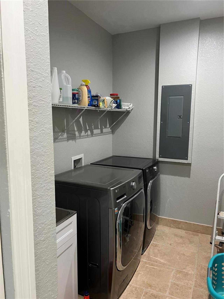
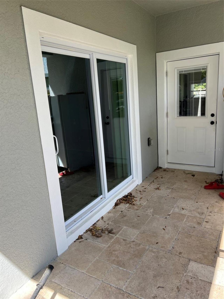
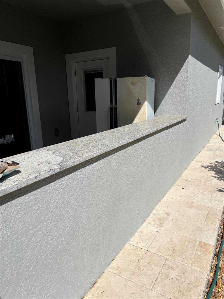
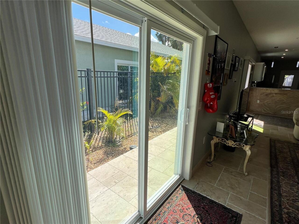
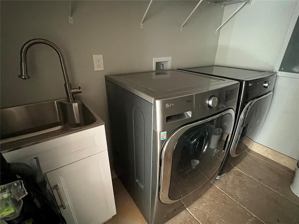
New family home or investment property with 4 bedrooms and 3 baths. Travertine tile throughout the the home with 9 1/2 feet ceilings. The home features a great room and a large kitchen . The master bedroom has a walk-in closet and bathroom. There are impact windows and sliding doors throughout the home. There is also an indoor laundry. The lot is nicely landscaped and fenced. The parking area is completely paved with brick pavers. The home is close to public transportation, shopping, the Ringling School of Art and Design and the Sarasota Bradenton Airport. Come take a look and make this your home. This stunning 4-bedroom, 3-bath home is an exceptional opportunity for both families and investors alike. With elegant travertine tile flooring throughout and soaring 9½-foot ceilings, this property exudes modern sophistication. The spacious great room flows seamlessly into a large kitchen, creating a perfect space for entertaining or family gatherings. The master suite is a true retreat, featuring a generous walk-in closet and a luxurious bathroom. Each element of the home is designed for comfort and convenience, including impact windows and sliding doors that provide both security and natural light, as well as a practical indoor laundry area. The beautifully landscaped and fenced lot ensures privacy and curb appeal, while the fully paved parking area, adorned with brick pavers, adds an extra touch of elegance. Ideally located, the home is close to public transportation, shopping options, the prestigious Ringling School of Art and Design, and Sarasota Bradenton Airport, enhancing its appeal for potential renters or buyers. Don’t miss the opportunity to make this remarkable property your new home or investment. Schedule a tour today and envision your future in this exquisite space!
Property Details
Property Features
Property Sub Type
Single Family Residence
County
Sarasota
Subdivision
CARVER PARK
Interior Features
MlsStatus
Active
Additional Information
Additional Rooms
Great Room
Alternate Key Folio Num
2024030029
Appliances
Tankless Water Heater, Electric Water Heater, Microwave, Refrigerator, Disposal, Dryer, Range, Washer
Architectural Style
Traditional
Bathrooms Total Integer
3
Building Area Source
Owner
Building Area Total
2900
Building Area Total Srch SqM
269.42
Building Area Units
Square Feet
Calculated List Price By Calculated SqFt
220.00
Construction Materials
Stucco, Block
Cooling
Central Air
Country
US
Cumulative Days On Market
4
Current Price
550000.00
Direction Faces
North
Elementary School
Wilkinson Elementary
Fencing
Fenced
Flood Zone Code
X
Flooring
Travertine
Foundation Details
Slab
Furnished
Unfurnished
Heating
Heat Pump
High School
Riverview High
Interior Features
Solid Surface Counters, Window Treatments, Open Floorplan, High Ceilings, Primary Bedroom Main Floor, Living Room/Dining Room Combo
Laundry Features
Washer Hookup, Laundry Room, Inside
Levels
One
List AOR
Sarasota - Manatee
Living Area Meters
232.26
Living Area Source
Owner
Living Area Units
Square Feet
Lot Features
City Limits, Paved, Landscaped, Near Public Transit, Sidewalk
Lot Size Acres
0.17
Lot Size Dimensions
75 X 100
Lot Size Square Feet
7500
Lot Size Square Meters
697
Middle Or Junior School
McIntosh Middle
Minimum Lease
1 Month
Modification Timestamp
2026-09-19T22:14:09.942Z
Num Times per Year
12
Occupant Type
Owner
Ownership
Fee Simple
Parcel Number
2024030029
Patio And Porch Features
Front Porch, Rear Porch, Covered
Pets Allowed
Yes
Postal Code Plus 4
8540
Property Condition
Completed
Public Survey Range
18E
Public Survey Section
18
RATIO Current Price By Calculated SqFt
220.00
Road Surface Type
Paved
Roof
Shingle
Room Count
6
SW Subdiv Community Name
Carver Park
Sewer
Public Sewer
Stories Total
1
Tax Annual Amount
4505.12
Tax Block
1
Tax Book Number
04-37
Tax Lot
1
Tax Year
2025
Total Acreage
0 to less than 1/4
Total Annual Fees
0.00
Total Monthly Fees
0.00
Township
36S
Universal Property Id
US-12115-N-2024030029-R-N
Unparsed Address
1534 25TH ST
Utilities
Cable Connected
Water Source
Public
Zoning
RMF3
Neighborhood Map
Popup
Property Photos
MLS #MFRA4705568
Listing courtesy of Fine Properties
provided by Stellar MLS.
All listing information is deemed reliable but not guaranteed and should be independently verified through personal inspection by appropriate professionals. Listings displayed on this website may be subject to prior sale or removal from sale; availability of any listing should always be independent verified. Listing information is provided for consumer personal, non-commercial use, solely to identify potential properties for potential purchase; all other use is strictly prohibited and may violate relevant federal and state law.
The source of the listing data is as follows:
Stellar MLS (updated 11/16/26 8:09 PM) |