407-990-2746
Menu

15326 Johns Lake Pointe Boulevard, Winter Garden, FL

NEXT
PREV
$1,385,000

($396/sqft)

List Status: Active
15326 Johns Lake Pointe Boulevard
Winter Garden, FL 34787


4 beds
3 baths
3495 living sqft
Top Features
  • View: Water
  • Subdivision: Johns Lake Pointe
  • Built in  2014
  • Single Family Residence
Description
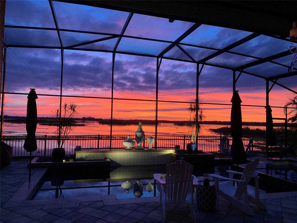
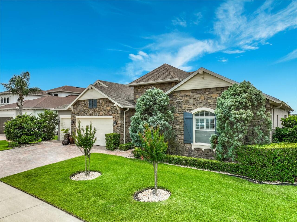
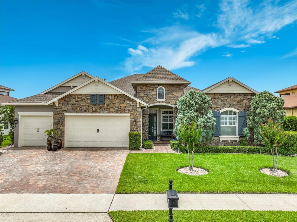
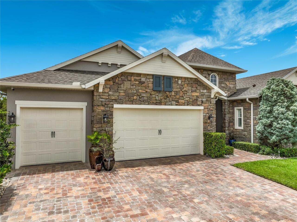
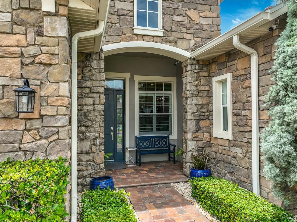
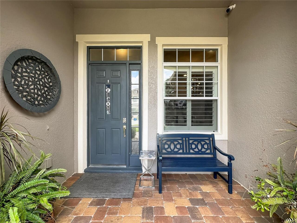
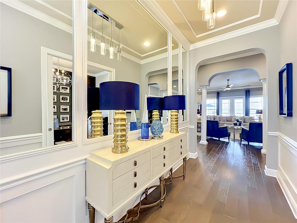
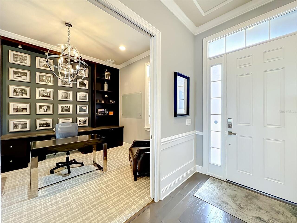
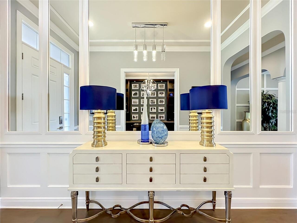
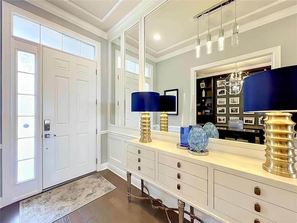
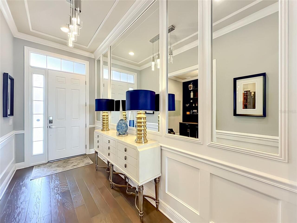
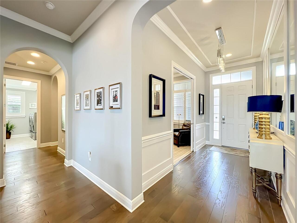
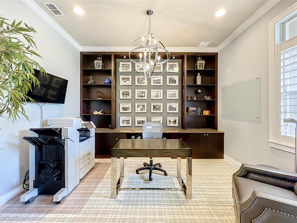
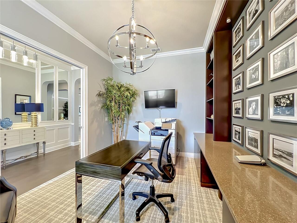
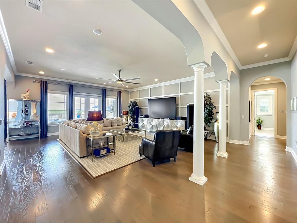
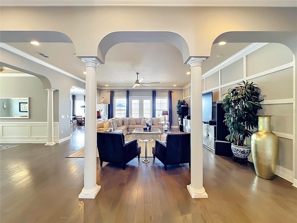
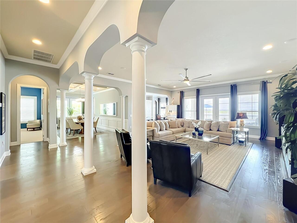
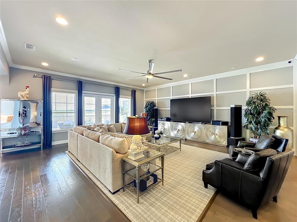
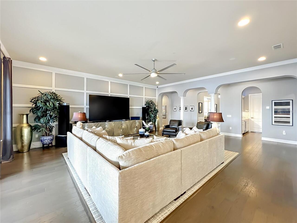
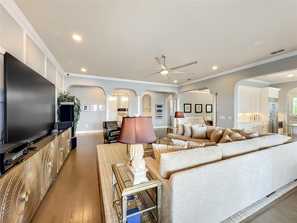
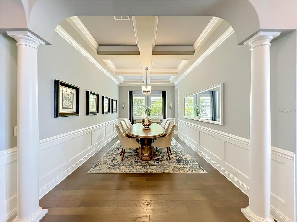
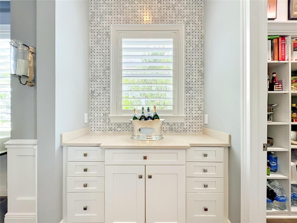
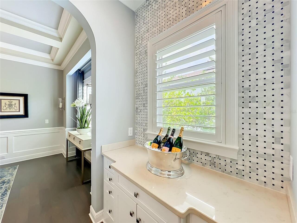
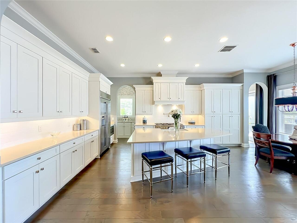
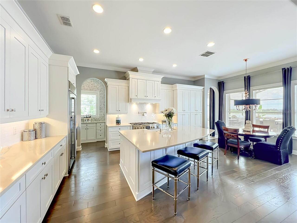
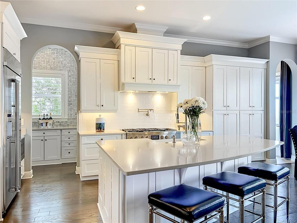
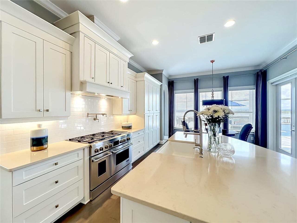
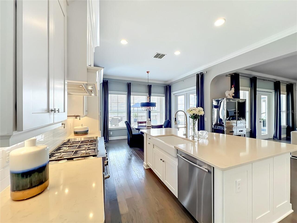
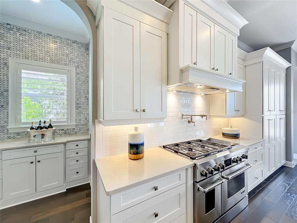
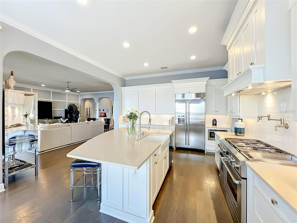
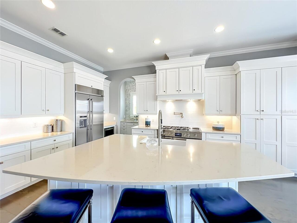
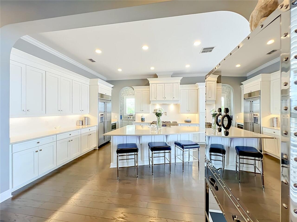
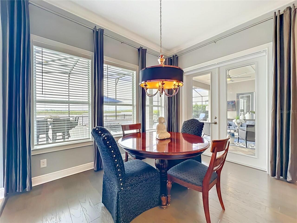
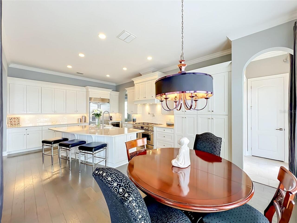
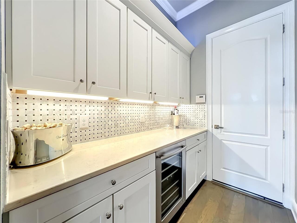
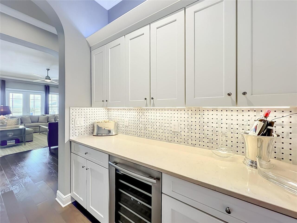
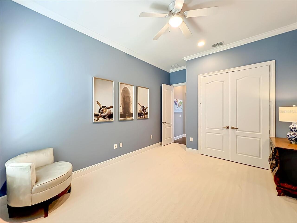
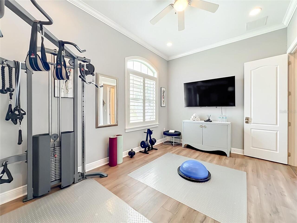
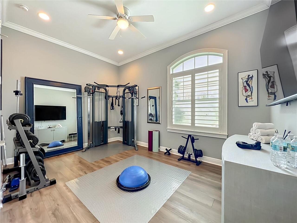
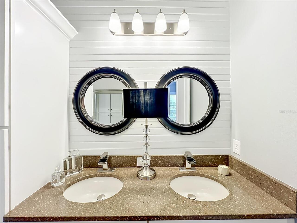
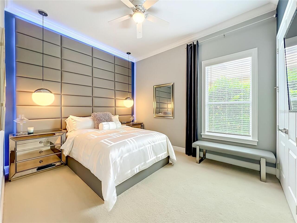
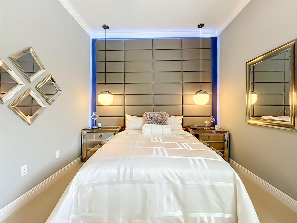
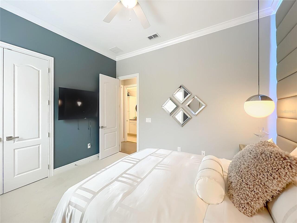
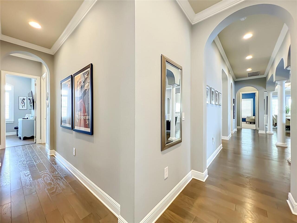
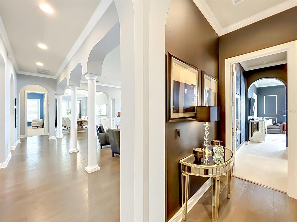
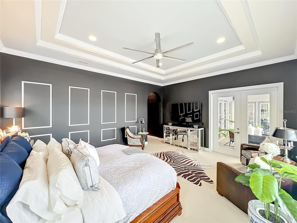
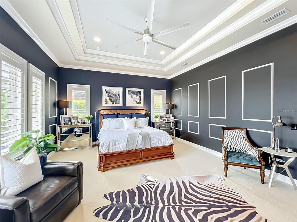
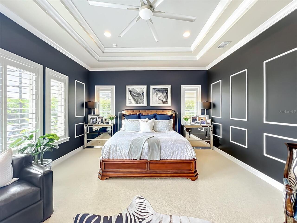
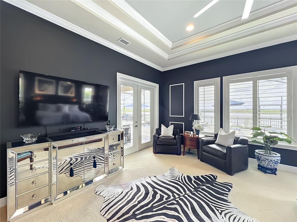
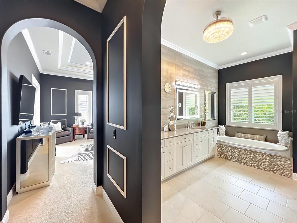
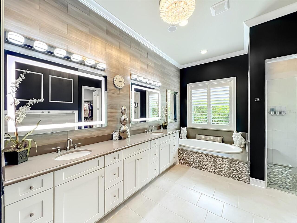
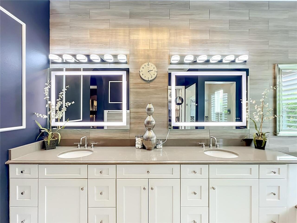
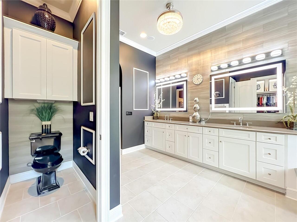
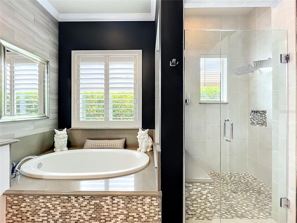
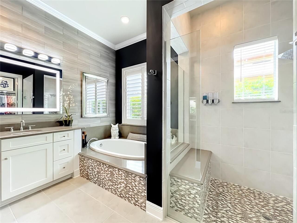
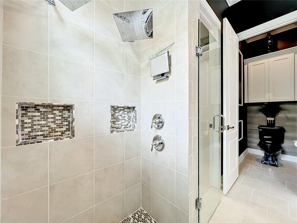
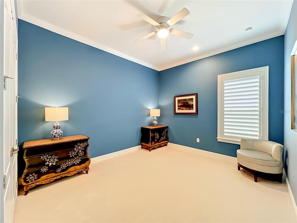
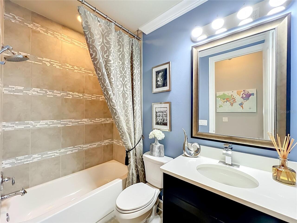
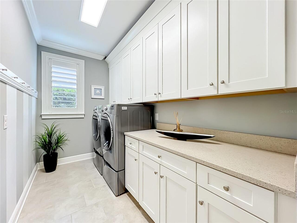
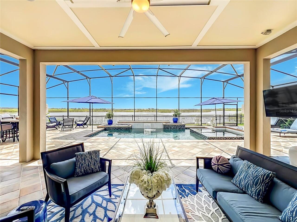
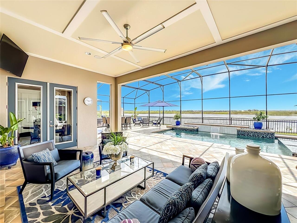
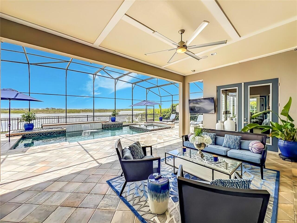
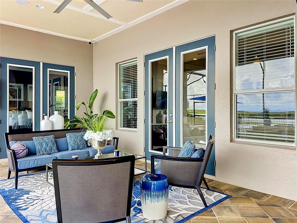
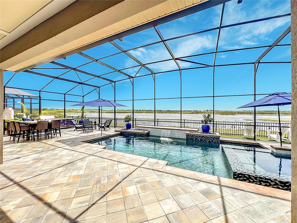
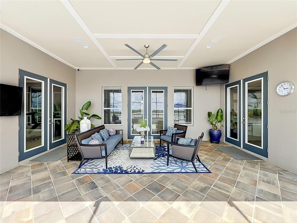
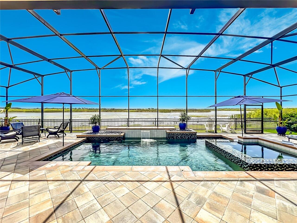
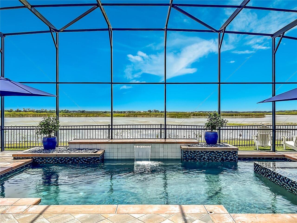
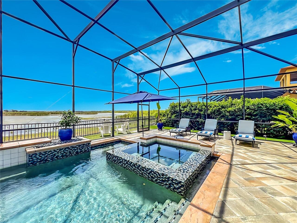
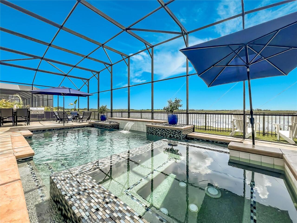
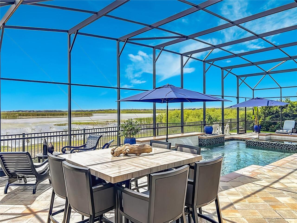
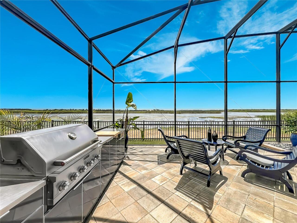
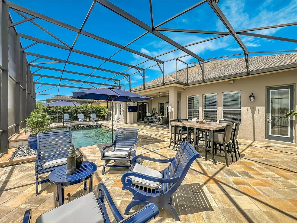
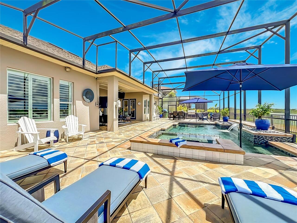
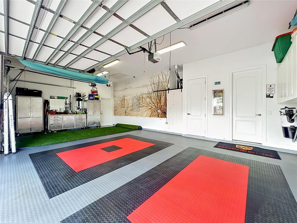
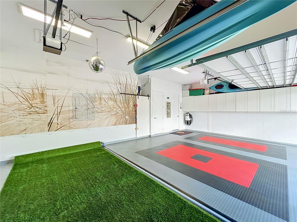
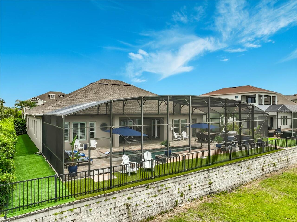
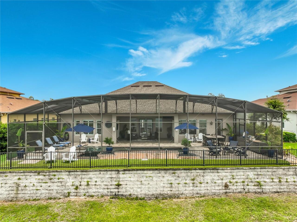
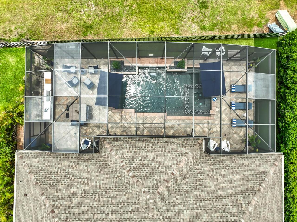
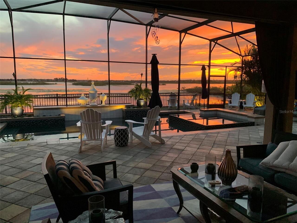
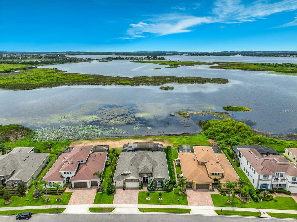
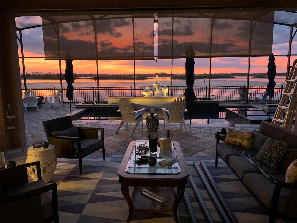
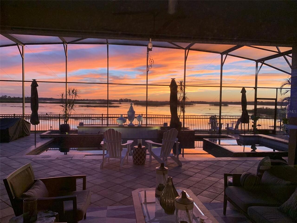
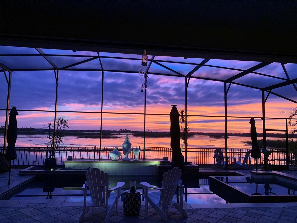
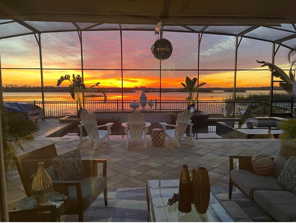
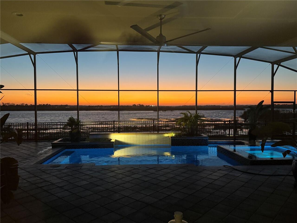
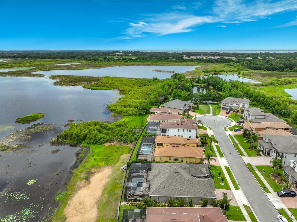
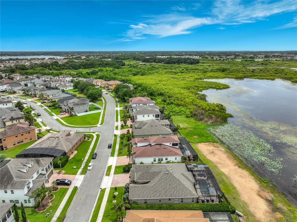
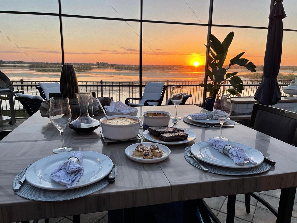
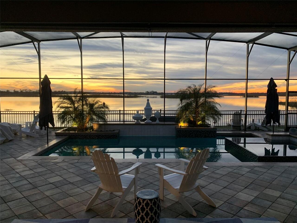
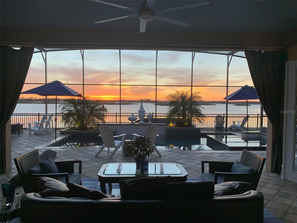
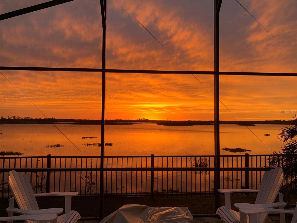
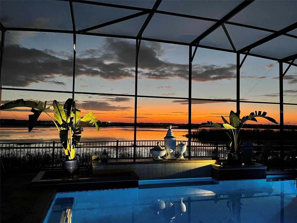
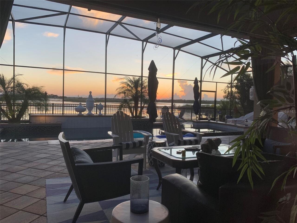
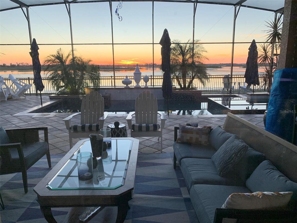
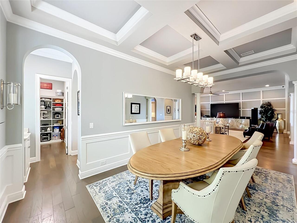
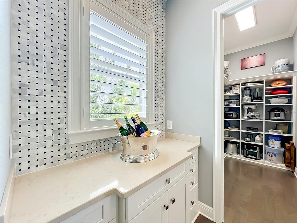
Welcome to luxury lakefront living on the shores of sought-after Johns Lake. Perfectly positioned with breathtaking west-facing sunset views, this fully upgraded waterfront residence offers the ultimate blend of elegance, comfort, and resort-style outdoor living in one of Winter Garden’s most desirable communities. Featuring nearly 3,500 square feet on 1 floor of thoughtfully designed living space, this exceptional home showcases 4 bedrooms, 3.5 bathrooms, a 3-car garage, premium hardwood flooring, and a gourmet chef’s kitchen with high-end finishes, upgraded cabinetry, and expansive entertaining space. Designed to maximize the waterfront lifestyle, the home seamlessly transitions outdoors to a private backyard retreat complete with a sparkling pool, oversized spa, outdoor kitchen, and stunning panoramic lake views — the perfect setting for sunset entertaining year-round. Additional highlights include a newer roof and HVAC systems (approximately 3 and 5 years old), luxurious updated interiors, spacious living areas. This rare Johns Lake opportunity combines elevated style with effortless move-in-ready convenience. With premium designer furnishings negotiable. Making this a possible true turnkey opportunity. Located within the highly sought-after Johns Lake Pointe community, residents enjoy proximity to historic downtown Winter Garden, top-rated schools, shopping, dining, major highways, and Orlando’s world-class attractions. Experience the best of Central Florida lakefront living in a home where every evening ends with unforgettable sunsets over Johns Lake.
Property Details
Property Features
Property Sub Type
Single Family Residence
View
Water
Pool
Screen Enclosure, Tile, In Ground, Salt Water
County
Orange
Subdivision
JOHNS LAKE POINTE
Additional Information
Additional Lease Restrictions
Buyer's agent to verify.
Additional Parcels YN
false
Alternate Key Folio Num
272228402502850
Amenities Additional Fees
Buyer's agent to verify.
Appliances
Bar Fridge, Built-In Oven, Disposal, Dryer, Gas Water Heater, Range, Range Hood, Refrigerator, Washer, Wine Refrigerator
Approval Process
Buyer's agent to verify.
Association Amenities
Tennis Court(s)
Association Email
laura@donasher.com
Association Fee
385
Association Fee Frequency
Quarterly
Association Fee Includes
Pool, Recreational Facilities, Security
Association Fee Requirement
Required
Association URL
donasher.com
Association YN
true
Attached Garage YN
true
Available For Lease YN
1
Bathrooms Total Integer
4
Building Area Source
Public Records
Building Area Total
4539
Building Area Total Srch SqM
421.69
Building Area Units
Square Feet
Calculated List Price By Calculated SqFt
396.28
Carport YN
false
Community Features
Clubhouse, Golf Carts OK, Playground, Pool, Sidewalks, Tennis Court(s)
Construction Materials
Block
Cooling
Central Air
Country
US
Current Price
1385000.00
Direction Faces
West
Elementary School
SunRidge Elementary
Exterior Features
Outdoor Grill
Fireplace YN
false
Flood Zone Code
X500*
Flood Zone Date
2021-09-24
Flood Zone Panel
12095C0215H
Flooring
Carpet, Hardwood, Tile
Foundation Details
Slab
Furnished
Negotiable
Garage Spaces
3
Garage YN
true
Heating
Electric, Natural Gas
High School
West Orange High
Home Warranty YN
false
Homestead YN
1
Interior Features
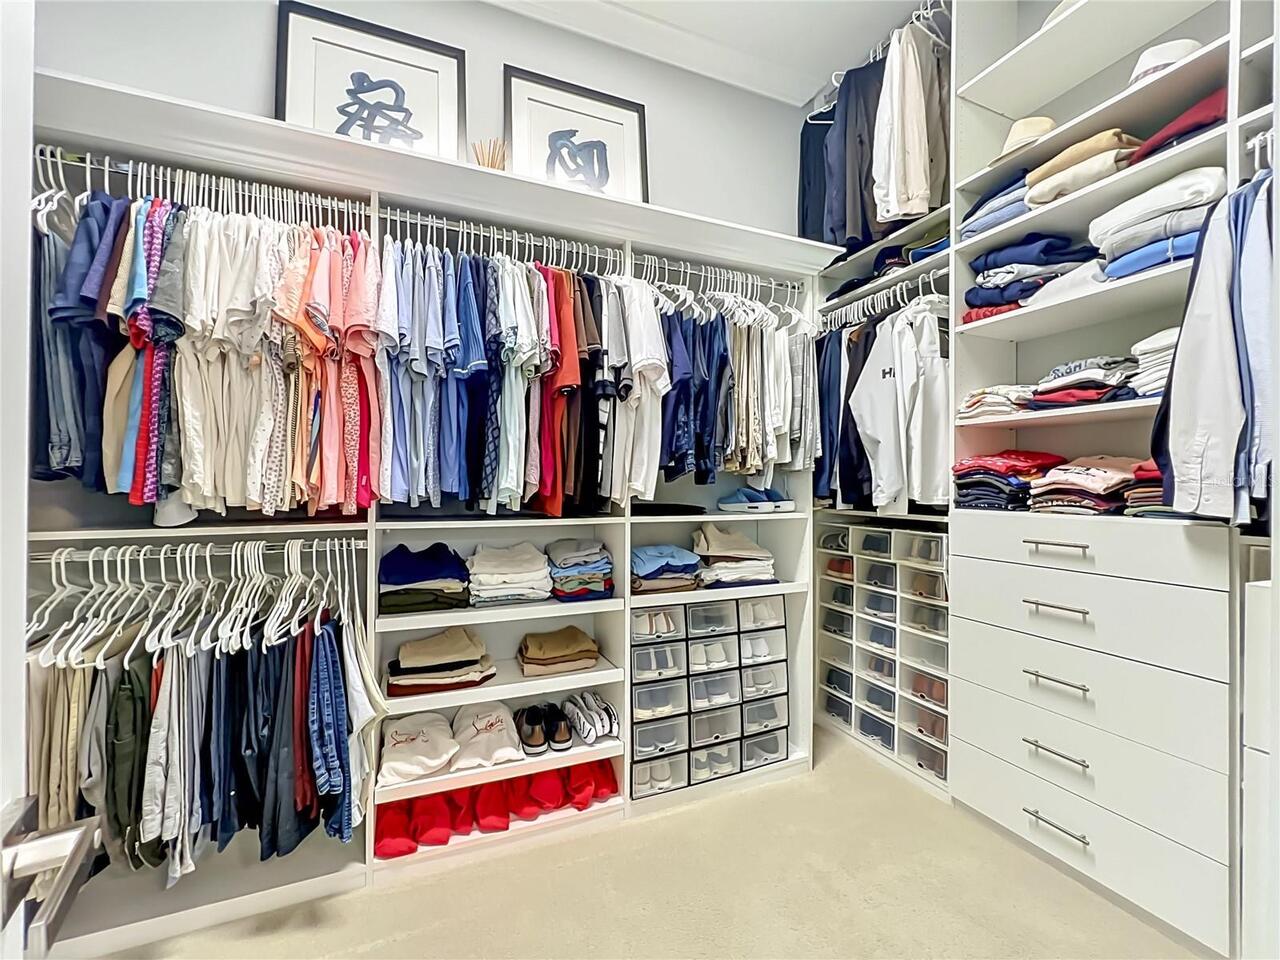
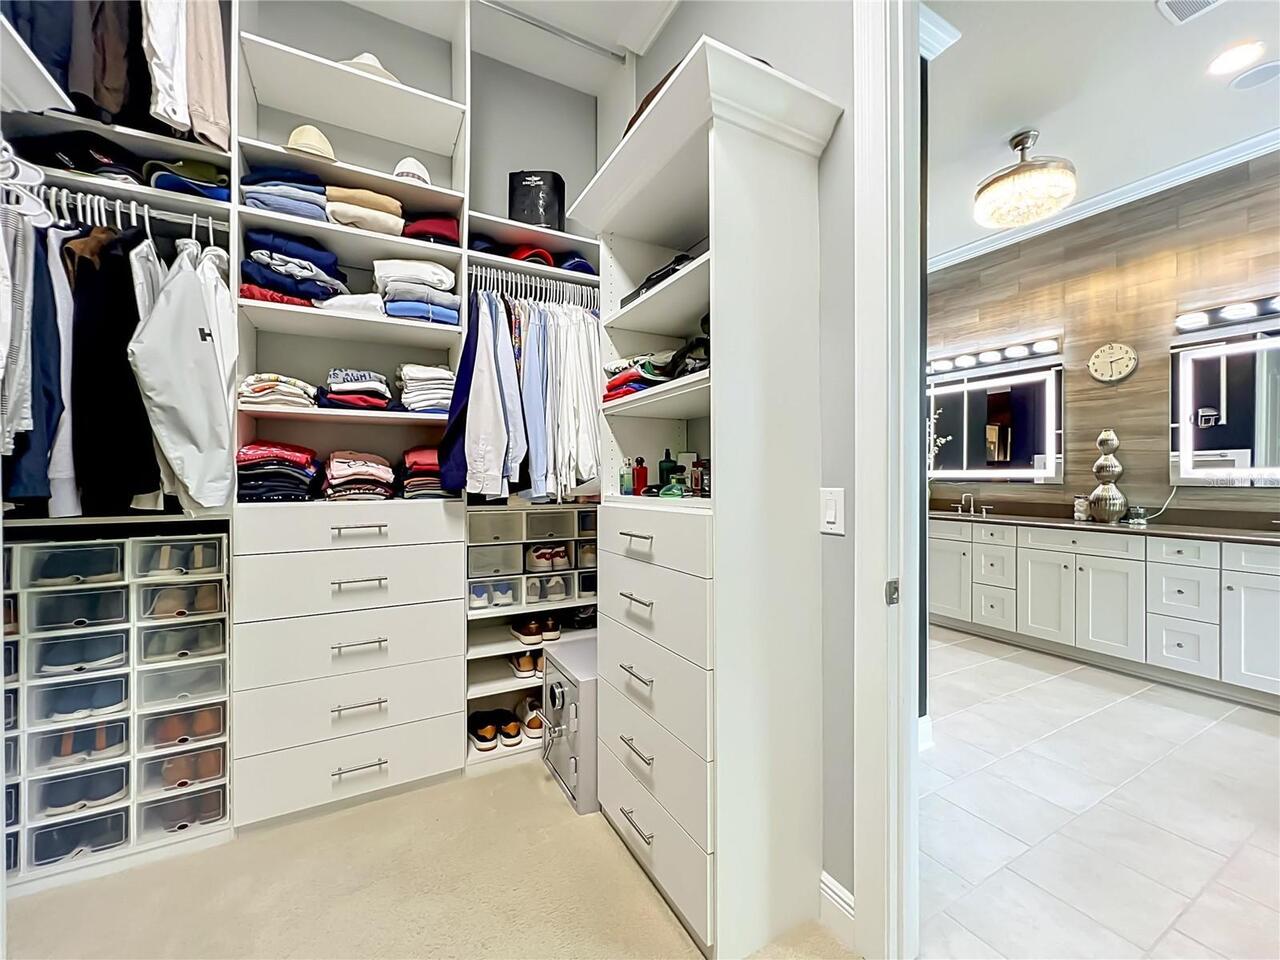
Ceiling Fans(s), Crown Molding, High Ceilings, Open Floorplan, Primary Bedroom Main Floor, Solid Wood Cabinets, Stone Counters, Tray Ceiling(s), Walk-In Closet(s), Window Treatments
Internet Address Display YN
true
Internet Automated Valuation Display YN
true
Internet Consumer Comment YN
true
Internet Entire Listing Display YN
true
Laundry Features
Gas Dryer Hookup
Levels
One
List AOR
Osceola
Living Area Meters
324.70
Living Area Source
Public Records
Living Area Units
Square Feet
Lot Size Acres
0.32
Lot Size Square Feet
13806
Lot Size Square Meters
1283
Middle Or Junior School
SunRidge Middle
Minimum Lease
8-12 Months
Modification Timestamp
2026-05-30T05:01:16.710Z
Monthly HOA Amount
128.33
New Construction YN
false
Occupant Type
Owner
Ownership
Fee Simple
Parcel Number
28-22-27-4025-02-850
Patio And Porch Features
Enclosed, Screened
Pet Restrictions
Buyer's agent to verify.
Pets Allowed
Yes
Pool Private YN
true
Postal Code Plus 4
1737
Public Survey Range
27
Public Survey Section
28
RATIO Current Price By Calculated SqFt
396.28
Realtor Info
No Sign
Road Surface Type
Asphalt
Roof
Shingle
Room Count
7
Senior Community YN
false
Sewer
Public Sewer
Showing Requirements
Appointment Only, Call Listing Agent, Lockbox, ShowingTime
Spa Features
Heated, In Ground
Spa YN
true
Status Change Timestamp
2026-05-29T21:45:58.000Z
Stories Total
1
Tax Annual Amount
7670.15
Tax Block
2
Tax Book Number
22
Tax Legal Description
JOHNS LAKE POINTE 69/121 LOT 285
Tax Lot
285
Tax Year
2025
Total Acreage
1/4 to less than 1/2
Total Annual Fees
1540.00
Total Monthly Fees
128.33
Township
22
Universal Property Id
US-12095-N-282227402502850-R-N
Unparsed Address
15326 JOHNS LAKE POINTE BLVD
Utilities
Cable Connected, Natural Gas Connected
Water Body Name
JOHNS LAKE
Water Frontage Feet Lake
87
Water Source
Public
Water View
Lake
Water View YN
1
Waterfront Feet Total
87
Waterfront YN
false
Zoning
PUD
Neighborhood Map
Popup

Property Photos
Listing Photo
Listing Photo
Listing Photo
Listing Photo
Listing Photo
Listing Photo
Listing Photo
Listing Photo
Listing Photo
Listing Photo
Listing Photo
Listing Photo
Listing Photo
Listing Photo
Listing Photo
Listing Photo
Listing Photo
Listing Photo
Listing Photo
Listing Photo
Listing Photo
Listing Photo
Listing Photo
Listing Photo
Listing Photo
Listing Photo
Listing Photo
Listing Photo
Listing Photo
Listing Photo
Listing Photo
Listing Photo
Listing Photo
Listing Photo
Listing Photo
Listing Photo
Listing Photo
Listing Photo
Listing Photo
Listing Photo
Listing Photo
Listing Photo
Listing Photo
Listing Photo
Listing Photo
Listing Photo
Listing Photo
Listing Photo
Listing Photo
Listing Photo
Listing Photo
Listing Photo
Listing Photo
Listing Photo
Listing Photo
Listing Photo
Listing Photo
Listing Photo
Listing Photo
Listing Photo
Listing Photo
Listing Photo
Listing Photo
Listing Photo
Listing Photo
Listing Photo
Listing Photo
Listing Photo
Listing Photo
Listing Photo
Listing Photo
Listing Photo
Listing Photo
Listing Photo
Listing Photo
Listing Photo
Listing Photo
Listing Photo
Listing Photo
Listing Photo
Listing Photo
Listing Photo
Listing Photo
Listing Photo
Listing Photo
Listing Photo
Listing Photo
Listing Photo
Listing Photo
Listing Photo
Listing Photo
Listing Photo
Listing Photo
Listing Photo
Listing Photo
Listing Photo
Listing Photo
Listing Photo
Listing Photo
Listing Photo
Listing Photo
Listing Photo
Listing Photo
Listing Photo
Listing Photo
Listing Photo
Listing Photo
Listing Photo
Listing Photo
Listing Photo
Listing Photo
Listing Photo
Listing Photo
Listing Photo
Listing Photo
Listing Photo
Listing Photo
Listing Photo
Listing Photo
Listing Photo
Listing Photo
Listing Photo
Listing Photo
Listing Photo
Listing Photo
Listing Photo
Listing Photo
Listing Photo
Listing Photo
Listing Photo
Listing Photo
Listing Photo
Listing Photo
Listing Photo
Listing Photo
Listing Photo
Listing Photo
Listing Photo
Listing Photo
Listing Photo
Listing Photo
Listing Photo
Listing Photo
Listing Photo
Listing Photo
Listing Photo
Listing Photo
Listing Photo
Listing Photo
Listing Photo
Listing Photo
Listing Photo
Listing Photo
Listing Photo
Listing Photo
Listing Photo
Listing Photo
Listing Photo
Listing Photo
Listing Photo
Listing Photo
Listing Photo
Listing Photo
Listing Photo
Listing Photo
Listing Photo
Listing Photo
Listing Photo
Listing Photo
Listing Photo
Listing Photo
Listing Photo
Listing Photo
Listing Photo
Listing Photo
Listing Photo
Listing Photo
Listing Photo
Listing Photo
Listing Photo
Listing Photo
Listing Photo
Listing Photo
Listing Photo
Listing Photo
Listing Photo
Listing Photo
Listing Photo
Listing Photo
Listing Photo
Listing Photo
Listing Photo
Listing Photo
Listing Photo
Listing Photo
Listing Photo
Listing Photo
Listing Photo
Listing Photo
Listing Photo

MLS #MFRS5150851 Listing courtesy of La Rosa Realty Llc provided by Stellar MLS.

Similar Listings

$1,300,000
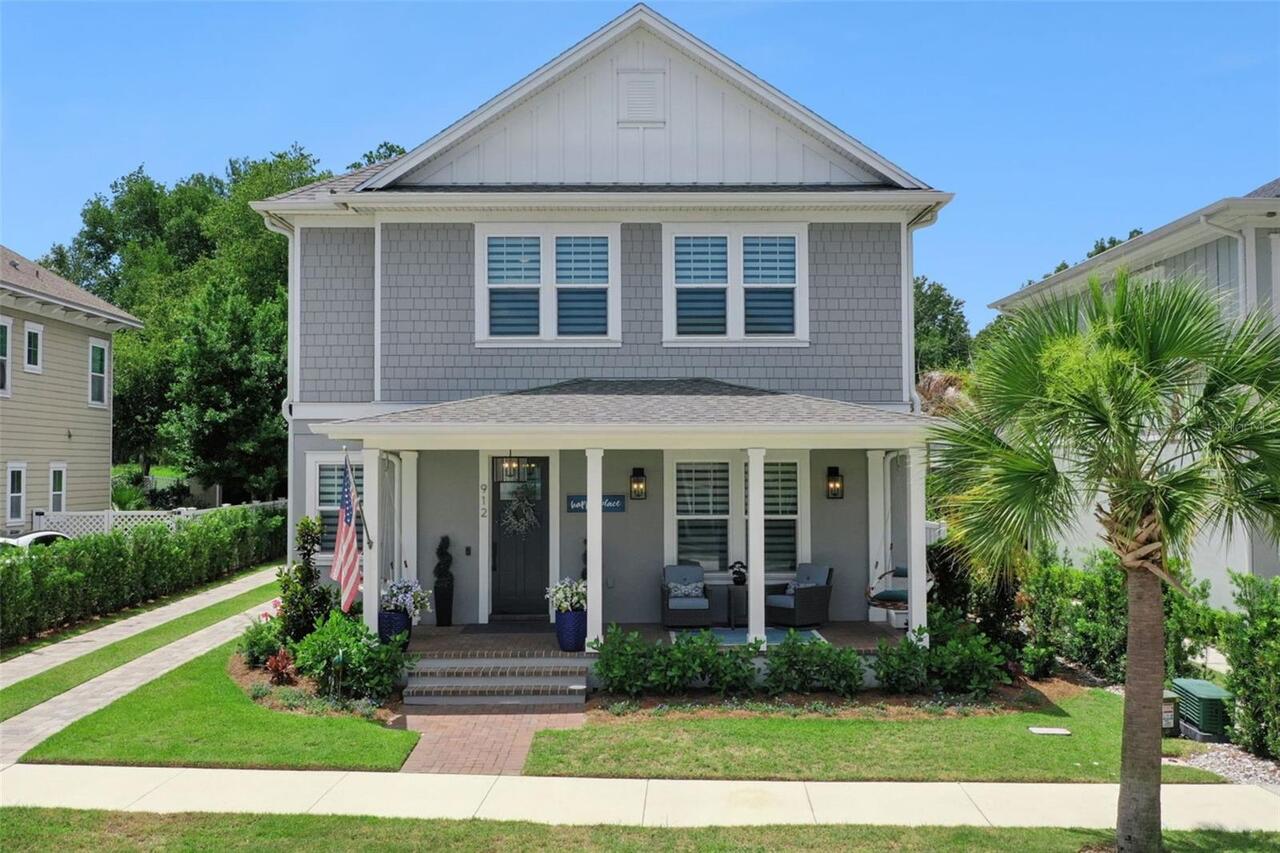
912 Landrum Drive
Winter Garden
4BR/3BA
| Pending
$1,300,000
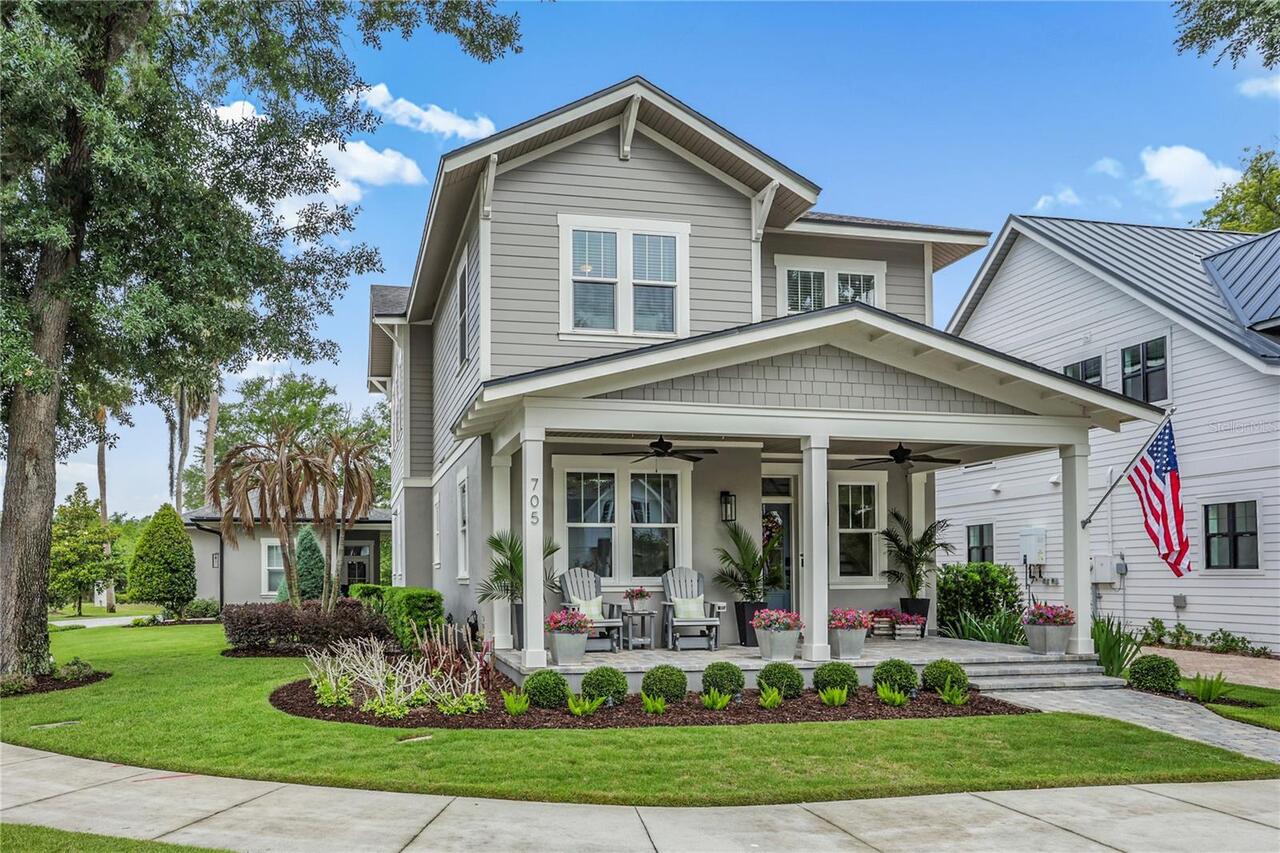
705 Garden West Terrace
Winter Garden
4BR/3BA
| Active
$1,499,999
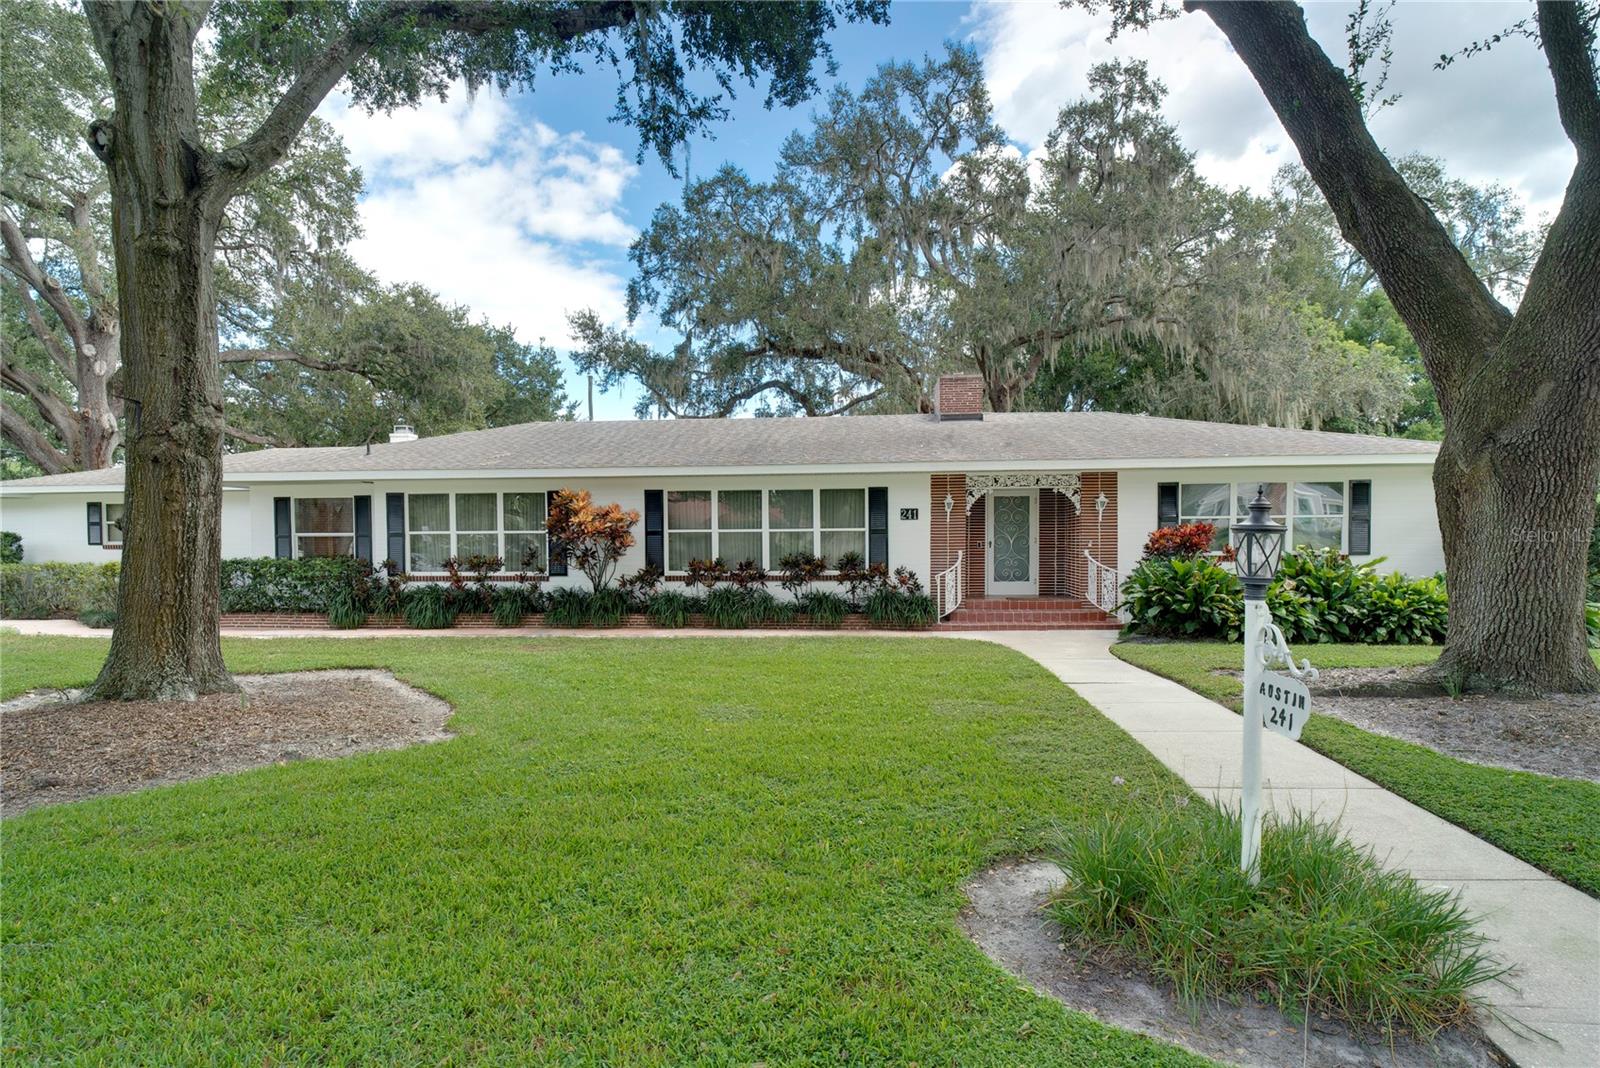
241 N Dillard Street
Winter Garden
4BR/3BA
| Active


All listing information is deemed reliable but not guaranteed and should be independently verified through personal inspection by appropriate professionals. Listings displayed on this website may be subject to prior sale or removal from sale; availability of any listing should always be independent verified. Listing information is provided for consumer personal, non-commercial use, solely to identify potential properties for potential purchase; all other use is strictly prohibited and may violate relevant federal and state law. The source of the listing data is as follows: Stellar MLS (updated 5/30/26 2:31 AM) |

Listing Search


Translate Tool

Featured Listings
Winter Park Real Estate
$1,200,000
4 BED
4 BATH
Experience the perfect blend of modern luxury, thoughtful design, and an unbeatable Winter Park location in this stunnin... Read More
St Petersburg Real Estate
$1,399,000
4 BED
4 BATH
Under Construction. LUXURY NEW CONSTRUCTION IN HISTORIC KENWOOD BY MOBLEY HOMES CUSTOM LLC – NO FLOOD INSURANCE REQUIRED... Read More
Windermere Real Estate
$1,250,000
4 BED
3 BATH
Calling all car enthusiasts or artisans needing a large, detached workshop on your property! This house has it all; incl... Read More
Orlando Real Estate
$899,000
5 BED
2 BATH
One or more photo(s) has been virtually staged. Step into modern living in the heart of SoDo’s sought-after Delaney Park... Read More
Orlando Real Estate
$1,125,000
4 BED
3 BATH
Under Construction. Experience elevated new construction living in Wedgefield with this beautifully designed 4-bedroom, ... Read More
New Smyrna Beach Real Estate
$1,095,000
3 BED
2 BATH
One or more photo(s) has been virtually staged. Welcome to Bethune Beach, one of New Smyrna Beach’s most desirable no-dr... Read More
Tarpon Springs Real Estate
$850,000
3 BED
3 BATH
Live the Crescent Oaks Lifestyle — 3166 Sterling St. Picture starting your day with coffee on a screened lanai, looking ... Read More
Winter Garden Real Estate
$1,000,000
4 BED
3 BATH
Welcome to 13822 Jomatt Loop! This stunning home offers 4 spacious bedrooms, 3 full bathrooms, a bonus loft space, priva... Read More
Cape Coral Real Estate
$875,000
4 BED
2 BATH
Turnkey furnished 4 bedroom, 2.5 bath pool home with direct Gulf access and a highly desirable Southwest Cape Coral loca... Read More
Winter Garden Real Estate
$1,385,000
4 BED
3 BATH
Welcome to luxury lakefront living on the shores of sought-after Johns Lake. Perfectly positioned with breathtaking west... Read More
Contact Sandra Pardo

407-990-2746

Wendy Morris LLC

Licensed in the State of Florida
BK 3146762
16797 Broadwater Avenue
Winter Garden, Florida 34787
Your privacy is our utmost concern. We will never sell your personal information. Privacy Policy
©2026 sandrapardohomes.com - all rights reserved. | Site Map