407-990-2746
Menu

15135 Oxford Grey Drive, Bradenton, FL

NEXT
PREV
$464,000

($251/sqft)

List Status: Active
15135 Oxford Grey Drive
Bradenton, FL 34211


3 beds
3 baths
1849 living sqft
Top Features
  • Subdivision: Lorraine Lakes Ph Iib-3 & Iic
  • Built in  2025
  • Single Family Residence
Description
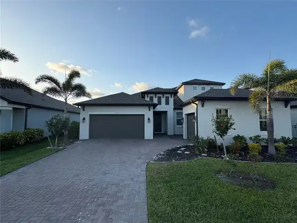
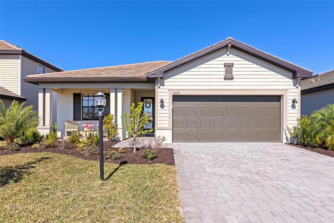
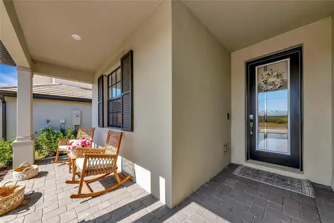
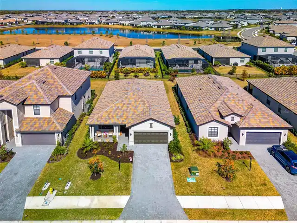
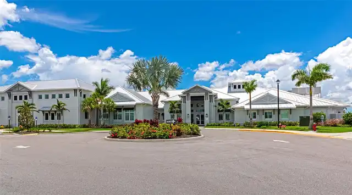
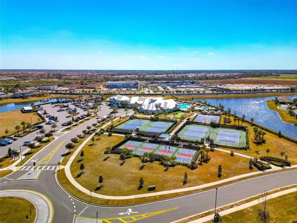
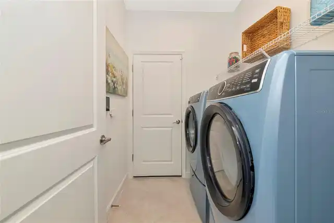
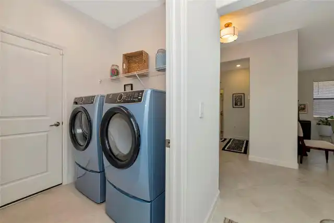
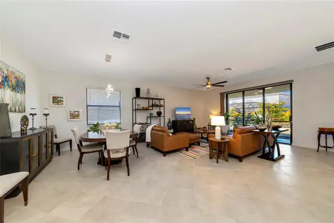
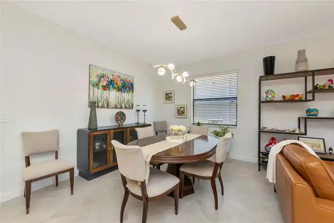
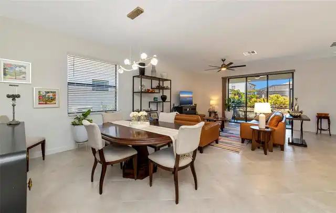
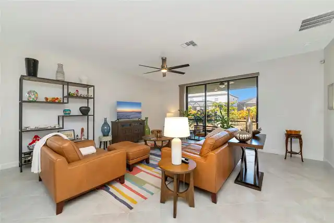
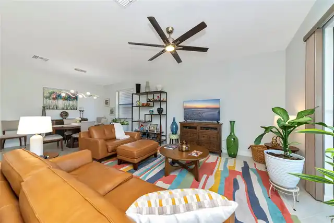
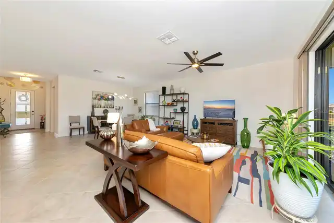
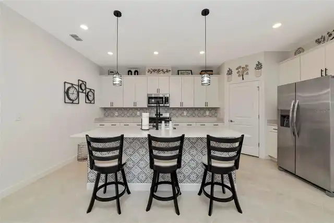
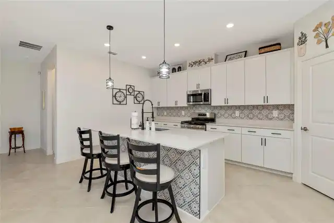
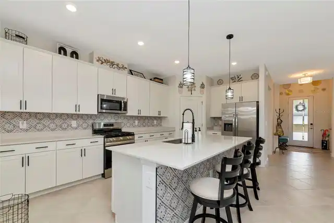
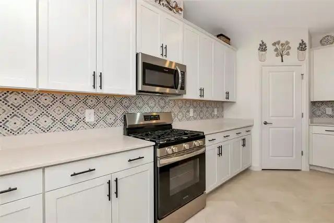
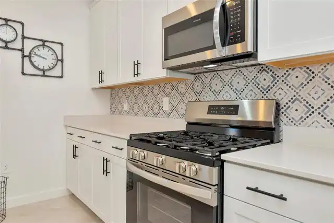
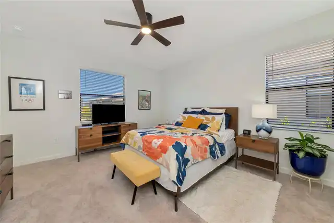
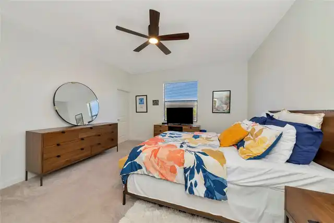
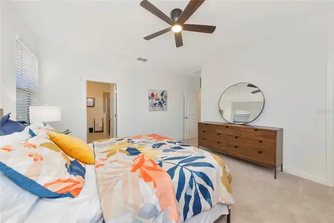
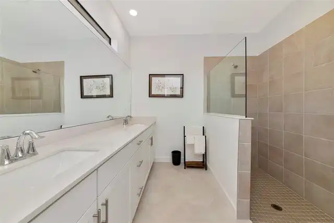
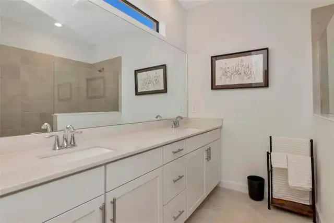
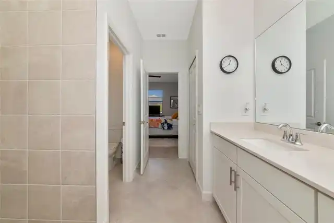
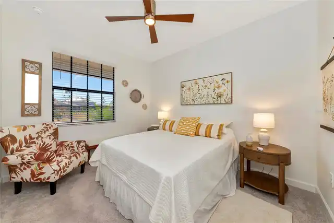
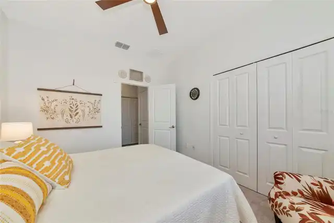
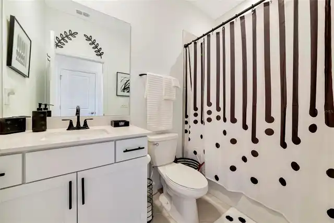
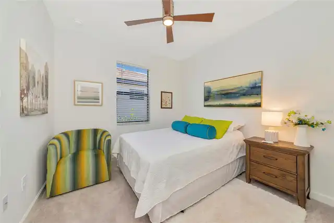
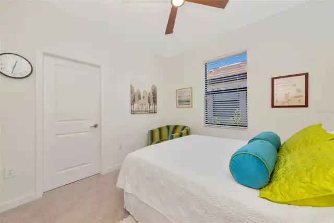
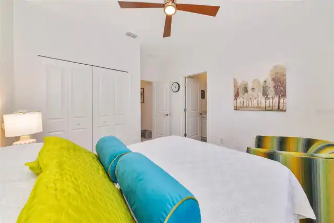
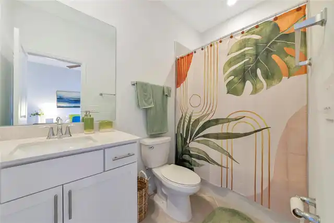
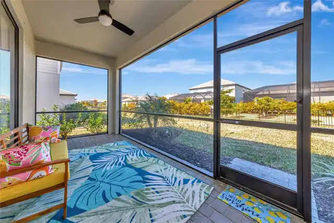
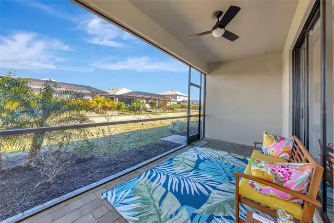
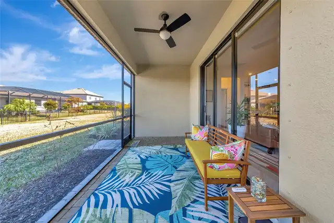
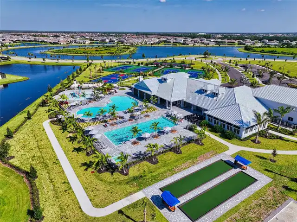
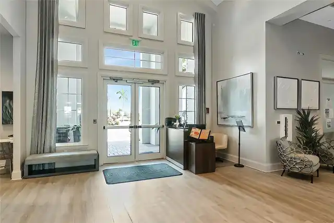
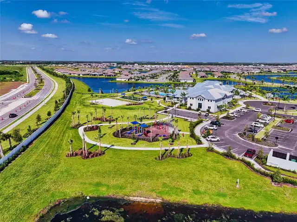
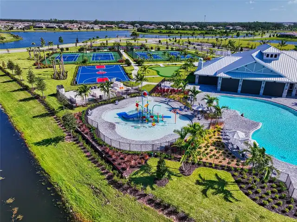
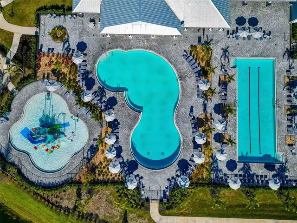
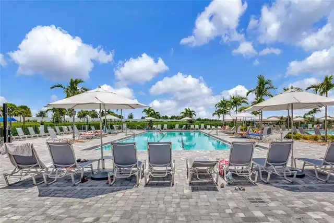
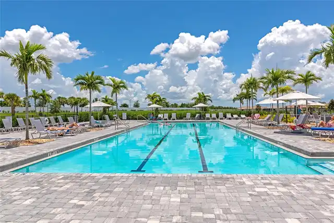
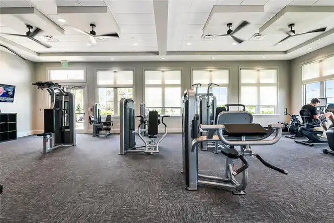
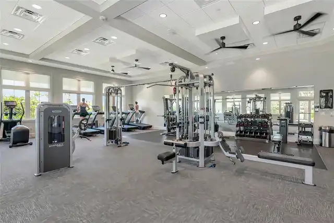
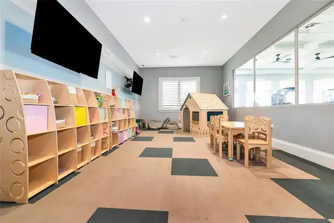
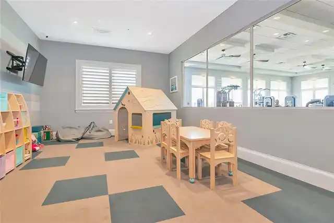
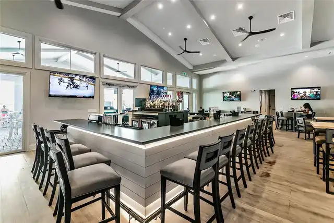
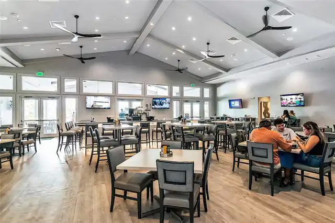
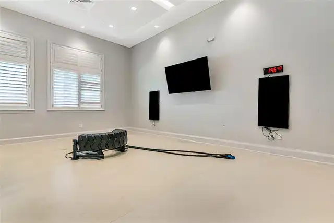
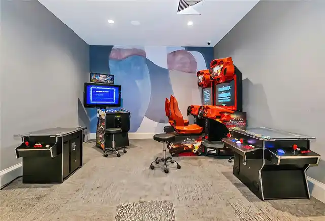
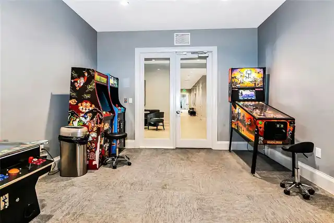
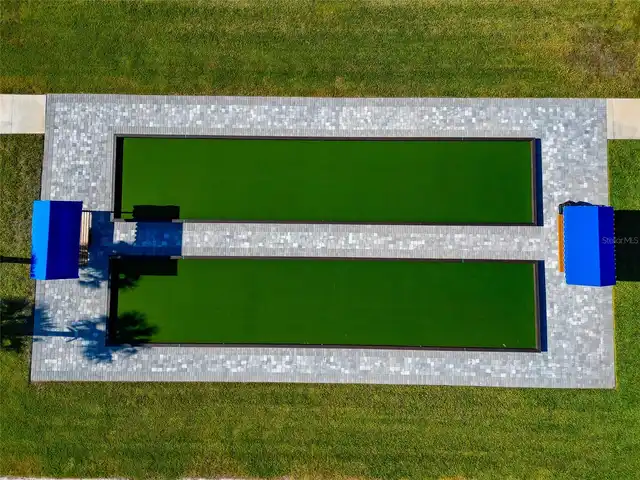
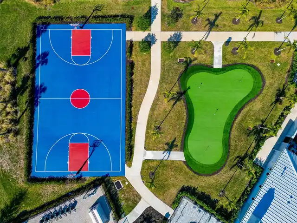
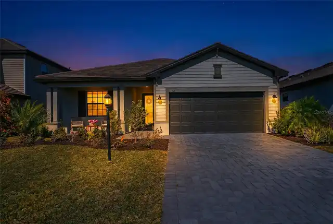
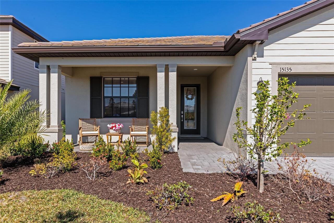
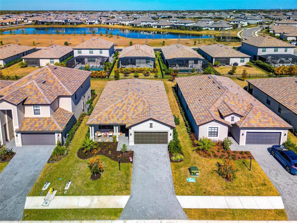
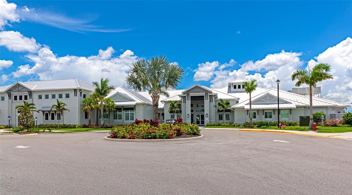
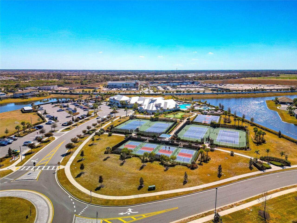
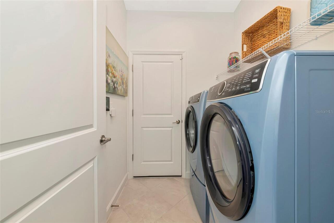
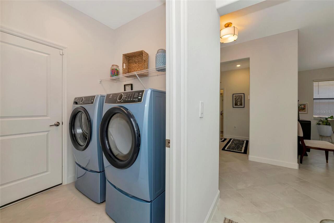
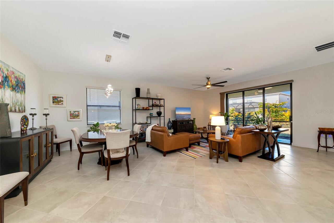
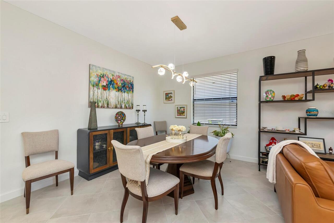
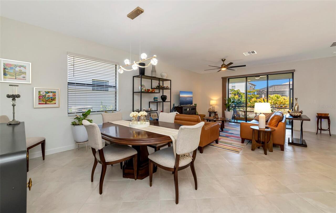
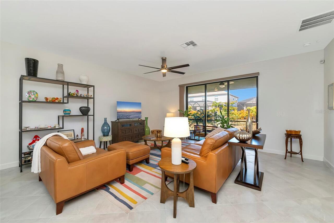
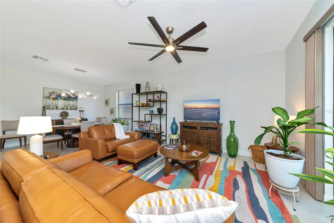
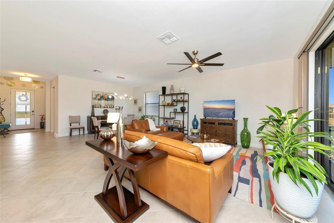
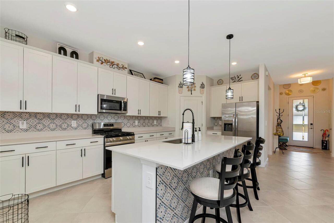
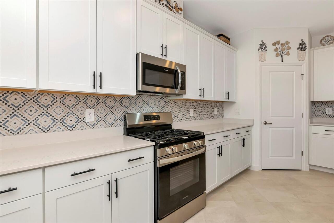
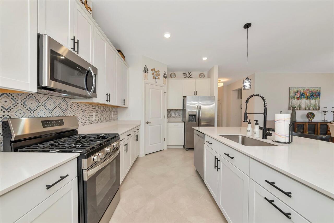
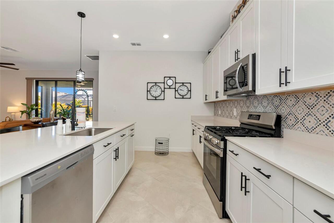
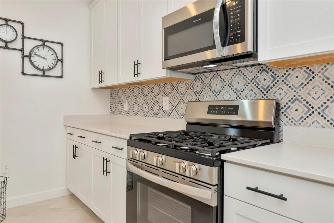
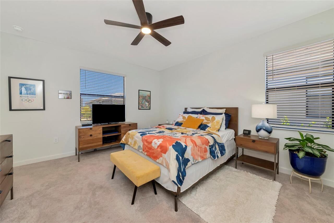
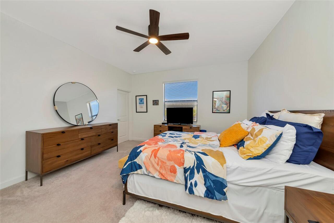
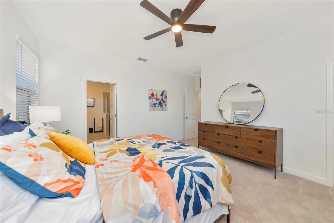
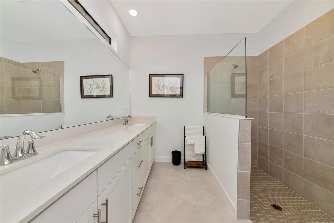
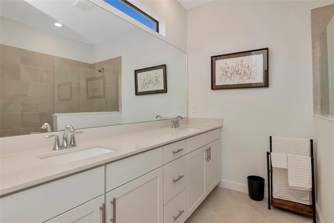
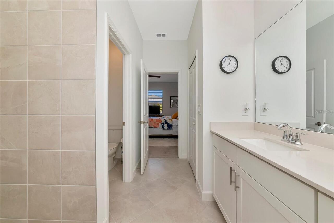
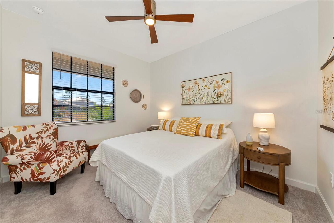
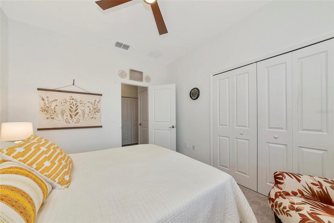
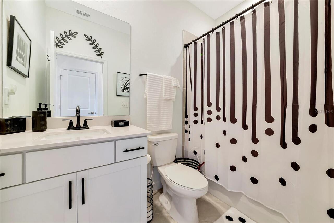
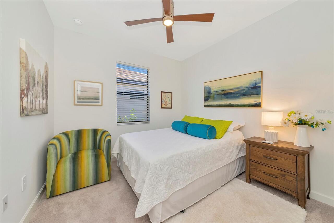
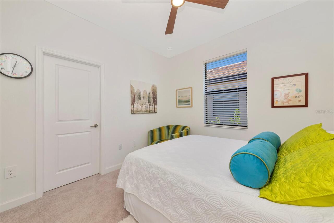
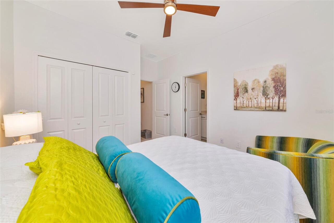
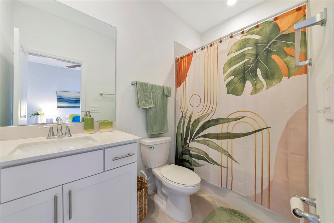
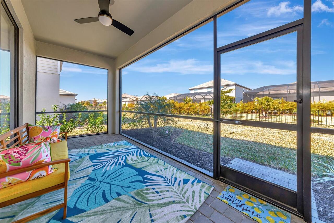
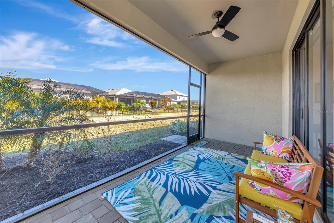
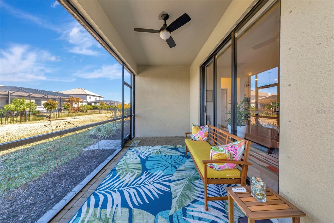
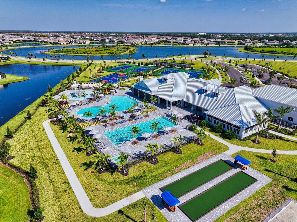
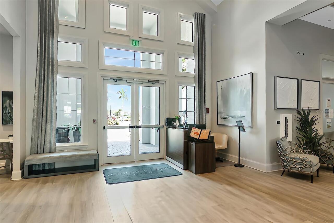
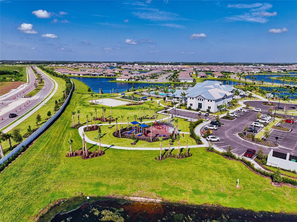
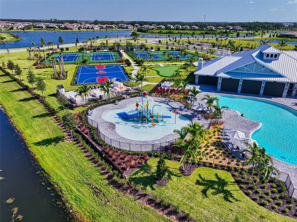
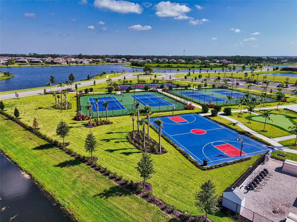
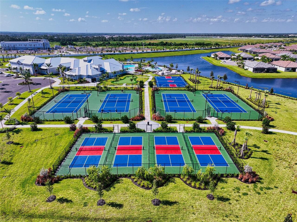
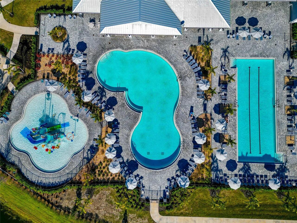
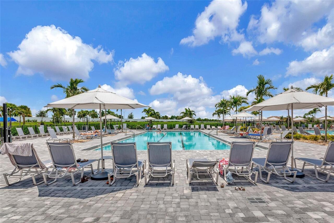
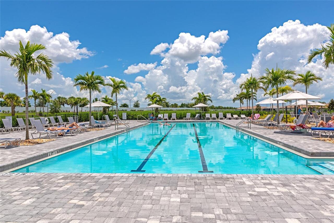
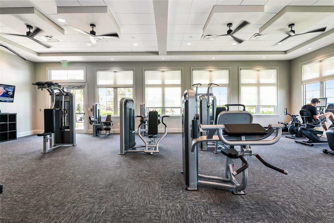
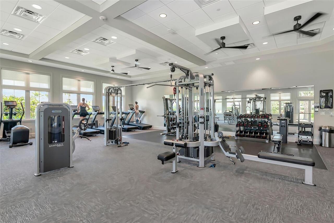
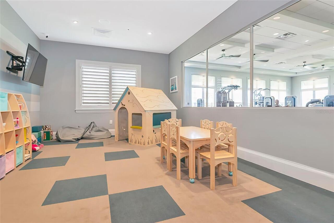
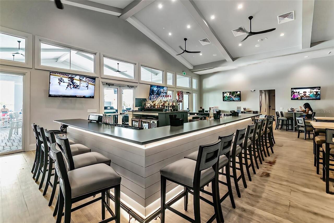
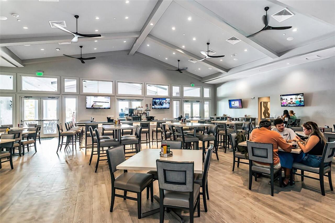
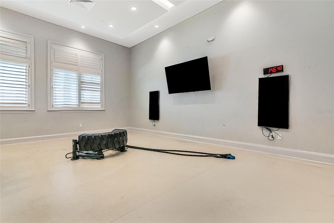
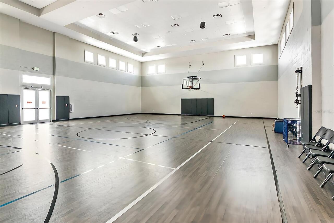
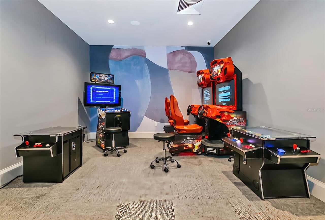
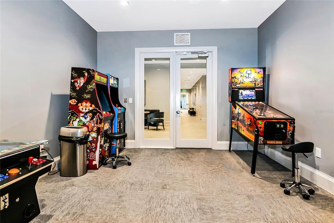
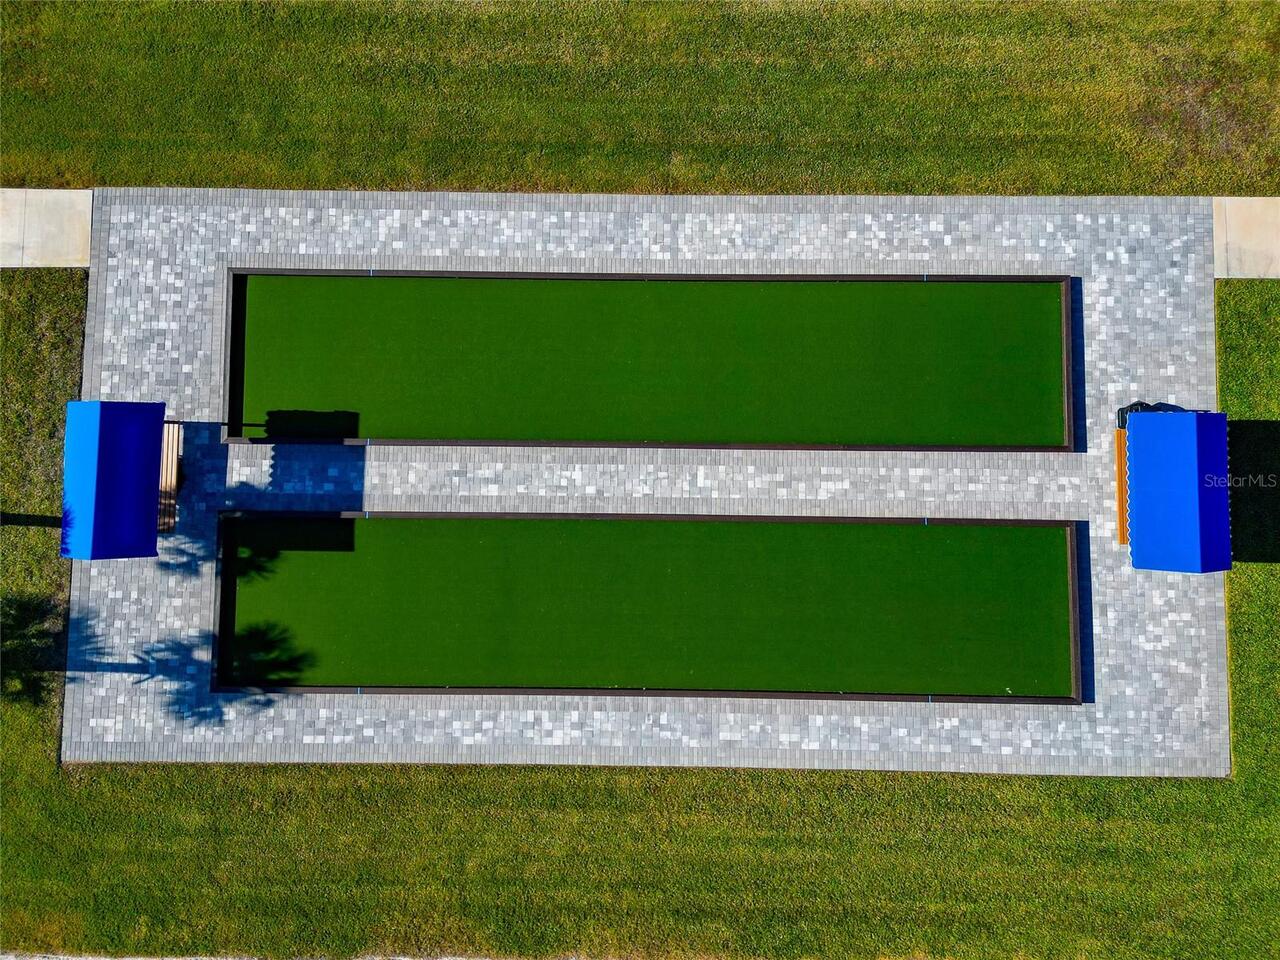
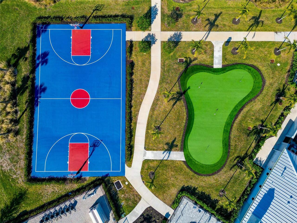
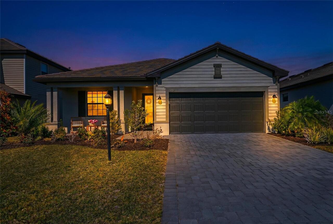
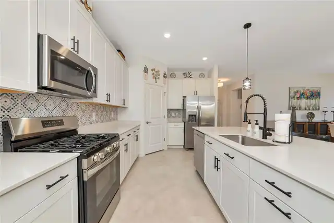
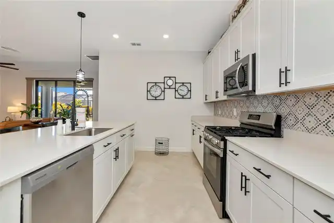
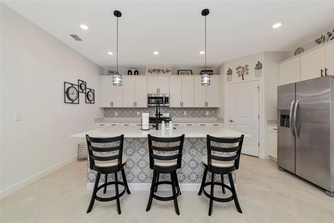
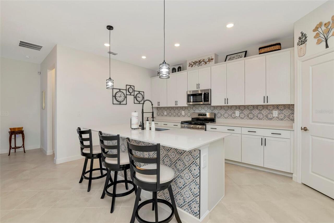
What an Opportunity! This 2025 3/3 home is available for sale in New Construction condition, in the sought after Lorraine Lakes Village of Lakewood Ranch. No wait time to move into a beautiful home. Resort Style living is the heart of the community with numerous activities for the entire family to enjoy. Restaurant, Resort Pool, Sports Bar, Putting Green, Arcade, Fitness Center, Meeting Rooms, etc..The Club House is the gem of Lakewood Ranch. Landscaping included in your HOA so you can relax at the Club with a refreshing beverage. This single family home is Open Concept with the Great Room incorporating the Dining area, Living Room, and Kitchen for easy entertaining . Beautiful Quarts counters in the bathrooms and kitchen. The laundry room shines with 2 Electrolux metallic blue front loaders as you exit into the 2 car garage. Stainless Steel Appliances, Gas Tankless Water Heater as well. Ceiling fans in all rooms to be used as needed. The screened in Lanai allows you to enjoy the Florida indoor/ outdoors living in a peaceful, tranquil environment. This community is in close distance to SRQ airport, local beaches west on 44th Ave, UTC Mall and numerous restaurants, and village shops as well.
Property Details
Property Features
Property Sub Type
Single Family Residence
Parking
Off Street, Driveway, Garage Door Opener, Ground Level, Common
County
Manatee
Subdivision
LORRAINE LAKES PH IIB-3 & IIC
Additional Information
Accessibility Features
Accessible Approach with Ramp, Accessible Bedroom, Accessible Closets, Accessible Common Area, Accessible Doors, Accessible Entrance, Accessible Full Bath, Accessible Central Living Area
Additional Lease Restrictions
HOA must be notified for approval min. 30 days prior to lease.
Additional Parcels YN
false
Additional Rooms
Attic, Great Room, Inside Utility
Alternate Key Folio Num
581271659
Amenities Additional Fees
$500.00 for the annual Restaurant dining requirement
Appliances
Dishwasher, Disposal, Dryer, Exhaust Fan, Microwave, Range, Refrigerator, Tankless Water Heater
Approval Process
Please contact Management Association
Architectural Style
Contemporary
Association Amenities
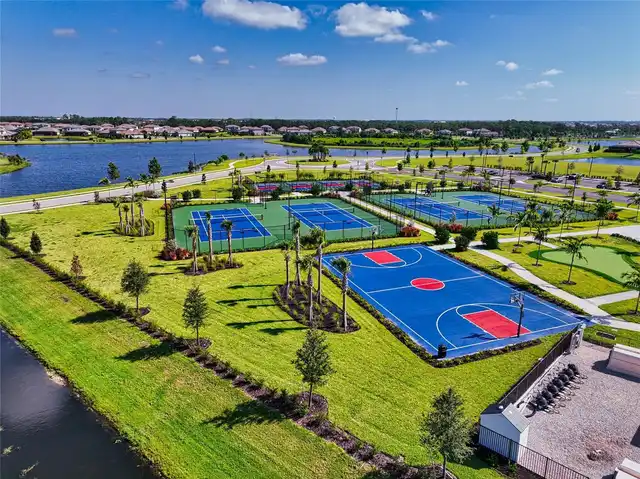
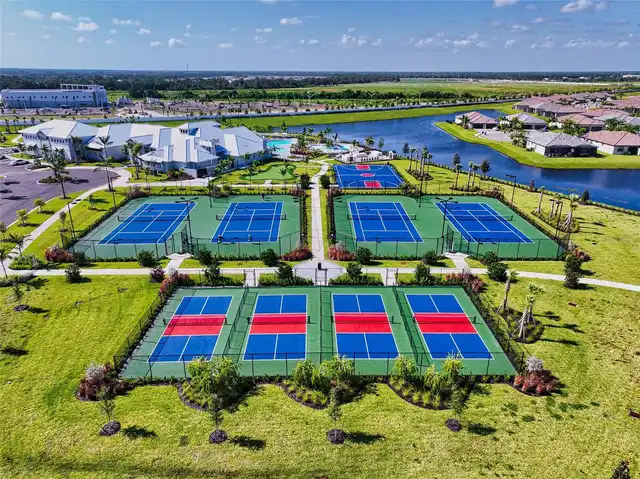
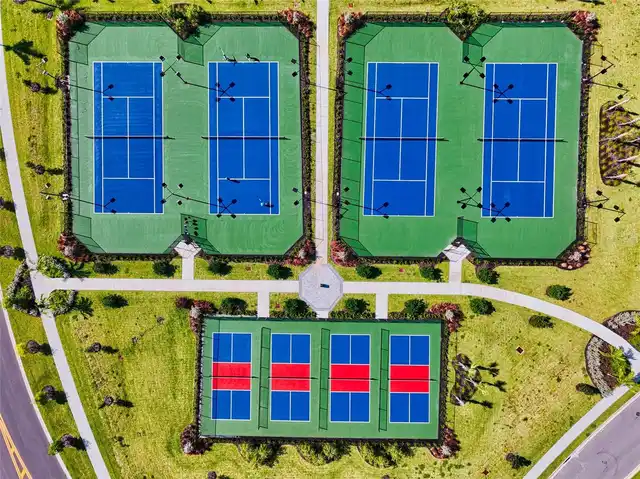
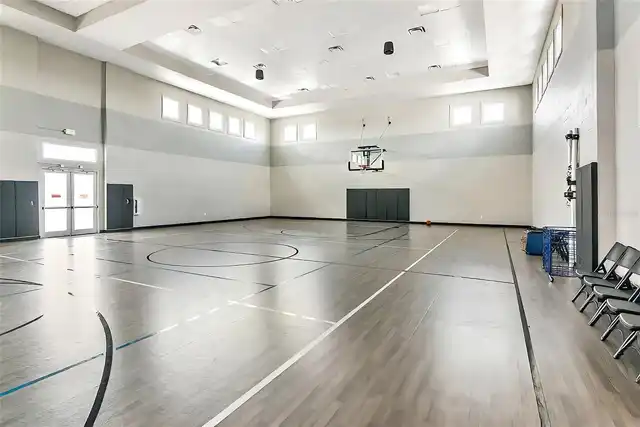
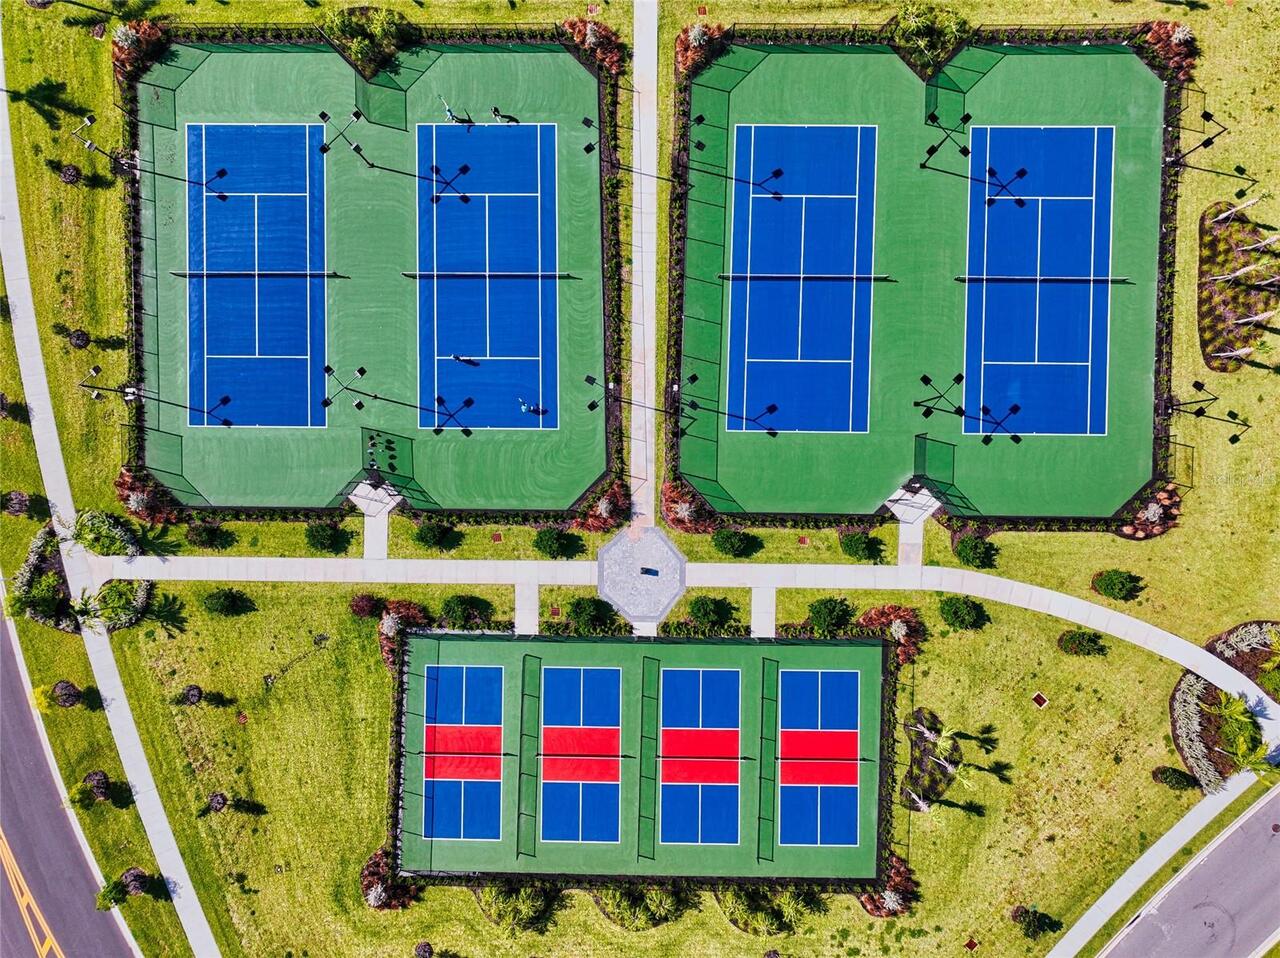
Basketball Court, Cable TV, Clubhouse, Fence Restrictions, Fitness Center, Gated, Handicap Modified, Lobby Key Required, Maintenance, Pickleball Court(s), Playground, Pool, Recreation Facilities, Tennis Court(s)
Association Approval Required YN
1
Association Fee
855
Association Fee Frequency
Quarterly
Association Fee Requirement
Required
Association YN
true
Attached Garage YN
true
Available For Lease YN
1
Bathrooms Total Integer
3
Building Area Source
Public Records
Building Area Total
2489
Building Area Total Srch SqM
231.24
Building Area Units
Square Feet
CDDYN
1
Calculated List Price By Calculated SqFt
250.95
Carport YN
false
Community Features
Buyer Approval Required, Clubhouse, Community Mailbox, Deed Restrictions, Dog Park, Fitness Center, Gated Community - Guard, Irrigation-Reclaimed Water, Playground, Pool, Restaurant, Sidewalks, Special Community Restrictions, Tennis Court(s), Wheelchair Access, Street Lights
Construction Materials
Stucco
Cooling
Central Air
Country
US
Cumulative Days On Market
118
Current Price
464000.00
Direction Faces
South
Elementary School
Gullett Elementary
Exterior Features
Private Yard, Sprinkler Metered
Fireplace YN
false
Flood Zone Code
X
Flood Zone Date
2014-03-17
Flood Zone Panel
12081C0334E
Flooring
Carpet, Tile
Foundation Details
Slab
Furnished
Unfurnished
Garage Dimensions
18x19
Garage Spaces
2
Garage YN
true
Heating
Heat Pump
High School
Lakewood Ranch High
Home Warranty YN
true
Interior Features
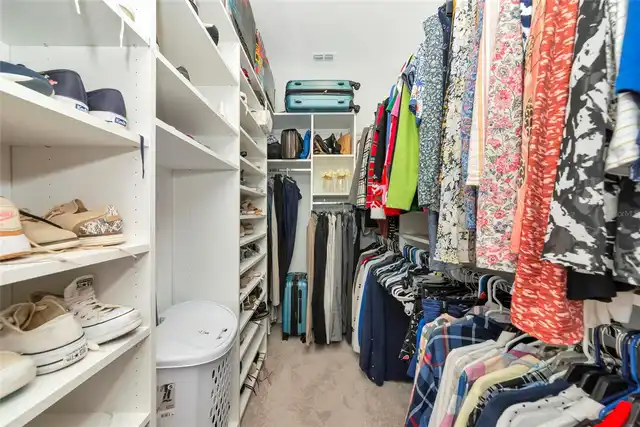
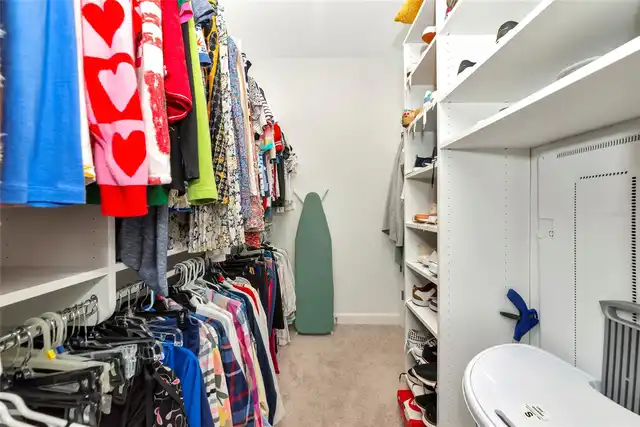
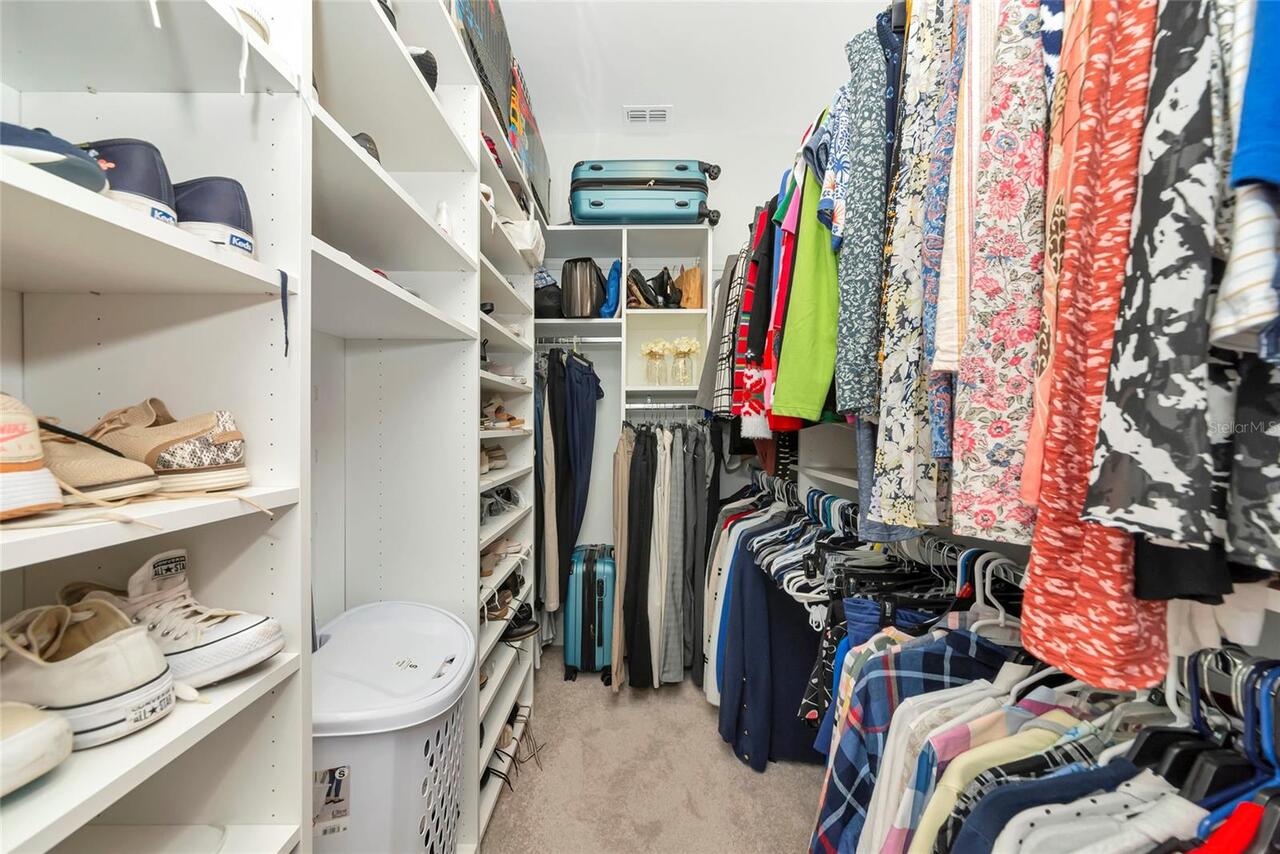
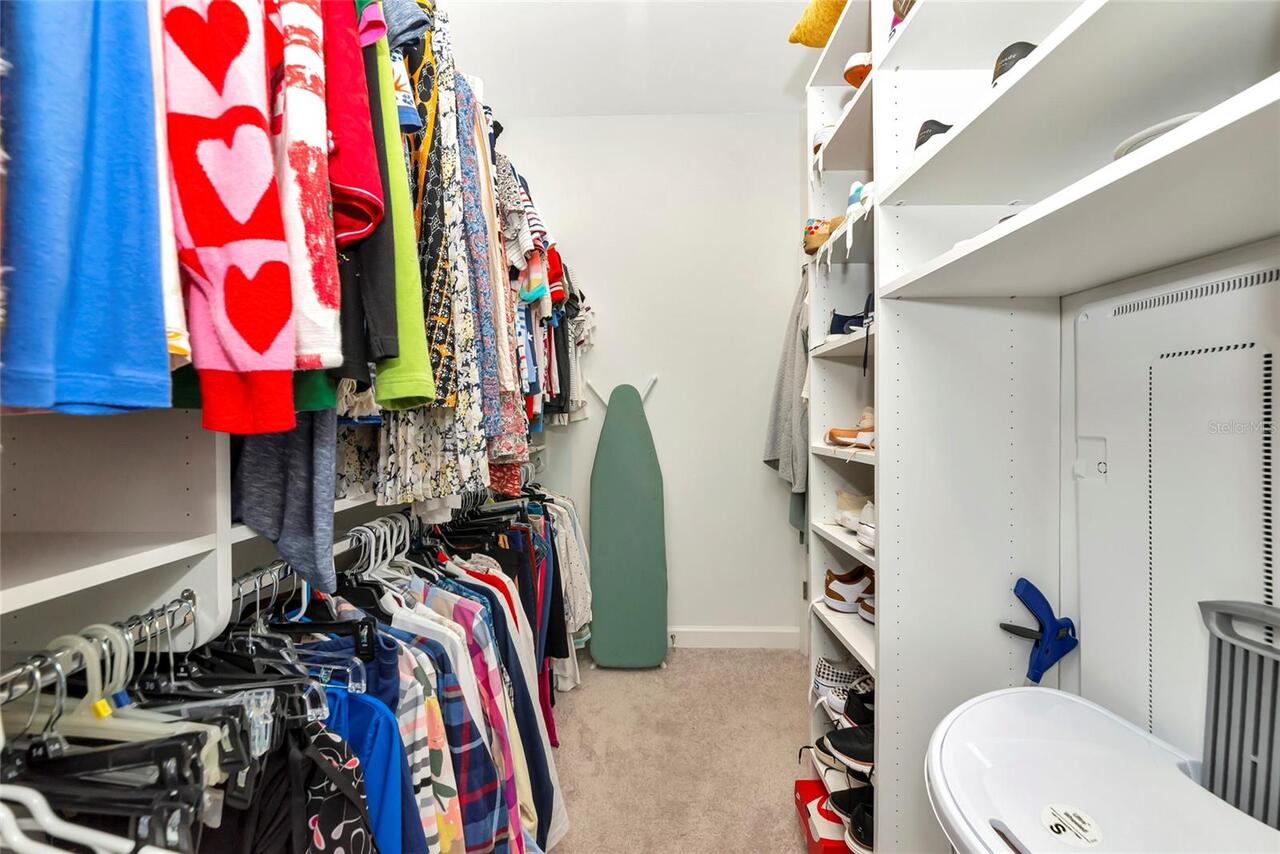
Ceiling Fans(s), Eat-in Kitchen, Kitchen/Family Room Combo, Living Room/Dining Room Combo, Open Floorplan, Primary Bedroom Main Floor, Solid Surface Counters, Thermostat, Walk-In Closet(s), Window Treatments
Internet Address Display YN
true
Internet Automated Valuation Display YN
true
Internet Consumer Comment YN
true
Internet Entire Listing Display YN
true
Laundry Features
Laundry Room
Lease Restrictions YN
1
Levels
One
List AOR
Sarasota - Manatee
Living Area Meters
171.78
Living Area Source
Public Records
Living Area Units
Square Feet
Lot Size Acres
0.16
Lot Size Square Feet
7087
Lot Size Square Meters
658
Middle Or Junior School
Dr Mona Jain Middle
Minimum Lease
1 Month
Modification Timestamp
2026-07-02T10:02:10.517Z
Monthly HOA Amount
285.00
New Construction YN
false
Number Of Pets
3
Occupant Type
Owner
Other Equipment
Private Yard
Ownership
Fee Simple
Parcel Number
581271659
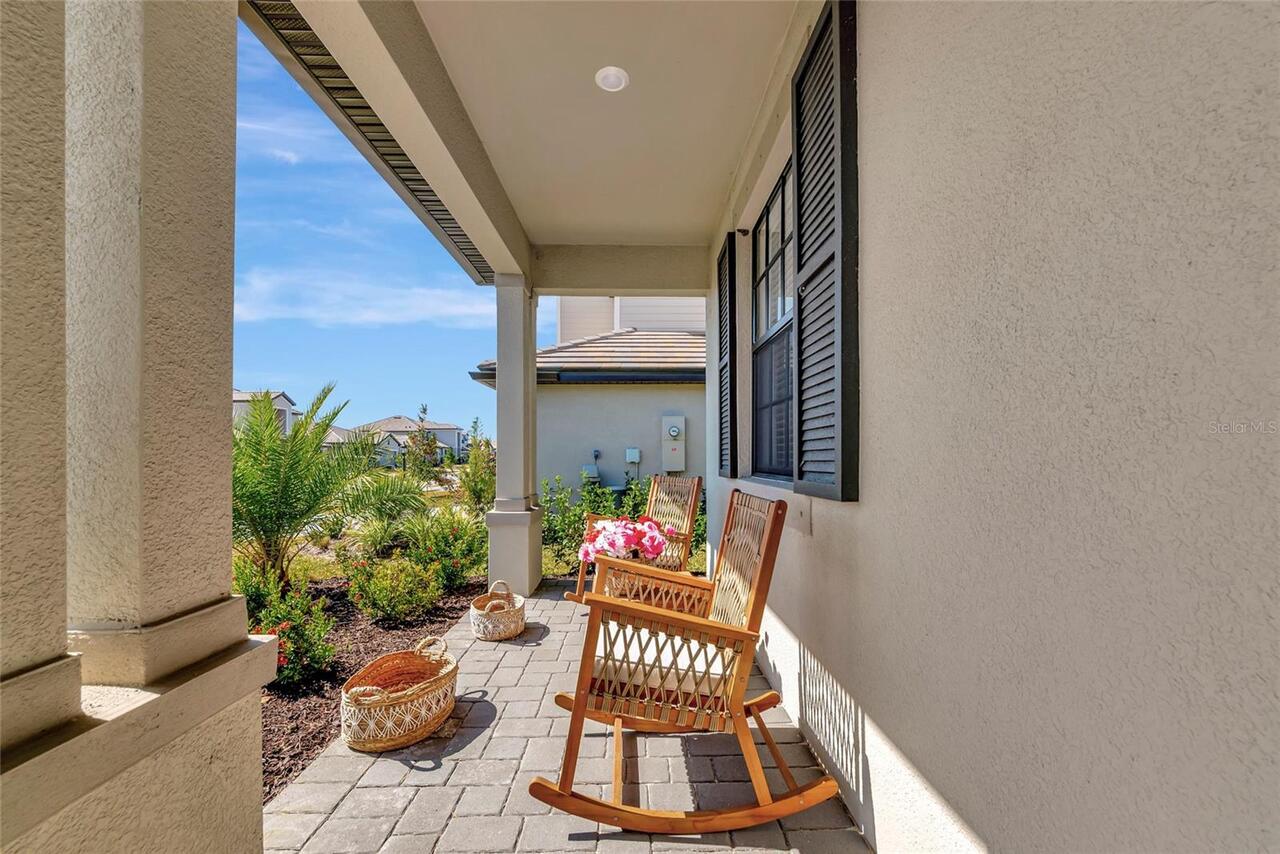
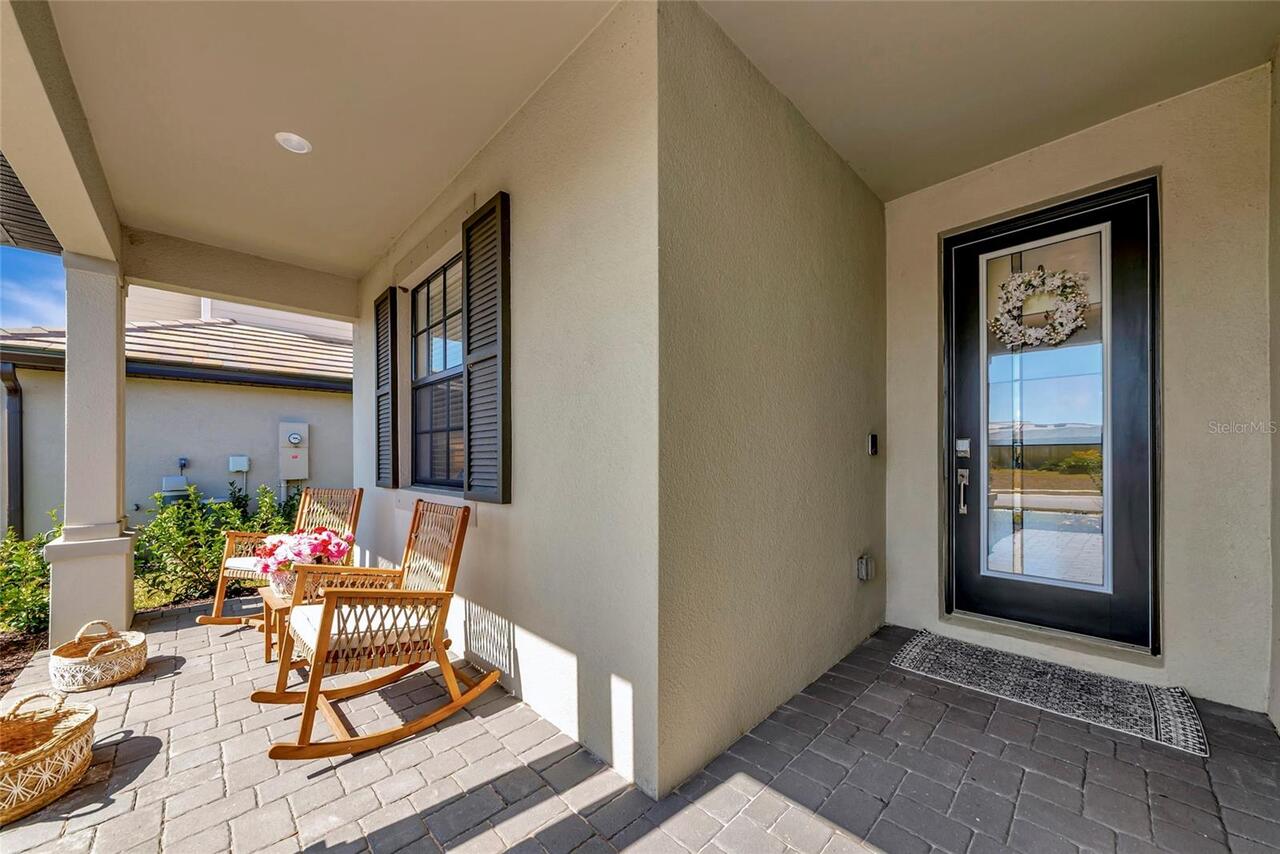
Patio And Porch Features
Front Porch, Rear Porch, Screened
Pet Restrictions
Domesticated Dogs, retractable leash, pick up after your dog, dogs not allowed to be stowed in lanai, please refer to HOA management.
Pets Allowed
Cats OK, Dogs OK, Number Limit
Planned Unit Development YN
1
Pool Private YN
false
Postal Code Plus 4
1832
Previous List Price
478000
Price Change Timestamp
2026-07-02T10:01:32.000Z
Property Attached YN
false
Property Condition
Completed
Public Survey Range
19
Public Survey Section
15
RATIO Current Price By Calculated SqFt
250.95
Realtor Info
As-Is, CDD Addendum required, Docs Available, Floor Plan Available, Lease Restrictions
Road Responsibility
Private Maintained Road
Road Surface Type
Asphalt
Roof
Tile
Room Count
6
SW Subdiv Community Name
Lakewood Ranch
Security Features
Gated Community, Key Card Entry, Security System, Smoke Detector(s)
Senior Community YN
false
Sewer
Public Sewer
Showing Requirements
Supra Lock Box, Appointment Only, Call Listing Agent, Contact Call Center
Status Change Timestamp
2026-03-06T16:09:20.000Z
Tax Annual Amount
1934
Tax Legal Description
LOT 1320 PH IIC, LORRAINE LAKES PH IIB-3 & IIC-1, IIC-2 IIC-3, IIC-4, IIC-5 & IIC-6 PI#5812.7165/9
Tax Lot
1320
Tax Other Annual Assessment Amount
2000
Tax Year
2024
Total Acreage
0 to less than 1/4
Total Annual Fees
3420.00
Total Monthly Fees
285.00
Township
35
Universal Property Id
US-12081-N-581271659-R-N
Unparsed Address
15135 OXFORD GREY DR
Utilities
Electricity Connected, Fire Hydrant, Natural Gas Connected, Sewer Connected, Sprinkler Recycled, Underground Utilities, Water Connected
Vegetation
Trees/Landscaped
Waterfront YN
false
Window Features
Shutters
Zoning
X
Zoning Compatible YN
1
Neighborhood Map
Popup

Property Photos
Listing Photo
Listing Photo
Listing Photo
Listing Photo
Listing Photo
Listing Photo
Listing Photo
Listing Photo
Listing Photo
Listing Photo
Listing Photo
Listing Photo
Listing Photo
Listing Photo
Listing Photo
Listing Photo
Listing Photo
Listing Photo
Listing Photo
Listing Photo
Listing Photo
Listing Photo
Listing Photo
Listing Photo
Listing Photo
Listing Photo
Listing Photo
Listing Photo
Listing Photo
Listing Photo
Listing Photo
Listing Photo
Listing Photo
Listing Photo
Listing Photo
Listing Photo
Listing Photo
Listing Photo
Listing Photo
Listing Photo
Listing Photo
Listing Photo
Listing Photo
Listing Photo
Listing Photo
Listing Photo
Listing Photo
Listing Photo
Listing Photo
Listing Photo
Listing Photo
Listing Photo
Listing Photo
Listing Photo
Listing Photo
Listing Photo
Listing Photo
Listing Photo
Listing Photo
Listing Photo
Listing Photo
Listing Photo
Listing Photo
Listing Photo
Listing Photo
Listing Photo
Listing Photo
Listing Photo
Listing Photo
Listing Photo
Listing Photo
Listing Photo
Listing Photo
Listing Photo
Listing Photo
Listing Photo
Listing Photo
Listing Photo
Listing Photo
Listing Photo
Listing Photo
Listing Photo
Listing Photo
Listing Photo
Listing Photo
Listing Photo
Listing Photo
Listing Photo
Listing Photo
Listing Photo
Listing Photo
Listing Photo
Listing Photo
Listing Photo
Listing Photo
Listing Photo
Listing Photo
Listing Photo
Listing Photo
Listing Photo
Listing Photo
Listing Photo
Listing Photo
Listing Photo
Listing Photo
Listing Photo
Listing Photo
Listing Photo
Listing Photo
Listing Photo
Listing Photo
Listing Photo
Listing Photo
Listing Photo
Listing Photo
Listing Photo
Listing Photo
Listing Photo
Listing Photo
Listing Photo
Listing Photo
Listing Photo
Listing Photo
Listing Photo
Listing Photo
Listing Photo
Listing Photo
Listing Photo
Listing Photo
Listing Photo

MLS #MFRA4682573 Listing courtesy of Exp Realty Llc provided by Stellar MLS.
Similar Listings

$419,900
12521 Tall Pines Way
Bradenton
3BR/3BA
| Active
$430,000
3701 54th W Drive
Bradenton
3BR/3BA
| Active
$450,000
3331 Chestertown Loop
Bradenton
3BR/3BA
| Active
$459,000
14907 Trinity Fall Way
Bradenton
3BR/3BA
| Active


All listing information is deemed reliable but not guaranteed and should be independently verified through personal inspection by appropriate professionals. Listings displayed on this website may be subject to prior sale or removal from sale; availability of any listing should always be independent verified. Listing information is provided for consumer personal, non-commercial use, solely to identify potential properties for potential purchase; all other use is strictly prohibited and may violate relevant federal and state law. The source of the listing data is as follows: Stellar MLS (updated 7/6/26 5:17 AM) |
Listing Search


Translate Tool

Featured Listings
Gulfport Real Estate
$850,987
4 BED
3 BATH
Welcome home to this Amazing updated mid century modern Gulfport Pool home with 4 bedrooms, 3 full bathrooms, with a cov... Read More
Minneola Real Estate
$809,000
2 BED
2 BATH
Step into the Mystique, a single-story new construction home offering 2 spacious bedrooms, 2 beautifully appointed bathr... Read More
Orlando Real Estate
$988,000
5 BED
4 BATH
Virtually Staged. Better than new!!!! Welcome to 10133 Peebles St, a beautifully designed CORNER LOT residence in the hi... Read More
Tampa Real Estate
$898,000
3 BED
2 BATH
Welcome to refined waterfront-inspired living at 5823 Bowen Daniel Drive, Unit 604, located in the Castillo Condominium ... Read More
Palm Harbor Real Estate
$850,000
5 BED
4 BATH
Under contract-accepting backup offers. A rare offering in the heart of East Lake, this extraordinary golf course home w... Read More
Brooksville Real Estate
$1,200,000
6 BED
4 BATH
Discover an extraordinary opportunity to own a remarkable 20-acre estate that perfectly blends luxury, functionality, an... Read More
St Petersburg Real Estate
$1,450,000
4 BED
4 BATH
Under Construction. Built by Bayhaus Homes, this beautiful custom residence features modern coastal design and elevated ... Read More
Winter Garden Real Estate
$965,000
4 BED
3 BATH
Currently occupied by tenant. Tenant will move out Jan 2027. Welcome to this beautifully upgraded 5-bedroom, 5-bathroom ... Read More
Bradenton Real Estate
$1,224,900
5 BED
5 BATH
Under Construction. The front porch opens into the entryway with a 21-foot ceiling. French doors lead into the home offi... Read More
Flagler Beach Real Estate
$865,000
3 BED
3 BATH
Welcome to Oceanside at Beverly Beach--an exclusive 34-unit oceanfront community perfectly positioned between the Atlant... Read More
Contact Sandra Pardo

407-990-2746

Wendy Morris LLC

Licensed in the State of Florida
BK 3146762
16797 Broadwater Avenue
Winter Garden, Florida 34787

Your privacy is our utmost concern. We will never sell your personal information. Privacy Policy
©2026 sandrapardohomes.com - all rights reserved. | Site Map