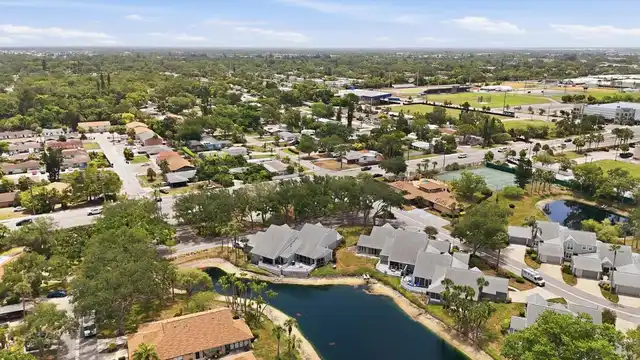
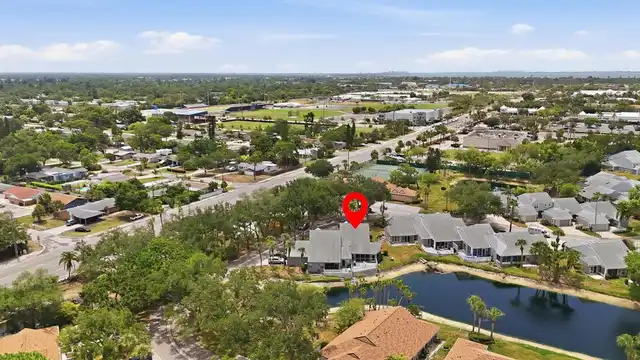
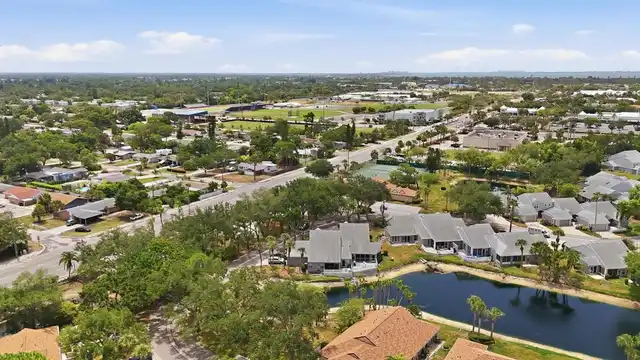
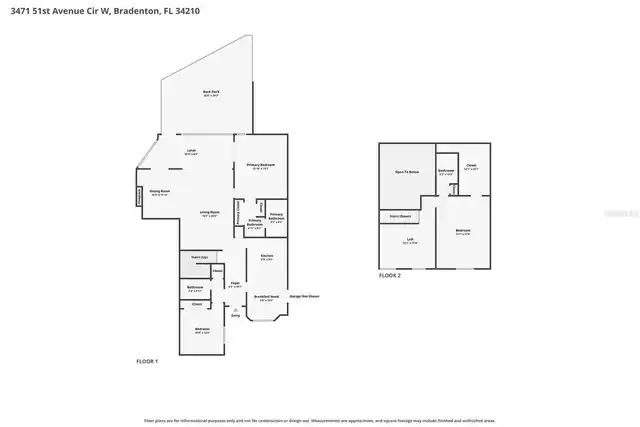
Property Features
Property Sub Type
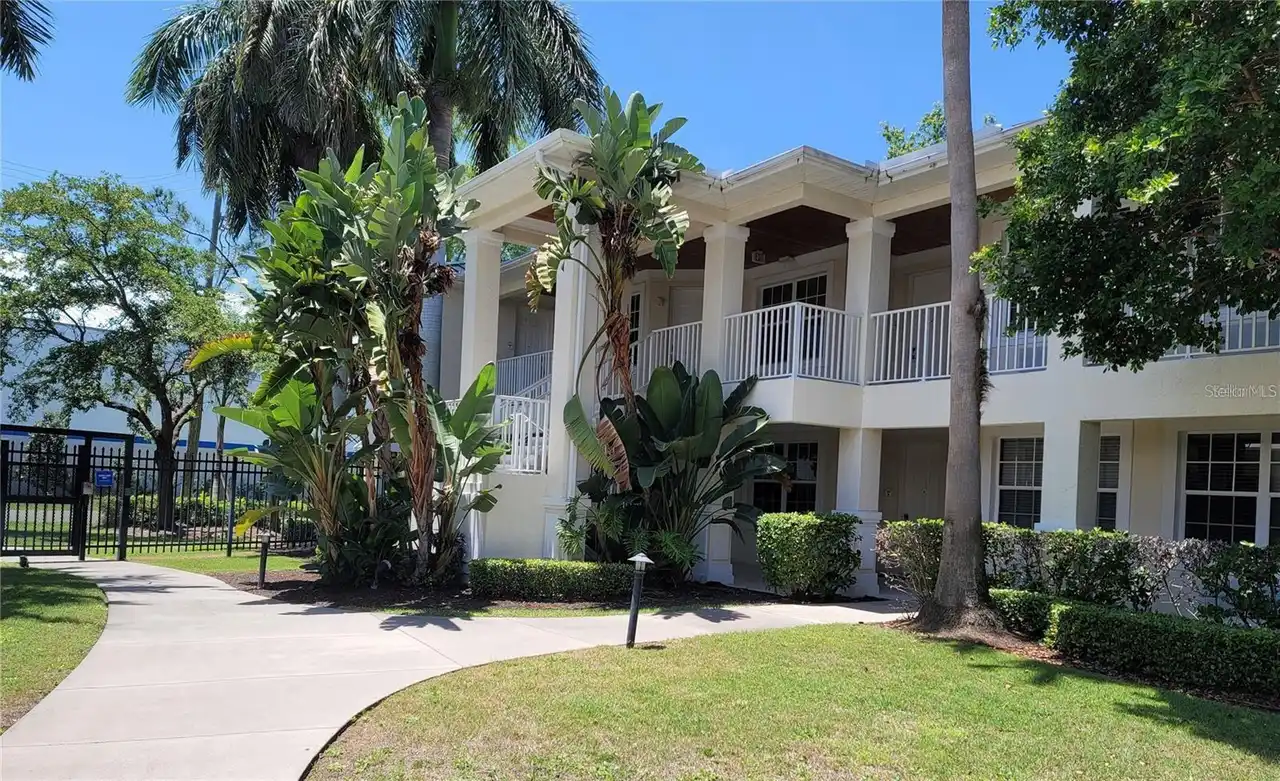
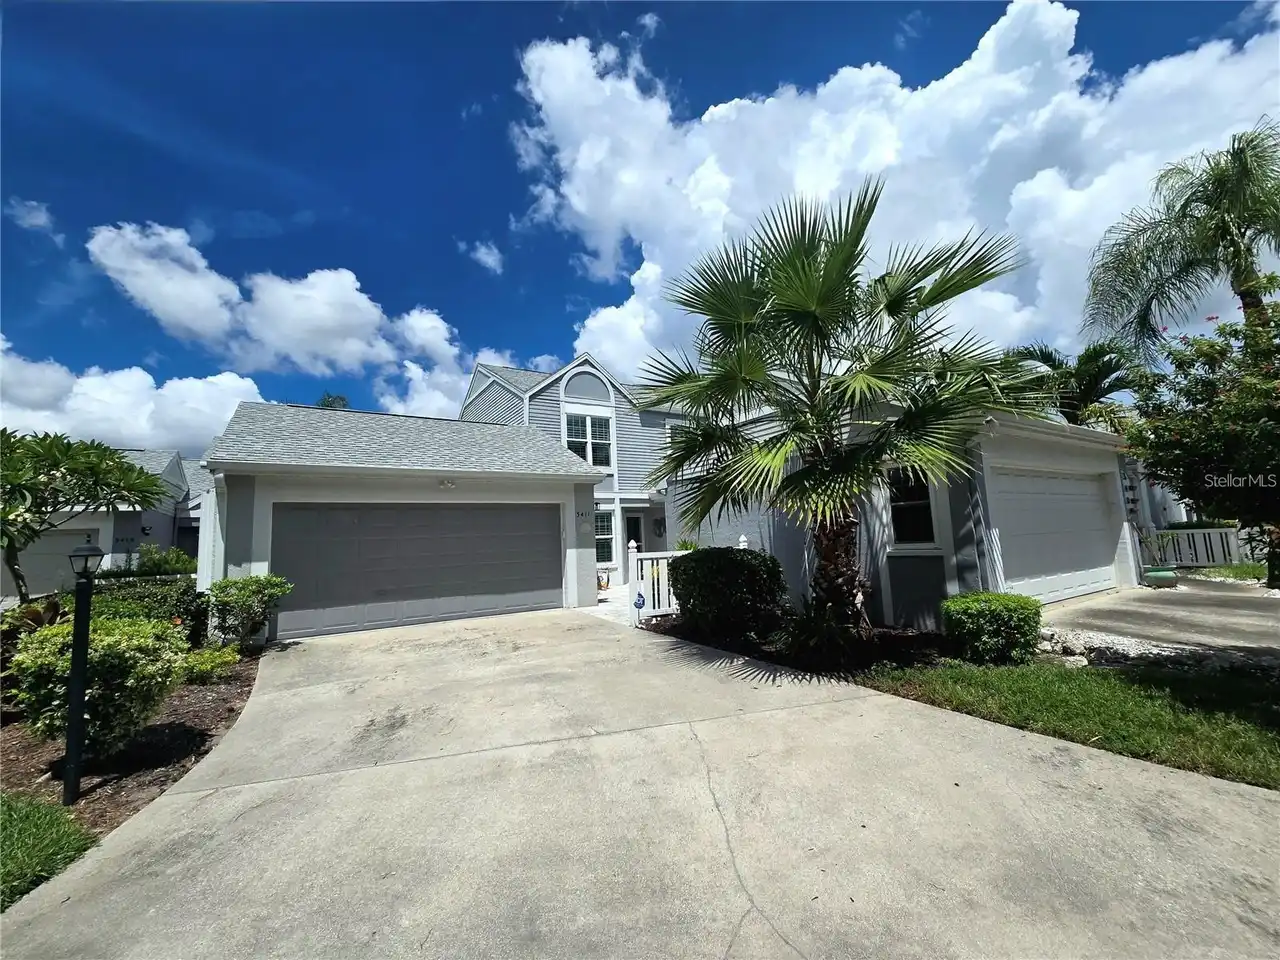
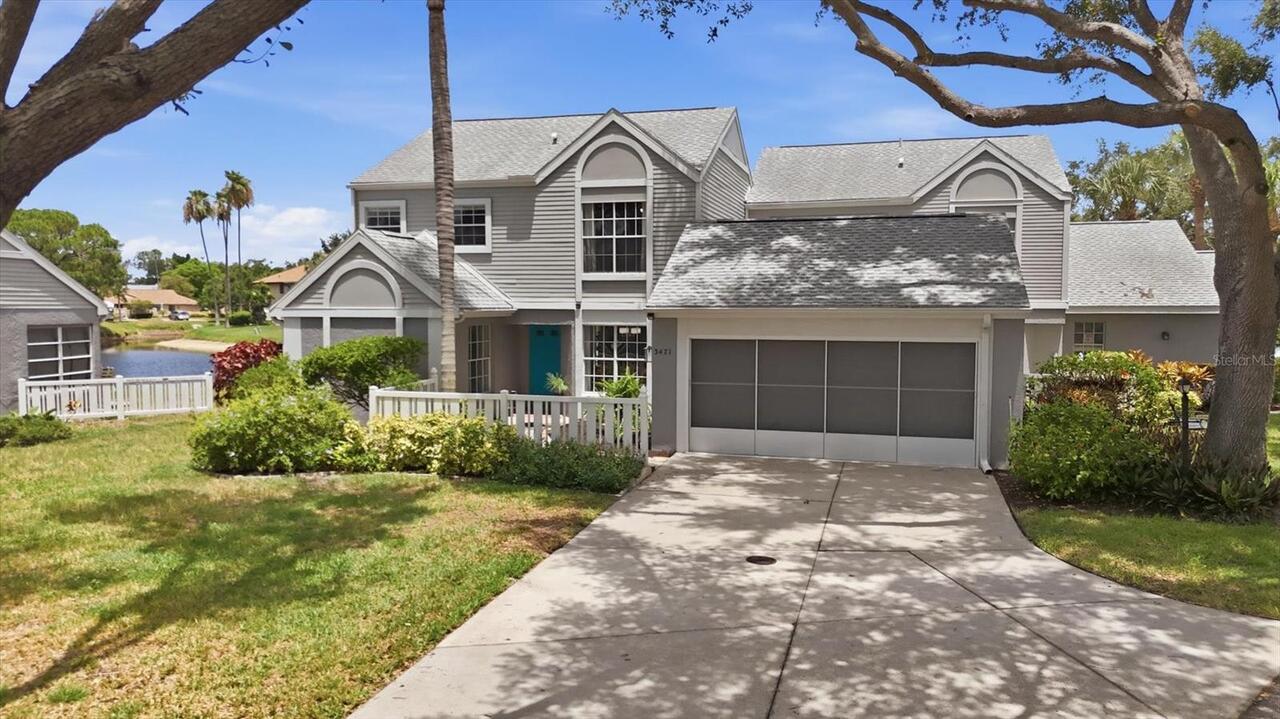
Condominium
Parking
Oversized, Driveway, Garage Door Opener
Subdivision
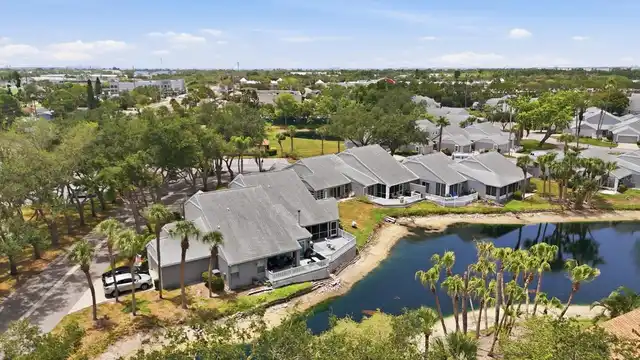
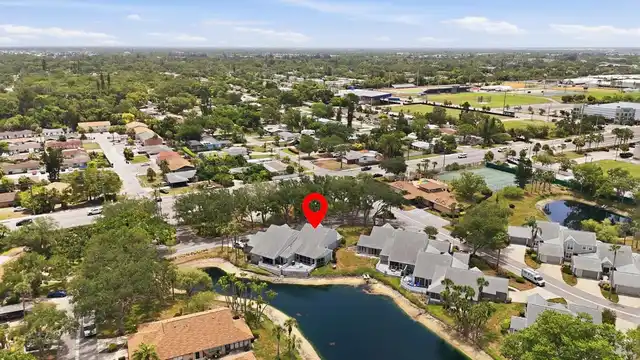
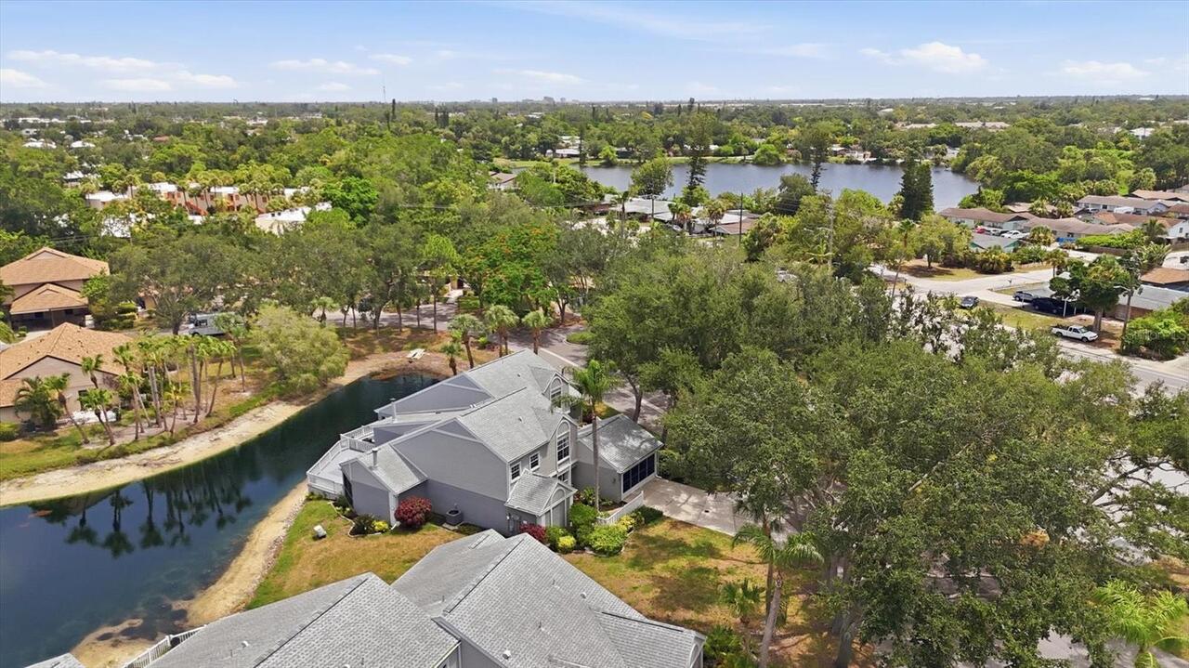
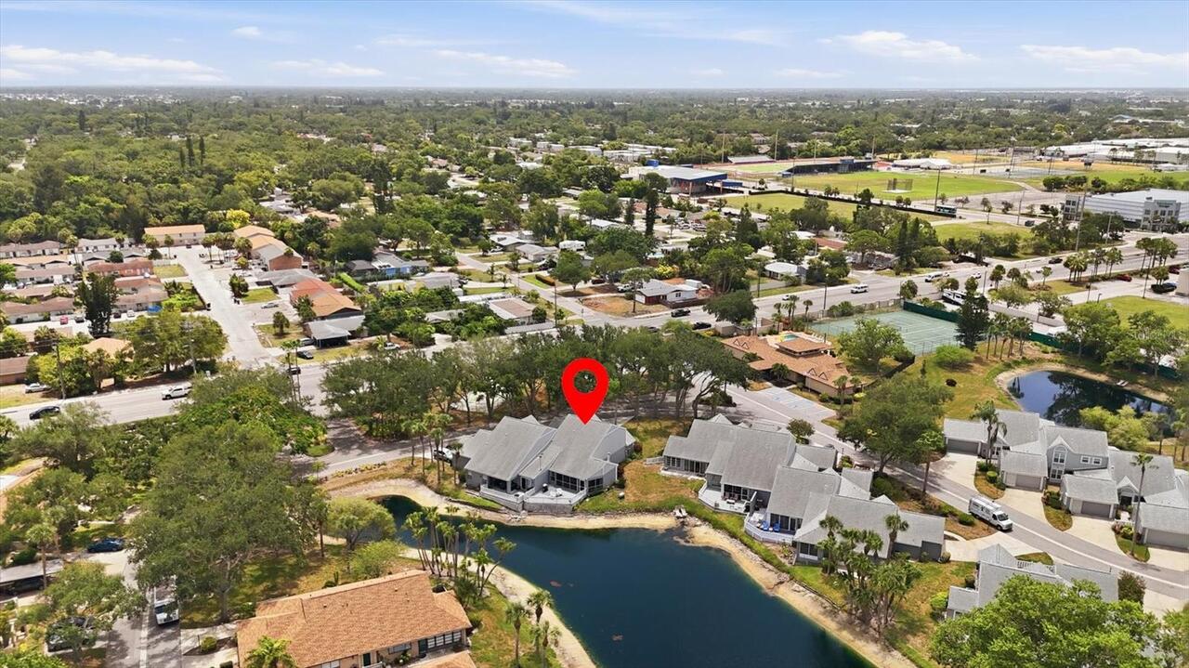
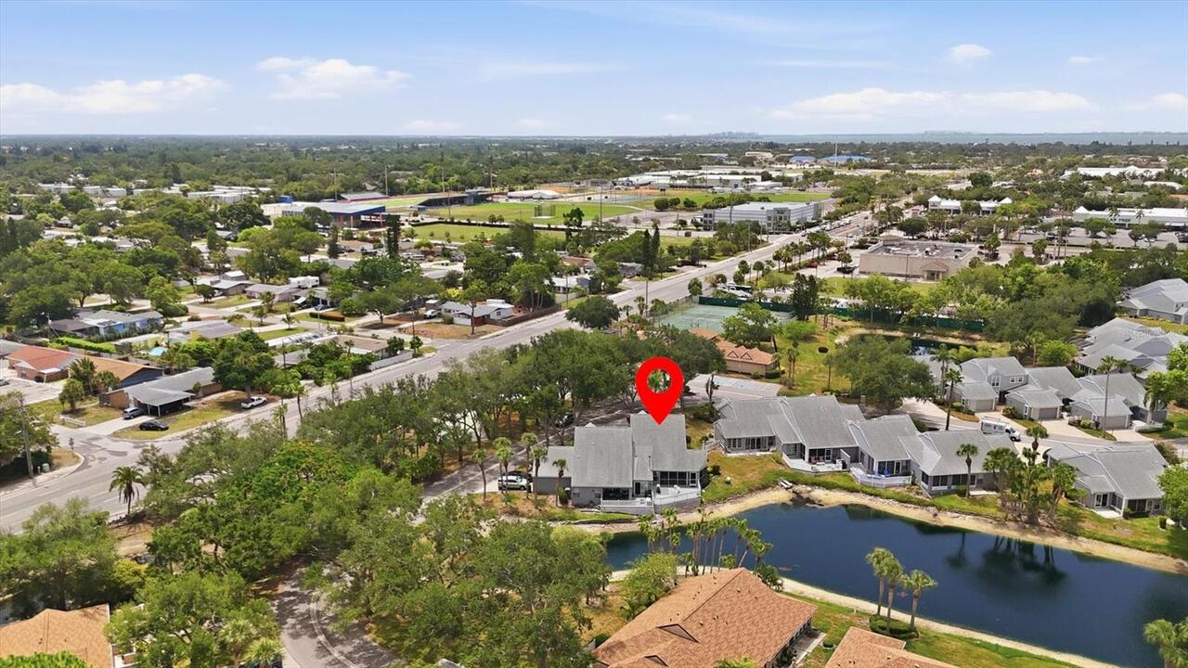
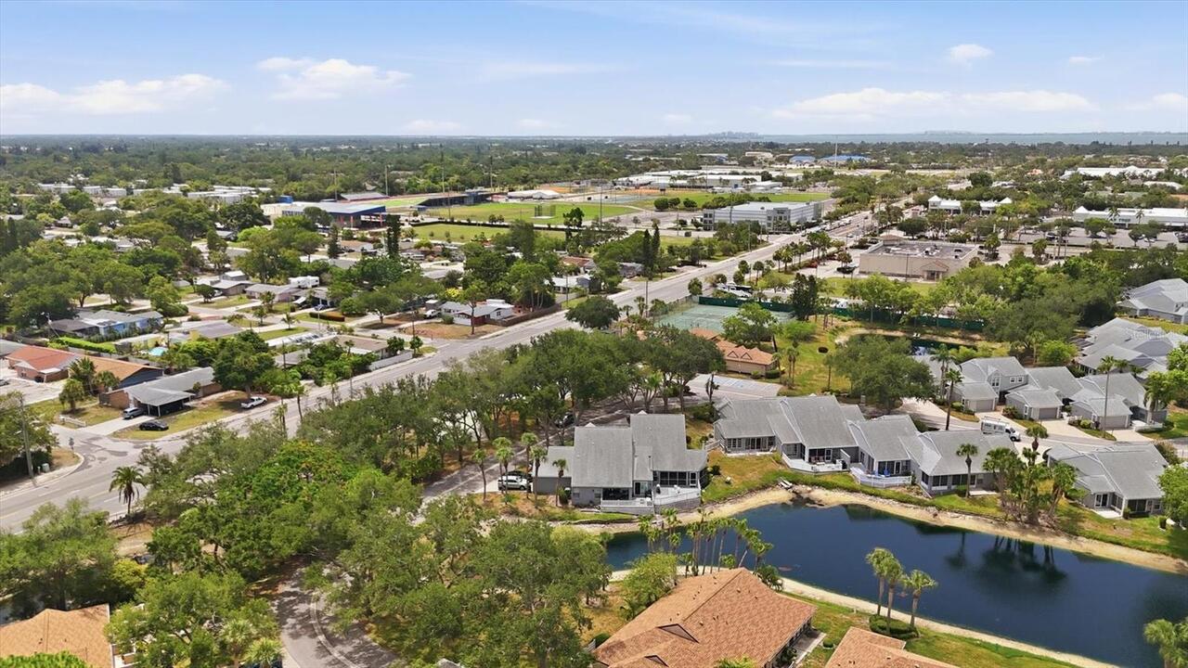
SOUTHWINDS AT FIVE LAKES PH 2, 3, 4 & 5
Building Name
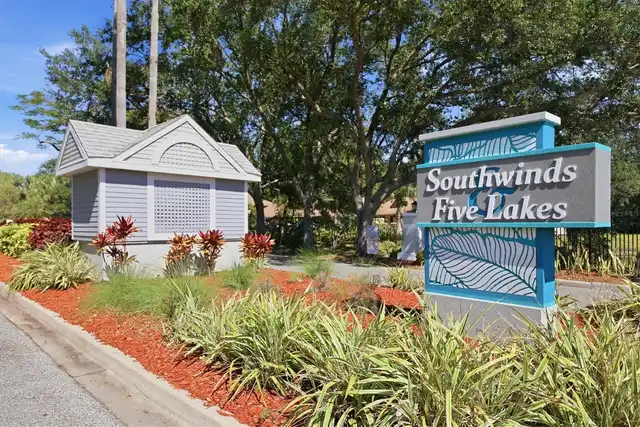
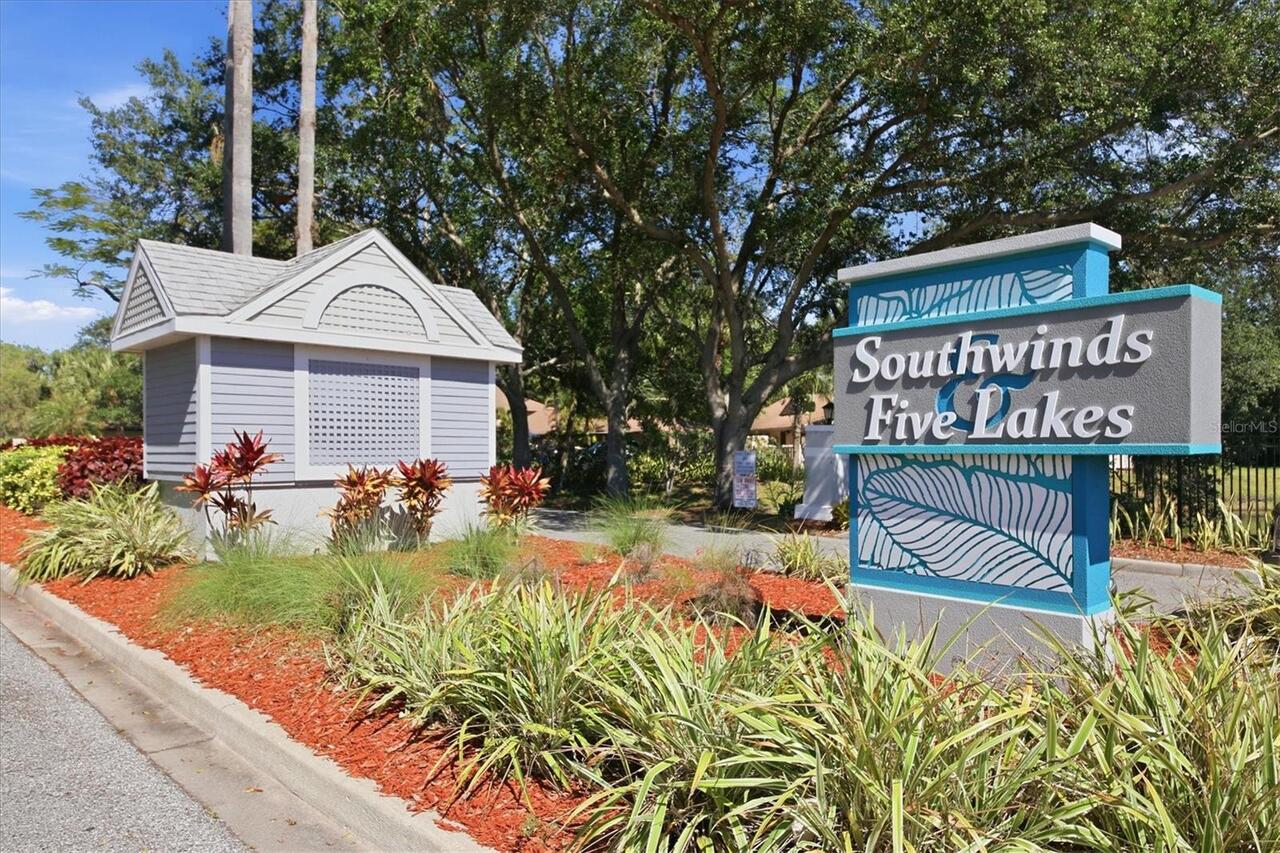
SOUTHWINDS AT FIVE LAKES
Additional Information
Additional Lease Restrictions
PLEASE SEE APPLICATION AND CONDO/COMMUNINTY DOCUMENTS
Additional Parcels YN
false
Alternate Key Folio Num
5188520109
Amenities Additional Fees
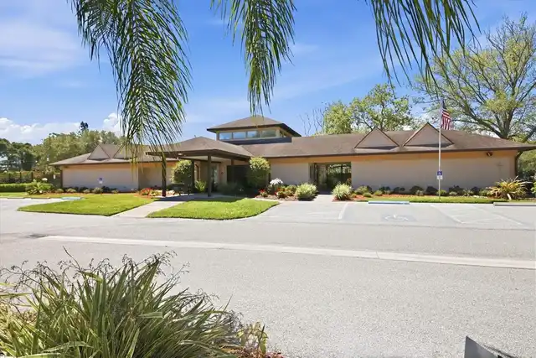
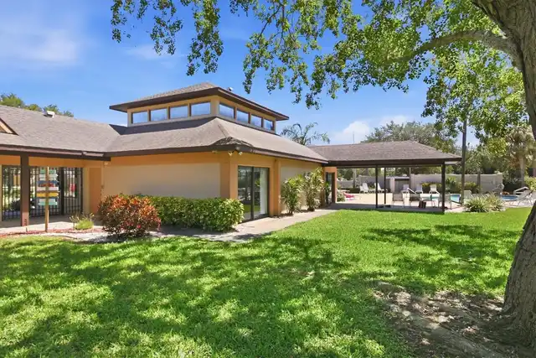
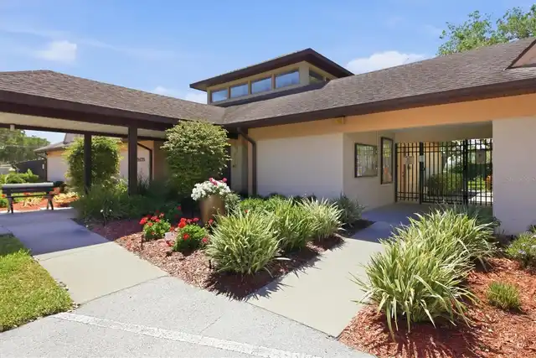
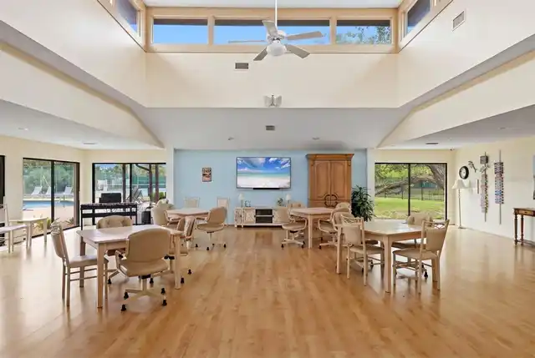
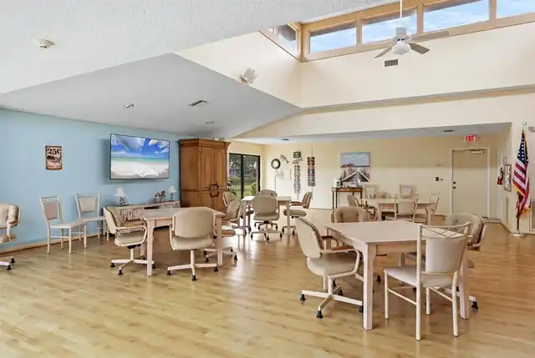
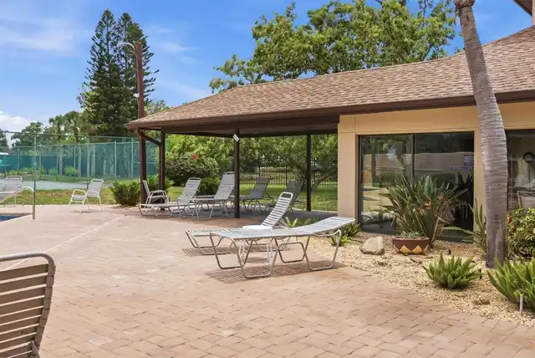
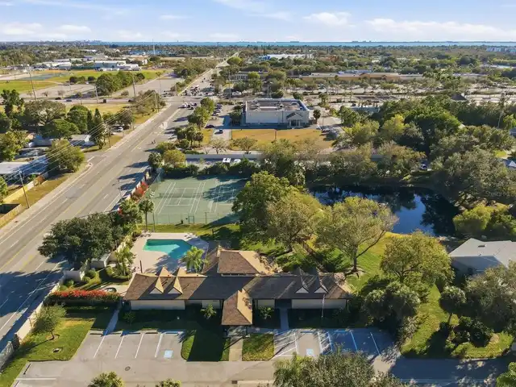
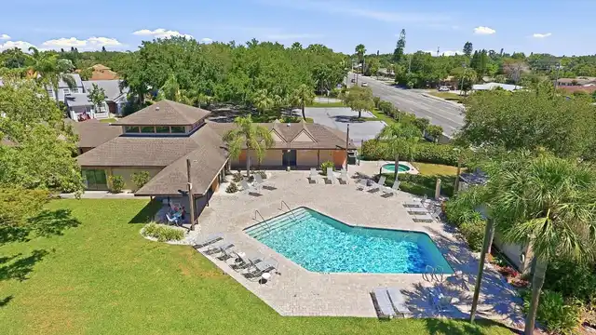
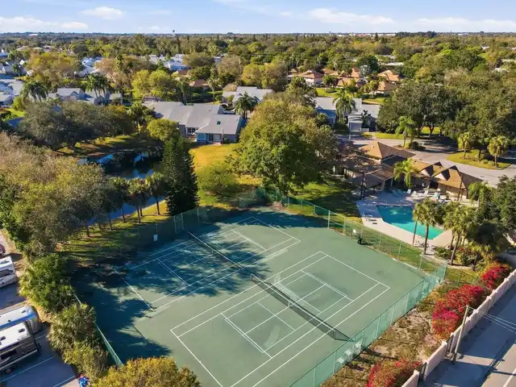
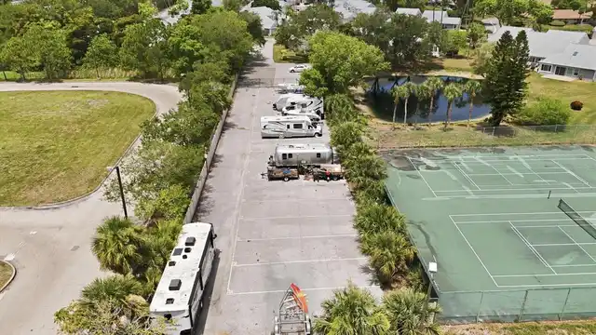
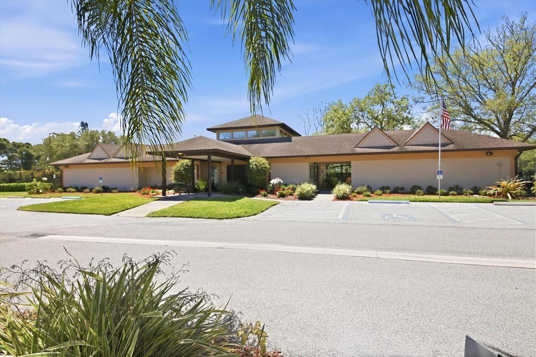
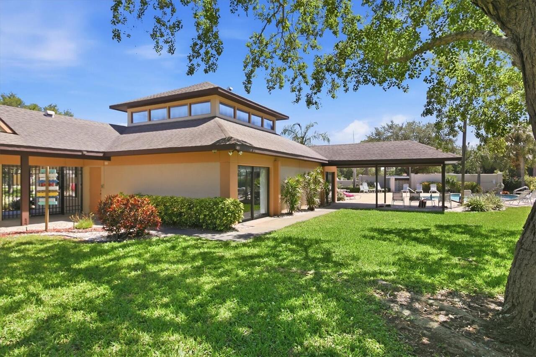
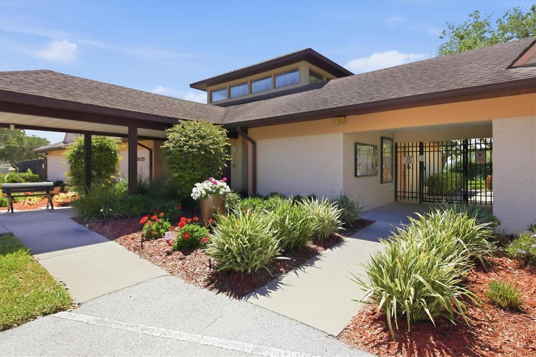
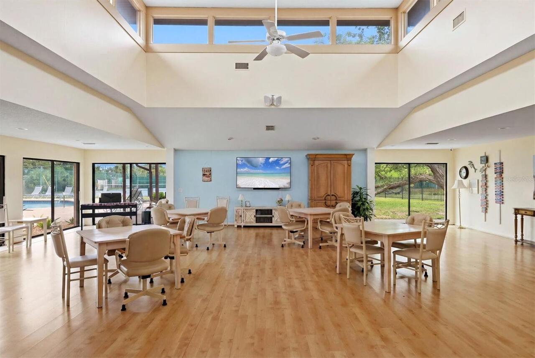
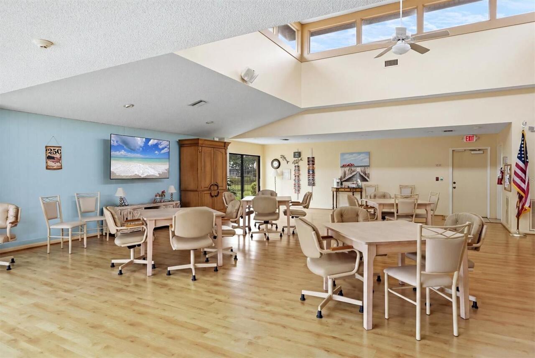
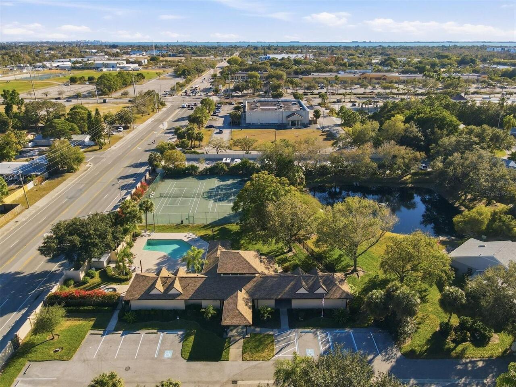
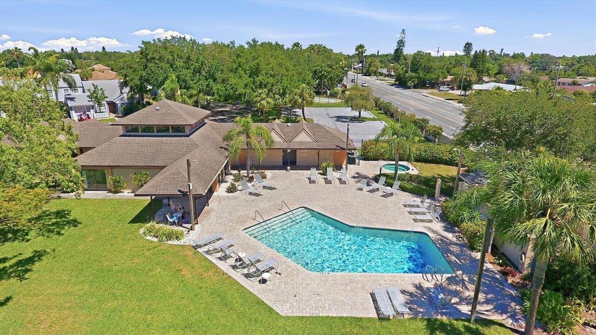
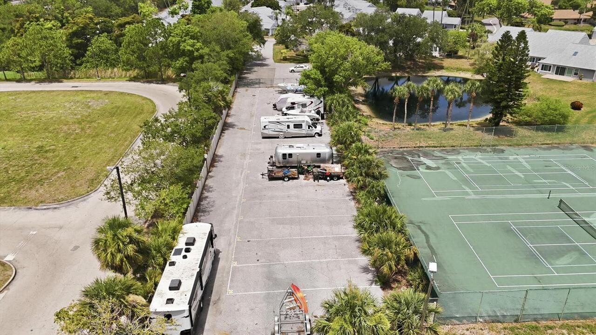
RV/ Boat storage for additional fee, per year when available; first come Clubhouse with kitchen available by reservation and refundable deposit
Appliances
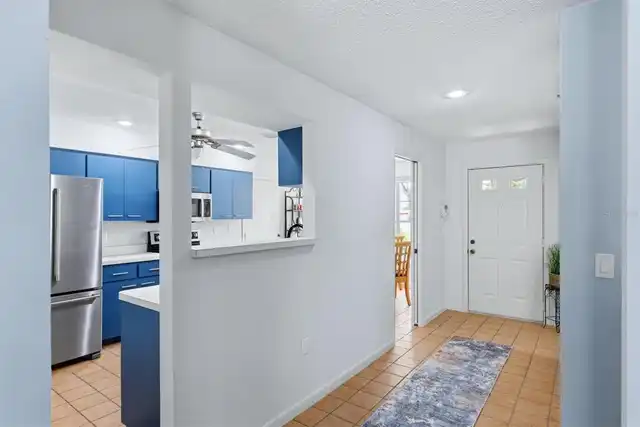
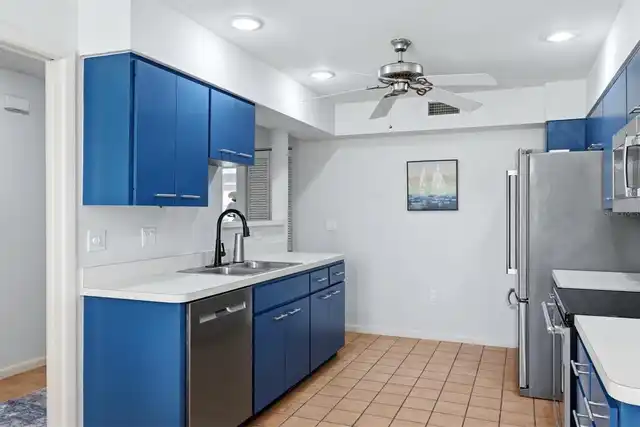
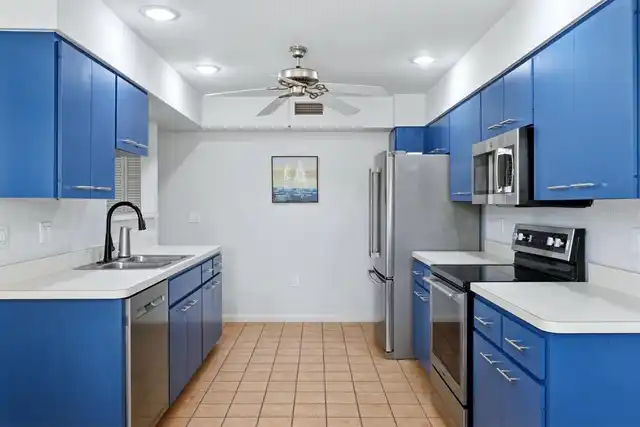
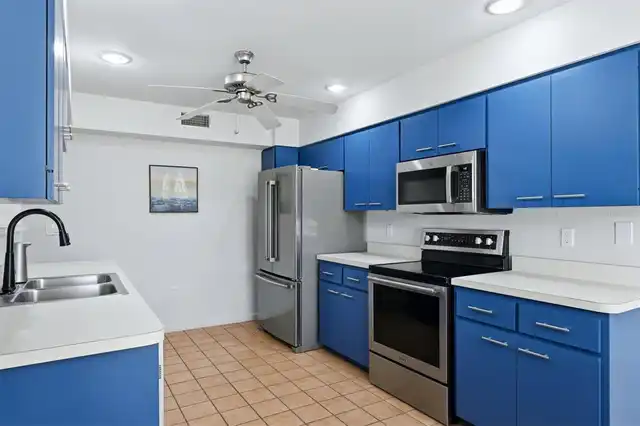
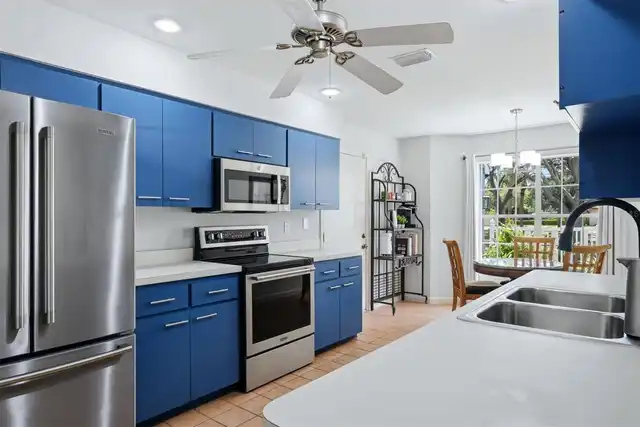
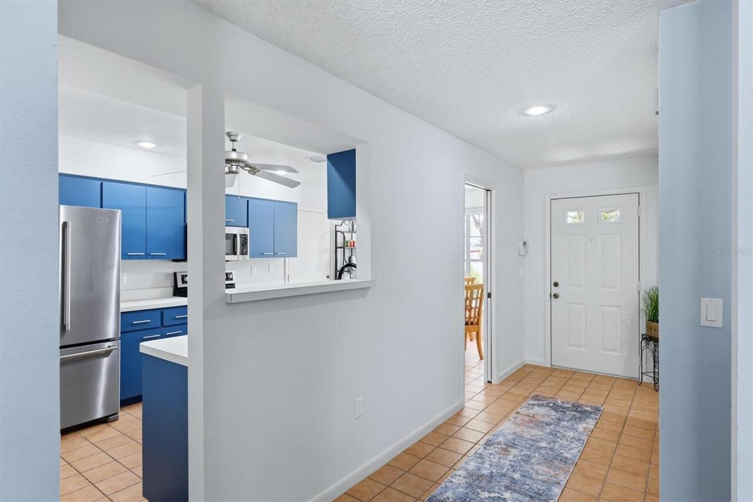
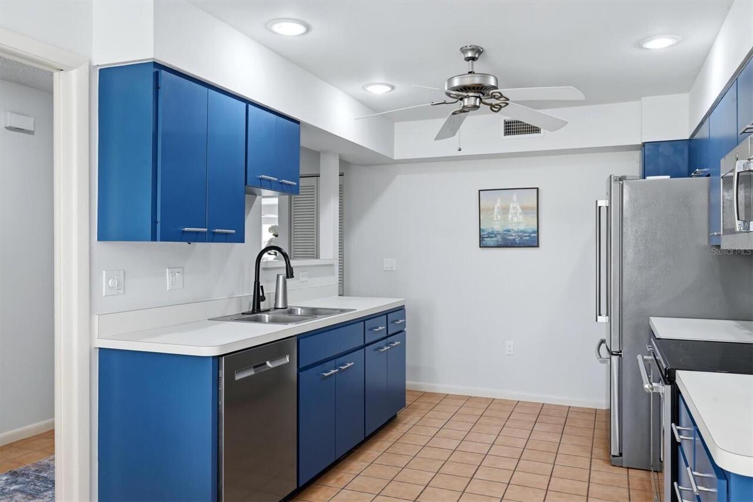
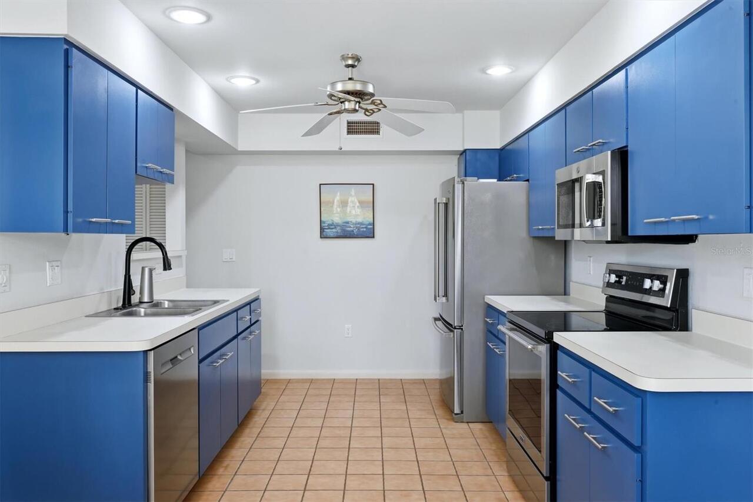
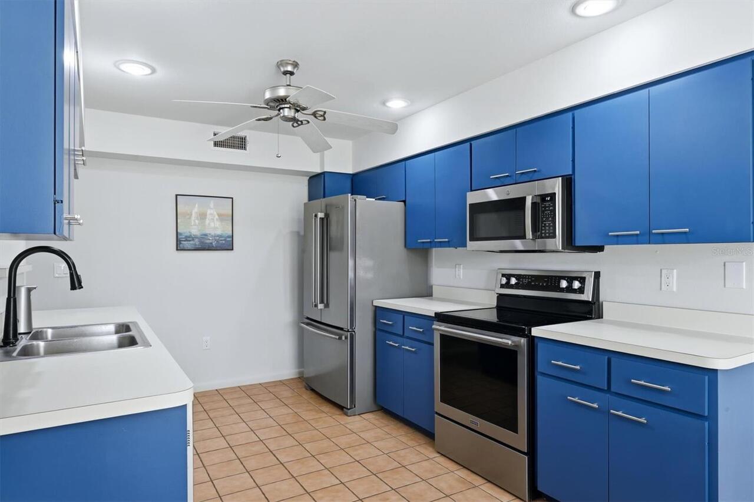
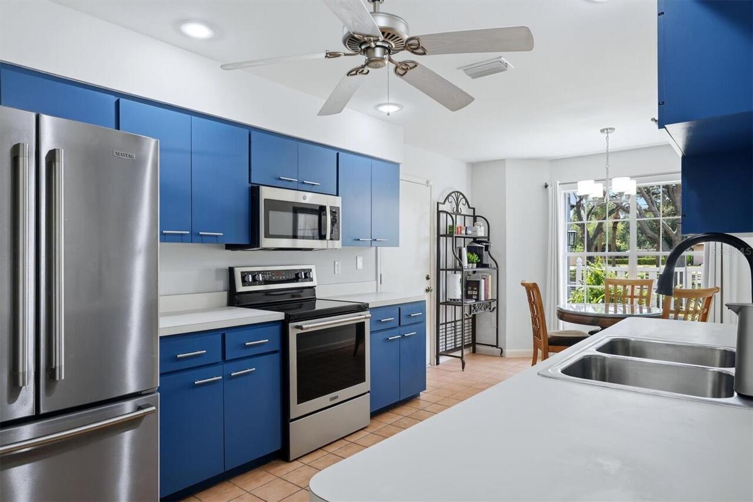
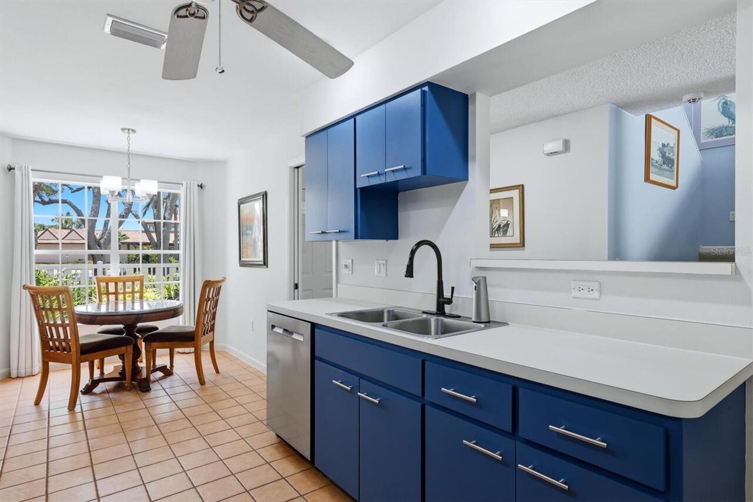
Convection Oven, Dishwasher, Disposal, Dryer, Electric Water Heater, Exhaust Fan, Ice Maker, Microwave, Range, Refrigerator, Washer
Approval Process
APPLICATION WITH $150 FEE. PLEASE SEE APPLICATTION AND CONDO/COMMUNITY DOCUMENTS
Architectural Style
Traditional
Association Amenities
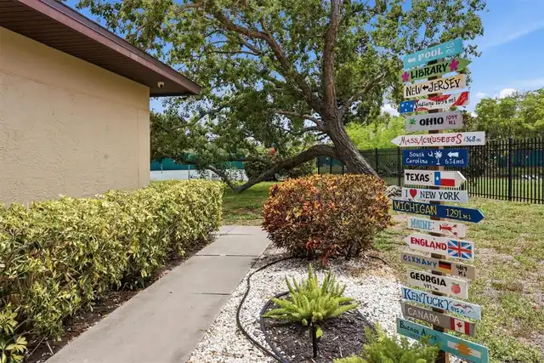
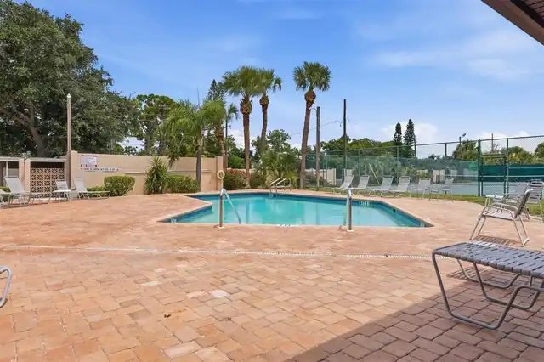
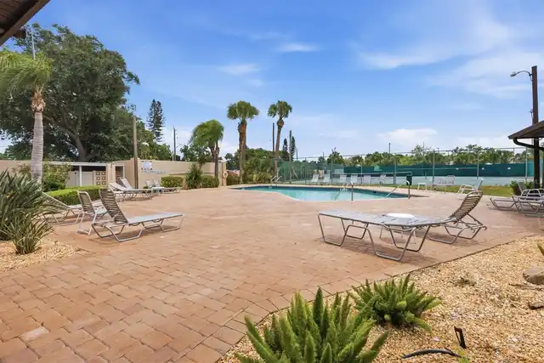
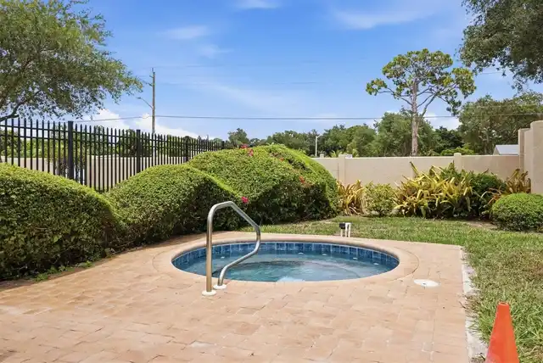
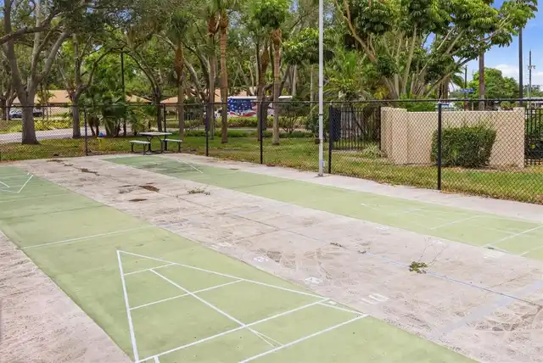
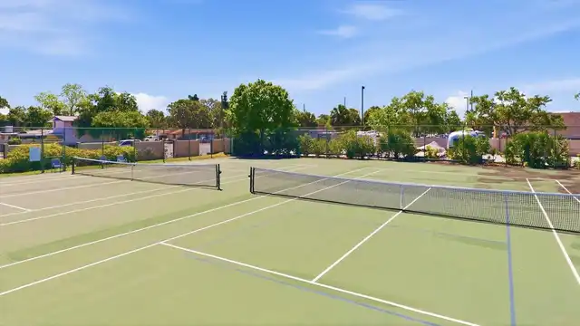
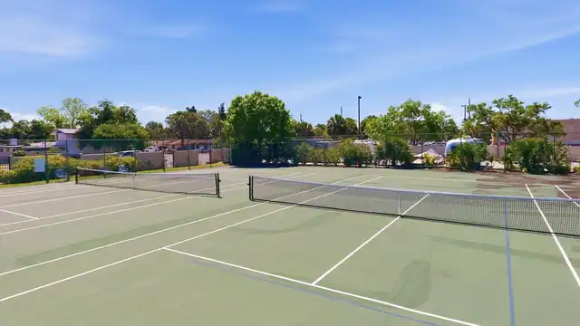
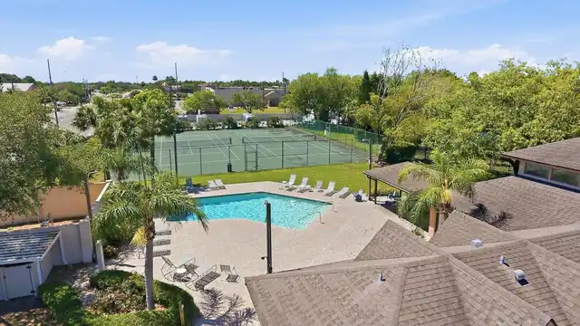
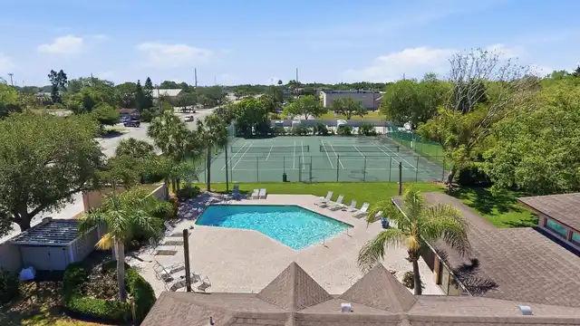
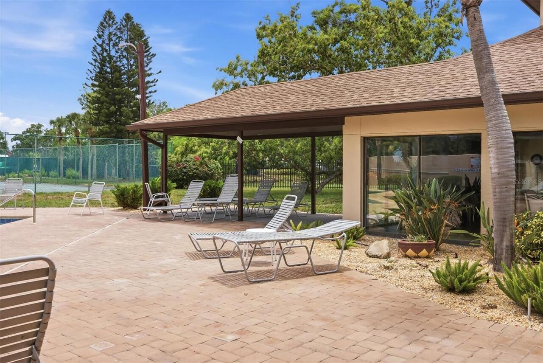
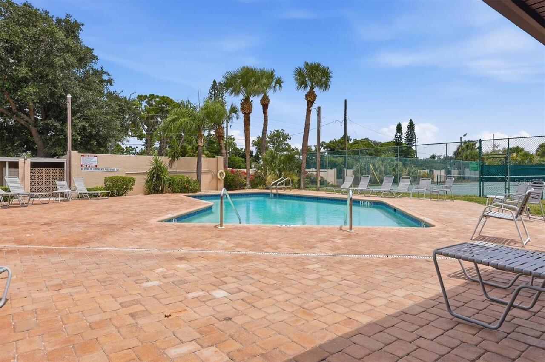
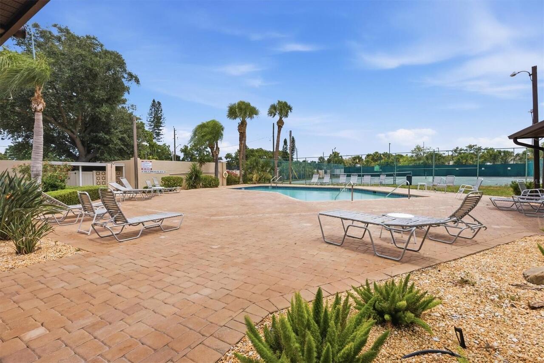
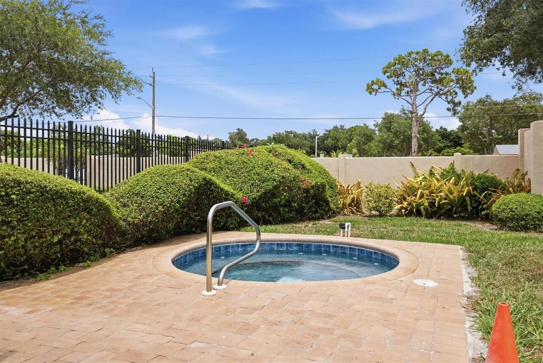
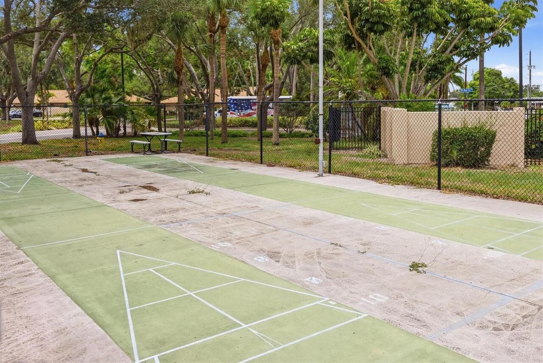
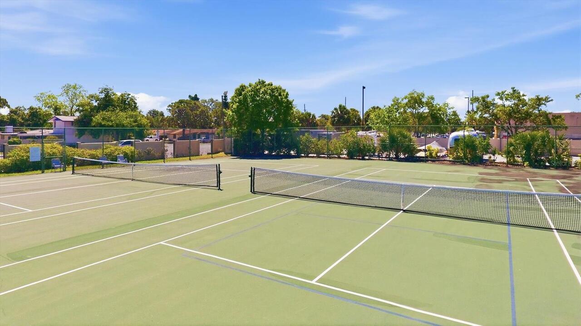
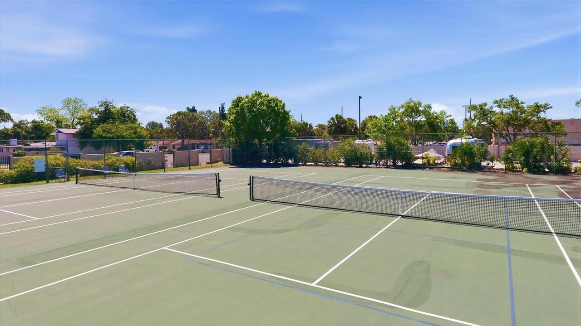
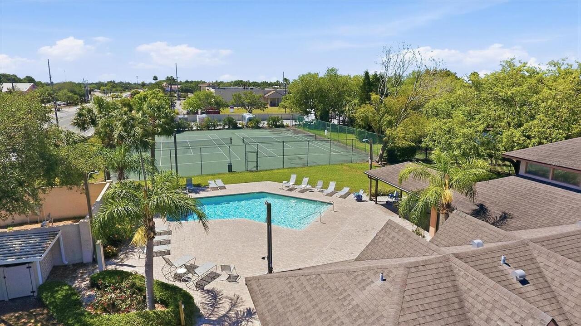
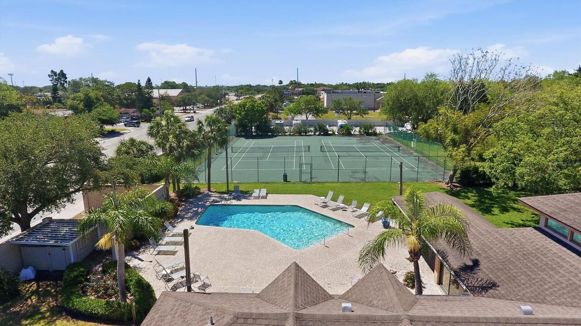
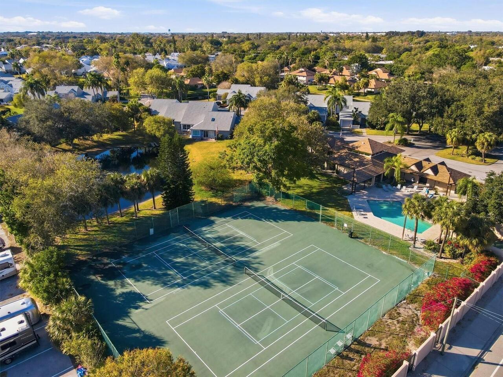
Cable TV, Clubhouse, Lobby Key Required, Maintenance, Other, Pool, Recreation Facilities, Shuffleboard Court, Spa/Hot Tub, Storage, Tennis Court(s)
Association Approval Required YN
1
Association Email
sw5lakes@gmail.com
Association Fee Includes
Cable TV, Common Area Taxes, Pool, Escrow Reserves Fund, Fidelity Bond, Insurance, Internet, Maintenance Structure, Maintenance Grounds, Maintenance, Management, Pest Control, Recreational Facilities
Building Area Source
Public Records
Building Area Total Srch SqM
247.03
Building Area Units
Square Feet
Calculated List Price By Calculated SqFt
205.33
Community Features
Buyer Approval Required, Clubhouse, Irrigation-Reclaimed Water, Pool, Tennis Court(s)
Construction Materials
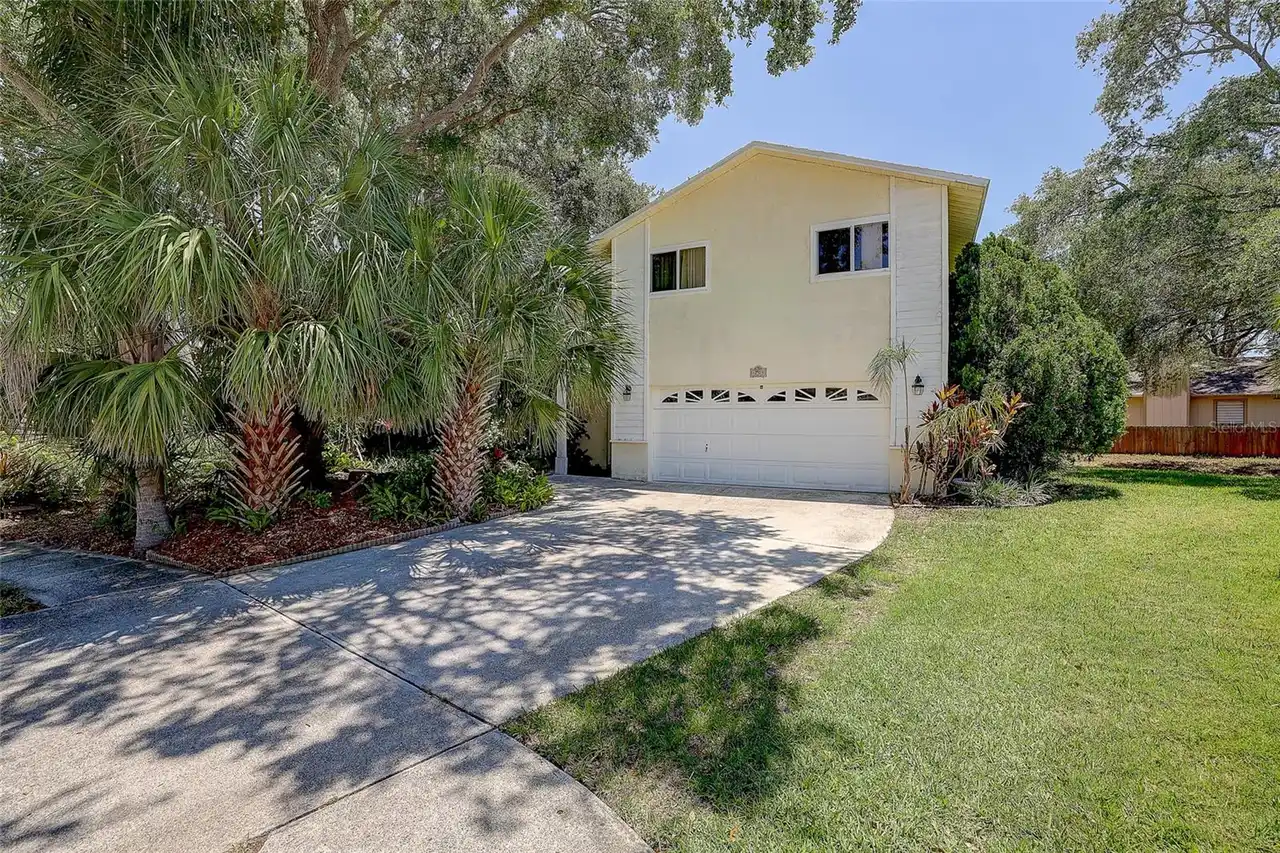
Block, Stucco, Wood Siding
Cooling
Central Air, Humidity Control
Cumulative Days On Market
13
Elementary School
Moody Elementary
Exterior Features
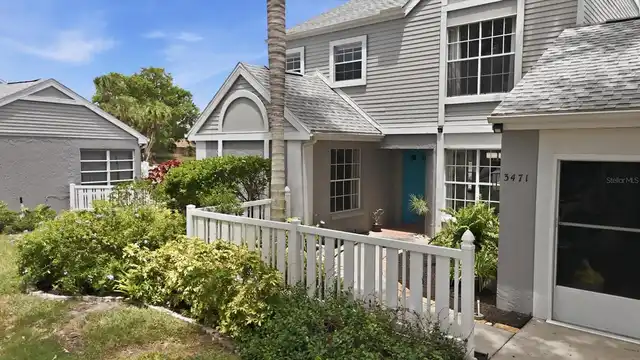
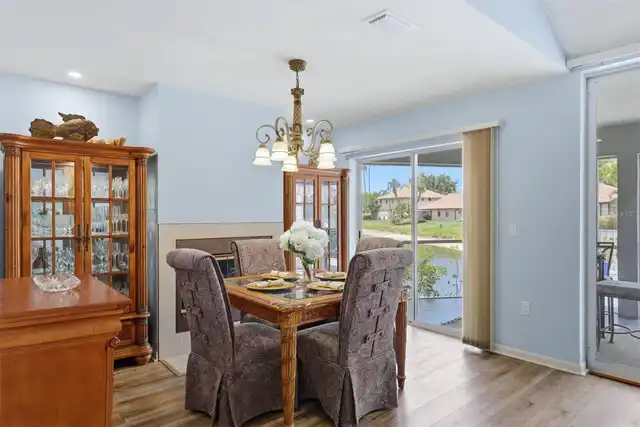
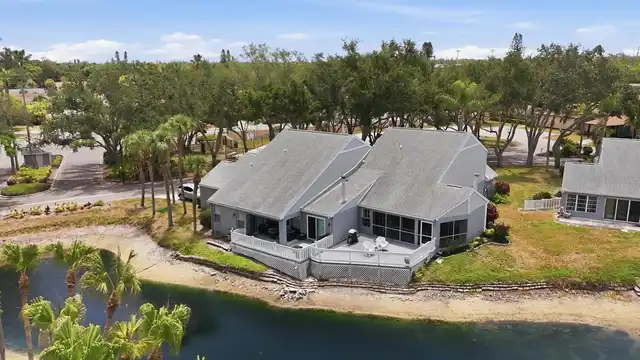
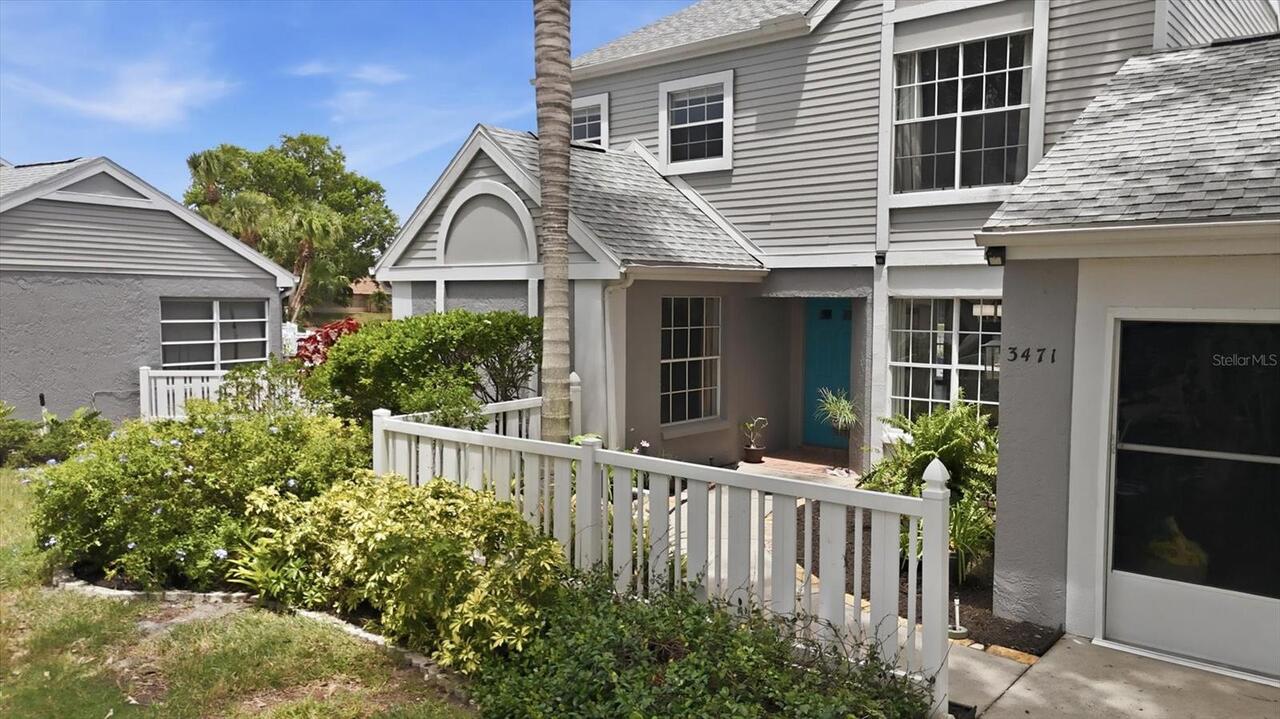
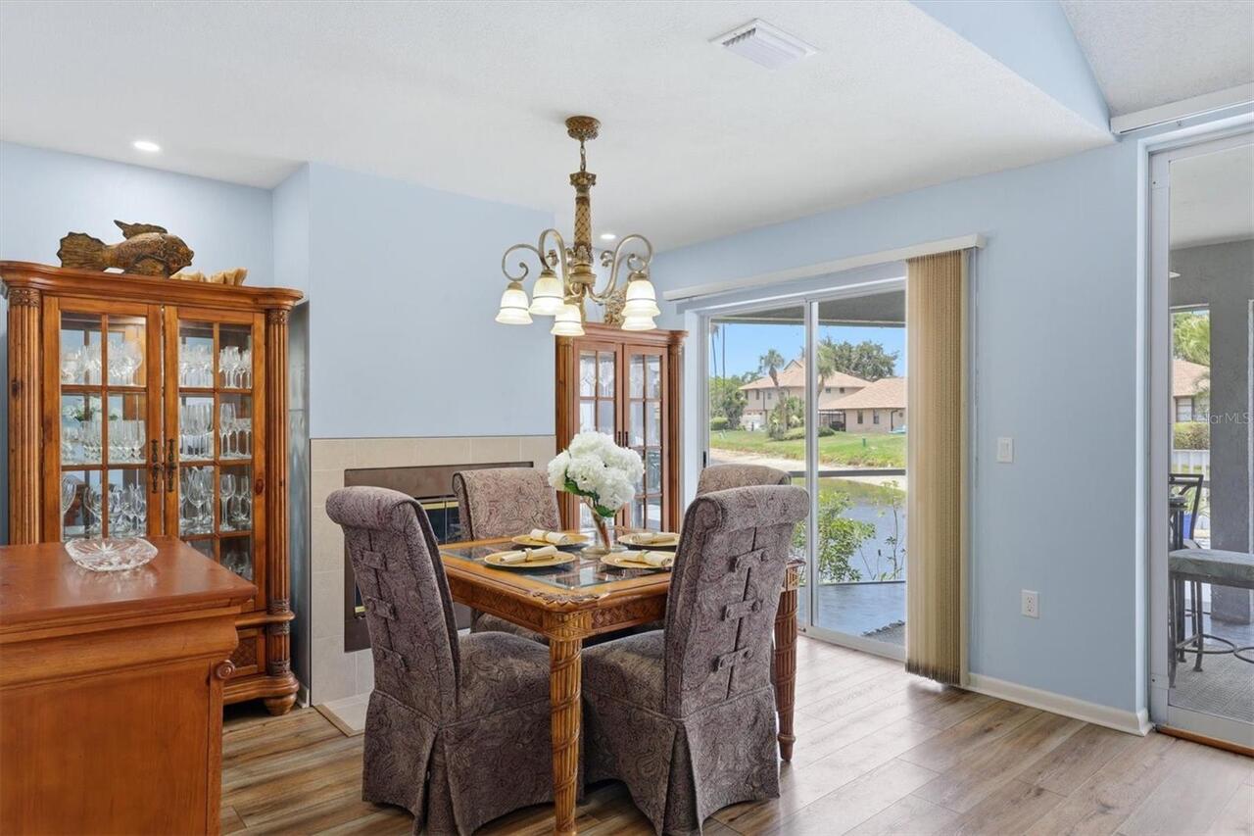
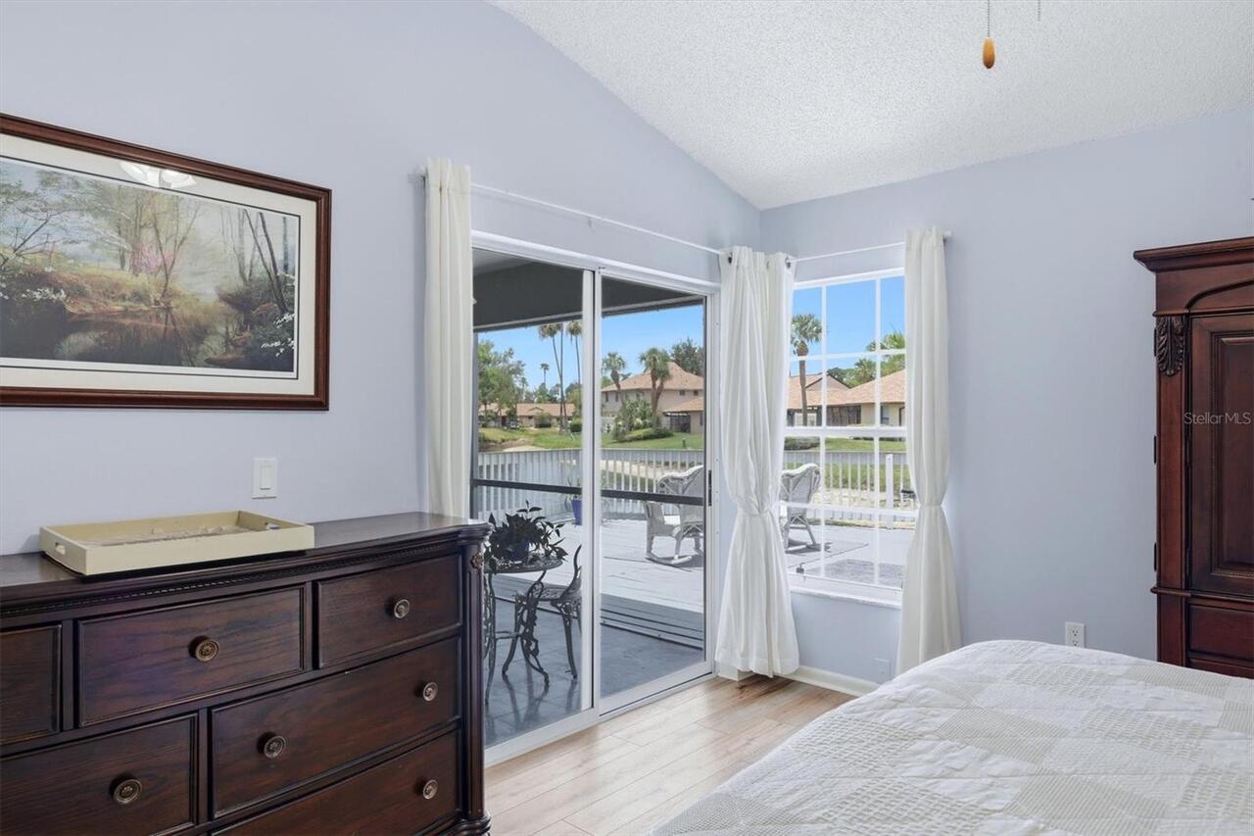
Courtyard, Other, Private Entrance, Rain Gutters, Sliding Doors, Sprinkler Metered
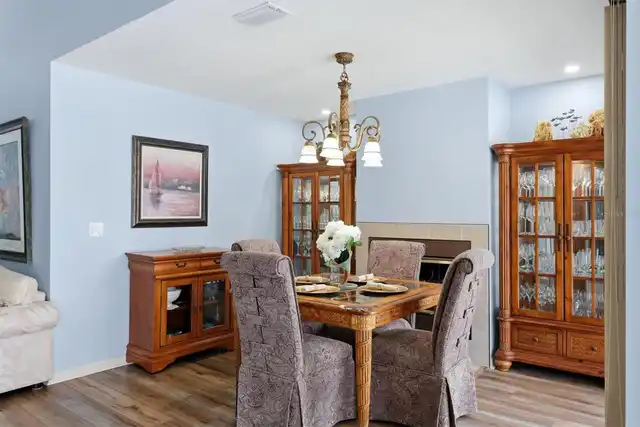
Fireplace Features
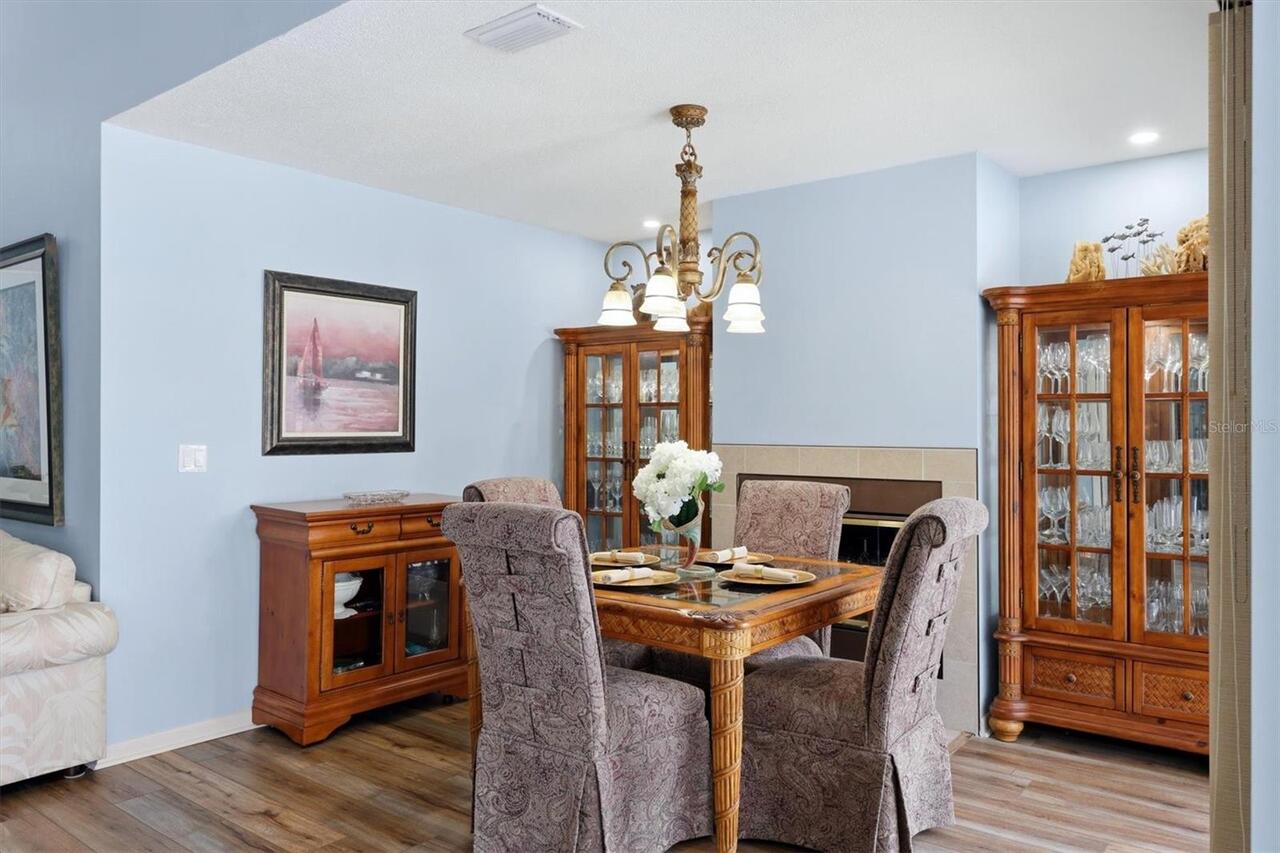
Decorative
Flood Zone Date
2021-08-10
Flood Zone Panel
12081C0303F
Flooring
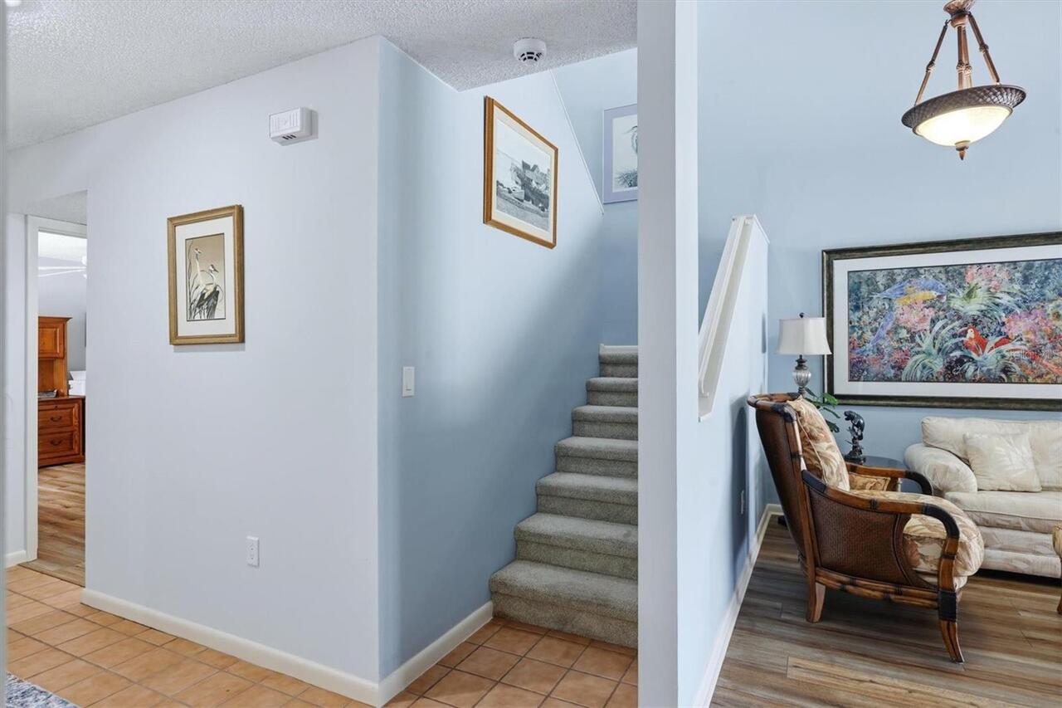
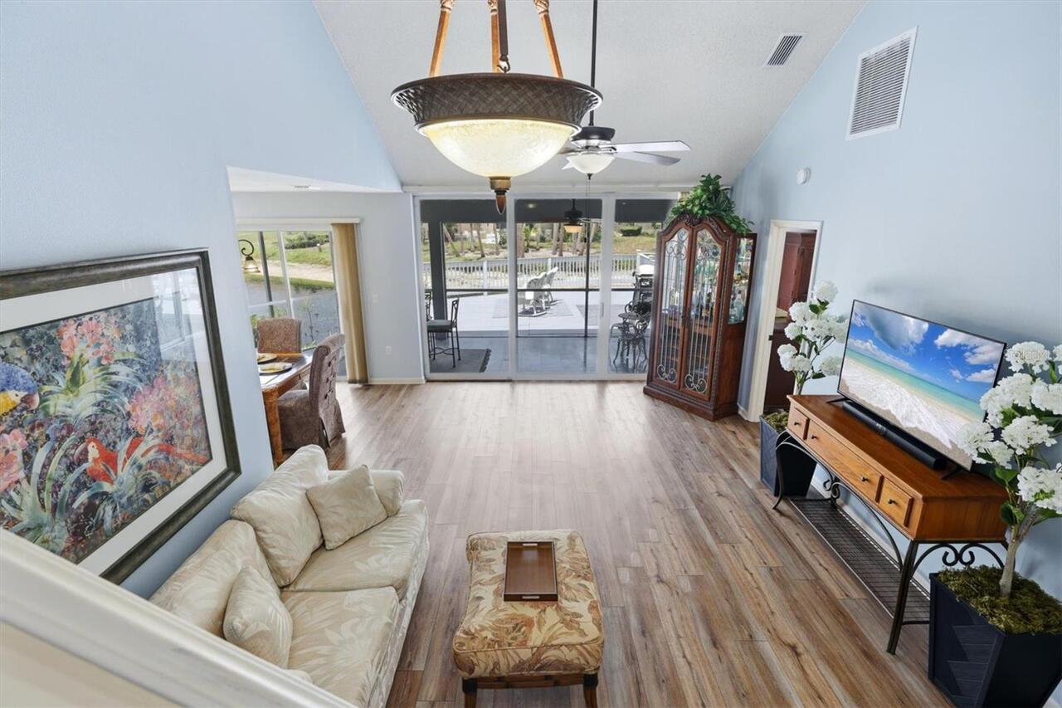
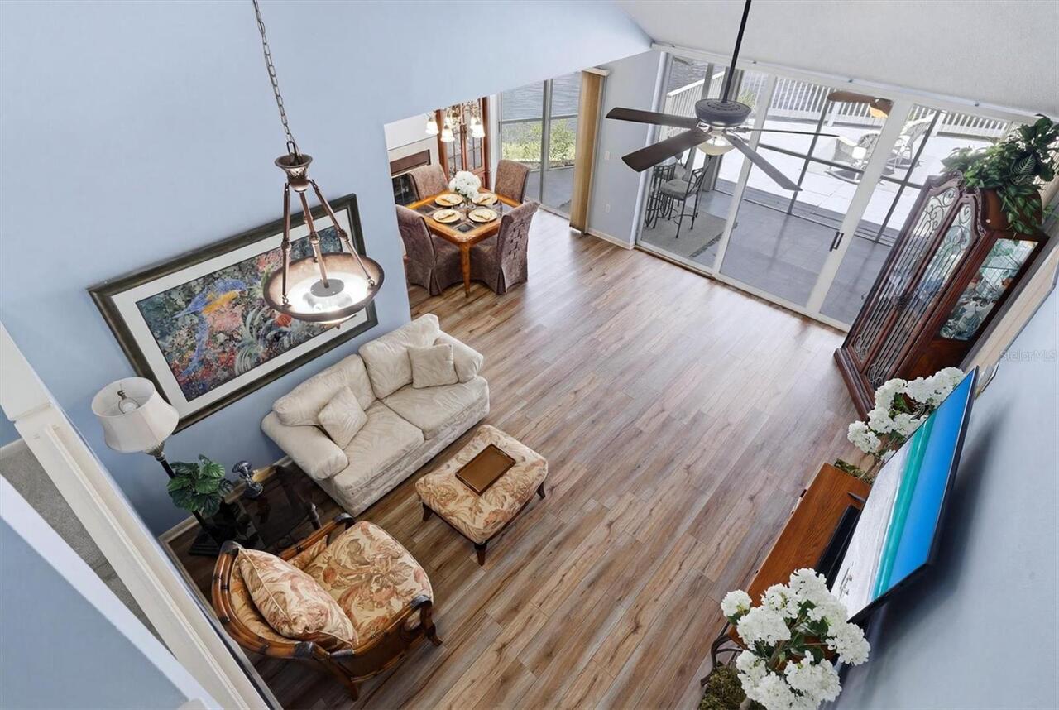
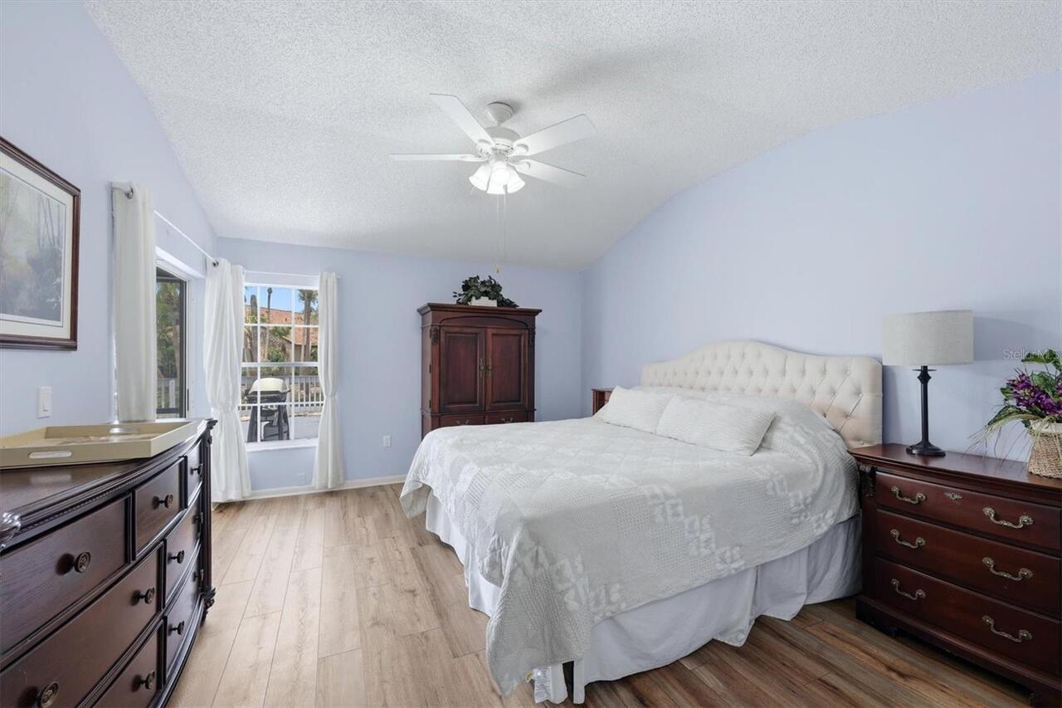
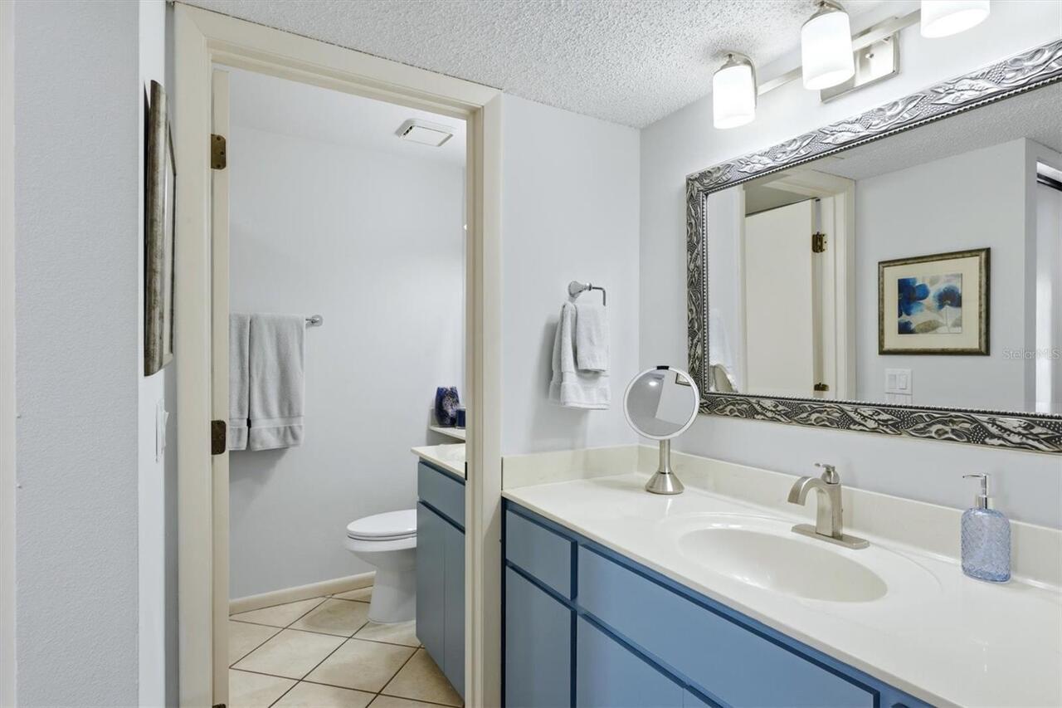
Carpet, Ceramic Tile, Luxury Vinyl, Tile
Green Indoor Air Quality
HVAC Filter MERV 8+, Moisture Control, No Smoking-Interior Buildg
Interior Features
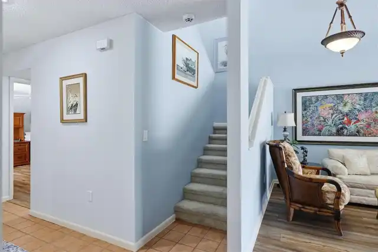
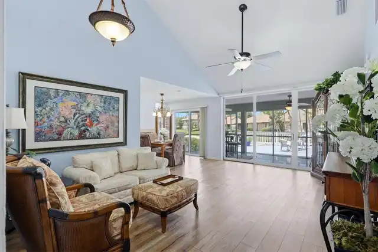
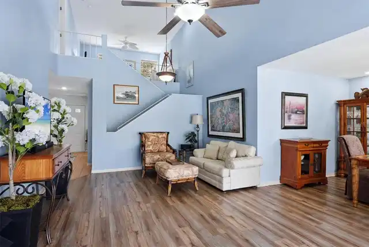
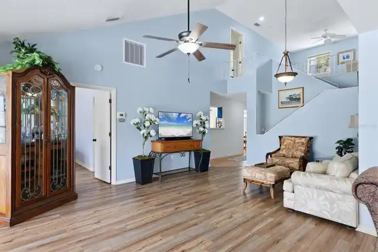
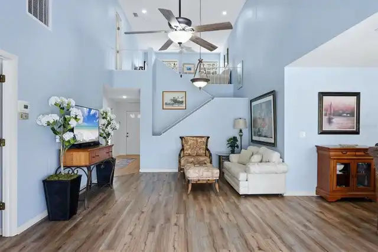
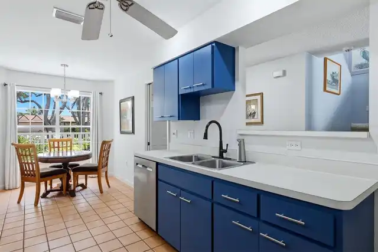
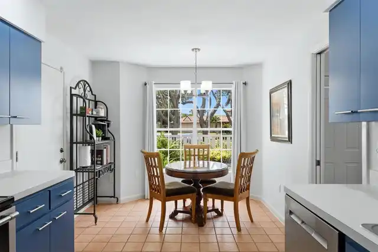
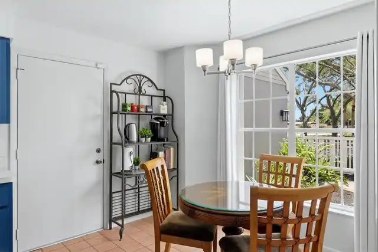
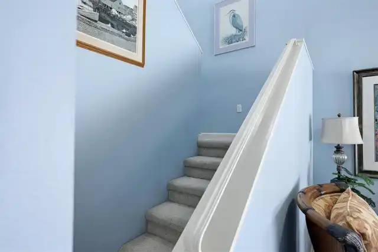
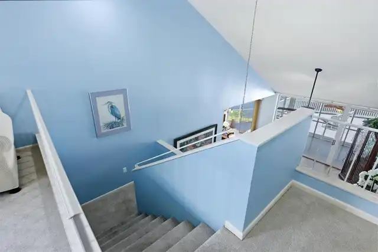
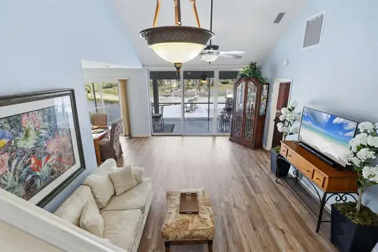
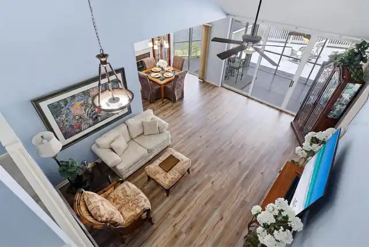
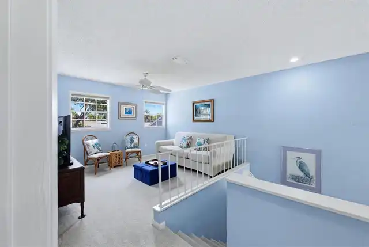
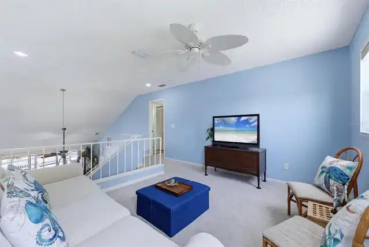
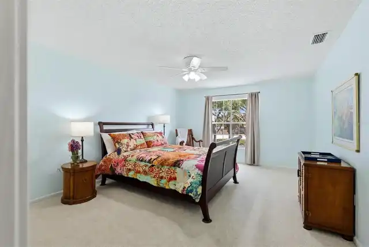
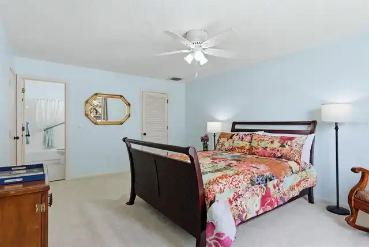
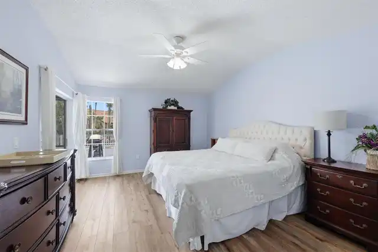
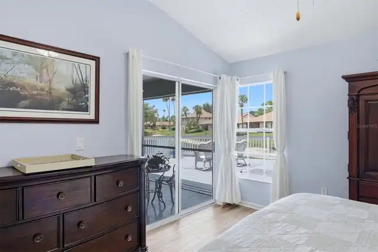
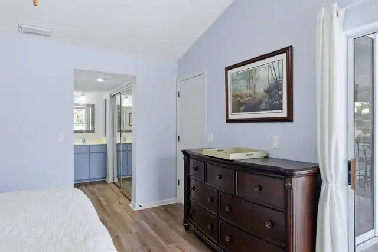
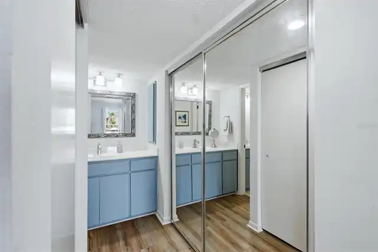
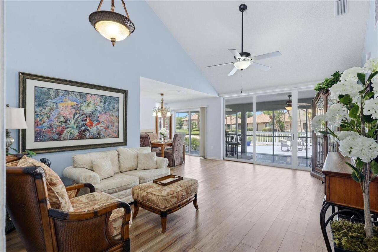
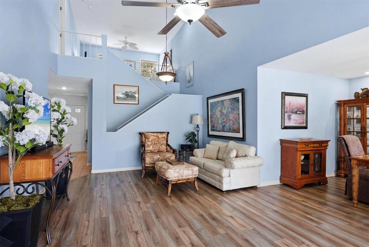
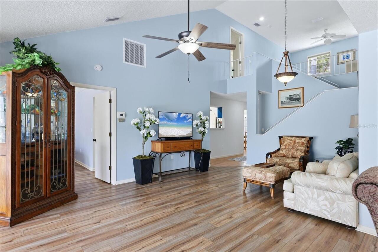
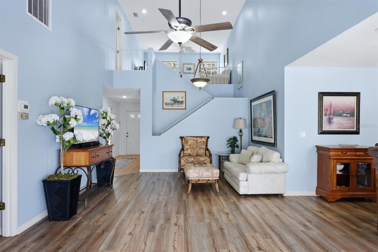
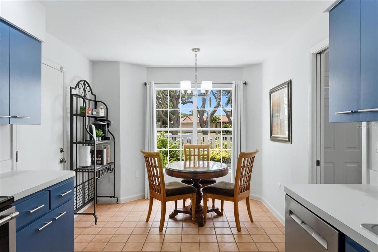
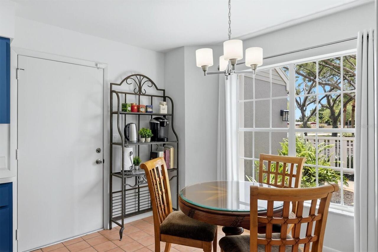
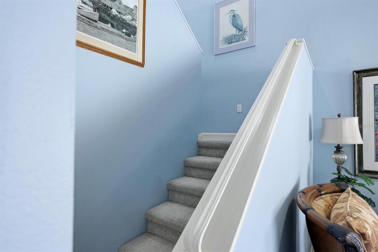
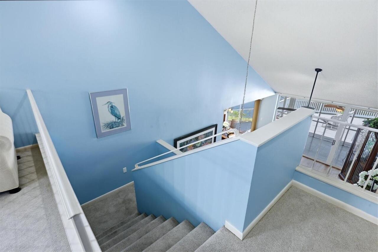
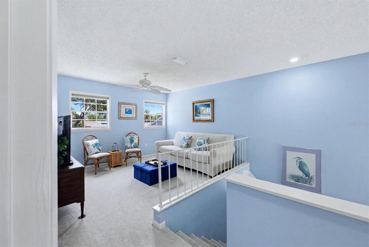
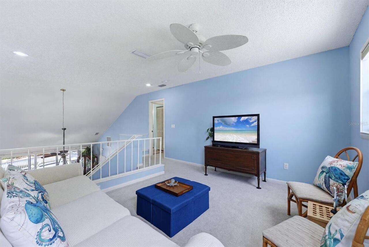
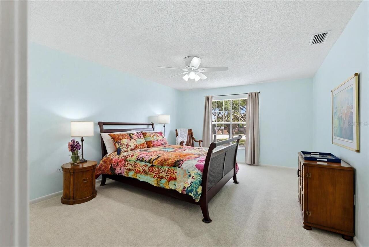
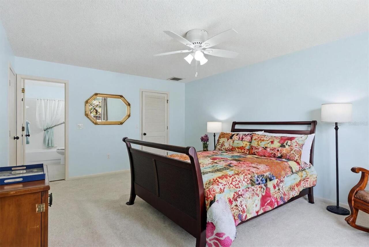
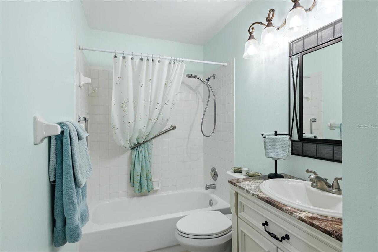
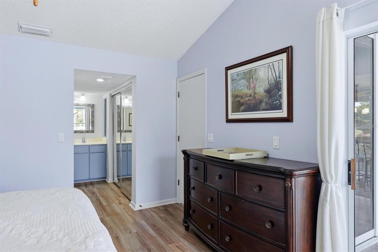
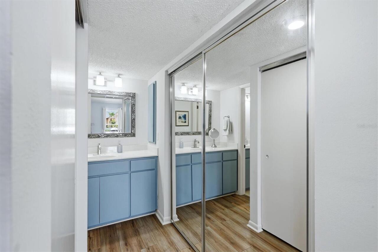
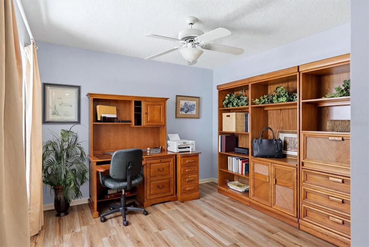
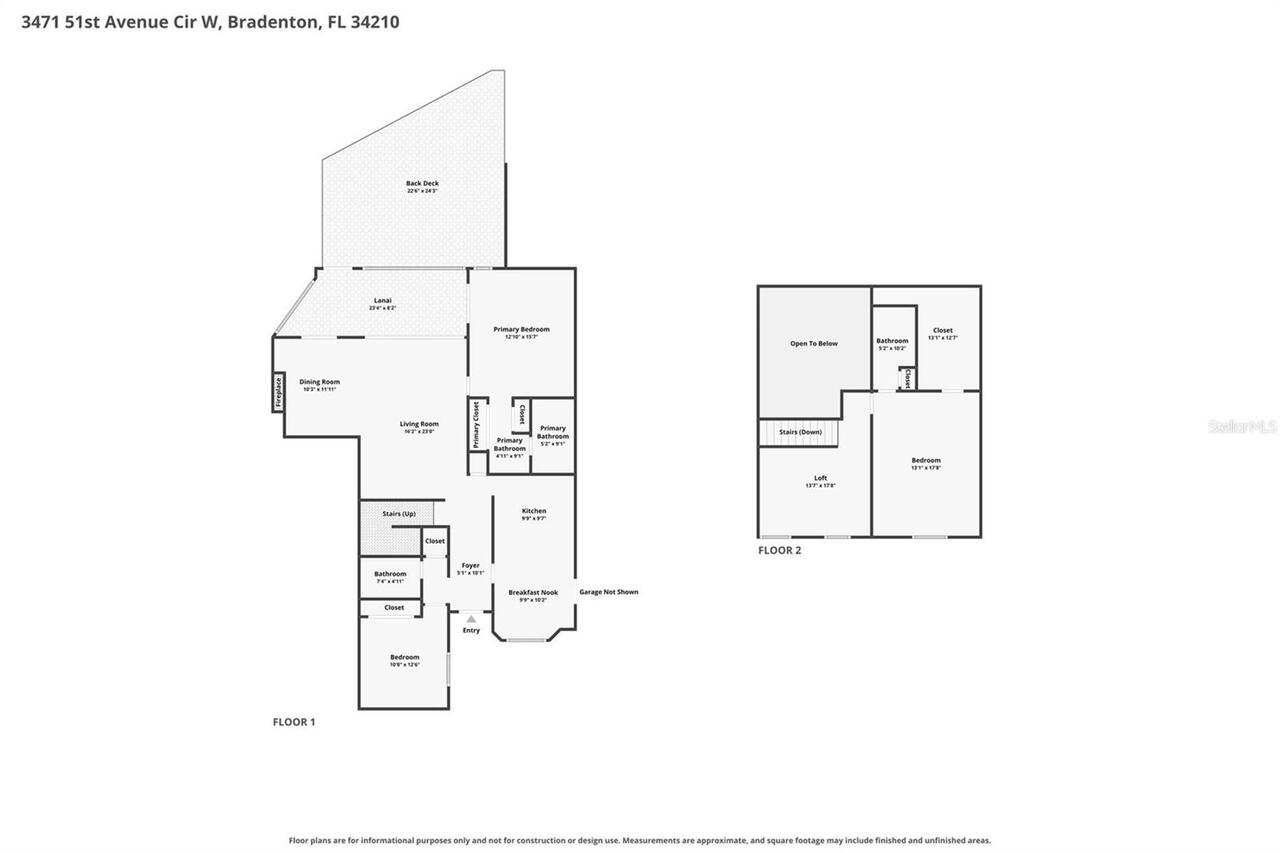
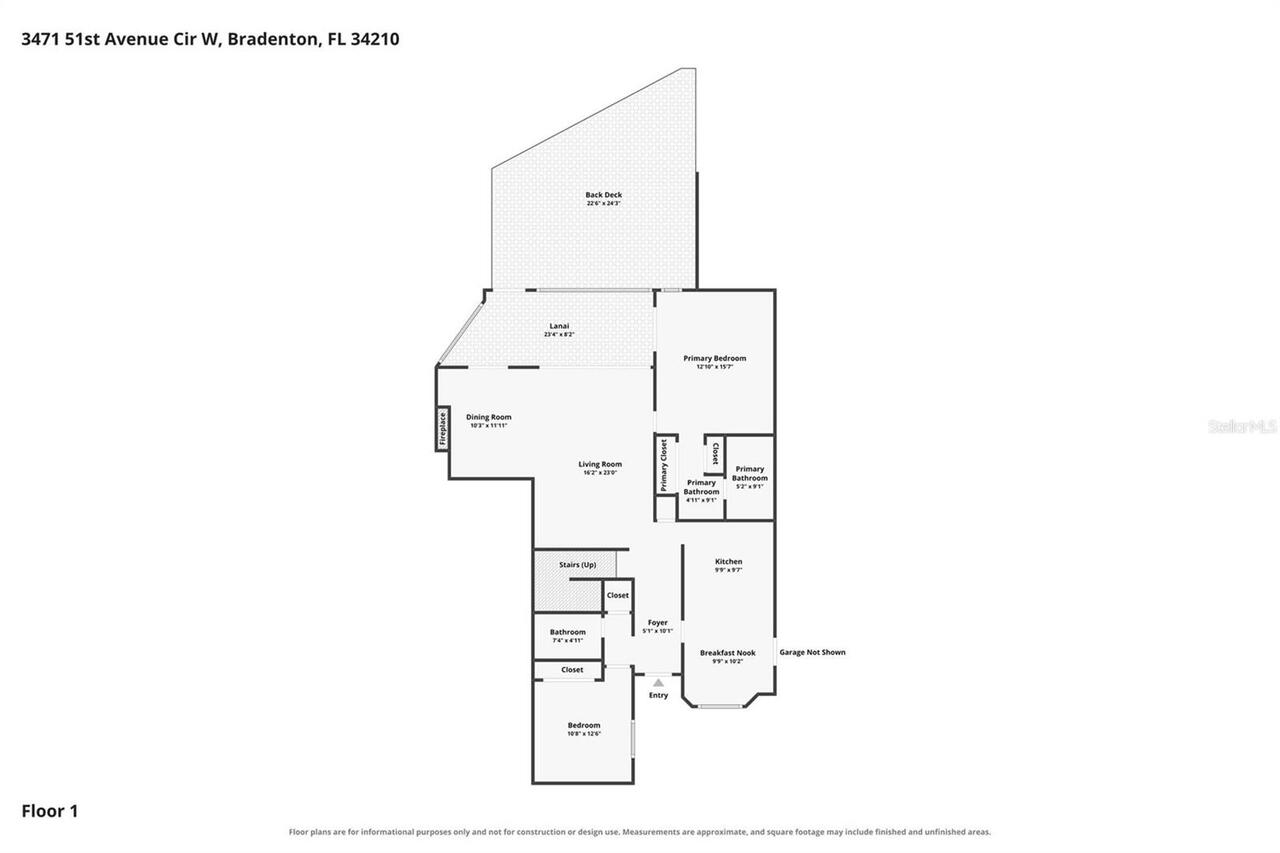
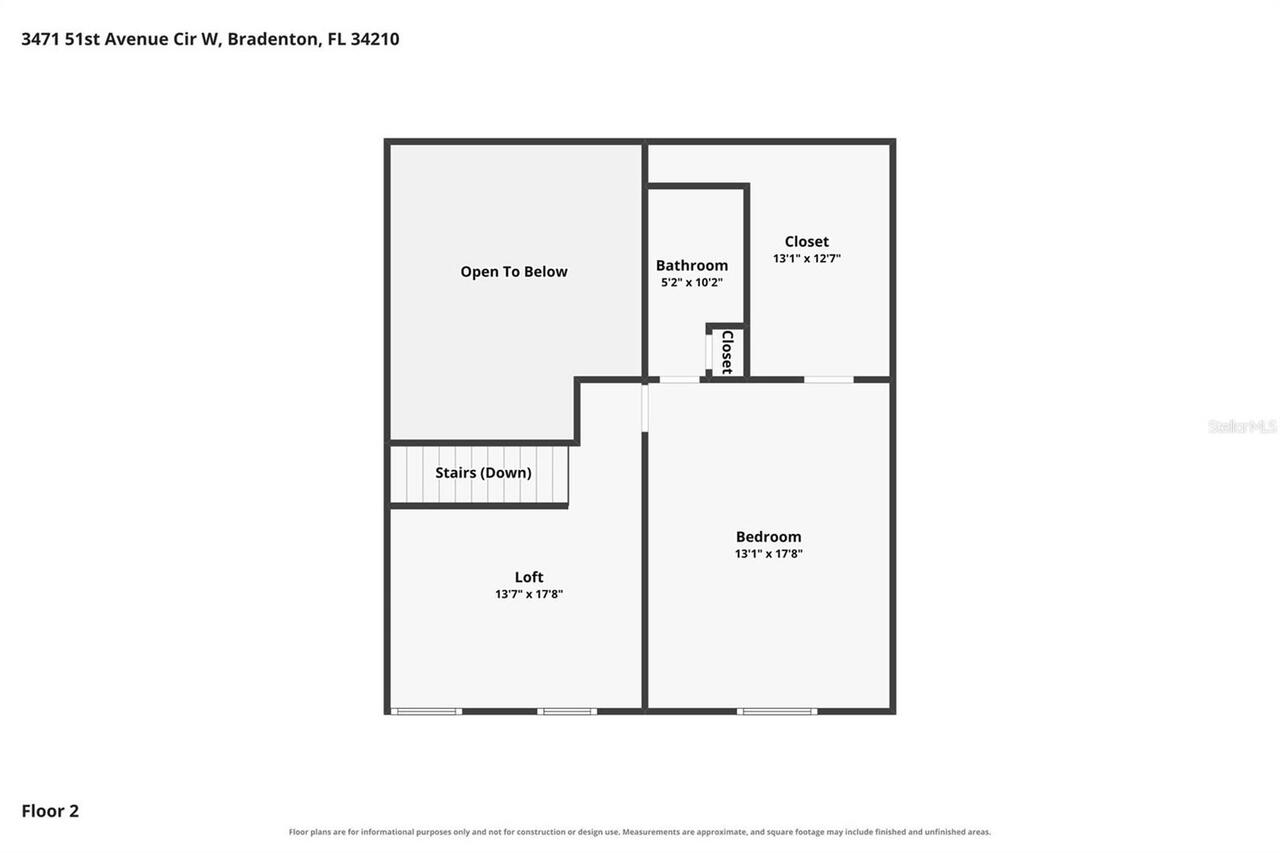
Cathedral Ceiling(s), Ceiling Fans(s), Eat-in Kitchen, High Ceilings, Living Room/Dining Room Combo, Primary Bedroom Main Floor, PrimaryBedroom Upstairs, Split Bedroom, Thermostat, Vaulted Ceiling(s), Walk-In Closet(s)
Internet Address Display YN
true
Internet Automated Valuation Display YN
true
Internet Consumer Comment YN
false
Internet Entire Listing Display YN
true
Laundry Features
In Garage
Living Area Source
Public Records
Living Area Units
Square Feet
Lot Features
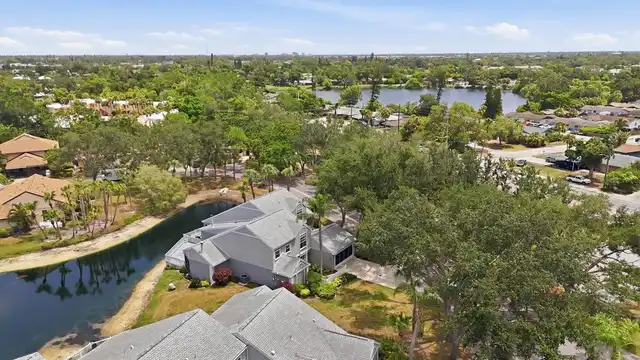
Landscaped, Oversized Lot, Paved
Lot Size Square Feet
86601
Lot Size Square Meters
8045
Middle Or Junior School
Electa Arcotte Lee Magnet
Modification Timestamp
2026-08-04T19:03:10.495Z
Monthly Condo Fee Amount
625
Other Equipment
Private Entrance
Patio And Porch Features
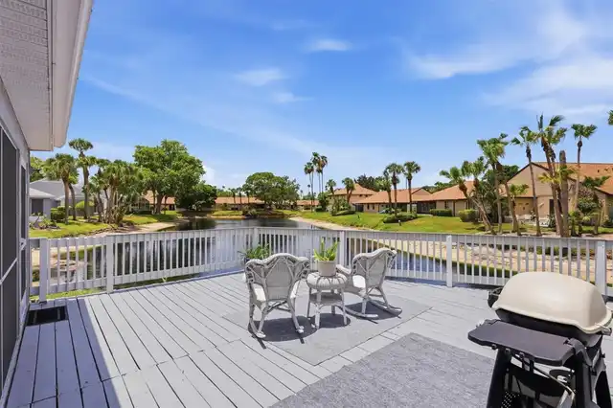
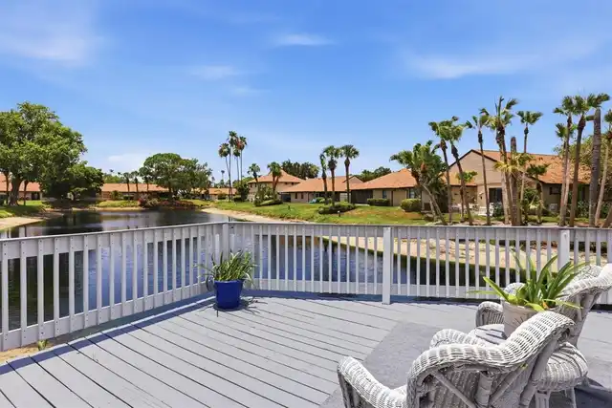
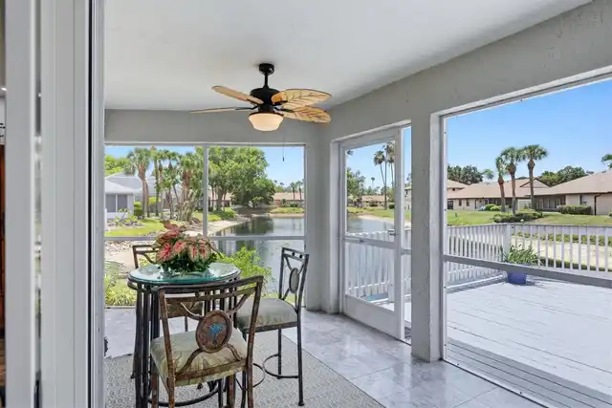
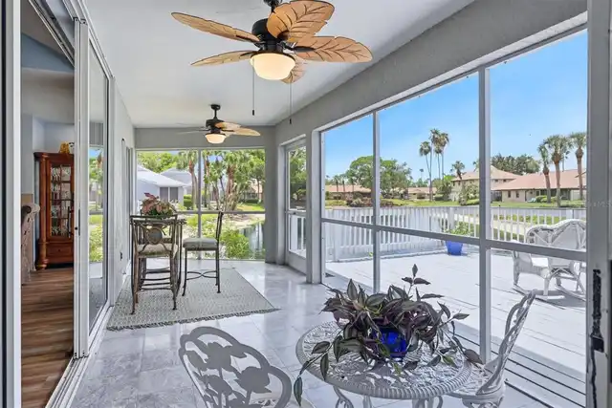
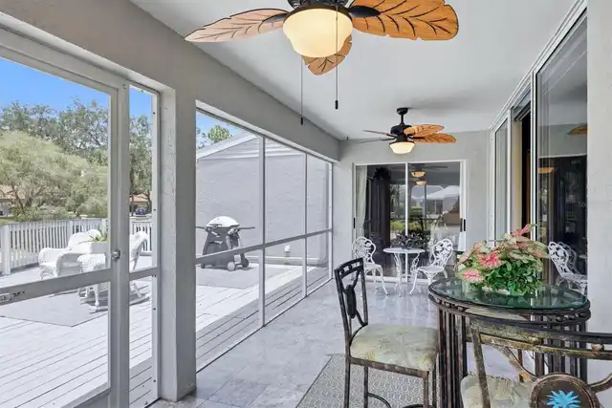
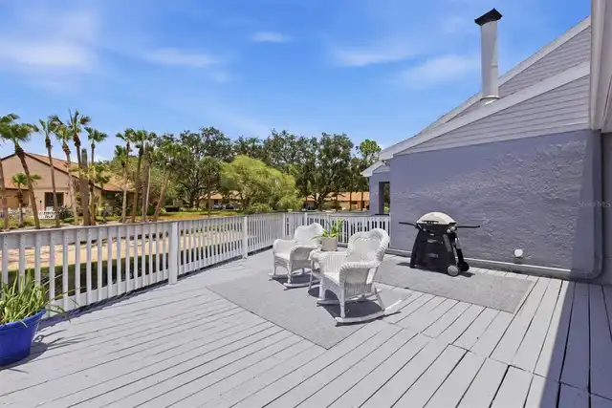
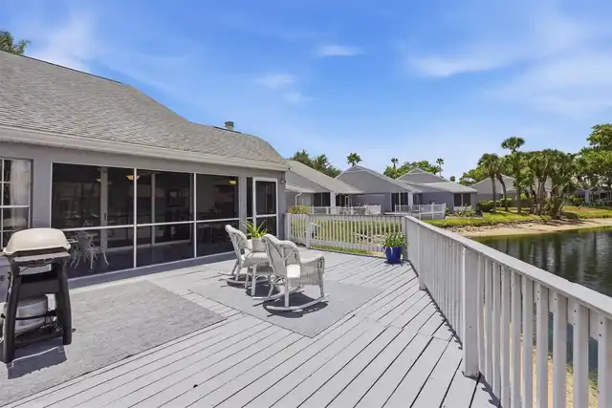
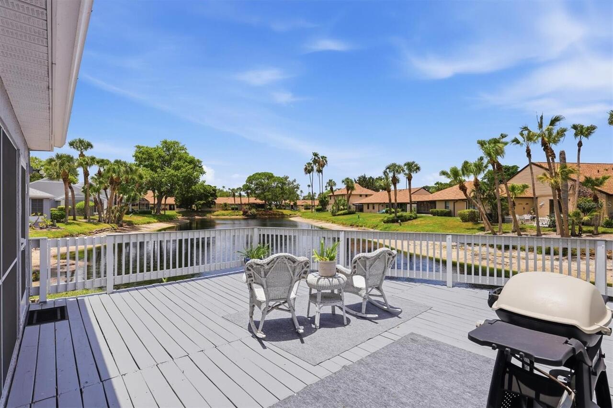
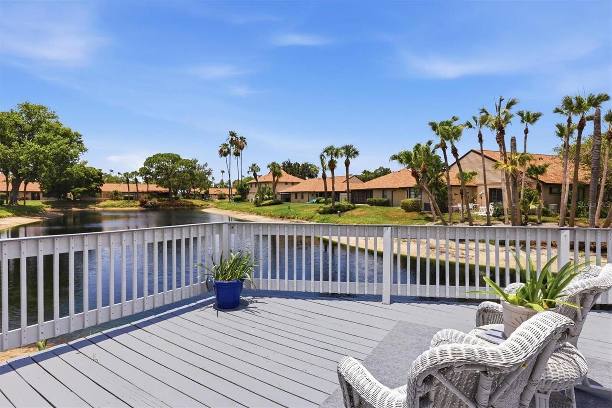
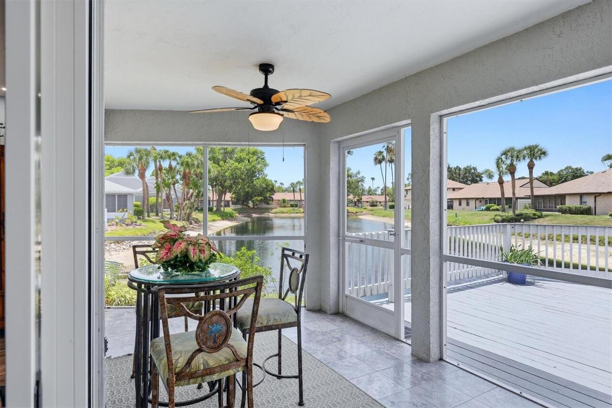
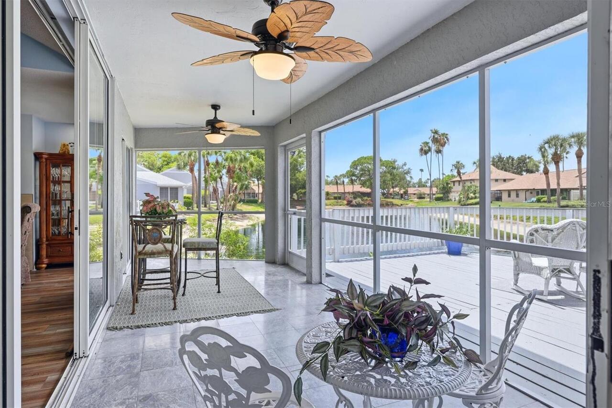
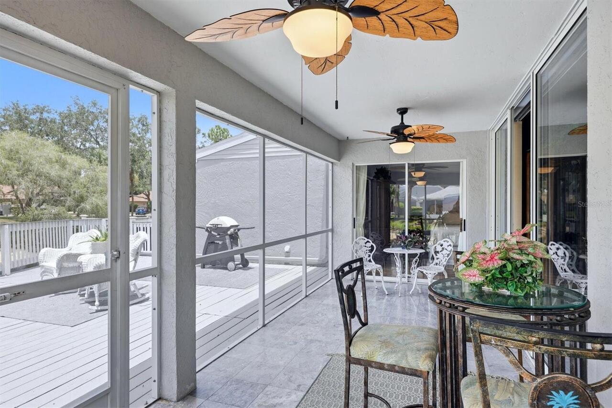
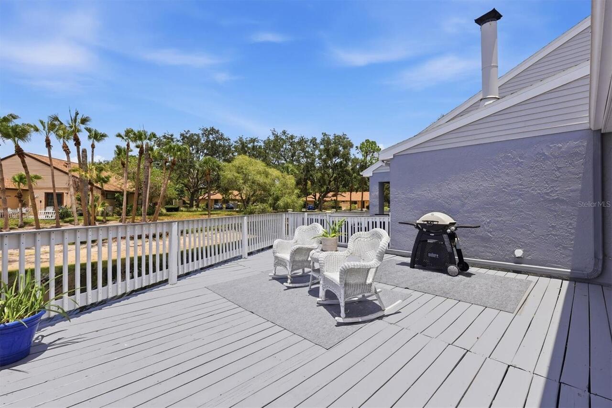
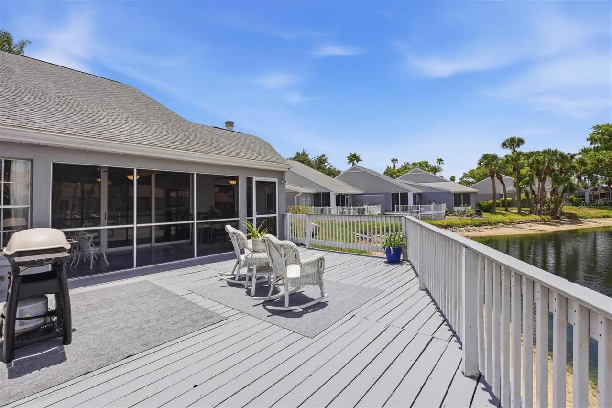
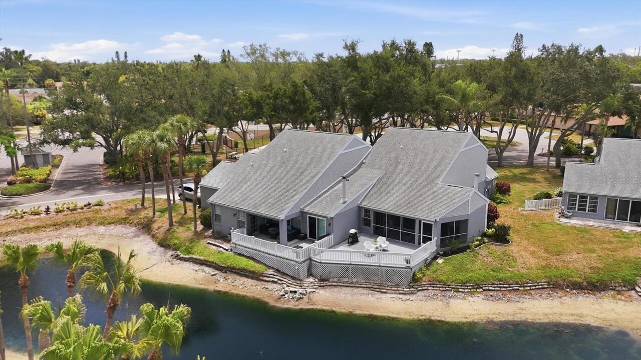
Covered, Deck, Front Porch, Patio, Rear Porch, Screened
Pet Restrictions
1 PET UDER 25LBS WITHOUT COMMUNITY APPROVAL. SEE COMMUNITY DOCUMENTS
Pet Size
Small (16-35 Lbs.)
Pets Allowed
Number Limit, Size Limit, Yes
Property Condition
Completed
Property Description
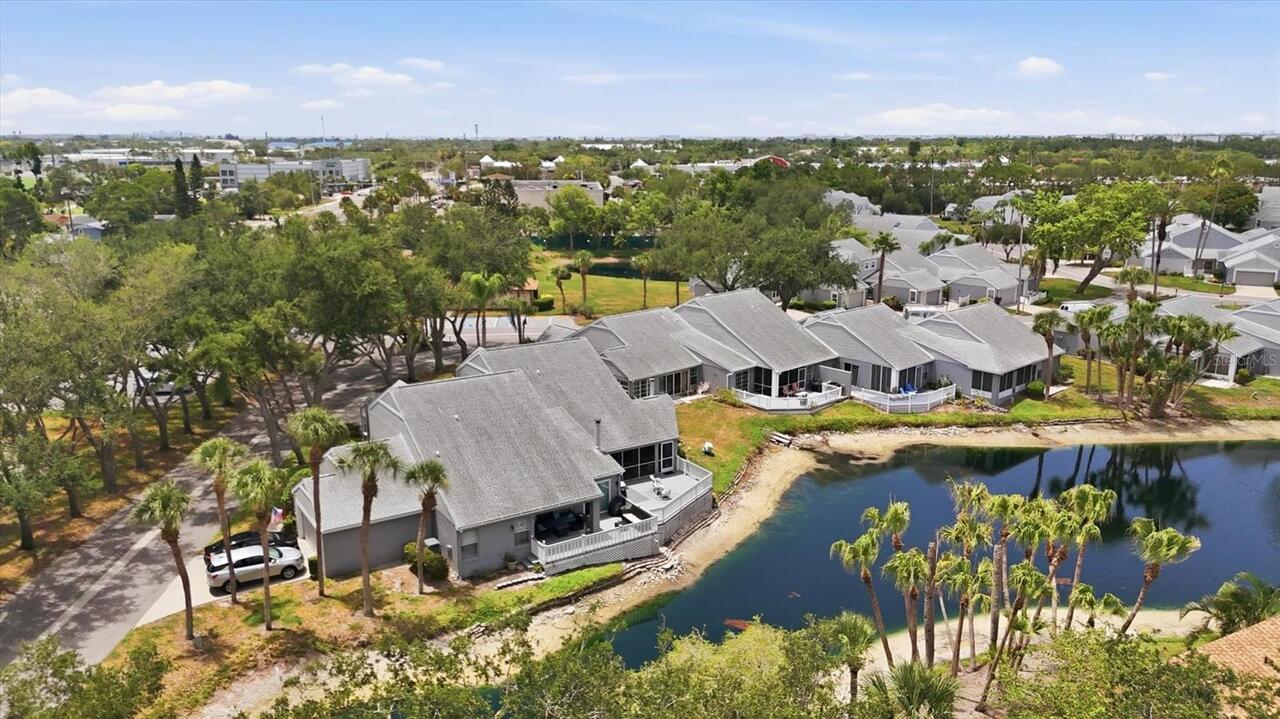
End Unit
RATIO Current Price By Calculated SqFt
205.33
Realtor Info
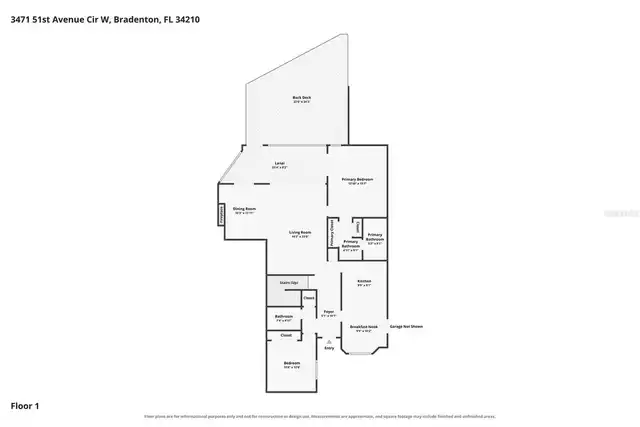
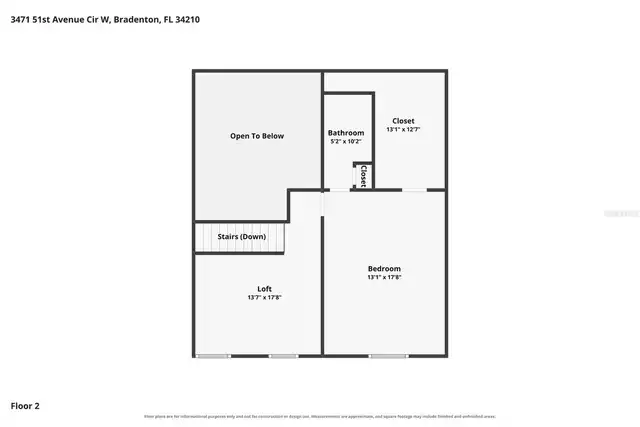
As-Is, Assoc approval required, Brochure Available, Docs Available, Floor Plan Available, Lease Restrictions, List Agent is Related to Owner, No Sign
SW Subdiv Community Name
Southwinds At Five Lakes
Security Features
Security System, Security System Owned, Smoke Detector(s)
Showing Requirements
Supra Lock Box, Appointment Only, Call Listing Agent, See Remarks, ShowingTime
Status Change Timestamp
2026-07-22T15:39:37.000Z
Tax Legal Description
UNIT 246 PH 2 SOUTHWINDS AT FIVE LAKES PHASES 2, 3, 4 & 5 PI#51885.2010/9
Total Acreage
1 to less than 2
Universal Property Id
US-12081-N-5188520109-R-N
Unparsed Address
3471 51ST AVENUE CIR W
Utilities
Cable Connected, Electricity Connected, Phone Available, Public, Sewer Connected, Sprinkler Meter, Sprinkler Recycled, Underground Utilities, Water Connected
Vegetation
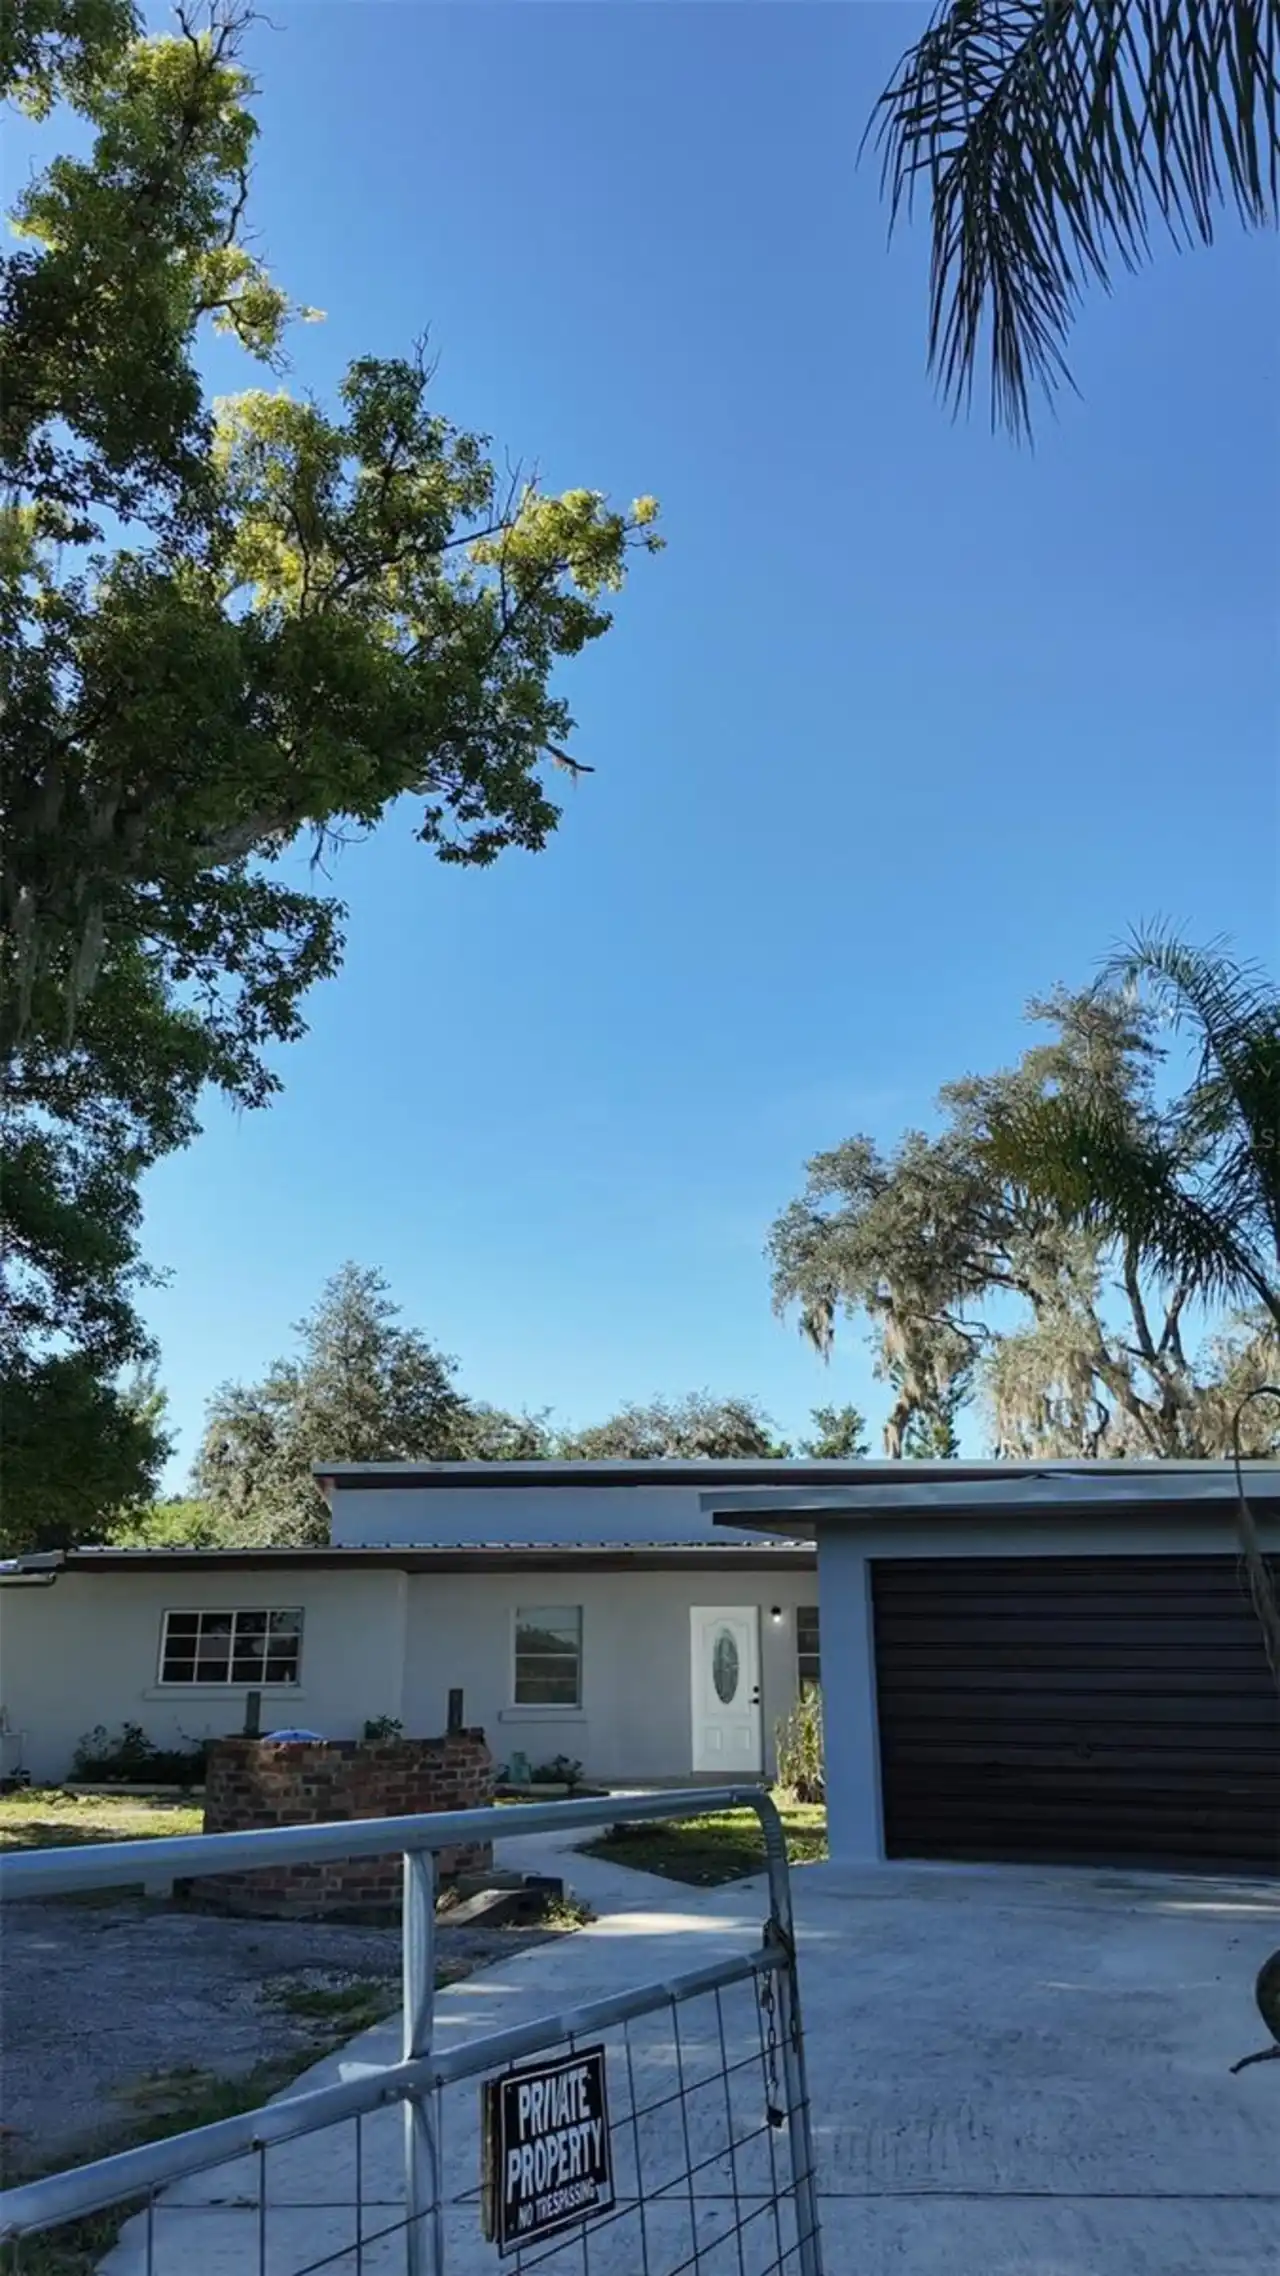
Mature Landscaping, Oak Trees, Trees/Landscaped
Window Features
Aluminum Frames