407-990-2746
Menu

1510 Flint W Drive Unit: Unit: 10-F, Clearwater, FL

NEXT
PREV
$139,900

($158/sqft)

List Status: Active
1510 Flint W Drive
Clearwater, FL 33759


2 beds
2 baths
886 living sqft
Top Features
  • Subdivision: Mission Hills Condo
  • Built in  1971
  • Condominium
Description
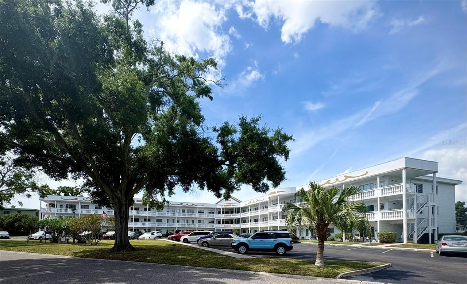
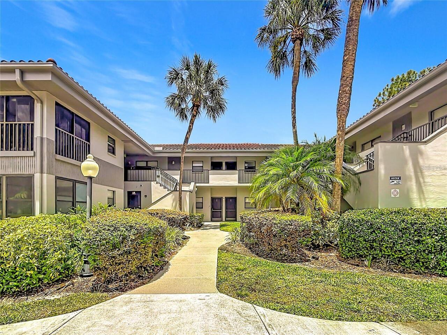
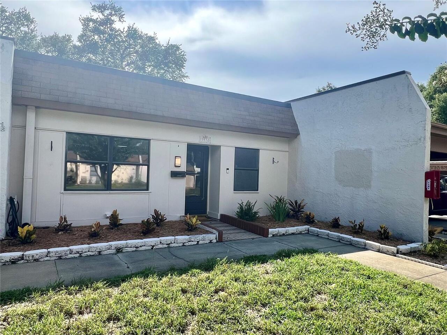
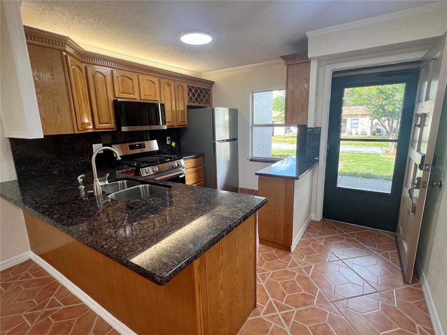
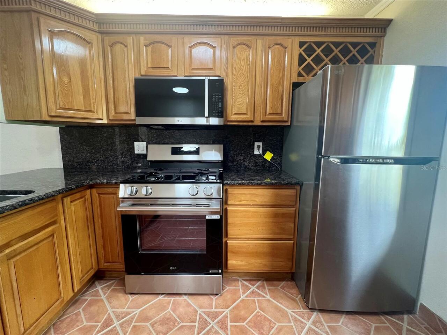
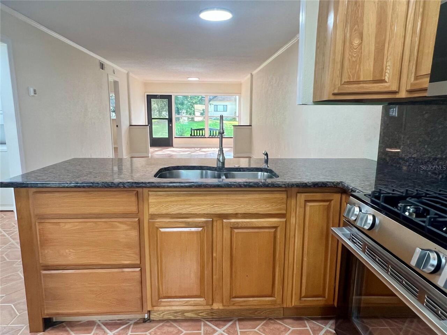
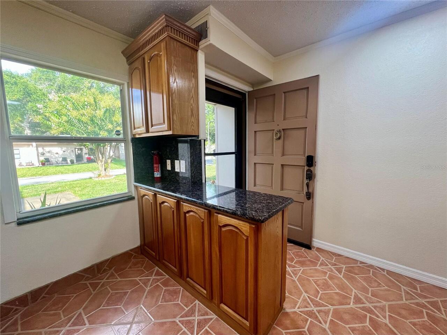
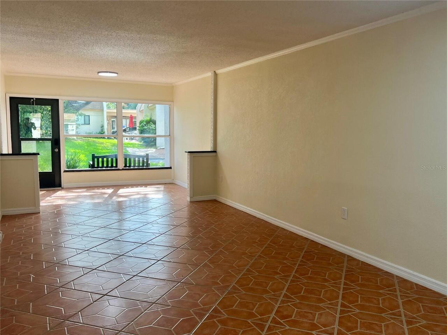
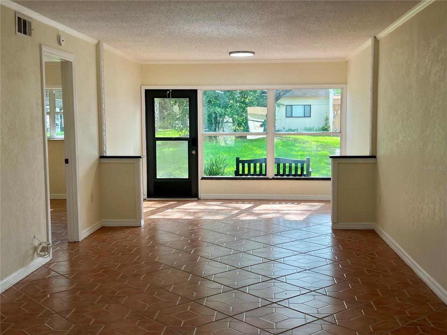
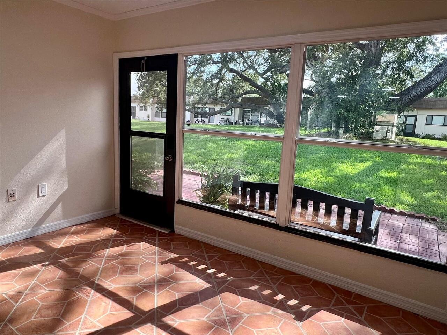
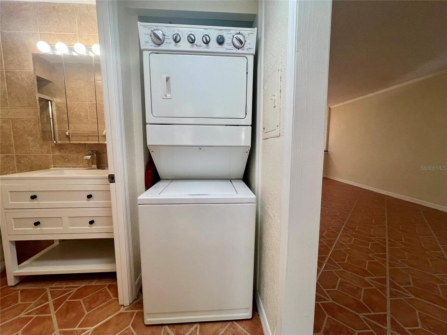
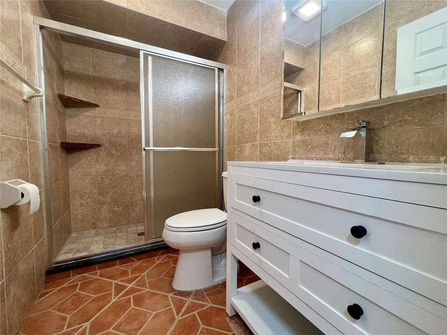
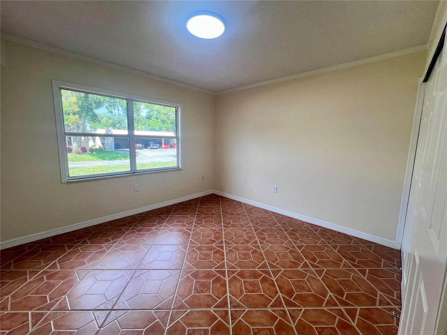
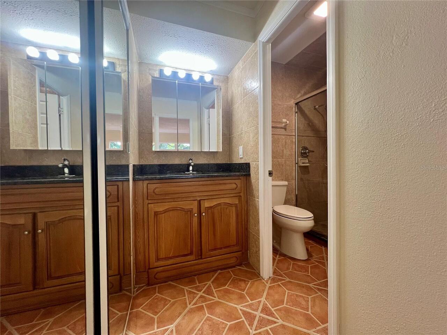
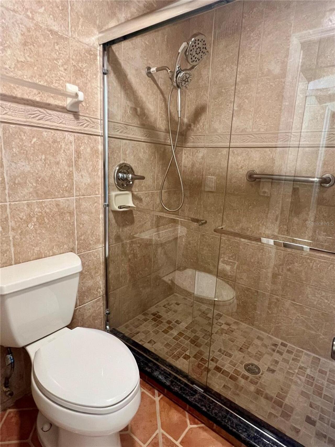
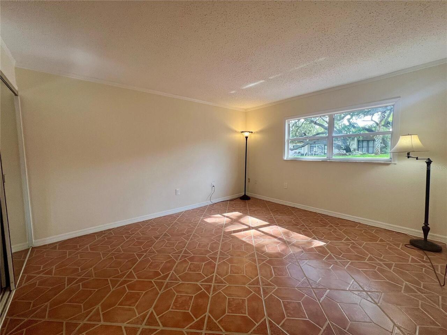
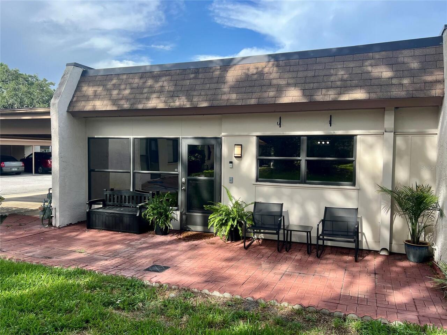
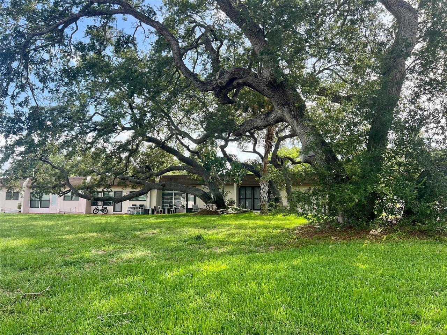
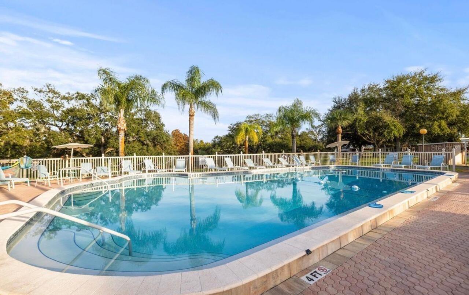
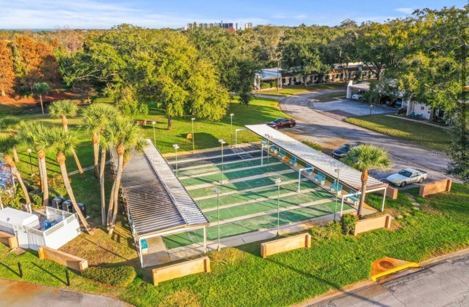
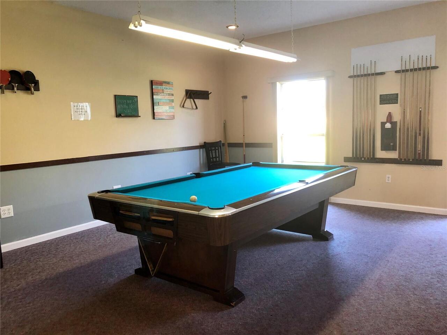
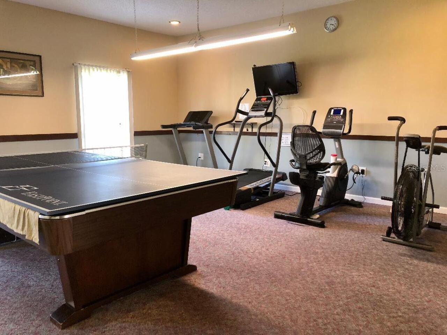
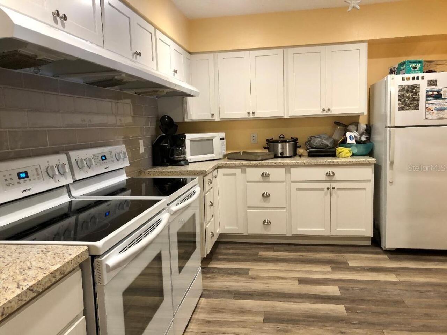
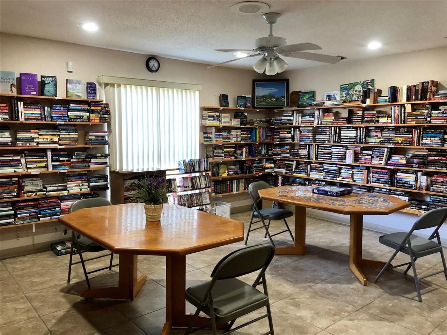
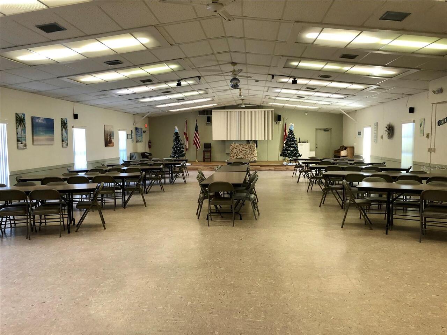
Experience the ultimate in maintenance-free living in the highly coveted, 55+ community of Mission Hills. This immaculate, move-in-ready 2-bedroom, 2-bathroom end-unit villa features a bright, open-concept layout that perfectly blends modern comfort with complete peace of mind. Modern Interiors & High-End Finishes Gourmet Kitchen: Fully equipped with a brand-new gas stove and stainless steel appliances, sleek granite countertops, elegant upper cabinet lighting, and a dedicated coffee bar. Premium Upgrades: Freshly painted interiors, durable tile flooring throughout, beautifully updated bathrooms, and a convenient in-unit vented washer/dryer. Prime Location Within the Community: Just steps away from the sparkling community pool, active clubhouse, and ample guest parking. Key Home Features Mechanicals & Safety: Features a newer HVAC system (installed in 2022) for excellent energy efficiency. Located in a coveted Non-Evacuation, Non-Flood Zone X—stay high and dry with ultimate peace of mind. Outdoor Living: Host sunset dinners or enjoy your morning coffee on the private back paver patio, nestled in a scenic courtyard with mature shade trees. Parking & Storage: Includes a dedicated covered carport and an individual, oversized utility shed for plenty of extra storage. Unbeatable Location & Convenience Everything you need is just minutes from your front door: Daily Errands: A short 5-minute walk to Bayside Bridge Plaza (Publix, Planet Fitness, dining, and shopping). Leisure & Culture: 5 minutes to historic Safety Harbor, Ruth Eckerd Hall, and the Phillies Spring Training complex. Travel Made Easy: Just 15 minutes to both Tampa International (TPA) and St. Pete-Clearwater (PIE) airports. Sun & City: Only 20 minutes to world-class beaches and 25 minutes to vibrant Downtown St. Pete. Resort-Style Community Amenities Mission Hills is renowned for its lush, mature landscaping and vibrant social scene. The active clubhouse serves as the community hub, offering: Large, heated com
Property Details
Property Features
Property Sub Type
Condominium
Parking
Assigned, On Street, Guest, Ground Level, Common, Covered
County
Pinellas
Subdivision
MISSION HILLS CONDO
Building Name
10-A
Additional Information
Additional Lease Restrictions
MUST OWN ONE YEAR BEFORE LEASING. THREE (3) MONTH MINIMUM LEASE PERIOD. 55+ APPLICATION AT CLUB HOUSE FOR ALL OCCUPANTS OVER EIGHTEEN (18)
Additional Parcels YN
false
Alternate Key Folio Num
082916582170100060
Appliances
Dryer, Ice Maker, Microwave, Range, Refrigerator, Washer
Approval Process
MANDATORY APPLICATION AT CLUB HOUSE FOR ALL OCCUPANTS OVER EIGHTEEN (18). $150/APPLICANT, NON-REFUNDABLE APPLICATION FEE. ASK FOR LEXI SESTO (727) 797-6402. M-TH 9:00AM-1PM & 2-5 PM.
Association Approval Required YN
1
Association Email
missionhillsfl@gmail.com
Association Fee
660.13
Association Fee Frequency
Monthly
Association Fee Includes
Cable TV, Pool, Gas, Internet, Maintenance Structure, Maintenance Grounds, Private Road, Recreational Facilities, Sewer, Trash, Water
Association Fee Requirement
Required
Association URL
www.missionhillscondos.org
Association YN
true
Available For Lease YN
1
Bathrooms Total Integer
2
Building Area Source
Public Records
Building Area Total
886
Building Area Total Srch SqM
82.31
Building Area Units
Square Feet
Calculated List Price By Calculated SqFt
157.90
Carport Spaces
1
Carport YN
true
Community Features
Association Recreation - Owned, Buyer Approval Required, Clubhouse, Fitness Center, Irrigation-Reclaimed Water, No Truck/RV/Motorcycle Parking, Pool, Sidewalks, Street Lights
Construction Materials
Block, Stucco, Frame
Cooling
Central Air
Country
US
Cumulative Days On Market
1
Current Price
139900.00
Direction Faces
East
Exterior Features
Courtyard, Lighting, Private Mailbox, Rain Gutters, Sidewalk
Fireplace YN
false
Flood Zone Code
X
Flood Zone Date
2021-08-24
Flood Zone Panel
12103C0127H
Floor Number
1
Flooring
Tile
Foundation Details
Slab
Furnished
Unfurnished
Garage YN
false
Heating
Central, Natural Gas
Interior Features
Living Room/Dining Room Combo, Open Floorplan
Internet Address Display YN
true
Internet Automated Valuation Display YN
false
Internet Consumer Comment YN
false
Internet Entire Listing Display YN
true
Laundry Features
Common Area, Inside, Laundry Closet
Lease Restrictions YN
1
Levels
One
List AOR
Suncoast Tampa
Living Area Meters
82.31
Living Area Source
Public Records
Living Area Units
Square Feet
Minimum Lease
3 Months
Modification Timestamp
2026-07-12T10:47:15.568Z
Monthly HOA Amount
660.13
New Construction YN
false
Num Of Own Years Prior To Lease
1
Occupant Type
Vacant
Other Equipment
Irrigation Equipment
Ownership
Condominium
Parcel Number
08-29-16-58217-010-0060
Pets Allowed
No
Pool Private YN
false
Postal Code Plus 4
2515
Property Description
End Unit
Public Survey Range
16
Public Survey Section
08
RATIO Current Price By Calculated SqFt
157.90
Road Responsibility
Private Maintained Road
Road Surface Type
Asphalt, Paved
Roof
Membrane
Room Count
6
Senior Community YN
true
Sewer
Public Sewer
Showing Requirements
Supra Lock Box, Go Direct, Lock Box Electronic, See Remarks
Status Change Timestamp
2026-07-12T03:08:51.000Z
Stories Total
1
Tax Annual Amount
491.09
Tax Block
10
Tax Book Number
9-45
Tax Legal Description
MISSION HILLS CONDO BLDG 10-A, UNIT 10-F
Tax Lot
60
Tax Year
2025
Total Acreage
Non-Applicable
Total Annual Fees
7921.56
Total Monthly Fees
660.13
Township
29
Universal Property Id
US-12103-N-082916582170100060-S-10-F
Unparsed Address
1510 FLINT DR W #10-F
Utilities
BB/HS Internet Available, Cable Available, Electricity Connected, Natural Gas Connected, Public, Sewer Connected, Sprinkler Recycled, Sprinkler Well, Underground Utilities, Water Connected
Waterfront YN
false
Years Of Owner Prior To Leasing Req YN
1
Neighborhood Map
Popup

Property Photos
Listing Photo
Listing Photo
Listing Photo
Listing Photo
Listing Photo
Listing Photo
Listing Photo
Listing Photo
Listing Photo
Listing Photo
Listing Photo
Listing Photo
Listing Photo
Listing Photo
Listing Photo
Listing Photo
Listing Photo
Listing Photo
Listing Photo
Listing Photo
Listing Photo
Listing Photo
Listing Photo
Listing Photo
Listing Photo
Listing Photo
Listing Photo
Listing Photo
Listing Photo
Listing Photo
Listing Photo
Listing Photo
Listing Photo
Listing Photo
Listing Photo
Listing Photo
Listing Photo
Listing Photo
Listing Photo
Listing Photo
Listing Photo
Listing Photo
Listing Photo
Listing Photo
Listing Photo
Listing Photo

MLS #MFRTB8527346 Listing courtesy of Future Home Realty Inc provided by Stellar MLS.

Similar Listings

$127,000
2428 Columbia Drive
Clearwater
2BR/2BA
| Pending
$128,000
2650 Countryside Boulevard
Clearwater
2BR/2BA
| Active
$128,000
29250 Us Highway 19 N
Clearwater
2BR/2BA
| Active
$128,000
2426 Persian Drive
Clearwater
2BR/2BA
| Active


All listing information is deemed reliable but not guaranteed and should be independently verified through personal inspection by appropriate professionals. Listings displayed on this website may be subject to prior sale or removal from sale; availability of any listing should always be independent verified. Listing information is provided for consumer personal, non-commercial use, solely to identify potential properties for potential purchase; all other use is strictly prohibited and may violate relevant federal and state law. The source of the listing data is as follows: Stellar MLS (updated 7/13/26 4:18 AM) |

Listing Search


Translate Tool

Featured Listings
Plant City Real Estate
$1,000,000
4 BED
3 BATH
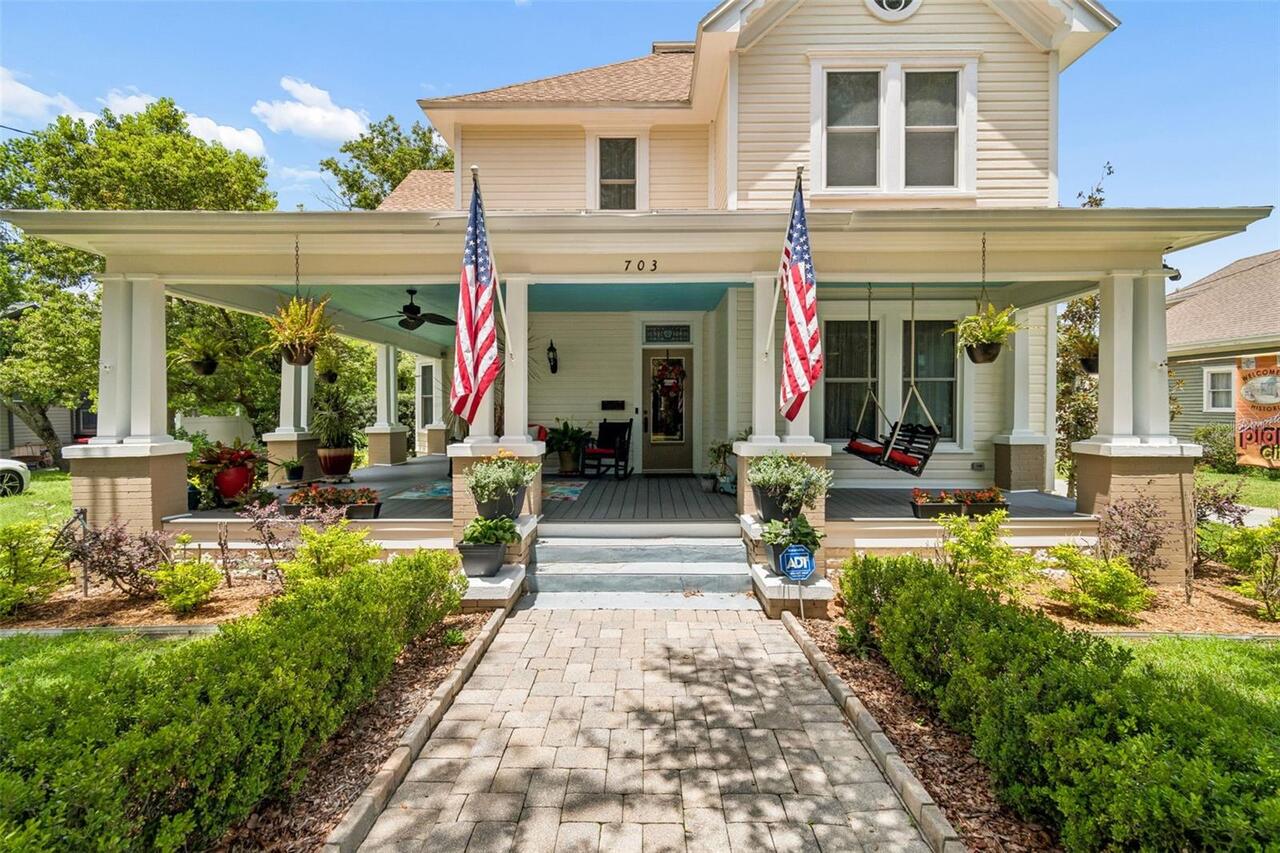
This meticulously maintained 1912 estate in the Historic District has been under the loving care of the same family sinc... Read More
Orlando Real Estate
$997,000
4 BED
2 BATH
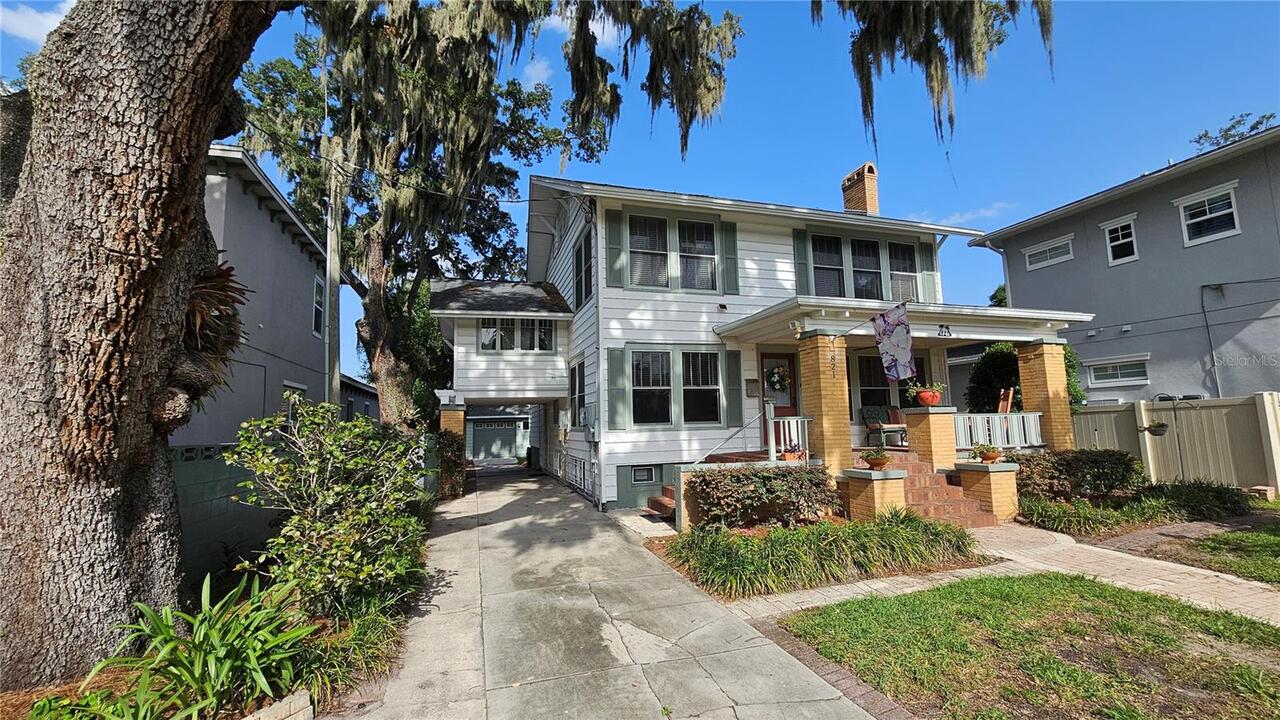
Historic charm, rare extra space, and an exceptional Park Lake Highland location come together at 821 N Eola Drive. Buil... Read More
Odessa Real Estate
$1,100,000
5 BED
3 BATH
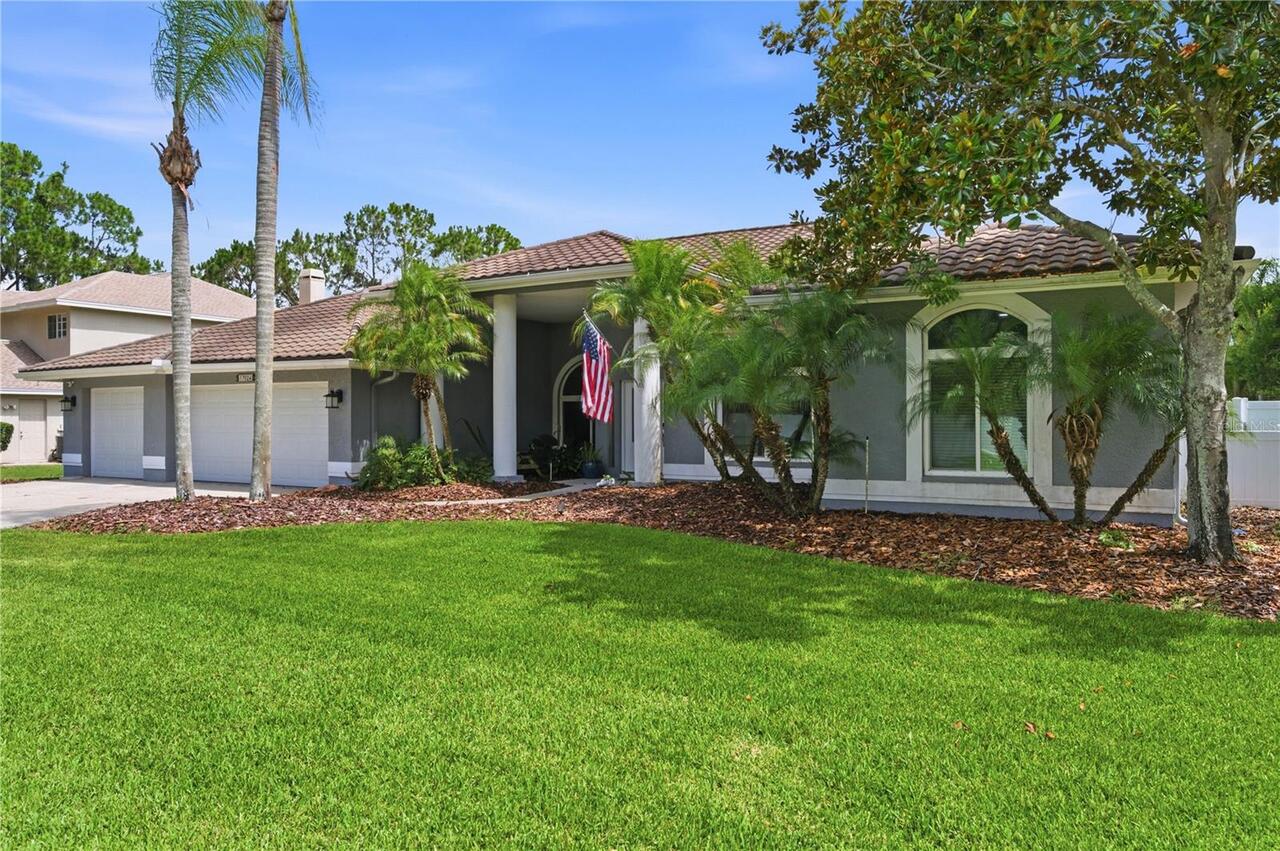
This beautifully updated 5-bedroom, 3.5-bathroom Van Dyke Farms pool home with a 3-car garage offers luxury, privacy, an... Read More
Riverview Real Estate
$849,900
5 BED
3 BATH
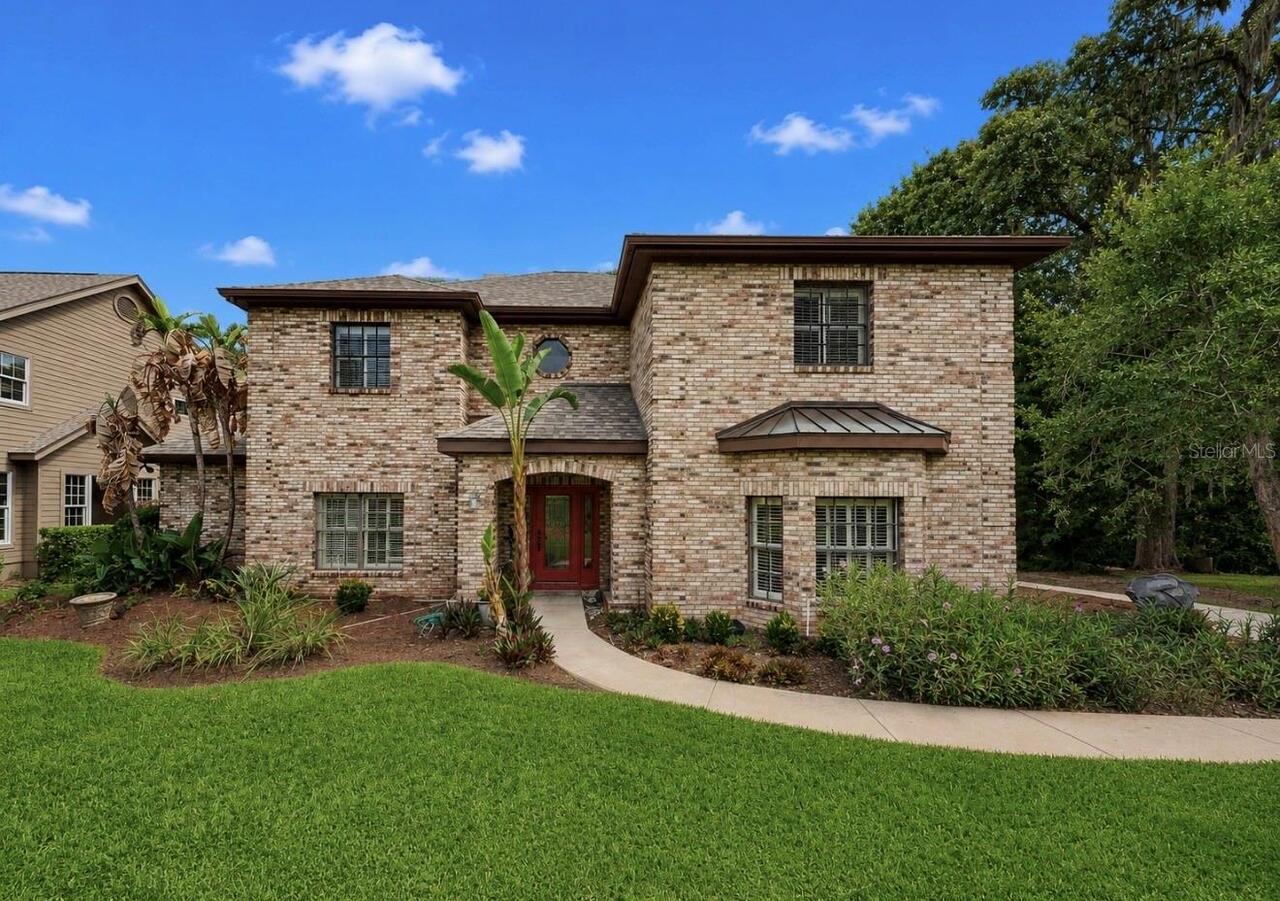
Virtually Staged. Tucked away in one of Riverview's most sought after gated communities, this exceptional estate offers ... Read More
Orlando Real Estate
$888,000
4 BED
3 BATH
Have you always wanted a charming house with a white picket fence accompanied by beautiful landscaping? Welcome to this ... Read More
Flagler Beach Real Estate
$1,150,000
3 BED
2 BATH
Move-in ready and never lived in, this brand-new waterfront residence offers the rare opportunity to enjoy luxury coasta... Read More
Orlando Real Estate
$925,000
3 BED
2 BATH
Virtually Staged. CUSTOM POOL & SUNKEN SEATING AREA complete with a FIRE PIT (2026), CUSTOM CABINETRY THROUGHOUT (2025),... Read More
Deland Real Estate
$800,000
4 BED
3 BATH
Masterful Transformation! Four bedrooms, a dedicated office, and multi-generational living potential — this 1984 split-l... Read More
Minneola Real Estate
$864,900
3 BED
3 BATH
Welcome to this highly desirable NEVER LIVED IN, RENOWN floor plan located in the sought-after 55+ community of Del Webb... Read More
Flagler Beach Real Estate
$1,025,000
4 BED
3 BATH
Experience luxury coastal living in this exceptional Mediterranean waterfront estate, ideally situated on a deep-water s... Read More
Contact Sandra Pardo

407-990-2746

Wendy Morris LLC

Licensed in the State of Florida
BK 3146762
16797 Broadwater Avenue
Winter Garden, Florida 34787

Your privacy is our utmost concern. We will never sell your personal information. Privacy Policy
©2026 sandrapardohomes.com - all rights reserved. | Site Map