407-990-2746
Menu

1508 S Riverside Drive, New Smyrna Beach, FL

NEXT
PREV
$1,075,000

($421/sqft)

List Status: Active
1508 S Riverside Drive
New Smyrna Beach, FL 32168


3 beds
2 baths
2556 living sqft
Top Features
  • View: Garden, Pool
  • Subdivision: Barrs
  • Built in  1976
  • Single Family Residence
Description
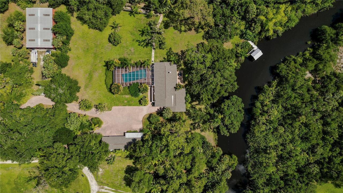
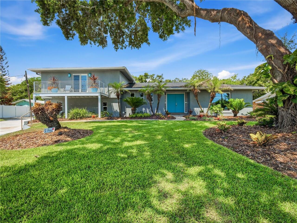
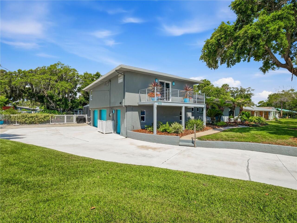
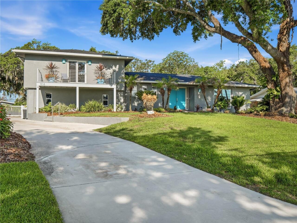
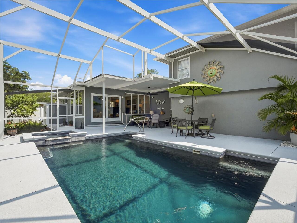
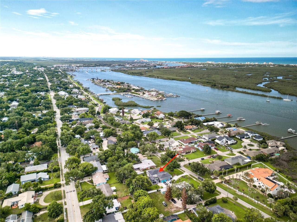
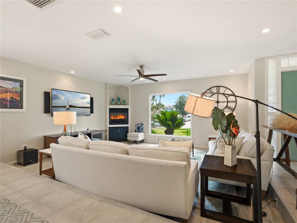
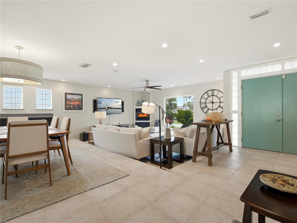
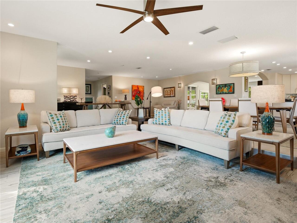
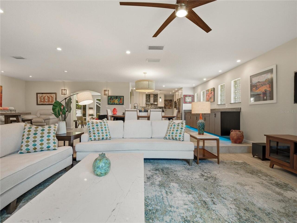
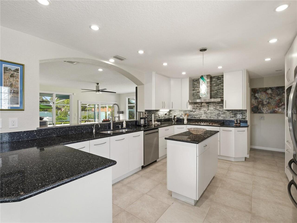
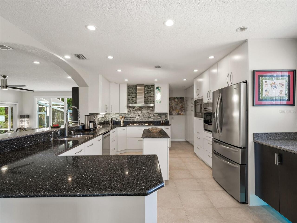
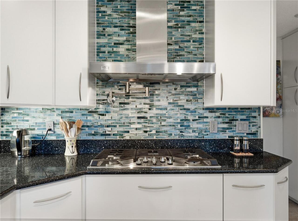
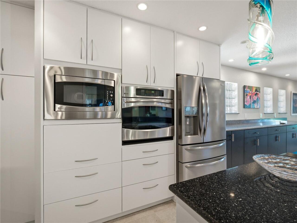
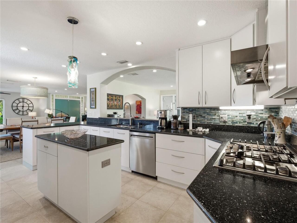
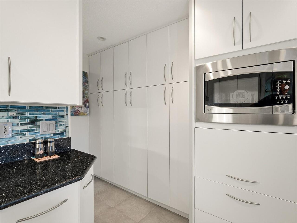
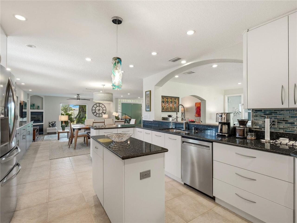
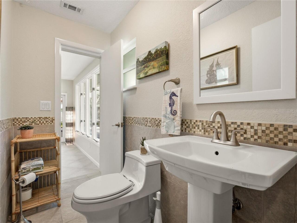
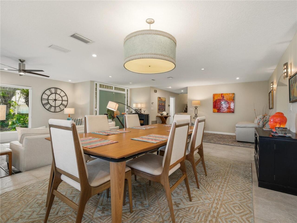
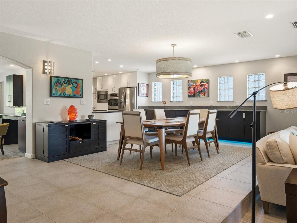
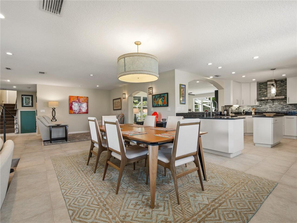
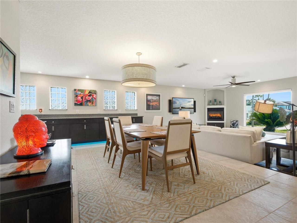
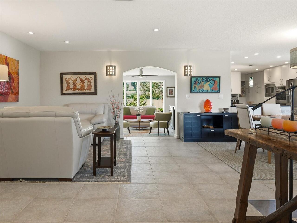
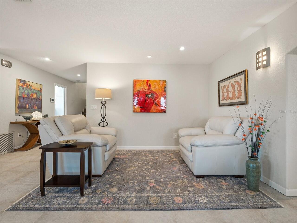
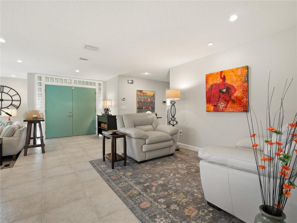
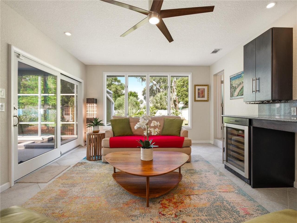
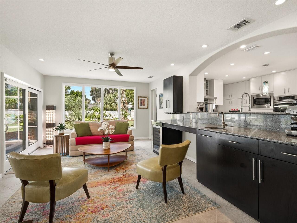
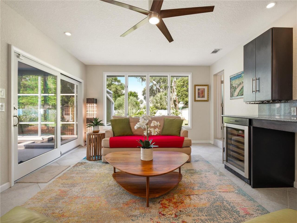
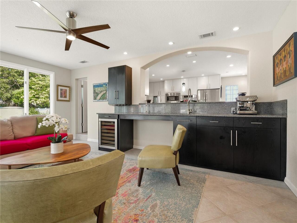
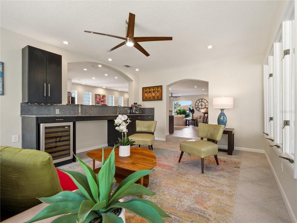
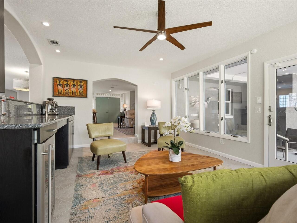
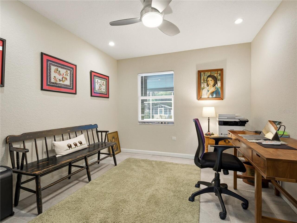
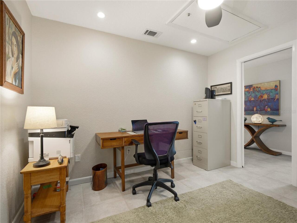
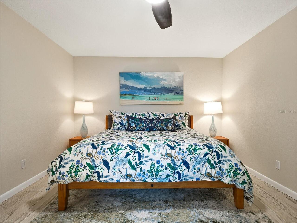
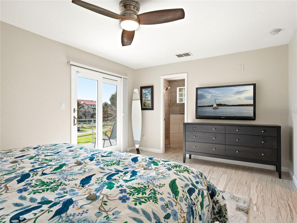
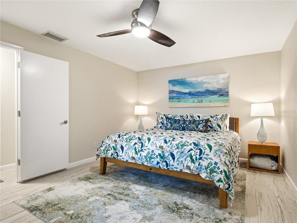
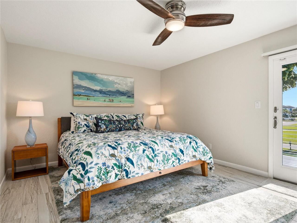
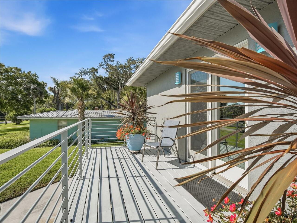
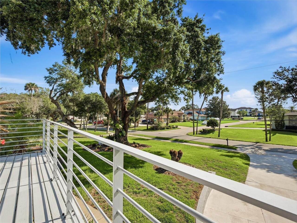
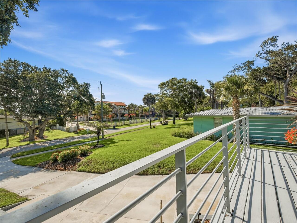
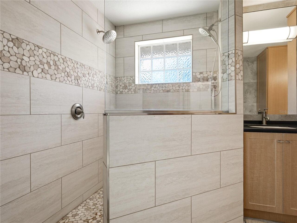
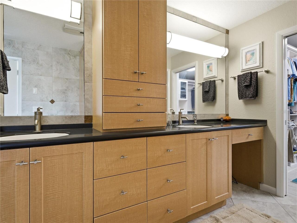
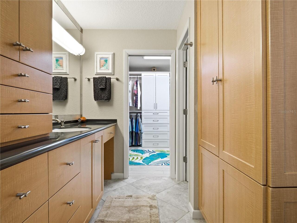
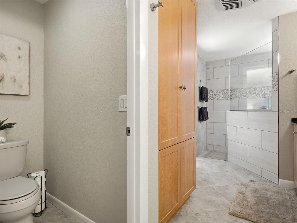
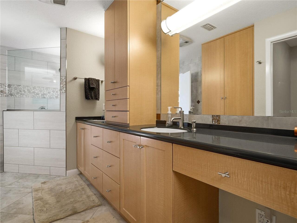
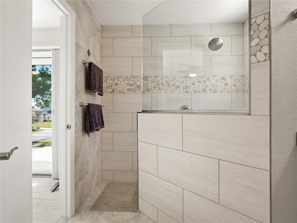
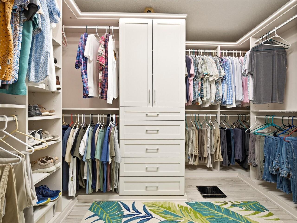
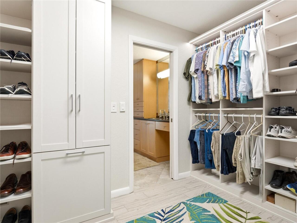
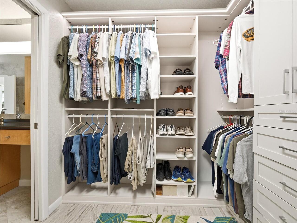
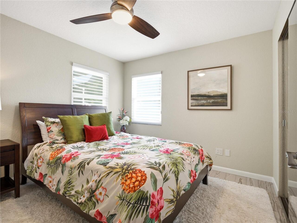
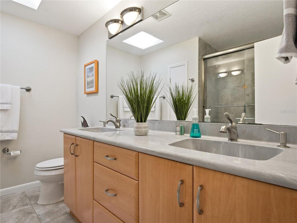
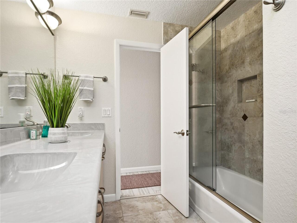
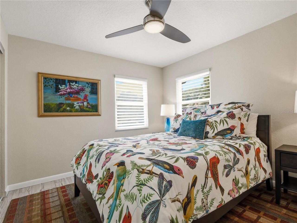
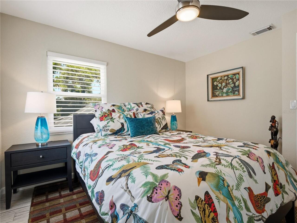
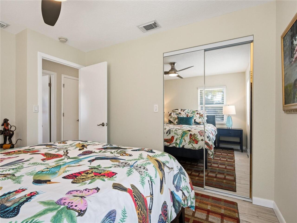
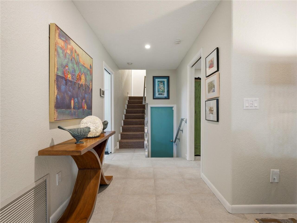
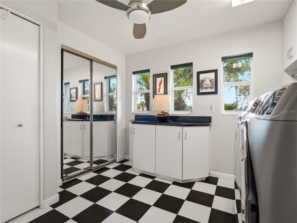
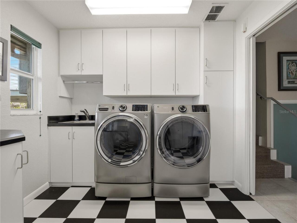
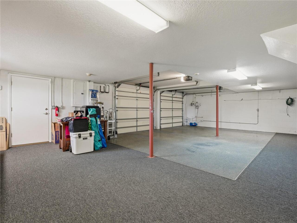
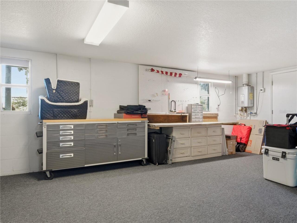
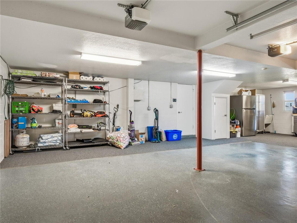
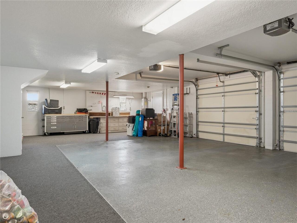
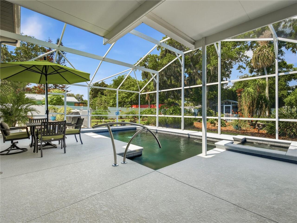
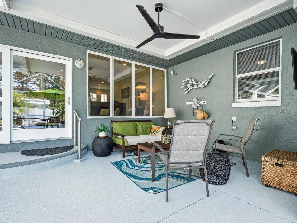
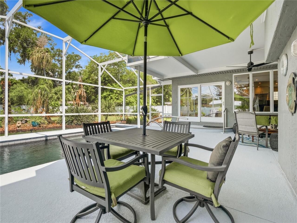
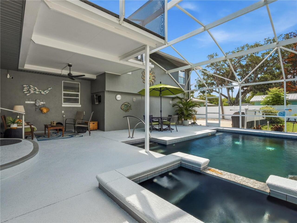
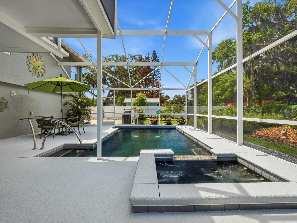
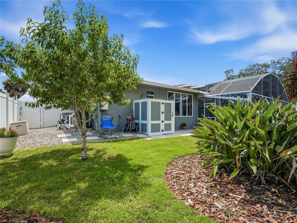
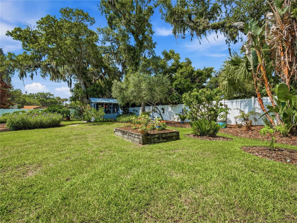
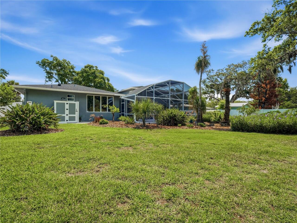
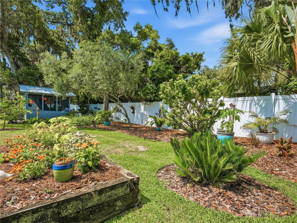
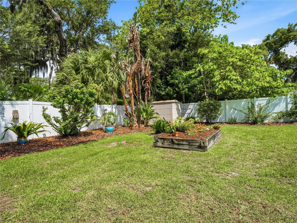
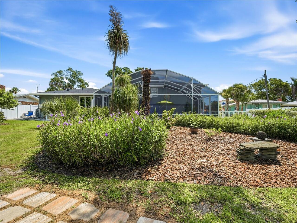
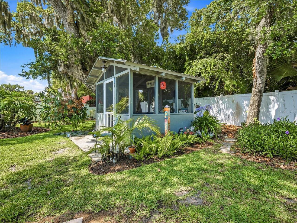
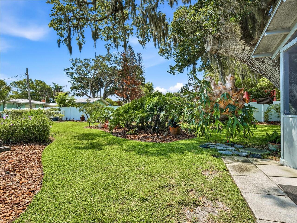
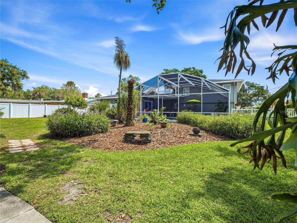
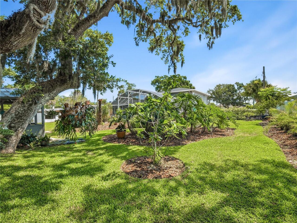
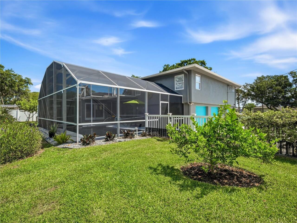
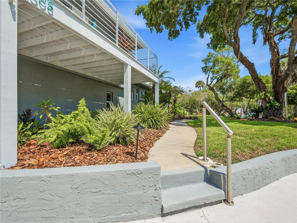
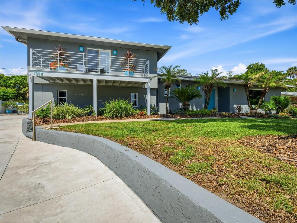
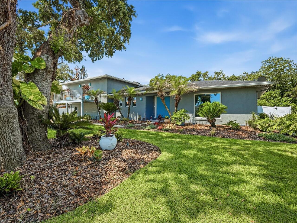
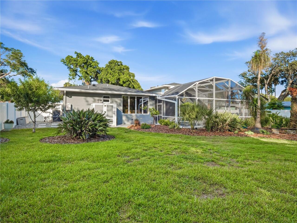
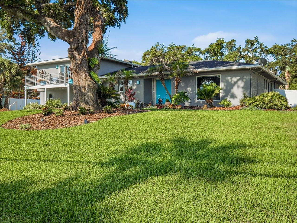
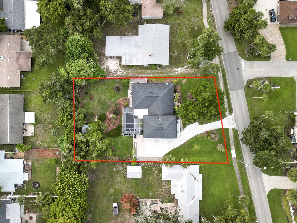
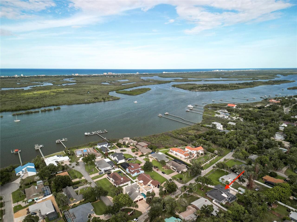
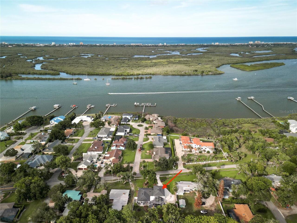
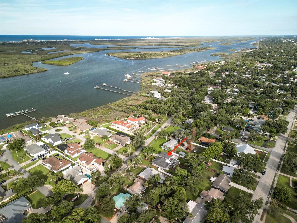
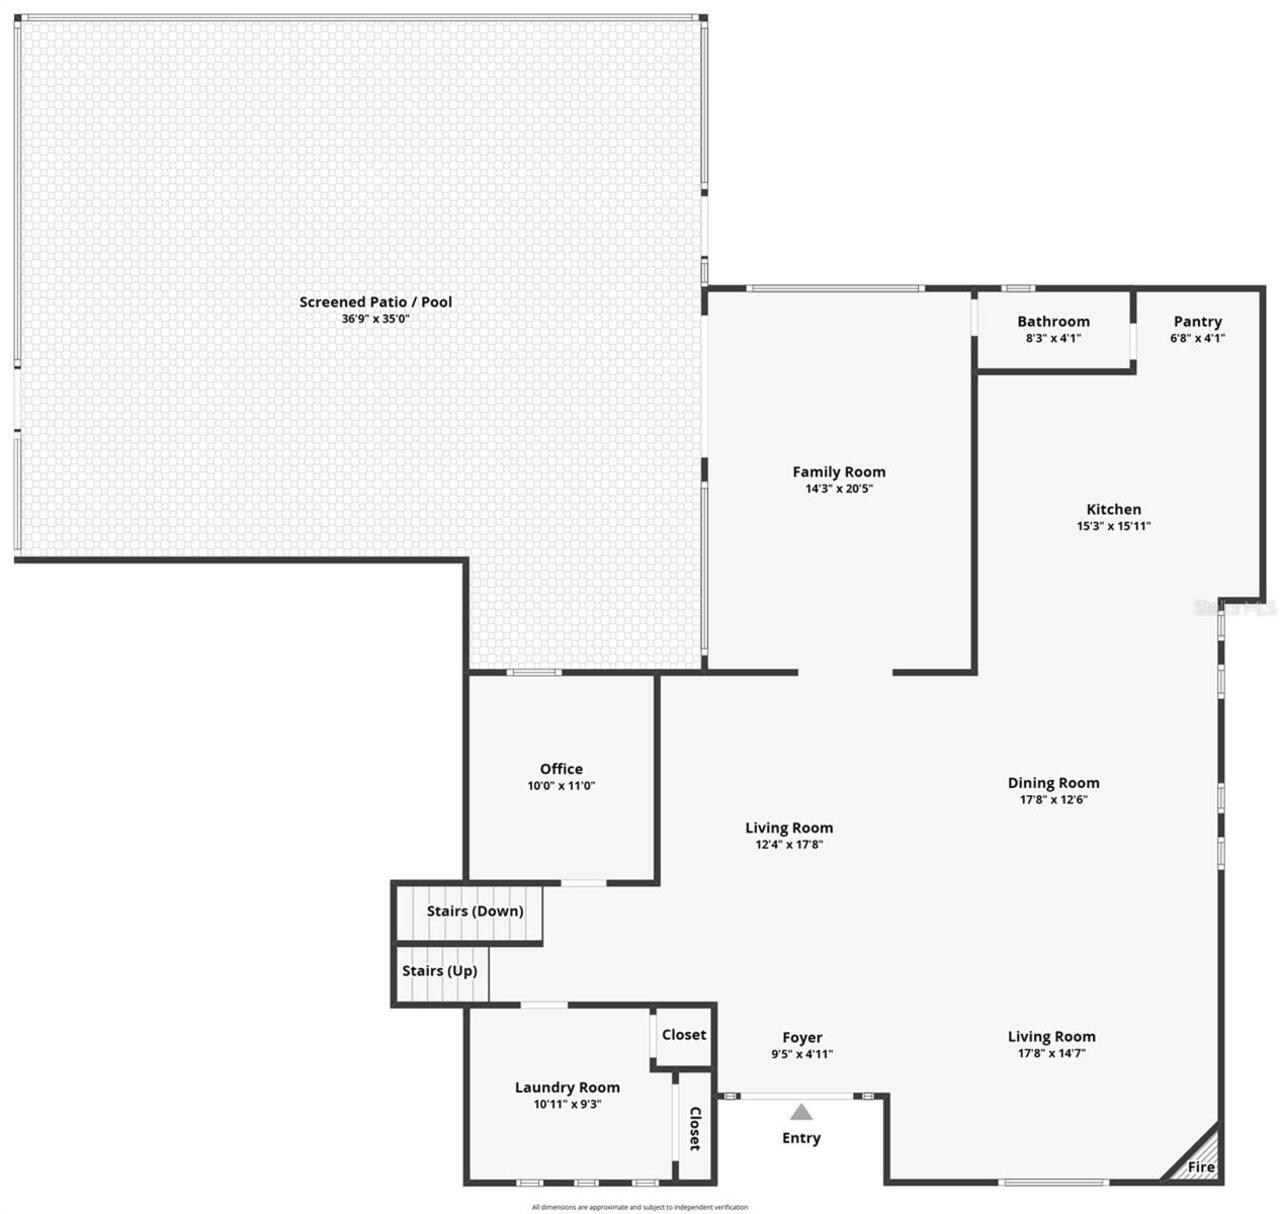
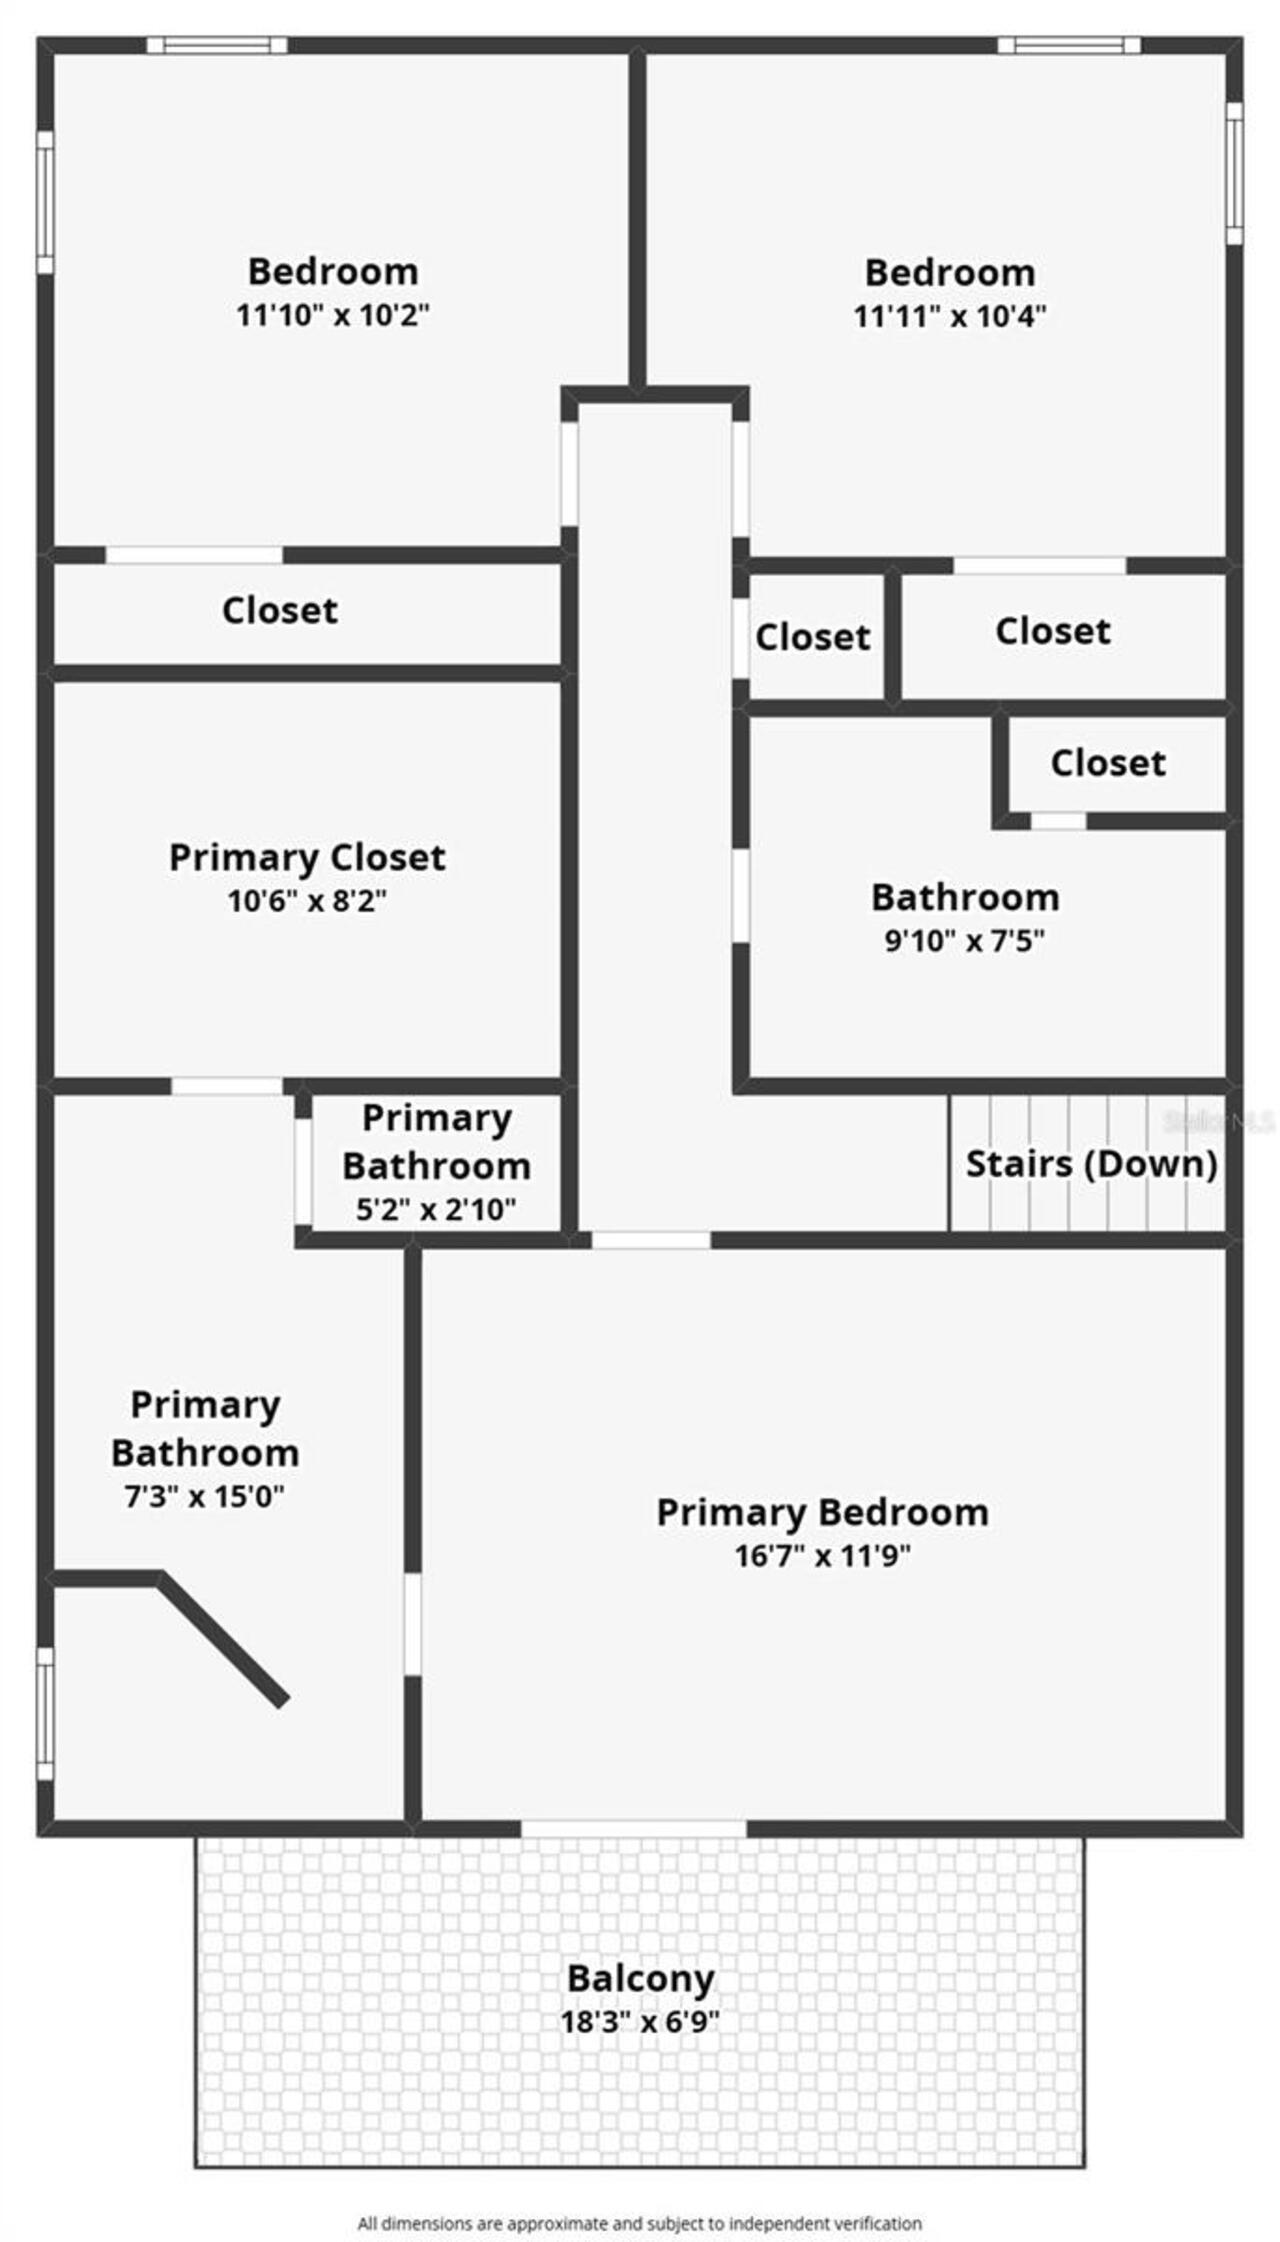
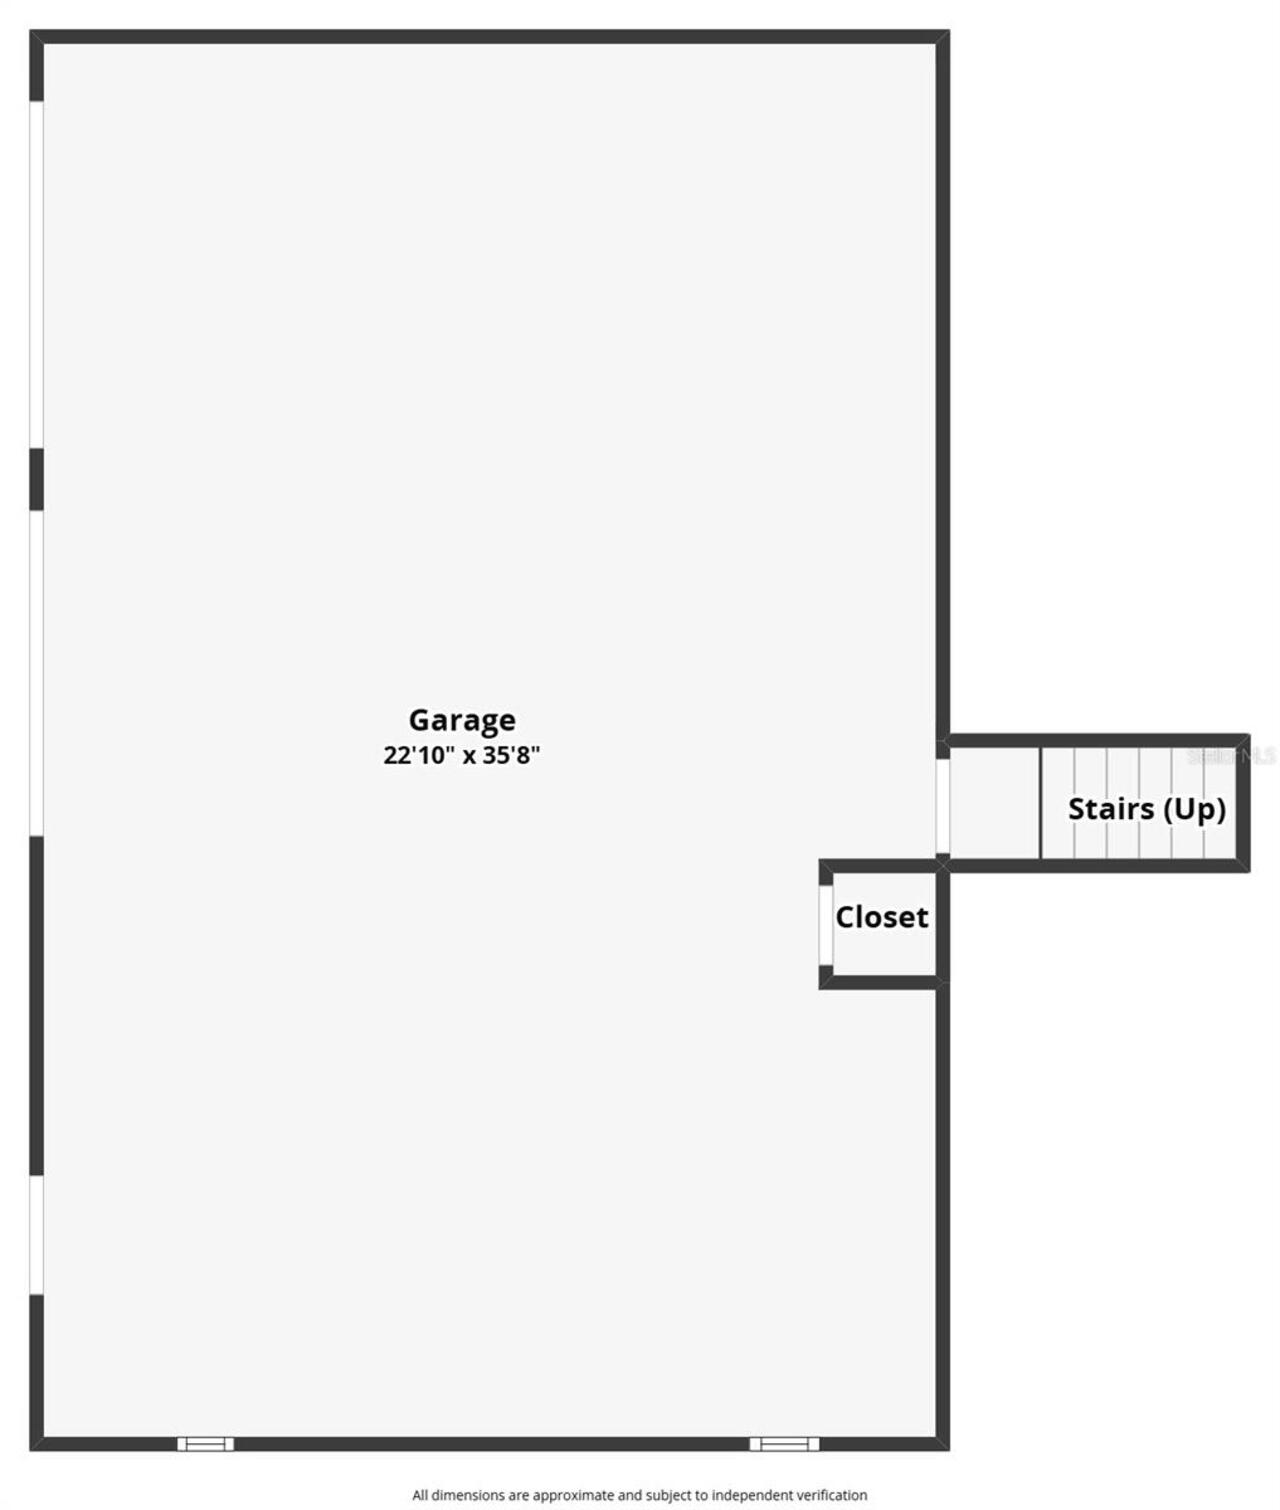
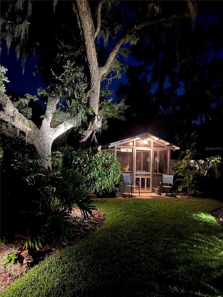
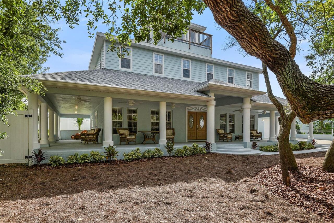
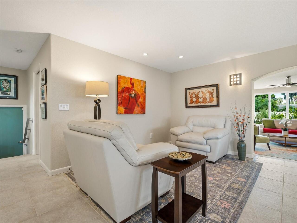
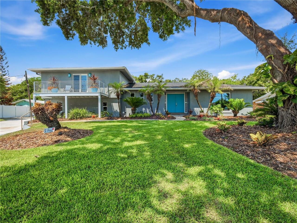
Beautifully renovated 3 bedroom, 2.5 bath pool home situated on a picturesque half-acre nicely elevated parcel along sought-after Riverside Drive in New Smyrna Beach. Surrounded by mature trees and lush landscaping, this light-filled home offers an open floor plan with abundant windows and inviting living spaces throughout. The living room features a gas fireplace and a large picture window overlooking the expansive front lawn, framed by a magnificent live oak. A spacious family room/sunroom with wet bar opens to the covered lanai and screened, gas-heated saltwater pool and spa, creating the perfect setting for indoor-outdoor living and entertaining. The kitchen is designed for both functionality and style, offering abundant cabinet and counter space, stainless steel appliances, a 2024 gas cooktop, pot filler, and instant hot water dispenser. The dining room includes a built-in buffet, generous storage, and ample space for gatherings. A private main-level office can easily serve as a fourth bedroom. Additional features include a large laundry room with storage. Tiled flooring throughout. The spacious primary suite features a private balcony perfect for enjoying sunrise views, a custom walk-in closet, and a newly renovated walk-in shower. The guest bath offers double vanities for added convenience. Car enthusiasts, hobbyists, and golf cart owners will appreciate the oversized 35' x 23' garage, providing room for two vehicles plus a golf cart, workshop, or additional storage. An expansive driveway offers plenty of extra parking. Quality construction and updates include Andersen “Stormwatch” double-pane windows and sliders, a 2020 roof, and natural gas service for the cooktop, tankless water heaters (2019), fireplace, pool, spa, and outdoor grill connection. HVACs 2022. The private, fenced backyard retreat has fruit trees including lemon, tangerine, peach, lime, papaya, and olive; landscape lighting; an outdoor shower; and a screened garden shed with electric and water
Property Details
Property Features
Property Sub Type
Single Family Residence
View
Garden, Pool
Parking
Garage Faces Side, Garage Door Opener, Workshop in Garage
Pool
Heated, In Ground, Salt Water
County
Volusia
Subdivision
BARRS
Additional Information
Additional Parcels YN
false
Additional Rooms
Family Room, Florida Room, Great Room, Inside Utility
Alternate Key Folio Num
744901030050
Appliances
Convection Oven, Cooktop, Dishwasher, Disposal, Dryer, Gas Water Heater, Microwave, Refrigerator, Tankless Water Heater, Washer, Wine Refrigerator
Architectural Style
Contemporary
Association YN
false
Attached Garage YN
true
Available For Lease YN
1
Bathrooms Total Integer
3
Building Area Source
Public Records
Building Area Total
3823
Building Area Total Srch SqM
355.17
Building Area Units
Square Feet
Calculated List Price By Calculated SqFt
420.58
Carport YN
false
Community Features
Street Lights
Construction Materials
Concrete, Stucco, Frame
Cooling
Central Air
Country
US
Cumulative Days On Market
259
Current Price
1075000.00
Direction Faces
East
Exterior Features
Balcony, Garden, Lighting, Outdoor Shower, Private Yard, Sliding Doors
Fencing
Fenced
Fireplace Features
Gas, Living Room
Fireplace YN
true
Flood Zone Code
X
Flood Zone Date
2017-09-29
Flood Zone Panel
12127C0543J
Flooring
Tile
Foundation Details
Slab, Stem Wall
Furnished
Unfurnished
Garage Dimensions
37x17
Garage Spaces
2
Garage YN
true
Heating
Central
Homestead YN
1
Interior Features
Built-in Features, Ceiling Fans(s), Living Room/Dining Room Combo, Open Floorplan, Split Bedroom, Walk-In Closet(s), Wet Bar, Window Treatments
Internet Address Display YN
true
Internet Automated Valuation Display YN
true
Internet Consumer Comment YN
true
Internet Entire Listing Display YN
true
Laundry Features
Inside, Laundry Room
Levels
Two
List AOR
New Smyrna Beach Board of Realtors
Living Area Meters
237.46
Living Area Source
Public Records
Living Area Units
Square Feet
Lot Features
Historic District, City Limits, Sidewalk
Lot Size Acres
0.5
Lot Size Dimensions
112x182x110x206
Lot Size Square Feet
21645
Lot Size Square Meters
2011
Minimum Lease
6 Months
Modification Timestamp
2026-06-26T01:10:09.483Z
New Construction YN
false
Number Of Wells
1
Occupant Type
Owner
Other Equipment
Irrigation Equipment, Private Yard
Other Structures
Other
Ownership
Fee Simple
Parcel Number
7449-01-03-0050
Patio And Porch Features
Covered, Deck, Enclosed, Front Porch, Porch, Rear Porch, Screened
Pool Dimensions
22x12
Pool Private YN
true
Postal Code Plus 4
7759
Property Condition
Completed
Property Description
Elevated
Public Survey Range
34E
Public Survey Section
49
RATIO Current Price By Calculated SqFt
420.58
Road Responsibility
Public Maintained Road
Road Surface Type
Asphalt
Roof
Shingle
Room Count
12
Senior Community YN
false
Sewer
Public Sewer
Showing Requirements
See Remarks, ShowingTime
Spa Features
In Ground
Spa YN
true
Status Change Timestamp
2026-06-14T12:42:02.000Z
Stories Total
2
Tax Annual Amount
10249.6
Tax Block
3
Tax Book Number
MB1-106
Tax Legal Description
S 50 FT OF LOT 4 & LOT 5 BLK 3 PICKETT GRANT NEW SMYRNA MB 1 PG 106 PER OR 3128 PG 1854 PER OR 5618 PG 0926 PER OR 5723 PG 0508 PER OR 6026 PG 0473 PER OR 7006 PG 1028 PER OR 7957 PG 3252 PER OR 8315 PG 2580 PER OR 8449 PG 4414
Tax Lot
4
Tax Year
2025
Total Acreage
1/2 to less than 1
Total Annual Fees
0.00
Total Monthly Fees
0.00
Township
17S
Universal Property Id
US-12127-N-744901030050-R-N
Unparsed Address
1508 S RIVERSIDE DR
Utilities
Cable Available, Electricity Connected, Natural Gas Connected, Sewer Connected, Sprinkler Well, Water Connected
Vegetation
Trees/Landscaped
Water Source
Public
Waterfront YN
false
Window Features
Double Pane Windows
Zoning
10R2
Zoning Compatible YN
1
Neighborhood Map
Popup

Property Photos
Listing Photo
Listing Photo
Listing Photo
Listing Photo
Listing Photo
Listing Photo
Listing Photo
Listing Photo
Listing Photo
Listing Photo
Listing Photo
Listing Photo
Listing Photo
Listing Photo
Listing Photo
Listing Photo
Listing Photo
Listing Photo
Listing Photo
Listing Photo
Listing Photo
Listing Photo
Listing Photo
Listing Photo
Listing Photo
Listing Photo
Listing Photo
Listing Photo
Listing Photo
Listing Photo
Listing Photo
Listing Photo
Listing Photo
Listing Photo
Listing Photo
Listing Photo
Listing Photo
Listing Photo
Listing Photo
Listing Photo
Listing Photo
Listing Photo
Listing Photo
Listing Photo
Listing Photo
Listing Photo
Listing Photo
Listing Photo
Listing Photo
Listing Photo
Listing Photo
Listing Photo
Listing Photo
Listing Photo
Listing Photo
Listing Photo
Listing Photo
Listing Photo
Listing Photo
Listing Photo
Listing Photo
Listing Photo
Listing Photo
Listing Photo
Listing Photo
Listing Photo
Listing Photo
Listing Photo
Listing Photo
Listing Photo
Listing Photo
Listing Photo
Listing Photo
Listing Photo
Listing Photo
Listing Photo
Listing Photo
Listing Photo
Listing Photo
Listing Photo
Listing Photo
Listing Photo
Listing Photo
Listing Photo
Listing Photo
Listing Photo
Listing Photo
Listing Photo
Listing Photo
Listing Photo
Listing Photo
Listing Photo
Listing Photo
Listing Photo
Listing Photo
Listing Photo
Listing Photo
Listing Photo
Listing Photo
Listing Photo
Listing Photo
Listing Photo
Listing Photo
Listing Photo
Listing Photo
Listing Photo
Listing Photo
Listing Photo
Listing Photo
Listing Photo
Listing Photo
Listing Photo
Listing Photo
Listing Photo
Listing Photo
Listing Photo
Listing Photo
Listing Photo
Listing Photo
Listing Photo
Listing Photo
Listing Photo
Listing Photo
Listing Photo
Listing Photo
Listing Photo
Listing Photo
Listing Photo
Listing Photo
Listing Photo
Listing Photo
Listing Photo
Listing Photo
Listing Photo
Listing Photo
Listing Photo
Listing Photo
Listing Photo
Listing Photo
Listing Photo
Listing Photo
Listing Photo
Listing Photo
Listing Photo
Listing Photo
Listing Photo
Listing Photo
Listing Photo
Listing Photo
Listing Photo
Listing Photo
Listing Photo
Listing Photo
Listing Photo
Listing Photo
Listing Photo
Listing Photo
Listing Photo
Listing Photo
Listing Photo
Listing Photo
Listing Photo
Listing Photo
Listing Photo
Listing Photo
Listing Photo
Listing Photo
Listing Photo
Listing Photo
Listing Photo
Listing Photo
Listing Photo
Listing Photo
Listing Photo
Listing Photo
Listing Photo
Listing Photo
Listing Photo
Listing Photo
Listing Photo
Listing Photo
Listing Photo
Listing Photo
Listing Photo
Listing Photo
Listing Photo
Listing Photo
Listing Photo

MLS #MFRNS1088495 Listing courtesy of Magnolia Properties provided by Stellar MLS.
Similar Listings

$999,950
6311 River Road
New Smyrna Beach
3BR/2BA
| Pending
$1,040,000
807 E 10th Avenue
New Smyrna Beach
3BR/2BA
| Pending
$1,049,900
4704 Van Kleeck Drive
New Smyrna Beach
3BR/2BA
| Active
$1,057,000
4609 S Atlantic Avenue
New Smyrna Beach
3BR/2BA
| Active


All listing information is deemed reliable but not guaranteed and should be independently verified through personal inspection by appropriate professionals. Listings displayed on this website may be subject to prior sale or removal from sale; availability of any listing should always be independent verified. Listing information is provided for consumer personal, non-commercial use, solely to identify potential properties for potential purchase; all other use is strictly prohibited and may violate relevant federal and state law. The source of the listing data is as follows: Stellar MLS (updated 7/11/26 11:29 AM) |

Listing Search


Translate Tool

Featured Listings
New Smyrna Beach Real Estate
$1,300,000
4 BED
3 BATH
Behind the gated entry, a private estate unfolds across more than 20 acres of open space, natural beauty, refined crafts... Read More
Bradenton Real Estate
$1,250,000
4 BED
3 BATH
Virtually Staged. RARE NEWER POOL HOME IN A GATED COASTAL COMMUNITY JUST MINUTES FROM IMG ACADEMY. Welcome to 5504 Title... Read More
Bradenton Real Estate
$950,000
4 BED
4 BATH
Discover refined Florida living in this stunning, renovated 4-bedroom, 4.5-bath pool home. Offering 3,465 square feet of... Read More
St Petersburg Real Estate
$1,175,000
3 BED
2 BATH
Bring your Vision - We'll Take Care of the VIEW! Why wait to build or rehab when you can *Move Right In* this Beautiful ... Read More
Lithia Real Estate
$1,295,000
5 BED
4 BATH
Some homes are built for today. Others are built to be remembered. At the end of a quiet cul-de-sac, behind the 24-hour ... Read More
Weirsdale Real Estate
$899,900
3 BED
2 BATH
Make sure to check out the 360 degree tour and check out the WOOD PLANK ceiling in the main living room!! Why spend hour... Read More
Tampa Real Estate
$865,000
3 BED
2 BATH
Welcome to this authentically restored and beautifully maintained one-story bungalow located in the heart of South Tampa... Read More
Sanford Real Estate
$1,072,500
5 BED
4 BATH
Located in the sought-after, guard-gated Lake Forest community with evening security, this beautifully maintained home o... Read More
Lutz Real Estate
$995,000
5 BED
3 BATH
Peaceful LAKEFRONT living, exceptional space, and true PRIDE OF OWNERSHIP come together at 708 Warren Road in Lutz. With... Read More
Tarpon Springs Real Estate
$825,000
3 BED
3 BATH
Resort-style living awaits in this stunning 3-bedroom plus office, 3-bath POOL home with a 3-car garage located in the g... Read More
Contact Sandra Pardo

407-990-2746

Wendy Morris LLC

Licensed in the State of Florida
BK 3146762
16797 Broadwater Avenue
Winter Garden, Florida 34787

Your privacy is our utmost concern. We will never sell your personal information. Privacy Policy
©2026 sandrapardohomes.com - all rights reserved. | Site Map