407-990-2746
Menu

14967 Hawksmoor Run Circle, Orlando, FL

NEXT
PREV
$539,050

($230/sqft)

List Status: Pending
14967 Hawksmoor Run Circle
Orlando, FL 32828


3 beds
2 baths
2347 living sqft
Top Features
  • View: Water
  • Subdivision: Stoneybrook Unit 7
  • Built in  2002
  • Single Family Residence
Description
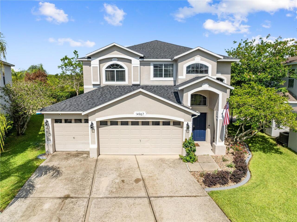
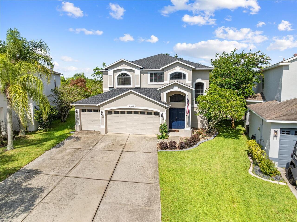
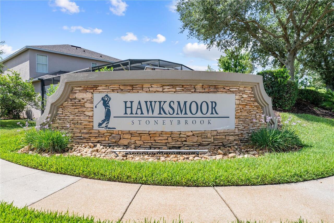
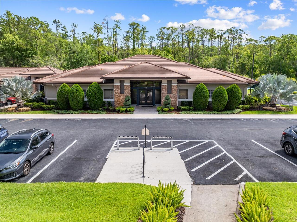
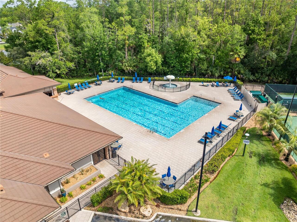
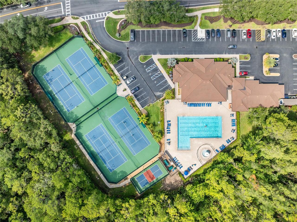
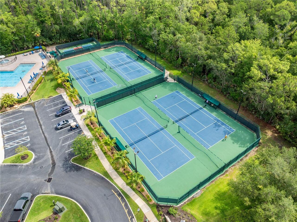
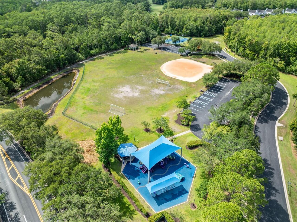
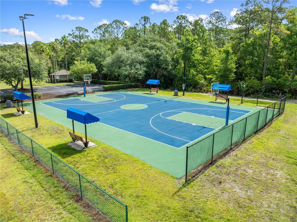
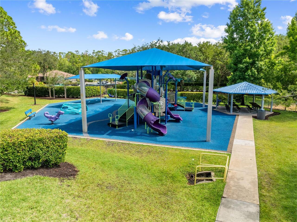
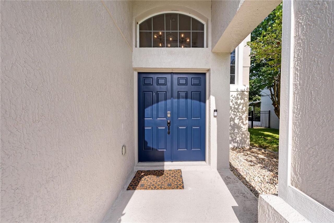
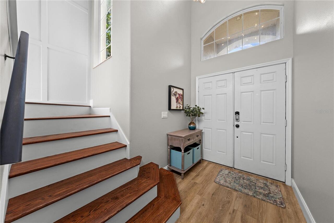
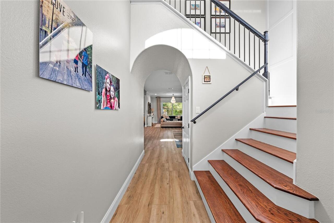
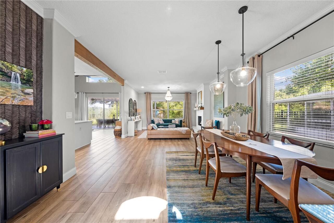
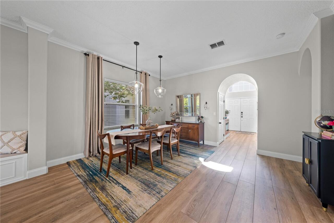
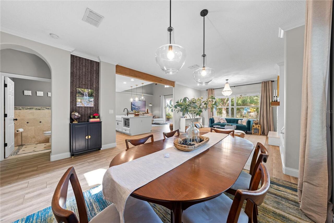
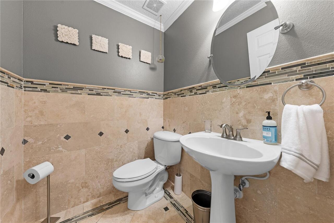
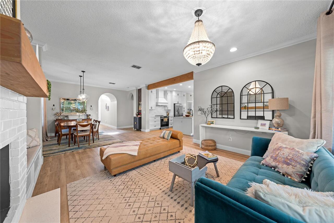
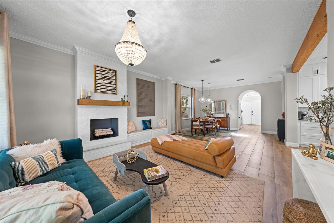
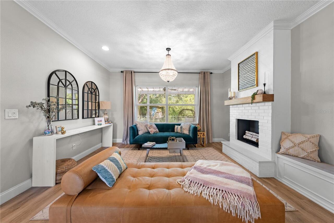
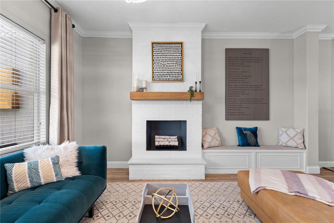
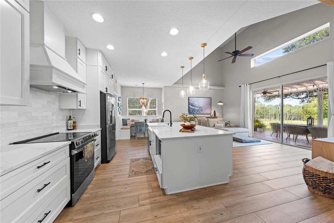
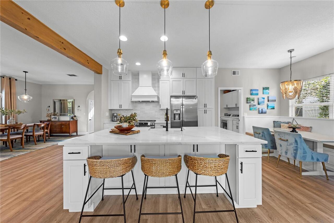
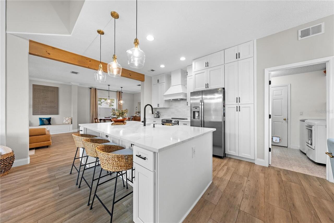
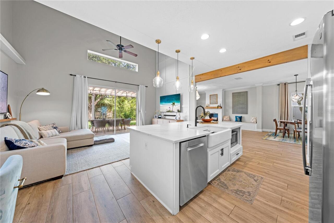
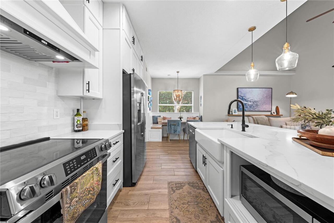
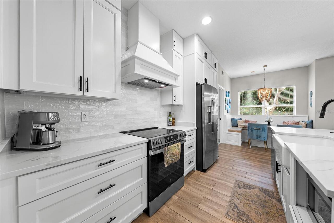
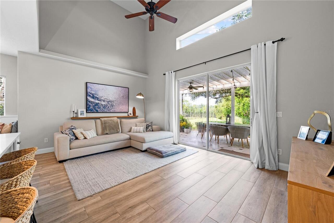
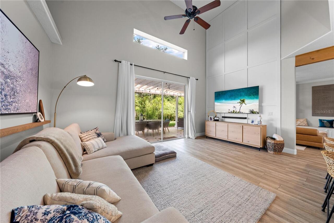
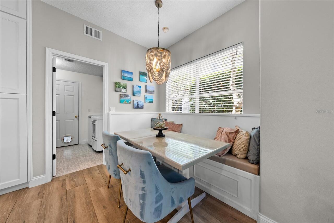
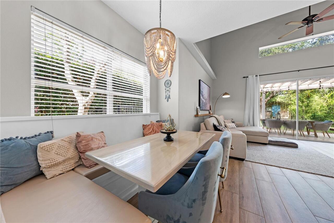
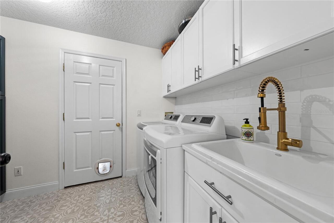
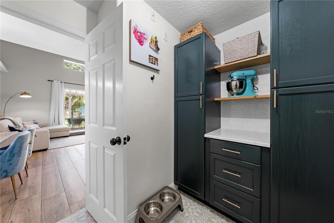
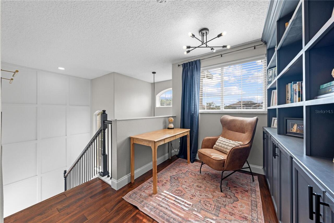
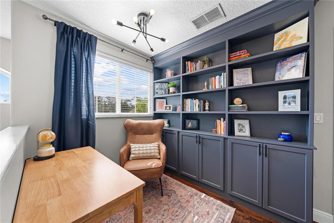
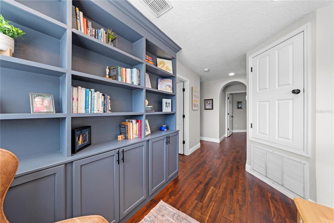
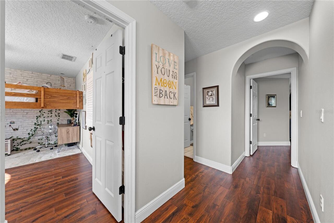
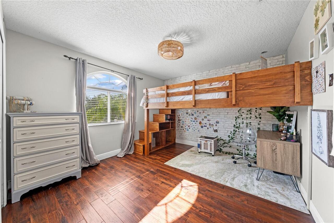
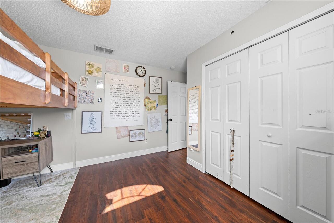
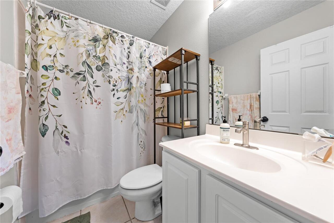
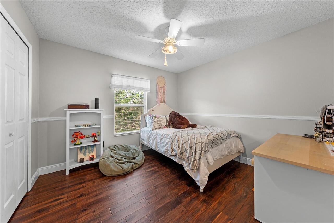
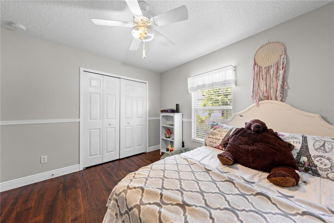
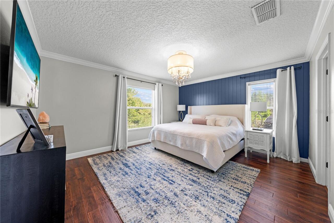
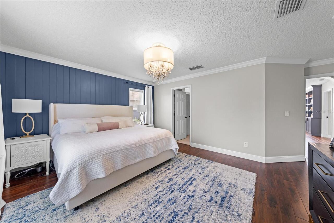
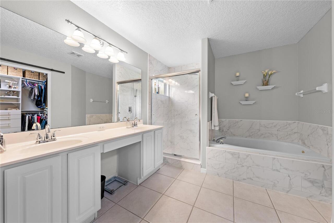
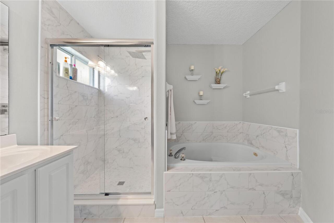
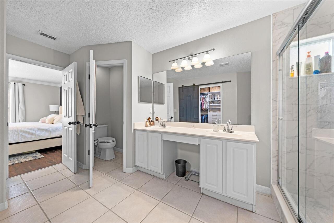
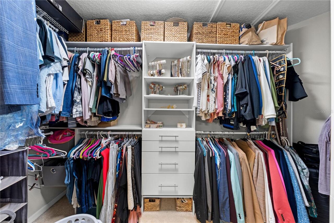
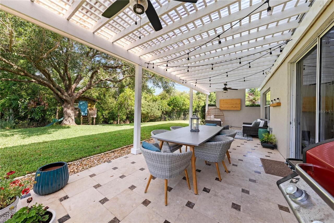
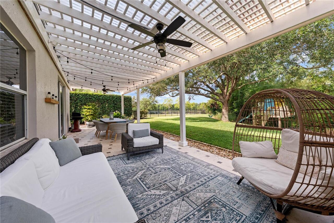
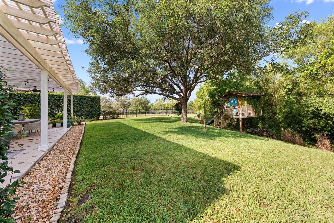
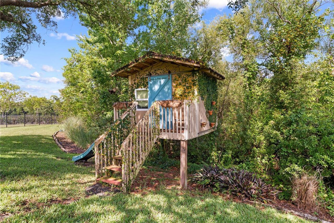
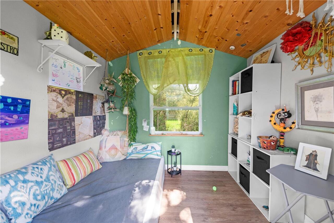
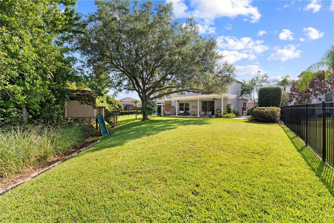
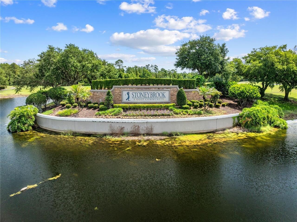
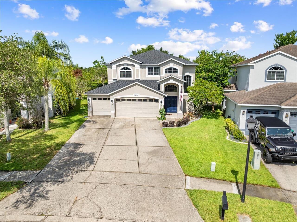
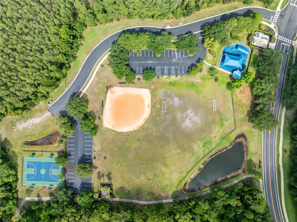
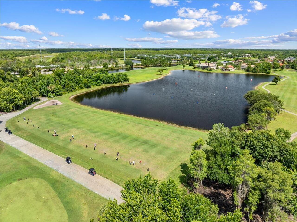
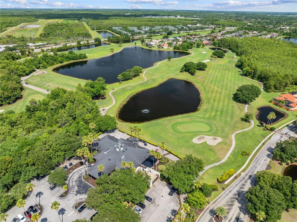
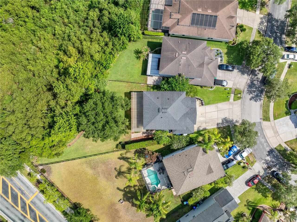
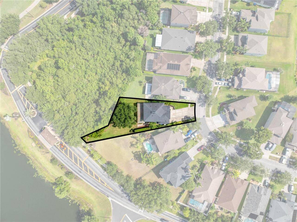
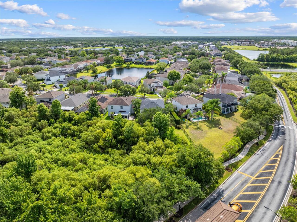
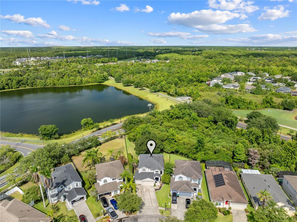
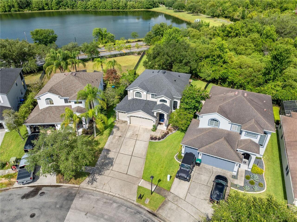
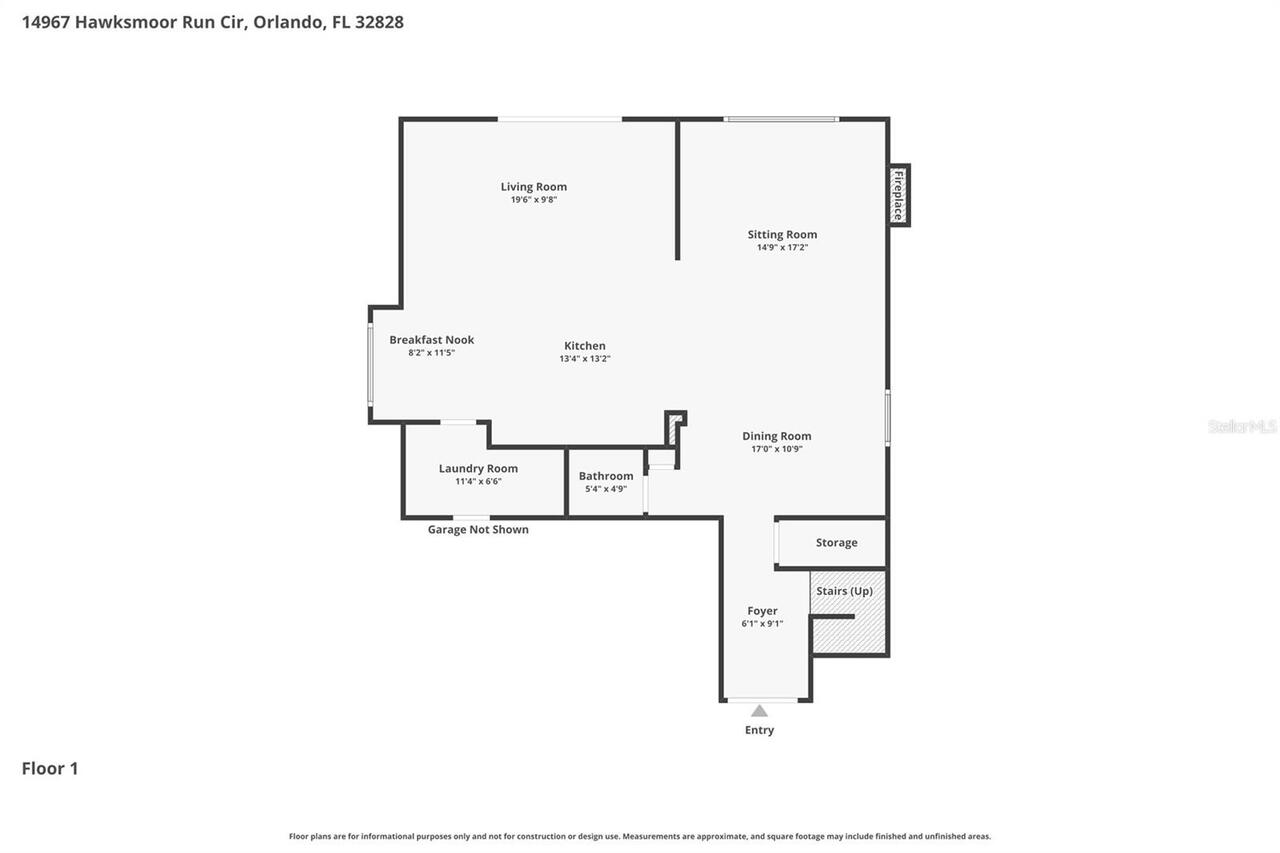
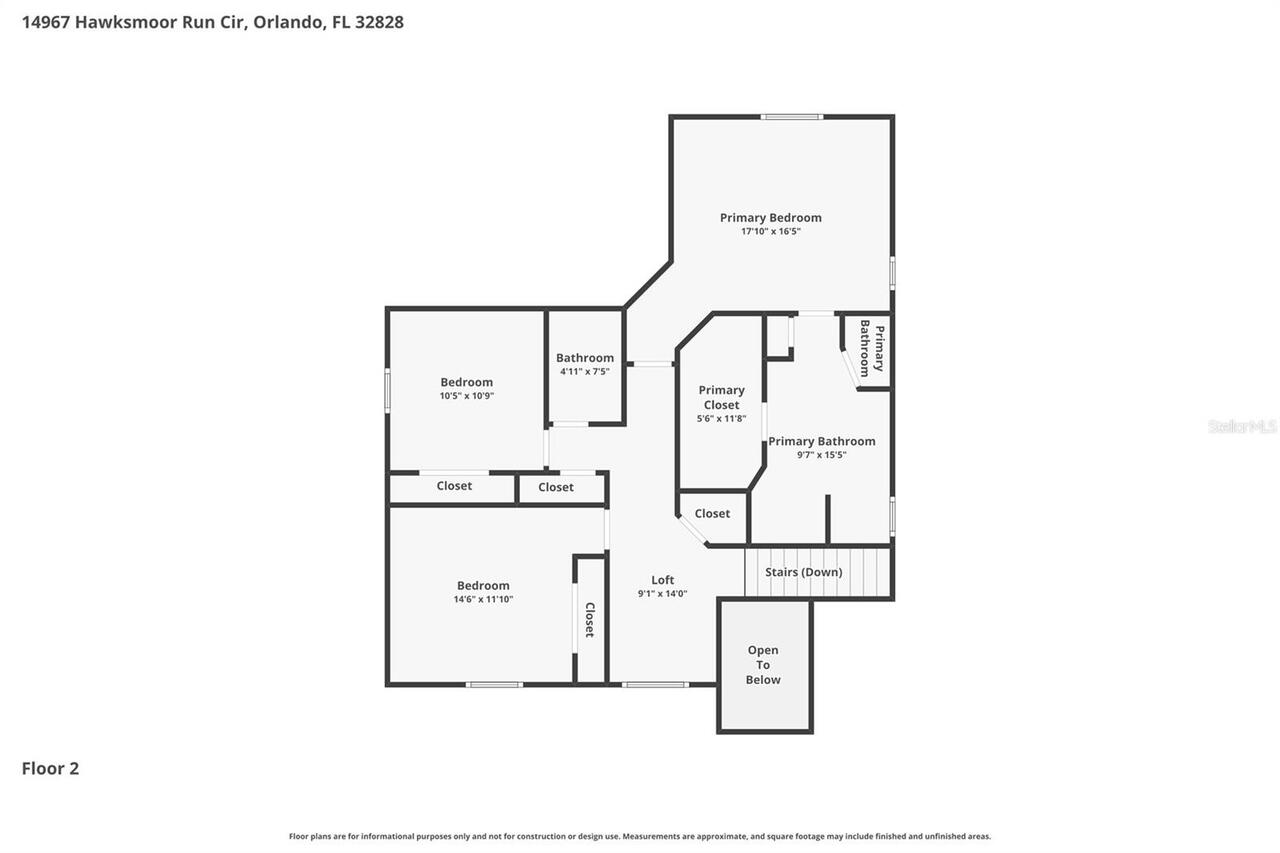
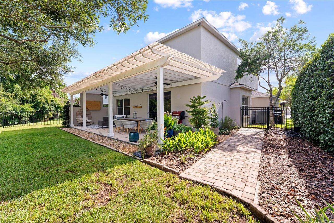
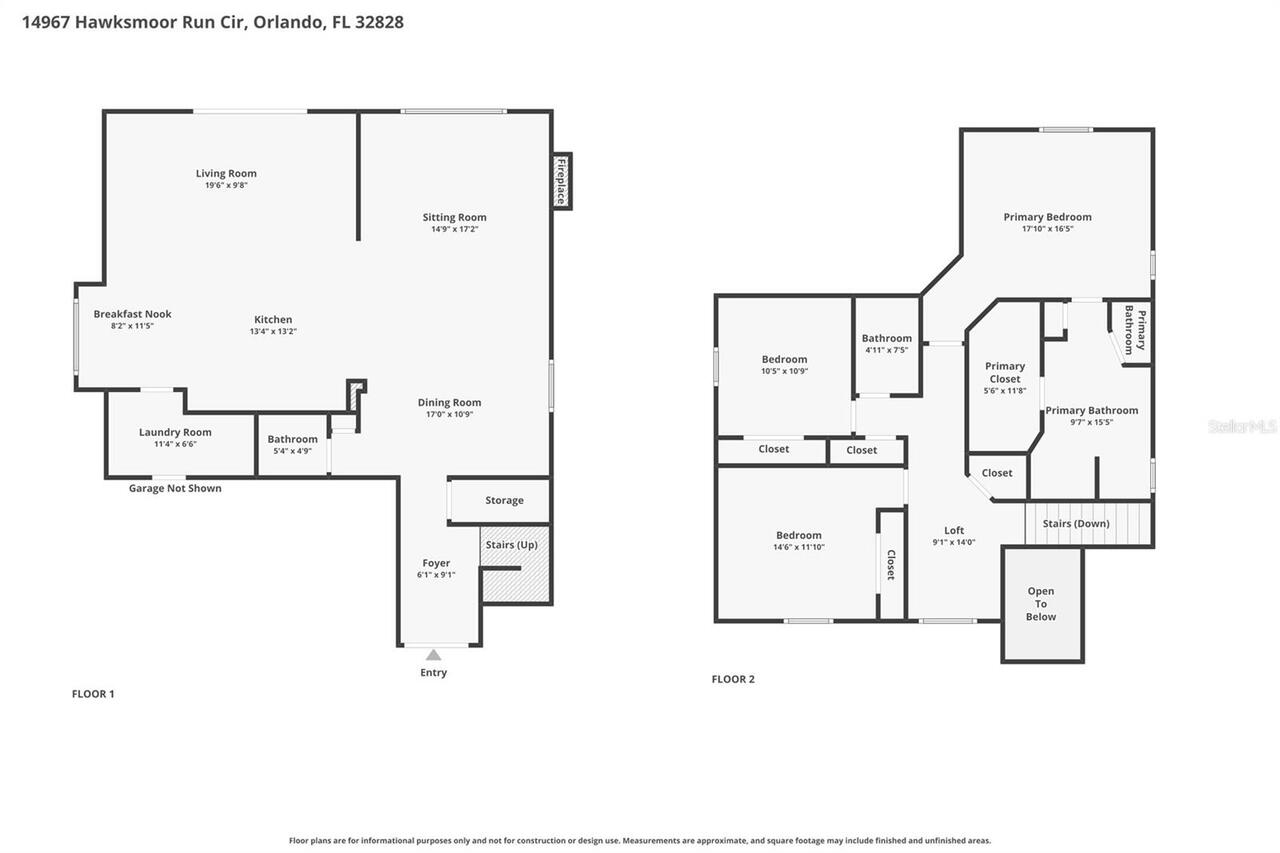
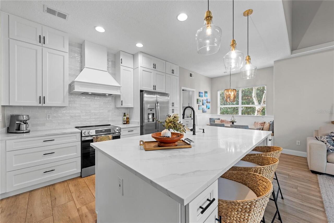
Under contract-accepting backup offers. Priced for a QUICK SALE, Don't Miss Out. Conveniently located near UCF, Waterford Lakes Town Center's premier shopping, dining, and entertainment destinations, Avalon Park shops and restaurants, and within close distance to Publix and other daily conveniences. Massively remodeled and perfectly positioned with partial water and back up to conservation views, this stunning 3-bedroom, 2.5-bath home offers the ideal combination of luxury, comfort, security, and convenience within one of East Orlando's premier sought out subdivisions, Stoneybrook offers 24/7 guard-gated golf communities. The thoughtfully updated interior features a completely remodeled open-concept kitchen, renovated bathrooms, wood-look tile flooring, real wood stairs, custom wall accents, upgraded lighting, knockdown ceilings, rounded corners, elegant archways, and a spacious loft with built-in shelving. The oversized primary suite includes a custom walk-in closet with barn door entry and a beautifully renovated bathroom featuring dual vanities and a large soaking tub. The custom kitchen is the heart of the home and flows seamlessly into the living and dining areas, making it ideal for entertaining. Additional features include a redesigned laundry room with abundant storage, a custom breakfast nook with hidden storage, oversized under-stair storage, and a secondary bedroom with a custom built-in bed that can be removed if desired. Step outside to enjoy peaceful water and conservation views from your fenced backyard retreat featuring a pergola, beautiful landscaping, and a charming custom playhouse. Enjoy peace of mind with major system updates already completed, including a Roof (2018), Water Heater (2019), and AC (2020). Residents enjoy resort-style amenities including golf, fitness center, pool, tennis courts, pickleball courts, basketball courts, baseball fields, sauna, and scenic walking trails with exercise stations. HOA includes Spectrum cable and high-spee
Property Details
Property Features
Property Sub Type
Single Family Residence
View
Water
Parking
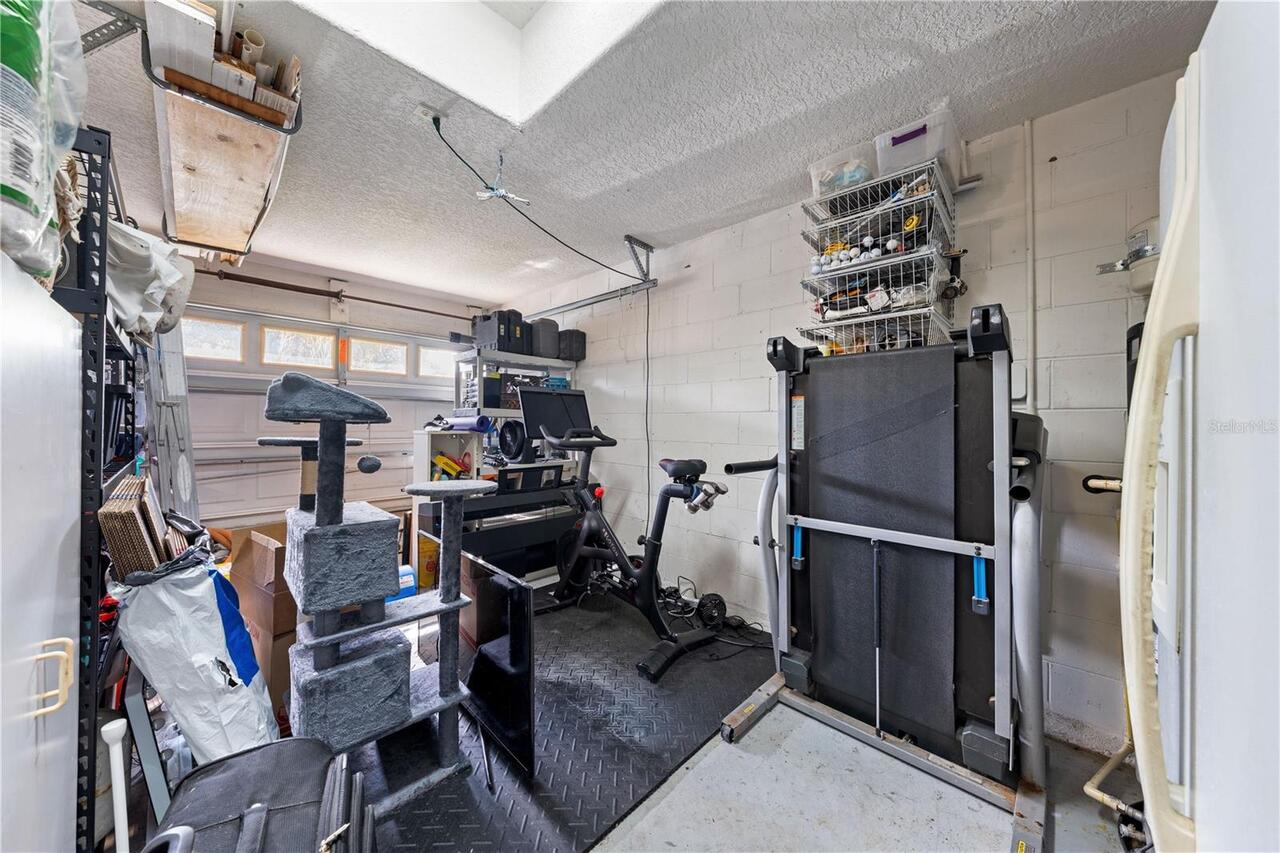
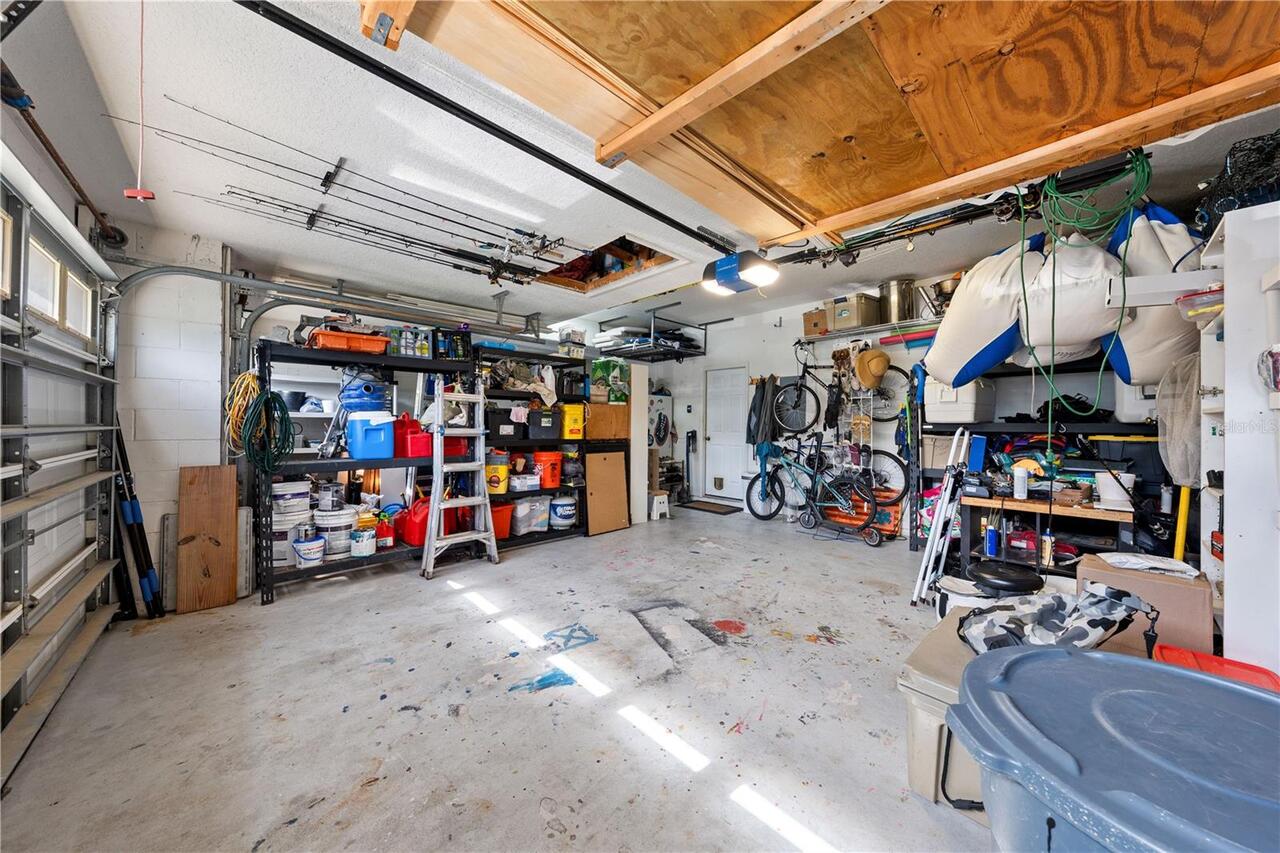
Oversized, Garage, On Street, Garage Door Opener, Curb Parking, Common
County
Orange
Subdivision
STONEYBROOK UNIT 7
Additional Information
Additional Lease Restrictions
Please confirm pet restrictions with the HOA.
Additional Parcels YN
false
Additional Rooms
Attic, Den/Library/Office, Family Room, Formal Dining Room Separate, Inside Utility
Appliances
Dishwasher, Dryer, Microwave, Range, Refrigerator, Washer
Approval Process
Please confirm pet restrictions with the HOA.
Association Amenities
Fitness Center, Gated, Maintenance, Park, Pickleball Court(s), Playground, Pool, Recreation Facilities, Sauna, Security, Tennis Court(s)
Association Approval Required YN
1
Association Email
sbmanagement@stoneybrookeast.org
Association Fee
752
Association Fee Frequency
Quarterly
Association Fee Includes
Guard - 24 Hour, Cable TV, Common Area Taxes, Pool, Internet, Recreational Facilities, Security
Association Fee Requirement
Required
Association URL
www.stoneybrookeast.org
Association YN
true
Attached Garage YN
false
Available For Lease YN
1
Bathrooms Total Integer
3
Building Area Source
Public Records
Building Area Total
3241
Building Area Total Srch SqM
301.10
Building Area Units
Square Feet
Calculated List Price By Calculated SqFt
229.68
Carport YN
false
Community Features
Clubhouse, Deed Restrictions, Fitness Center, Gated Community - Guard, Golf, Park, Playground, Pool, Sidewalks, Tennis Court(s), Street Lights
Construction Materials
Block, Stucco
Contract Status
Inspections
Cooling
Central Air
Country
US
Cumulative Days On Market
5
Current Price
539050.00
Direction Faces
East
Elementary School
Stone Lake Elem
Expected Closing Date
2026-07-31T00:00:00.000
Exterior Features
Lighting, Sliding Doors
Fireplace YN
false
Flood Zone Code
N
Flooring
Ceramic Tile, Wood
Foundation Details
Slab
Furnished
Unfurnished
Future Land Use
0100
Garage Spaces
3
Garage YN
true
Heating
Central, Heat Pump
High School
Timber Creek High
Home Warranty YN
false
Homestead YN
1
Interior Features
Cathedral Ceiling(s), Ceiling Fans(s), Crown Molding, Eat-in Kitchen, High Ceilings, Kitchen/Family Room Combo, L Dining, Open Floorplan, PrimaryBedroom Upstairs, Stone Counters, Vaulted Ceiling(s), Walk-In Closet(s)
Internet Address Display YN
true
Internet Automated Valuation Display YN
true
Internet Consumer Comment YN
true
Internet Entire Listing Display YN
true
Laundry Features
Electric Dryer Hookup, Gas Dryer Hookup, Laundry Room, Washer Hookup
Lease Restrictions YN
1
Levels
Two
List AOR
Orlando Regional
Living Area Meters
218.04
Living Area Source
Public Records
Living Area Units
Square Feet
Lot Features
Conservation Area, Landscaped, Near Golf Course, Oversized Lot, Private, Sidewalk, Paved
Lot Size Acres
0.25
Lot Size Square Feet
10717
Lot Size Square Meters
996
Middle Or Junior School
Avalon Middle
Minimum Lease
1-2 Years
Modification Timestamp
2026-06-22T22:44:09.331Z
Monthly HOA Amount
250.67
New Construction YN
false
Occupant Type
Owner
Other Equipment
Irrigation Equipment
Other Structures
Gazebo, Other
Ownership
Fee Simple
Parcel Number
01-23-31-1989-17-420
Patio And Porch Features
Covered, Rear Porch
Pet Restrictions
Please confirm pet restrictions with the HOA.
Pets Allowed
Cats OK, Dogs OK, Yes
Pool Private YN
false
Postal Code Plus 4
7511
Property Condition
Completed
Public Survey Range
31
Public Survey Section
01
Purchase Contract Date
2026-06-22
RATIO Current Price By Calculated SqFt
229.68
Realtor Info
As-Is, No Sign
Road Surface Type
Asphalt
Roof
Shingle
Room Count
11
SW Subdiv Community Name
Not Applicable
Security Features
Fire Alarm, Gated Community, Secured Garage/Parking, Security Gate, Touchless Entry
Senior Community YN
false
Sewer
Public Sewer
Showing Requirements
No Lockbox, ShowingTime
Status Change Timestamp
2026-06-22T22:42:22.000Z
Tax Annual Amount
4865
Tax Block
17
Tax Book Number
0044/0122
Tax Legal Description
STONEYBROOK UNIT 7 44/122 LOT 42 BLK 17
Tax Lot
420
Tax Year
2025
Total Acreage
1/4 to less than 1/2
Total Annual Fees
3008.00
Total Monthly Fees
250.67
Township
23
Universal Property Id
US-12095-N-012331198917420-R-N
Unparsed Address
14967 HAWKSMOOR RUN CIR
Utilities
Cable Available, Cable Connected, Electricity Available, Electricity Connected, Public, Sewer Available, Sewer Connected, Water Available, Water Connected
Vegetation
Mature Landscaping, Trees/Landscaped
Water Source
Public
Waterfront YN
false
Window Features
Blinds, Thermal Windows
Zoning
P-D
Neighborhood Map
Popup

Property Photos
Listing Photo
Listing Photo
Listing Photo
Listing Photo
Listing Photo
Listing Photo
Listing Photo
Listing Photo
Listing Photo
Listing Photo
Listing Photo
Listing Photo
Listing Photo
Listing Photo
Listing Photo
Listing Photo
Listing Photo
Listing Photo
Listing Photo
Listing Photo
Listing Photo
Listing Photo
Listing Photo
Listing Photo
Listing Photo
Listing Photo
Listing Photo
Listing Photo
Listing Photo
Listing Photo
Listing Photo
Listing Photo
Listing Photo
Listing Photo
Listing Photo
Listing Photo
Listing Photo
Listing Photo
Listing Photo
Listing Photo
Listing Photo
Listing Photo
Listing Photo
Listing Photo
Listing Photo
Listing Photo
Listing Photo
Listing Photo
Listing Photo
Listing Photo
Listing Photo
Listing Photo
Listing Photo
Listing Photo
Listing Photo
Listing Photo
Listing Photo
Listing Photo
Listing Photo
Listing Photo
Listing Photo
Listing Photo
Listing Photo
Listing Photo
Listing Photo
Listing Photo
Listing Photo
Listing Photo
Listing Photo
Listing Photo
Listing Photo
Listing Photo
Listing Photo
Listing Photo
Listing Photo
Listing Photo
Listing Photo
Listing Photo
Listing Photo
Listing Photo
Listing Photo
Listing Photo
Listing Photo
Listing Photo
Listing Photo
Listing Photo
Listing Photo
Listing Photo
Listing Photo
Listing Photo
Listing Photo
Listing Photo
Listing Photo
Listing Photo
Listing Photo
Listing Photo
Listing Photo
Listing Photo
Listing Photo
Listing Photo
Listing Photo
Listing Photo
Listing Photo
Listing Photo
Listing Photo
Listing Photo
Listing Photo
Listing Photo
Listing Photo
Listing Photo
Listing Photo
Listing Photo
Listing Photo
Listing Photo
Listing Photo
Listing Photo
Listing Photo
Listing Photo
Listing Photo
Listing Photo
Listing Photo
Listing Photo
Listing Photo
Listing Photo
Listing Photo
Listing Photo
Listing Photo
Listing Photo
Listing Photo
Listing Photo
Listing Photo
Listing Photo
Listing Photo
Listing Photo
Listing Photo
Listing Photo
Listing Photo
Listing Photo
Listing Photo
Listing Photo
Listing Photo
Listing Photo
Listing Photo
Listing Photo
Listing Photo
Listing Photo

MLS #MFRO6417420 Listing courtesy of Trinity Real Estate, Llc provided by Stellar MLS.

Similar Listings

$489,000
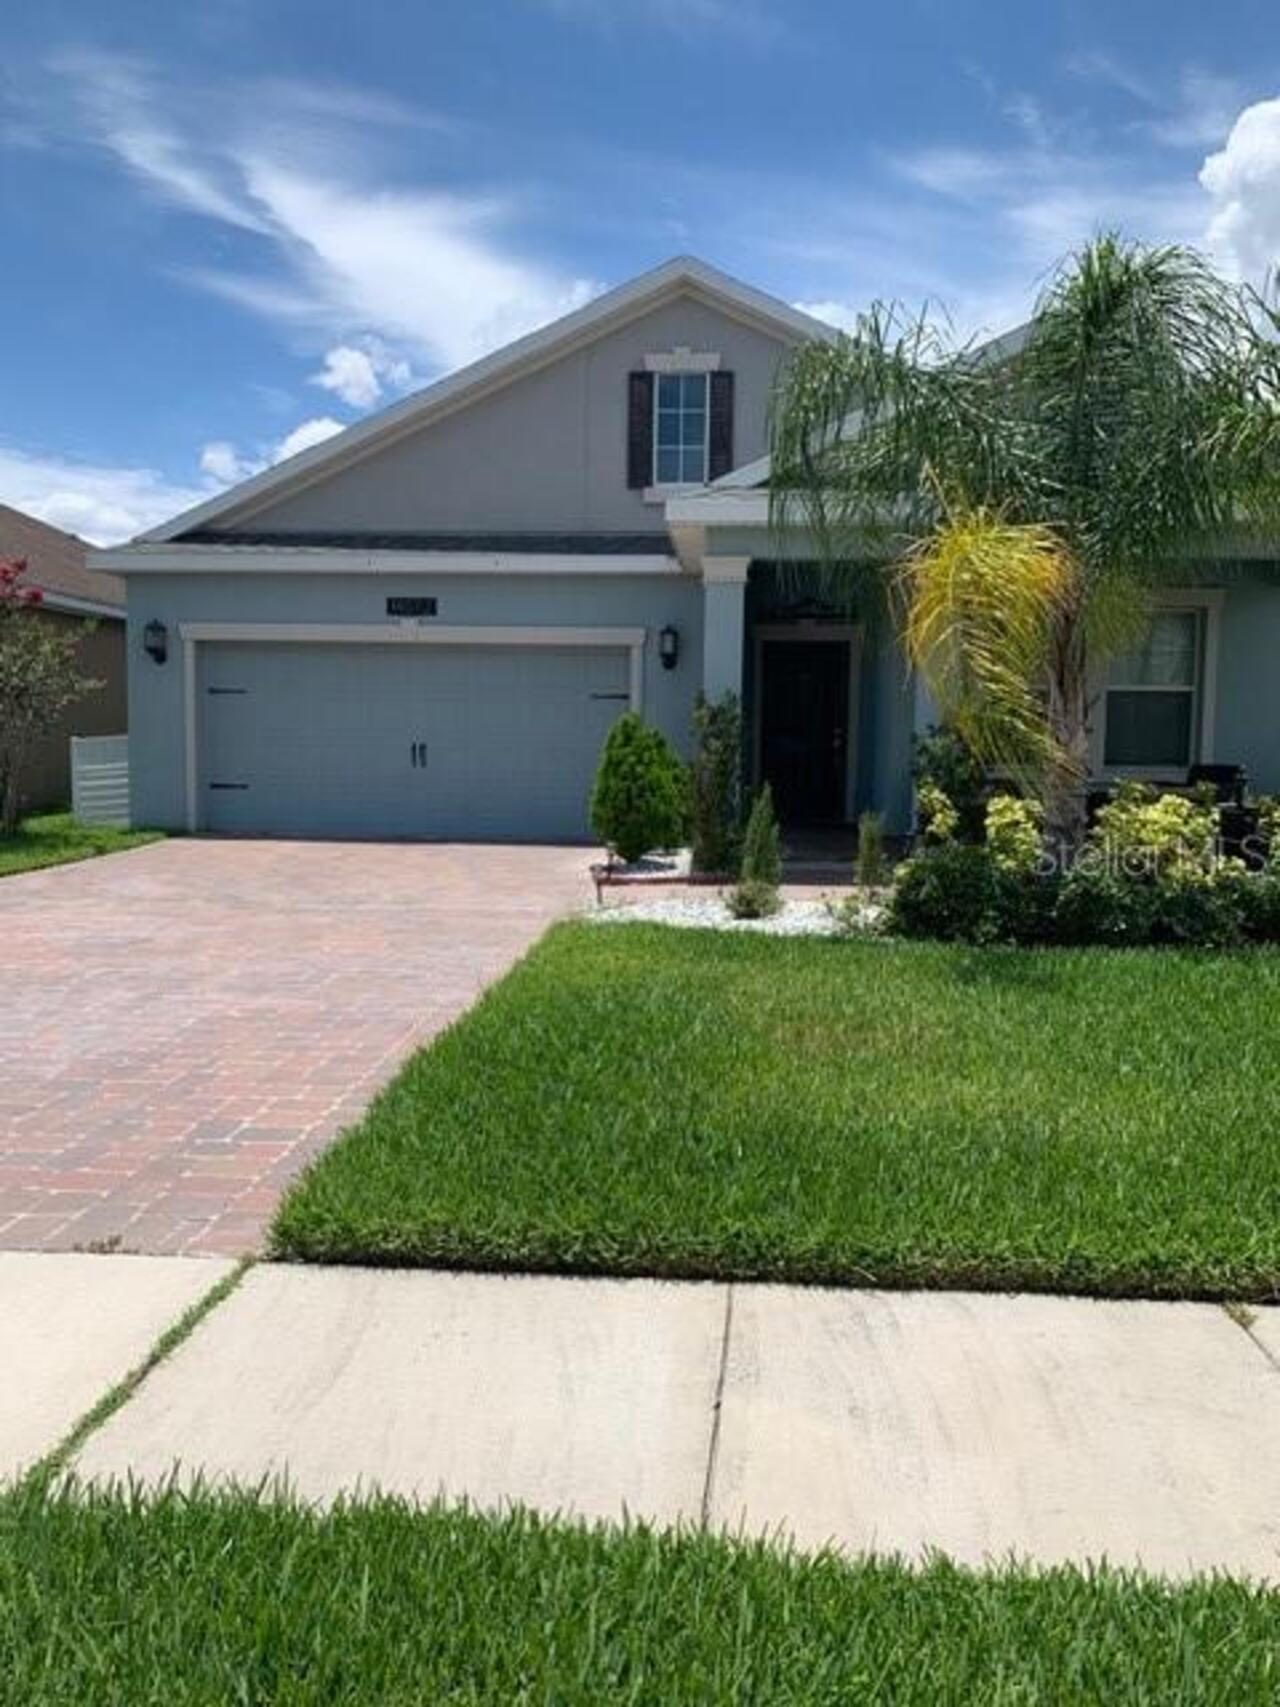
14072 Gold Bridge Drive
Orlando
3BR/2BA
| Active
$489,000
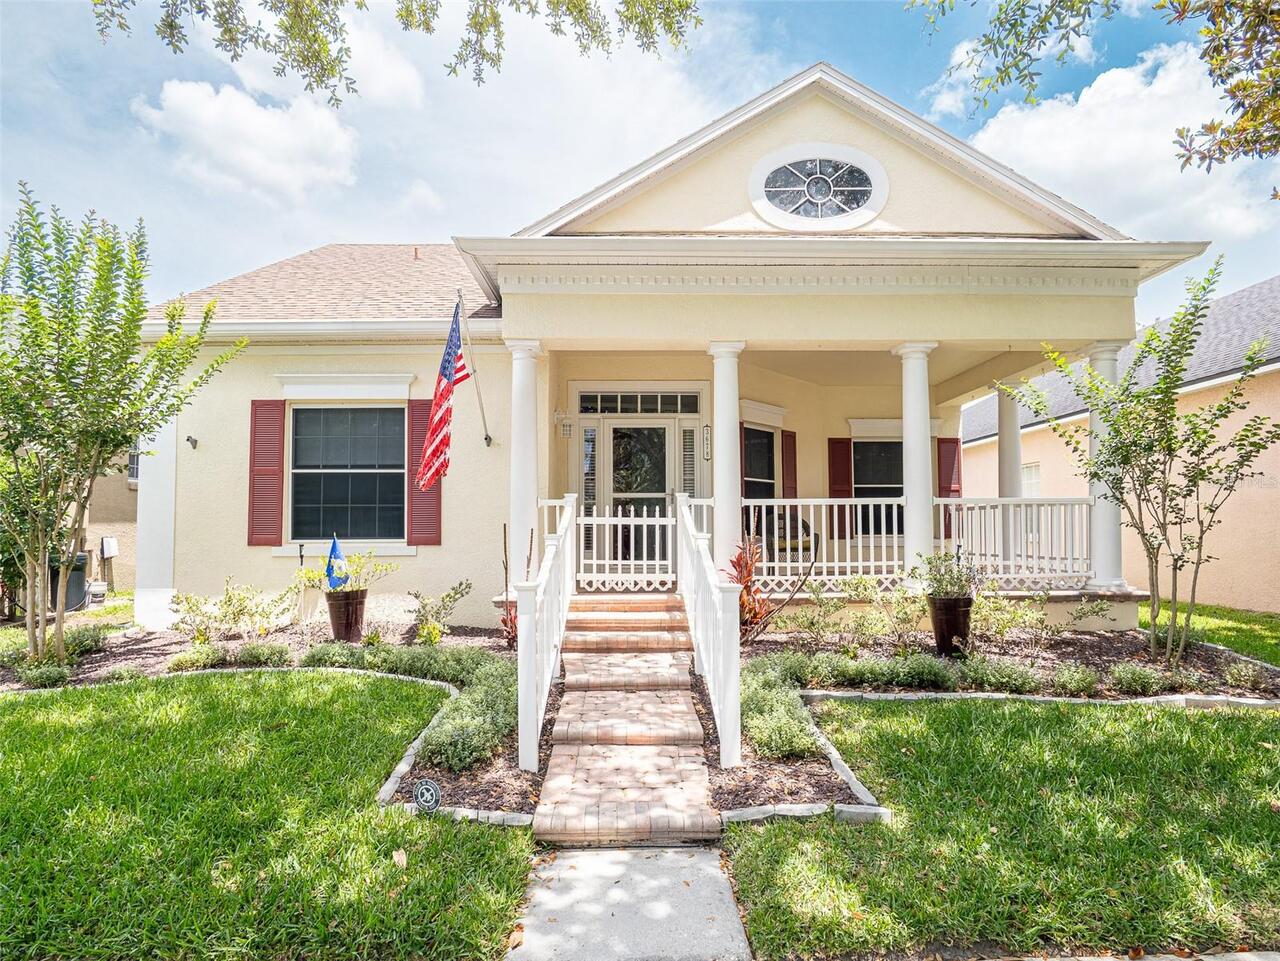
3678 Cassia Drive
Orlando
3BR/2BA
| Active
$489,000
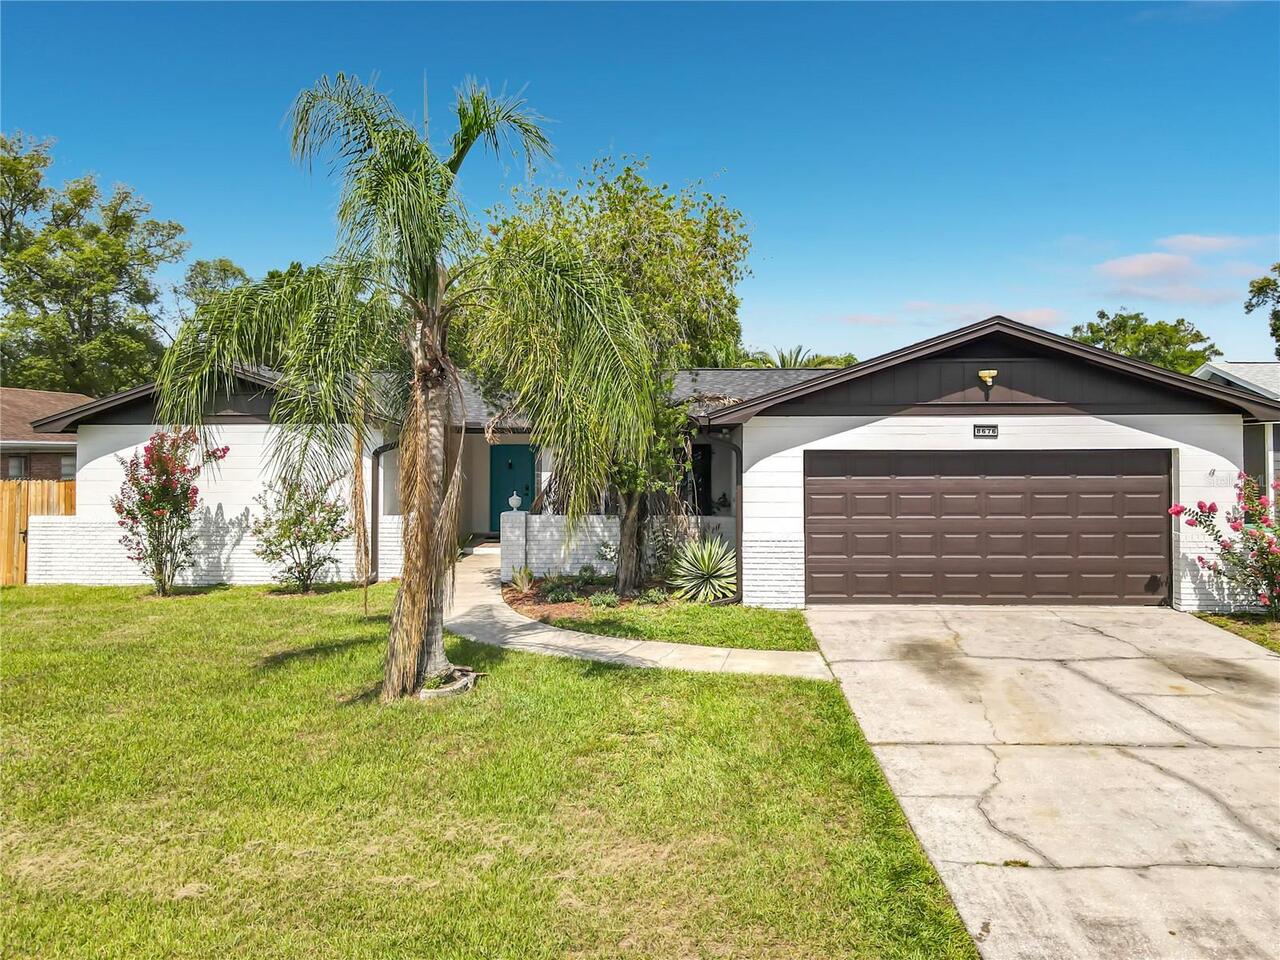
8676 Hillside Drive
Orlando
3BR/2BA
| Active
$489,000
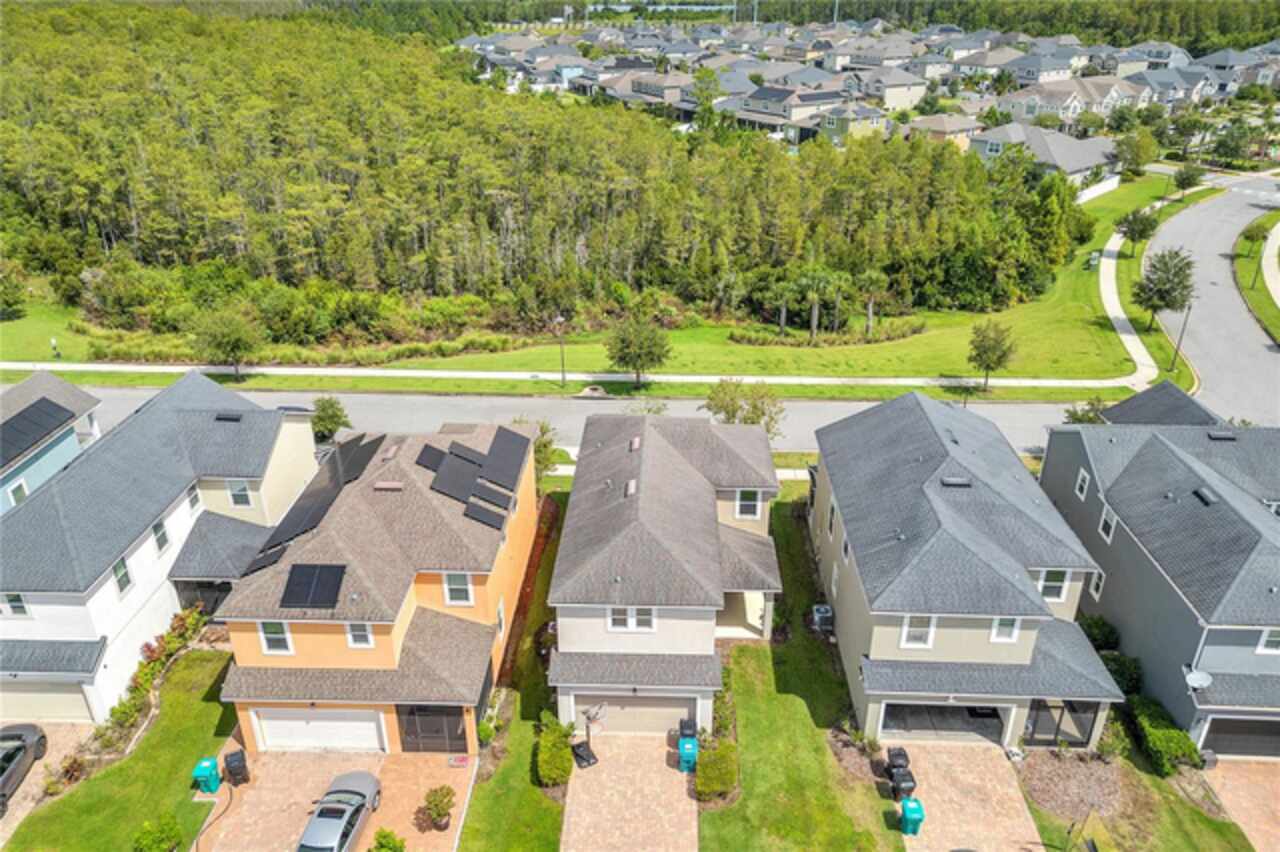
8048 Scagel Street
Orlando
3BR/2BA
| Active


All listing information is deemed reliable but not guaranteed and should be independently verified through personal inspection by appropriate professionals. Listings displayed on this website may be subject to prior sale or removal from sale; availability of any listing should always be independent verified. Listing information is provided for consumer personal, non-commercial use, solely to identify potential properties for potential purchase; all other use is strictly prohibited and may violate relevant federal and state law. The source of the listing data is as follows: Stellar MLS (updated 7/21/26 9:36 PM) |

Listing Search


Translate Tool

Featured Listings
Odessa Real Estate
$999,000
3 BED
3 BATH
Experience the beauty and tranquility of Odessa while enjoying an ideal location near the Veterans Expressway, shopping,... Read More
Sarasota Real Estate
$1,149,000
2 BED
2 BATH
Turnkey-furnished and move-in ready, experience the ultimate coastal lifestyle in this beautifully maintained beachfront... Read More
Babson Park Real Estate
$1,199,000
6 BED
3 BATH
SELLER MOTIVATED! **ONE-OF-A-KIND 3,812 SF LUXURY HOME** on approximately **6.3 ACRES** with **CUSTOM HIGH-END UPDATES**... Read More
Tampa Real Estate
$1,000,000
5 BED
4 BATH
Welcome to one of the LARGEST executive homes in Carroll Landing, an exclusive, private gated community near Lake Carrol... Read More
Tampa Real Estate
$950,000
5 BED
4 BATH
Virtually Staged. VA ASSUMABLE MORTGAGE AVAILABLE at 4.75 Perc. Welcome to this stunning modern farmhouse, where excepti... Read More
Groveland Real Estate
$1,500,000
5 BED
5 BATH
Auction Property. Luxury Live Auction! Bidding to start from $1,500,000.00! Rare 30-Acre Multifamily Estate with Two Hom... Read More
Webster Real Estate
$940,000
3 BED
2 BATH
Welcome to this beautifully crafted 3-bedroom, 2-bathroom custom-built home, offering 1,817 sqft. of thoughtfully design... Read More
Clearwater Real Estate
$1,056,000
3 BED
2 BATH
Start every morning with sunrays filtering through majestic oak trees and shimmering reflections dancing across the lake... Read More
Winter Park Real Estate
$920,000
4 BED
3 BATH
Experience refined Florida living in this exceptional single-story residence, ideally situated on a quiet cul-de-sac wit... Read More
Tierra Verde Real Estate
$949,000
3 BED
3 BATH
Virtually Staged. Welcome to this stunning 3-bedroom, 3-bathroom pool home with a 2-car garage, nestled in the sought-af... Read More
Contact Sandra Pardo

407-990-2746

Wendy Morris LLC

Licensed in the State of Florida
BK 3146762
16797 Broadwater Avenue
Winter Garden, Florida 34787

Your privacy is our utmost concern. We will never sell your personal information. Privacy Policy
©2026 sandrapardohomes.com - all rights reserved. | Site Map