407-990-2746
Menu

1492 Olustee Place, The Villages, FL

NEXT
PREV
$575,000

($300/sqft)

List Status: Active
1492 Olustee Place
The Villages, FL 32163


3 beds
2 baths
1917 living sqft
Top Features
  • Subdivision: Villages Of Sumter
  • Built in  2013
  • Single Family Residence
Description
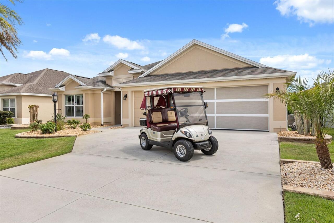
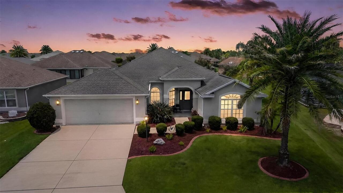
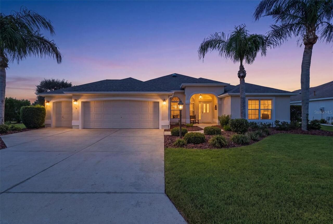
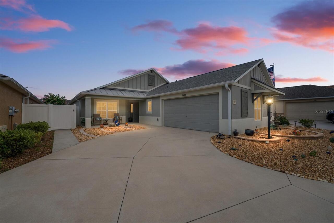
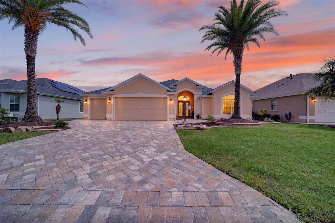
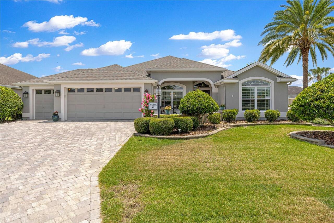
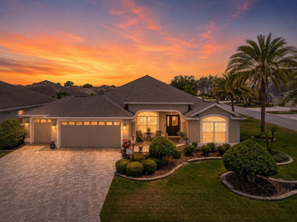
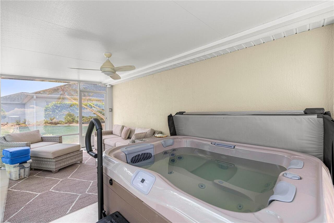
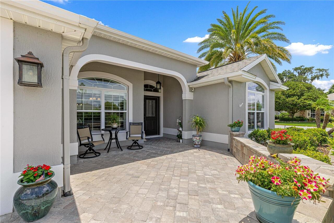
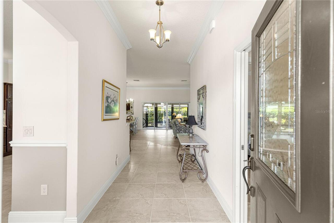
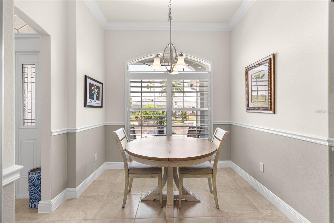
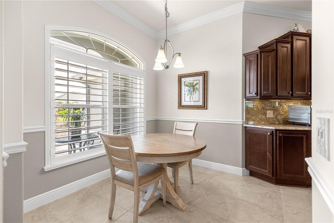
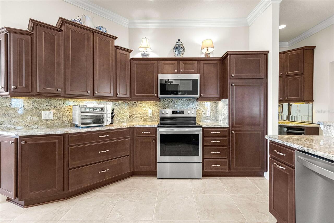
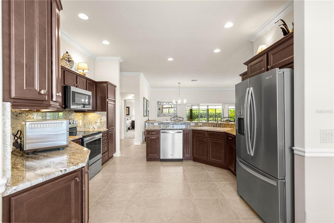
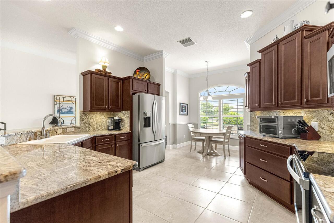
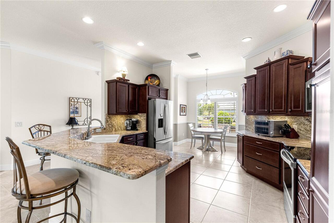
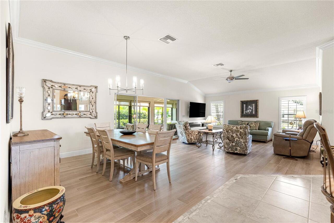
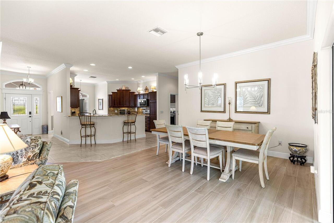
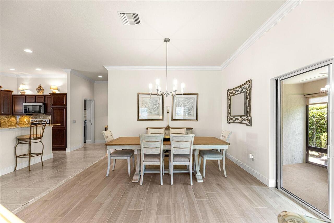
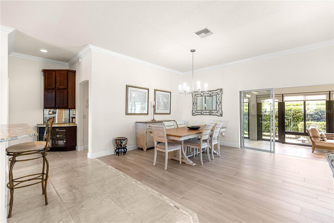
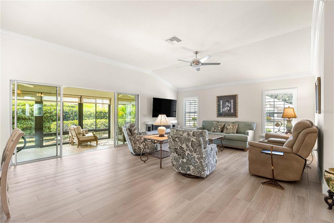
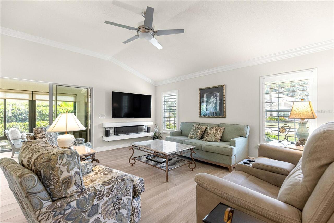
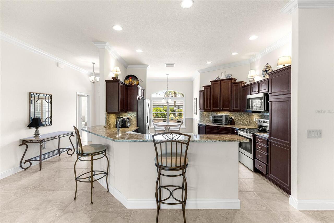
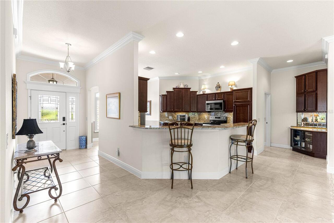
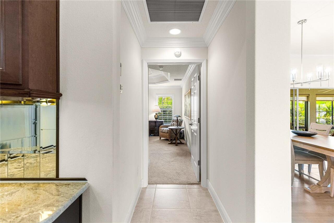
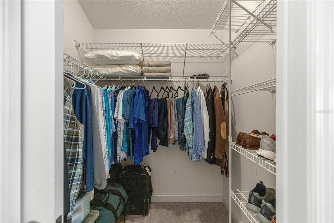
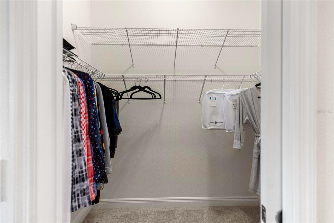
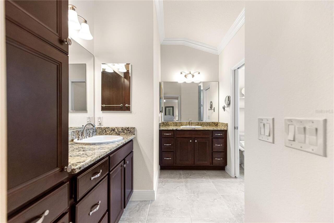
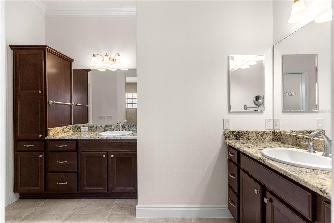
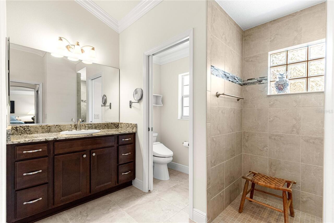
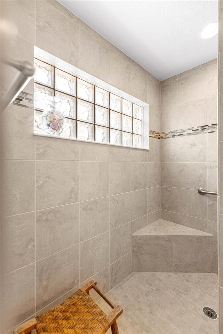
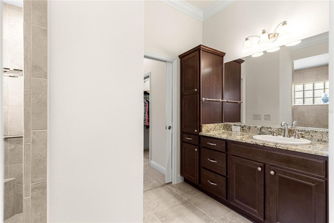
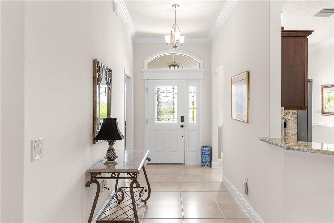
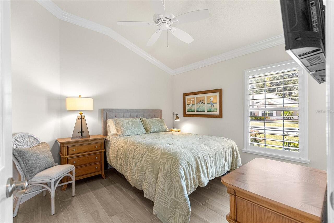
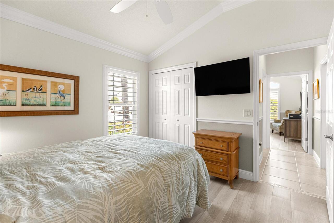
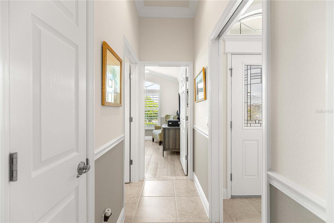
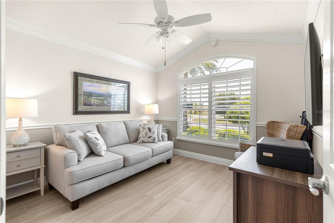
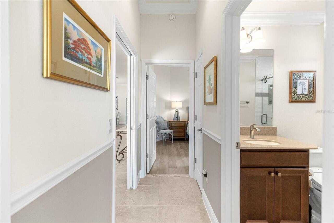
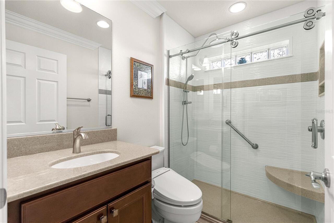
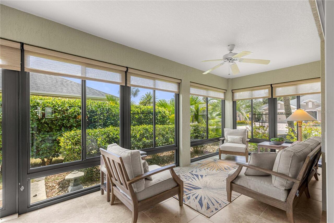
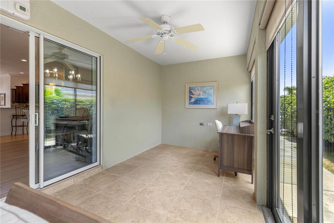
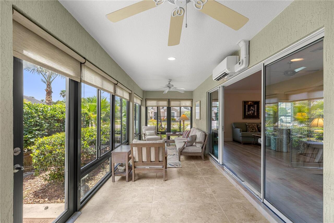
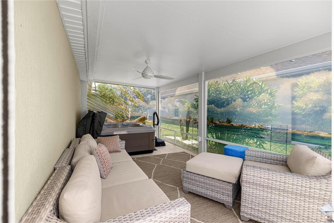
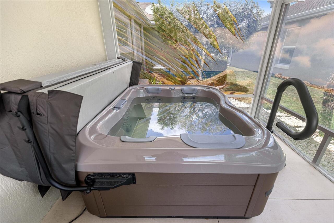
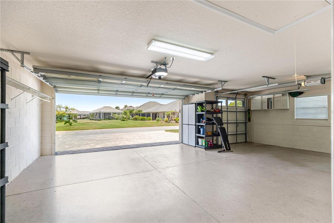
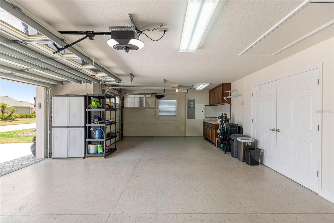
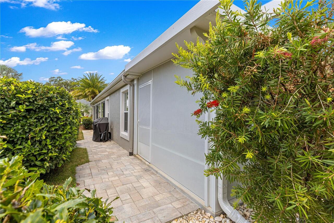
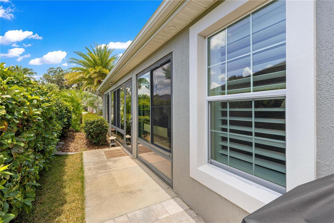
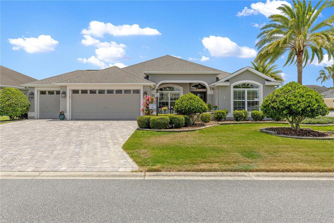
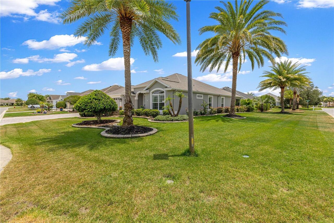
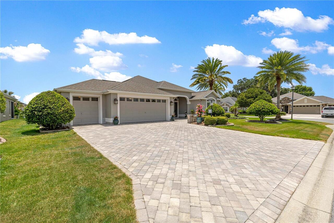
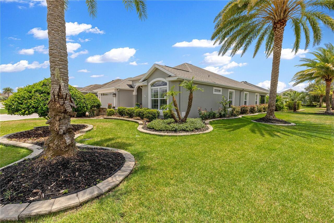
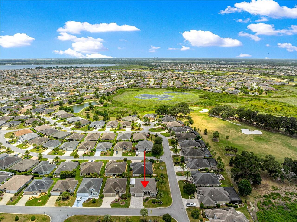
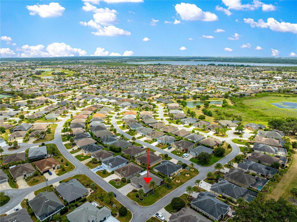
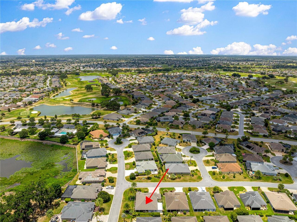
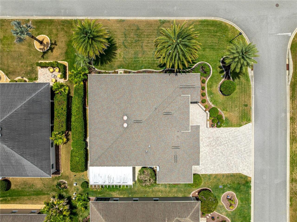
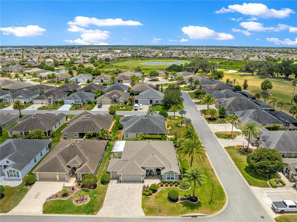
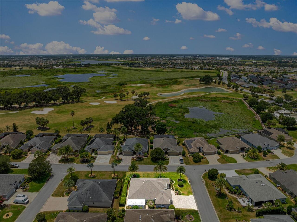
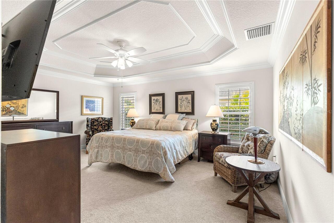
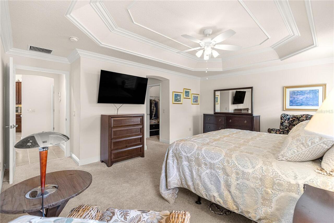
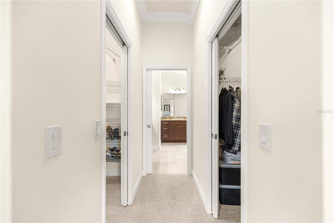
**GARDENIA MODEL** **VILLAGE OF GILCHRIST** **GOLF CART GARAGE** **GLASS-ENCLOSED LANAI** ** MUST SEE- BONUS SCREEN ROOM WITH BULLFROG HOTTUB (2026)** **HVAC 2024** **CORNER LOT** Welcome to the highly sought-after VILLAGE OF GILCHRIST, where timeless elegance, exceptional privacy, and thoughtful upgrades define this beautifully maintained GAREDNIA MODEL. Perfectly positioned on a desirable corner homesite with a coveted north-facing front exposure, this stunning residence offers impressive curb appeal with a paver brick driveway, front patio, and lush professional landscaping that creates an inviting first impression. A rare 2½-car garage provides ample room for two vehicles and a golf cart, while a built-in workbench and cabinetry making it the perfect space for hobbies, projects, and additional storage. Modern smart-home features include a Ring Doorbell Pro, front porch and rear walkway cameras, a Kwikset Wi-Fi smart lock system, and a MyQ smart garage door opener for convenience and peace of mind. Step inside to discover a bright, open floor plan enhanced by neutral tile flooring throughout the main living areas, elegant crown molding, plantation shutters, and an abundance of natural light. The beautifully appointed kitchen is designed to impress, featuring granite countertops, a matching granite backsplash, and a full suite of updated stainless steel appliances, creating the perfect setting for both everyday living and entertaining. The spacious primary suite serves as a private retreat, complete with dual walk-in closets, double vanities, granite countertops, and a luxurious Roman shower. Guests will appreciate the beautifully remodeled guest bath showcasing an Onyx sink and countertop, designer wave-tile shower walls, upgraded shower flooring, and stylish California sliding glass barn doors. One of the home's most impressive features is the expansive glass-enclosed lanai, offering year-round comfort with tile flooring, pull-down shades, and a Mitsubishi mini-
Property Details
Property Features
Property Sub Type
Single Family Residence
Parking
Garage Door Opener, Golf Cart Garage
County
Sumter
Subdivision
VILLAGES OF SUMTER
Additional Information
Additional Lease Restrictions
ALL RENTERS MUST ABIDE BY 55+ COMMUNITY RULES AND REGULATIONS
Additional Parcels YN
false
Alternate Key Folio Num
G10A118
Appliances
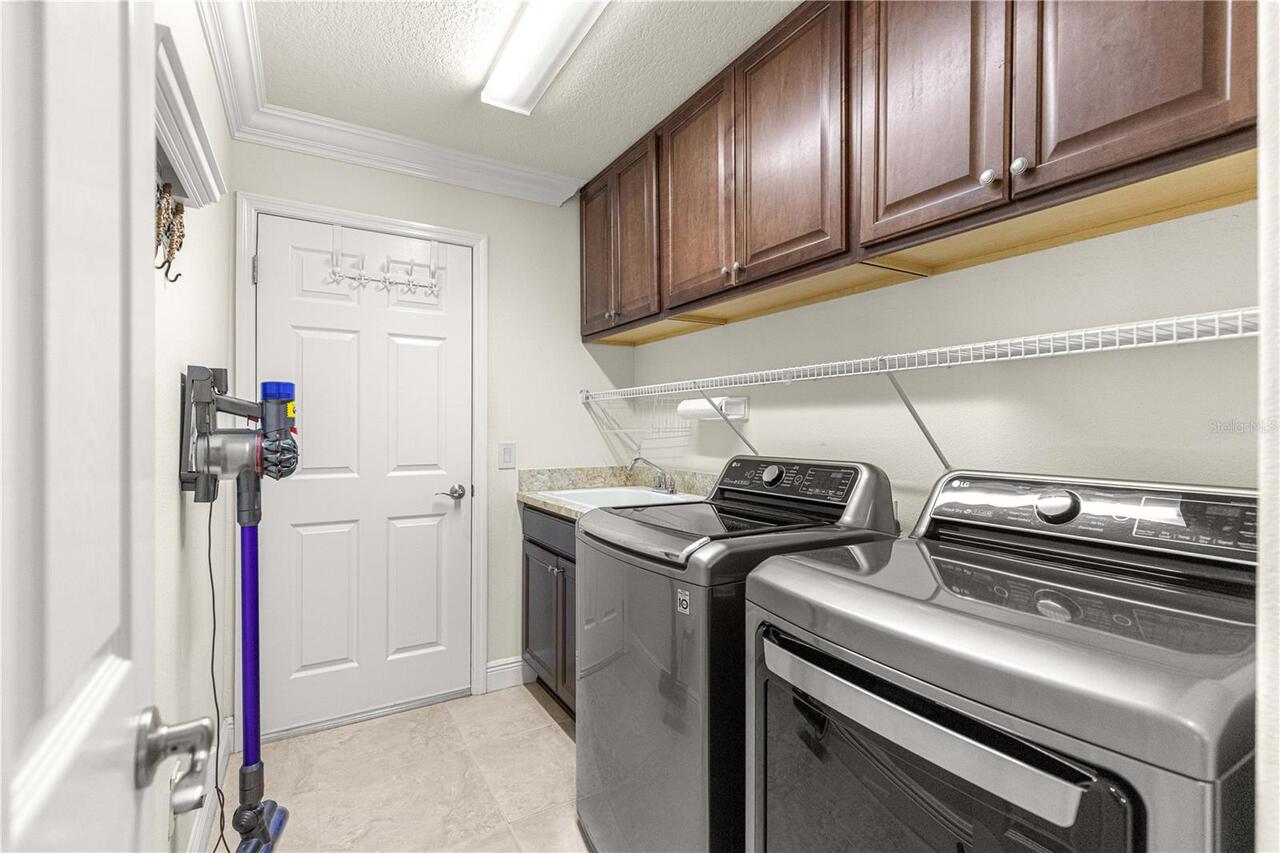
Dishwasher, Dryer, Microwave, Range, Refrigerator, Washer
Association Amenities
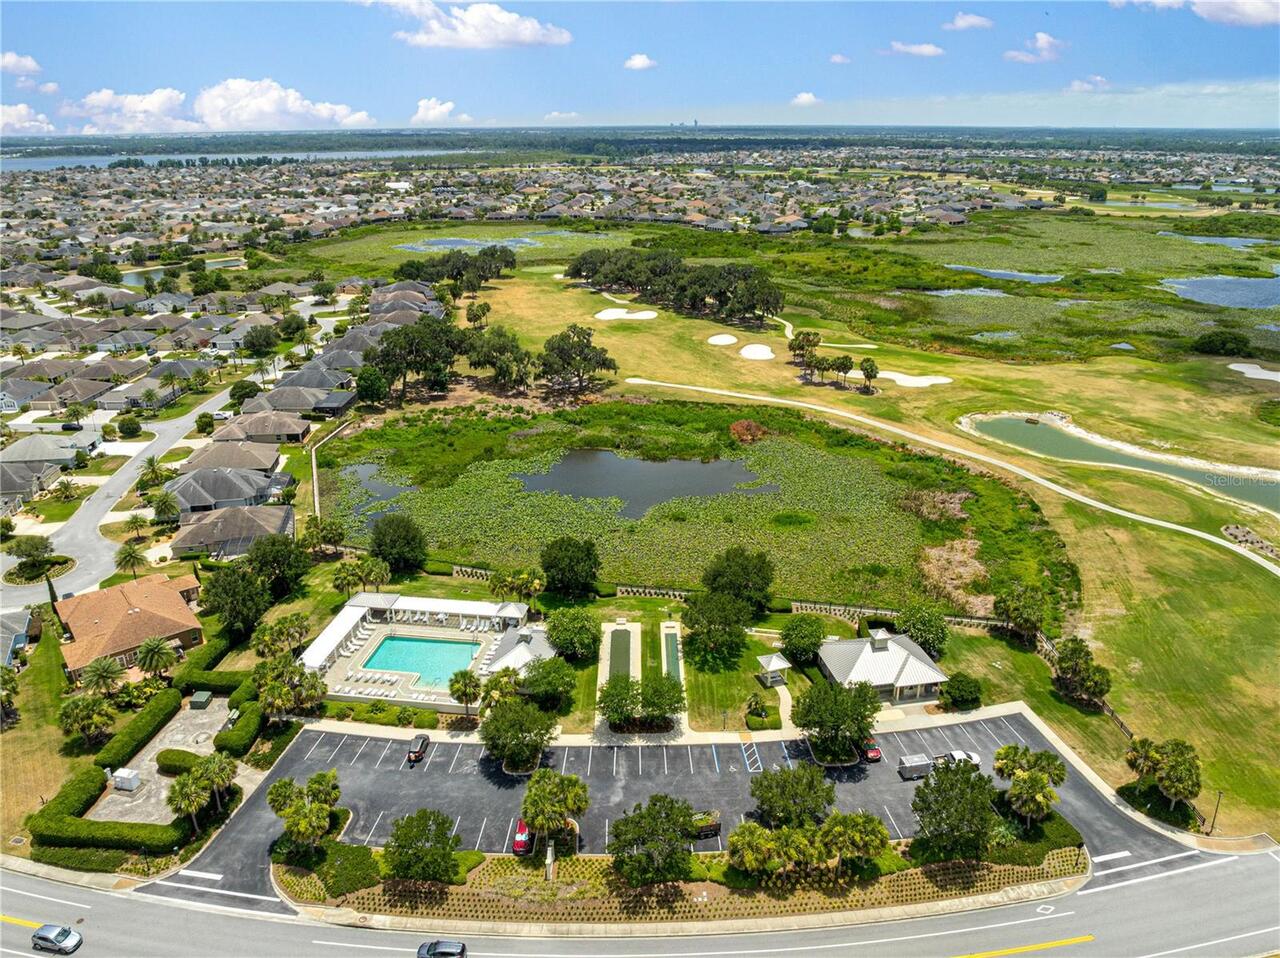
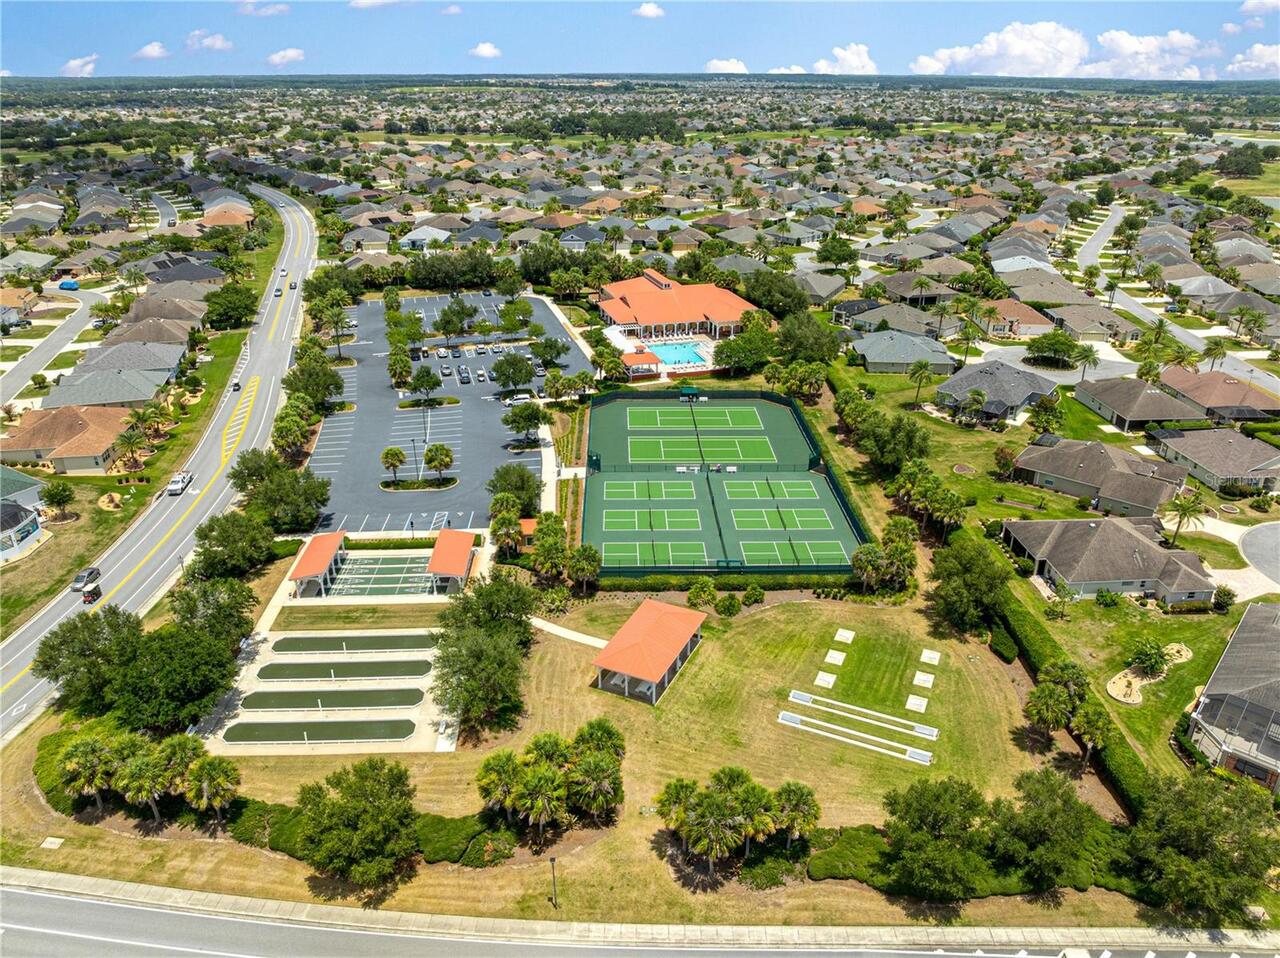
Golf Course, Pickleball Court(s), Recreation Facilities, Tennis Court(s), Trail(s)
Association Fee Includes
Pool, Recreational Facilities
Association YN
false
Attached Garage YN
true
Available For Lease YN
1
Bathrooms Total Integer
2
Building Area Source
Public Records
Building Area Total
2847
Building Area Total Srch SqM
264.49
Building Area Units
Square Feet
CDDYN
1
Calculated List Price By Calculated SqFt
299.95
Carport YN
false
Community Features
Golf Carts OK, Golf
Construction Materials
Block, Stucco
Cooling
Central Air
Country
US
Cumulative Days On Market
29
Current Price
575000.00
Direction Faces
North
Exterior Features
Rain Gutters, Sliding Doors
Fireplace YN
false
Flood Zone Code
X
Flood Zone Date
2013-09-27
Flood Zone Panel
12119C0151D
Flooring
Carpet, Tile
Foundation Details
Slab
Furnished
Unfurnished
Garage Spaces
2
Garage YN
true
Heating
Central
Home Warranty YN
false
Homestead YN
1
Interior Features
Ceiling Fans(s), Crown Molding, Eat-in Kitchen, High Ceilings, Living Room/Dining Room Combo, Open Floorplan, Primary Bedroom Main Floor, Smart Home, Split Bedroom, Stone Counters, Tray Ceiling(s), Walk-In Closet(s), Window Treatments
Internet Address Display YN
true
Internet Automated Valuation Display YN
false
Internet Consumer Comment YN
false
Internet Entire Listing Display YN
true
Laundry Features
Laundry Room
Lease Restrictions YN
1
Levels
One
List AOR
Ocala - Marion
Living Area Meters
178.10
Living Area Source
Public Records
Living Area Units
Square Feet
Lot Features
Corner Lot, Landscaped, Paved
Lot Size Acres
0.18
Lot Size Square Feet
7681
Lot Size Square Meters
714
Make
GARDENIA
Minimum Lease
1-7 Days
Modification Timestamp
2026-07-22T19:21:12.233Z
New Construction YN
false
Occupant Type
Owner
Other Equipment
Irrigation Equipment
Ownership
Fee Simple
Parcel Number
G10A118
Patio And Porch Features
Enclosed, Front Porch, Rear Porch, Screened, Side Porch
Pets Allowed
Yes
Pool Private YN
false
Postal Code Plus 4
2533
Previous List Price
585000
Price Change Timestamp
2026-07-19T13:32:08.000Z
Property Condition
Completed
Public Survey Range
23E
Public Survey Section
10
RATIO Current Price By Calculated SqFt
299.95
Road Surface Type
Paved
Roof
Shingle
Room Count
6
Security Features
Secured Garage/Parking
Senior Community YN
true
Sewer
Public Sewer
Showing Requirements
Call Listing Agent, Lock Box Coded, ShowingTime
Status Change Timestamp
2026-07-17T21:47:47.000Z
Tax Annual Amount
3505.34
Tax Block
X
Tax Book Number
13-23-23F
Tax Legal Description
LOT 118 THE VILLAGES OF SUMTER UNIT NO 214 PB 13 PGS 23-23F
Tax Lot
118
Tax Other Annual Assessment Amount
2105
Tax Year
2025
Total Acreage
0 to less than 1/4
Total Annual Fees
2448.00
Total Monthly Fees
204.00
Township
19S
Universal Property Id
US-12119-N-10118-R-N
Unparsed Address
1492 OLUSTEE PL
Utilities
Cable Available, Electricity Connected, Public, Underground Utilities, Water Connected
Water Source
Public
Waterfront YN
false
Window Features
Shutters
Zoning
RES
Neighborhood Map
Popup

Property Photos
Listing Photo
Listing Photo
Listing Photo
Listing Photo
Listing Photo
Listing Photo
Listing Photo
Listing Photo
Listing Photo
Listing Photo
Listing Photo
Listing Photo
Listing Photo
Listing Photo
Listing Photo
Listing Photo
Listing Photo
Listing Photo
Listing Photo
Listing Photo
Listing Photo
Listing Photo
Listing Photo
Listing Photo
Listing Photo
Listing Photo
Listing Photo
Listing Photo
Listing Photo
Listing Photo
Listing Photo
Listing Photo
Listing Photo
Listing Photo
Listing Photo
Listing Photo
Listing Photo
Listing Photo
Listing Photo
Listing Photo
Listing Photo
Listing Photo
Listing Photo
Listing Photo
Listing Photo
Listing Photo
Listing Photo
Listing Photo
Listing Photo
Listing Photo
Listing Photo
Listing Photo
Listing Photo
Listing Photo
Listing Photo
Listing Photo
Listing Photo
Listing Photo
Listing Photo
Listing Photo
Listing Photo
Listing Photo
Listing Photo
Listing Photo
Listing Photo
Listing Photo
Listing Photo
Listing Photo
Listing Photo
Listing Photo
Listing Photo
Listing Photo
Listing Photo
Listing Photo
Listing Photo
Listing Photo
Listing Photo
Listing Photo
Listing Photo
Listing Photo
Listing Photo
Listing Photo
Listing Photo
Listing Photo
Listing Photo
Listing Photo
Listing Photo
Listing Photo
Listing Photo
Listing Photo
Listing Photo
Listing Photo
Listing Photo
Listing Photo
Listing Photo
Listing Photo
Listing Photo
Listing Photo
Listing Photo
Listing Photo
Listing Photo
Listing Photo
Listing Photo
Listing Photo
Listing Photo
Listing Photo
Listing Photo
Listing Photo
Listing Photo
Listing Photo
Listing Photo
Listing Photo
Listing Photo
Listing Photo
Listing Photo
Listing Photo
Listing Photo
Listing Photo

MLS #MFRG5113646 Listing courtesy of Realty Executives In The Villages provided by Stellar MLS.

Similar Listings

$519,000
1294 Allaire Loop
The Villages
3BR/2BA
| Active
$519,900
2912 Asher Path
The Villages
3BR/2BA
| Active
$520,000
849 Maybank Loop
The Villages
3BR/2BA
| Pending
$525,000
1147 Elizabeth Court
The Villages
3BR/2BA
| Active


All listing information is deemed reliable but not guaranteed and should be independently verified through personal inspection by appropriate professionals. Listings displayed on this website may be subject to prior sale or removal from sale; availability of any listing should always be independent verified. Listing information is provided for consumer personal, non-commercial use, solely to identify potential properties for potential purchase; all other use is strictly prohibited and may violate relevant federal and state law. The source of the listing data is as follows: Stellar MLS (updated 7/23/26 5:09 AM) |
Listing Search


Translate Tool

Featured Listings
Wesley Chapel Real Estate
$1,000,000
4 BED
4 BATH
Exceptional 2024 Taylor Morrison-built HUMBOLDT floor plan offers over 3,500 square feet of living space on a premium wa... Read More
Altamonte Springs Real Estate
$999,000
3 BED
3 BATH
Welcome to an extraordinary lakefront retreat on the shores of beautiful Lake Adelaide, where privacy, luxury, and lifes... Read More
Celebration Real Estate
$895,000
4 BED
2 BATH
Welcome to this beautifully maintained 4-bedroom, 3-bath home with a 2-car garage, ideally situated on a desirable corne... Read More
The Villages Real Estate
$950,000
3 BED
2 BATH
Terrific GOLF FRONT Designer, in a Prime Location just off Hillsborough and in the desirable Village of Hillsborough. Co... Read More
Celebration Real Estate
$1,444,555
4 BED
3 BATH
You’ve worked hard to reach this stage of life. Now you’re looking for a home that gives you more freedom—not another re... Read More
New Port Richey Real Estate
$1,350,000
4 BED
3 BATH
Taxi from your own hangar to the runway and experience the freedom of true fly-in living at this exceptional Hidden Lake... Read More
Bradenton Real Estate
$949,999
4 BED
3 BATH
Virtually Staged. An exceptional opportunity to own a brand-new, never-lived-in Homes by WestBay Egret III, one of Star ... Read More
Wimauma Real Estate
$800,000
3 BED
2 BATH
Calling all owner developer's. This property is zoned residential on west lake with a private dirt road. Read More
Ocala Real Estate
$850,000
4 BED
3 BATH
Please take a look at the Video of this Picture Perfect 3 Acre Mini Farm that checks all the boxes. 4/3 Block Home, Pool... Read More
Tampa Real Estate
$1,115,107
1 BED
1 BATH
Virtually Staged. Pre-Construction. To be built. Introducing HOTEL ORA + PRIVATE RESIDENCES, a planned 39-story luxury h... Read More
Contact Sandra Pardo

407-990-2746

Wendy Morris LLC

Licensed in the State of Florida
BK 3146762
16797 Broadwater Avenue
Winter Garden, Florida 34787

Your privacy is our utmost concern. We will never sell your personal information. Privacy Policy
©2026 sandrapardohomes.com - all rights reserved. | Site Map