407-990-2746
Menu

14820 Rue De Bayonne Unit: Unit: 505, Clearwater, FL

NEXT
PREV
$850,000

($285/sqft)

List Status: Active
14820 Rue De Bayonne
Clearwater, FL 33762


2 beds
3 baths
2985 living sqft
Top Features
  • Subdivision: Chateau Bayonne Condo
  • Built in  1982
  • Condominium
Description
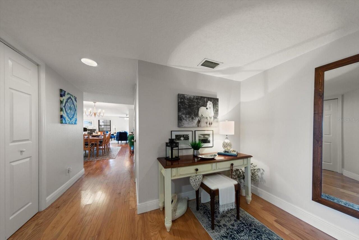
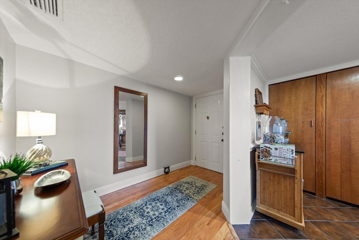
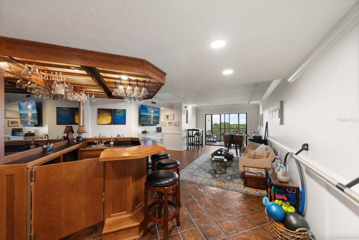
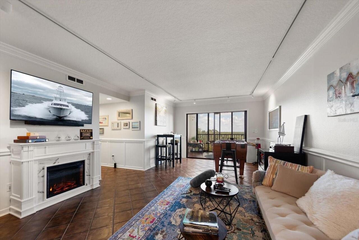
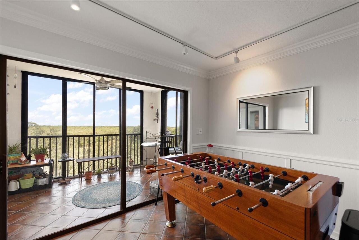
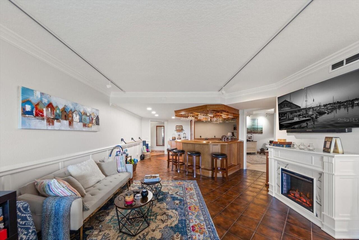
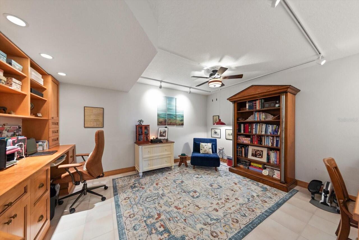
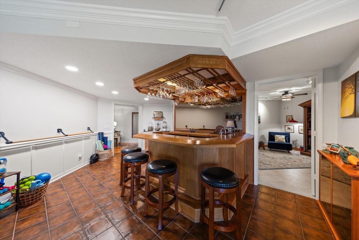
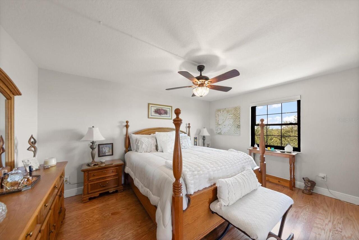
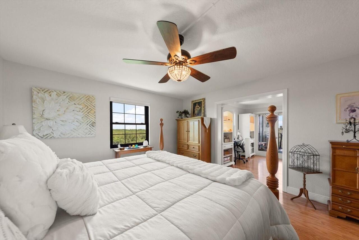
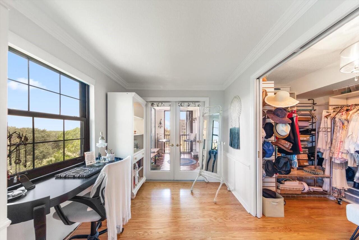
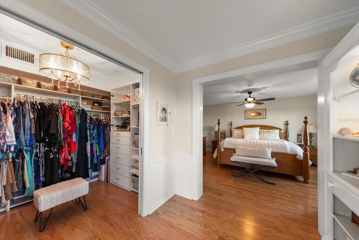
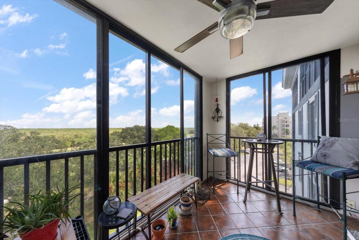

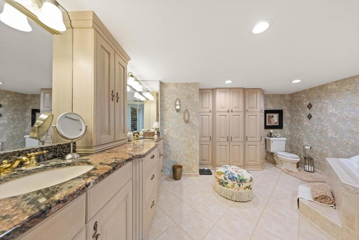
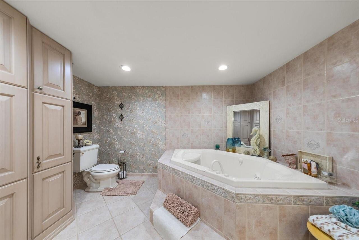
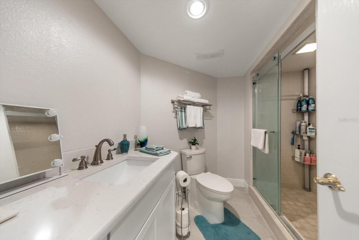
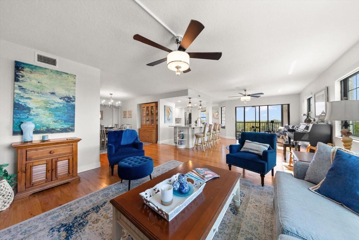
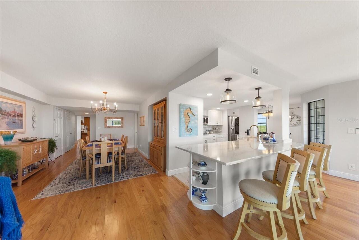
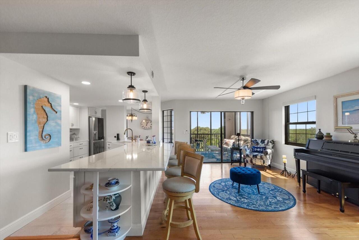
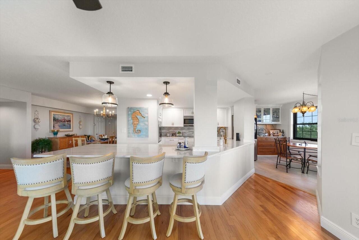
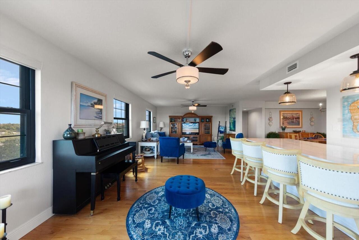
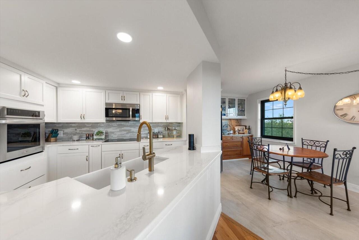
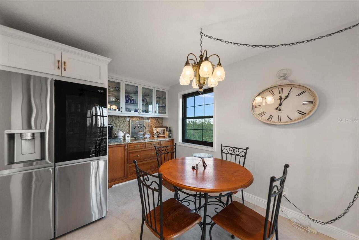
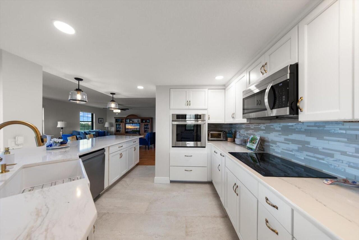
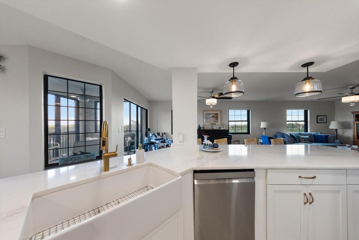
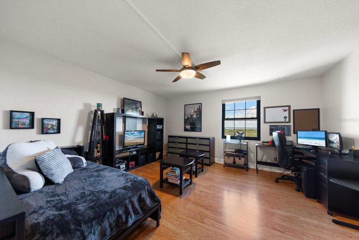
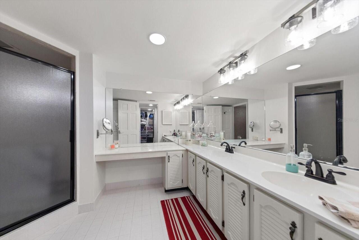
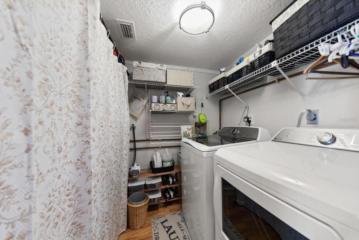
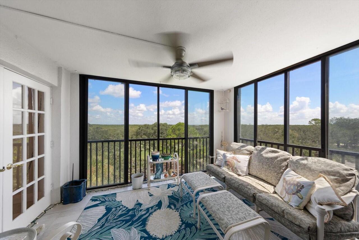
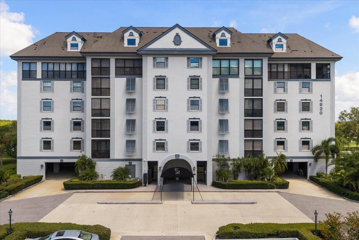
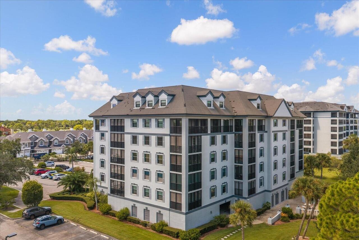
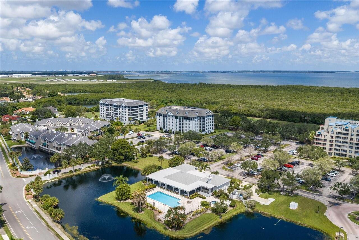
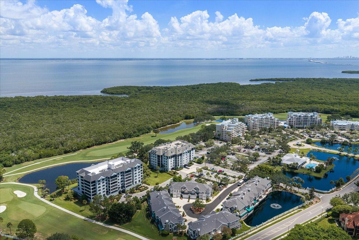
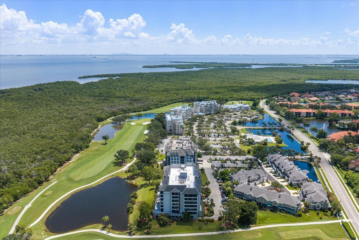
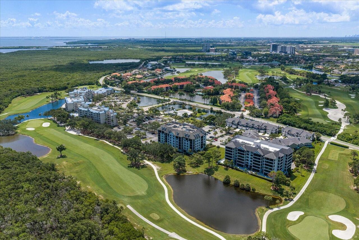
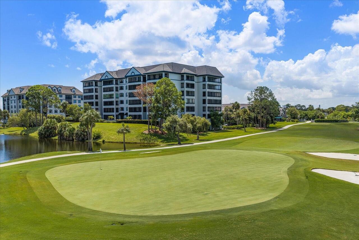
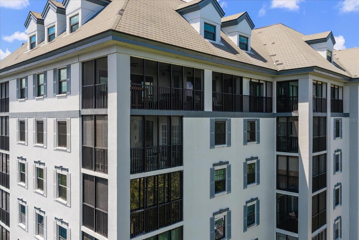
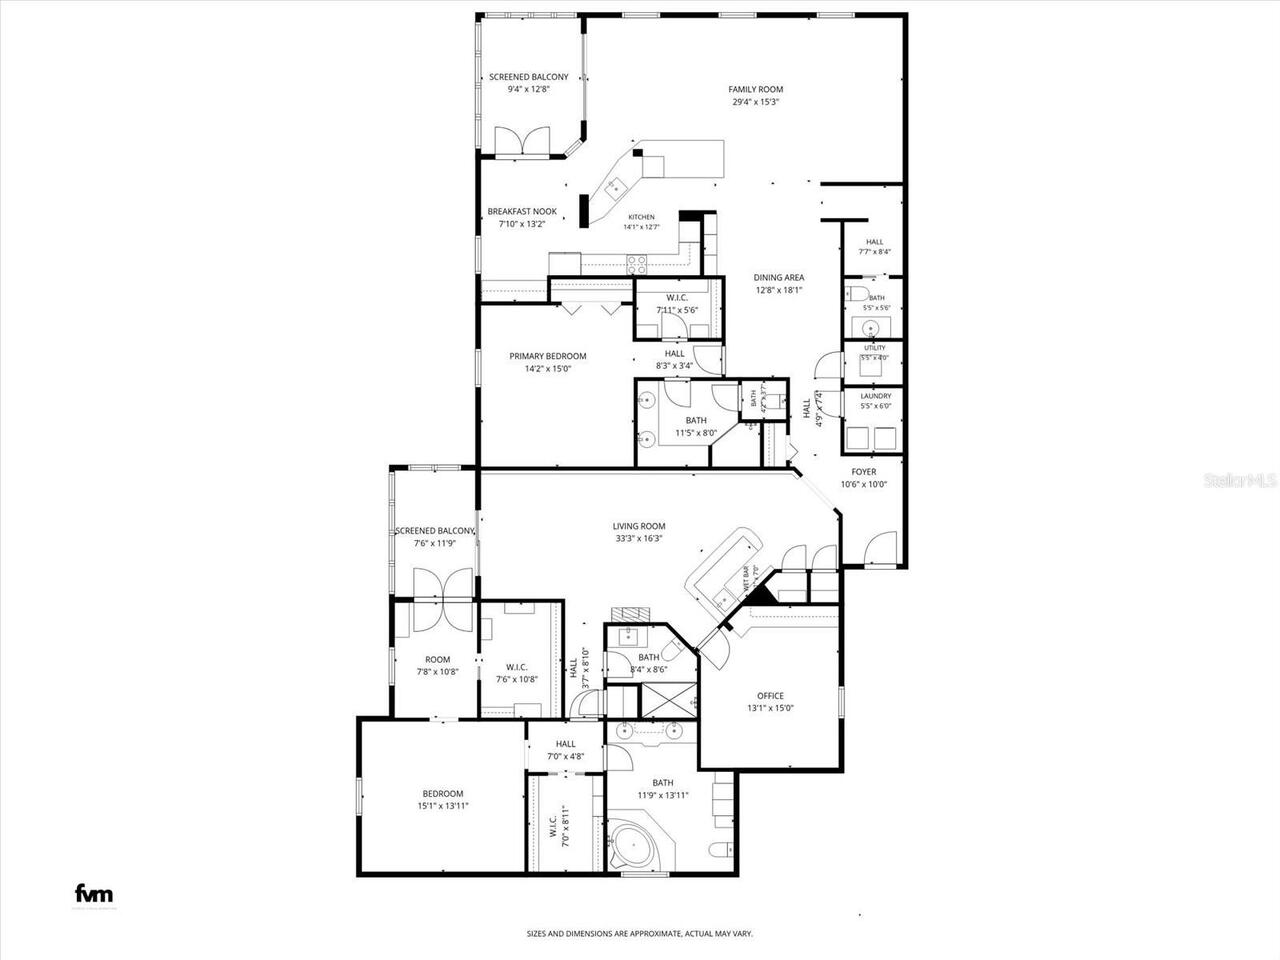
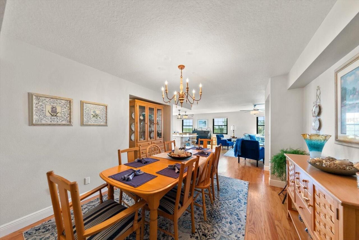
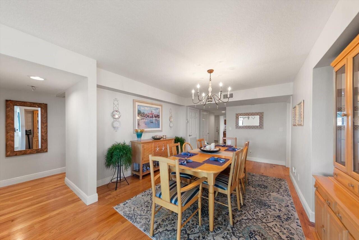
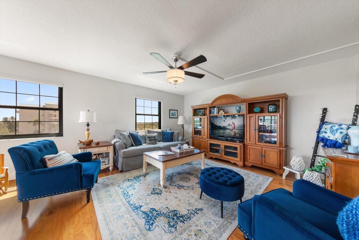
This outstanding property consists of two combined units & two balconies. The incredible protected view overlooks the condo courtyard, Feather Sound Golf Course, an expansive nature preserve, 2 natural ponds & Tampa Bay. Owning this beautiful home comes with the privilege of both the spectacular sunrise & sunset views year round. Renovations include a brand new reconfigured kitchen with a raised ceiling, solid wood shaker cabinets with soft close doors & drawers, custom pull outs, & solid brass hardware & fixtures. You'll love the the large farmhouse sink, & the Cambria quartz counter flows through the kitchen like a dream. This is an excellent working kitchen for even the best chef. Porcelain tile flooring extends throughout the kitchen, dinette & large balcony. The Garden Room provides an ample dinette area with a coffee/tea bar, cabinet space, & lighted display cabinetry for glassware. French doors add the right amount of charm leading to the spacious balcony. Newer stainless steel appliances include a convection oven, glass cooktop, & a semi-smart fridge with kraft ice. The kitchen bar opens onto a large living Room, flooded with light & extensive spectacular views, perfect for entertaining & family time & the inviting dining room with design features. There are two primary suites! Each bedroom has its own large ensuite & 2 roomy closets. The larger primary bedroom boasts a sitting room & very large his & hers walk-in closets & French door access to the balcony. The bathroom offers dual sinks with plenty of counterspace, generous built-kn storage, solid wood cabinetry, & a jetted tub. The second primary bedroom has one large walk-in closet & one standard closet, in the bath are dual sinks, a bountiful countertop, water closet, large shower stall, new bronze faucets, & new bronze light fixtures. The Multi-purpose room/den has a fun solid oak custom bar with a stemware rack, bar sink, seats 4 bar stools, swinging door & separate refrigerator closet. Also included
Property Details
Property Features
Property Sub Type
Condominium
Parking
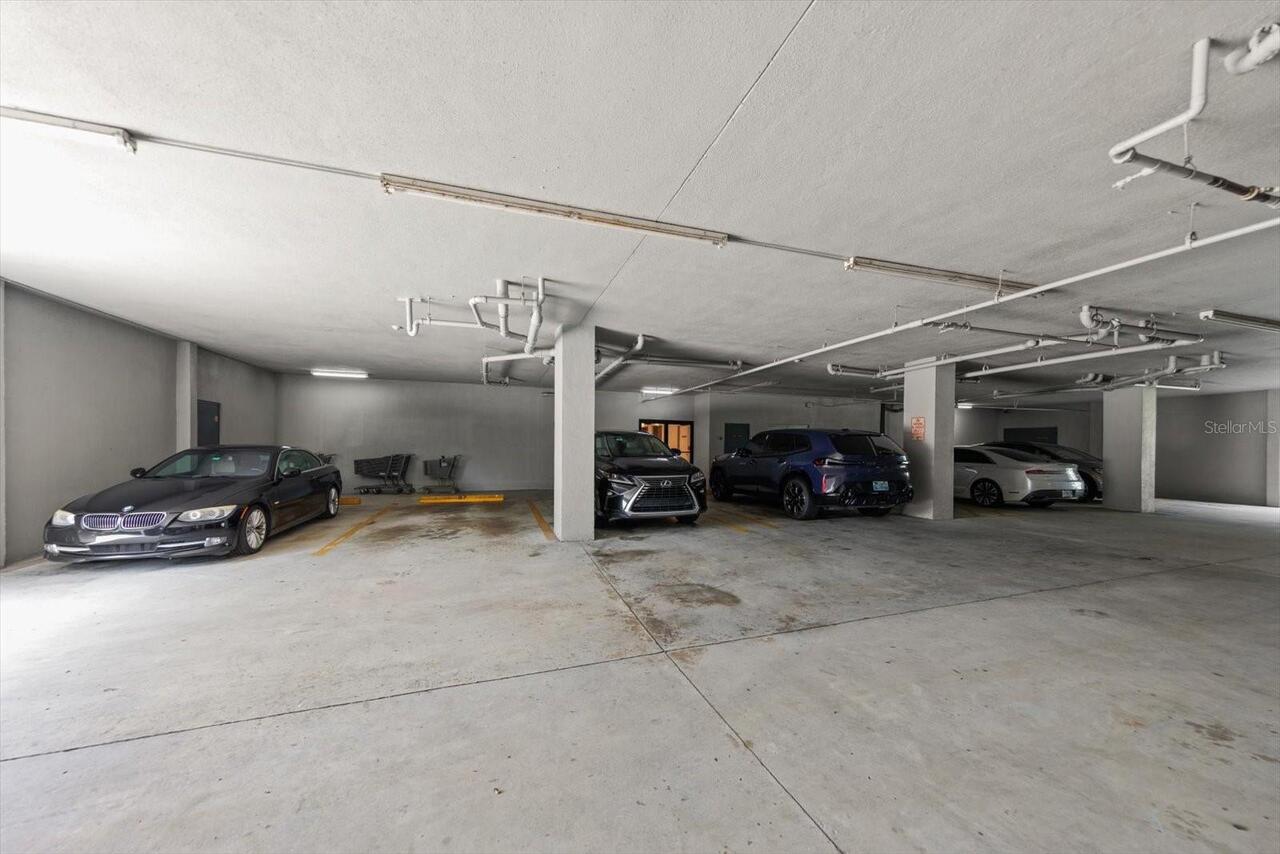
Assigned, Basement, Guest, Covered
County
Pinellas
Subdivision
CHATEAU BAYONNE CONDO
Building Name
14820
Additional Information
Additional Lease Restrictions
Buyer to confirm restrictions with association.
Additional Parcels YN
false
Alternate Key Folio Num
30-16-02-14875-000-5050
Appliances
Built-In Oven, Cooktop, Dishwasher, Disposal, Ice Maker, Microwave
Approval Process
Interview Required
Association Amenities
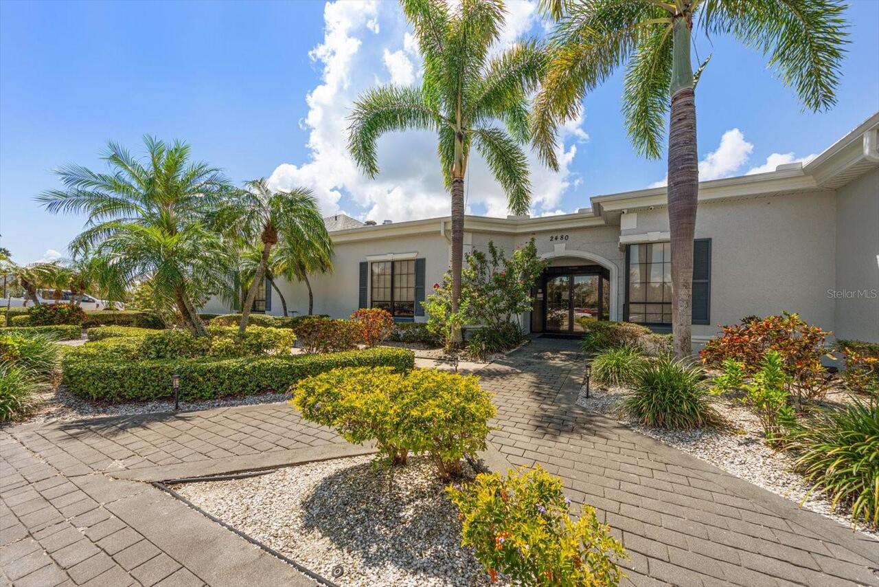
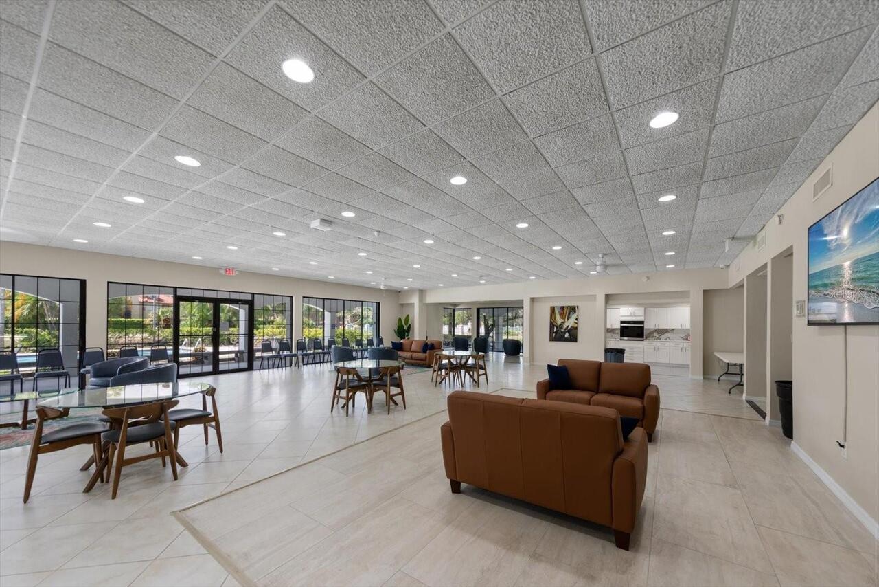
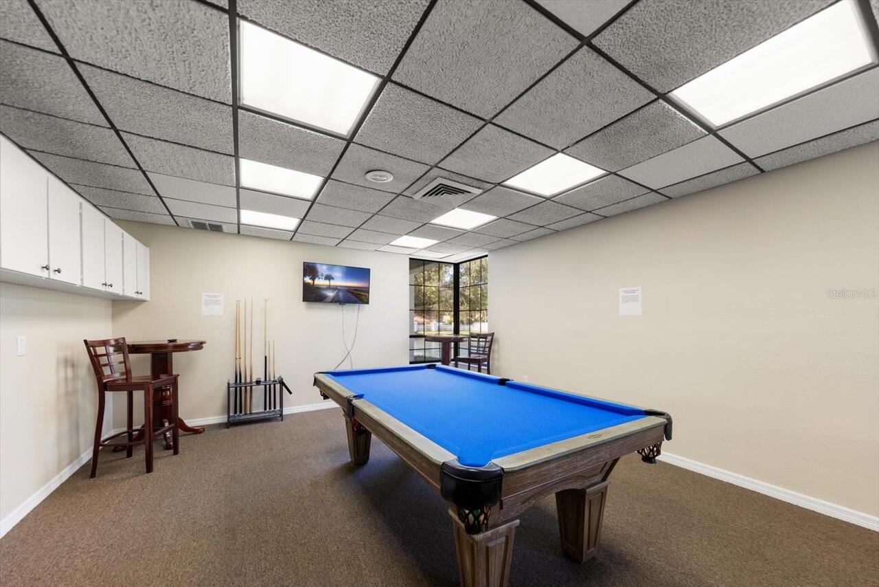
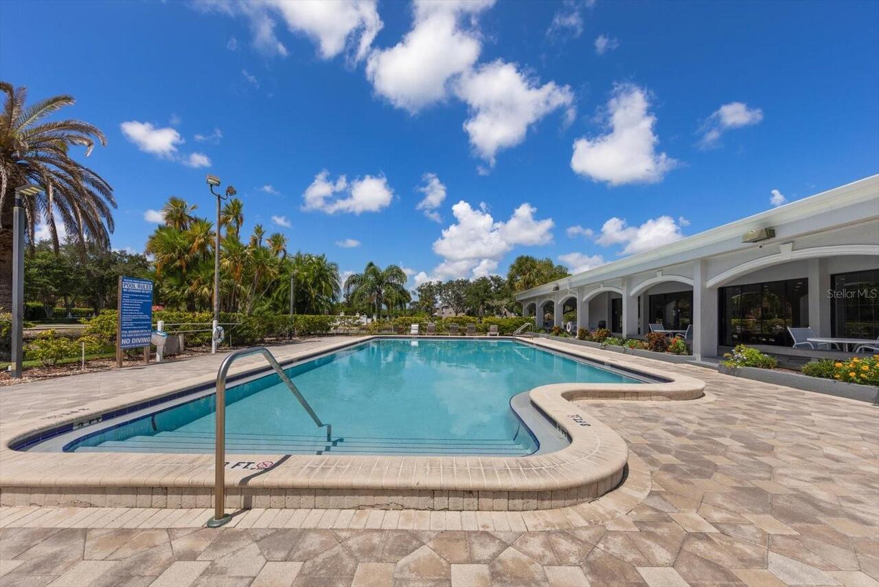
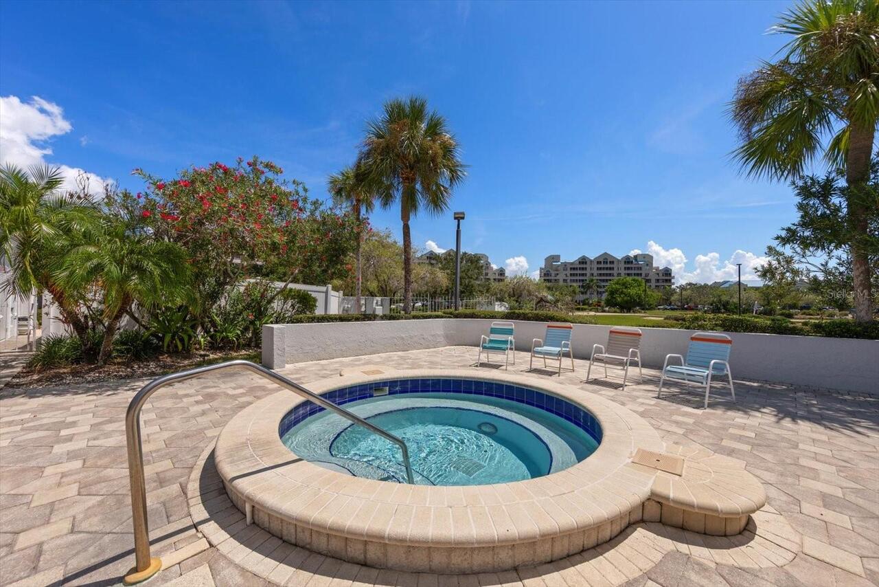
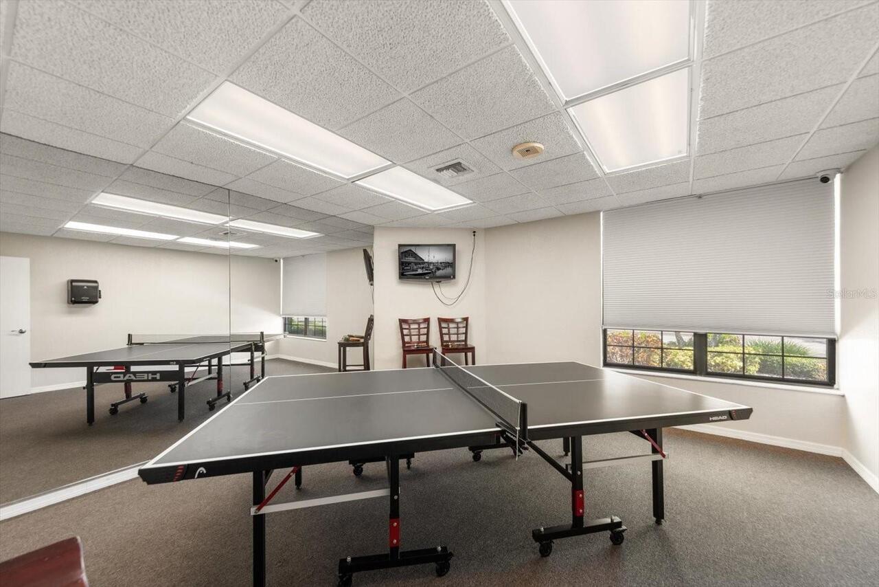
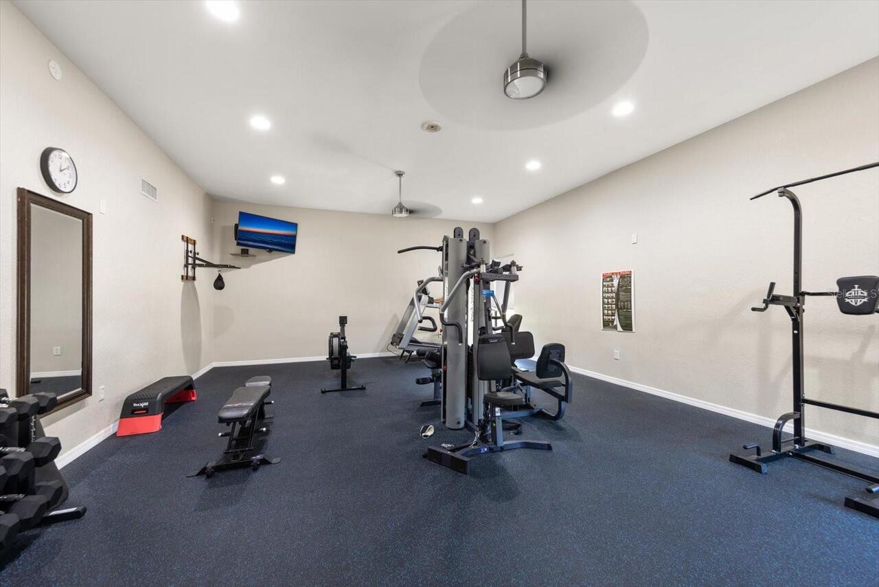
Clubhouse, Fitness Center, Golf Course
Association Approval Required YN
1
Association Email
rdoherty@mgmt-assoc.com
Association Fee Includes
Cable TV, Maintenance Structure, Maintenance Grounds, Management, Sewer, Trash, Water
Association YN
false
Available For Lease YN
1
Bathrooms Total Integer
4
Building Area Source
Public Records
Building Area Total
2985
Building Area Total Srch SqM
277.32
Building Area Units
Square Feet
Building Elevator YN
1
Calculated List Price By Calculated SqFt
284.76
Carport YN
false
Community Features
Clubhouse, Fitness Center
Condo Fees
1848
Condo Fees Term
Monthly
Condo Land Included YN
1
Construction Materials
Block
Cooling
Central Air
Country
US
Current Price
850000.00
Direction Faces
South
Exterior Features
Balcony, French Doors, Sidewalk, Sliding Doors
Fireplace YN
false
Flood Zone Code
AE
Flood Zone Date
2021-08-24
Flood Zone Panel
12103C0141H
Floor Number
5
Flooring
Ceramic Tile, Tile, Wood
Foundation Details
Slab
Furnished
Unfurnished
Garage YN
false
Heating
Central
Homestead YN
1
Interior Features
Ceiling Fans(s), Eat-in Kitchen, Open Floorplan, Split Bedroom, Window Treatments
Internet Address Display YN
true
Internet Automated Valuation Display YN
true
Internet Consumer Comment YN
true
Internet Entire Listing Display YN
true
Laundry Features
Electric Dryer Hookup, Laundry Room, Washer Hookup
Lease Restrictions YN
1
Levels
One
List AOR
Suncoast Tampa
Living Area Meters
277.32
Living Area Source
Public Records
Living Area Units
Square Feet
Minimum Lease
1-2 Years
Modification Timestamp
2026-08-18T16:16:10.403Z
Monthly Condo Fee Amount
1848
New Construction YN
false
Number Of Pets
1
Occupant Type
Owner
Ownership
Condominium
Parcel Number
02-30-16-14875-000-5050
Pet Size
Small (16-35 Lbs.)
Pets Allowed
Size Limit, Yes
Pool Private YN
false
Postal Code Plus 4
3030
Public Survey Range
16
Public Survey Section
02
RATIO Current Price By Calculated SqFt
284.76
Realtor Info
As-Is, Docs Available, Floor Plan Available, Lease Restrictions, No Sign
Road Surface Type
Paved
Roof
Shingle
Room Count
5
Senior Community YN
false
Sewer
Public Sewer
Showing Requirements
24 Hour Notice, Appointment Only, Listing Agent Must Accompany, ShowingTime
Status Change Timestamp
2026-08-18T15:44:36.000Z
Stories Total
6
Tax Annual Amount
6783
Tax Block
000
Tax Book Number
60-71
Tax Legal Description
CHATEAU BAYONNE CONDO UNITS 505 & 506 TOGETHER WITH THE USE OF PARKING SPACES B-6 & B-10 & STORAGE UNITS 18 & 19
Tax Lot
5050
Tax Year
2025
Total Acreage
Non-Applicable
Total Annual Fees
22176.00
Total Monthly Fees
1848.00
Township
30
Universal Property Id
US-12103-N-023016148750005050-S-505
Unparsed Address
14820 RUE DE BAYONNE #505
Utilities
BB/HS Internet Available, Cable Connected, Electricity Connected, Water Connected
Water Source
Public
Water View
Bay/Harbor - Partial, Pond
Water View YN
1
Waterfront YN
false
Zoning
AE
Neighborhood Map
Popup

Property Photos
Listing Photo
Listing Photo
Listing Photo
Listing Photo
Listing Photo
Listing Photo
Listing Photo
Listing Photo
Listing Photo
Listing Photo
Listing Photo
Listing Photo
Listing Photo
Listing Photo
Listing Photo
Listing Photo
Listing Photo
Listing Photo
Listing Photo
Listing Photo
Listing Photo
Listing Photo
Listing Photo
Listing Photo
Listing Photo
Listing Photo
Listing Photo
Listing Photo
Listing Photo
Listing Photo
Listing Photo
Listing Photo
Listing Photo
Listing Photo
Listing Photo
Listing Photo
Listing Photo
Listing Photo
Listing Photo
Listing Photo
Listing Photo
Listing Photo
Listing Photo
Listing Photo
Listing Photo
Listing Photo
Listing Photo
Listing Photo
Listing Photo
Listing Photo
Listing Photo
Listing Photo
Listing Photo
Listing Photo
Listing Photo
Listing Photo
Listing Photo
Listing Photo
Listing Photo
Listing Photo
Listing Photo
Listing Photo
Listing Photo
Listing Photo
Listing Photo
Listing Photo
Listing Photo
Listing Photo
Listing Photo
Listing Photo
Listing Photo
Listing Photo
Listing Photo
Listing Photo
Listing Photo
Listing Photo
Listing Photo
Listing Photo
Listing Photo
Listing Photo
Listing Photo
Listing Photo
Listing Photo
Listing Photo
Listing Photo
Listing Photo
Listing Photo
Listing Photo
Listing Photo
Listing Photo
Listing Photo
Listing Photo
Listing Photo
Listing Photo
Listing Photo
Listing Photo
Listing Photo
Listing Photo
Listing Photo
Listing Photo
Listing Photo
Listing Photo
Listing Photo
Listing Photo
Listing Photo
Listing Photo
Listing Photo
Listing Photo
Listing Photo
Listing Photo
Listing Photo
Listing Photo
Listing Photo
Listing Photo
Listing Photo
Listing Photo
Listing Photo
Listing Photo
Listing Photo
Listing Photo
Listing Photo
Listing Photo

MLS #MFRTB8539590 Listing courtesy of Coastal Properties Group International provided by Stellar MLS.


All listing information is deemed reliable but not guaranteed and should be independently verified through personal inspection by appropriate professionals. Listings displayed on this website may be subject to prior sale or removal from sale; availability of any listing should always be independent verified. Listing information is provided for consumer personal, non-commercial use, solely to identify potential properties for potential purchase; all other use is strictly prohibited and may violate relevant federal and state law. The source of the listing data is as follows: Stellar MLS (updated 8/18/26 1:08 PM) |

Listing Search


Translate Tool

Featured Listings
Bradenton Real Estate
$989,000
3 BED
2 BATH
Beautifully remodeled pool home on 1.01 acres with peaceful water views and beautiful Florida sunsets! Located on a cul-... Read More
Crystal River Real Estate
$1,375,000
4 BED
4 BATH
Virtually Staged. Pre-Construction. To be built. Build Your Waterfront Dream Home in Crystal River! ( EXISTING HOUSE AVA... Read More
Parrish Real Estate
$848,999
6 BED
5 BATH
Under Construction. What's Special: Conservation View | 1st Floor Primary Bedroom | Deep Lot. New Construction - Decembe... Read More
Valrico Real Estate
$875,000
4 BED
3 BATH
Experience golf course living with tranquil pond views at 5103 Broken Sound Lane, located in the guard-gated River Hills... Read More
Port Orange Real Estate
$1,195,900
8 BED
5 BATH
**MOTIVATED SELLER offering concessions to COVER the buyer's FULL CLOSING COSTS with acceptable terms**Privately tucked ... Read More
Brooksville Real Estate
$860,000
5 BED
4 BATH
Welcome to a side of Florida you may not expect to find. Set among the rolling hills, mature oaks and beautiful surround... Read More
Orlando Real Estate
$958,000
5 BED
3 BATH
Located in the desirable Emerald Forest community, this 5-bedroom, 3.5-bathroom home offers 3,609 square feet of living ... Read More
Indian Shores Real Estate
$1,150,000
2 BED
2 BATH
Welcome to the ultimate boater’s beach retreat in Indian Shores, where days on the water and evenings on the sand are ju... Read More
Clermont Real Estate
$890,000
4 BED
3 BATH
Welcome to John’s Lake Landing, one of Clermont’s most sought-after waterfront communities, where location, lifestyle, a... Read More
Lakewood Ranch Real Estate
$860,607
2 BED
2 BATH
Under Construction. Own a stunning slice of paradise at our premier golf and resort community—where vibrant social momen... Read More
Contact Sandra Pardo

407-990-2746

Wendy Morris LLC

Licensed in the State of Florida
BK 3146762
16797 Broadwater Avenue
Winter Garden, Florida 34787

Your privacy is our utmost concern. We will never sell your personal information. Privacy Policy
©2026 sandrapardohomes.com - all rights reserved. | Site Map