407-990-2746
Menu

14743 Canopy Drive, Tampa, FL

NEXT
PREV
$590,000

($241/sqft)

List Status: Active
14743 Canopy Drive
Tampa, FL 33626


3 beds
3 baths
2444 living sqft
Top Features
  • View: Park/Greenbelt, Trees/Woods
  • Subdivision: Highland Park Ph 1
  • Built in  2005
  • Townhouse
Description
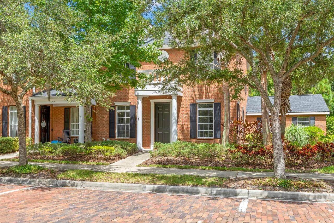
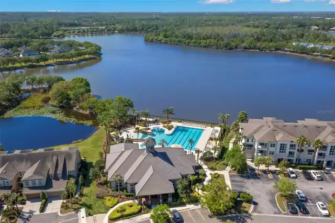
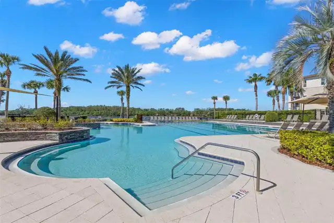
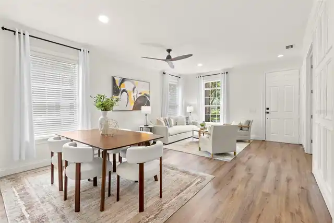
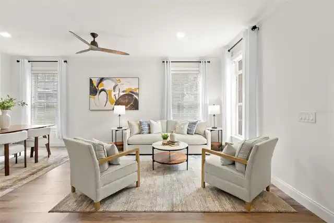
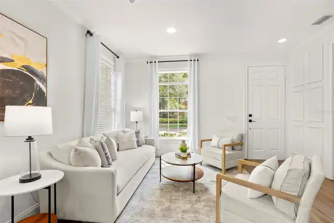
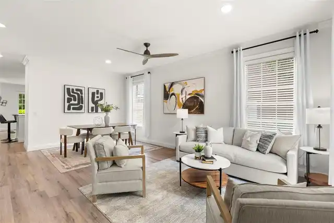
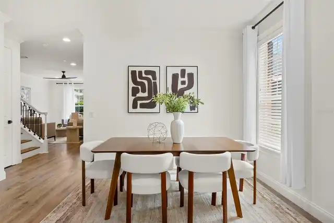
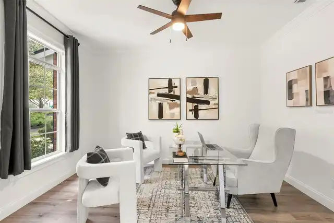
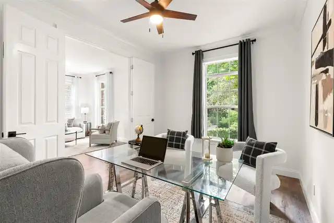
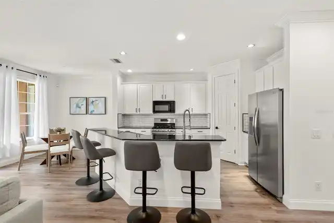
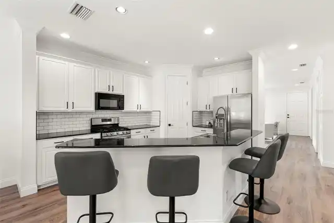
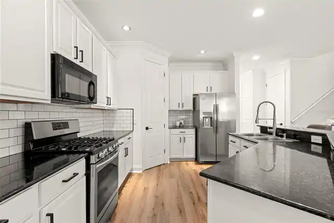
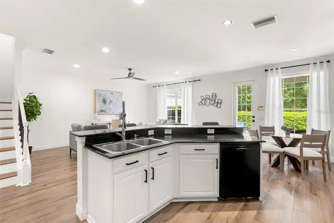
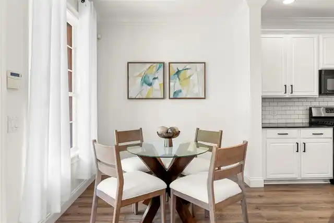
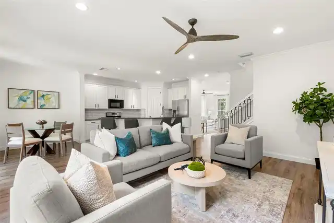
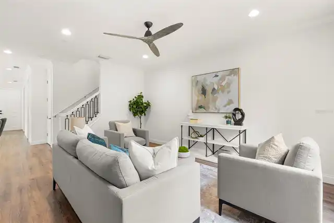
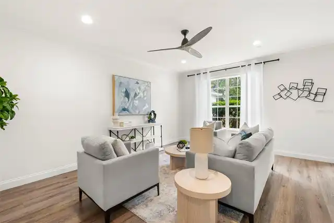
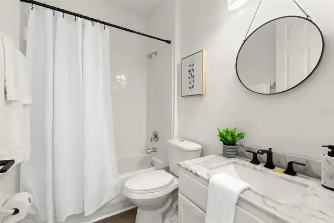
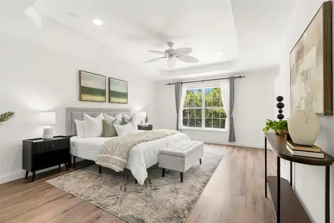
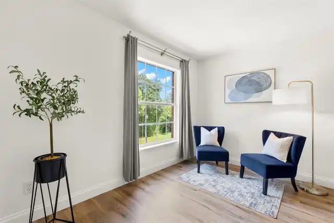
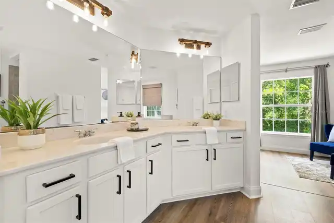
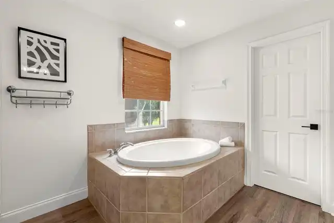
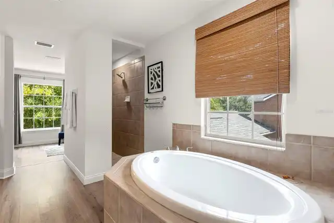
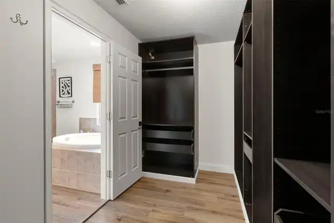
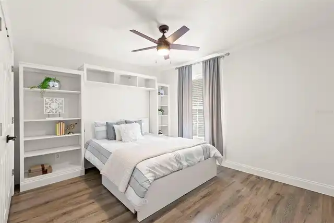
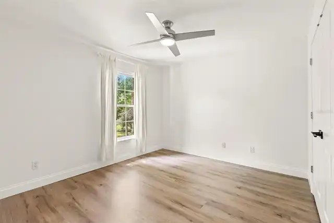
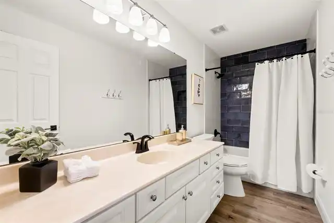
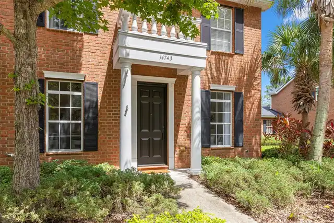
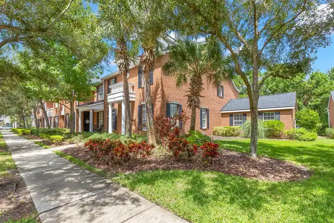
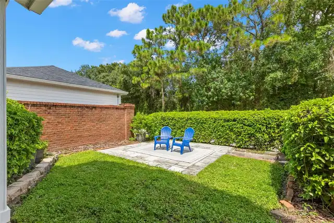
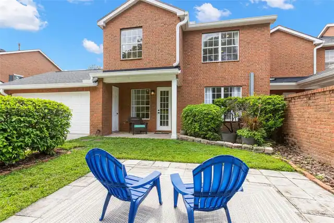
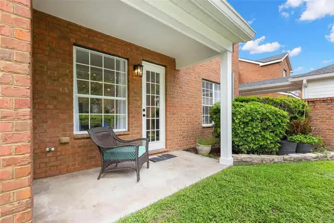
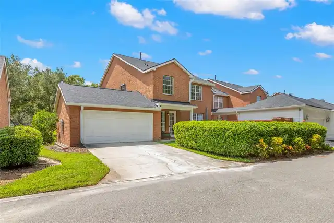
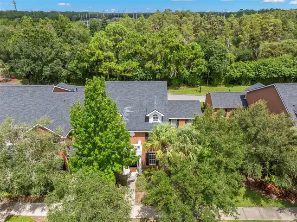
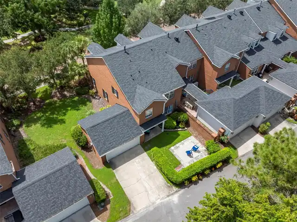
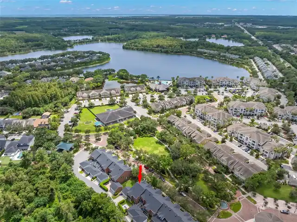
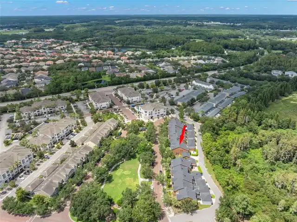
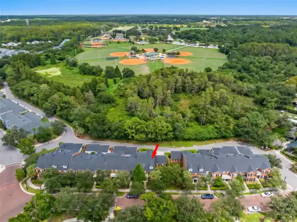
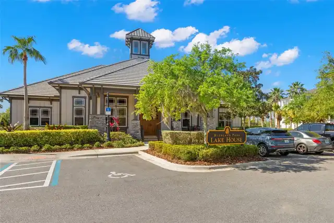
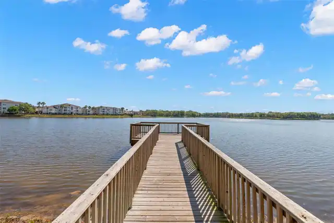
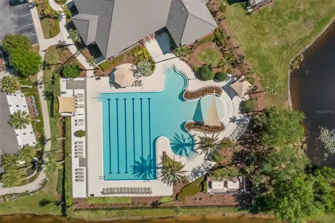
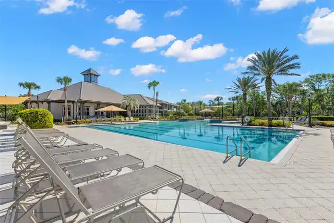
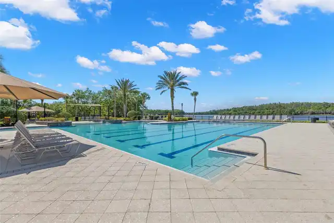
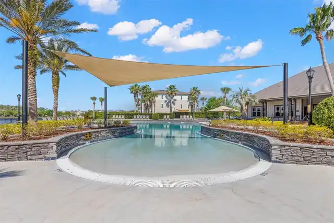
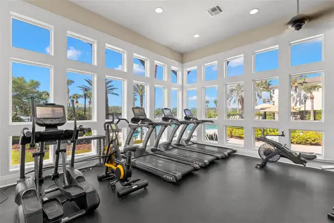
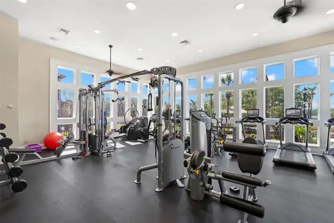
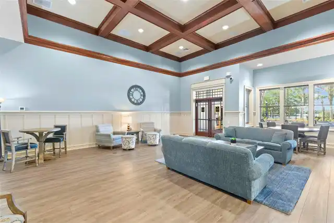
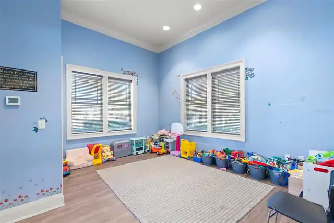
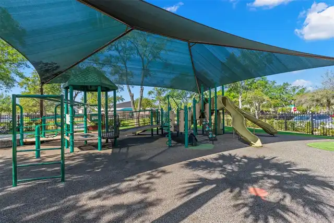
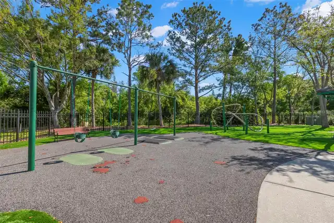
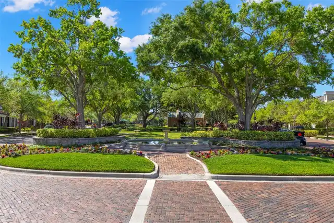
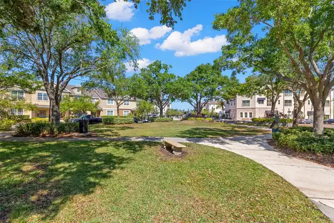
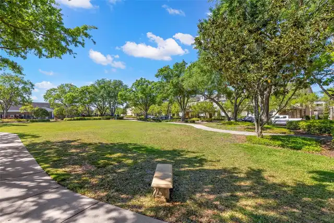
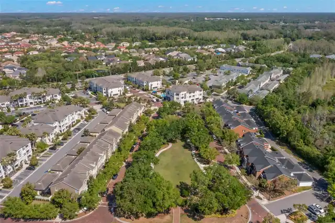
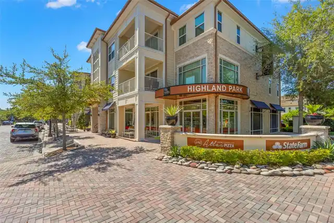
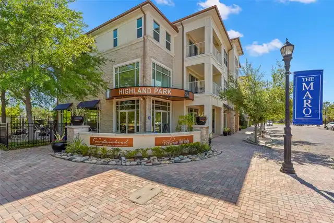
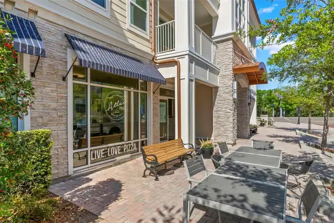
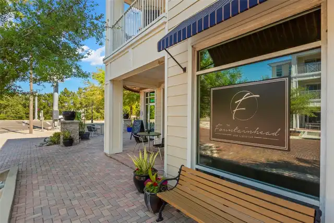
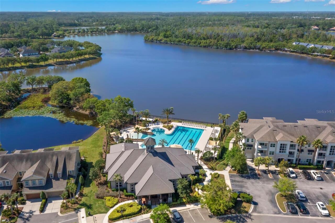
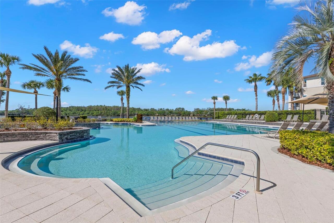
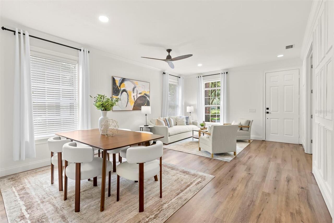
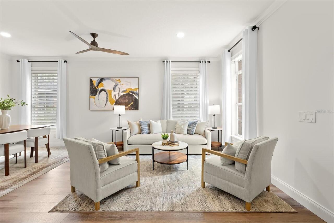
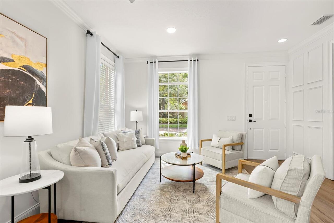
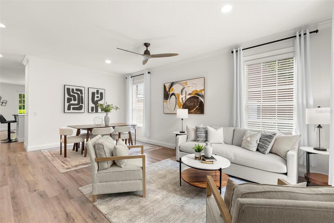
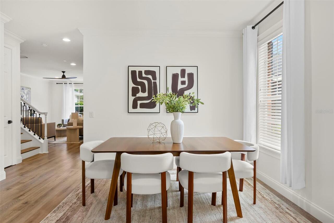
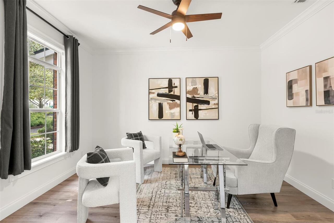
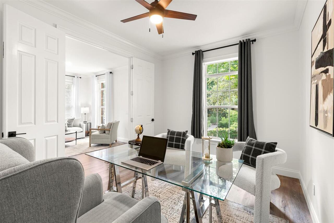
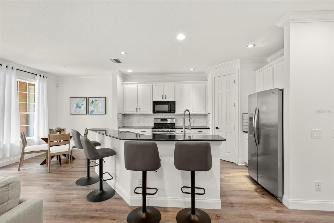
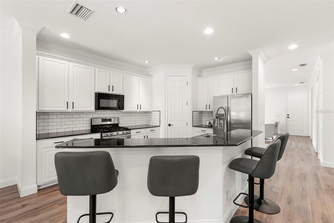
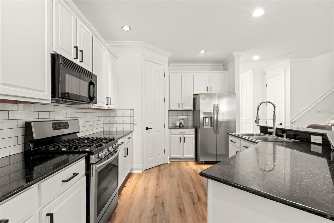
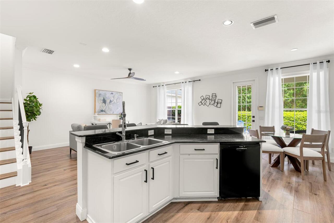
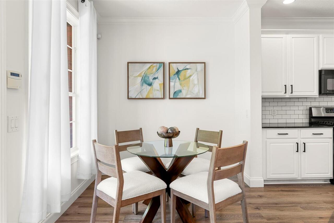
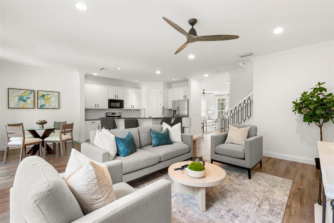
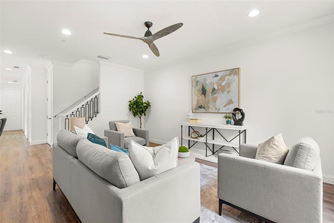
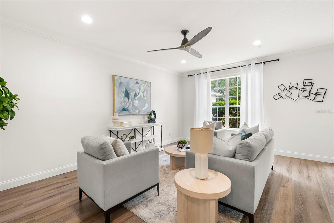
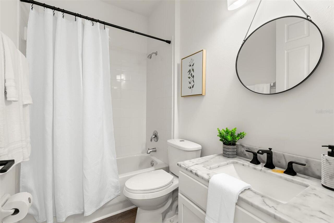
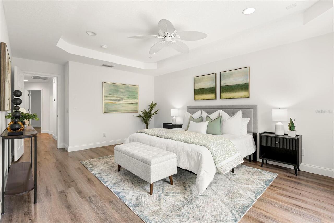
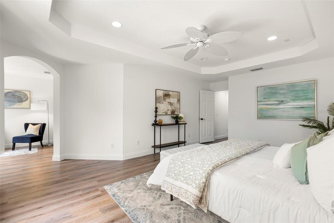
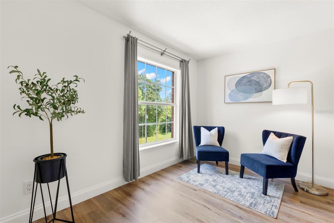
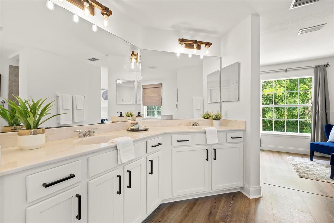
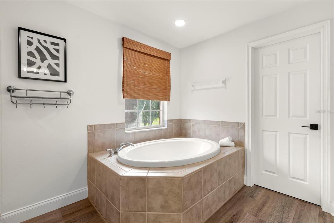
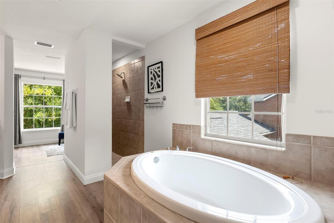
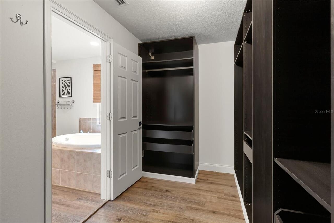
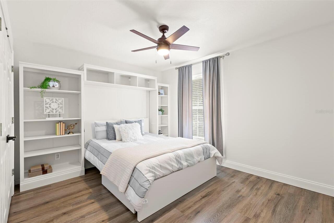
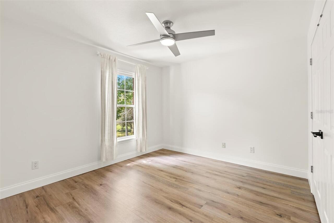
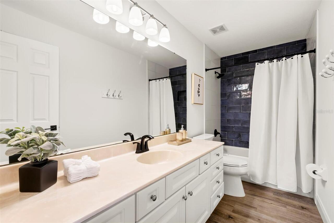
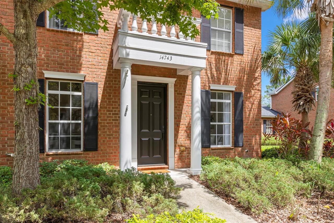
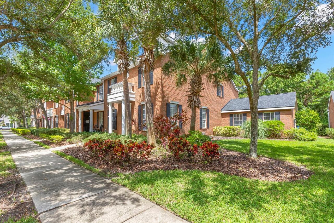
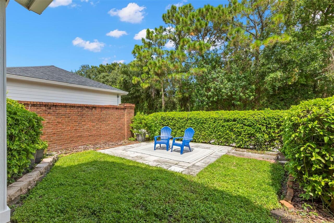
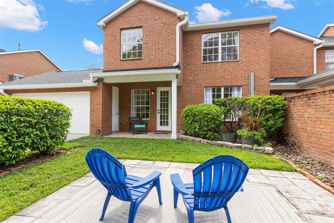
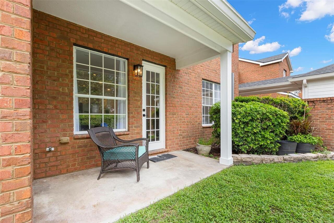
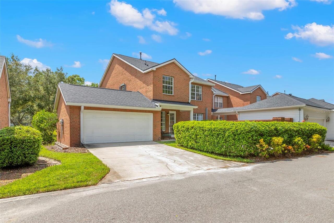
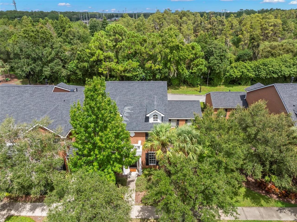
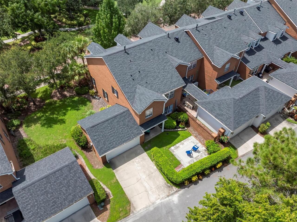
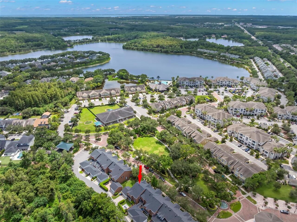
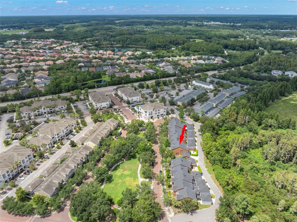
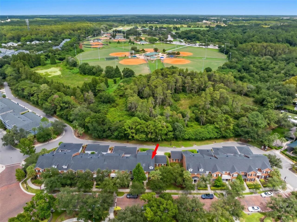
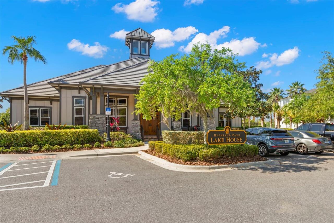
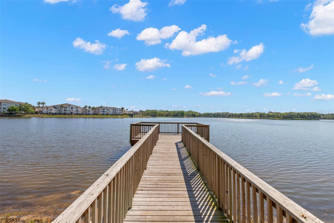
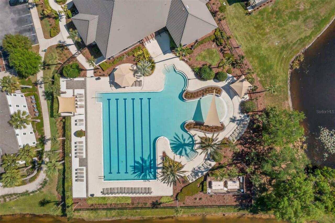
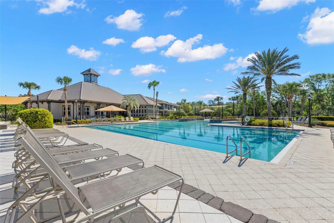
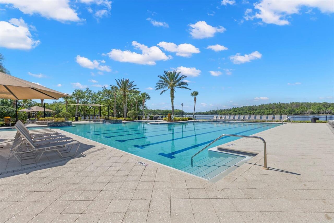
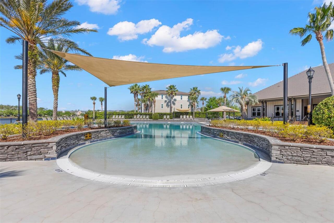
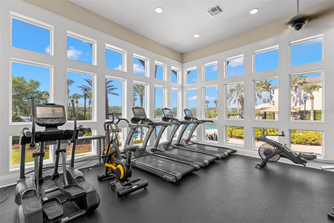
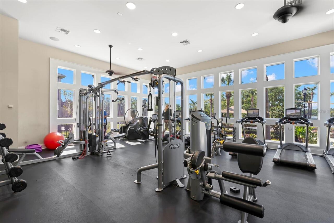
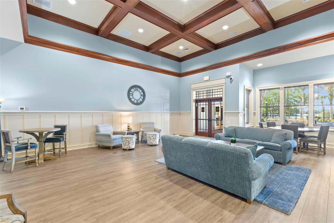
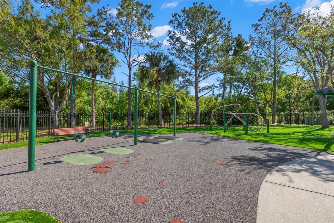
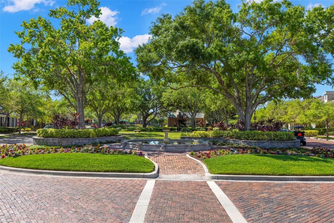
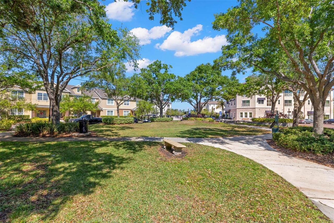
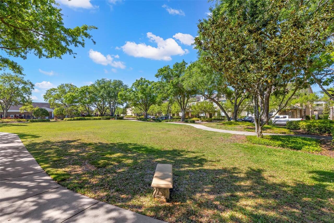
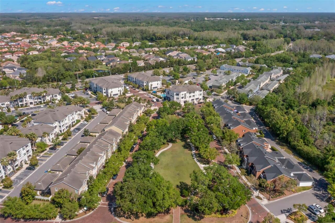
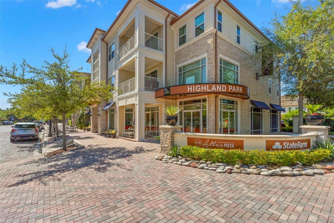
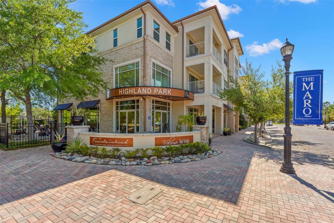
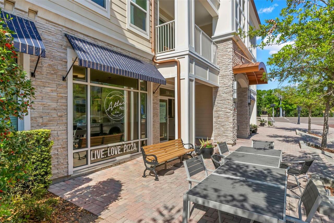
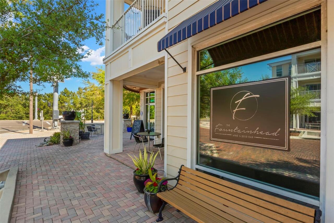
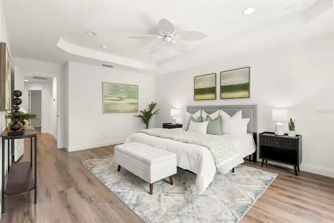
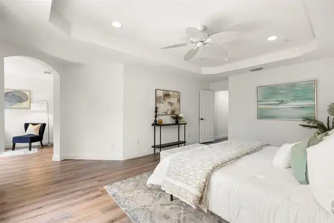
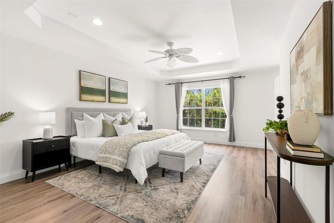
Welcome to your own private retreat in the heart of Highland Park, one of Tampa's most sought after communities. Perfectly positioned overlooking scenic Fountainhead Park, this beautifully maintained brick townhome offers an ideal blend of elegance, low maintenance living and an exceptional Tampa lifestyle. Featuring three bedrooms, three full baths, and a versatile den that can easily serve as a first floor guest suite or home office, this spacious residence lives larger than many single-family homes while offering the convenience of maintenance free living. Soaring ceilings, oversized windows and tranquil park and courtyard views create an inviting indoor-outdoor atmosphere filled with natural light. The open concept layout is ideal for both everyday living and effortless entertaining, while the kitchen with gas range flows seamlessly into the main living space. Retreat upstairs to the expansive primary suite, complete with a sitting area, spa-like bath featuring a soaking tub and separate tiled shower. Beyond your front door, Highland Park offers an unmatched lifestyle: a resort-style pool, fitness center, waterfront walking trails, boardwalks, plus The Fountainhead Wine Bar and Atlas Gourmet Pizza. Ideally situated just minutes from Tampa International Airport, downtown, award winning white sand beaches, an array of championship golf courses, equestrian centers, scenic parks and miles of bike trails. This is a rare opportunity to enjoy low-maintenance luxury in one of Tampa's most sought-after communities. Come experience the perfect balance of comfort, style, and convenience.
Property Details
Property Features
Property Sub Type
Townhouse
View
Park/Greenbelt, Trees/Woods
County
Hillsborough
Subdivision
HIGHLAND PARK PH 1
Building Name
14743
Additional Information
Additional Lease Restrictions
See HOA Documents.
Additional Parcels YN
false
Additional Rooms
Den/Library/Office, Family Room
Alternate Key Folio Num
0035160442
Appliances
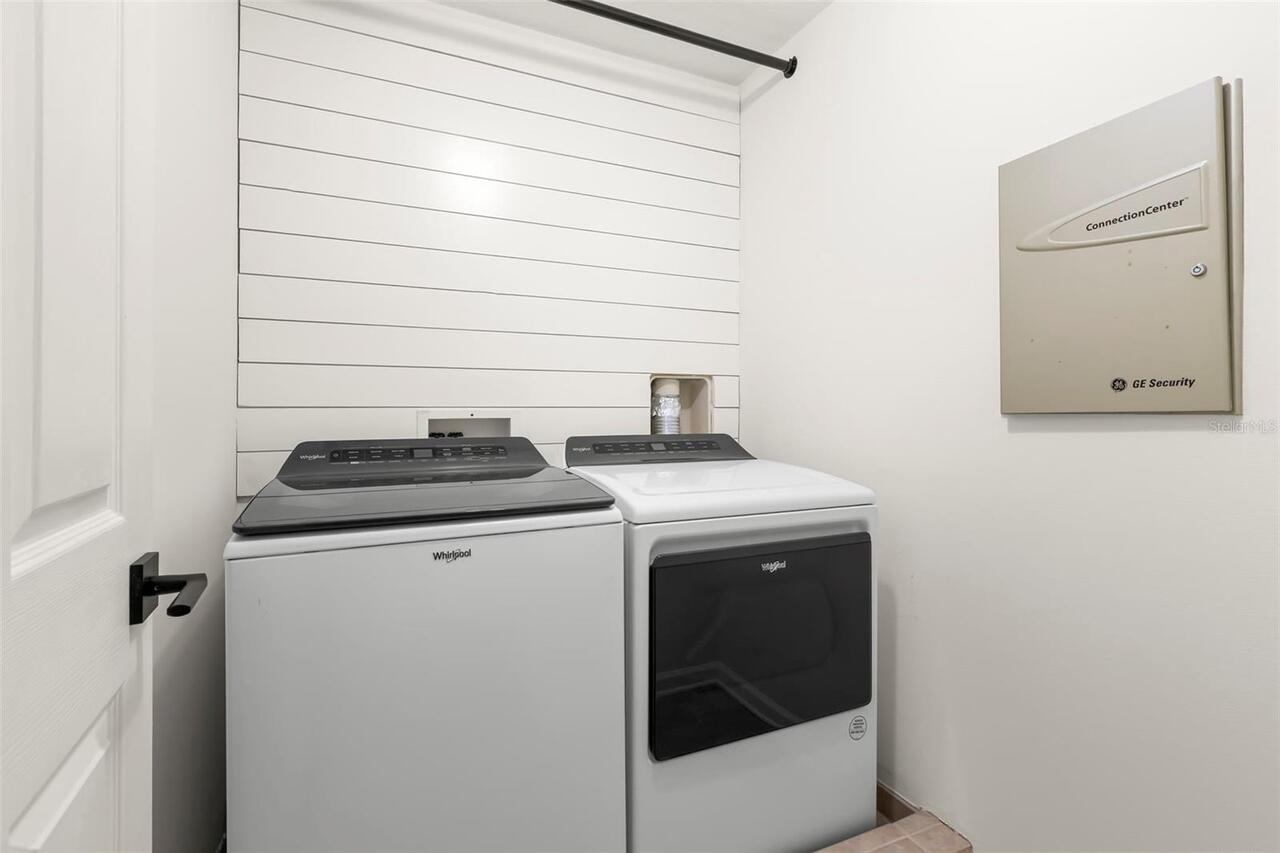
Dishwasher, Disposal, Dryer, Gas Water Heater, Microwave, Range, Refrigerator, Tankless Water Heater, Washer
Architectural Style
Colonial
Association Email
lcoleman@greenacre.com
Association Fee
200
Association Fee Frequency
Monthly
Association Fee Includes
Pool, Maintenance Structure, Maintenance Grounds, Maintenance, Management
Association Fee Requirement
Required
Association YN
true
Attached Garage YN
true
Available For Lease YN
1
Bathrooms Total Integer
3
Building Area Source
Public Records
Building Area Total
2946
Building Area Total Srch SqM
273.69
Building Area Units
Square Feet
CDDYN
1
Calculated List Price By Calculated SqFt
241.41
Carport YN
false
Community Features
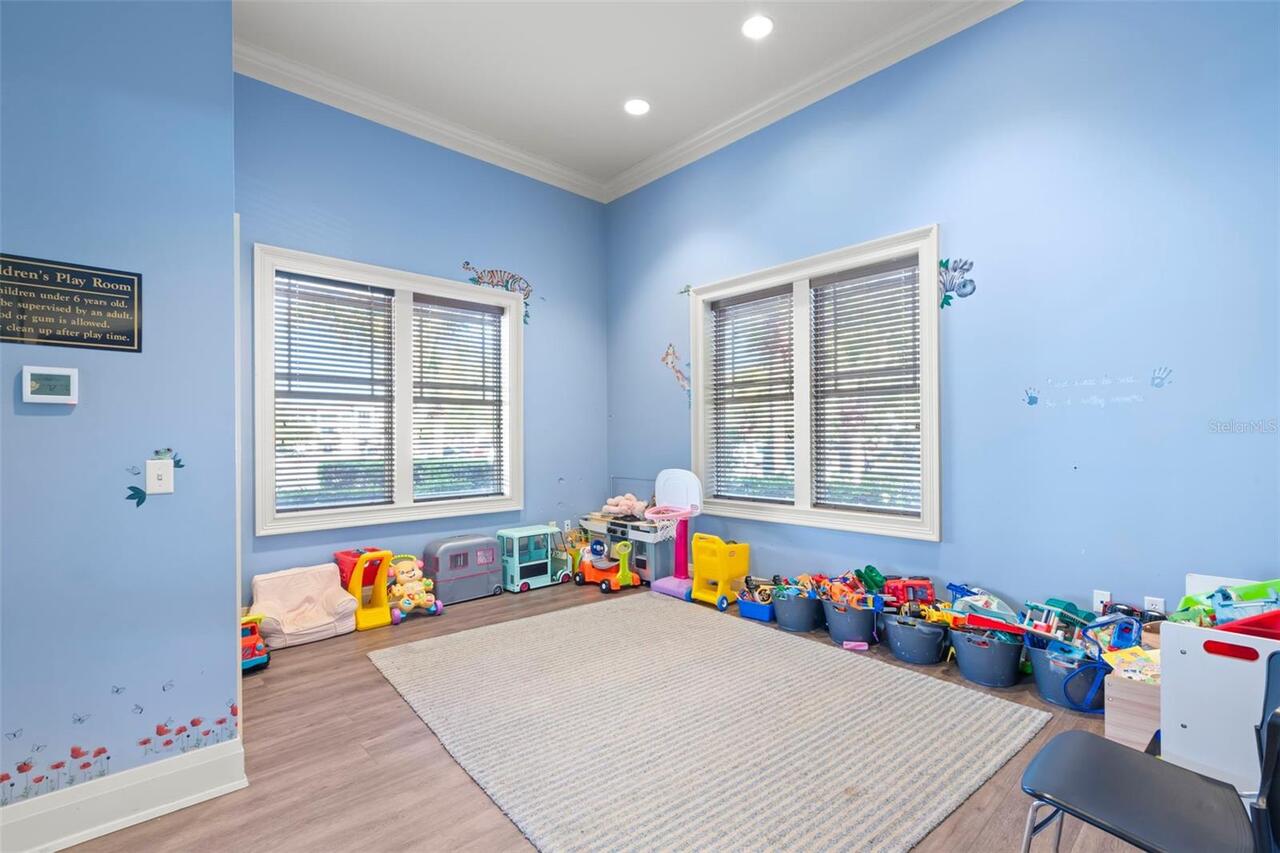
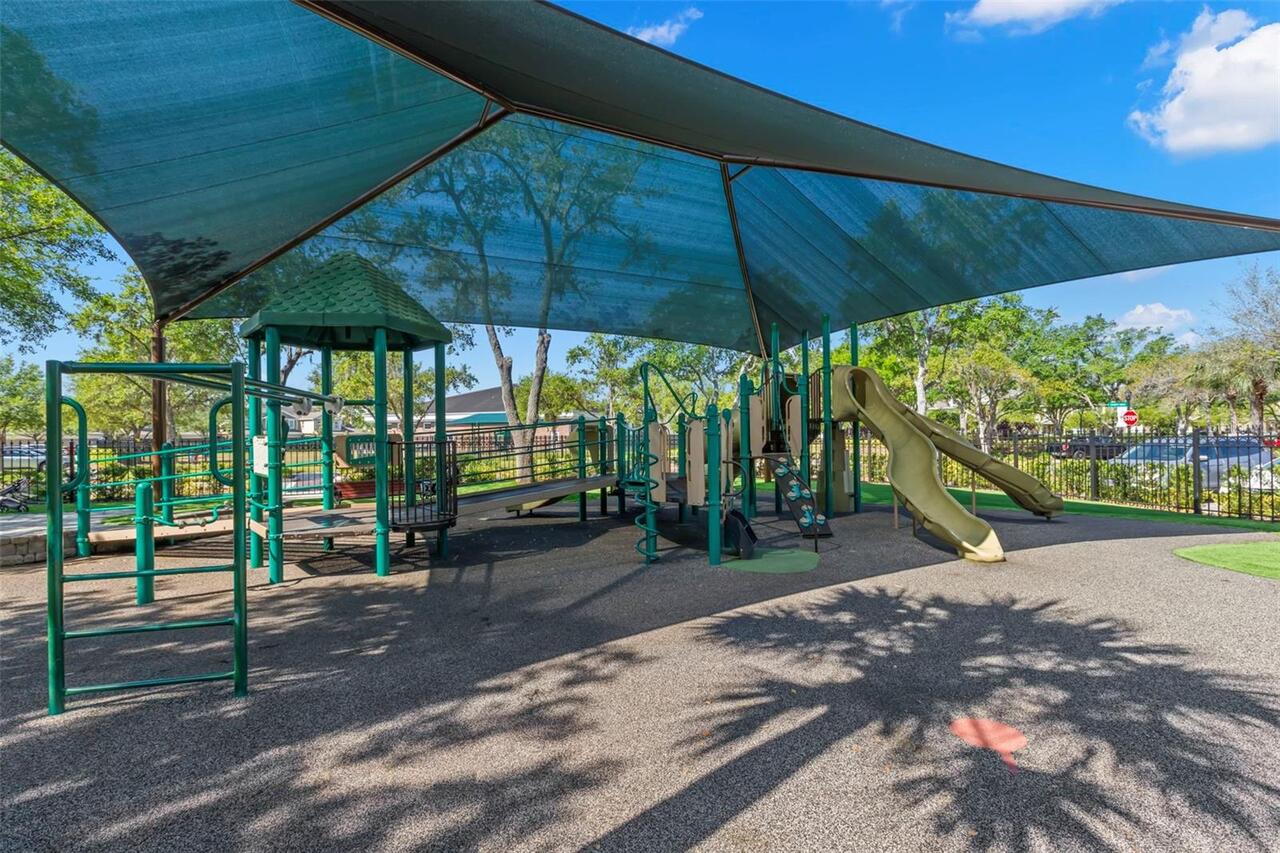
Clubhouse, Deed Restrictions, Fitness Center, Park, Playground, Pool, Sidewalks
Construction Materials
Brick
Cooling
Central Air
Country
US
Cumulative Days On Market
2
Current Price
590000.00
Direction Faces
West
Exterior Features
Sidewalk
Fireplace YN
false
Flood Zone Code
X
Flood Zone Date
2008-08-28
Flood Zone Panel
12057C0180H
Flooring
Vinyl
Foundation Details
Slab
Furnished
Unfurnished
Garage Spaces
2
Garage YN
true
Heating
Central
Home Warranty YN
false
Homestead YN
1
Interior Features
Built-in Features, Ceiling Fans(s), Crown Molding, Eat-in Kitchen, High Ceilings, Kitchen/Family Room Combo, Living Room/Dining Room Combo, PrimaryBedroom Upstairs, Stone Counters, Thermostat, Tray Ceiling(s), Walk-In Closet(s)
Internet Address Display YN
true
Internet Automated Valuation Display YN
true
Internet Consumer Comment YN
true
Internet Entire Listing Display YN
true
Laundry Features
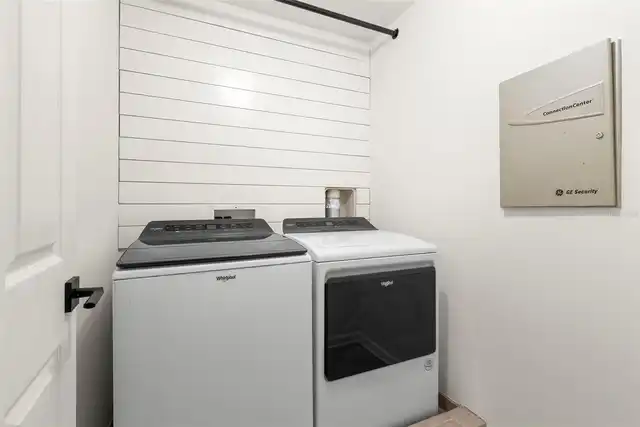
Laundry Room
Lease Restrictions YN
1
Levels
Two
List AOR
Suncoast Tampa
Living Area Meters
227.05
Living Area Source
Public Records
Living Area Units
Square Feet
Lot Features
Conservation Area, Landscaped, Level, Sidewalk, Street Brick, Street One Way
Lot Size Acres
0.11
Lot Size Square Feet
4767
Lot Size Square Meters
443
Minimum Lease
1-2 Years
Modification Timestamp
2026-08-23T19:06:45.246Z
Monthly HOA Amount
200.00
New Construction YN
false
Occupant Type
Vacant
Ownership
Fee Simple
Parcel Number
U-04-28-17-70K-000017-00007.0
Patio And Porch Features
Patio
Pet Restrictions
See HOA Documents.
Pets Allowed
Yes
Pool Private YN
false
Postal Code Plus 4
3356
Price Change Timestamp
2026-08-21T14:08:44.000Z
Property Attached YN
true
Property Description
Corner Unit
Public Survey Range
17
Public Survey Section
04
RATIO Current Price By Calculated SqFt
241.41
Realtor Info
As-Is, Docs Available
Road Surface Type
Brick
Roof
Shingle
Room Count
6
Senior Community YN
false
Sewer
Public Sewer
Showing Requirements
Combination Lock Box, Lockbox, ShowingTime
Status Change Timestamp
2026-08-21T14:08:44.000Z
Stories Total
2
Tax Annual Amount
9179.91
Tax Block
17
Tax Book Number
96-54
Tax Legal Description
HIGHLAND PARK PHASE 1 LOT 7 BLOCK 17
Tax Lot
7
Tax Other Annual Assessment Amount
1272
Tax Year
2025
Total Acreage
0 to less than 1/4
Total Annual Fees
2400.00
Total Monthly Fees
200.00
Township
28
Universal Property Id
US-12057-N-04281770000017000070-R-N
Unparsed Address
14743 CANOPY DR
Utilities
BB/HS Internet Available, Electricity Connected, Natural Gas Connected, Sewer Connected, Sprinkler Recycled, Water Connected
Vegetation
Mature Landscaping, Trees/Landscaped, Wooded
Water Access
Lake
Water Access YN
1
Water Body Name
GALT LAKE
Water Extras
Fishing Pier, Powerboats – None Allowed
Water Extras YN
1
Water Source
Public
Waterfront YN
false
Zoning
PD
Neighborhood Map
Popup

Property Photos
Listing Photo
Listing Photo
Listing Photo
Listing Photo
Listing Photo
Listing Photo
Listing Photo
Listing Photo
Listing Photo
Listing Photo
Listing Photo
Listing Photo
Listing Photo
Listing Photo
Listing Photo
Listing Photo
Listing Photo
Listing Photo
Listing Photo
Listing Photo
Listing Photo
Listing Photo
Listing Photo
Listing Photo
Listing Photo
Listing Photo
Listing Photo
Listing Photo
Listing Photo
Listing Photo
Listing Photo
Listing Photo
Listing Photo
Listing Photo
Listing Photo
Listing Photo
Listing Photo
Listing Photo
Listing Photo
Listing Photo
Listing Photo
Listing Photo
Listing Photo
Listing Photo
Listing Photo
Listing Photo
Listing Photo
Listing Photo
Listing Photo
Listing Photo
Listing Photo
Listing Photo
Listing Photo
Listing Photo
Listing Photo
Listing Photo
Listing Photo
Listing Photo
Listing Photo
Listing Photo
Listing Photo
Listing Photo
Listing Photo
Listing Photo
Listing Photo
Listing Photo
Listing Photo
Listing Photo
Listing Photo
Listing Photo
Listing Photo
Listing Photo
Listing Photo
Listing Photo
Listing Photo
Listing Photo
Listing Photo
Listing Photo
Listing Photo
Listing Photo
Listing Photo
Listing Photo
Listing Photo
Listing Photo
Listing Photo
Listing Photo
Listing Photo
Listing Photo
Listing Photo
Listing Photo
Listing Photo
Listing Photo
Listing Photo
Listing Photo
Listing Photo
Listing Photo
Listing Photo
Listing Photo
Listing Photo
Listing Photo
Listing Photo
Listing Photo
Listing Photo
Listing Photo
Listing Photo
Listing Photo
Listing Photo
Listing Photo
Listing Photo
Listing Photo
Listing Photo
Listing Photo
Listing Photo
Listing Photo
Listing Photo
Listing Photo
Listing Photo
Listing Photo
Listing Photo
Listing Photo
Listing Photo
Listing Photo
Listing Photo
Listing Photo
Listing Photo
Listing Photo

MLS #MFRTB8540803 Listing courtesy of Keller Williams Tampa Properties provided by Stellar MLS.
Similar Listings

$539,000
4917 N Nebraska Avenue
Tampa
3BR/3BA
| Active
$539,000
3025 W Grovewood Court
Tampa
3BR/3BA
| Contingent
$539,900
4218 Water Oaks Lane
Tampa
3BR/3BA
| Pending
$539,900
4336 Spinnaker Cove Lane
Tampa
3BR/3BA
| Active


All listing information is deemed reliable but not guaranteed and should be independently verified through personal inspection by appropriate professionals. Listings displayed on this website may be subject to prior sale or removal from sale; availability of any listing should always be independent verified. Listing information is provided for consumer personal, non-commercial use, solely to identify potential properties for potential purchase; all other use is strictly prohibited and may violate relevant federal and state law. The source of the listing data is as follows: Stellar MLS (updated 8/28/26 5:01 PM) |
Listing Search


Translate Tool

Featured Listings
Sarasota Real Estate
$1,195,000
2 BED
2 BATH
Lawrence Pointe, one of Sarasota’s most desirable boutique bayfront communities, offers some of the lowest Condo fees am... Read More
Placida Real Estate
$1,250,000
3 BED
3 BATH
Perfectly positioned on a prime golf course front homesite with breathtaking lake and fairway views, this 2025-built lux... Read More
Pierson Real Estate
$999,999
3 BED
2 BATH
**Sellers are highly motivated-don't miss this opportunity to own a one-of-a-kind property** Discover the perfect blend ... Read More
Clermont Real Estate
$855,000
2 BED
2 BATH
Perched on five fully fenced acres in the highly sought-after Sugarloaf Highlands community, this beautifully renovated ... Read More
Kissimmee Real Estate
$915,000
9 BED
5 BATH
Enjoy the Perfect Blend of Vacation and Investment! Experience the best of Central Florida with this stunning, fully fur... Read More
Sumterville Real Estate
$950,000
4 BED
3 BATH
Country Charm meets you in this 4/3 home with 37x60 pole barn with gorgeous fully fenced, landscaped 10 Acres. This is a... Read More
Palm Harbor Real Estate
$999,000
4 BED
3 BATH
Welcome to the elegant Tidal floor plan, a thoughtfully designed 4-bedroom, 3-bathroom home that blends modern luxury wi... Read More
St Petersburg Real Estate
$1,350,000
4 BED
4 BATH
Some homes are designed around rooms. This one is designed around the way people actually live. ----- Completed in 2019,... Read More
Odessa Real Estate
$929,900
5 BED
4 BATH
Tucked behind mature oaks on a quiet, tree-lined street in Odessa, 15720 Berea Drive offers a rare combination of refine... Read More
Oviedo Real Estate
$847,900
5 BED
3 BATH
Welcome to an extraordinary 5-bedroom, 3-bath home offering over 3,000 square feet of beautifully appointed living space... Read More
Contact Sandra Pardo

407-990-2746

Wendy Morris LLC

Licensed in the State of Florida
BK 3146762
16797 Broadwater Avenue
Winter Garden, Florida 34787

Your privacy is our utmost concern. We will never sell your personal information. Privacy Policy
©2026 sandrapardohomes.com - all rights reserved. | Site Map