407-990-2746
Menu

14724 2nd Avenue Ne Circle, Bradenton, FL

NEXT
PREV
$779,000

($258/sqft)

List Status: Active
14724 2nd Avenue Ne Circle
Bradenton, FL 34212


4 beds
3 baths
3020 living sqft
Top Features
  • View: Pool
  • Subdivision: Country Meadows Ph I
  • Built in  2007
  • Single Family Residence
Description
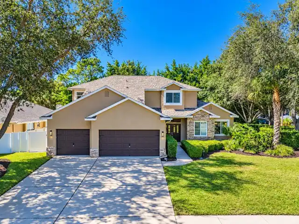
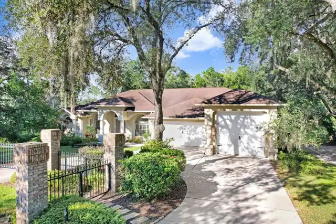
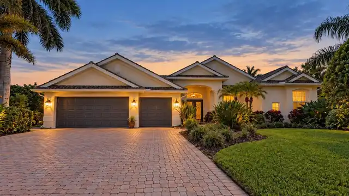
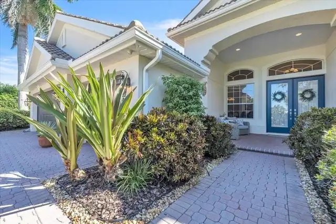
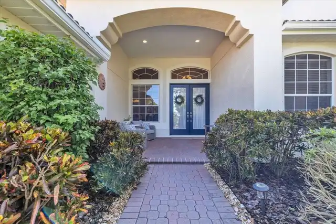
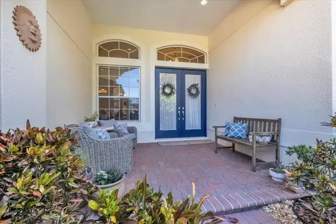
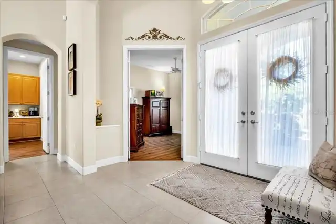
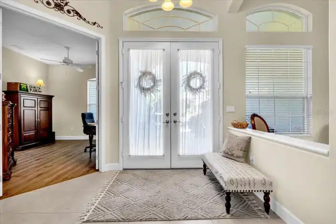
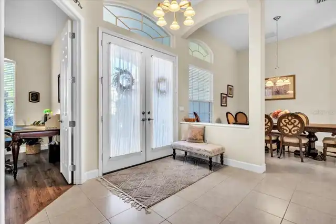
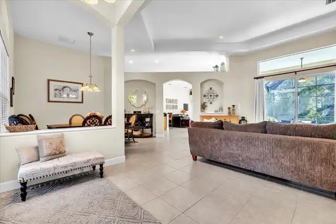
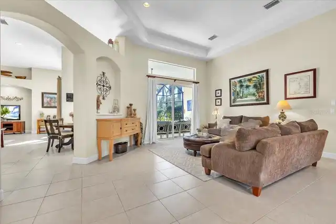
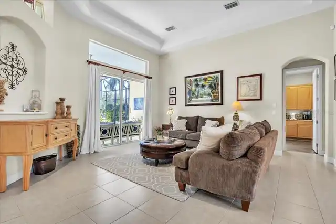
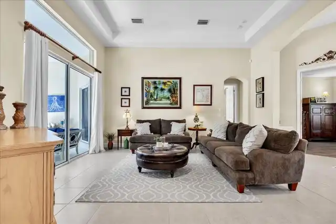
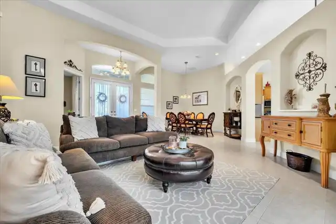
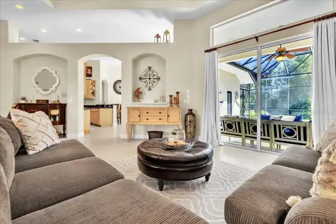
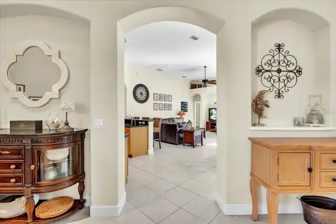
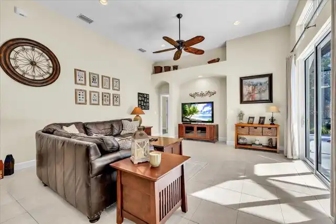
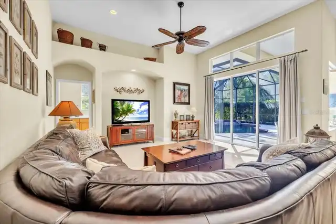
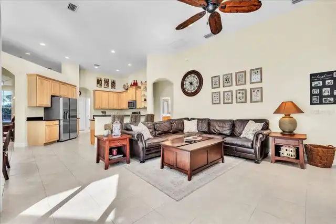
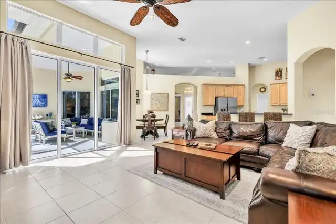
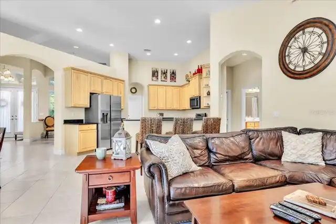
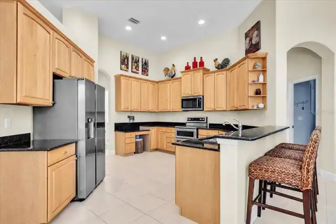
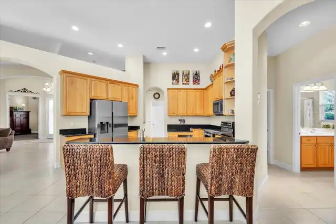
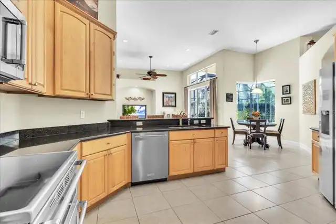
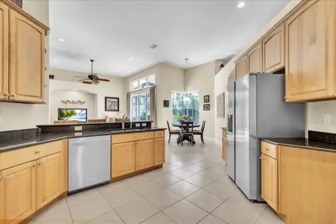
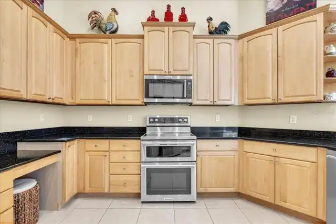
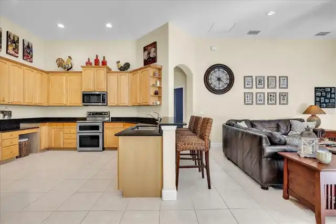
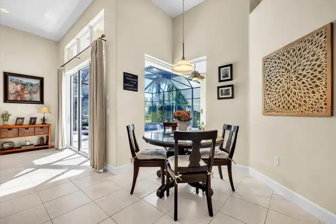
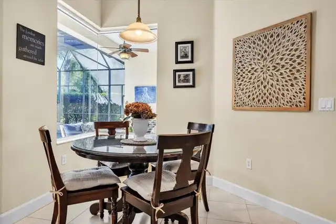
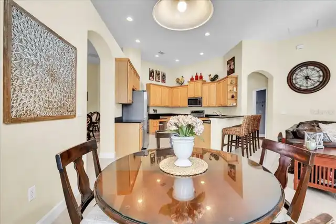
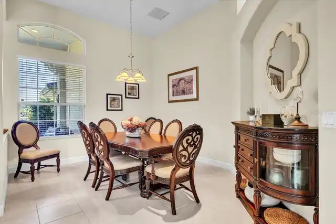
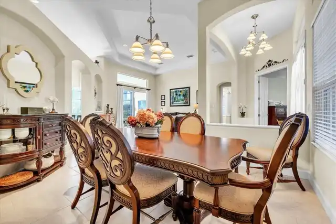
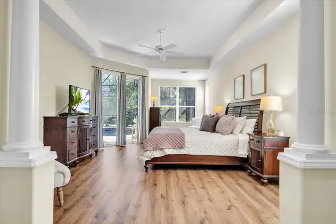
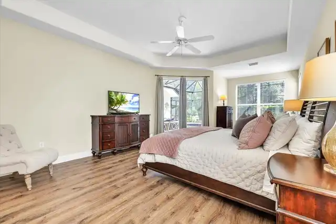
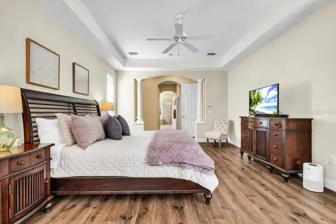
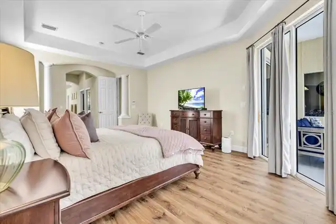
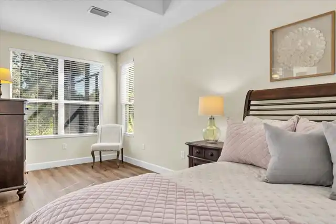
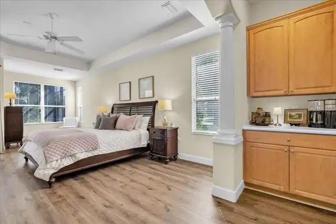
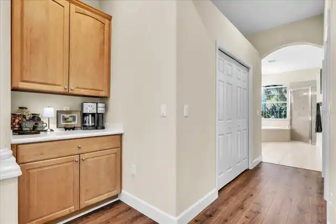
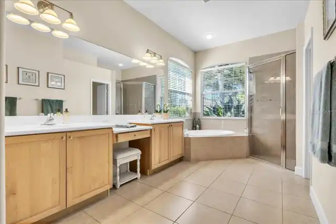
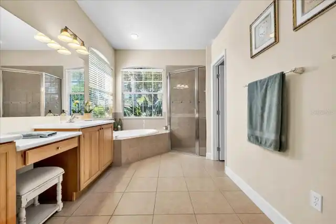
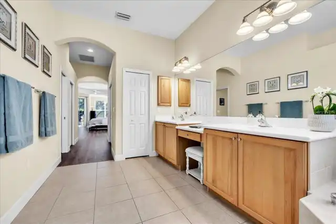
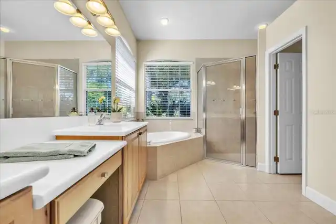
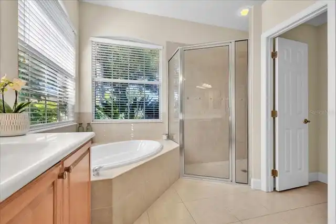
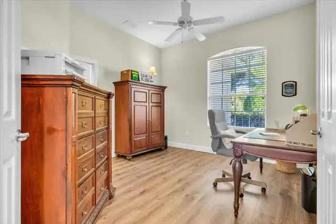
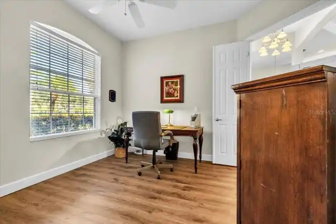
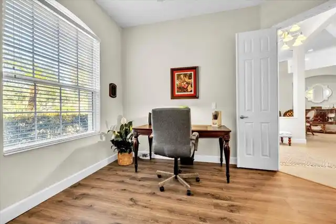
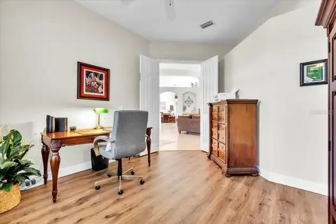
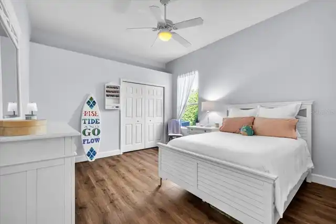
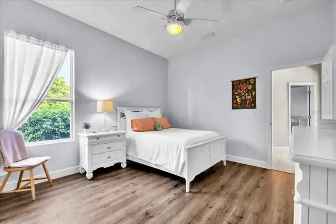
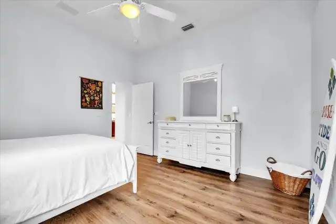
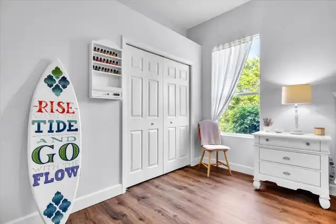
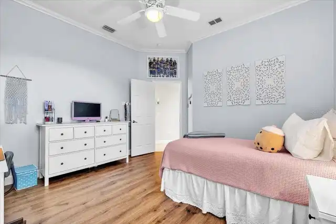
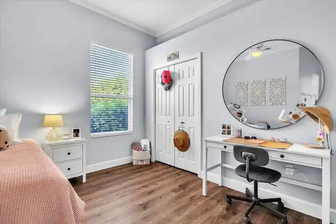
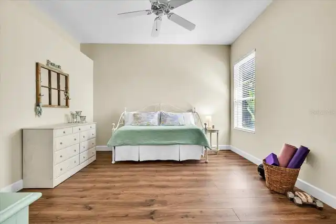
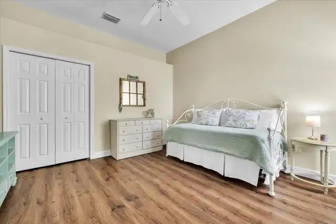
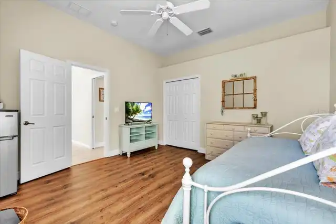
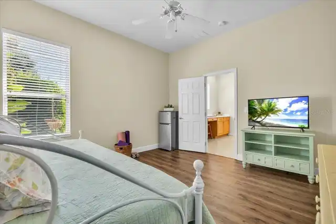
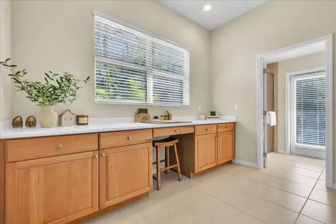
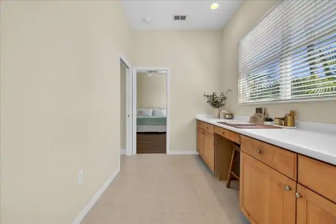
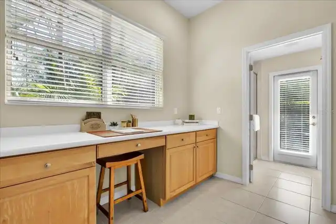
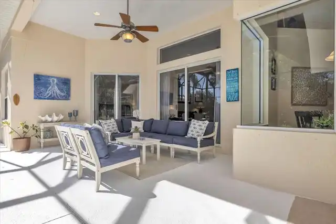
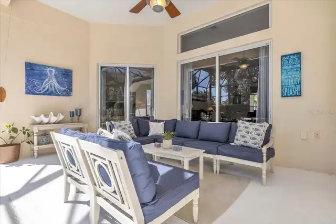
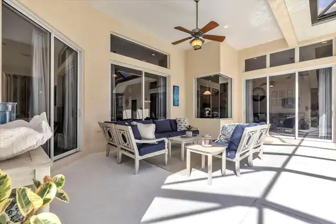
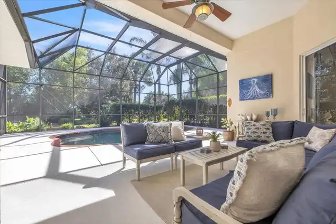
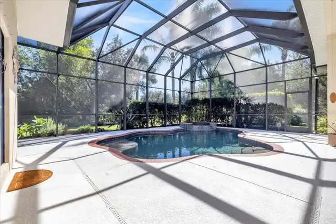
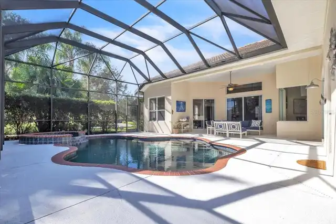
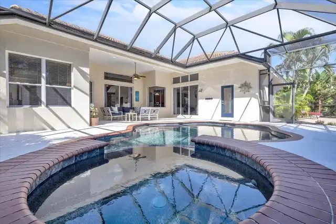
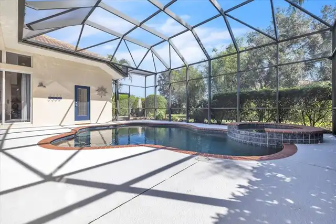
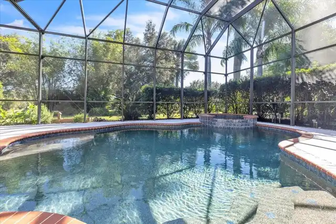
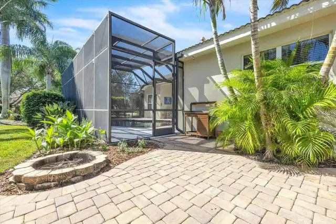
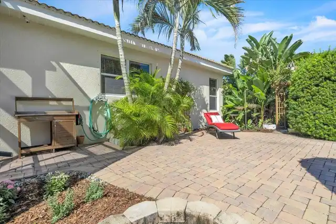
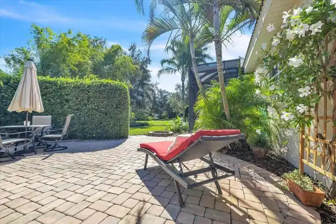
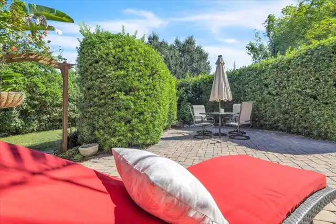
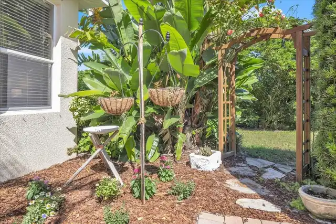
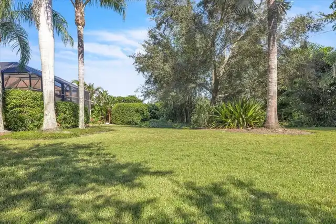
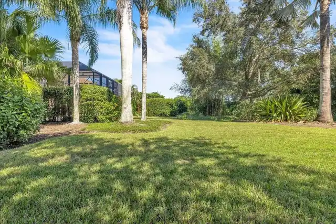
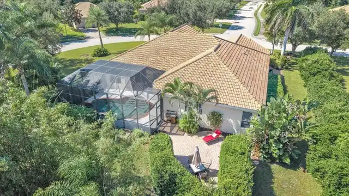
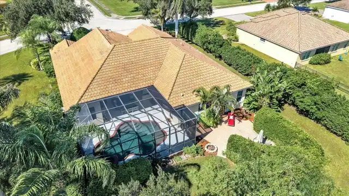
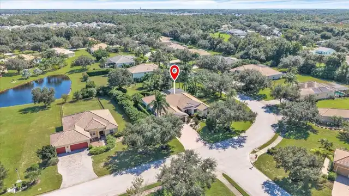
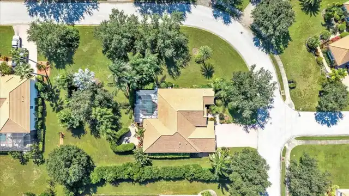
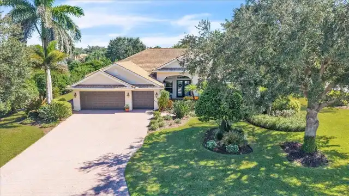
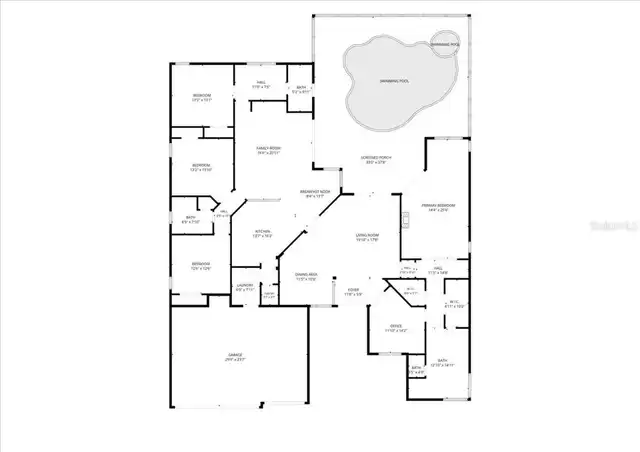
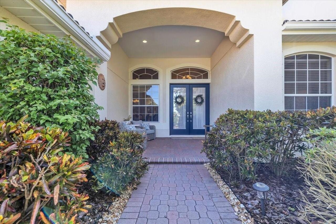
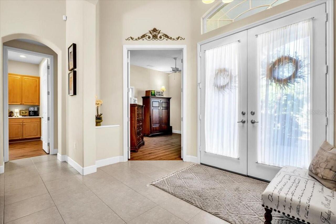
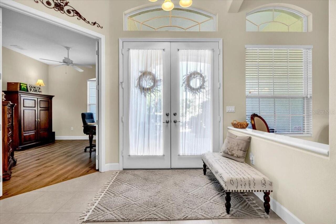
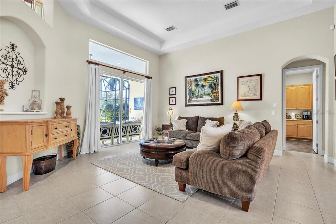
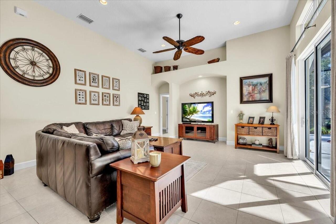
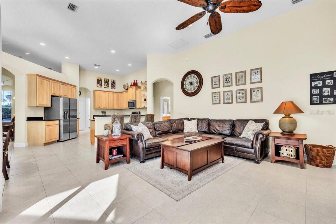
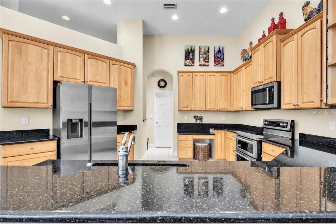
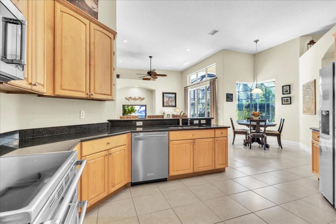
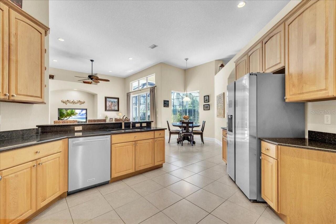
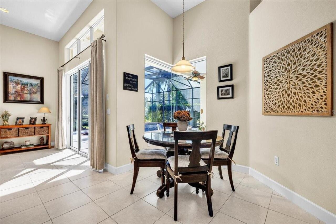
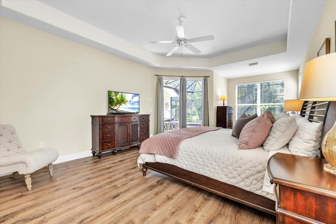
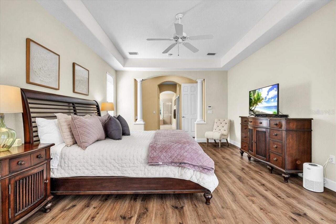
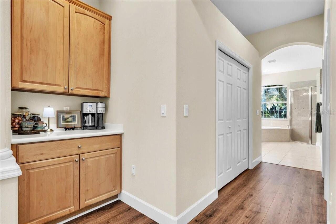
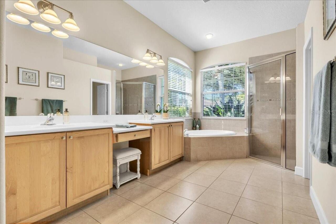
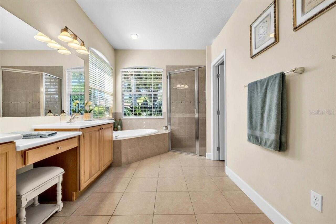
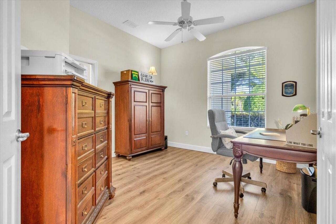
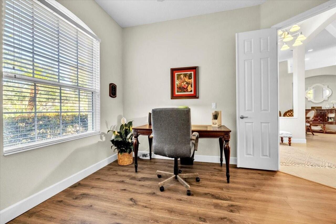
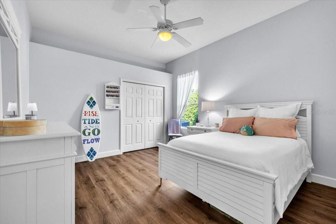
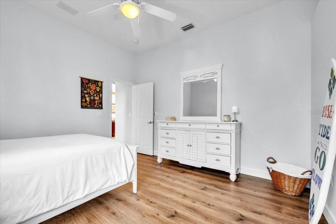
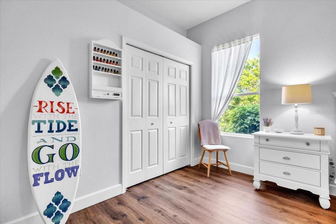
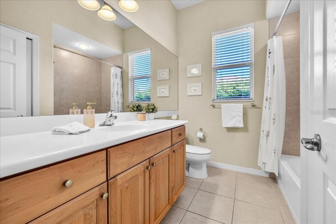
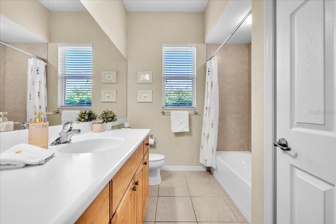
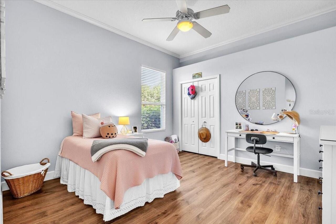
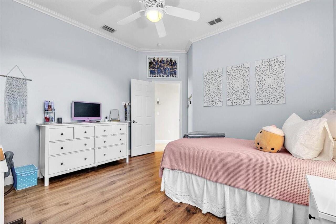
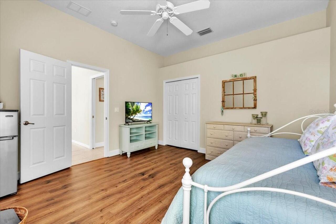
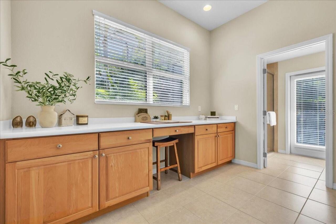
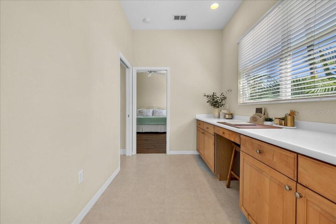
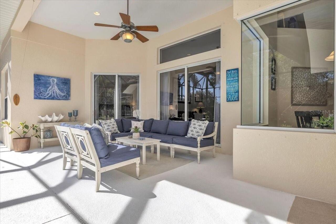
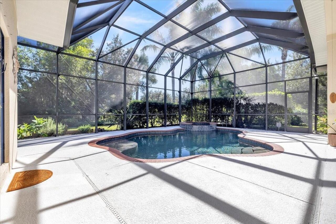
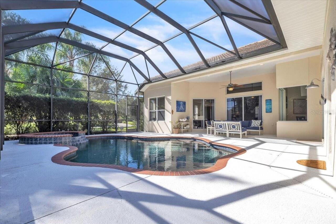
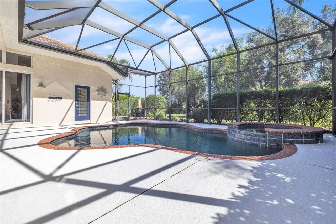
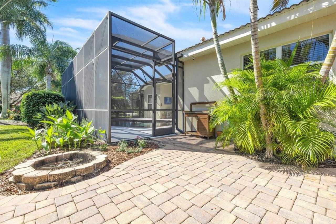
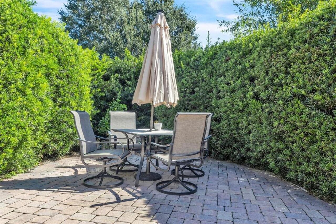
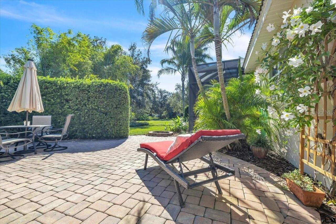
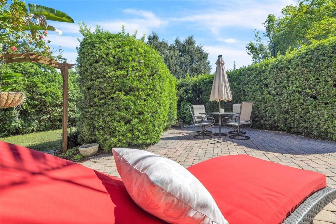
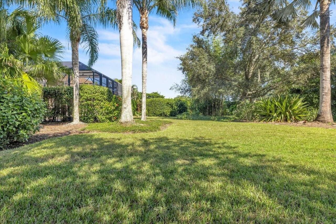
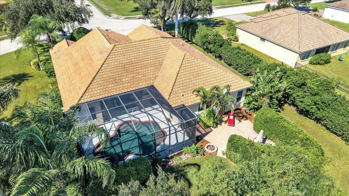
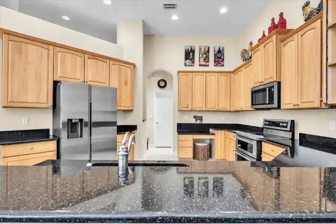
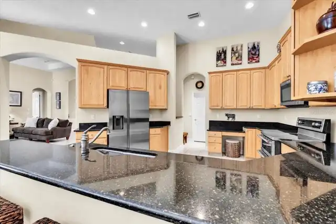
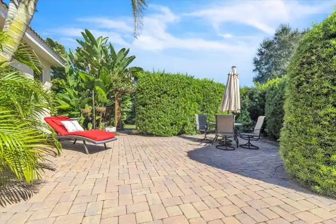
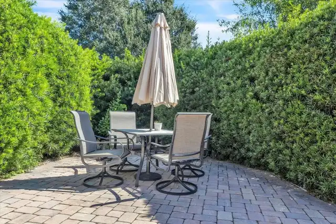
COUNTRY CHARM MEETS EVERYDAY CONVENIENCE! Welcome to this beautiful Strauss floor plan in the Country Meadows community, where spacious living, timeless elegance, and a peaceful, park-like setting come together to create the perfect Florida retreat! Situated on a beautifully landscaped corner lot, this home offers an exceptional sense of privacy, with lush, mature landscaping and a tranquil backyard that feels like your own private oasis. From the moment you step inside, you'll appreciate the impressive 12-foot ceilings, creating a feeling of grandeur, openness, and natural flow throughout the home. Thoughtfully designed for both entertaining and everyday comfort, the expansive floor plan features a formal living room and dining room, a welcoming family room, and a versatile hobby room perfect for a home office, creative space, or personal retreat. The open layout provides generous gathering spaces while still offering intimate areas to relax and unwind. The spacious primary suite is a peaceful sanctuary featuring a walk-in closet and a luxurious ensuite bath complete with a Roman soaking tub and separate shower. OUTDOOR LIVING AT ITS FINEST! Step outside to your screened-in swimming pool, where you can enjoy the Florida sunshine in comfort and privacy. Beyond the pool enclosure, an extra-large outdoor patio provides even more space for entertaining, grilling, or simply enjoying the beautifully landscaped surroundings. The mature trees and lush greenery create a picturesque, park-like atmosphere that's increasingly hard to find. Additional highlights include a three-car garage, brick paver driveway, and tile roof, adding both functionality and curb appeal. Country Meadows offers a welcoming neighborhood atmosphere with community activities and opportunities to connect with neighbors of all ages. Enjoy the perfect blend of peaceful country-style living and modern convenience, with shopping, dining, schools, and everyday amenities just minutes away. Easy access to I-7
Property Details
Property Features
Property Sub Type
Single Family Residence
View
Pool
Parking
Driveway, Garage Door Opener, Guest
Pool
Screen Enclosure, Heated, Auto Cleaner, Gunite, Child Safety Fence, In Ground
County
Manatee
Subdivision
COUNTRY MEADOWS PH I
Additional Information
Additional Lease Restrictions
See HOA documents.
Additional Parcels YN
false
Additional Rooms
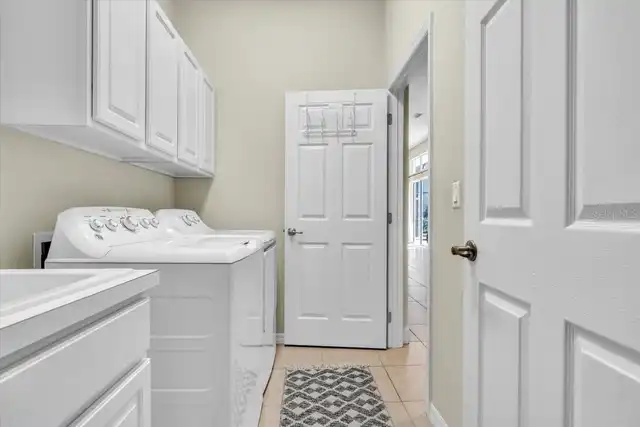
Den/Library/Office, Family Room, Formal Dining Room Separate, Inside Utility
Alternate Key Folio Num
556305609
Appliances
Dishwasher, Dryer, Microwave, Range, Refrigerator, Washer
Approval Process
See HOA documents.
Architectural Style
Contemporary, Ranch
Association Approval Required YN
1
Association Email
agamundi@cscmsi.com
Association Fee
650
Association Fee Frequency
Annually
Association Fee Includes
Management, Recreational Facilities, Trash
Association Fee Requirement
Required
Association URL
cscmsi.com/country-meadows
Association YN
true
Attached Garage YN
true
Available For Lease YN
1
Bathrooms Total Integer
3
Building Area Source
Public Records
Building Area Total
4059
Building Area Total Srch SqM
377.09
Building Area Units
Square Feet
Calculated List Price By Calculated SqFt
257.95
Carport YN
false
Community Features
Deed Restrictions, Gated Community - No Guard, Golf Carts OK, Irrigation-Reclaimed Water, Park, Playground, Sidewalks
Construction Materials
Block, Stucco
Cooling
Central Air
Country
US
Cumulative Days On Market
1
Current Price
779000.00
Direction Faces
West
Exterior Features
Hurricane Shutters
Fireplace YN
false
Flood Zone Code
X
Flood Zone Date
2014-03-17
Flood Zone Panel
12081C0332E
Flooring
Luxury Vinyl, Tile
Foundation Details
Slab
Furnished
Unfurnished
Garage Spaces
3
Garage YN
true
Heating
Central
Homestead YN
1
Interior Features
Ceiling Fans(s), Eat-in Kitchen, Kitchen/Family Room Combo, Primary Bedroom Main Floor, Solid Surface Counters, Solid Wood Cabinets, Split Bedroom, Walk-In Closet(s), Window Treatments
Internet Address Display YN
true
Internet Automated Valuation Display YN
false
Internet Consumer Comment YN
false
Internet Entire Listing Display YN
true
Laundry Features
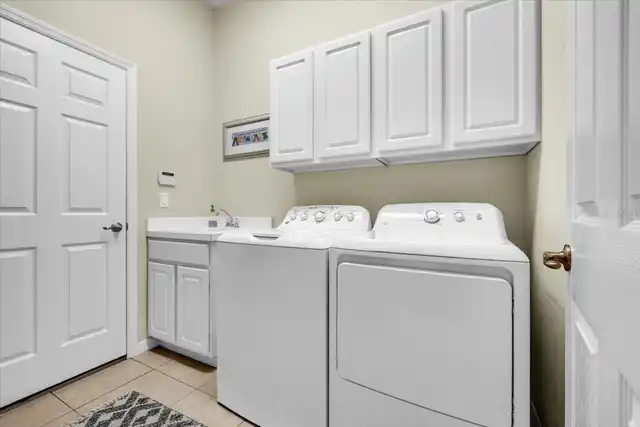
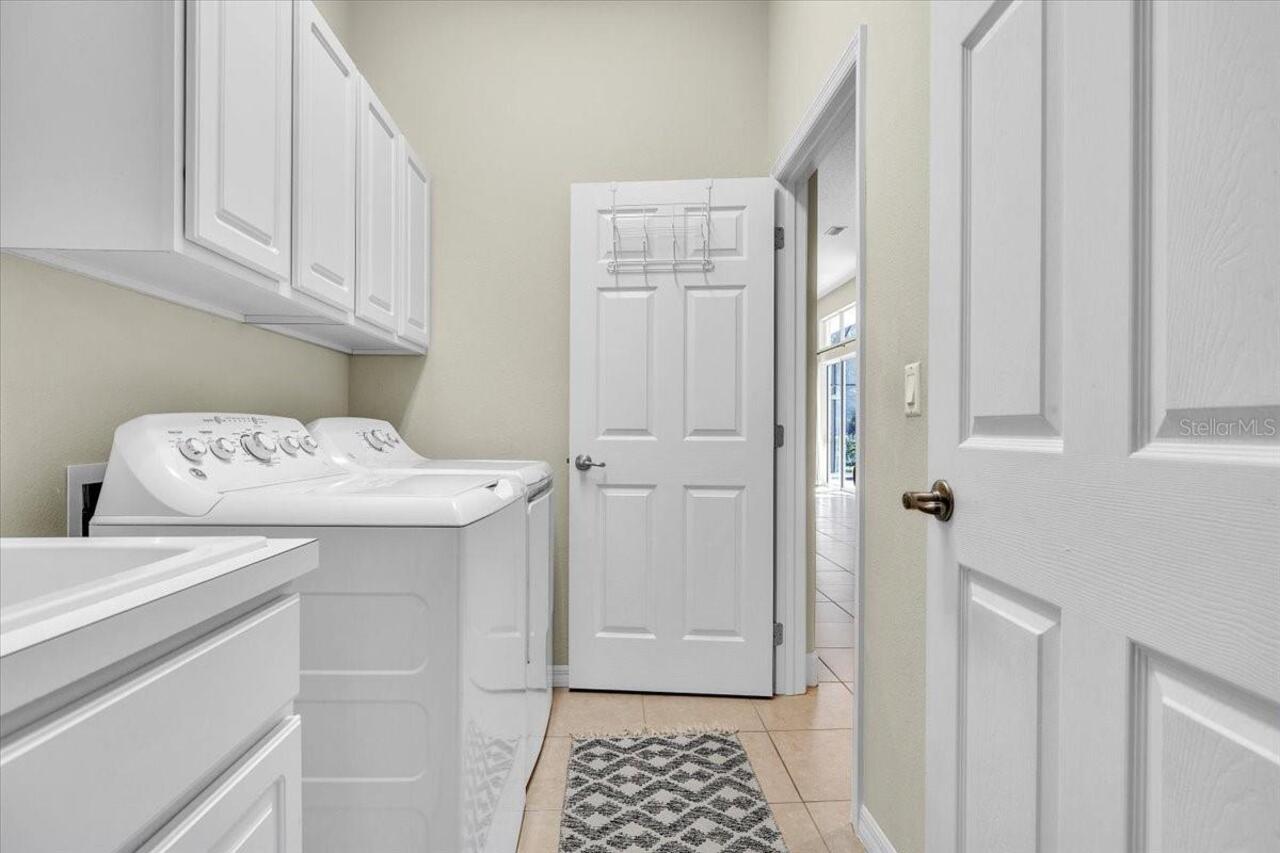
Electric Dryer Hookup, Laundry Room, Sink, Washer Hookup
Levels
One
List AOR
Port Charlotte
Living Area Meters
280.57
Living Area Source
Public Records
Living Area Units
Square Feet
Lot Features
Oversized Lot
Lot Size Acres
0.66
Lot Size Square Feet
28784
Lot Size Square Meters
2674
Minimum Lease
No Minimum
Modification Timestamp
2026-10-30T10:51:28.110Z
Monthly HOA Amount
54.17
New Construction YN
false
Number Of Pets
2
Occupant Type
Owner
Ownership
Fee Simple
Parcel Number
556305609
Patio And Porch Features
Front Porch, Patio, Screened
Pet Restrictions
See HOA documents for specific pet restrictions/rules.
Pet Size
Large (61-100 Lbs.)
Pets Allowed
Size Limit, Yes
Pool Private YN
true
Postal Code Plus 4
5577
Public Survey Range
19E
Public Survey Section
22
RATIO Current Price By Calculated SqFt
257.95
Realtor Info
As-Is, Assoc approval required, Floor Plan Available, See Attachments
Road Surface Type
Paved
Roof
Tile
Room Count
10
SW Subdiv Community Name
Country Meadows PH1
Senior Community YN
false
Sewer
Public Sewer
Showing Requirements
Appointment Only, Lock Box Coded, ShowingTime
Spa Features
Heated, In Ground
Spa YN
true
Status Change Timestamp
2026-10-29T19:02:37.000Z
Stories Total
1
Tax Annual Amount
4768.72
Tax Book Number
46-73
Tax Legal Description
LOT 1092 COUNTRY MEADOWS PHASE I PI#5563.0560/9
Tax Lot
1092
Tax Year
2025
Total Acreage
1/2 to less than 1
Total Annual Fees
650.00
Total Monthly Fees
54.17
Township
34S
Universal Property Id
US-12081-N-556305609-R-N
Unparsed Address
14724 2ND AVENUE CIR NE
Utilities
BB/HS Internet Available, Cable Connected, Electricity Connected, Sewer Connected, Underground Utilities
Vegetation
Mature Landscaping, Trees/Landscaped
Water Source
Public
Waterfront YN
false
Zoning
PDR
Neighborhood Map
Popup

Property Photos
Listing Photo
Listing Photo
Listing Photo
Listing Photo
Listing Photo
Listing Photo
Listing Photo
Listing Photo
Listing Photo
Listing Photo
Listing Photo
Listing Photo
Listing Photo
Listing Photo
Listing Photo
Listing Photo
Listing Photo
Listing Photo
Listing Photo
Listing Photo
Listing Photo
Listing Photo
Listing Photo
Listing Photo
Listing Photo
Listing Photo
Listing Photo
Listing Photo
Listing Photo
Listing Photo
Listing Photo
Listing Photo
Listing Photo
Listing Photo
Listing Photo
Listing Photo
Listing Photo
Listing Photo
Listing Photo
Listing Photo
Listing Photo
Listing Photo
Listing Photo
Listing Photo
Listing Photo
Listing Photo
Listing Photo
Listing Photo
Listing Photo
Listing Photo
Listing Photo
Listing Photo
Listing Photo
Listing Photo
Listing Photo
Listing Photo
Listing Photo
Listing Photo
Listing Photo
Listing Photo
Listing Photo
Listing Photo
Listing Photo
Listing Photo
Listing Photo
Listing Photo
Listing Photo
Listing Photo
Listing Photo
Listing Photo
Listing Photo
Listing Photo
Listing Photo
Listing Photo
Listing Photo
Listing Photo
Listing Photo
Listing Photo
Listing Photo
Listing Photo
Listing Photo
Listing Photo
Listing Photo
Listing Photo
Listing Photo
Listing Photo
Listing Photo
Listing Photo
Listing Photo
Listing Photo
Listing Photo
Listing Photo
Listing Photo
Listing Photo
Listing Photo
Listing Photo
Listing Photo
Listing Photo
Listing Photo
Listing Photo
Listing Photo
Listing Photo
Listing Photo
Listing Photo
Listing Photo
Listing Photo
Listing Photo
Listing Photo
Listing Photo
Listing Photo
Listing Photo
Listing Photo
Listing Photo
Listing Photo
Listing Photo
Listing Photo
Listing Photo
Listing Photo
Listing Photo
Listing Photo
Listing Photo
Listing Photo
Listing Photo
Listing Photo
Listing Photo
Listing Photo
Listing Photo
Listing Photo
Listing Photo
Listing Photo
Listing Photo
Listing Photo
Listing Photo
Listing Photo
Listing Photo
Listing Photo
Listing Photo
Listing Photo
Listing Photo
Listing Photo
Listing Photo
Listing Photo
Listing Photo
Listing Photo
Listing Photo
Listing Photo
Listing Photo
Listing Photo
Listing Photo
Listing Photo
Listing Photo
Listing Photo
Listing Photo
Listing Photo
Listing Photo
Listing Photo
Listing Photo
Listing Photo
Listing Photo
Listing Photo
Listing Photo
Listing Photo
Listing Photo
Listing Photo
Listing Photo
Listing Photo
Listing Photo
Listing Photo
Listing Photo
Listing Photo
Listing Photo
Listing Photo
Listing Photo
Listing Photo
Listing Photo
Listing Photo
Listing Photo
Listing Photo
Listing Photo
Listing Photo
Listing Photo
Listing Photo
Listing Photo
Listing Photo
Listing Photo
Listing Photo
Listing Photo
Listing Photo

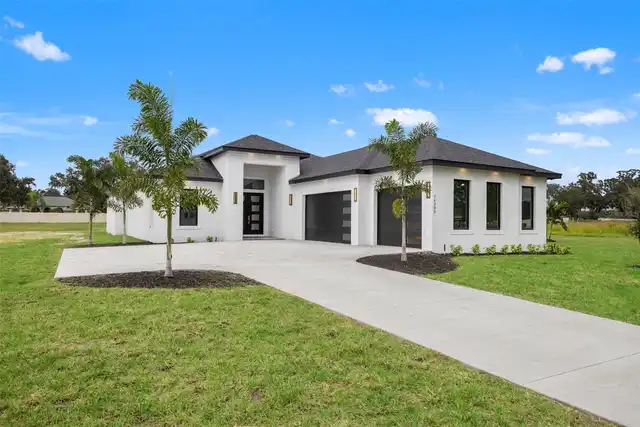
MLS #MFRA4710783 Listing courtesy of Re/max Alliance Group provided by Stellar MLS.
Similar Listings

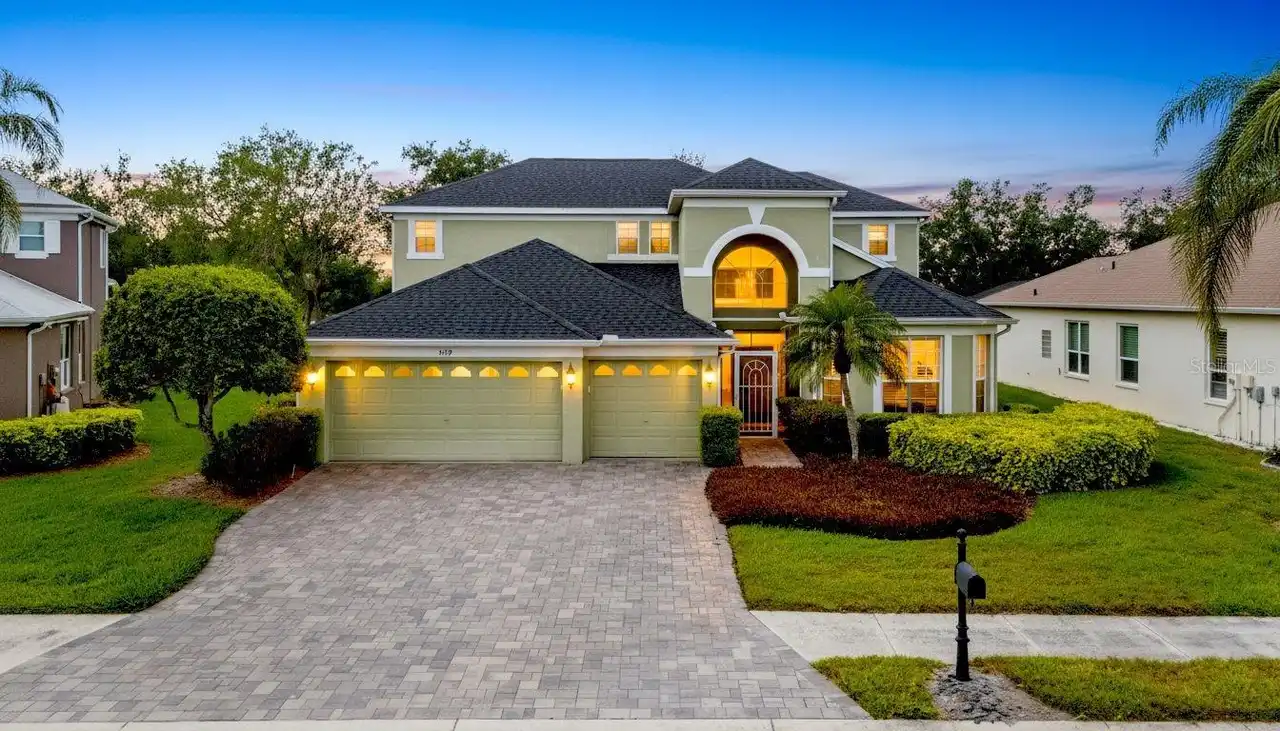
$709,995
5179 55th Street W Circle
Bradenton
4BR/3BA
| Pending
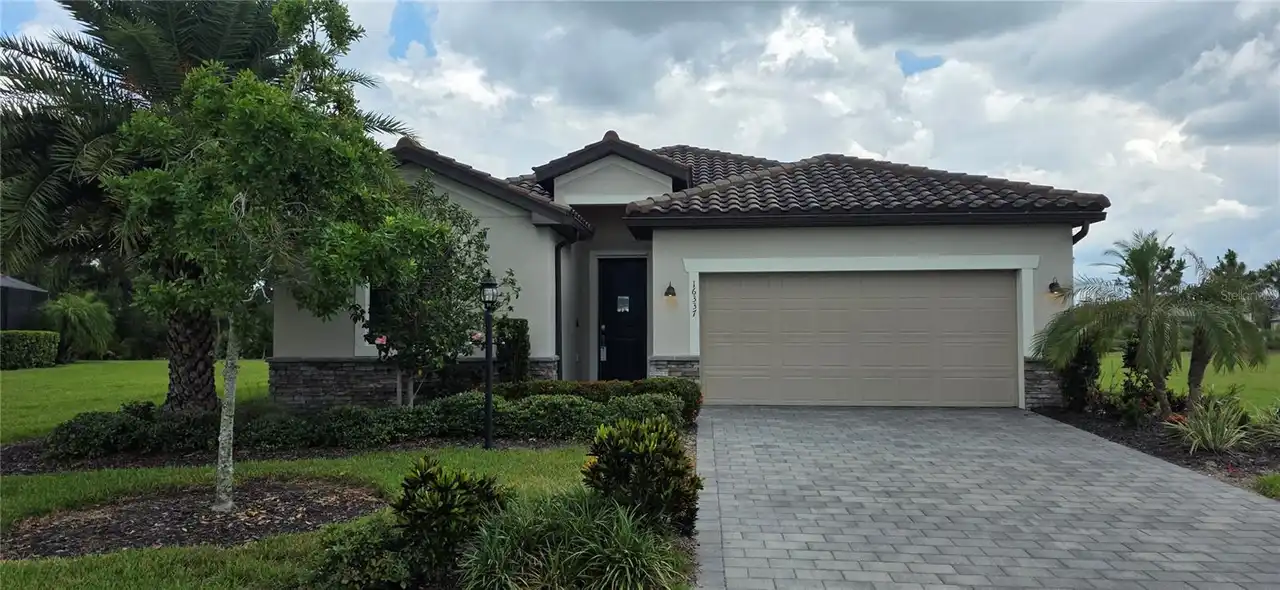
$709,999
16337 Tradewind Terrace
Bradenton
4BR/3BA
| Active
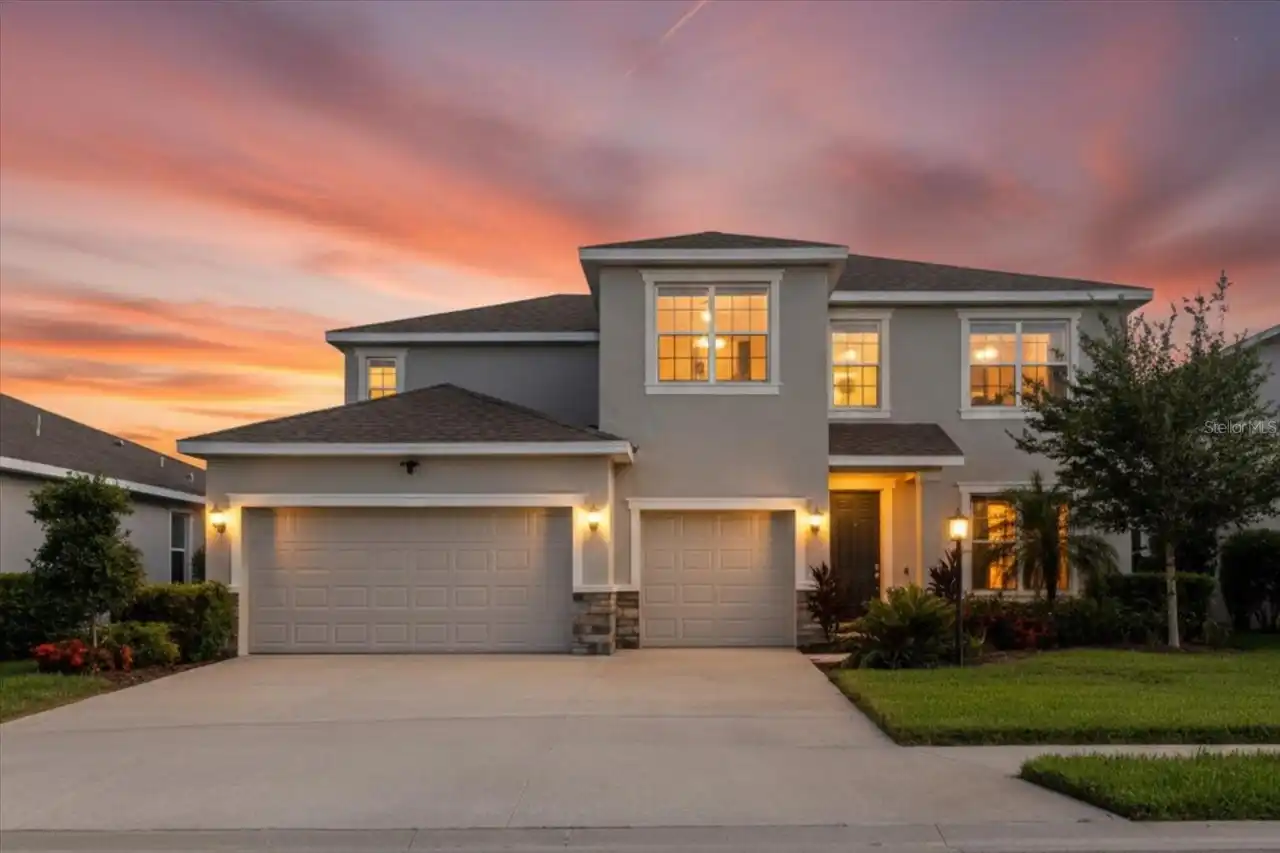
$710,000
16725 Barnwood Place
Bradenton
4BR/3BA
| Active
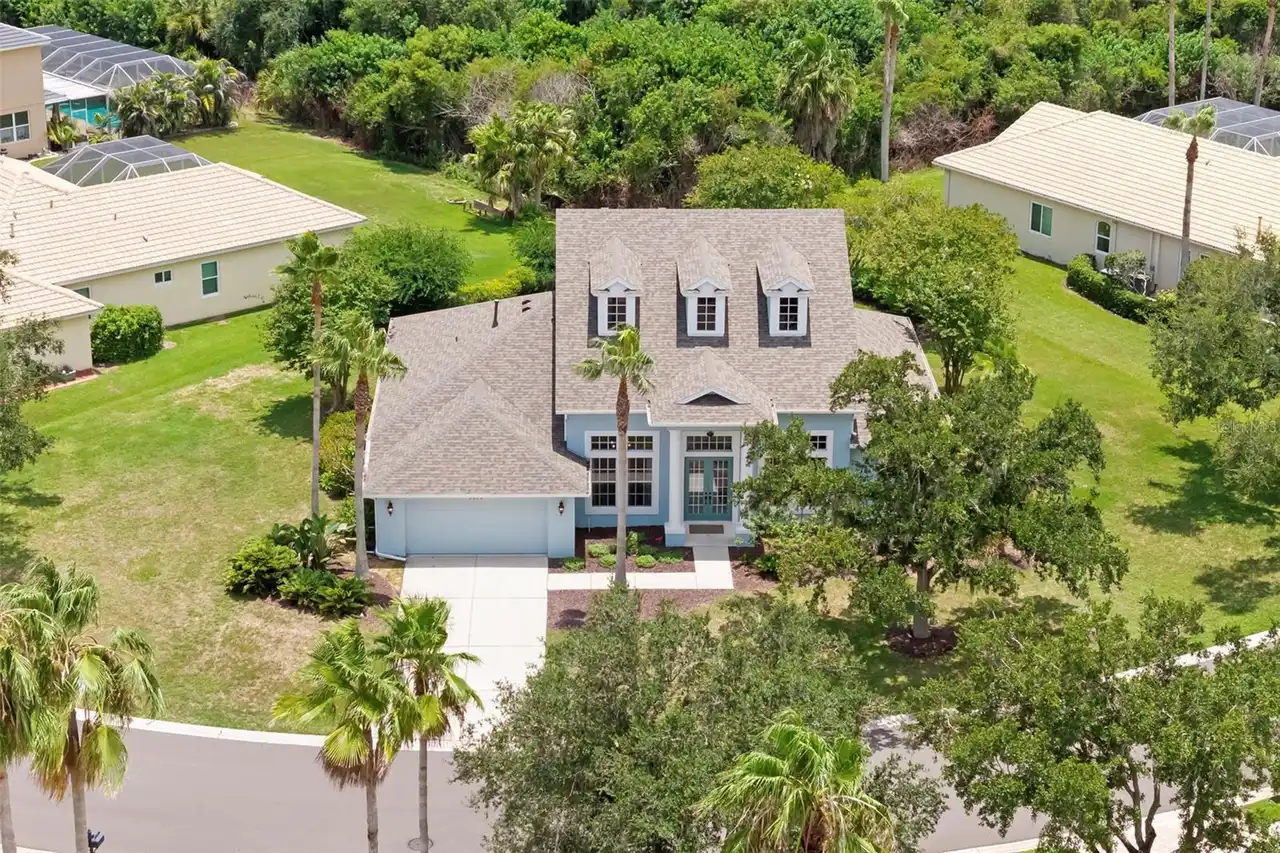
$715,000
1111 Brambling Court
Bradenton
4BR/3BA
| Active


All listing information is deemed reliable but not guaranteed and should be independently verified through personal inspection by appropriate professionals. Listings displayed on this website may be subject to prior sale or removal from sale; availability of any listing should always be independent verified. Listing information is provided for consumer personal, non-commercial use, solely to identify potential properties for potential purchase; all other use is strictly prohibited and may violate relevant federal and state law. The source of the listing data is as follows: Stellar MLS (updated 10/30/26 11:33 AM) |
Listing Search


Translate Tool

Featured Listings
Dover Real Estate
$1,149,000
4 BED
4 BATH
Tucked inside a private gated enclave of just 10 homesites, this custom-built new construction home at 14282 Pine Straw ... Read More
St Petersburg Real Estate
$895,000
3 BED
2 BATH
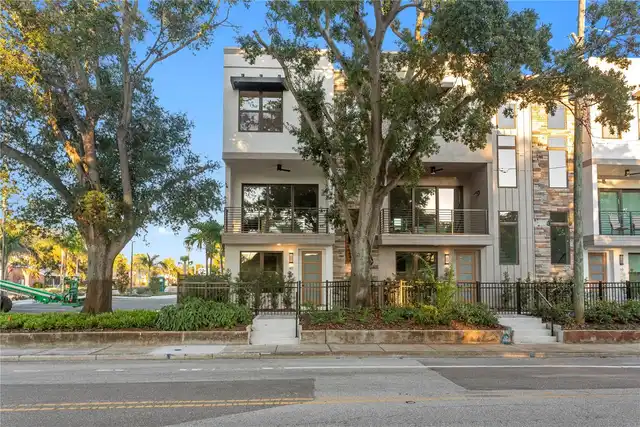
Brand new and never lived in, this corner residence at Strum Place is one of just nine luxury townhomes in a gated encla... Read More
Punta Gorda Real Estate
$1,049,900
4 BED
3 BATH
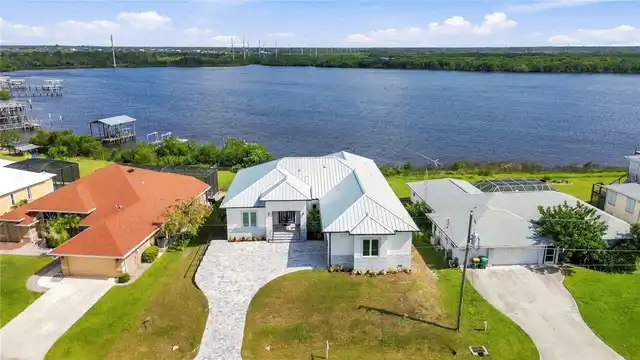
Set along 70 feet of prime saltwater frontage in Harbour Heights, this newly constructed coastal masterpiece offers dire... Read More
Palm Harbor Real Estate
$969,500
4 BED
3 BATH
Virtually Staged. This home has been virtually staged to help you envision the possibilities and imagine how you can mak... Read More
Redington Shores Real Estate
$995,000
3 BED
2 BATH
Doesn’t get much better than this! Prime waterfront lot with stunning sunset views! Resort-like setting with lush, tropi... Read More
Polk City Real Estate
$1,499,000
4 BED
2 BATH
Escape to your own piece of paradise with this stunning country home nestled on 22.60 acres of picturesque land. Boastin... Read More
Punta Gorda Real Estate
$925,000
3 BED
3 BATH
PRICE IMPROVEMENT! Time for another look-Waterfront Living at Its Finest in Punta Gorda Isles! This is a must-see proper... Read More
New Port Richey Real Estate
$925,000
4 BED
4 BATH
Welcome home to your private retreat! Tucked inside a gated community that is also privately gated, this 4 bedroom, 4 ba... Read More
Osprey Real Estate
$995,000
4 BED
2 BATH
Meticulously maintained, furnished 4-bedroom residence in Southbay Yacht & Racquet Club, a sought-after waterfront commu... Read More
Celebration Real Estate
$825,000
4 BED
2 BATH
Welcome to 323 Celebration Boulevard, a beautifully renovated "ISSA BUILT" 3-story townhome offering 3 bedrooms, 2.5 bat... Read More
Contact Sandra Pardo

407-990-2746

Wendy Morris LLC

Licensed in the State of Florida
BK 3146762
16797 Broadwater Avenue
Winter Garden, Florida 34787

Your privacy is our utmost concern. We will never sell your personal information. Privacy Policy
©2026 sandrapardohomes.com - all rights reserved. | Site Map