407-990-2746
Menu

1460 Deer Creek Drive, Englewood, FL

NEXT
PREV
$878,000

($524/sqft)

List Status: Active
1460 Deer Creek Drive
Englewood, FL 34223


3 beds
2 baths
1675 living sqft
Top Features
  • Frontage: Canal - Saltwater
  • View: Water, Pool
  • Subdivision: Point Of Pines
  • Built in  1971
  • Single Family Residence
Description
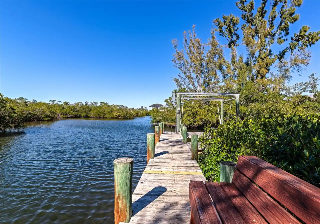
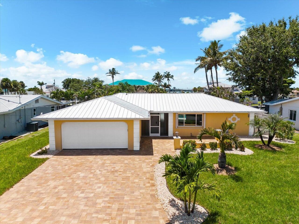
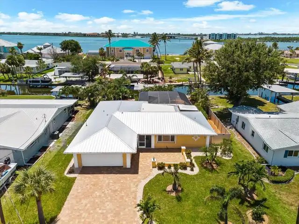
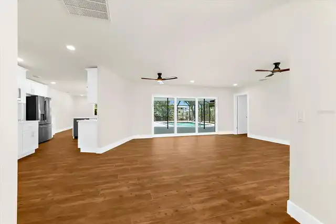
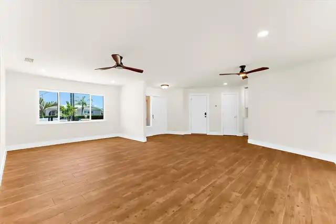
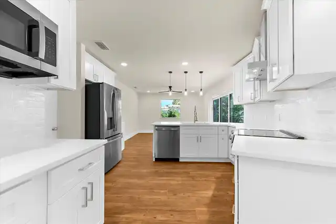
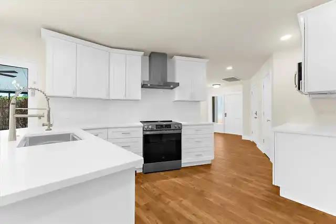
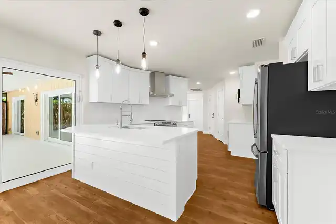
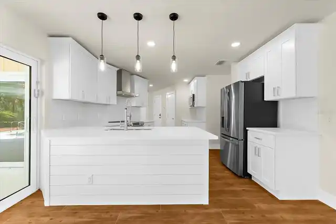
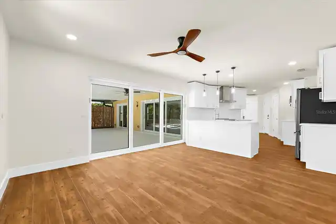
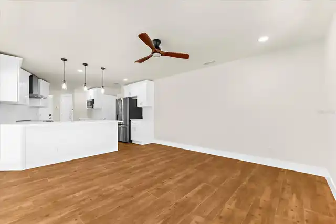
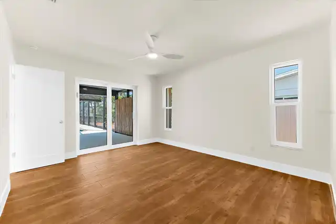
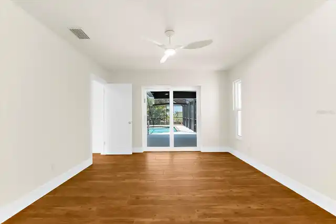
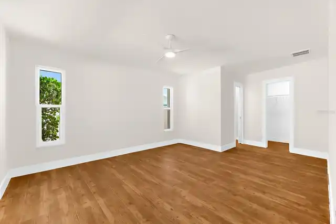
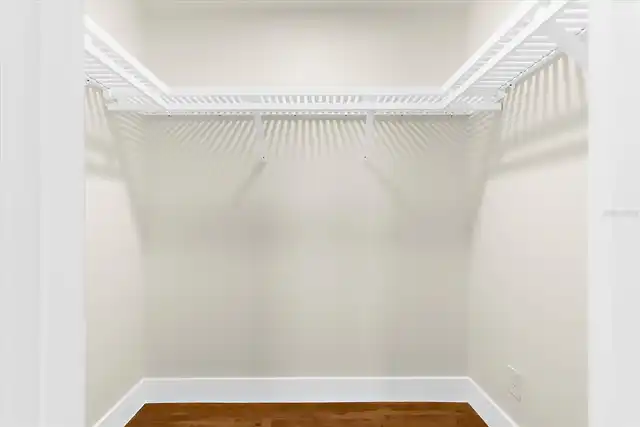
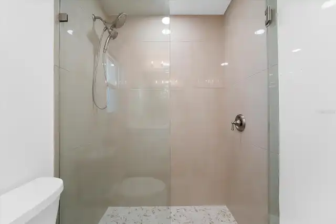
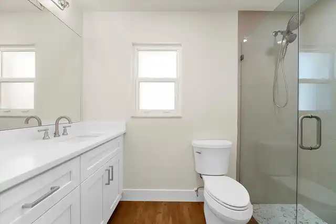
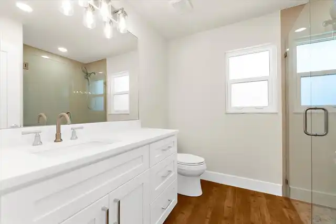
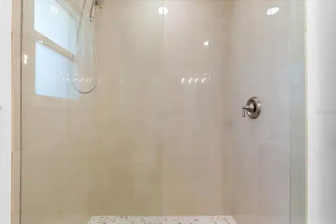
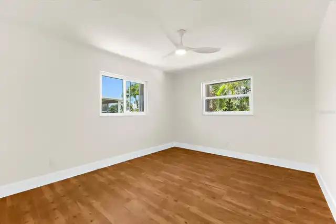
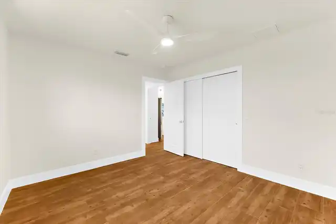
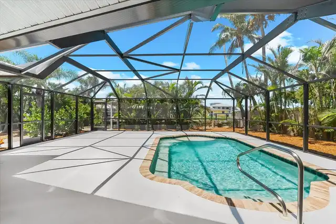
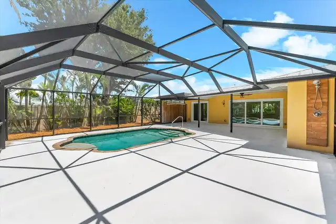
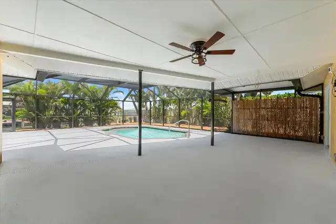
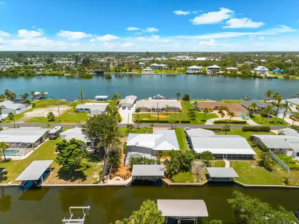
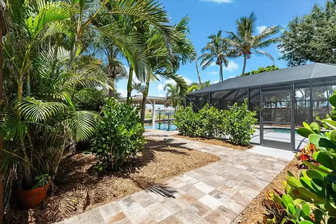
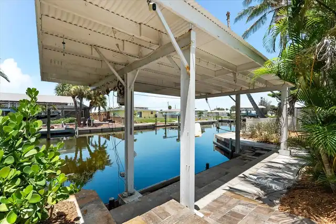
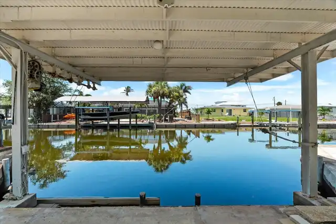
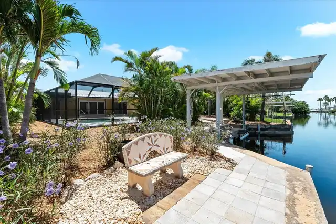
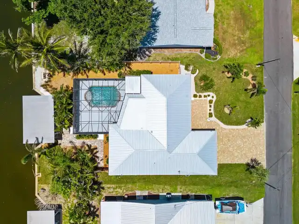
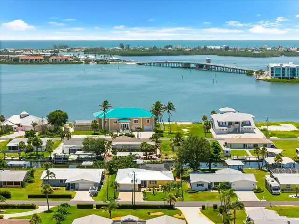
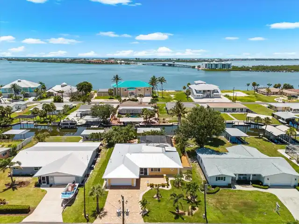
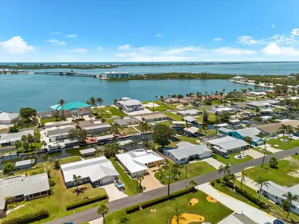
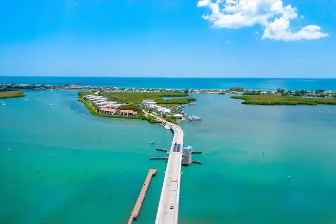
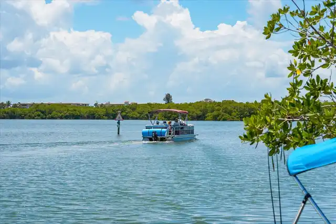
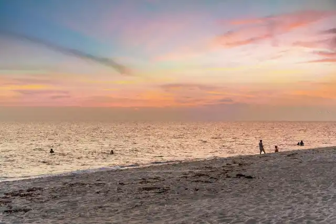
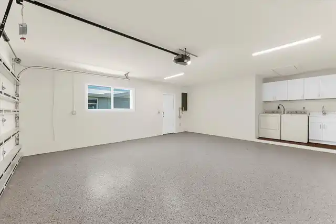
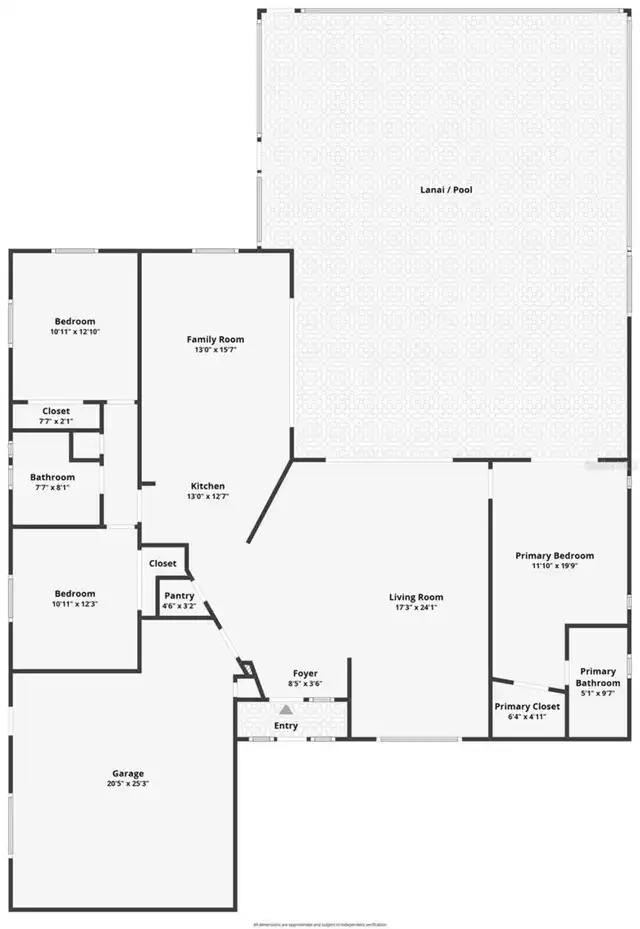
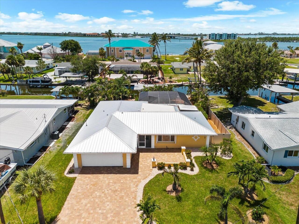
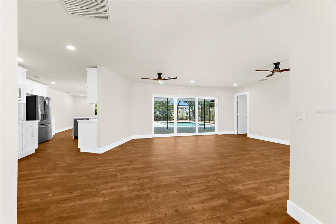
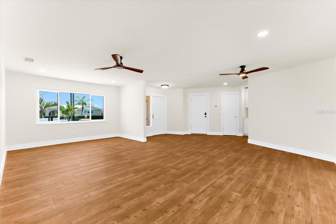
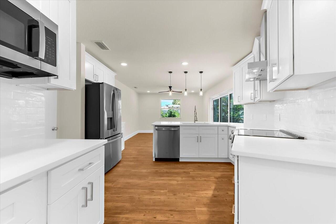
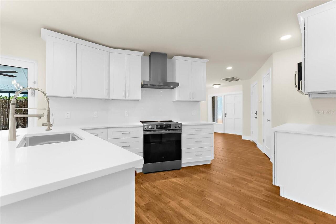
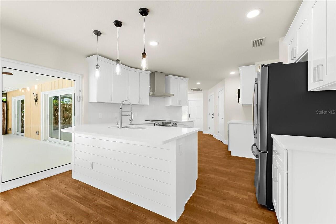
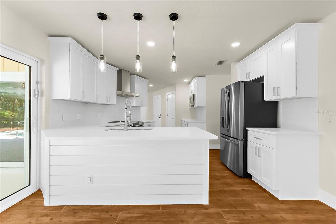
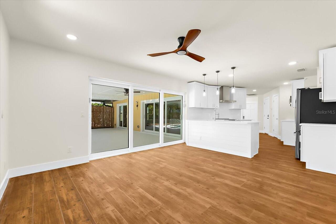
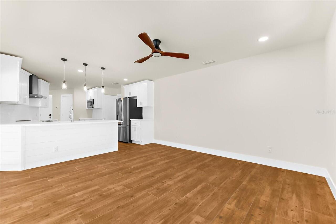
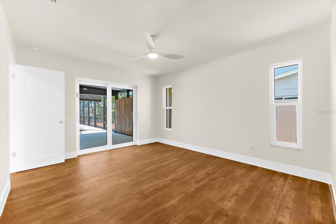
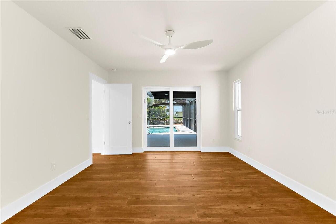
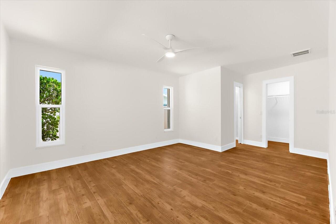
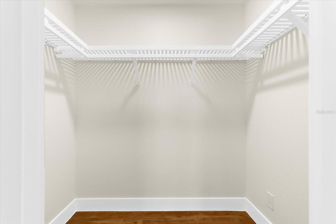
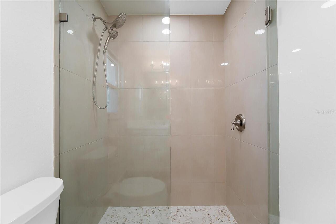
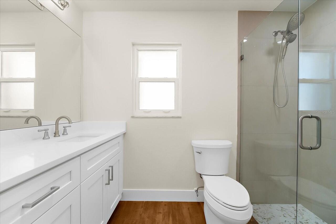
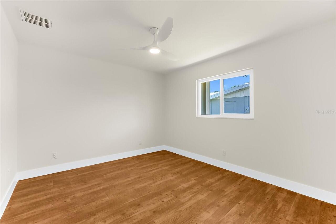
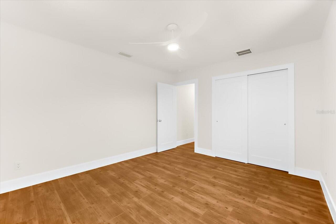
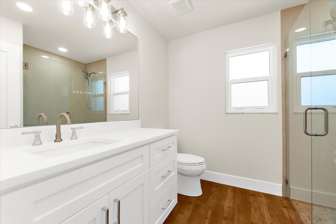
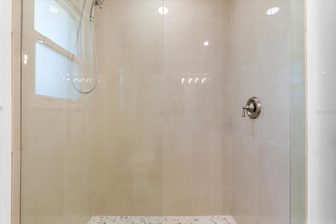
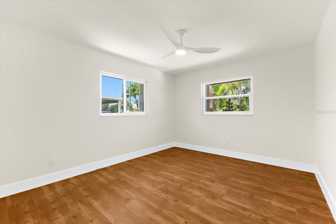
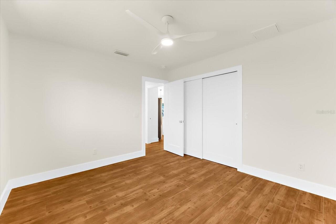
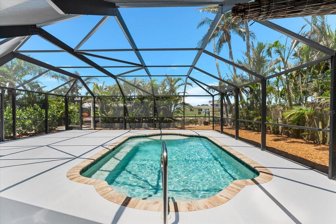
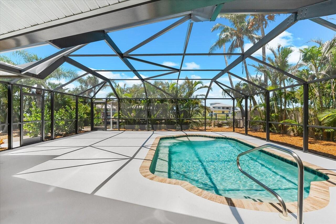
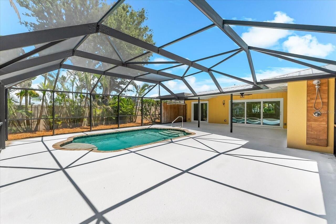
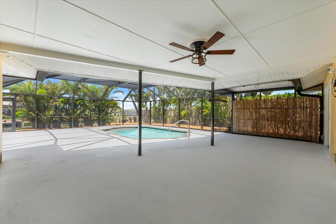
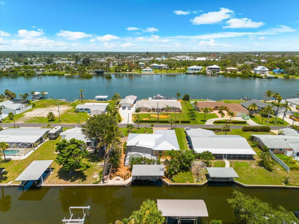
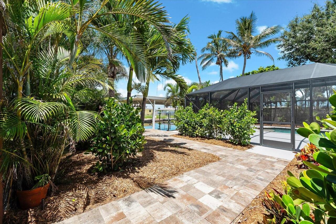
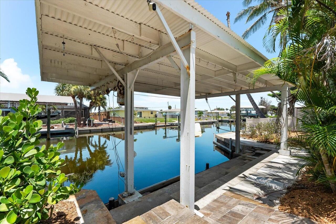
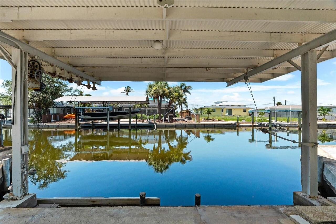
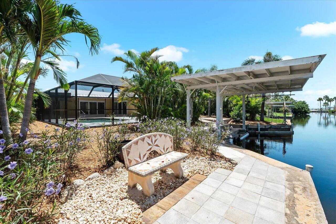
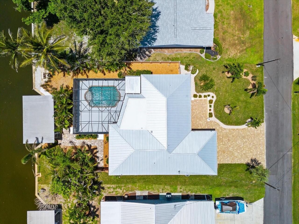
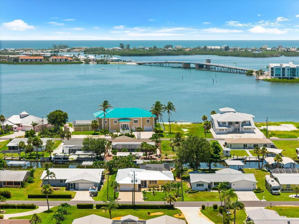
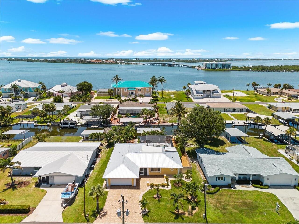
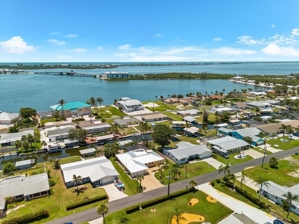
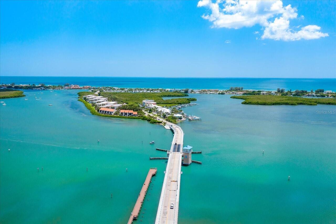
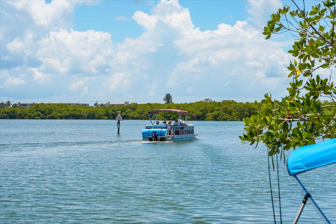
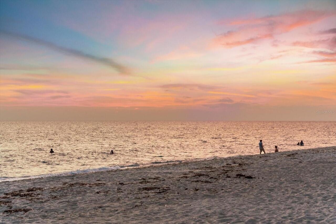
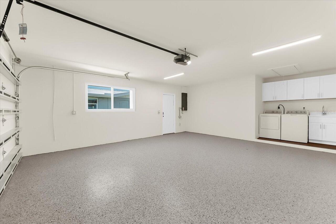
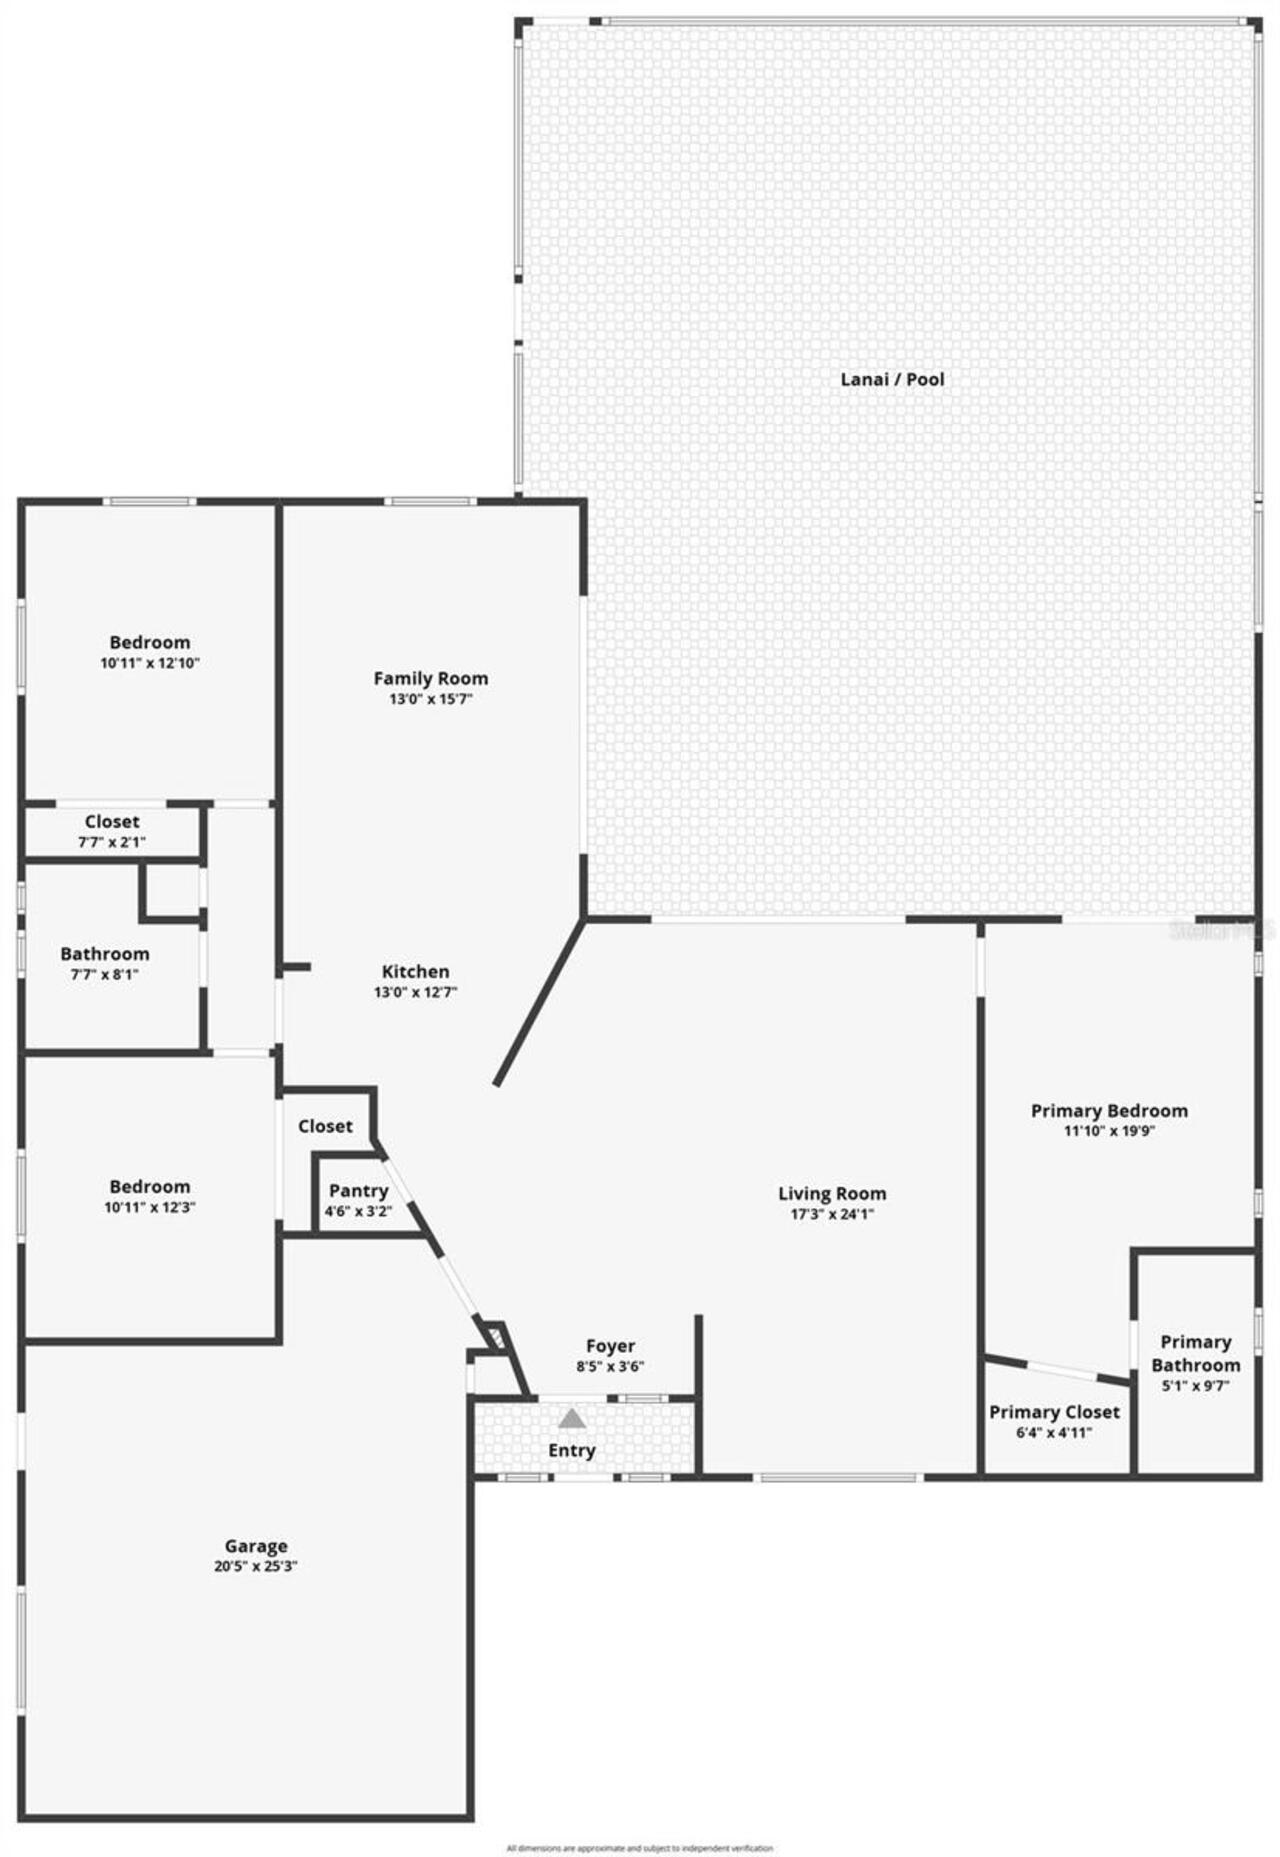
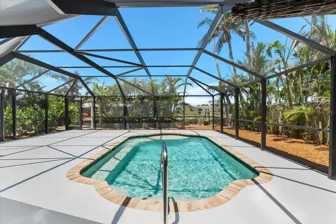
LOCATION, LOCATION, LOCATION! Exceptional boating access, a complete remodel by a licensed contractor, and the best of coastal Englewood come together in this waterfront retreat. Located in Point of Pines, a charming enclave of just 66 homes, this beautifully remodeled 3-bedroom, 2-bath home with a 2-car garage offers direct access to the Intracoastal Waterway with NO BRIDGES TO THE GULF. Spend your days cruising scenic waterways, exploring nearby islands, or heading through Stump Pass to the open Gulf of Mexico—all from your own backyard. Thoughtfully rebuilt from the drywall in, the home blends quality craftsmanship with relaxed coastal style. A METAL ROOF, IMPACT DOORS, accordion shutters, and beautiful tile flooring throughout provide lasting appeal and easy maintenance. The kitchen features gorgeous quartz countertops, soft-close cabinetry, stainless steel appliances, and upgraded fixtures, including a high-end kitchen faucet with a pot filler. Coastal fans, custom closets, and beautifully finished bathrooms complete the inviting interior. The split floor plan offers privacy for both owners and guests, with a door separating the guest accommodations from the main living space. Across the home, the spacious primary suite features custom bathroom cabinetry, a gorgeous tile shower, a custom walk-in closet, and sliding doors opening directly to the pool area. Outdoor living is just as inviting. Enjoy a HEATED POOL added in 2018, an expansive screened lanai with room to lounge and entertain, and a convenient outdoor shower. A lushly landscaped courtyard features a distinctive Torii gate crafted from reclaimed Kentucky chestnut, adding character to this tropical setting. At the water’s edge, a covered, open-sided boathouse with davits and a CONCRETE SEAWALL makes it easy to embrace life on the water. Cast a line from your backyard, watch for dolphins and manatees, or set out for a sunset cruise. SOUTHWESTERN EXPOSURE brings beautiful evening views over the water, whi
Property Details
Property Features
Property Sub Type
Single Family Residence
View
Water, Pool
Frontage
Canal - Saltwater
Parking
Garage Door Opener
Pool
Screen Enclosure, Heated, Gunite, Lighting, In Ground
County
Charlotte
Subdivision
POINT OF PINES
Additional Information
Additional Lease Restrictions
Meet county restrictions
Additional Parcels YN
false
Additional Rooms
Family Room, Formal Living Room Separate
Additional Water Information
Quick access to Lemon Bay and beyond
Appliances
Dishwasher, Disposal, Dryer, Electric Water Heater, Microwave, Range, Range Hood, Refrigerator, Washer
Architectural Style
Florida
Association YN
false
Attached Garage YN
true
Available For Lease YN
1
Bathrooms Total Integer
2
Building Area Source
Public Records
Building Area Total
2945
Building Area Total Srch SqM
273.60
Building Area Units
Square Feet
Calculated List Price By Calculated SqFt
524.18
Carport YN
false
Community Features
Deed Restrictions
Construction Materials
Block, Stucco
Cooling
Central Air
Country
US
Current Price
878000.00
Direction Faces
Northeast
Disaster Mitigation
Hurricane Shutters/Windows
Elementary School
Vineland Elementary
Exterior Features
Hurricane Shutters, Lighting, Outdoor Shower, Private Mailbox, Rain Gutters
Fencing
Other
Fireplace YN
false
Flood Zone Code
AE
Flood Zone Date
2003-05-05
Flood Zone Panel
12015C0186F
Flooring
Tile
Foundation Details
Slab
Furnished
Unfurnished
Garage Dimensions
20x22
Garage YN
true
Heating
Central, Electric
High School
Lemon Bay High
Home Warranty YN
false
Interior Features
Ceiling Fans(s), Eat-in Kitchen, Kitchen/Family Room Combo, Open Floorplan, Primary Bedroom Main Floor, Solid Surface Counters, Solid Wood Cabinets, Split Bedroom, Thermostat, Walk-In Closet(s)
Internet Address Display YN
true
Internet Automated Valuation Display YN
false
Internet Consumer Comment YN
false
Internet Entire Listing Display YN
true
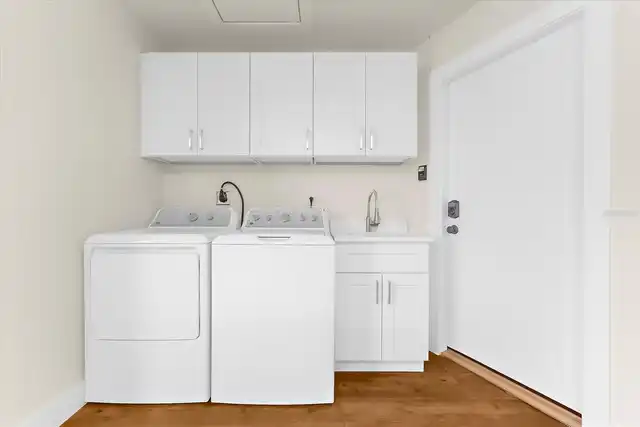
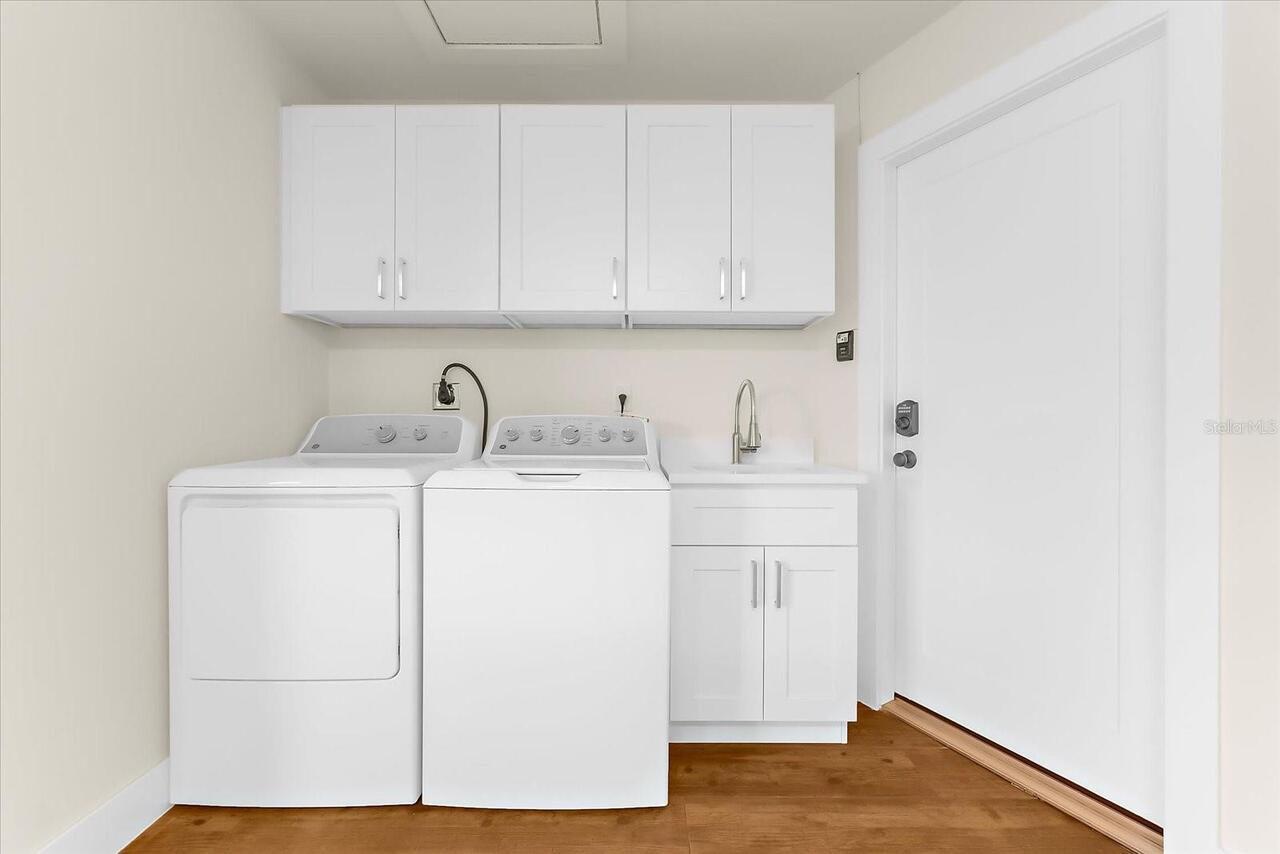
Laundry Features
In Garage
Levels
One
List AOR
Englewood
Living Area Meters
155.61
Living Area Source
Public Records
Living Area Units
Square Feet
Lot Features
FloodZone, Landscaped, Level, Street Dead-End, Paved
Lot Size Acres
0.26
Lot Size Dimensions
75X143X75X140
Lot Size Square Feet
11200
Lot Size Square Meters
1041
Middle Or Junior School
L.A. Ainger Middle
Minimum Lease
1 Week
Modification Timestamp
2026-11-02T16:04:12.397Z
New Construction YN
false
Occupant Type
Vacant
Other Equipment
Irrigation Equipment
Ownership
Fee Simple
Parcel Number
412006329011
Patio And Porch Features
Covered, Enclosed, Patio, Screened
Pet Restrictions
Must be on a leash.
Pets Allowed
Yes
Pool Private YN
true
Postal Code Plus 4
4218
Public Survey Range
20
Public Survey Section
06
RATIO Current Price By Calculated SqFt
524.18
Realtor Info
Brochure Available
Road Surface Type
Paved
Roof
Metal
Room Count
10
SW Subdiv Community Name
Point Of Pines
Security Features
Smoke Detector(s)
Senior Community YN
false
Sewer
Public Sewer
Showing Requirements
Appointment Only, ShowingTime
Spa YN
false
Status Change Timestamp
2026-11-02T15:43:03.000Z
Tax Annual Amount
4948.69
Tax Book Number
2-82
Tax Legal Description
POINT OF PINES LT 28
Tax Lot
28
Tax Year
2025
Total Acreage
1/4 to less than 1/2
Total Annual Fees
0.00
Total Monthly Fees
0.00
Township
41
Universal Property Id
US-12015-N-412006329011-R-N
Unparsed Address
1460 DEER CREEK DR
Utilities
Cable Available, Electricity Connected, Public, Sewer Connected, Water Connected
Vegetation
Fruit Trees, Mature Landscaping, Trees/Landscaped
Water Access
Bay/Harbor, Canal - Saltwater, Gulf/Ocean to Bay, Intracoastal Waterway
Water Access YN
1
Water Body Name
LEMON BAY
Water Extras
Bridges - No Fixed Bridges, Davits, Sailboat Water, Seawall - Concrete
Water Extras YN
1
Water Frontage Feet Canal Saltwater
75
Water Source
Public
Water View
Bay/Harbor - Partial, Canal
Water View YN
1
Waterfront Feet Total
75
Waterfront YN
true
Window Features
Shutters, Storm Window(s)
Zoning
RSF3.5
Zoning Compatible YN
1
Neighborhood Map
Popup

Property Photos
Listing Photo
Listing Photo
Listing Photo
Listing Photo
Listing Photo
Listing Photo
Listing Photo
Listing Photo
Listing Photo
Listing Photo
Listing Photo
Listing Photo
Listing Photo
Listing Photo
Listing Photo
Listing Photo
Listing Photo
Listing Photo
Listing Photo
Listing Photo
Listing Photo
Listing Photo
Listing Photo
Listing Photo
Listing Photo
Listing Photo
Listing Photo
Listing Photo
Listing Photo
Listing Photo
Listing Photo
Listing Photo
Listing Photo
Listing Photo
Listing Photo
Listing Photo
Listing Photo
Listing Photo
Listing Photo
Listing Photo
Listing Photo
Listing Photo
Listing Photo
Listing Photo
Listing Photo
Listing Photo
Listing Photo
Listing Photo
Listing Photo
Listing Photo
Listing Photo
Listing Photo
Listing Photo
Listing Photo
Listing Photo
Listing Photo
Listing Photo
Listing Photo
Listing Photo
Listing Photo
Listing Photo
Listing Photo
Listing Photo
Listing Photo
Listing Photo
Listing Photo
Listing Photo
Listing Photo
Listing Photo
Listing Photo
Listing Photo
Listing Photo
Listing Photo
Listing Photo
Listing Photo
Listing Photo
Listing Photo
Listing Photo
Listing Photo
Listing Photo
Listing Photo
Listing Photo

MLS #MFRD6149489 Listing courtesy of Paradise Exclusive Real Estate provided by Stellar MLS.

Similar Listings

$795,000
940 Stoner Road
Englewood
3BR/2BA
| Active
$799,000
71 Cayman Isles Boulevard
Englewood
3BR/2BA
| Active
$799,000
950 Oxford Drive
Englewood
3BR/2BA
| Active
$825,000
28116 N Mccall Road
Englewood
3BR/2BA
| Contingent


All listing information is deemed reliable but not guaranteed and should be independently verified through personal inspection by appropriate professionals. Listings displayed on this website may be subject to prior sale or removal from sale; availability of any listing should always be independent verified. Listing information is provided for consumer personal, non-commercial use, solely to identify potential properties for potential purchase; all other use is strictly prohibited and may violate relevant federal and state law. The source of the listing data is as follows: Stellar MLS (updated 11/2/26 12:13 PM) |
Listing Search


Translate Tool

Featured Listings
Dade City Real Estate
$849,990
6 BED
5 BATH
Westshore II The Westshore II is a spacious and versatile home design, offering 4,828 sq. ft. of well-planned living spa... Read More
Clearwater Real Estate
$999,000
4 BED
3 BATH
Privacy Prevails! Custom Built 5,425 Sq Ft Under Heat /Air - and 8,169 Sq Ft Under Roof! Estate Home is nestled on a tro... Read More
Cape Canaveral Real Estate
$970,000
4 BED
4 BATH
Just two homes from the beautiful beaches of Cape Canaveral, this exceptional three-story townhome offers an extraordina... Read More
Sarasota Real Estate
$939,000
3 BED
3 BATH
STUNNING WATERFRONT LIVING, EXCEPTIONAL DESIGN & SPECTACULAR OUTDOOR LIVING! Immaculately maintained and used only as a ... Read More
Zephyrhills Real Estate
$809,990
4 BED
4 BATH
Virtually Staged. Biscayne II - This Biscayne II is Ready Now! This residence presents a premier living experience acros... Read More
Palm Harbor Real Estate
$1,099,000
4 BED
3 BATH
Virtually Staged. Roof 2020, A/C 2026. No CDD and mandatory flood insurance is not required. Welcome to the highly desir... Read More
Tampa Real Estate
$1,265,000
6 BED
4 BATH
Exceptional opportunity to build new on Davis Islands. This expansive 105 x 103 RS-60 lot offers a prime setting for new... Read More
Trinity Real Estate
$969,900
4 BED
3 BATH
Welcome to this Luxury Custom Built Pool Home located on the 14th Fairway of Fox Hollow Golf Course in the Private Gated... Read More
Orlando Real Estate
$1,390,000
5 BED
4 BATH
Virtually Staged. Welcome to 13117 Lessing Ave, an exceptional Ashton Woods Packard model offering 4,182 heated square f... Read More
Tampa Real Estate
$1,250,000
3 BED
3 BATH
Perched high above Tampa on the 23rd floor of the Towers of Channelside, this exceptional residence pairs expansive livi... Read More
Contact Sandra Pardo

407-990-2746

Wendy Morris LLC

Licensed in the State of Florida
BK 3146762
16797 Broadwater Avenue
Winter Garden, Florida 34787

Your privacy is our utmost concern. We will never sell your personal information. Privacy Policy
©2026 sandrapardohomes.com - all rights reserved. | Site Map