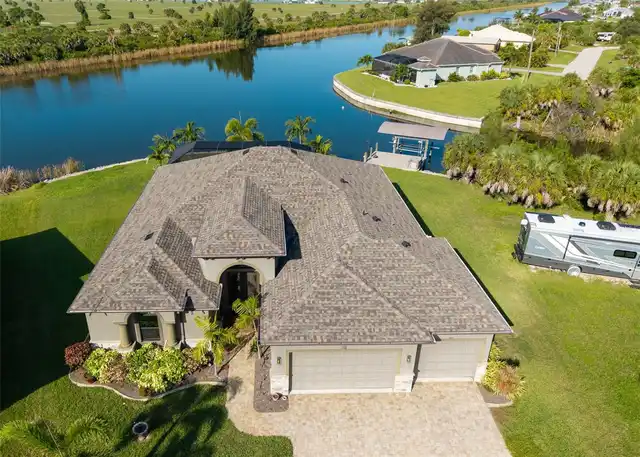
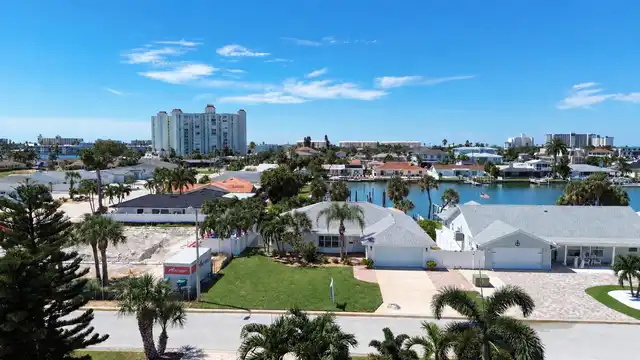
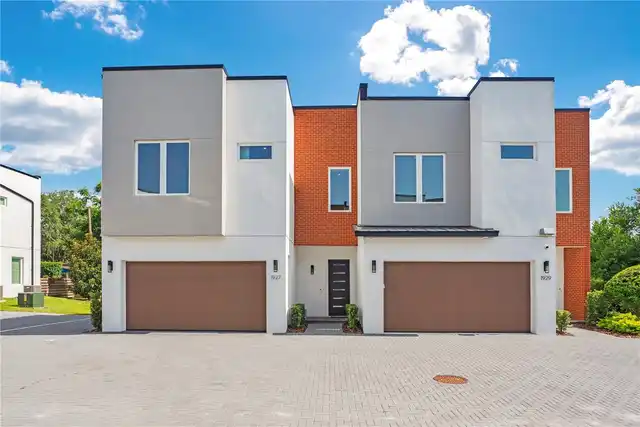
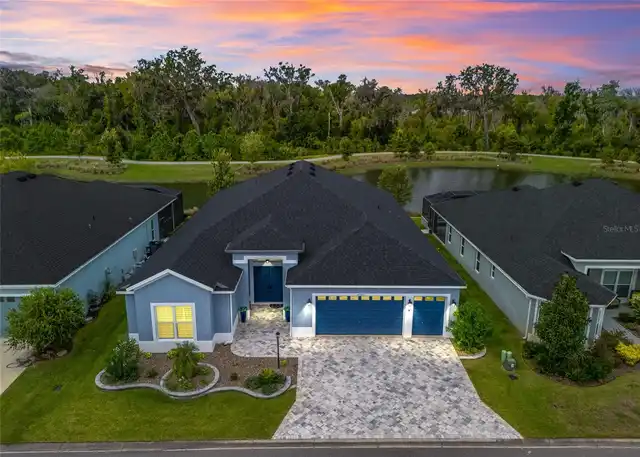
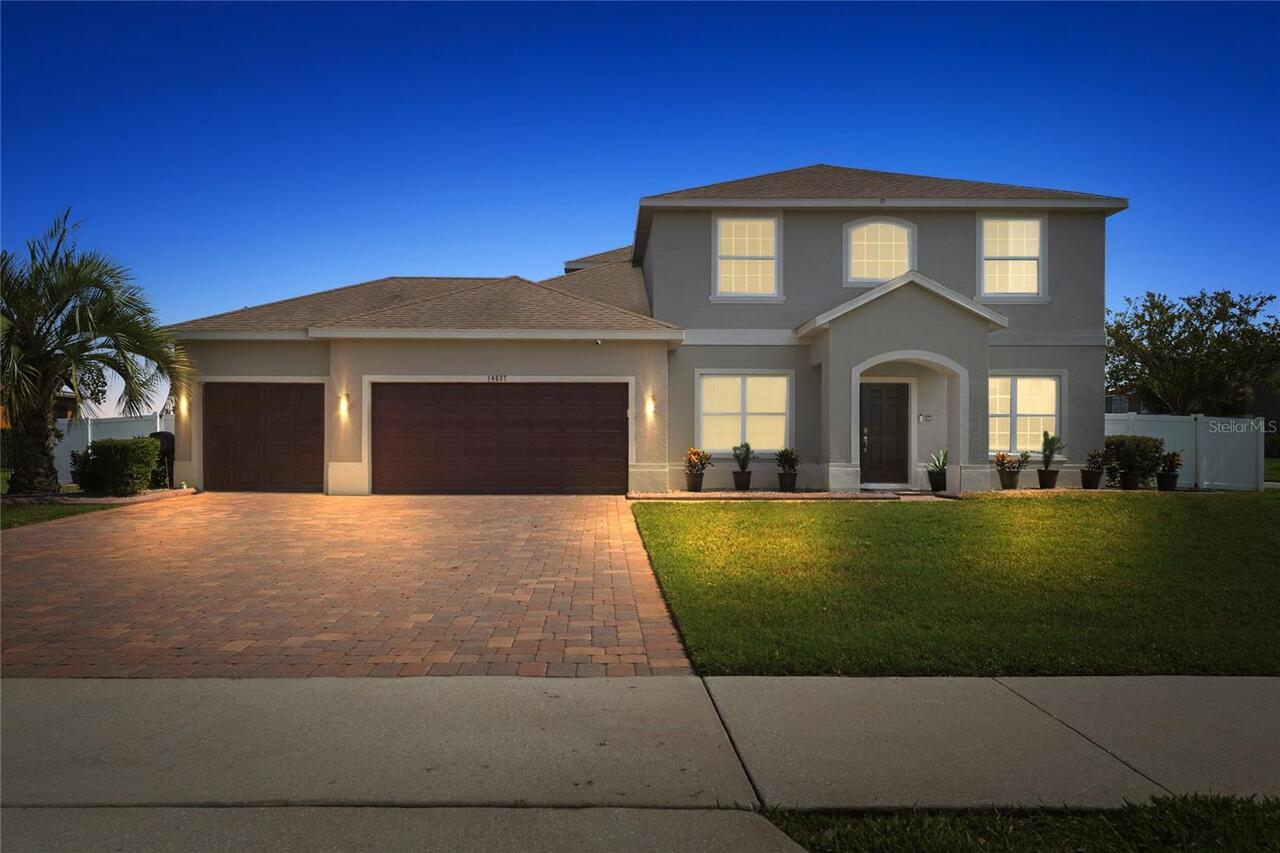
Property Features
Property Sub Type
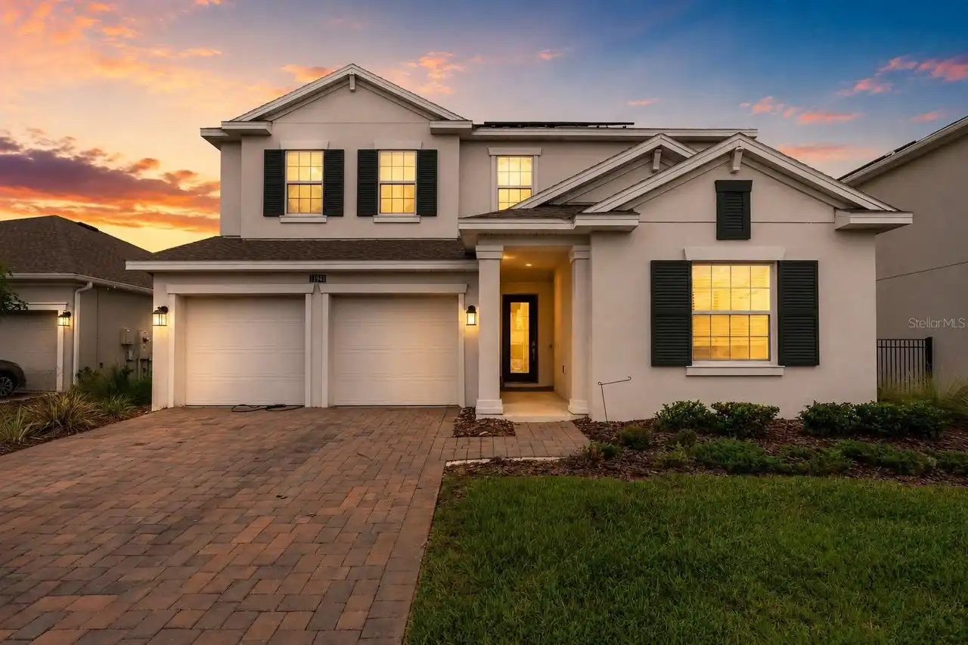
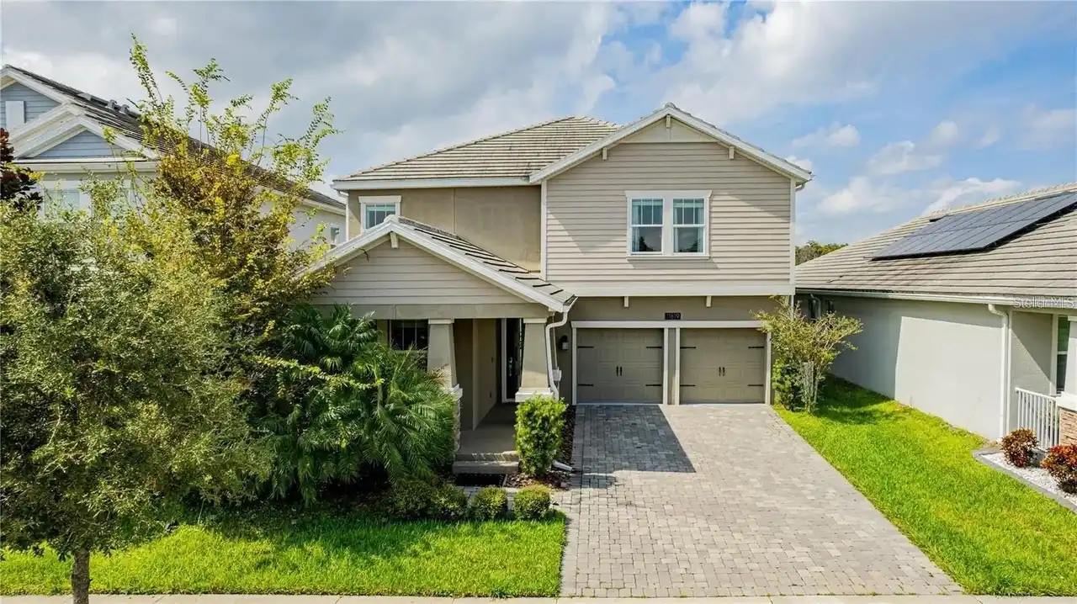
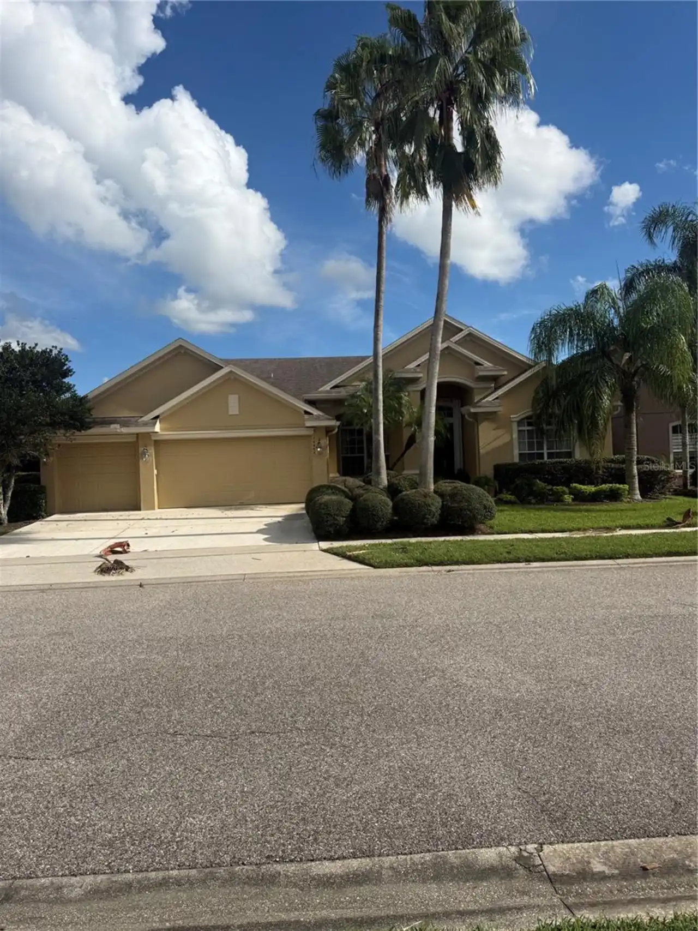
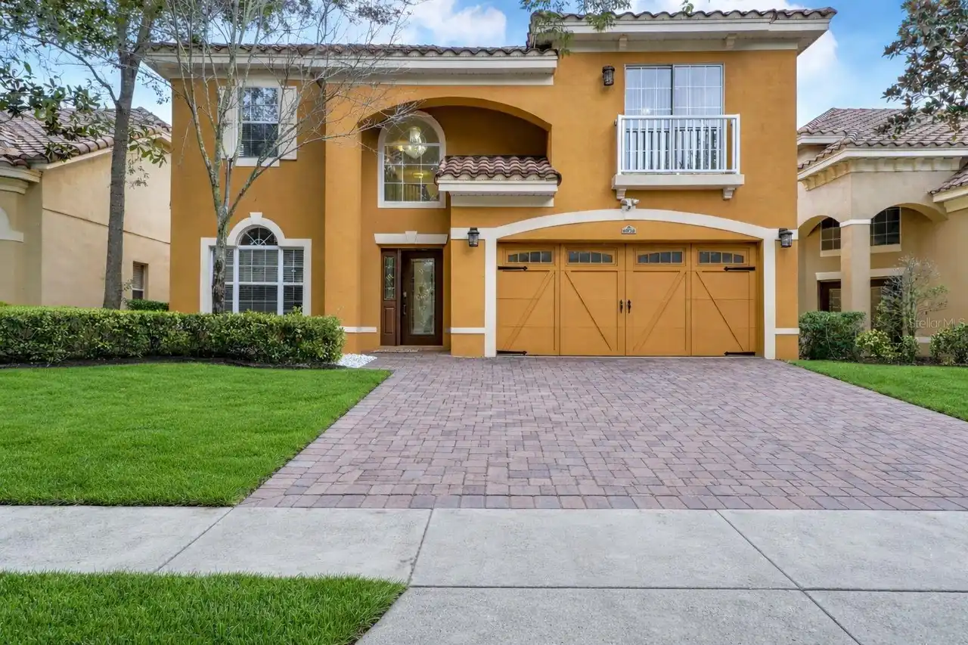
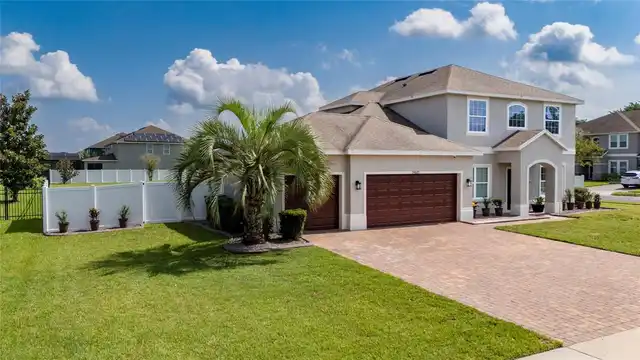
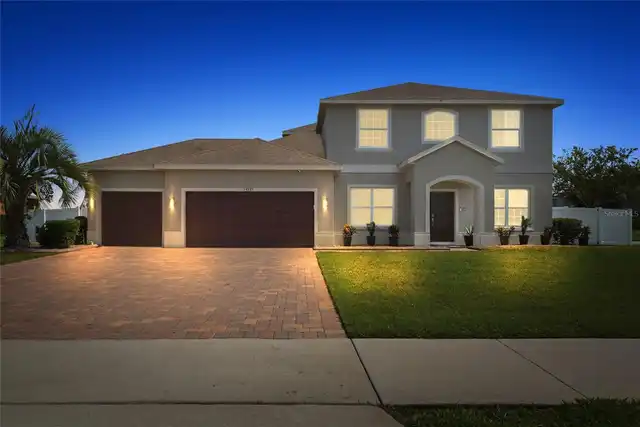
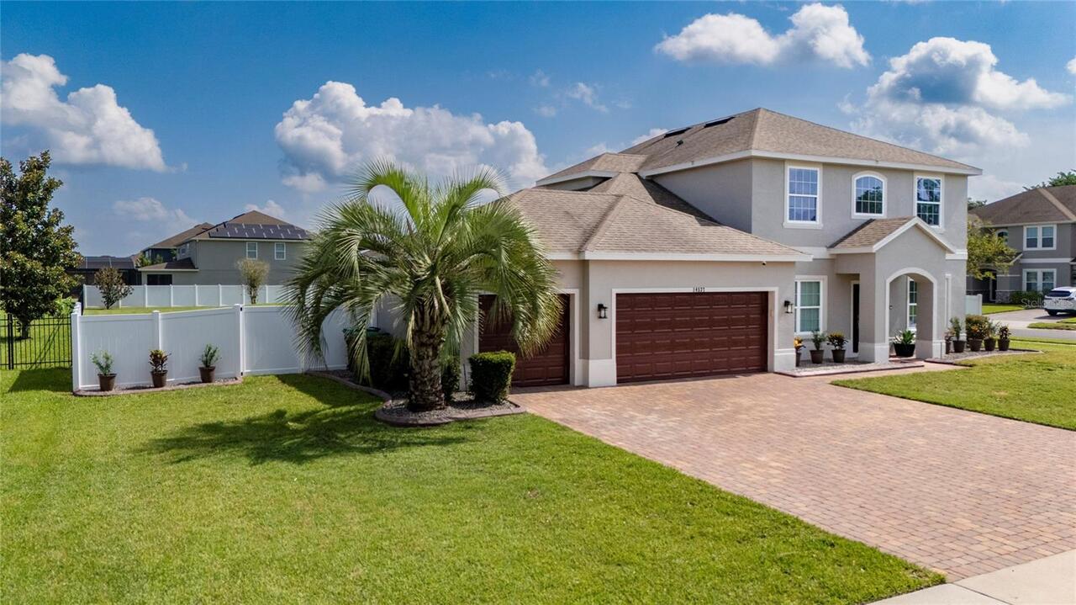
Single Family Residence
Parking
Driveway, Electric Vehicle Charging Station(s), Garage Door Opener
Additional Information
Additional Lease Restrictions
Association must approve
Additional Parcels YN
false
Additional Rooms
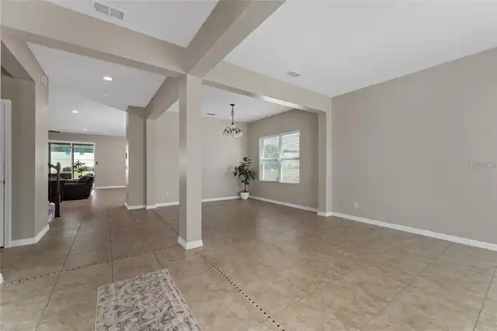
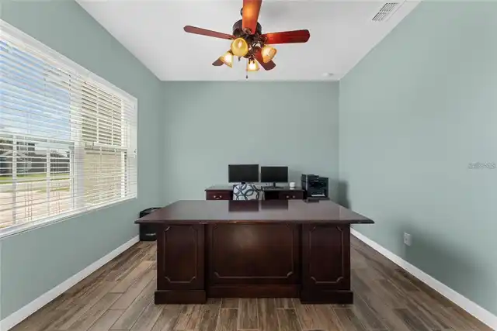
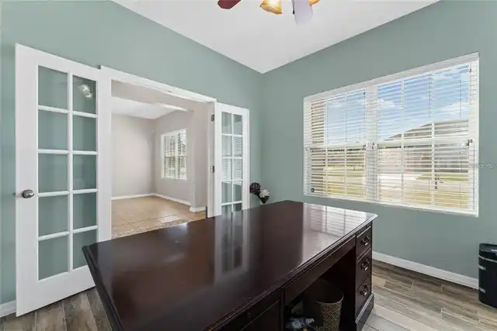
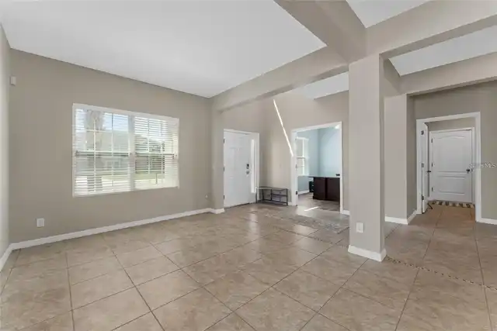
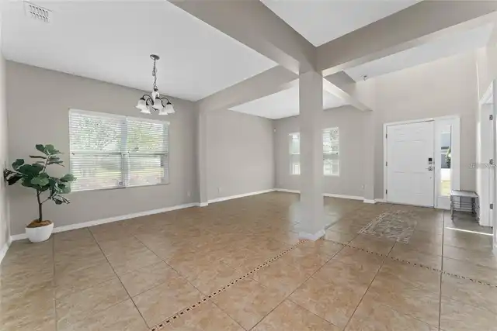
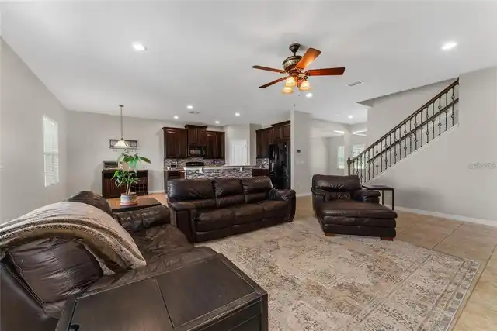
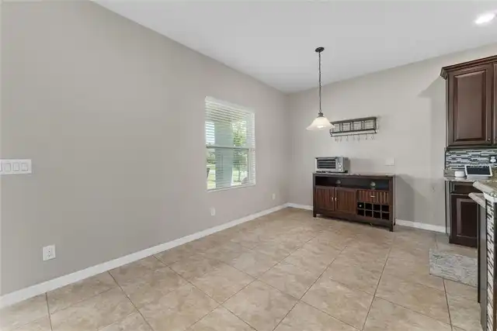
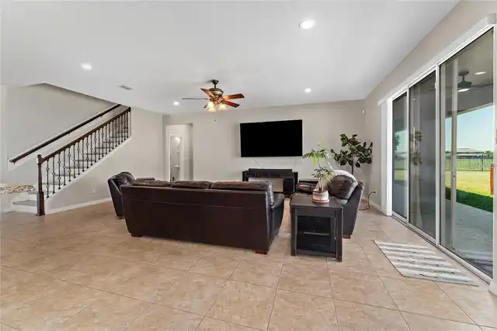
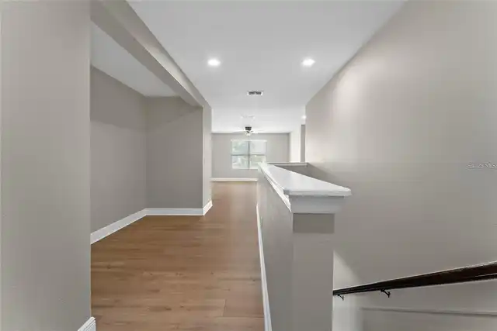
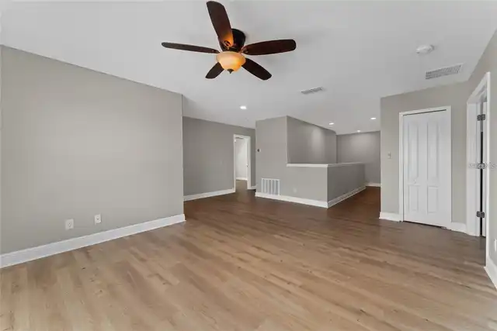
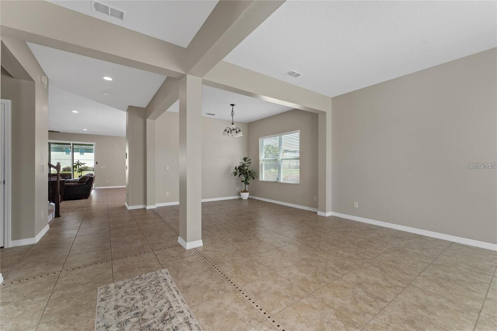
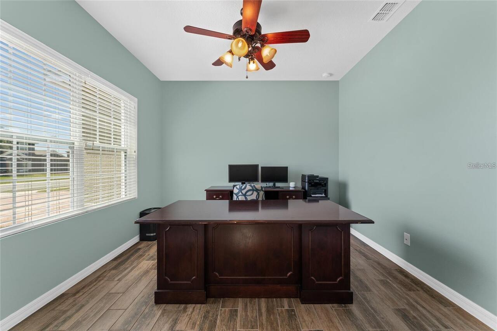
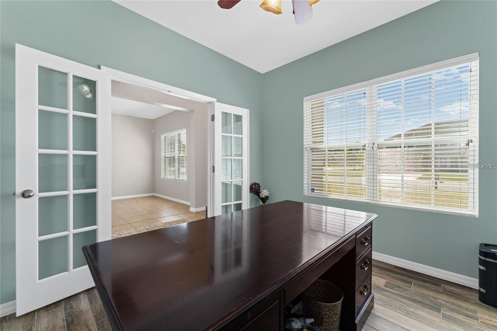
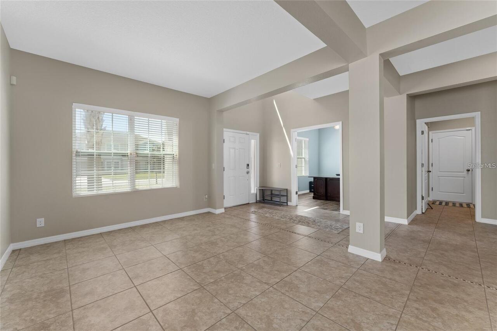
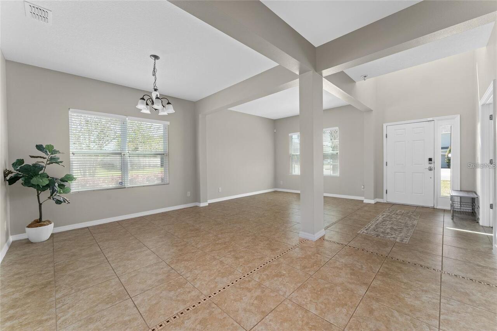
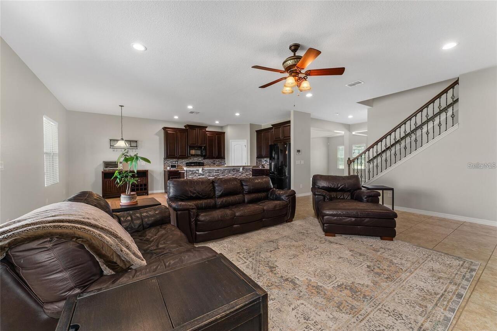
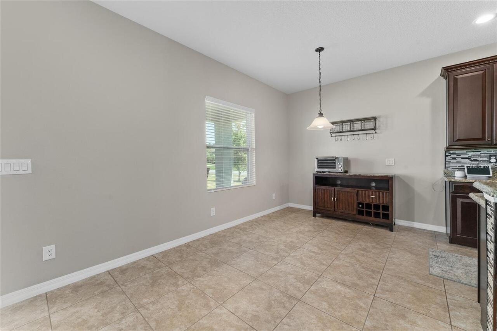
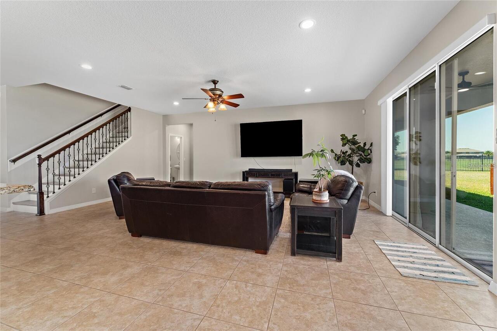
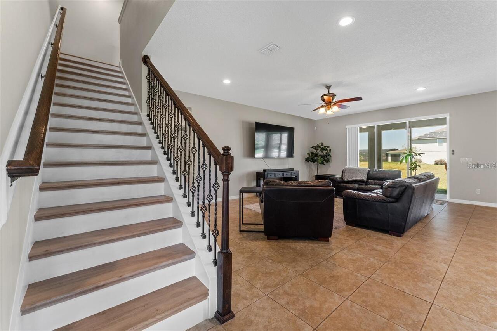
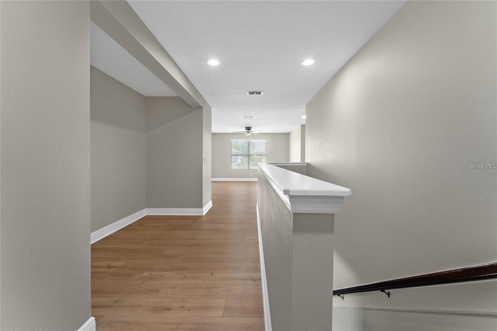
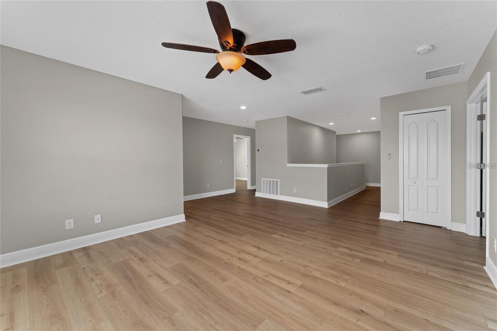
Breakfast Room Separate, Family Room, Florida Room, Formal Dining Room Separate, Formal Living Room Separate, Loft
Appliances
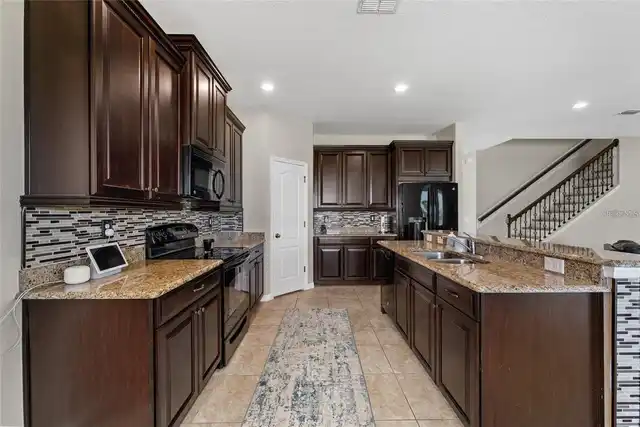
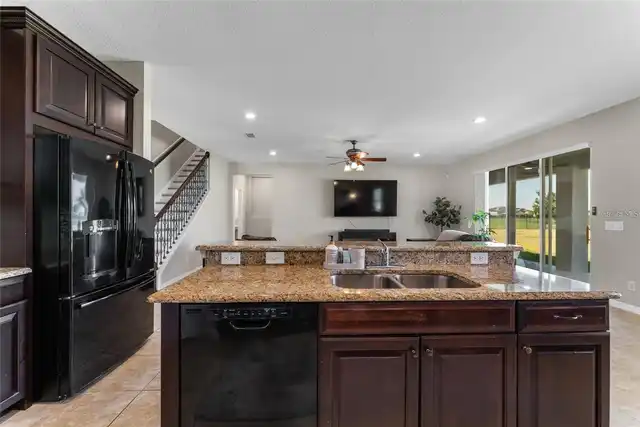
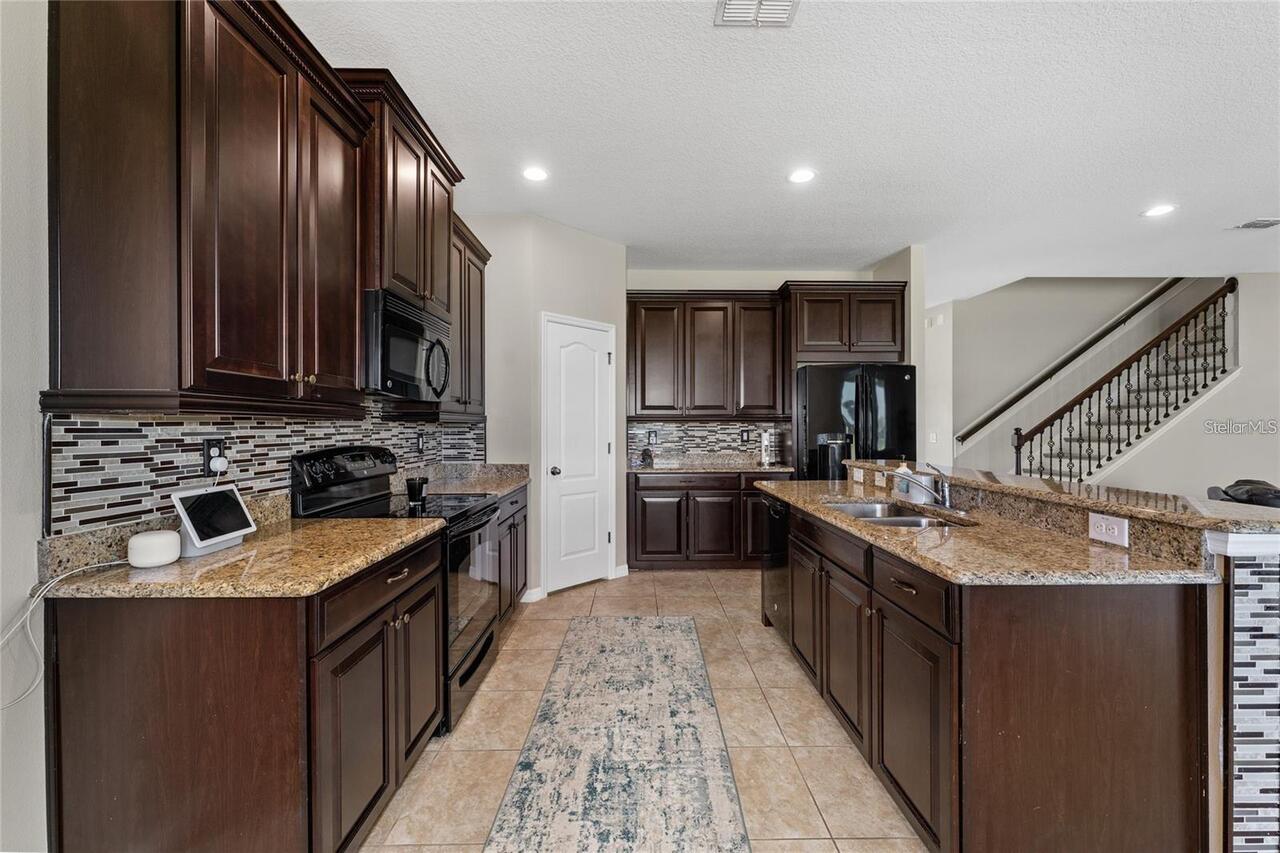
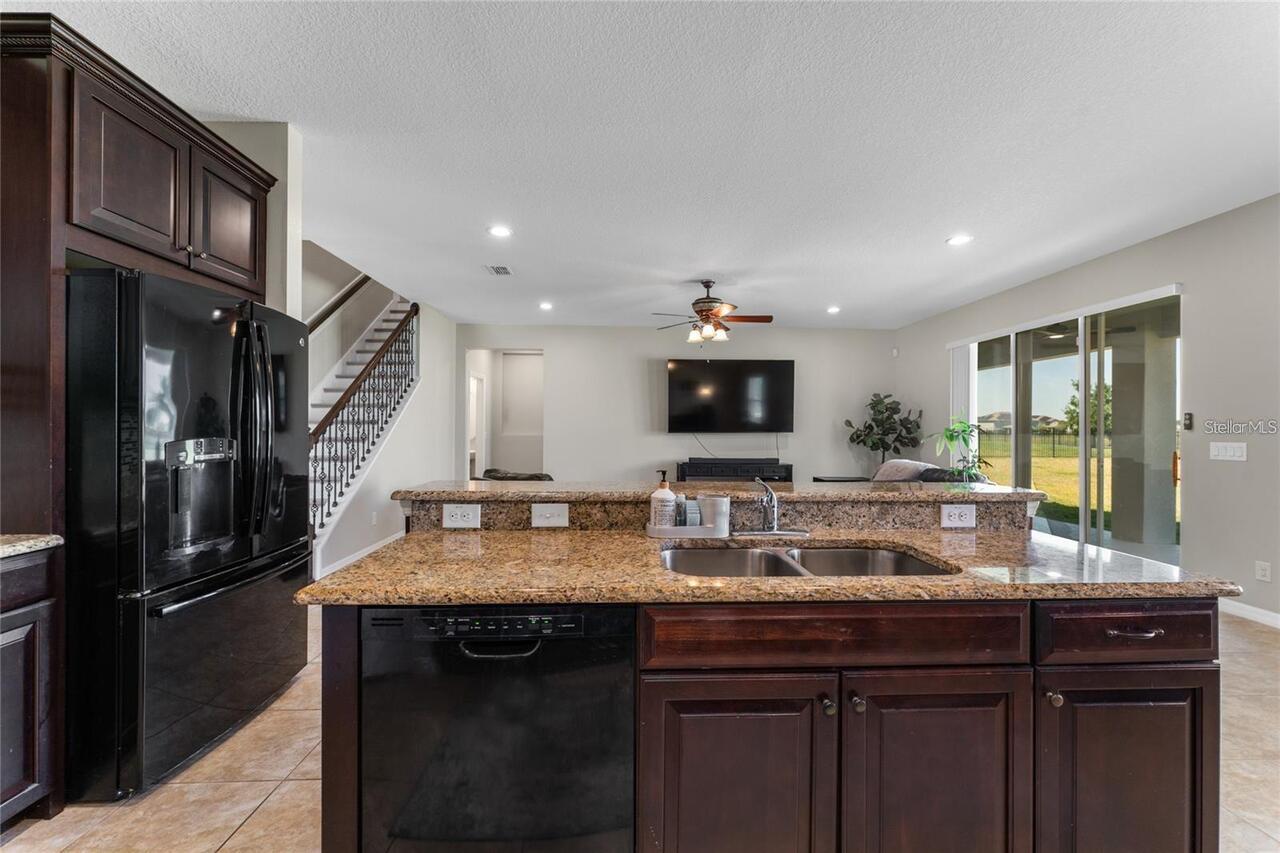
Convection Oven, Cooktop, Dishwasher, Disposal, Electric Water Heater, Microwave, Refrigerator
Approval Process
Association must approve
Association Amenities
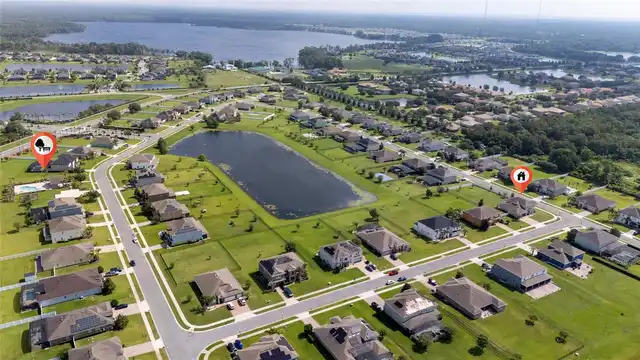
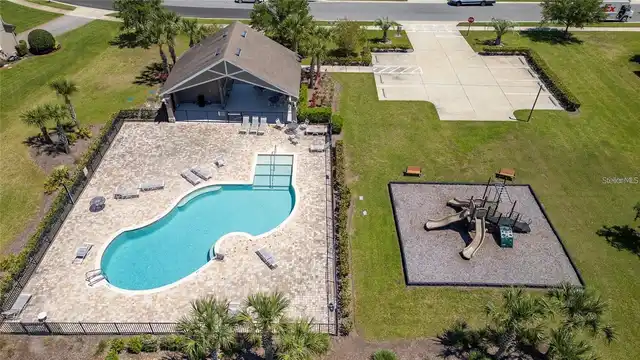
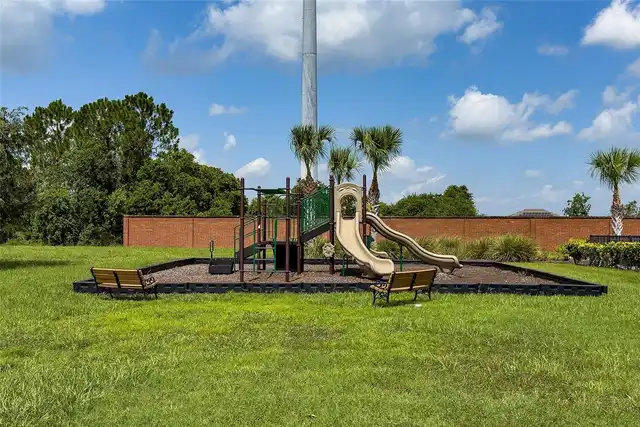
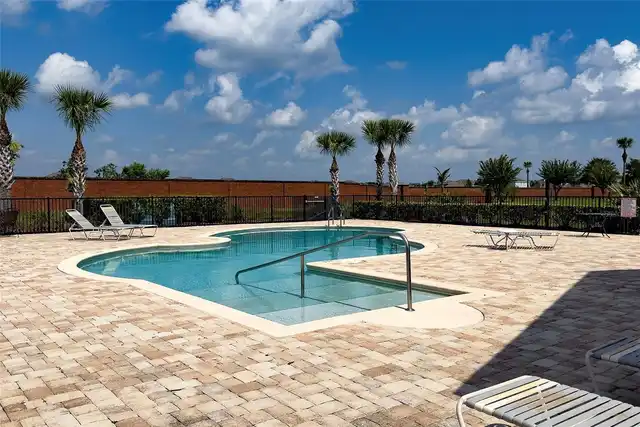
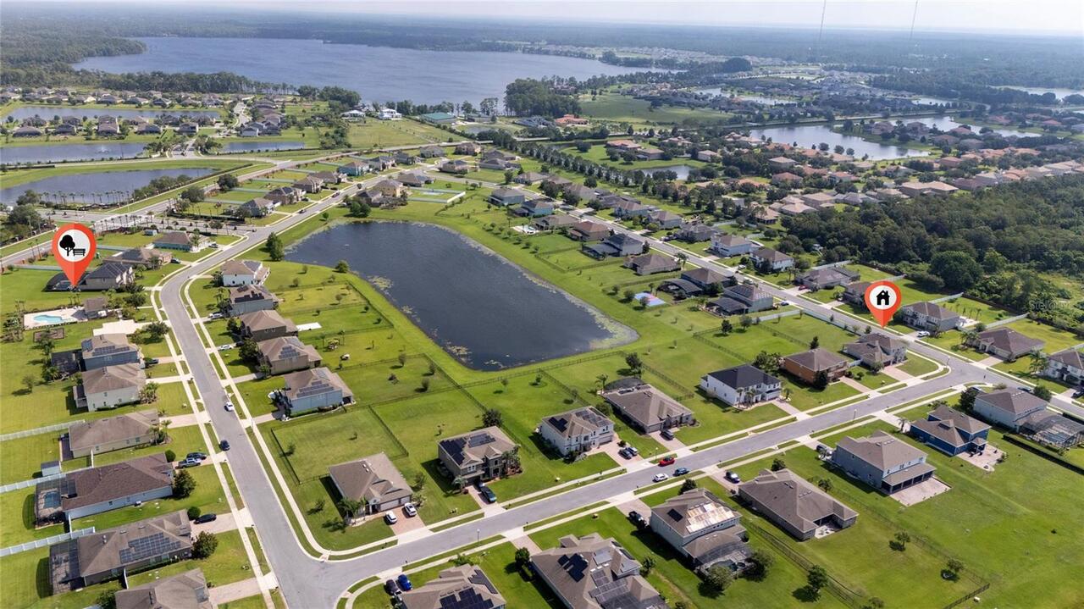
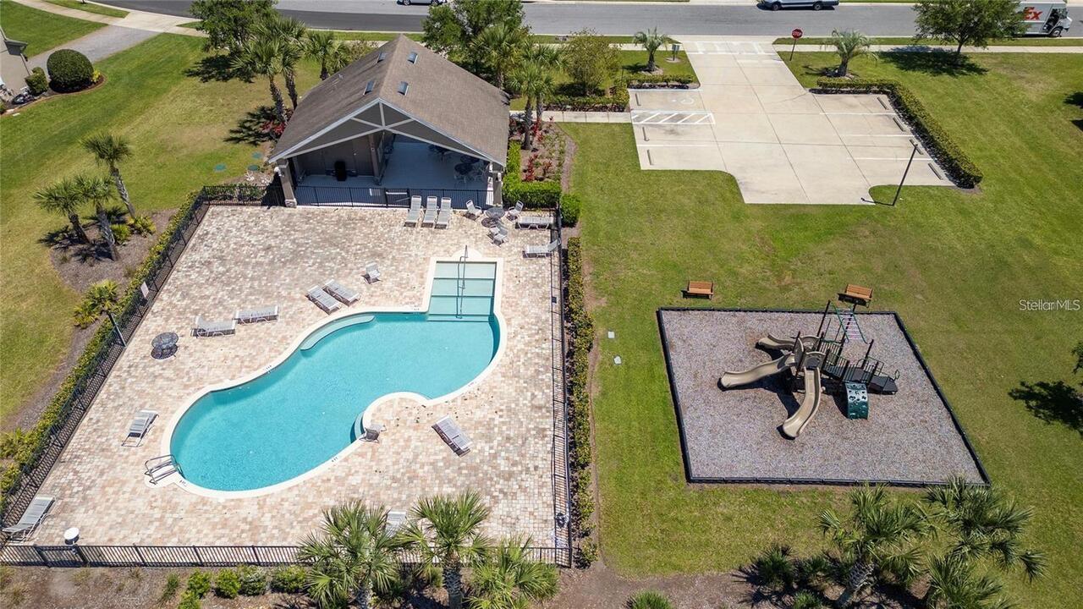
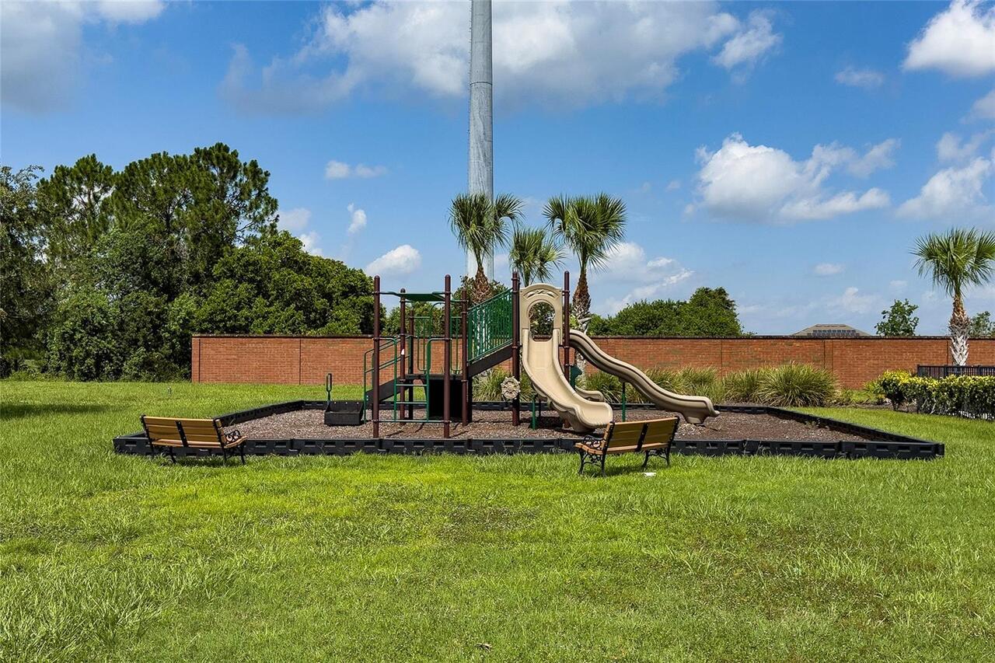
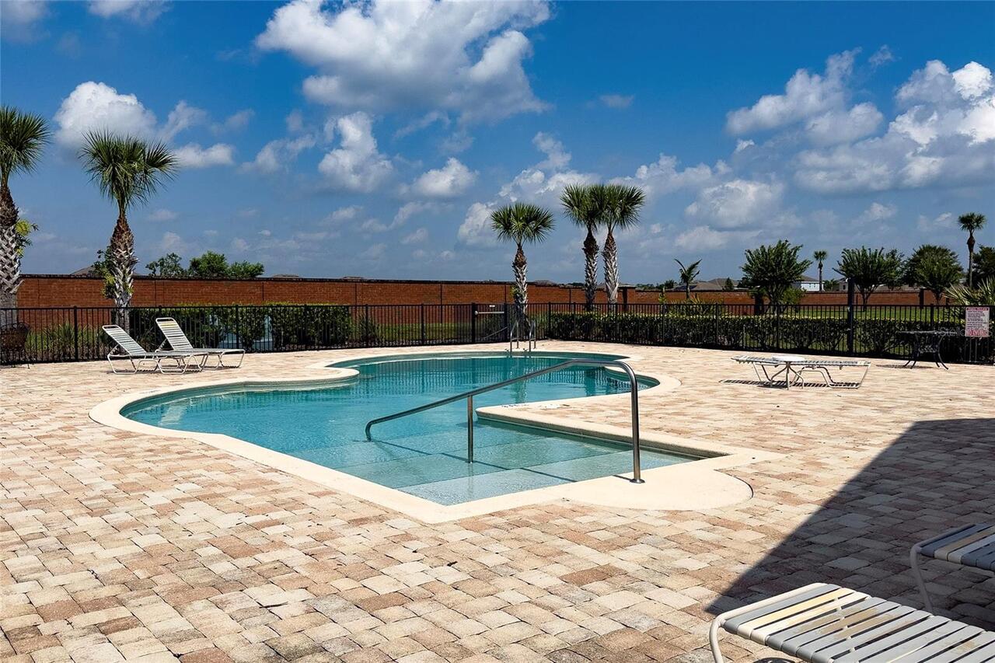
Clubhouse, Playground, Pool
Association Approval Required YN
1
Association Email
aucci@sentrymgt.com
Association Fee Frequency
Quarterly
Association Fee Includes
Pool, Escrow Reserves Fund, Other
Association Fee Requirement
Required
Building Area Source
Public Records
Building Area Total Srch SqM
411.37
Building Area Units
Square Feet
Calculated List Price By Calculated SqFt
253.03
Community Features
Street Lights
Construction Materials
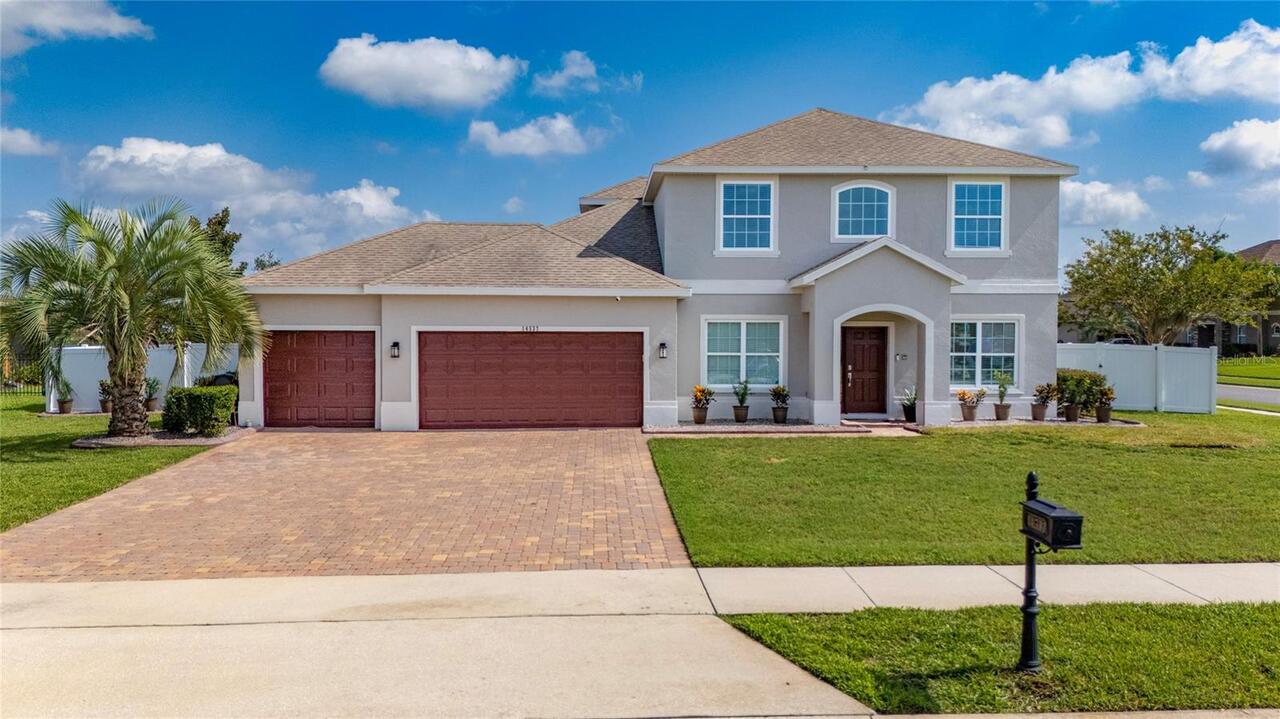
Concrete, Stucco
Cumulative Days On Market
57
Elementary School
Columbia Elem
Exterior Features
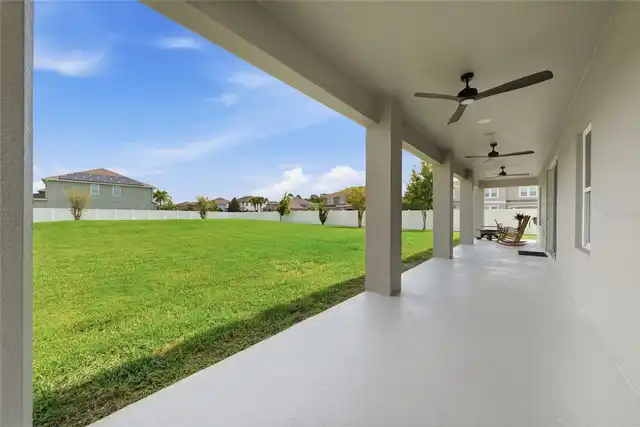
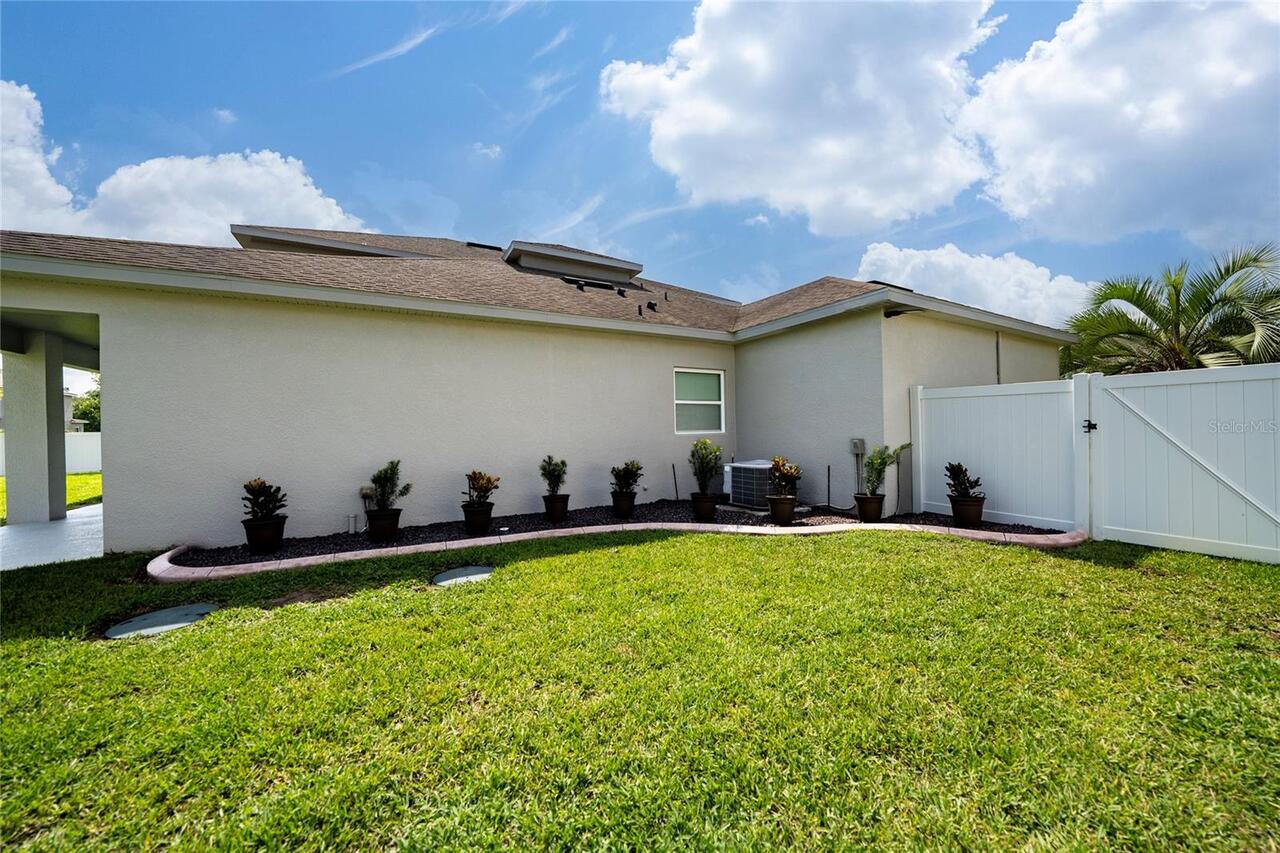
Lighting, Private Mailbox, Private Yard, Sidewalk
High School
East River High
Interior Features
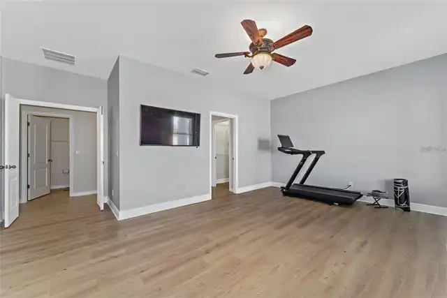
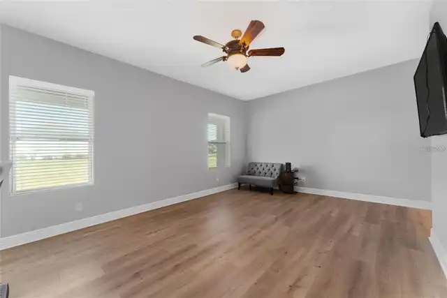
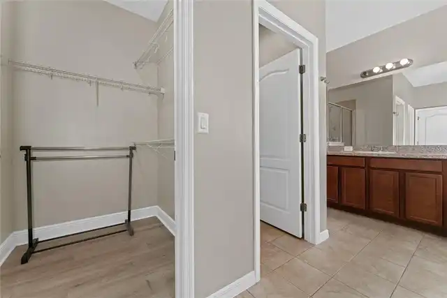
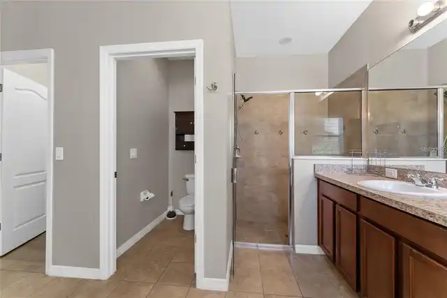
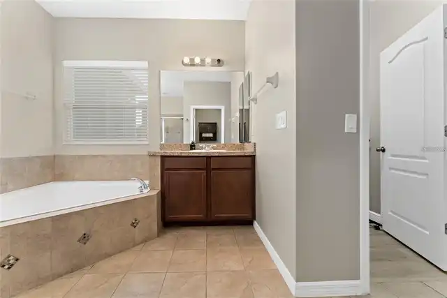
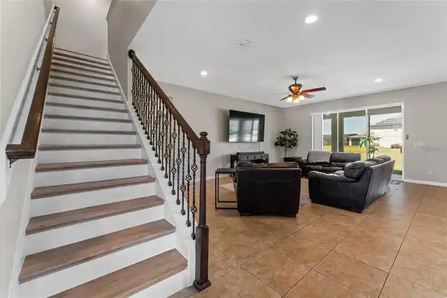
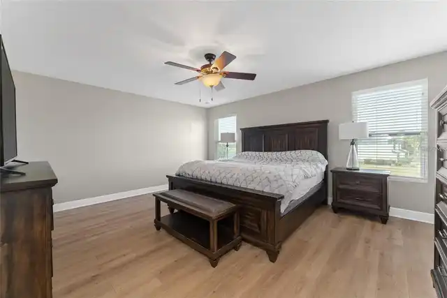
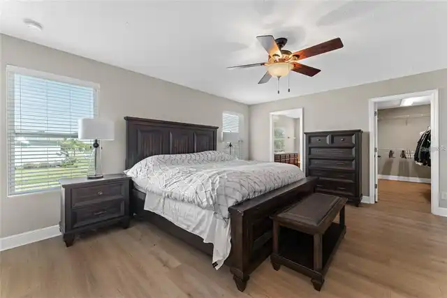
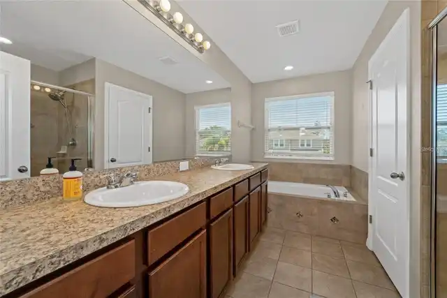
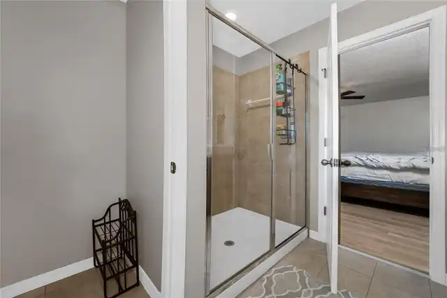
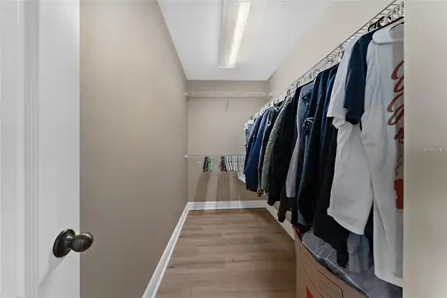
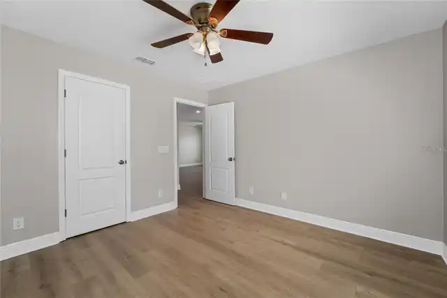
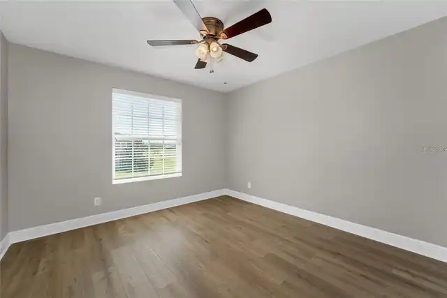
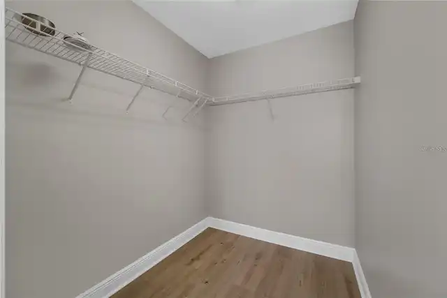
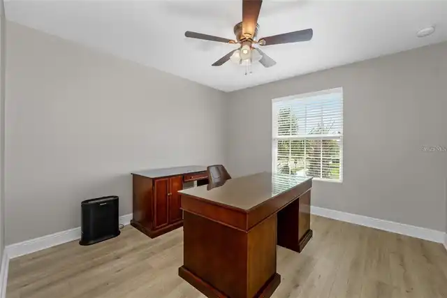
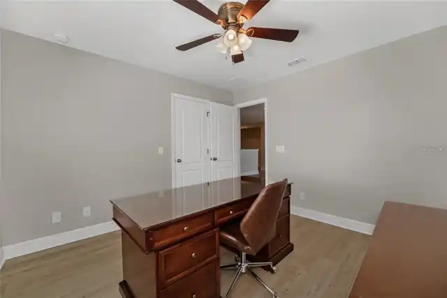
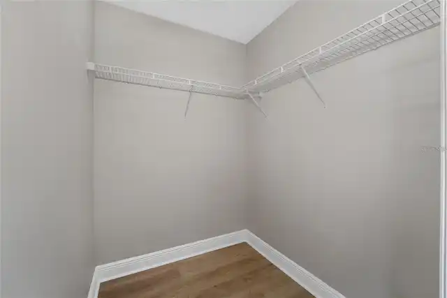
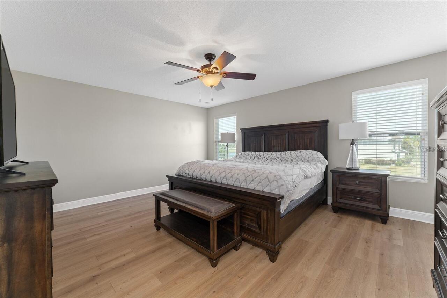
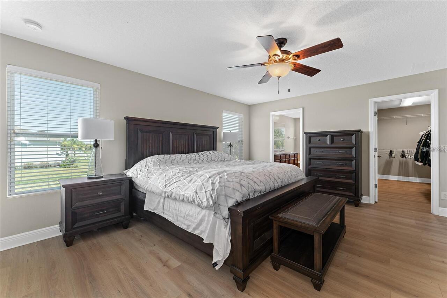
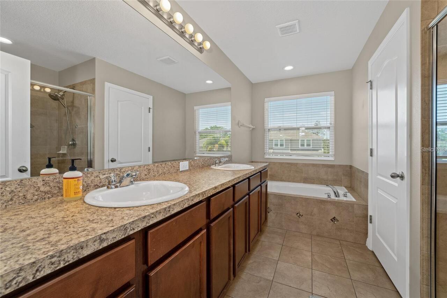
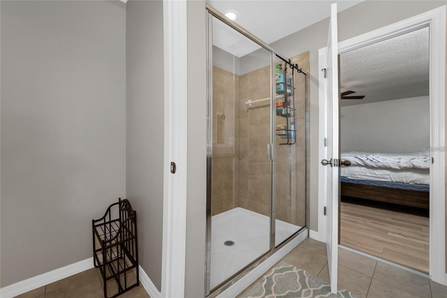
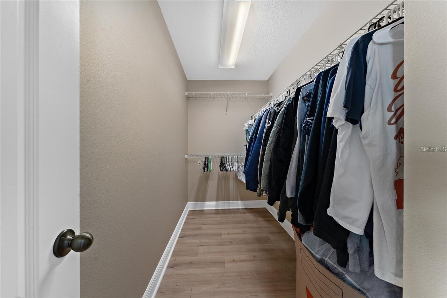
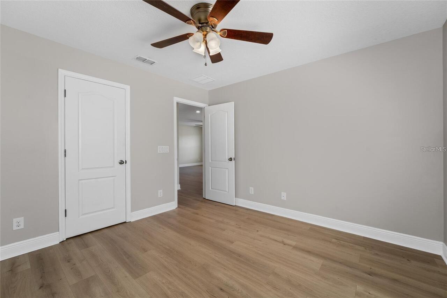
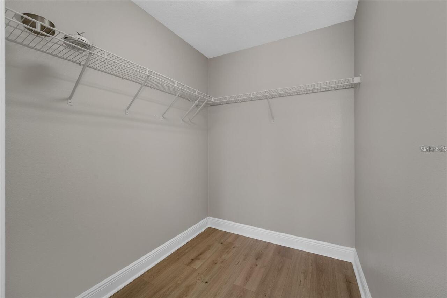
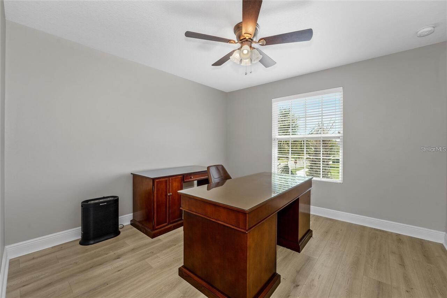
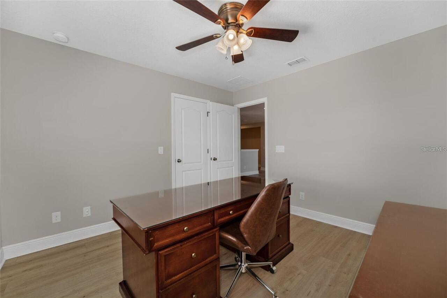
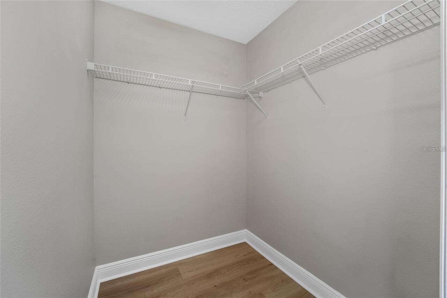
Ceiling Fans(s), Eat-in Kitchen, High Ceilings, Kitchen/Family Room Combo, Open Floorplan, Pest Guard System, Primary Bedroom Main Floor, PrimaryBedroom Upstairs, Smart Home, Thermostat, Walk-In Closet(s), Window Treatments
Internet Address Display YN
true
Internet Automated Valuation Display YN
true
Internet Consumer Comment YN
true
Internet Entire Listing Display YN
true
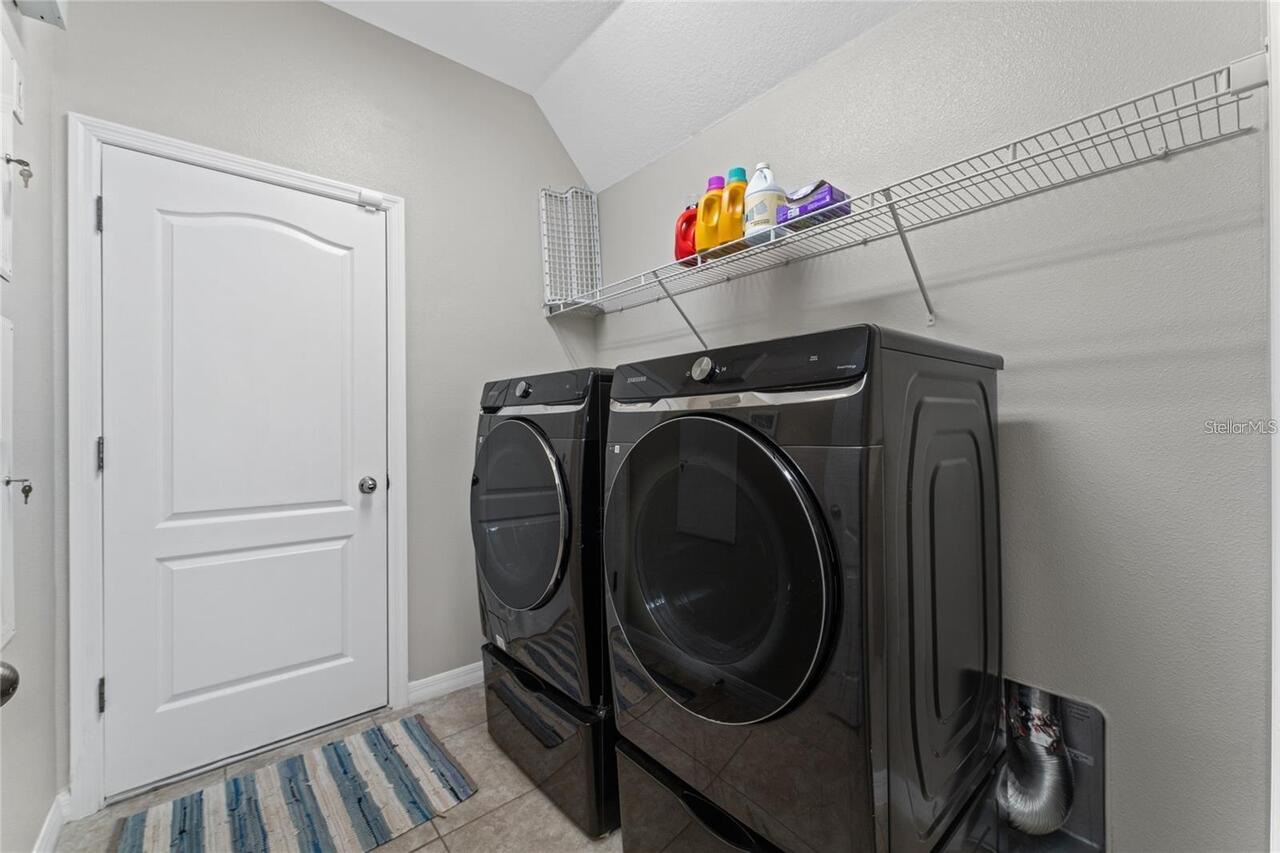
Laundry Features
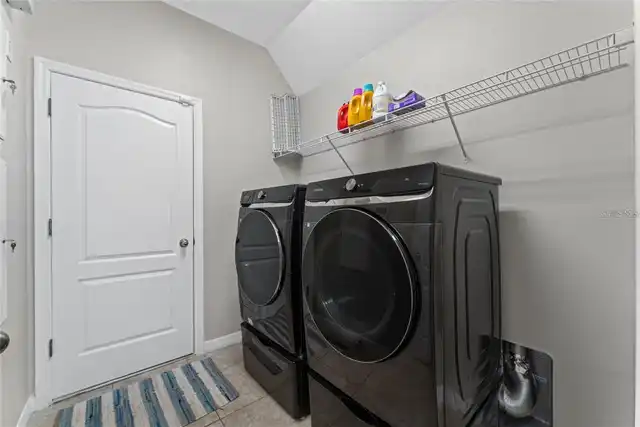
Inside, Laundry Room
Living Area Source
Appraiser
Living Area Units
Square Feet
Lot Features
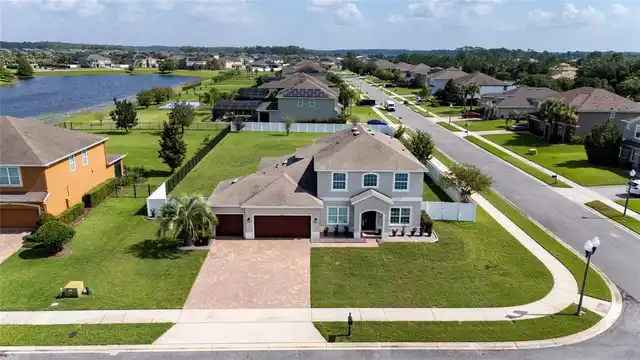
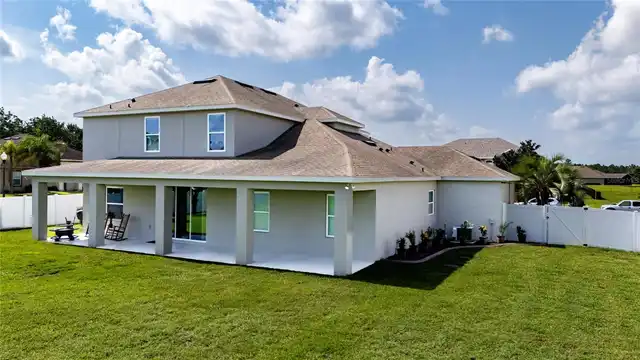
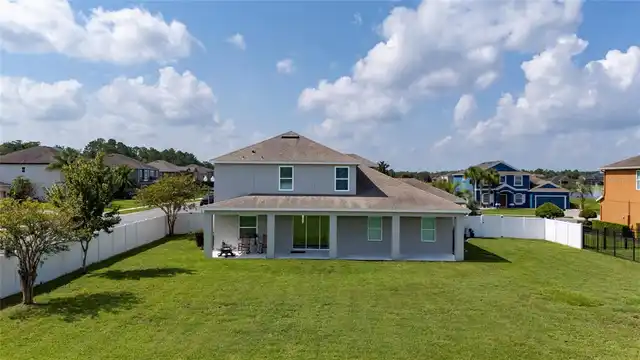
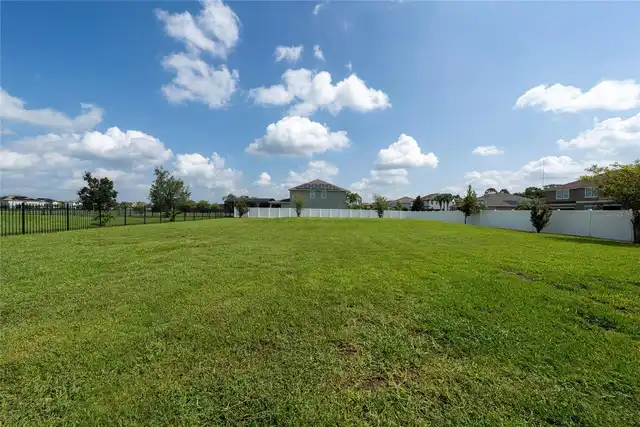
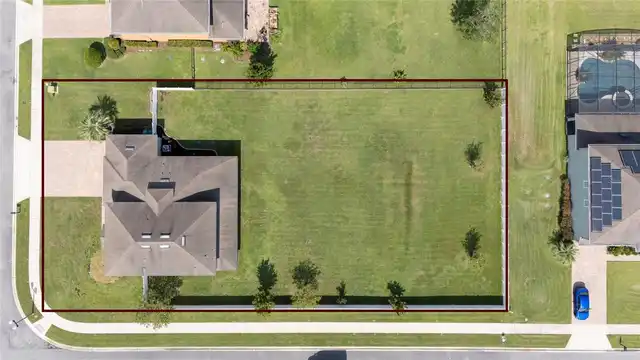
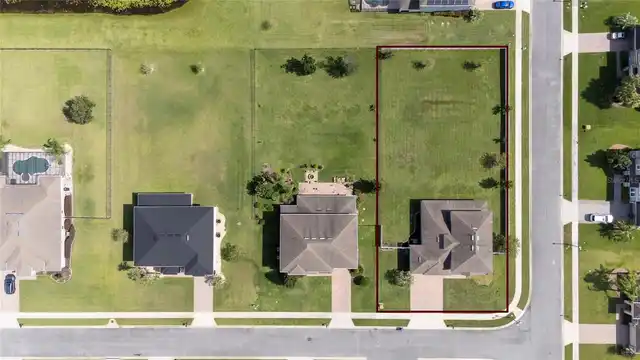
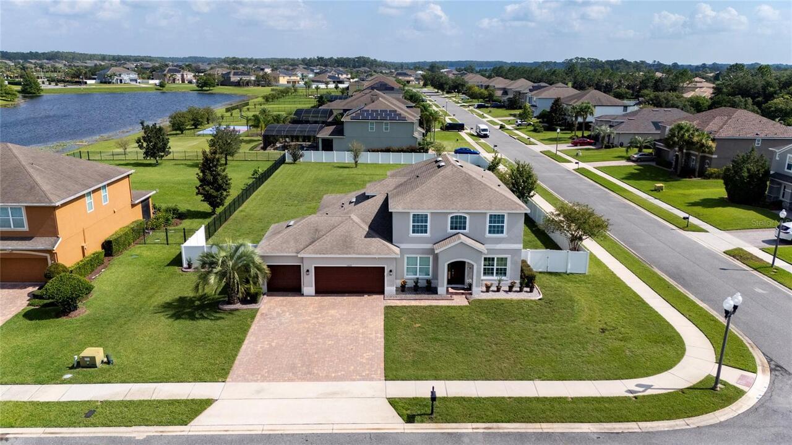
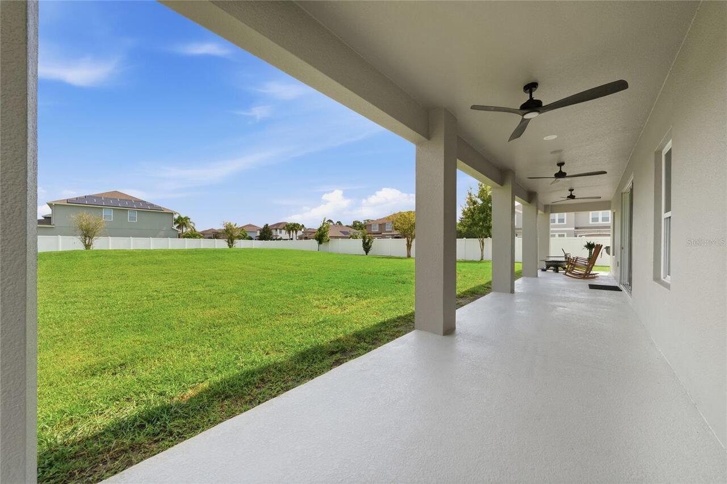
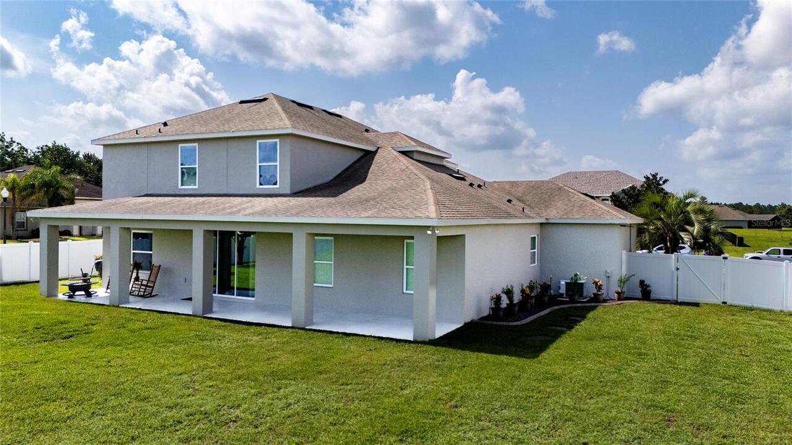
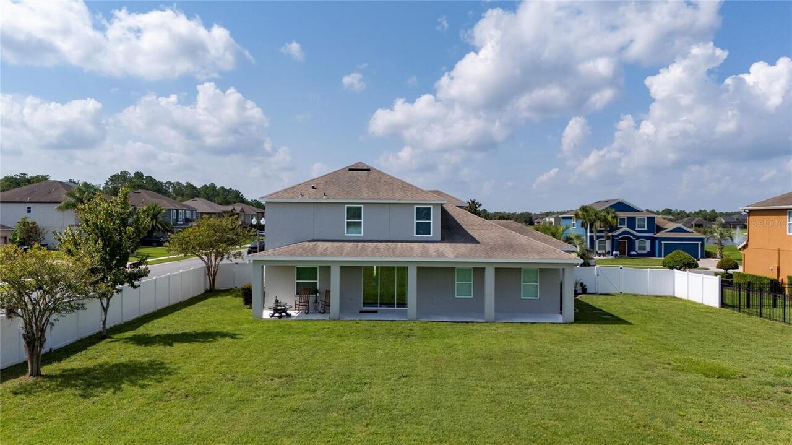
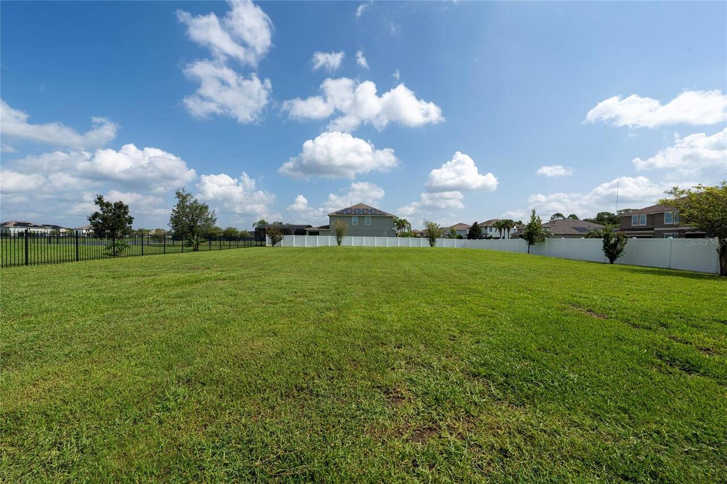
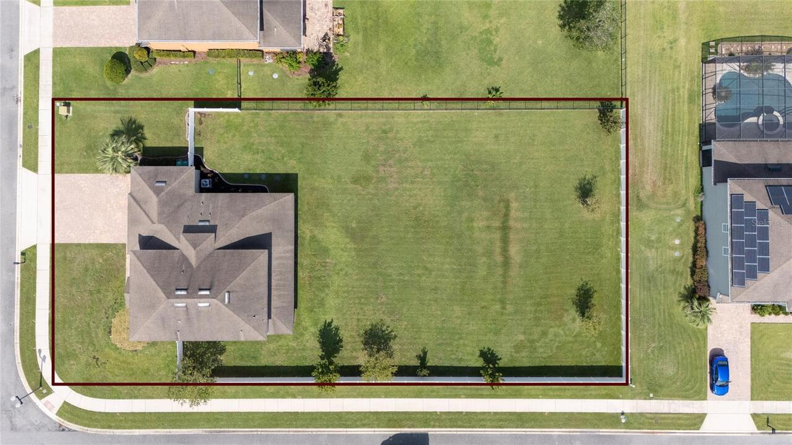
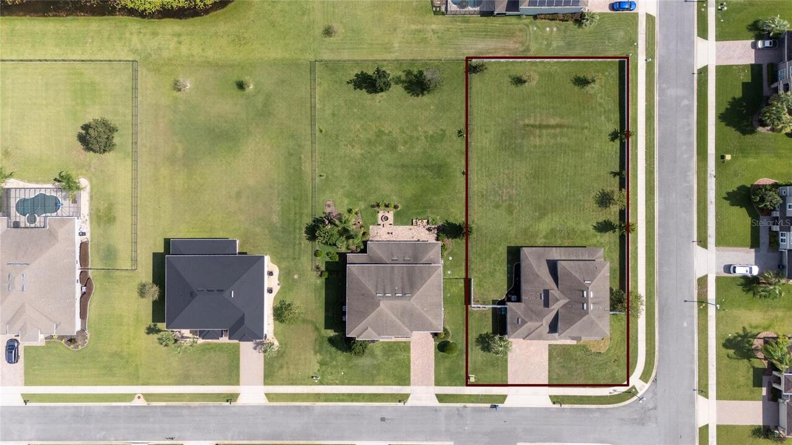
Corner Lot, Landscaped, Level, Oversized Lot, Sidewalk
Lot Size Square Feet
24225
Lot Size Square Meters
2251
Middle Or Junior School
Corner Lake Middle
Modification Timestamp
2026-09-18T11:18:09.212Z
Other Equipment
Irrigation Equipment, Private Yard
Parcel Number
09-22-32-5365-02-720
Patio And Porch Features
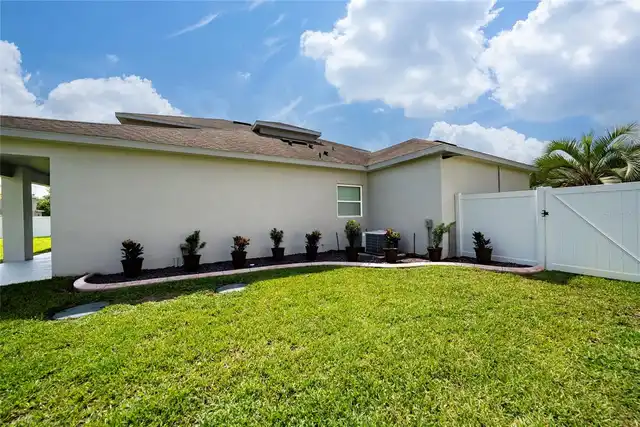
Covered, Rear Porch
Pet Restrictions
check association declaration to confirm restrictions
Pets Allowed
Cats OK, Dogs OK, Yes
Previous List Price
845000
Price Change Timestamp
2026-09-18T11:17:55.000Z
Property Description
Corner Unit
RATIO Current Price By Calculated SqFt
253.03
Security Features
Security System
Showing Requirements
See Remarks, ShowingTime
Status Change Timestamp
2026-07-23T13:07:55.000Z
Tax Legal Description
R-CE-C
Total Acreage
1/2 to less than 1
Universal Property Id
US-12095-N-092232536502720-R-N
Unparsed Address
14537 SAN LORENZO DR
Utilities
Cable Available, Electricity Connected, Public
Window Features
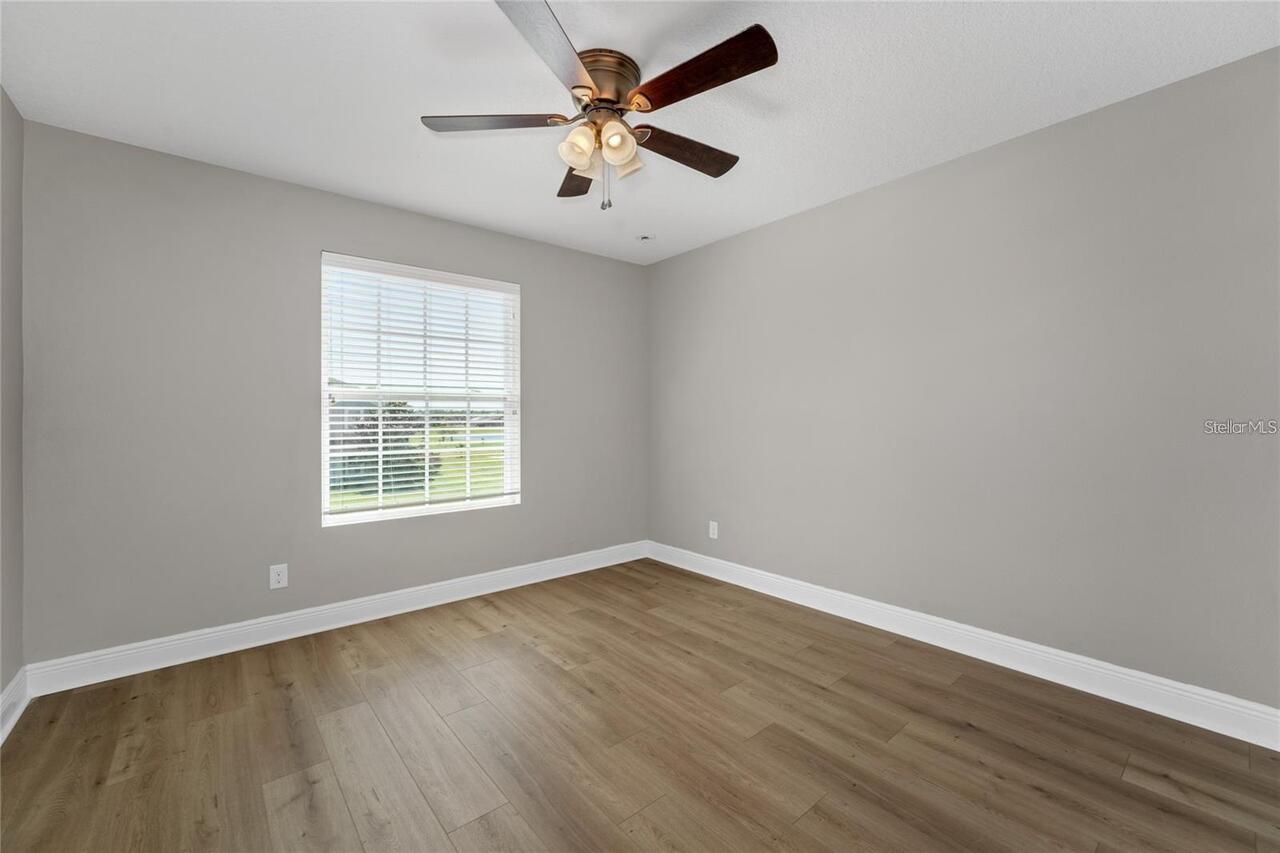
Blinds, Double Pane Windows, Window Treatments