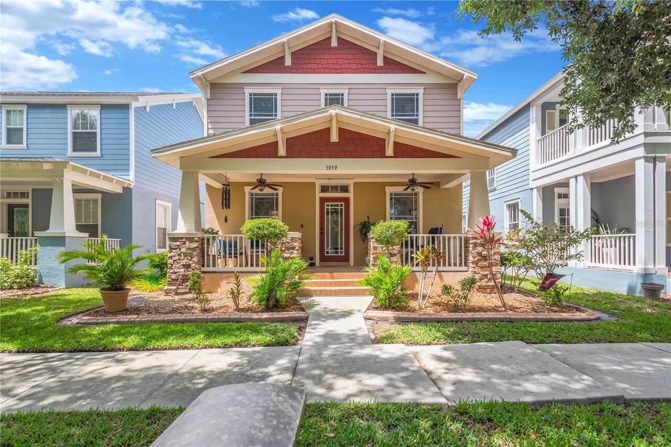
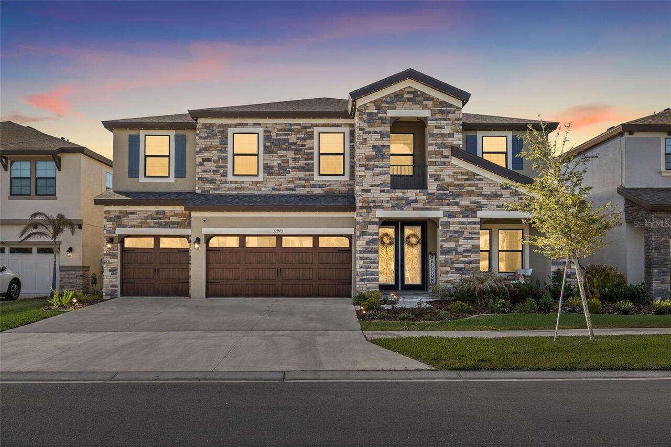
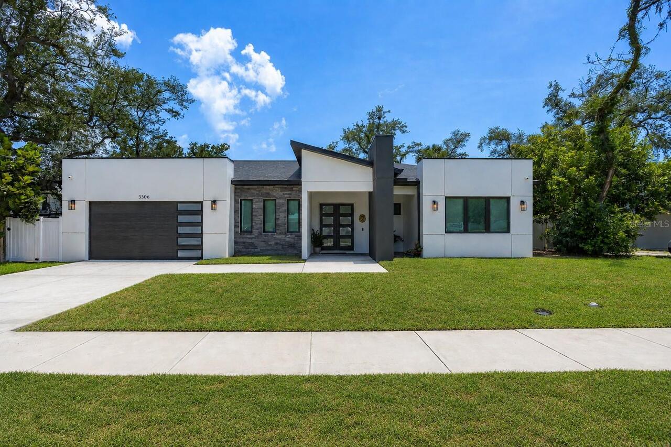
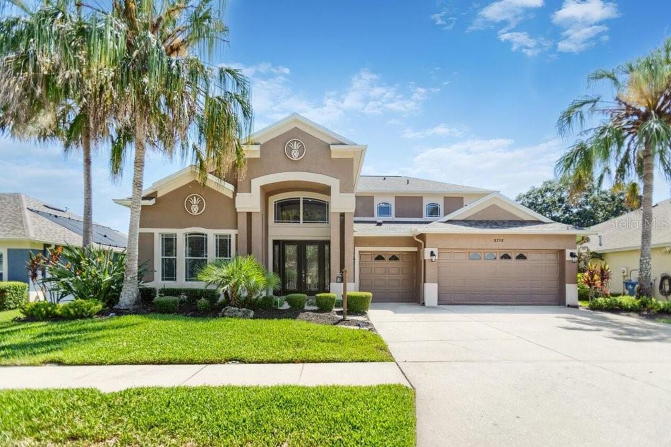
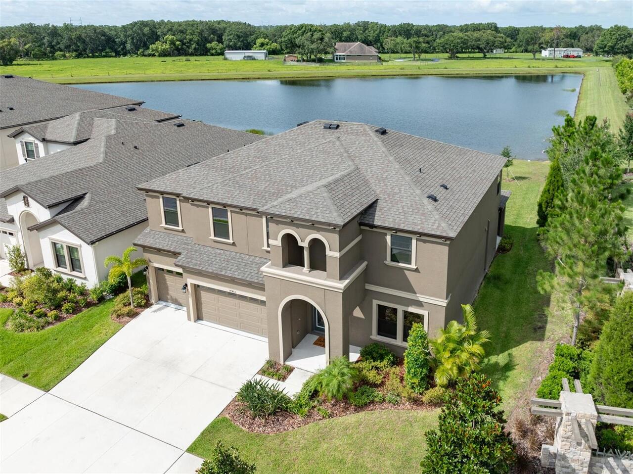
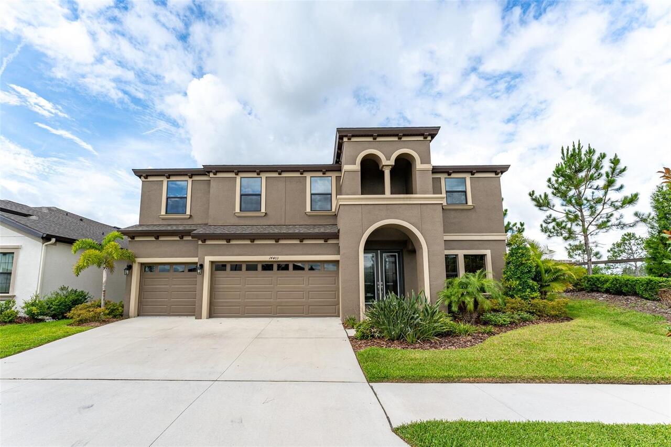
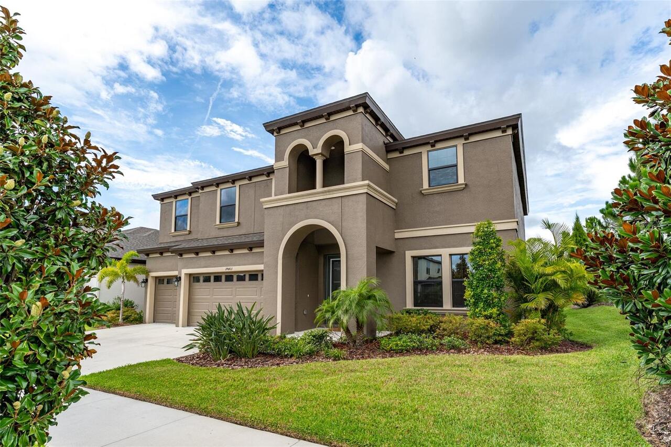
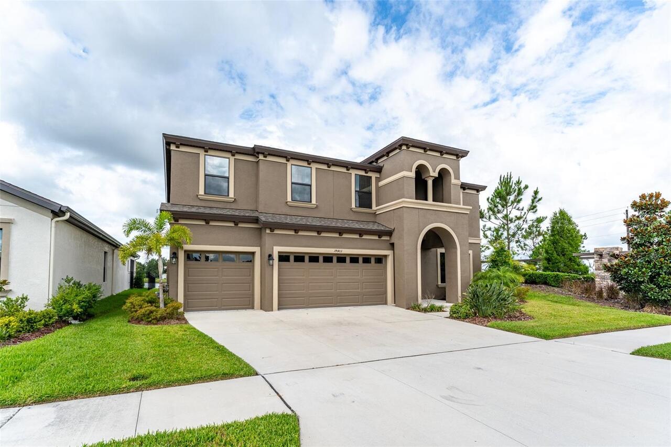
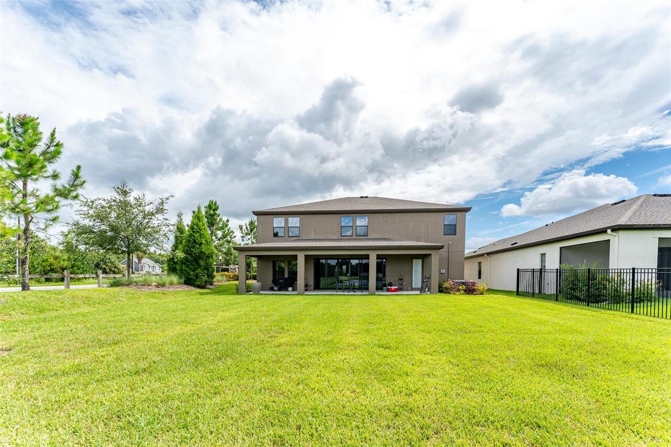
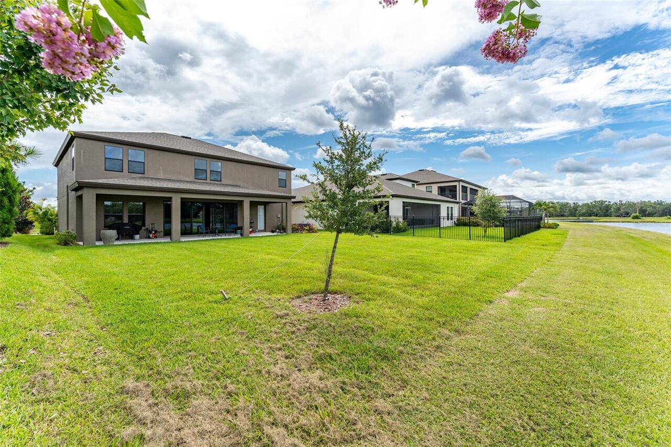
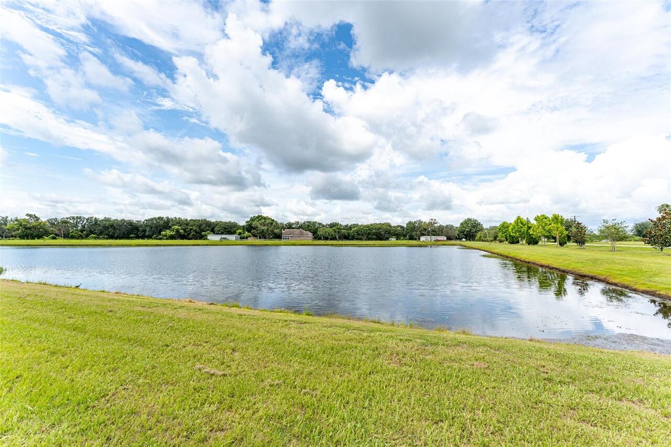
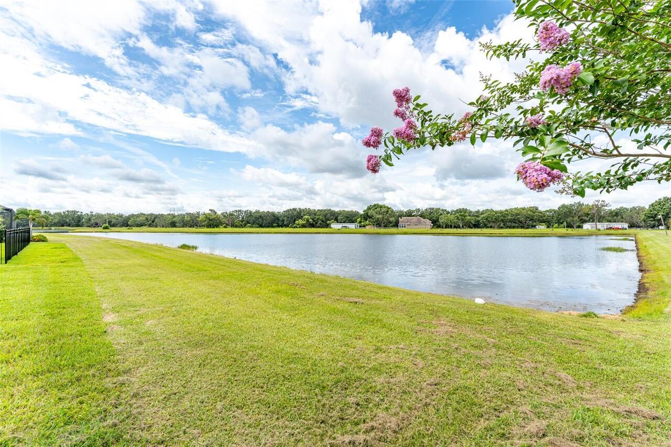
Property Features
Property Sub Type
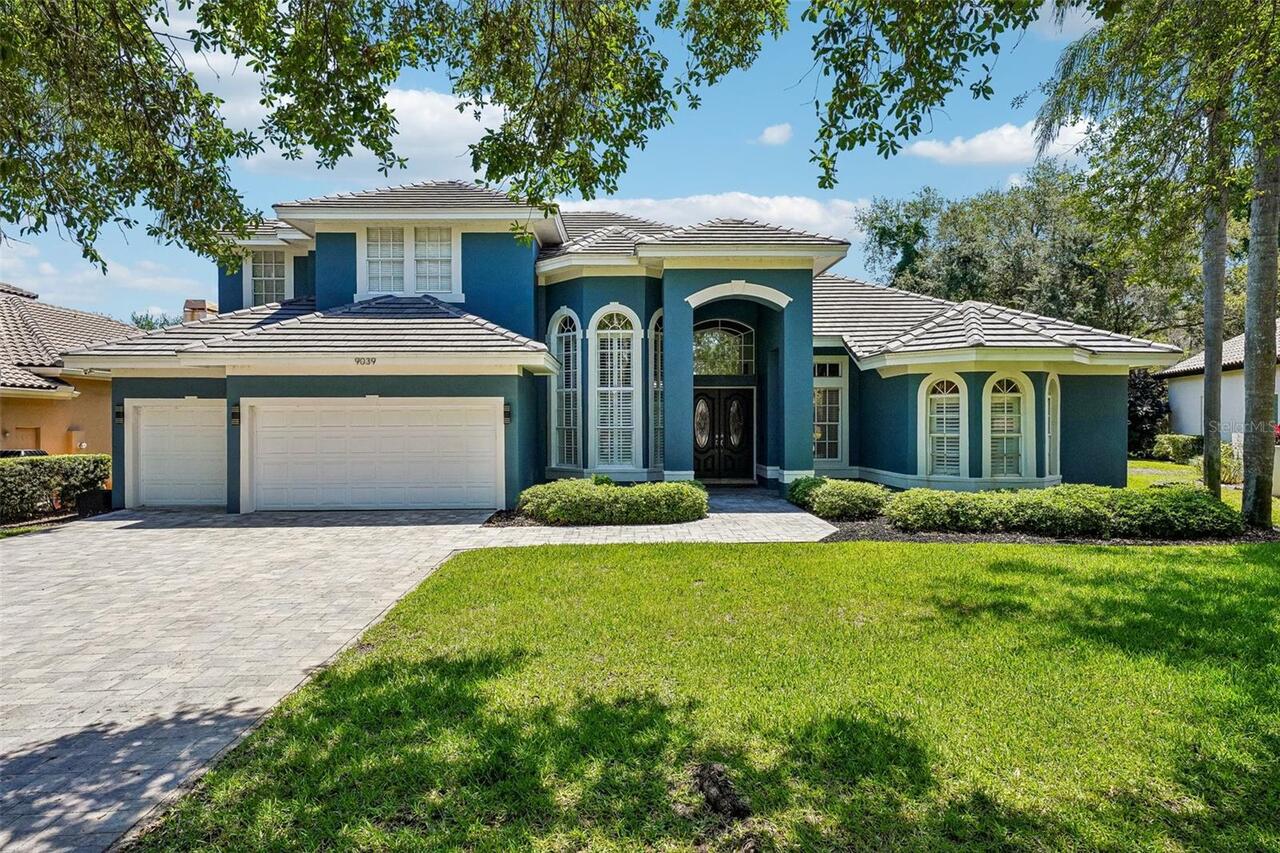
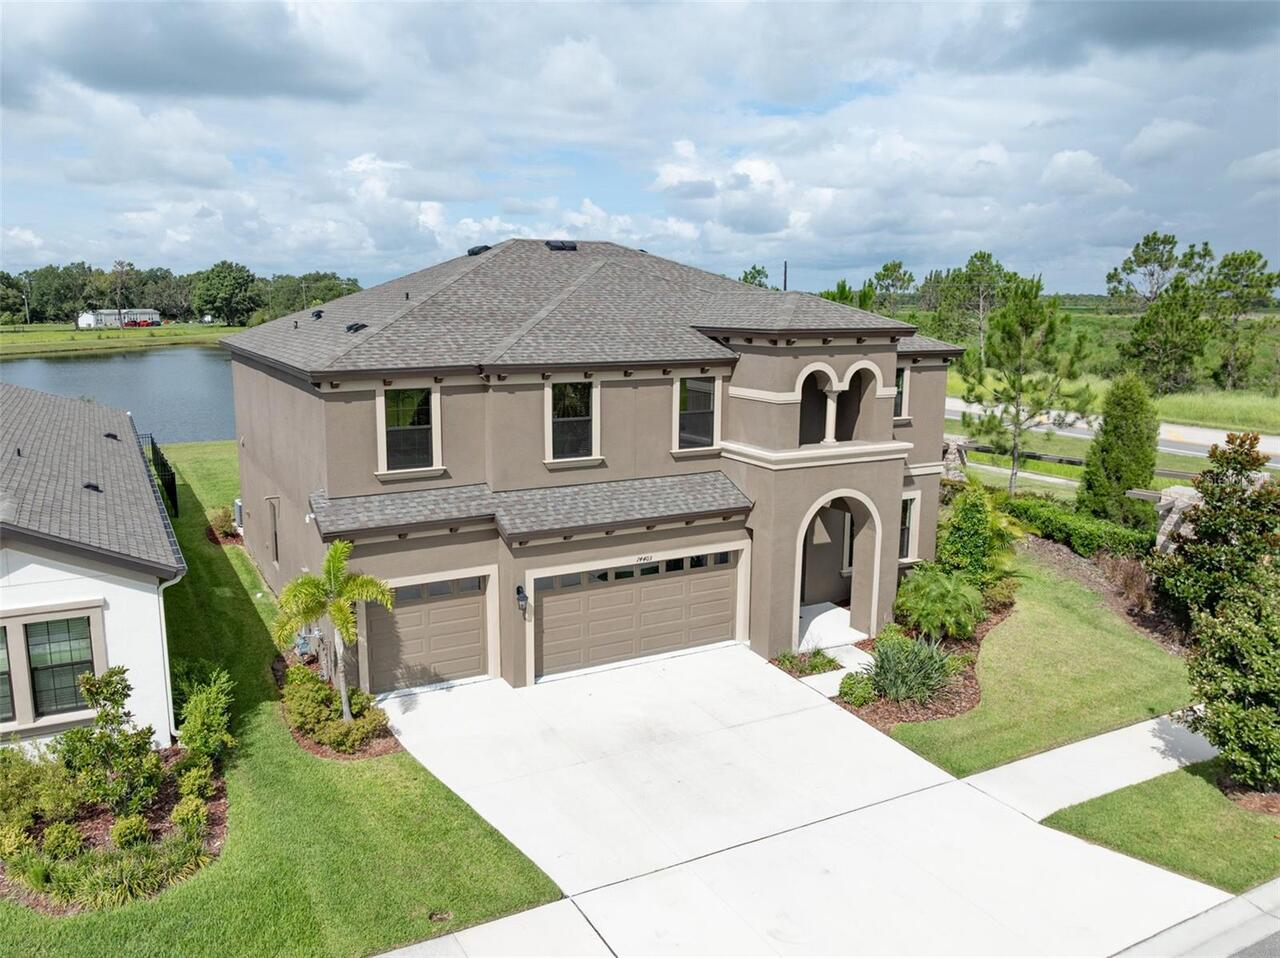
Single Family Residence
Parking
Driveway, Garage Door Opener
Subdivision
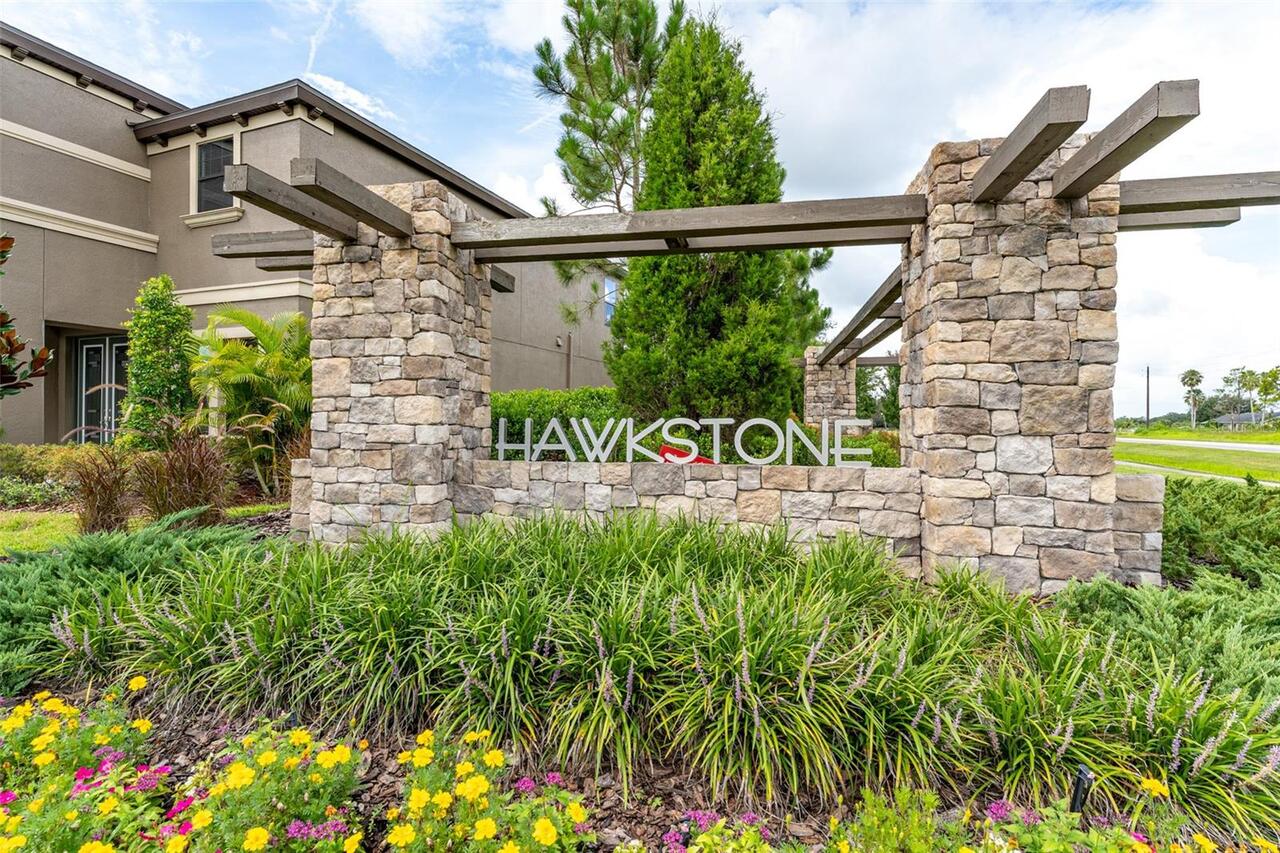
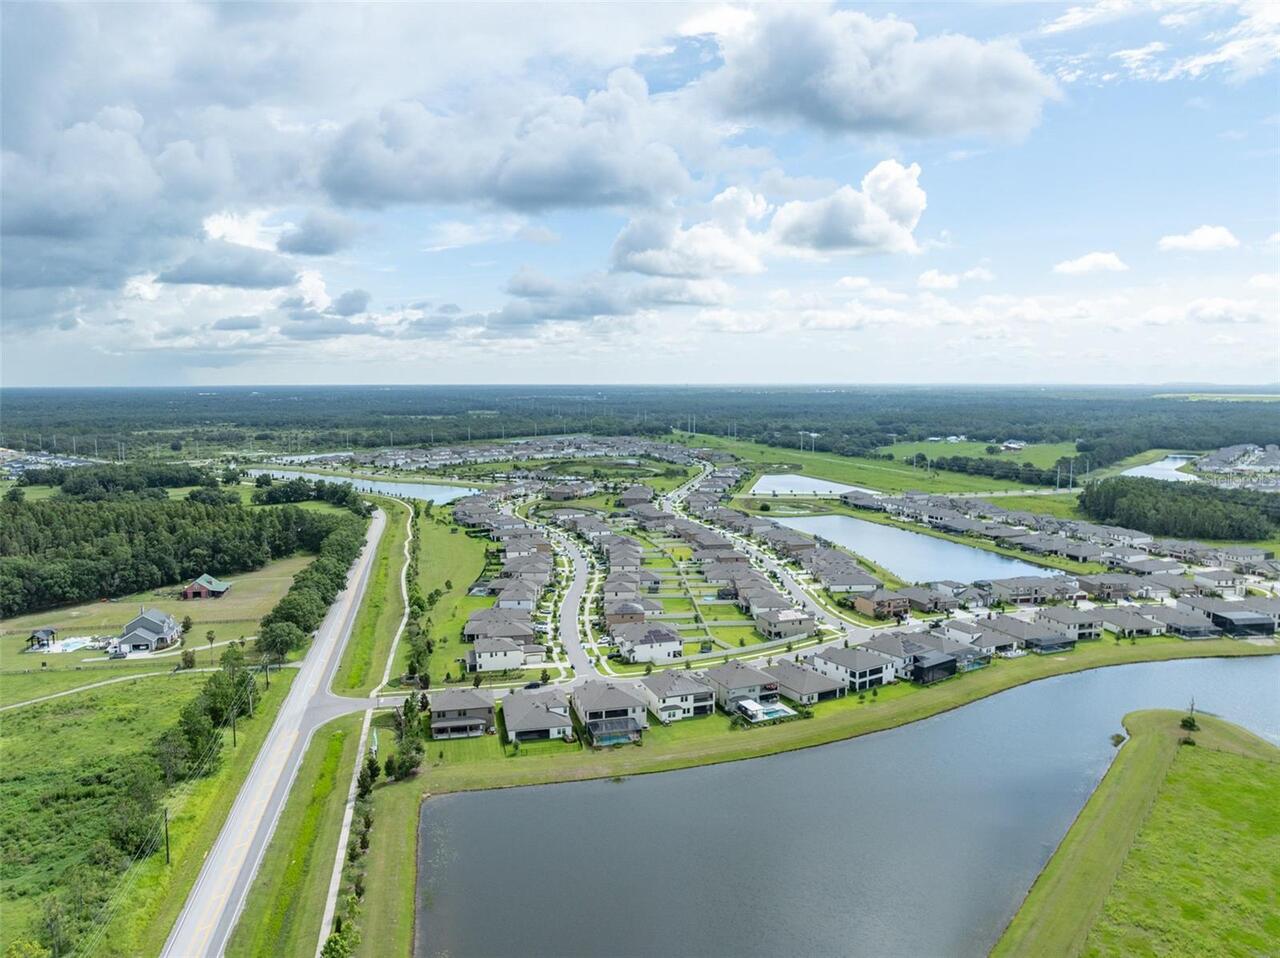
B & D HAWKSTONE PH 2
Additional Information
Additional Lease Restrictions
Please contact HOA for accurate information.
Additional Parcels YN
false
Additional Rooms
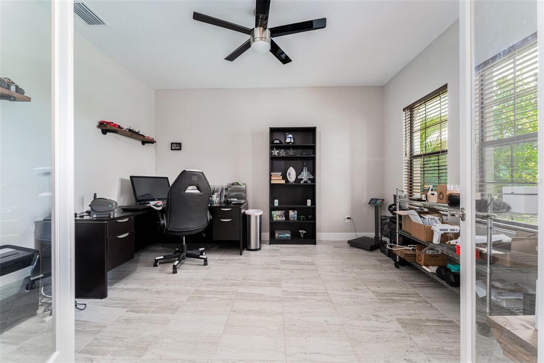
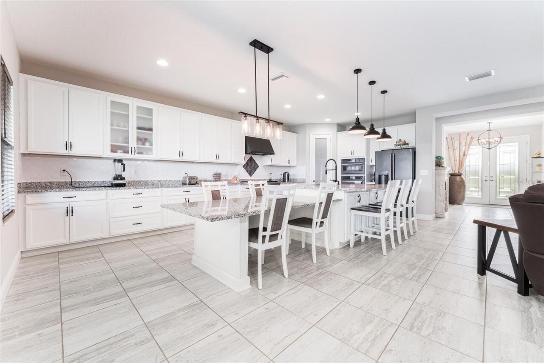
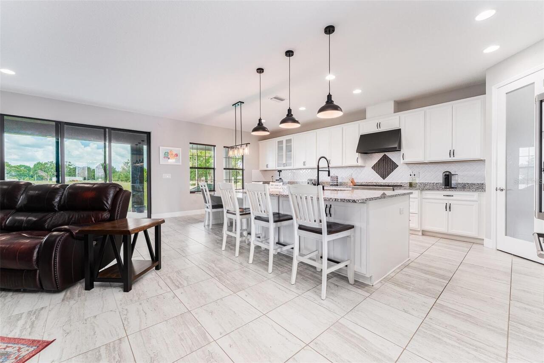
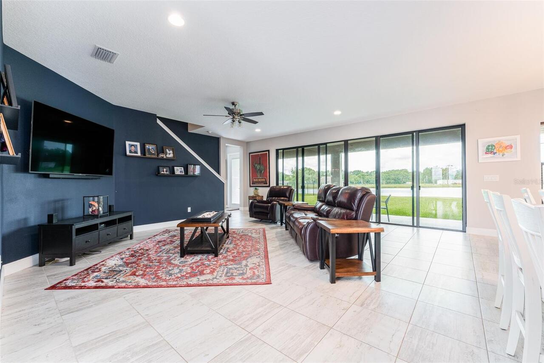
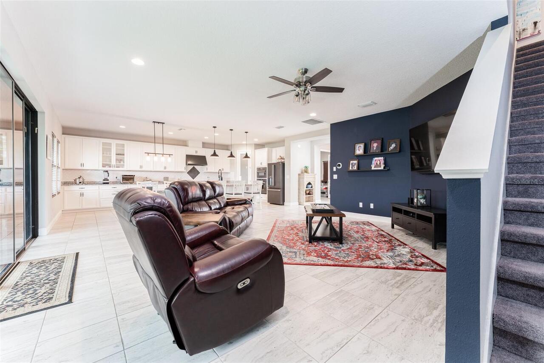
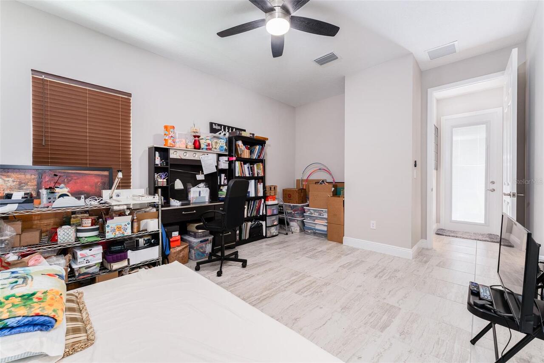
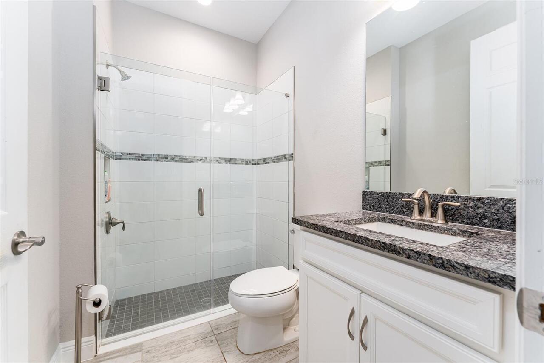
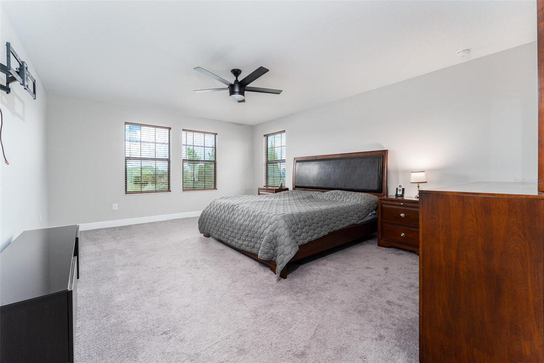
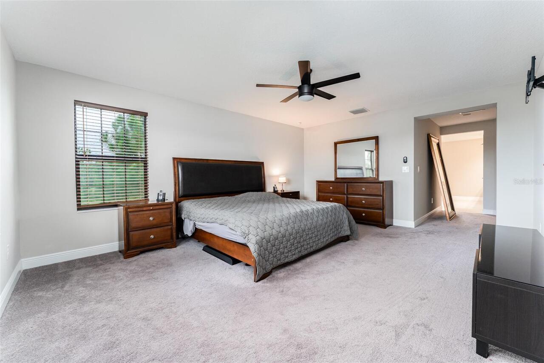
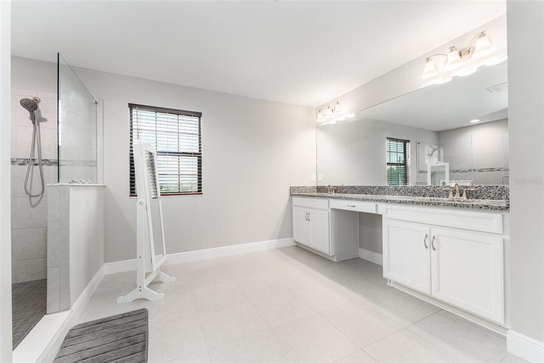
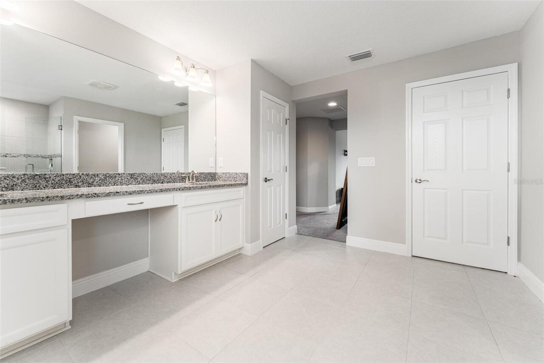
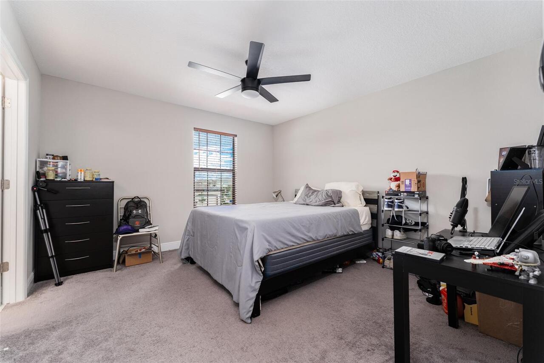
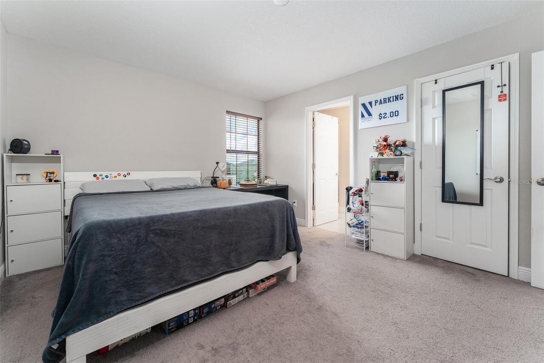
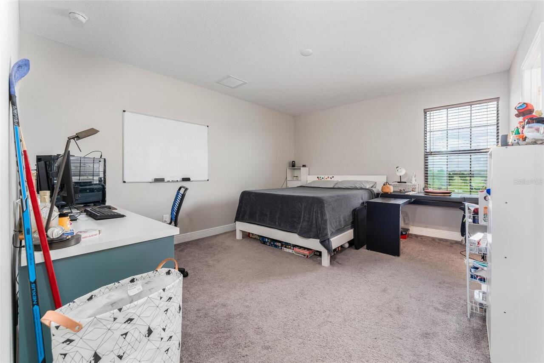
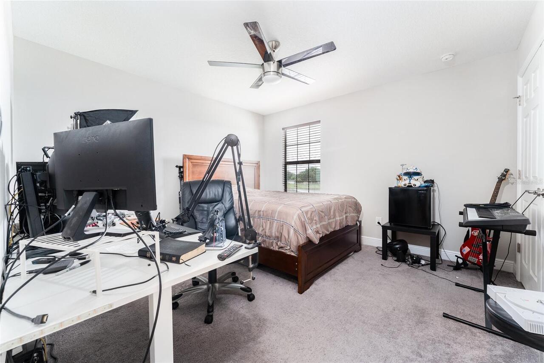
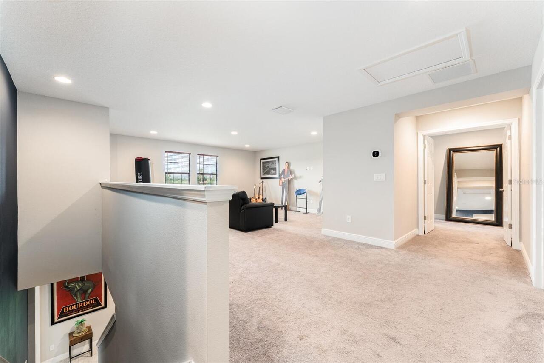
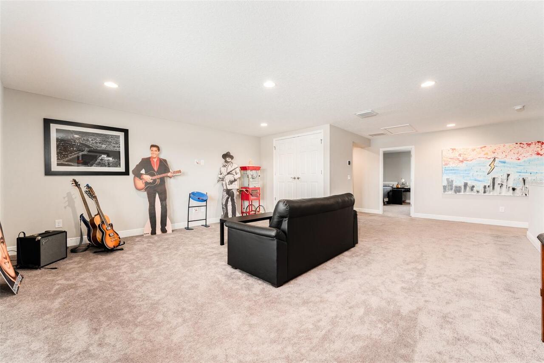
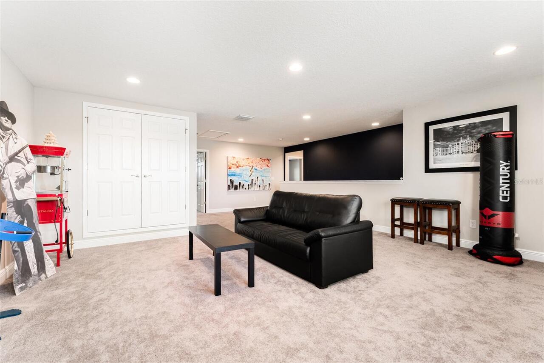
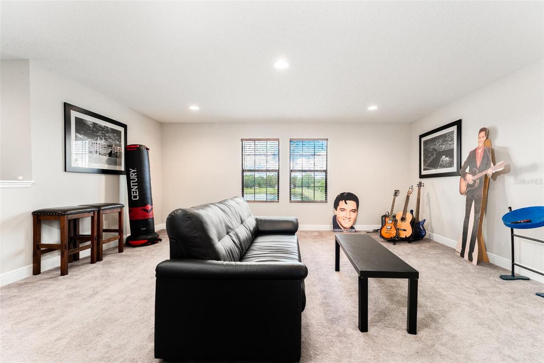
Bonus Room, Breakfast Room Separate, Den/Library/Office, Family Room, Inside Utility
Appliances
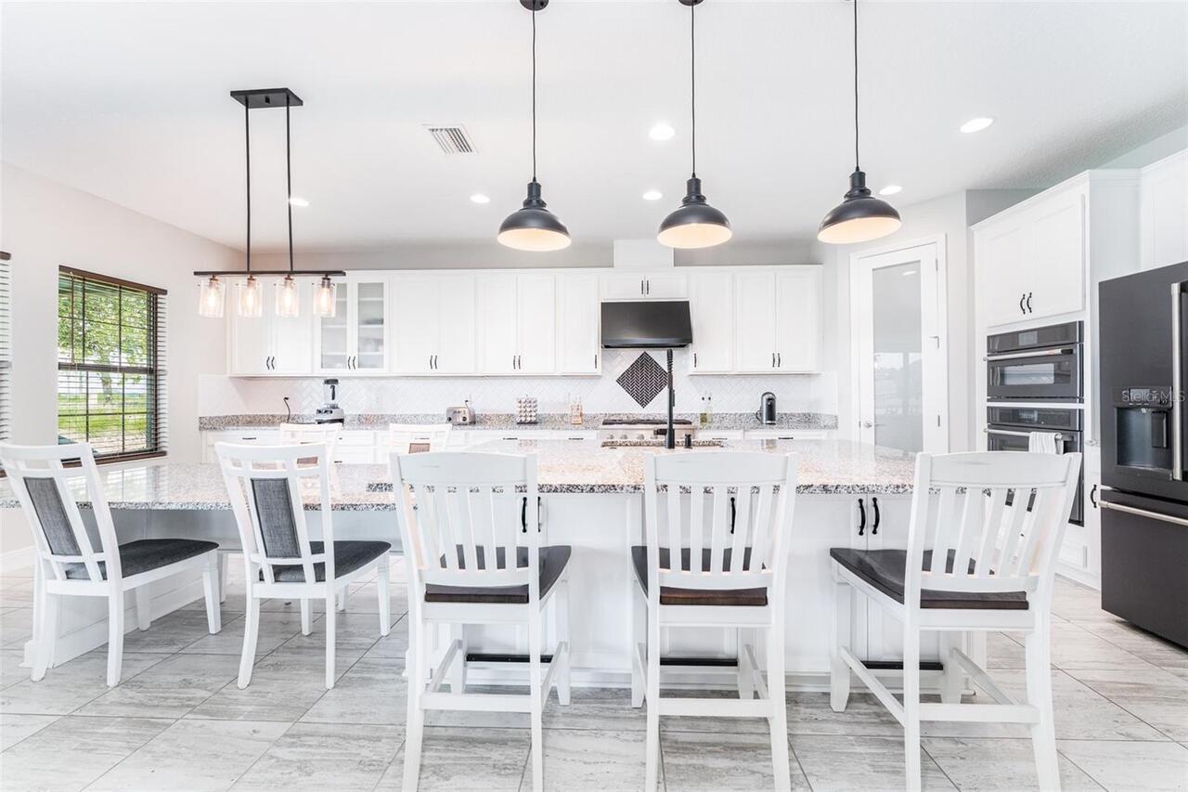
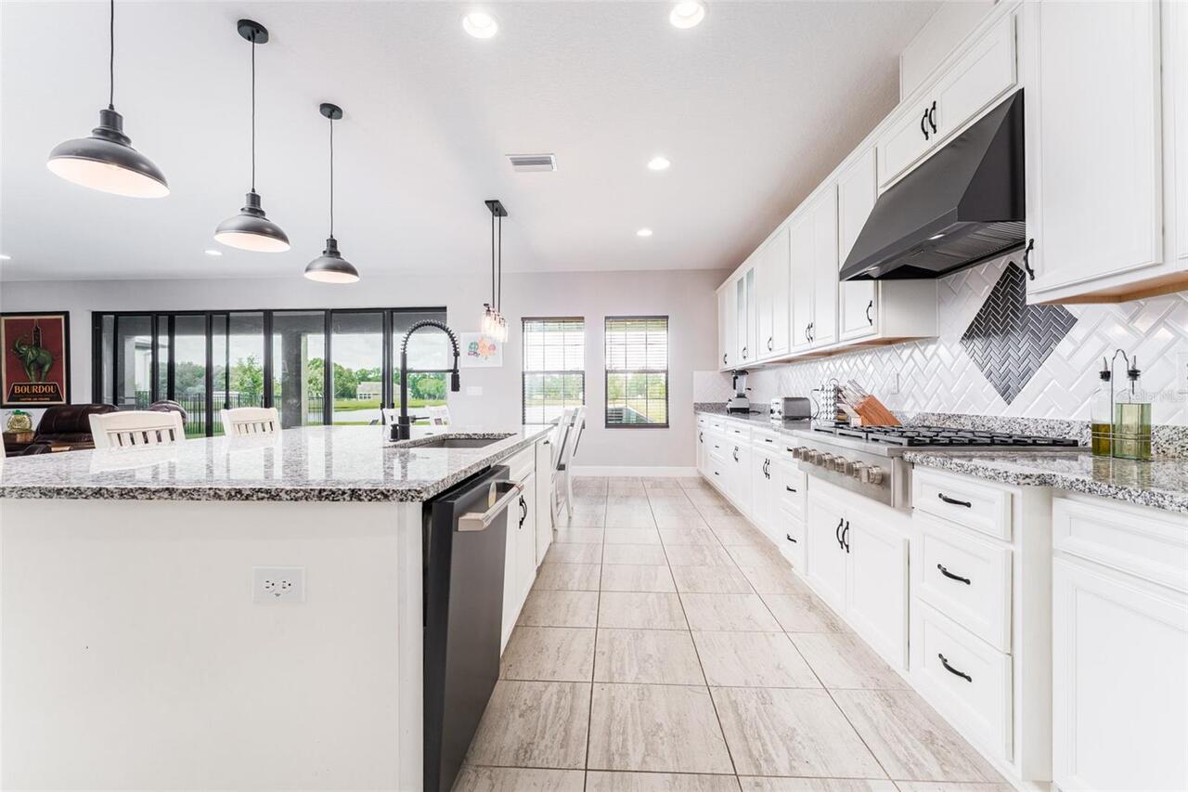
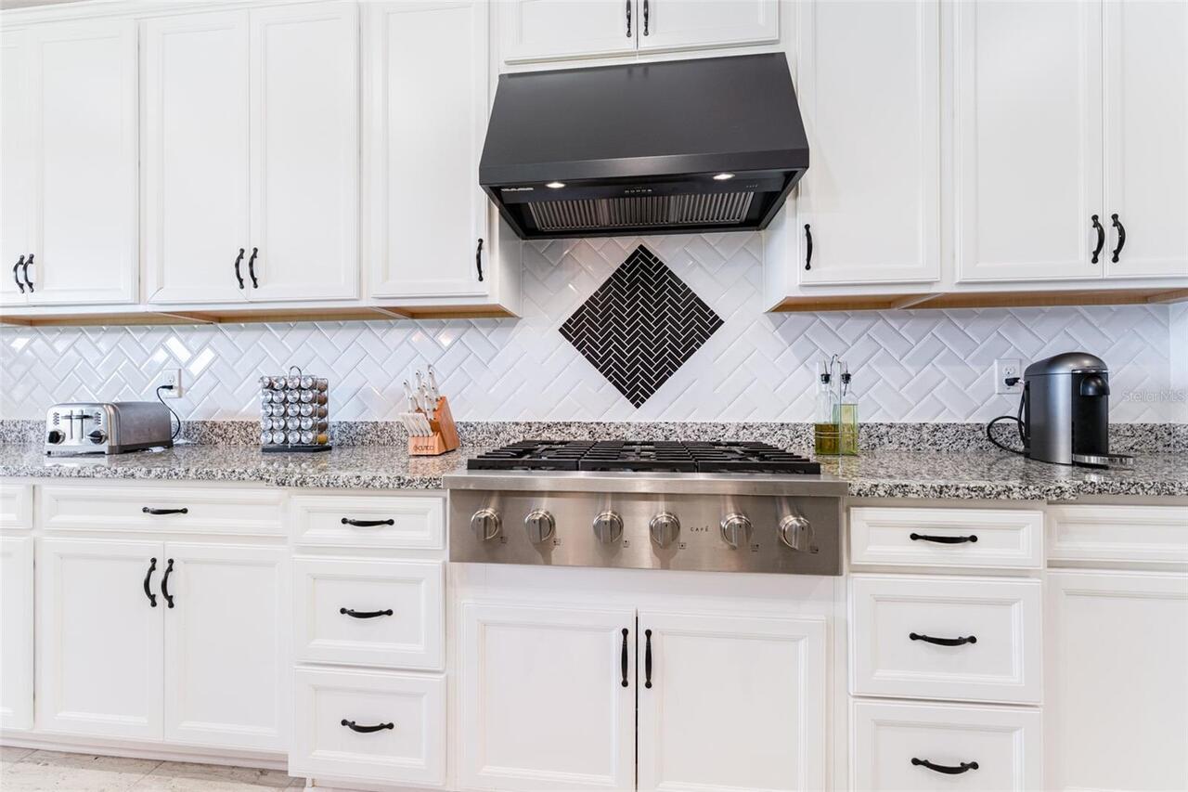
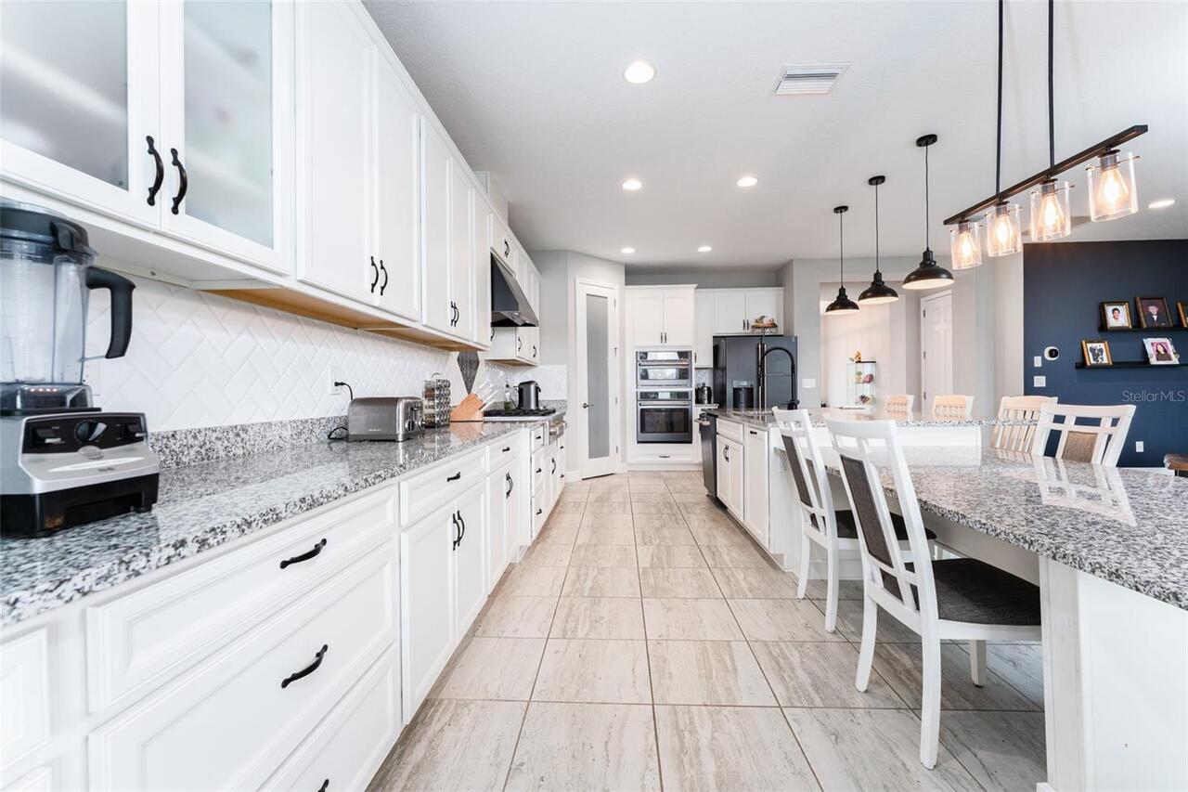
Cooktop, Dishwasher, Disposal, Microwave, Range Hood, Refrigerator
Approval Process
Please contact HOA for accurate information.
Architectural Style
Traditional
Association Amenities
Basketball Court, Clubhouse, Maintenance, Park, Playground, Pool, Security
Association Approval Required YN
1
Association Fee Frequency
Quarterly
Association Fee Requirement
Required
Building Area Source
Public Records
Building Area Total Srch SqM
438.50
Building Area Units
Square Feet
Calculated List Price By Calculated SqFt
174.43
Community Features
Clubhouse, Community Mailbox, Deed Restrictions, Dog Park, Park, Playground, Pool, Sidewalks
Construction Materials
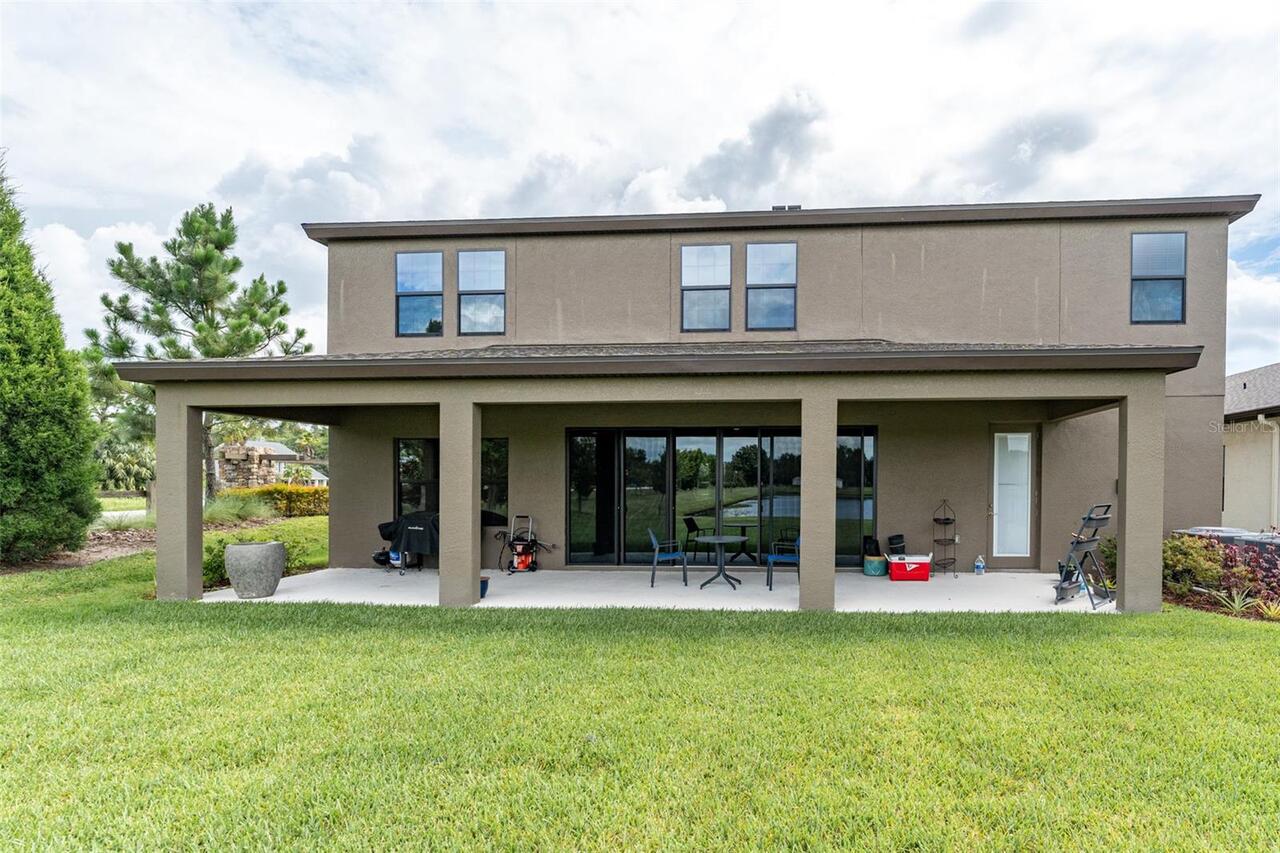
Block, Stucco
Cumulative Days On Market
34
Elementary School
Pinecrest-HB
End Date of Lease
2026-07-02
Exterior Features
Sidewalk, Sliding Doors
Interior Features
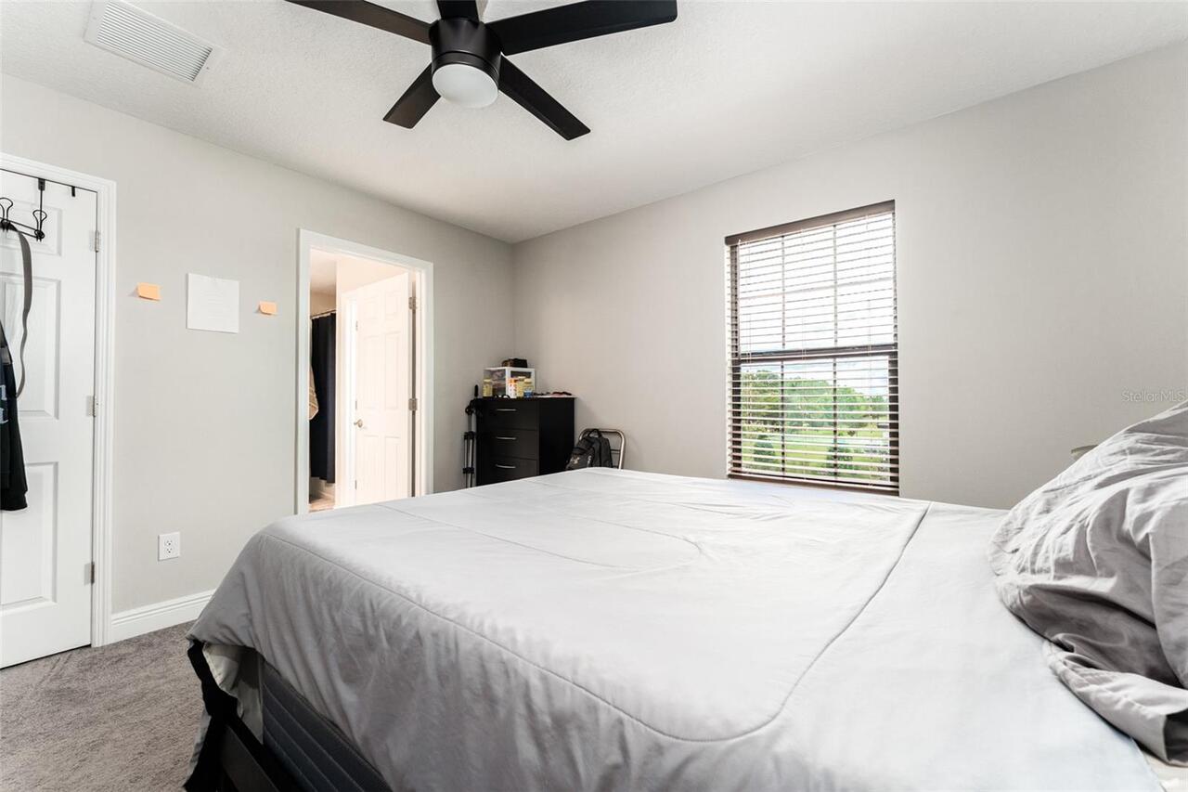
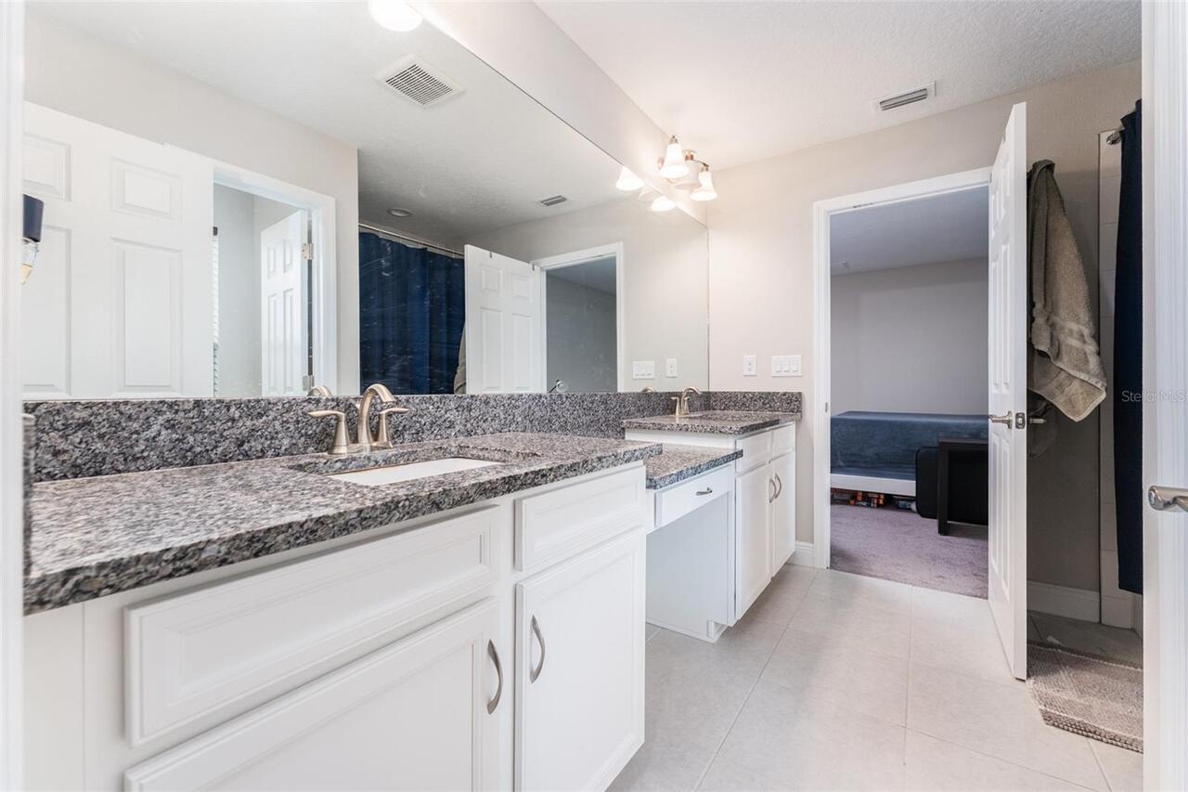
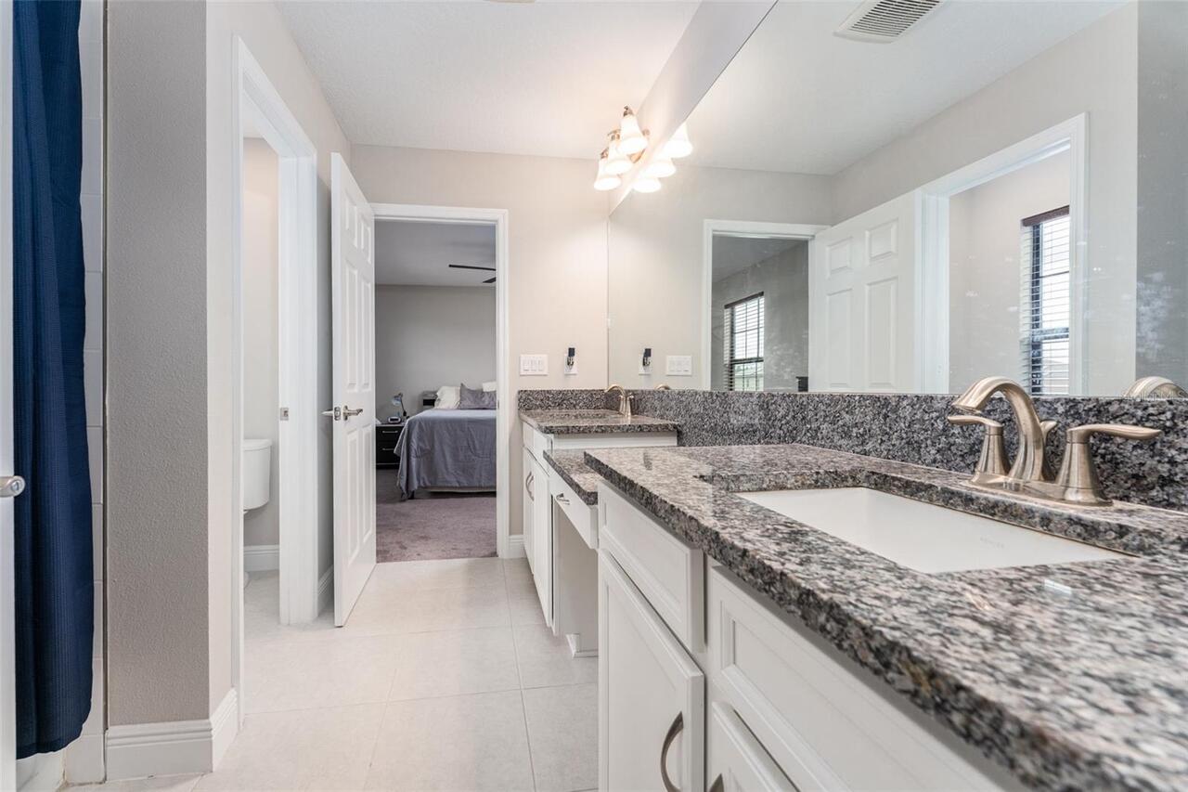
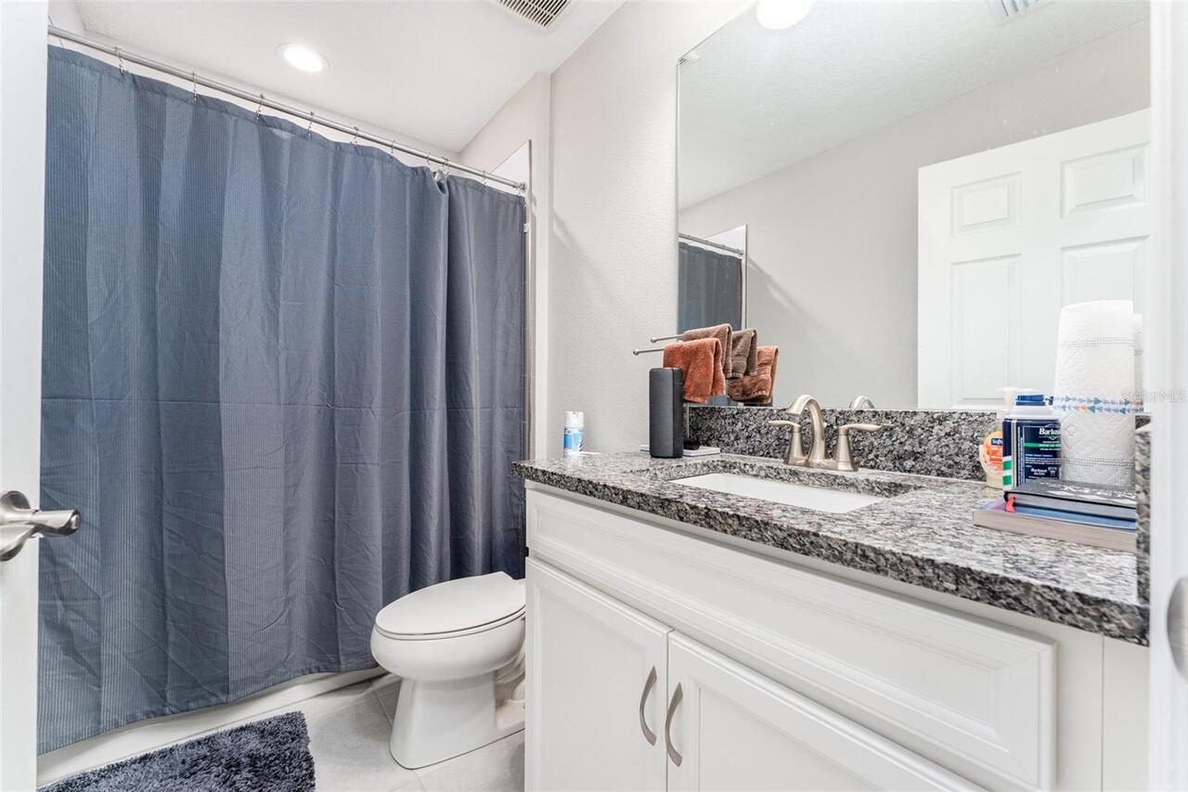
Ceiling Fans(s), High Ceilings, In Wall Pest System, Open Floorplan, PrimaryBedroom Upstairs, Split Bedroom, Stone Counters, Thermostat, Walk-In Closet(s), Window Treatments
Internet Address Display YN
true
Internet Automated Valuation Display YN
true
Internet Consumer Comment YN
true
Internet Entire Listing Display YN
true
Laundry Features
Electric Dryer Hookup, Gas Dryer Hookup, Inside, Laundry Room
Living Area Source
Public Records
Living Area Units
Square Feet
Lot Features
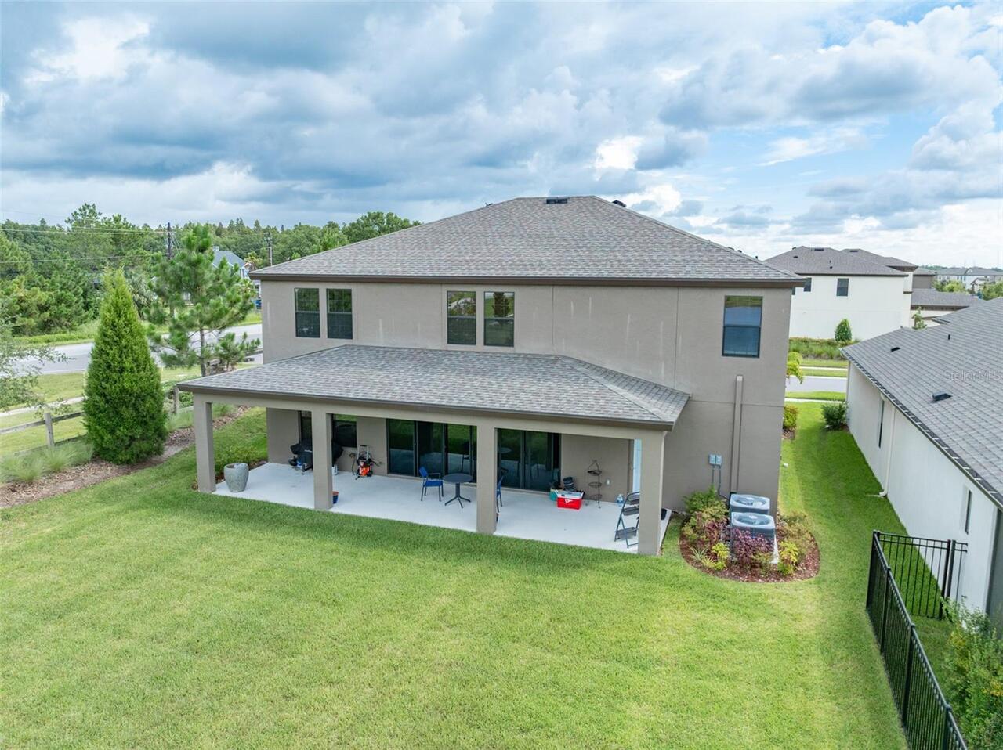
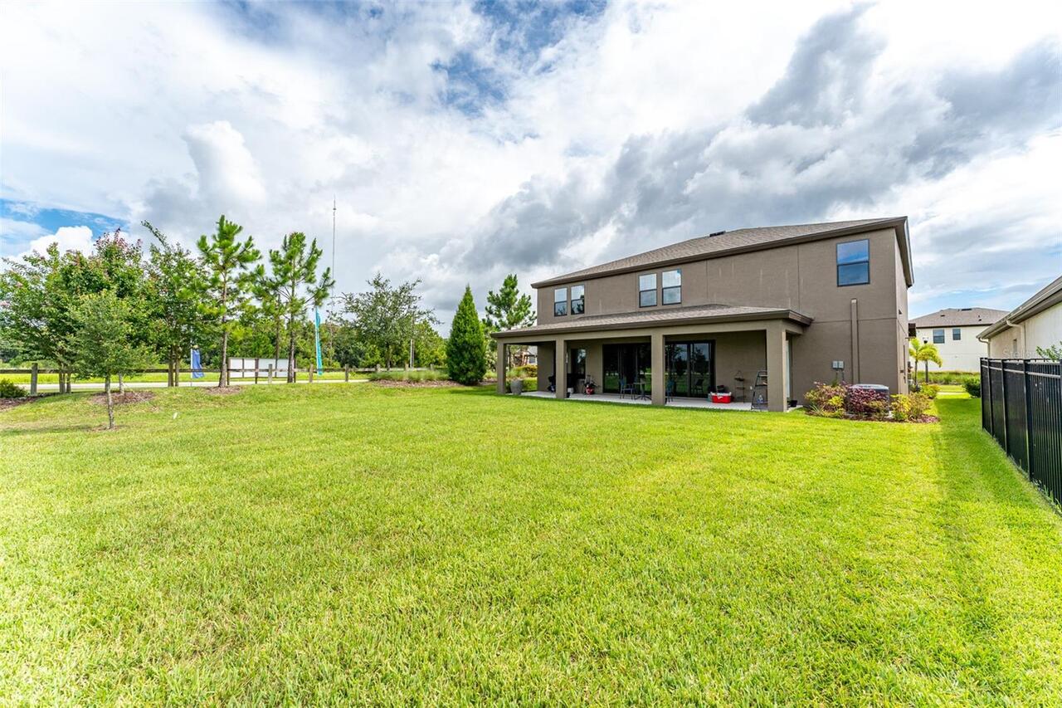
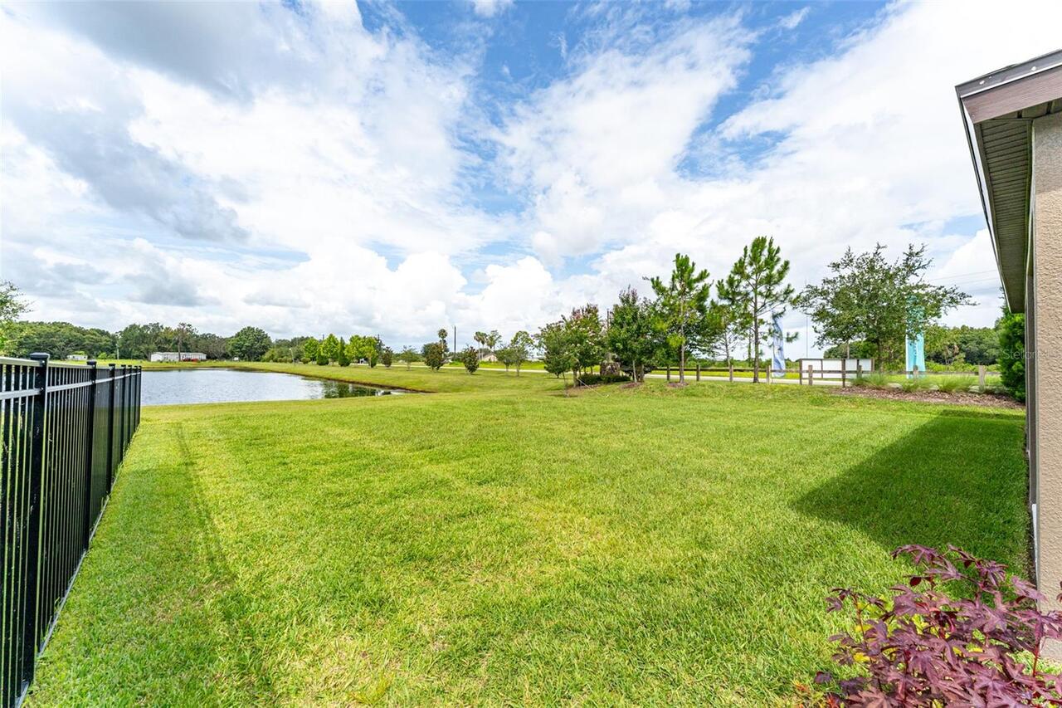
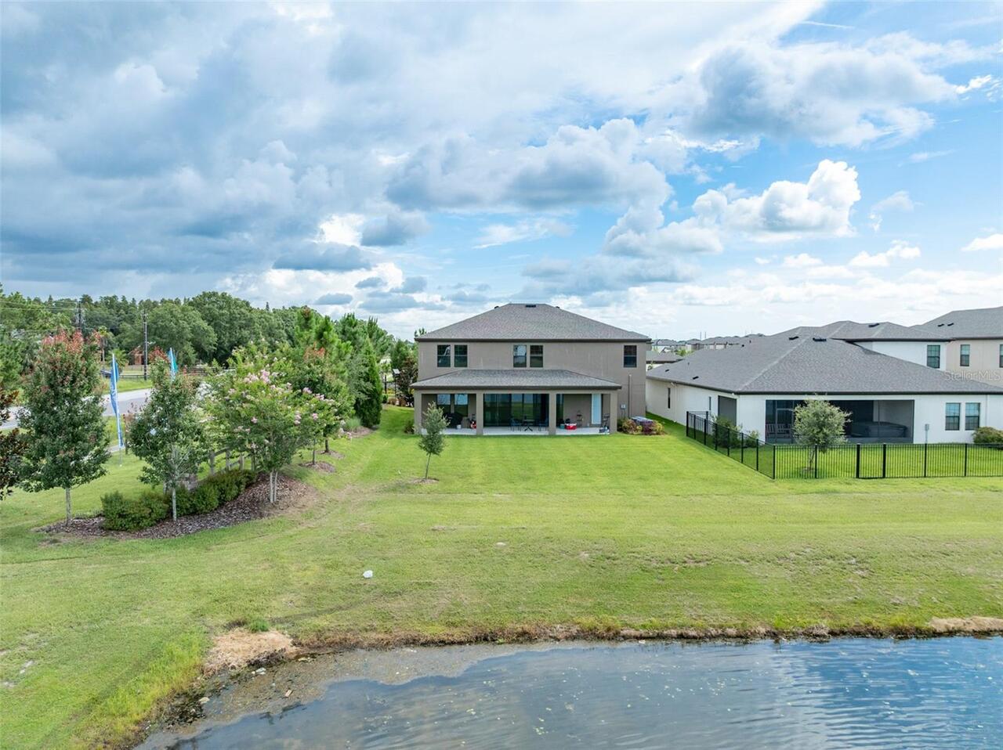
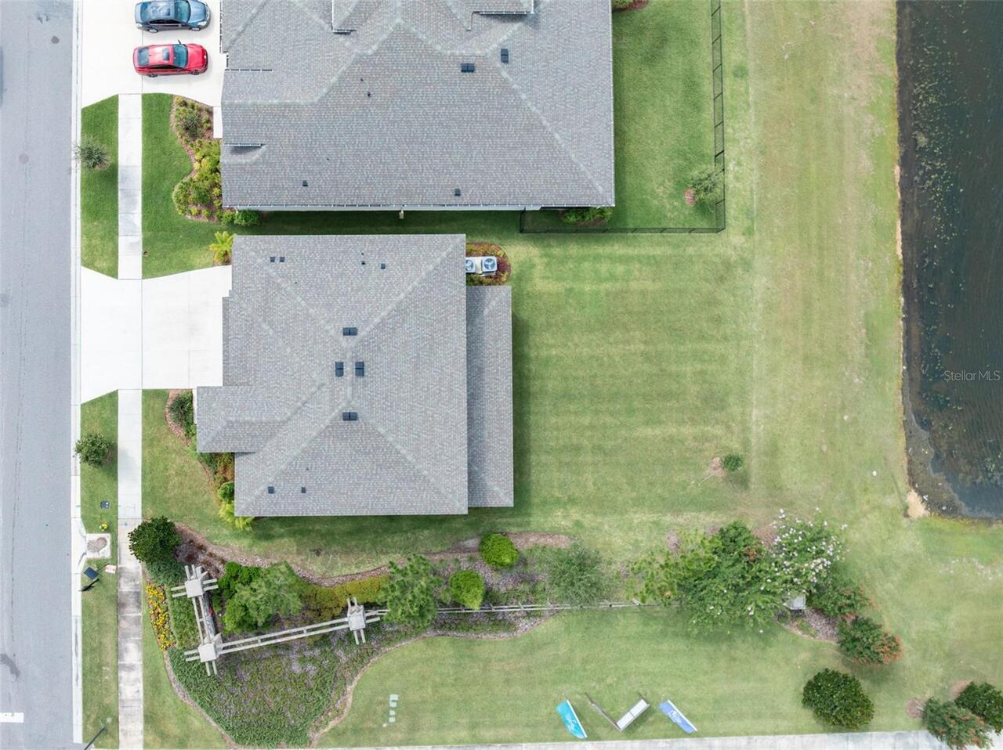
Corner Lot, Landscaped, Oversized Lot, Sidewalk, Paved
Lot Size Square Meters
680
Middle Or Junior School
Barrington Middle
Modification Timestamp
2026-05-26T18:59:10.272Z
Num Of Own Years Prior To Lease
1
Other Equipment
Irrigation Equipment
Parcel Number
U-05-31-21-C2S-000011-00001.0
Patio And Porch Features
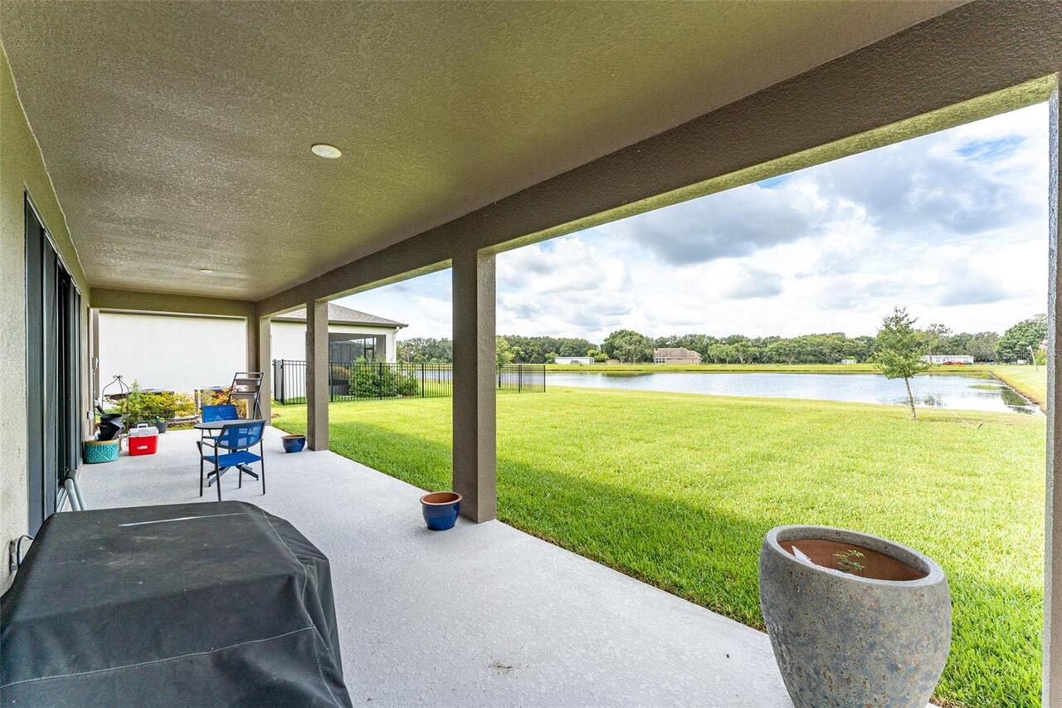
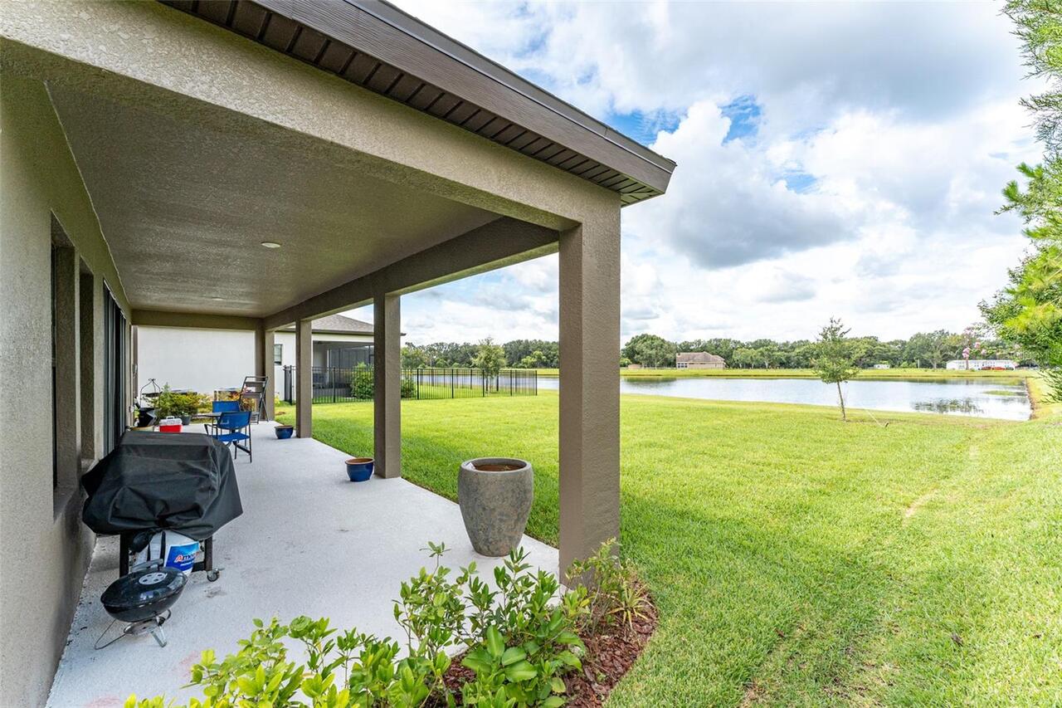
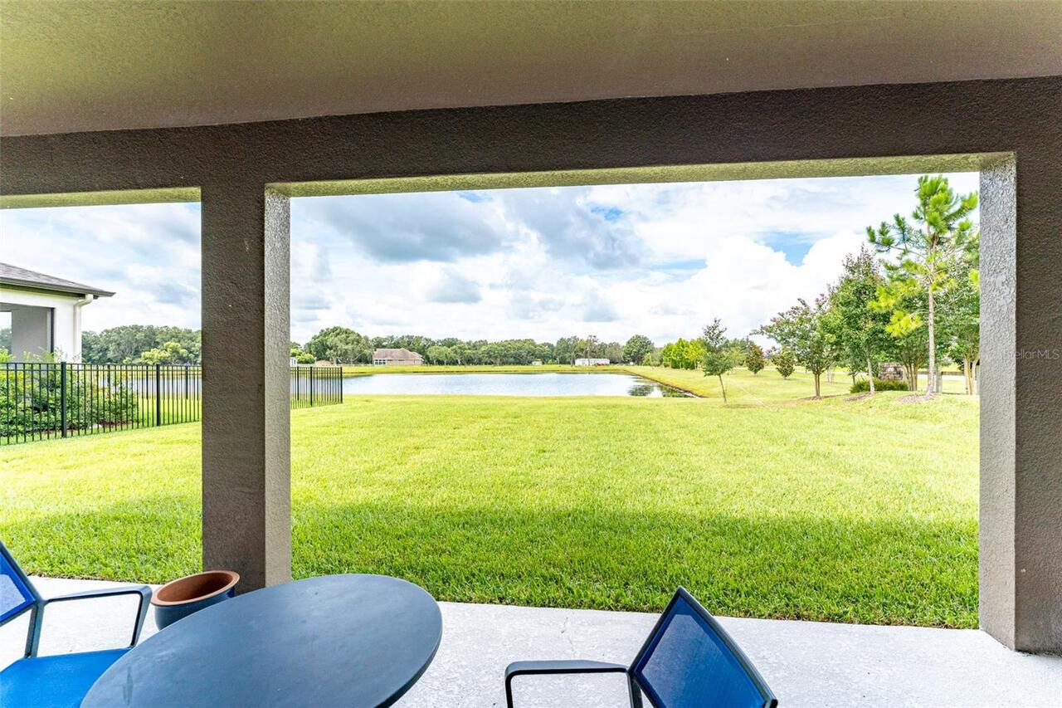
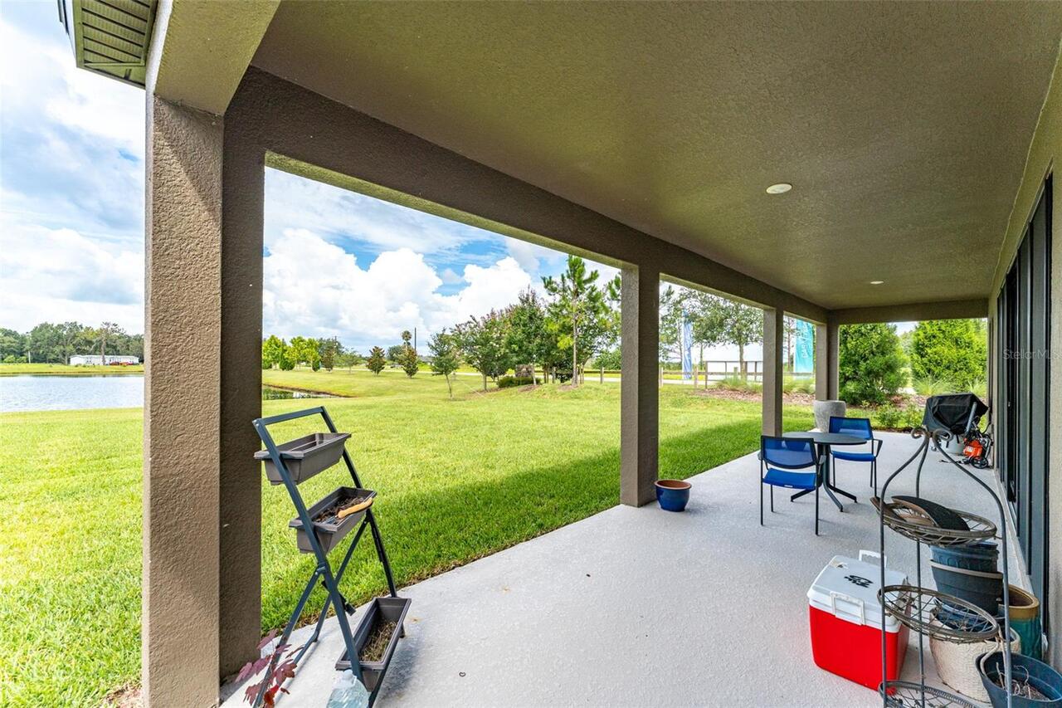
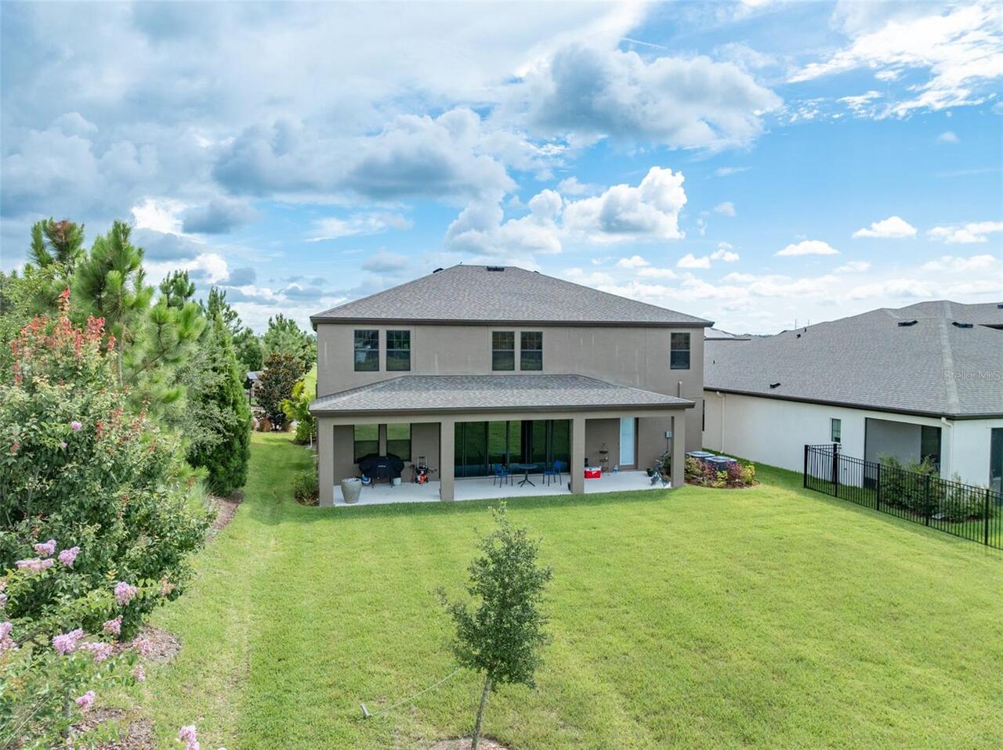
Covered, Front Porch, Porch, Rear Porch
Pet Restrictions
Please contact HOA for accurate information.
Previous List Price
645900
Price Change Timestamp
2026-05-07T00:21:38.000Z
RATIO Current Price By Calculated SqFt
174.43
Realtor Info
As-Is, Docs Available, Owner Motivated, See Attachments, Sign
Security Features
Security System
Showing Requirements
24 Hour Notice, Call Before Showing, Combination Lock Box, Listing Agent Must Accompany, See Remarks, ShowingTime
Status Change Timestamp
2026-04-22T17:35:15.000Z
Tax Legal Description
B AND D HAWKSTONE PHASE 2 LOT 1 BLOCK 11
Tax Other Annual Assessment Amount
3313
Total Acreage
0 to less than 1/4
Universal Property Id
US-12057-N-0531212000011000010-R-N
Unparsed Address
14403 WOODLAND SPUR DR
Utilities
Cable Available, Electricity Connected, Natural Gas Connected, Public
Years Of Owner Prior To Leasing Req YN
1