407-990-2746
Menu

14324 Lord Barclay Drive, Orlando, FL

NEXT
PREV
$770,000

($206/sqft)

List Status: Pending
14324 Lord Barclay Drive
Orlando, FL 32837


4 beds
3 baths
3732 living sqft
Top Features
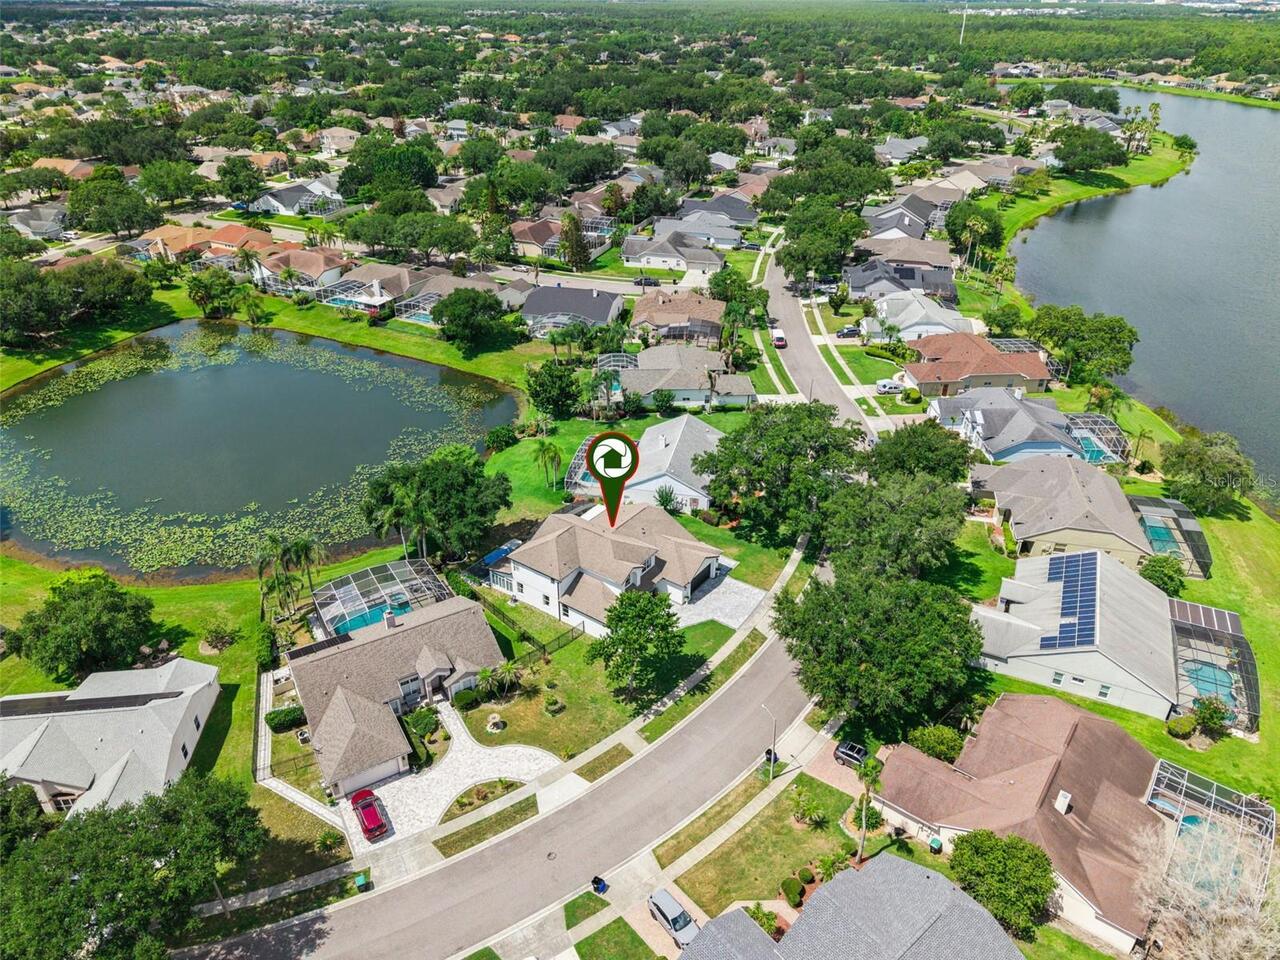
  • View: Water, Garden, Trees/Woods
  • Subdivision: Hunters Creek Tr 335 Ph 02
  • Built in  1994
  • Single Family Residence
Description
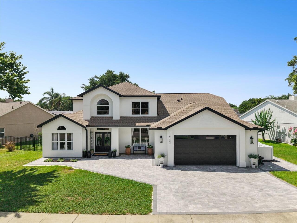
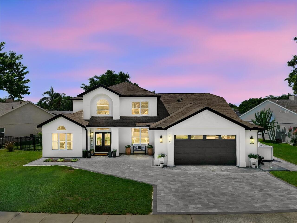
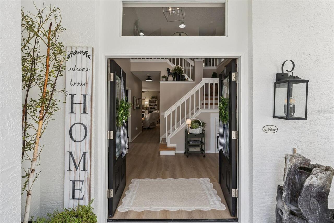
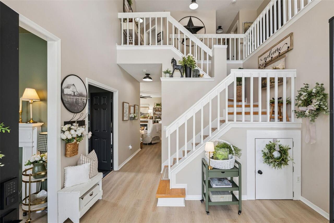
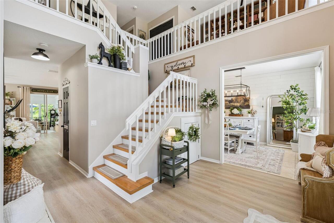
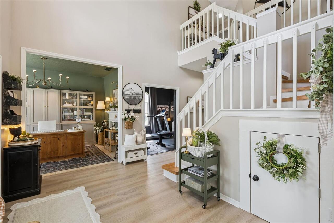
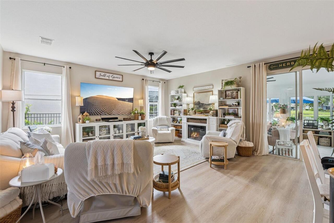
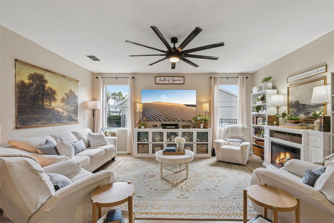
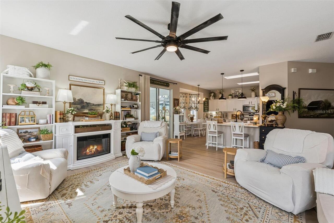
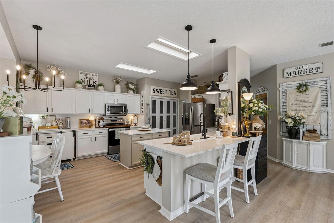
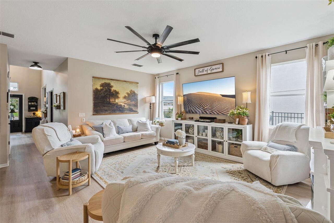
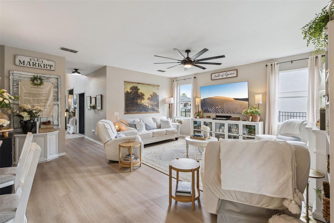
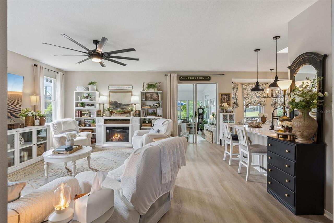
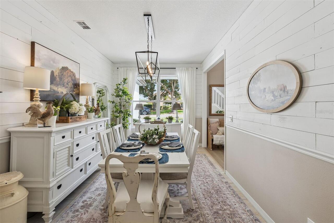
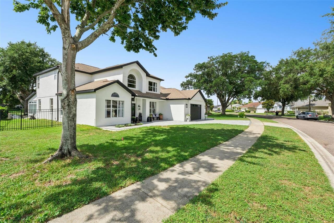
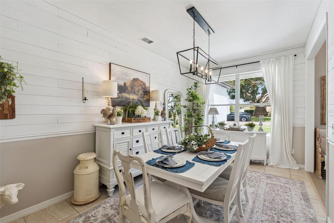
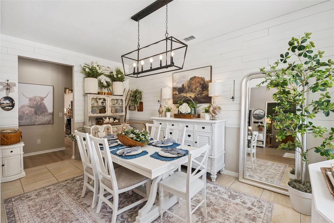
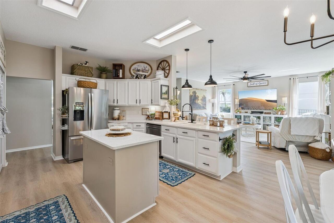
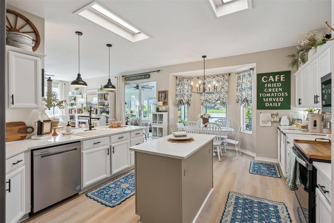
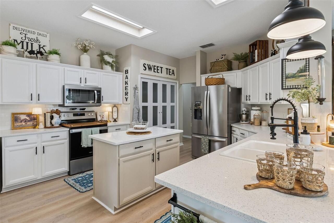
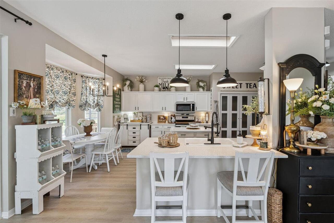
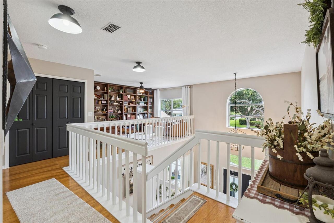
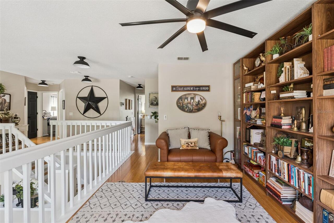
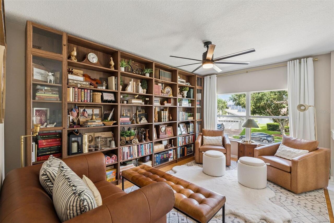
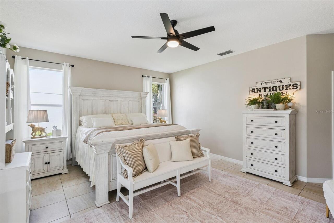
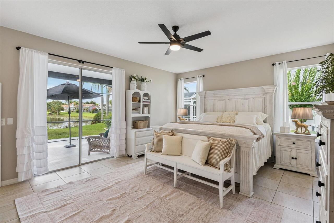
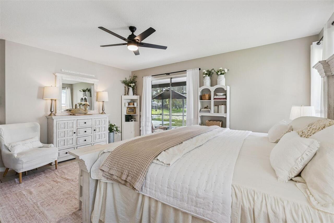
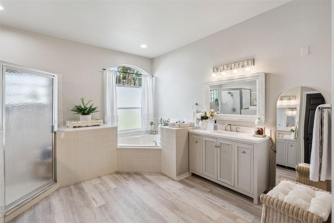
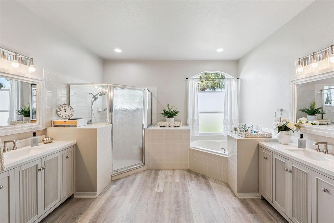
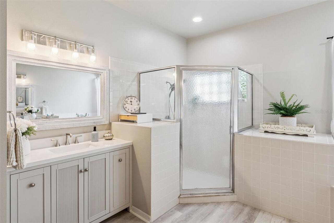
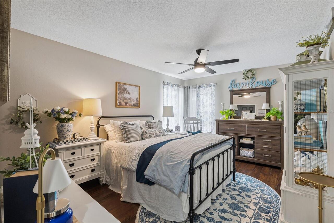
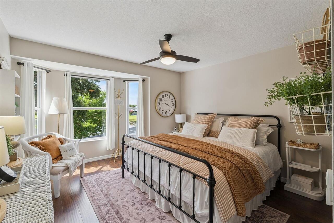
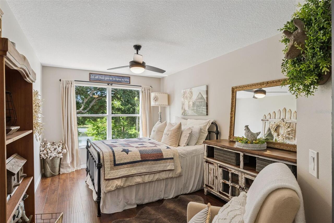
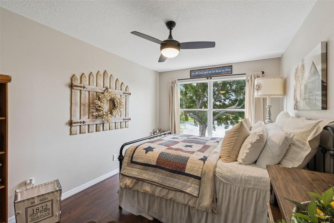
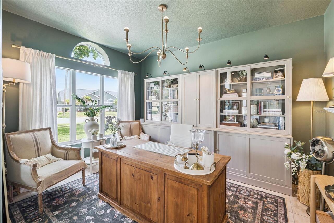
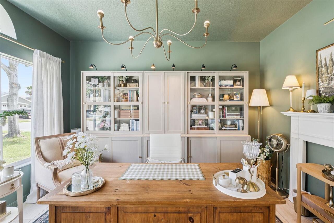
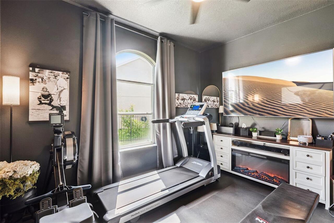
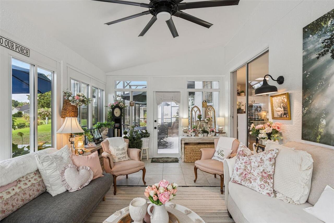
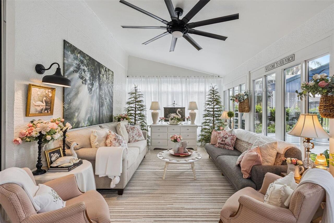
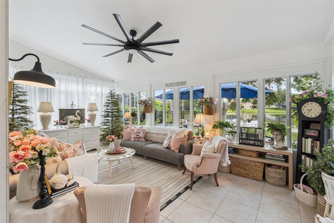
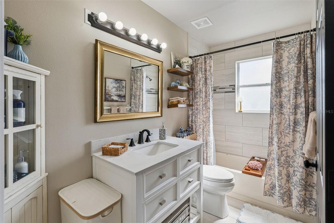
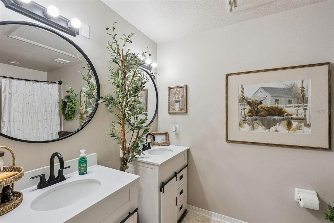
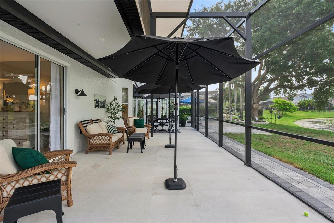
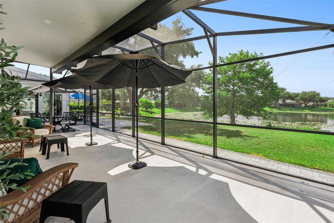
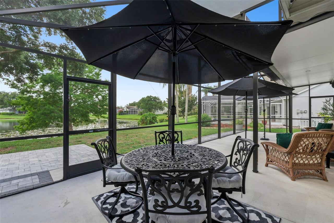
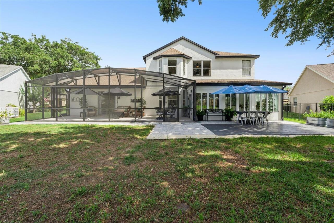
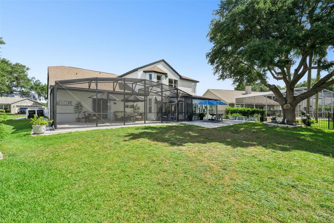
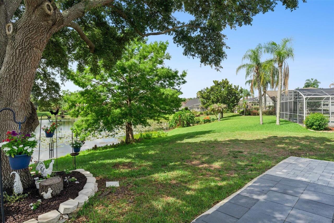
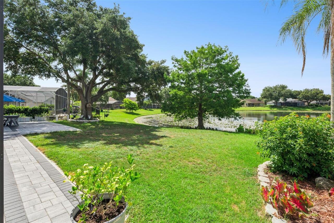
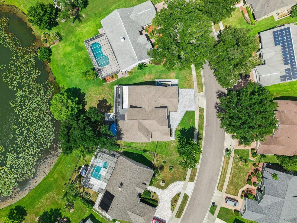
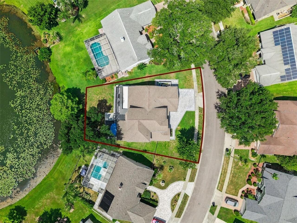
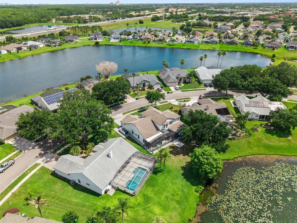
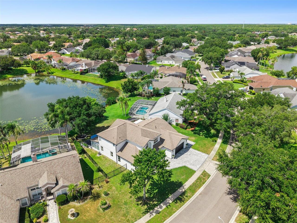
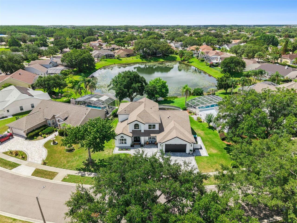
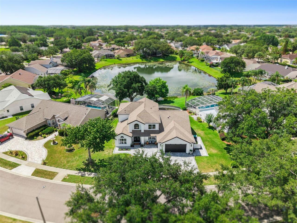
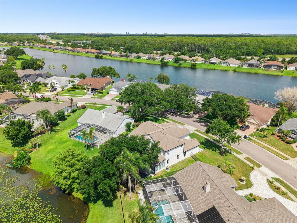
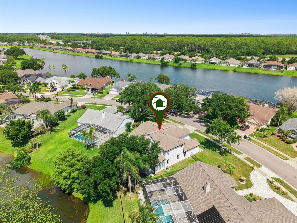
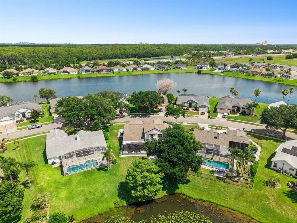
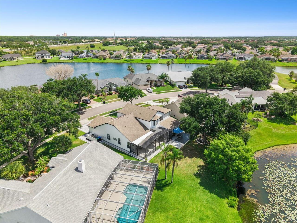
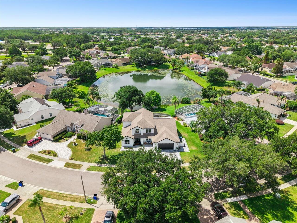
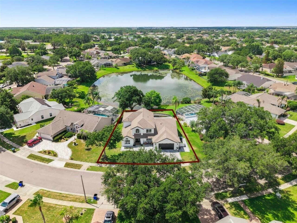
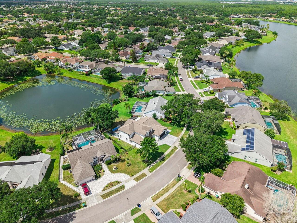
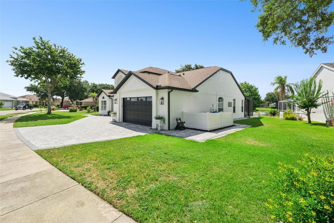
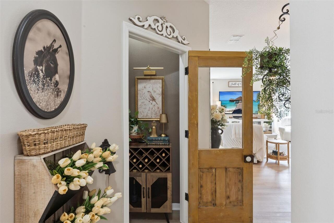
Under contract-accepting backup offers. **This house comes with a REDUCED RATE through the seller's preferred lender. This is a lender-paid rate buydown that reduces the buyer's interest rate and monthly payment.** Welcome to this beautifully updated 4-bedroom, 3.5-bathroom home in the highly sought-after community of Hunter’s Creek. From the moment you arrive, you’ll be impressed by the home’s modern curb appeal, highlighted by a new paver driveway and inviting entryway. Inside, a grand foyer with soaring ceilings creates an impressive first impression. Thoughtfully designed spaces throughout the home include a stunning color-drenched home office, a dedicated home gym, and an upstairs library overlooking the lake—perfect for reading, working, or relaxing. The heart of the home offers picturesque lake views from the kitchen, living room, and Florida room, creating a seamless connection between indoor living and the beautiful natural surroundings. Generous living spaces, abundant natural light, and tasteful updates throughout make this home both elegant and functional. Whether entertaining guests or enjoying a quiet evening at home, this exceptional property combines luxury, comfort, and breathtaking water views in one of Central Florida’s most desirable communities
Property Details
Property Features
Property Sub Type
Single Family Residence
View
Water, Garden, Trees/Woods
Parking
Driveway, Garage Door Opener
County
Orange
Subdivision
HUNTERS CREEK TR 335 PH 02
Additional Information
Additional Lease Restrictions
Buyer to verify with HOA
Additional Parcels YN
false
Additional Rooms
Bonus Room, Den/Library/Office, Formal Dining Room Separate, Loft
Alternate Key Folio Num
292432372701540
Appliances
Dishwasher, Microwave, Range, Refrigerator
Association Email
general@hunterscreek.net
Association Fee
125
Association Fee Frequency
Monthly
Association Fee Includes
Common Area Taxes, Escrow Reserves Fund, Recreational Facilities
Association Fee Requirement
Required
Association URL
www.hunterscreek.net
Association YN
true
Attached Garage YN
true
Available For Lease YN
1
Bathrooms Total Integer
4
Building Area Source
Public Records
Building Area Total
4296
Building Area Total Srch SqM
399.11
Building Area Units
Square Feet
Calculated List Price By Calculated SqFt
206.32
Carport YN
false
Community Features
Association Recreation - Owned, Clubhouse, Deed Restrictions, Dog Park, Irrigation-Reclaimed Water, Park, Playground, Sidewalks, Tennis Court(s)
Construction Materials
Block, Concrete, Stucco
Cooling
Central Air
Country
US
Cumulative Days On Market
10
Current Price
770000.00
Direction Faces
Northwest
Elementary School
Hunter's Creek Elem
Expected Closing Date
2026-07-20T00:00:00.000
Exterior Features
Garden, Lighting, Rain Gutters, Sidewalk, Sliding Doors
Fireplace YN
false
Flood Zone Code
X
Flood Zone Date
2009-09-25
Flood Zone Panel
12095C0610F
Flooring
Luxury Vinyl, Tile
Foundation Details
Slab
Furnished
Unfurnished
Garage Spaces
2
Garage YN
true
Heating
Electric
High School
Freedom High School
Homestead YN
1
Interior Features
Ceiling Fans(s), Eat-in Kitchen, Kitchen/Family Room Combo, Primary Bedroom Main Floor, Vaulted Ceiling(s), Walk-In Closet(s)
Internet Address Display YN
true
Internet Automated Valuation Display YN
false
Internet Consumer Comment YN
false
Internet Entire Listing Display YN
true
Laundry Features
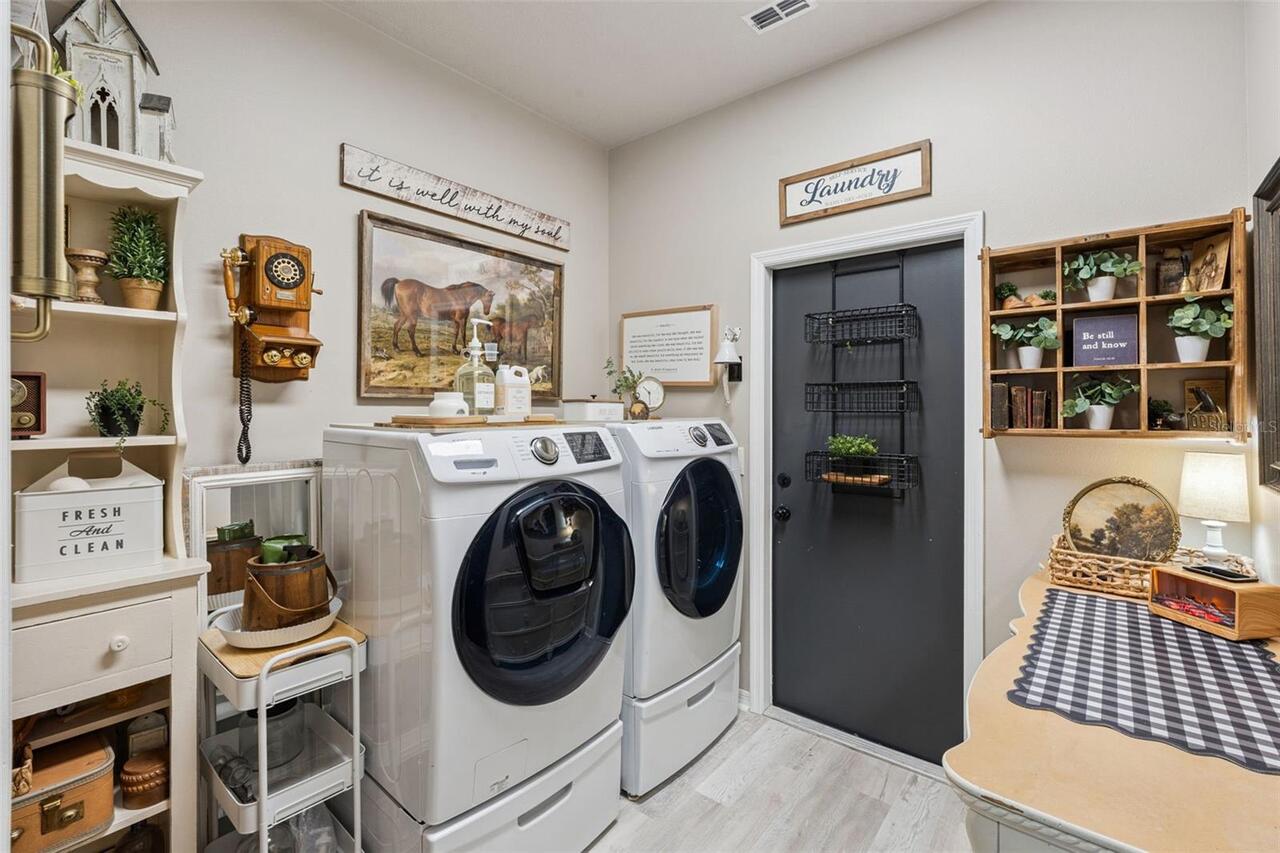
Inside, Laundry Room
Lease Restrictions YN
1
Levels
Two
List AOR
Orlando Regional
Living Area Meters
346.71
Living Area Source
Public Records
Living Area Units
Square Feet
Lot Features
Landscaped, Sidewalk, Paved
Lot Size Acres
0.25
Lot Size Square Feet
10769
Lot Size Square Meters
1000
Middle Or Junior School
Hunter's Creek Middle
Minimum Lease
8-12 Months
Modification Timestamp
2026-06-30T15:45:10.241Z
Monthly HOA Amount
125.00
New Construction YN
false
Occupant Type
Owner
Ownership
Fee Simple
Parcel Number
32-24-29-3727-01-540
Patio And Porch Features
Covered, Front Porch, Patio, Screened
Pet Restrictions
Buyer to verify with HOA
Pets Allowed
Yes
Pool Private YN
false
Postal Code Plus 4
5441
Public Survey Range
29
Public Survey Section
32
Purchase Contract Date
2026-06-29
RATIO Current Price By Calculated SqFt
206.32
Road Surface Type
Paved
Roof
Shingle
Room Count
11
Senior Community YN
false
Sewer
Public Sewer
Showing Requirements
Sentri Lock Box, Appointment Only, ShowingTime
Status Change Timestamp
2026-06-30T15:44:49.000Z
Stories Total
2
Tax Annual Amount
8881.36
Tax Block
1
Tax Book Number
31-19
Tax Legal Description
HUNTERS CREEK TRACT 335 PH 2 31/19 LOT 154
Tax Lot
154
Tax Year
2025
Total Acreage
1/4 to less than 1/2
Total Annual Fees
1500.00
Total Monthly Fees
125.00
Township
24
Universal Property Id
US-12095-N-322429372701540-R-N
Unparsed Address
14324 LORD BARCLAY DR
Utilities
Electricity Connected
Vegetation
Mature Landscaping, Trees/Landscaped
Water Access
Pond
Water Access YN
1
Water Source
Public
Water View
Pond
Water View YN
1
Waterfront YN
false
Window Features
Skylight(s), Drapes
Zoning
P-D
Neighborhood Map
Popup

Property Photos
Listing Photo
Listing Photo
Listing Photo
Listing Photo
Listing Photo
Listing Photo
Listing Photo
Listing Photo
Listing Photo
Listing Photo
Listing Photo
Listing Photo
Listing Photo
Listing Photo
Listing Photo
Listing Photo
Listing Photo
Listing Photo
Listing Photo
Listing Photo
Listing Photo
Listing Photo
Listing Photo
Listing Photo
Listing Photo
Listing Photo
Listing Photo
Listing Photo
Listing Photo
Listing Photo
Listing Photo
Listing Photo
Listing Photo
Listing Photo
Listing Photo
Listing Photo
Listing Photo
Listing Photo
Listing Photo
Listing Photo
Listing Photo
Listing Photo
Listing Photo
Listing Photo
Listing Photo
Listing Photo
Listing Photo
Listing Photo
Listing Photo
Listing Photo
Listing Photo
Listing Photo
Listing Photo
Listing Photo
Listing Photo
Listing Photo
Listing Photo
Listing Photo
Listing Photo
Listing Photo
Listing Photo
Listing Photo
Listing Photo
Listing Photo
Listing Photo
Listing Photo
Listing Photo
Listing Photo
Listing Photo
Listing Photo
Listing Photo
Listing Photo
Listing Photo
Listing Photo
Listing Photo
Listing Photo
Listing Photo
Listing Photo
Listing Photo
Listing Photo
Listing Photo
Listing Photo
Listing Photo
Listing Photo
Listing Photo
Listing Photo
Listing Photo
Listing Photo
Listing Photo
Listing Photo
Listing Photo
Listing Photo
Listing Photo
Listing Photo
Listing Photo
Listing Photo
Listing Photo
Listing Photo
Listing Photo
Listing Photo
Listing Photo
Listing Photo
Listing Photo
Listing Photo
Listing Photo
Listing Photo
Listing Photo
Listing Photo
Listing Photo
Listing Photo
Listing Photo
Listing Photo
Listing Photo
Listing Photo
Listing Photo
Listing Photo
Listing Photo
Listing Photo
Listing Photo
Listing Photo
Listing Photo
Listing Photo
Listing Photo
Listing Photo
Listing Photo
Listing Photo
Listing Photo
Listing Photo
Listing Photo
Listing Photo
Listing Photo
Listing Photo
Listing Photo
Listing Photo
Listing Photo
Listing Photo

MLS #MFRO6417453 Listing courtesy of Keller Williams Realty At The Parks provided by Stellar MLS.

Similar Listings

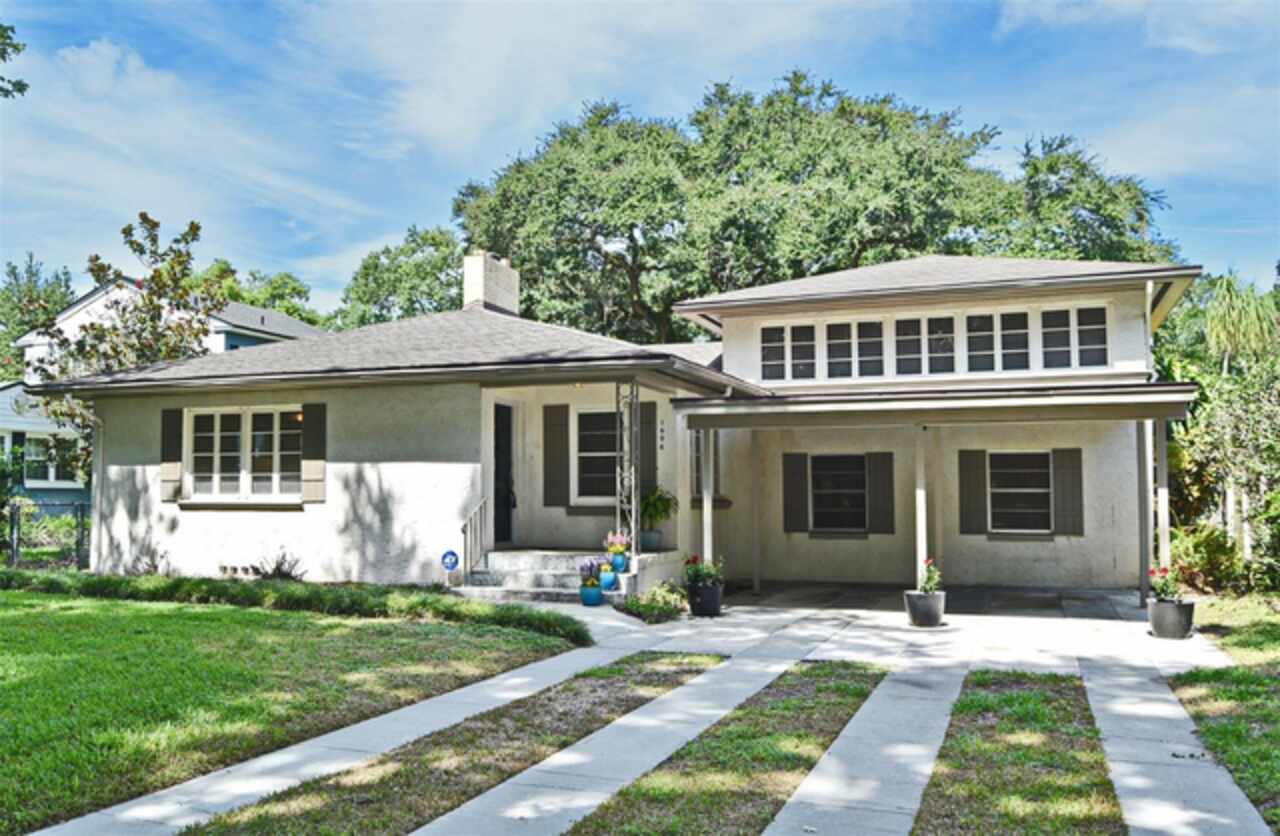
$694,000
1606 Orangewood Avenue
Orlando
4BR/3BA
| Active
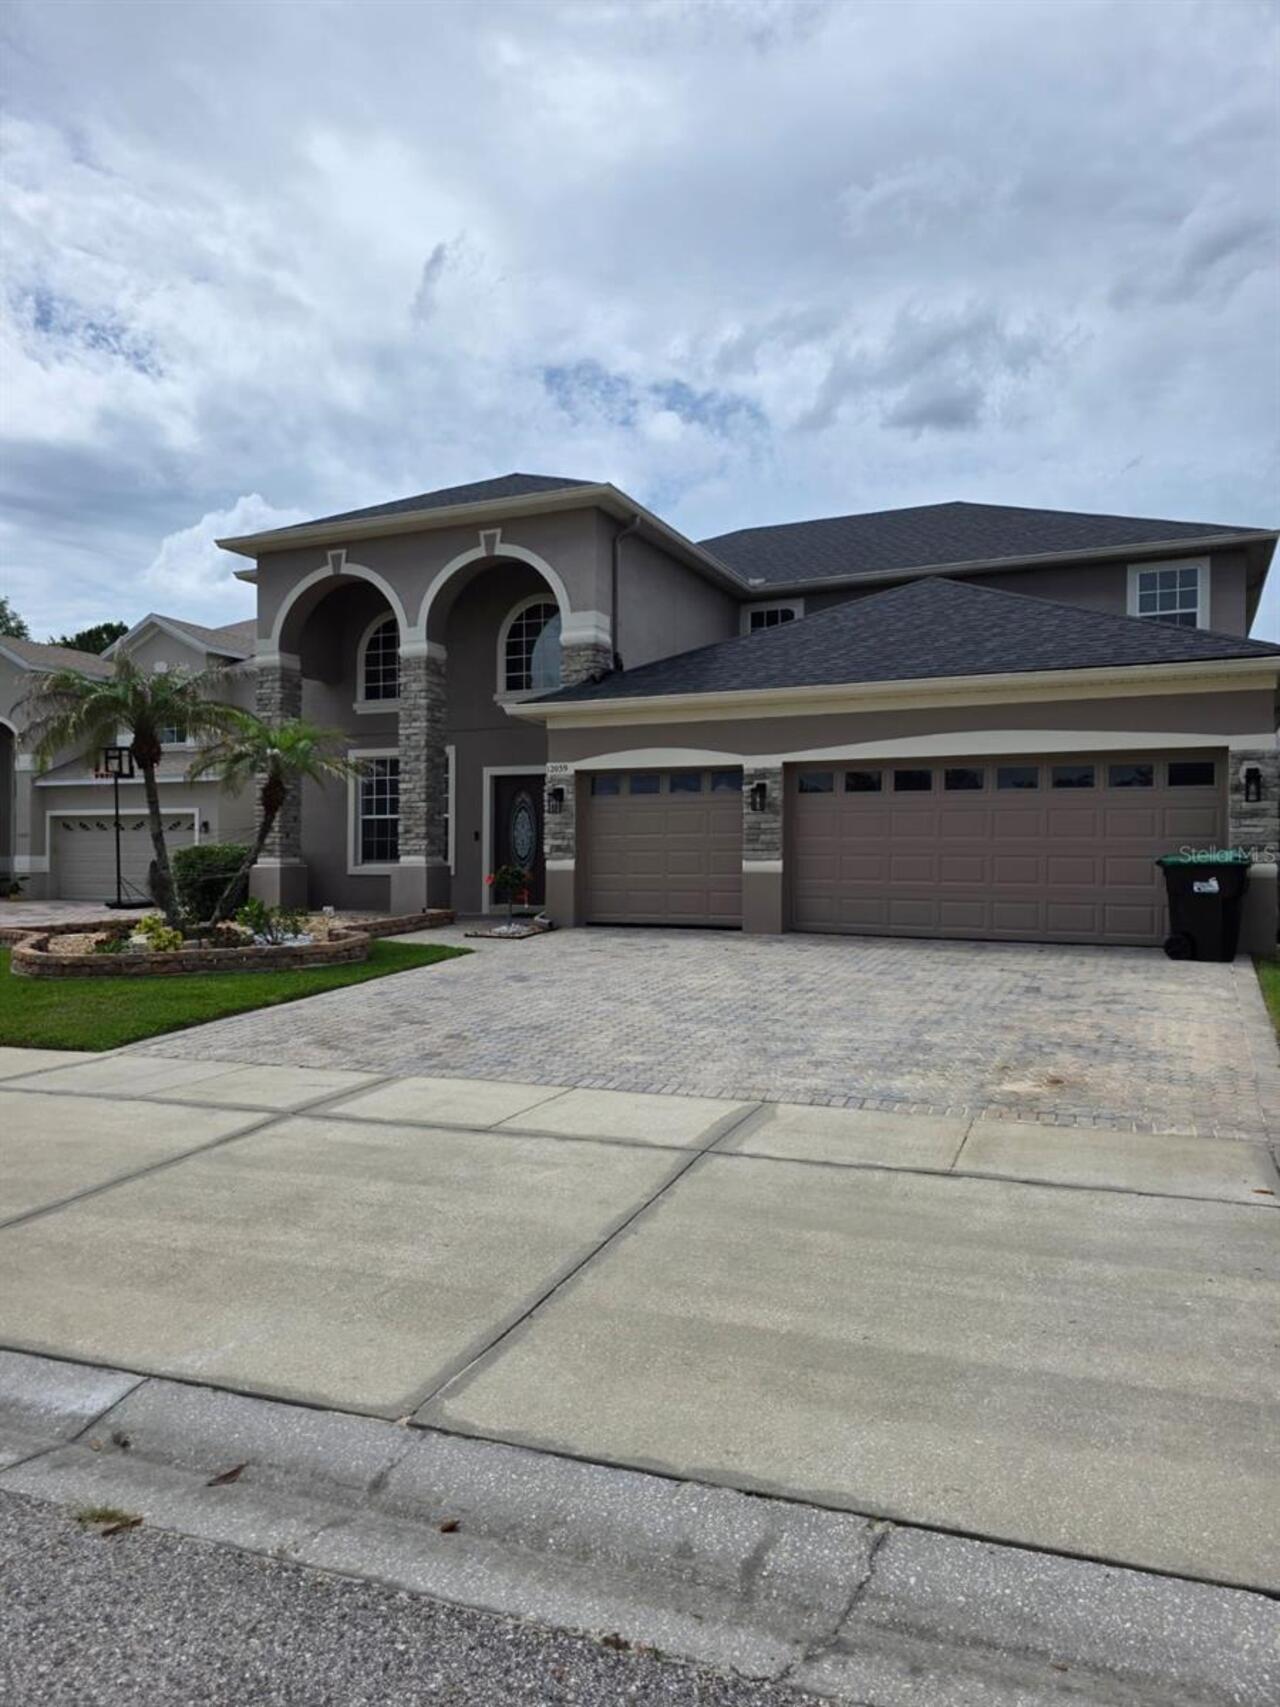
$695,000
12039 Blairemont Way
Orlando
4BR/3BA
| Active
$699,000
7823 Shane Court
Orlando
4BR/3BA
| Active
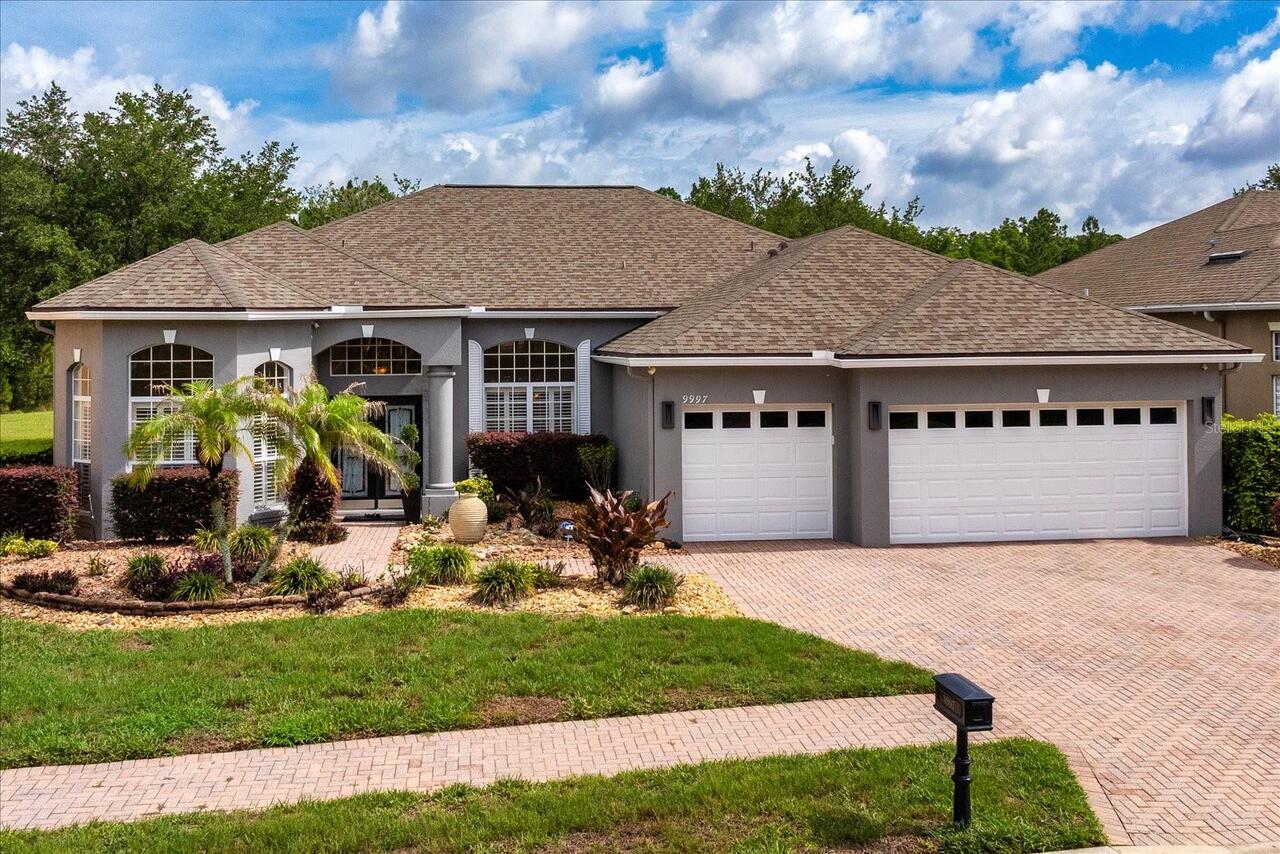
$699,000
9997 Chardonnay Drive
Orlando
4BR/3BA
| Active


All listing information is deemed reliable but not guaranteed and should be independently verified through personal inspection by appropriate professionals. Listings displayed on this website may be subject to prior sale or removal from sale; availability of any listing should always be independent verified. Listing information is provided for consumer personal, non-commercial use, solely to identify potential properties for potential purchase; all other use is strictly prohibited and may violate relevant federal and state law. The source of the listing data is as follows: Stellar MLS (updated 7/16/26 6:40 AM) |
Listing Search


Translate Tool

Featured Listings
The Villages Real Estate
$1,000,000
3 BED
3 BATH
One or more photo(s) has been virtually staged. POOL & HOT TUB READY | ROOM FOR A GRAND PIANO | GOLF COURSE WITH POND VI... Read More
Brooksville Real Estate
$1,350,000
4 BED
3 BATH
Virtually Staged. Some properties you buy. This one, you arrive at. Beyond a gated entrance, a 1,500-foot oak- lined dri... Read More
St Petersburg Real Estate
$1,229,000
2 BED
2 BATH
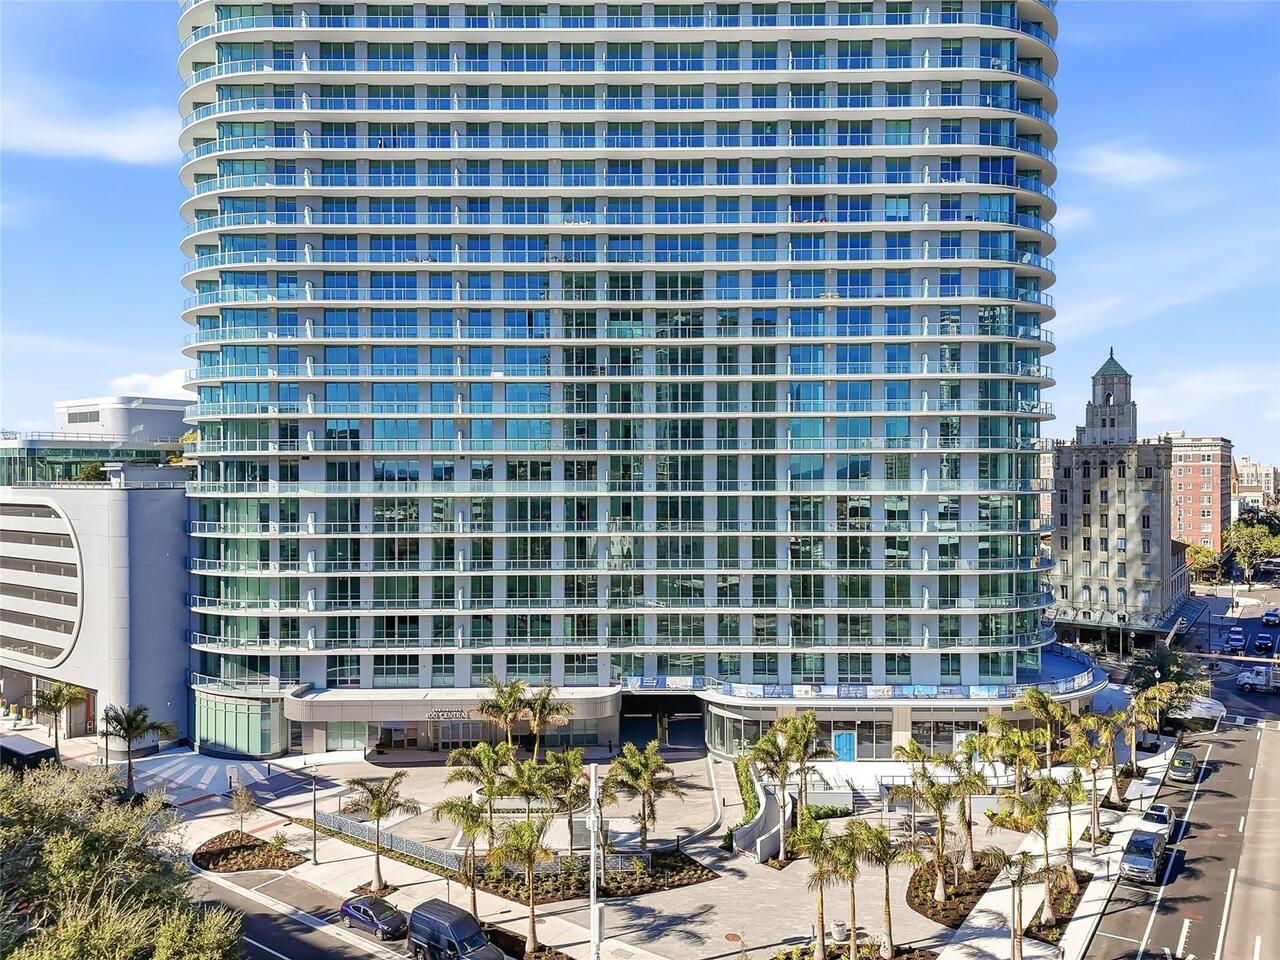
Welcome to Residence 2008 at 400 Central, a 2-bedroom, 2.5-bath condominium offering elevated living in the heart of Dow... Read More
Sarasota Real Estate
$1,371,241
4 BED
4 BATH
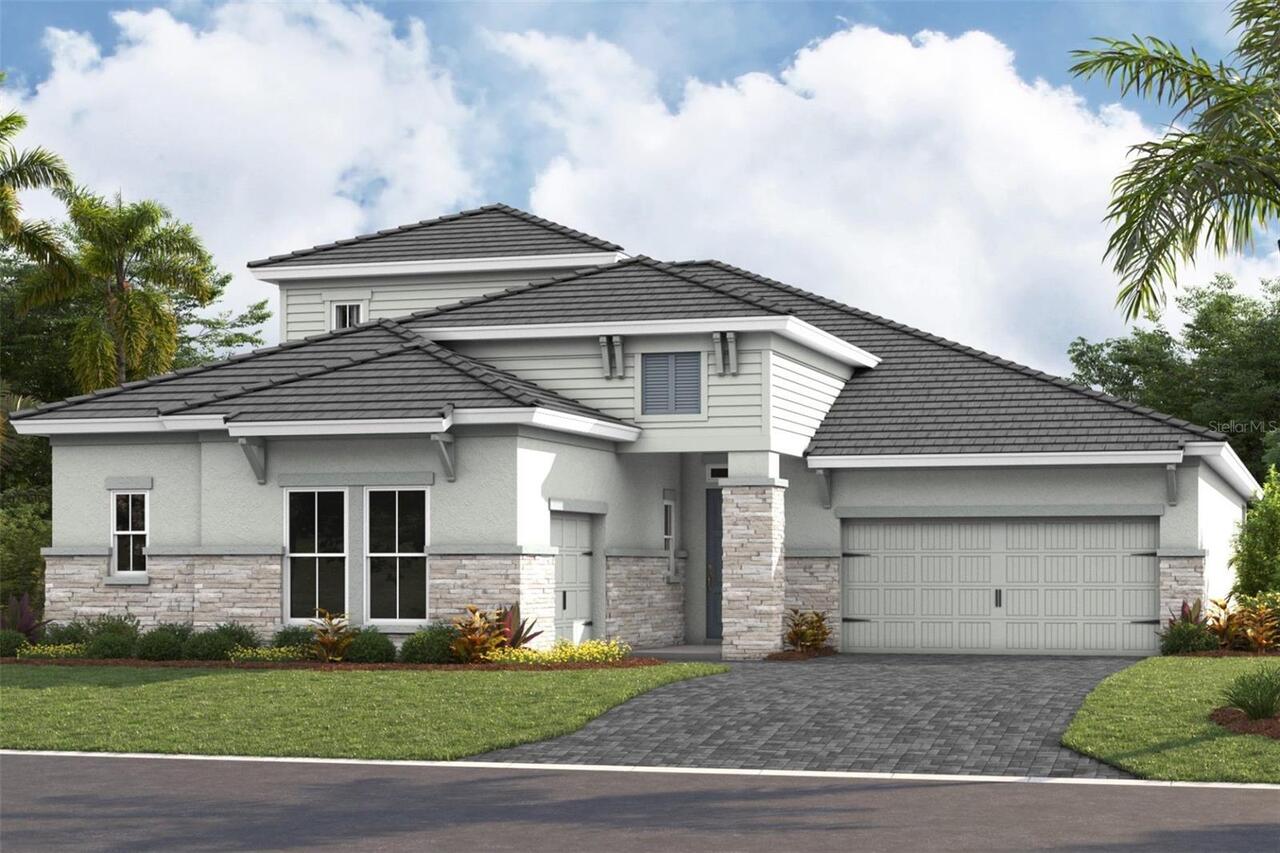
Under Construction. Gasparilla II This Gasparilla II is currently under construction and will be ready Oct/Nov! Beautifu... Read More
Winter Garden Real Estate
$819,990
4 BED
3 BATH
Under Construction. . Read More
St Cloud Real Estate
$998,000
4 BED
3 BATH
Welcome to this beautifully appointed 4-bedroom, 3.5-bath home with a dedicated office/flex space, perfectly situated on... Read More
Englewood Real Estate
$1,019,900
4 BED
3 BATH
This custom-built lake front home is a great example of southern charm. It sits on a canopied tree street leading to its... Read More
Deland Real Estate
$995,000
4 BED
2 BATH
Every single journey & every single path begins with a single step. Welcome to the modern agricultural lifestyle 1313 Re... Read More
Orlando Real Estate
$1,450,000
5 BED
3 BATH
Welcome to modern luxury in the highly coveted, gated community of Sand Lake Sound! Nestled in the heart of Dr. Phillips... Read More
Palmetto Real Estate
$849,900
3 BED
3 BATH
Experience the ultimate Florida waterfront lifestyle in one of Palmetto's best kept secrets, Bay Colony. This elevated c... Read More
Contact Sandra Pardo

407-990-2746

Wendy Morris LLC

Licensed in the State of Florida
BK 3146762
16797 Broadwater Avenue
Winter Garden, Florida 34787

Your privacy is our utmost concern. We will never sell your personal information. Privacy Policy
©2026 sandrapardohomes.com - all rights reserved. | Site Map