407-990-2746
Menu

14280 Fort Myers Avenue, Port Charlotte, FL

NEXT
PREV
$850,000

($349/sqft)

List Status: Active
14280 Fort Myers Avenue
Port Charlotte, FL 33981


4 beds
3 baths
2438 living sqft
Top Features
  • Frontage: Canal - Brackish
  • View: Water
  • Subdivision: Port Charlotte Sec 87
  • Built in  2019
  • Single Family Residence
Description
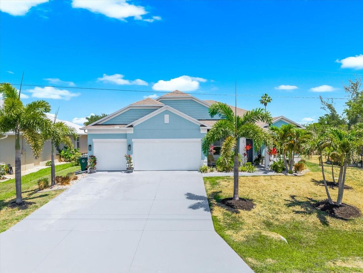
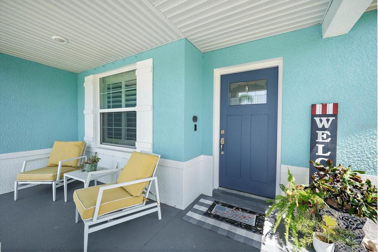
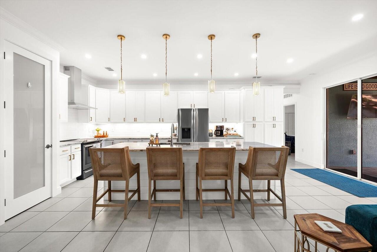
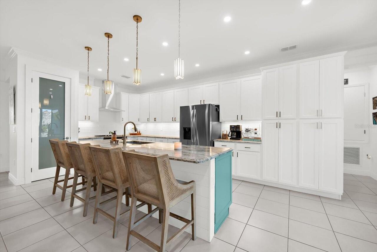
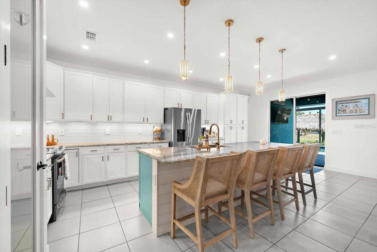
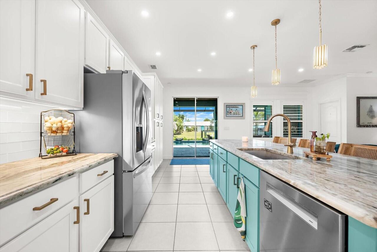
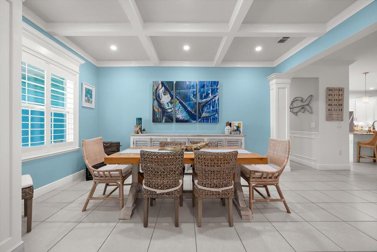
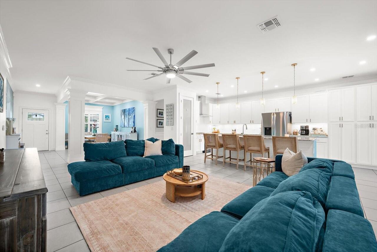
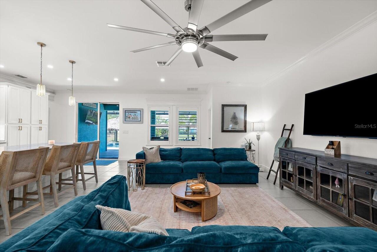
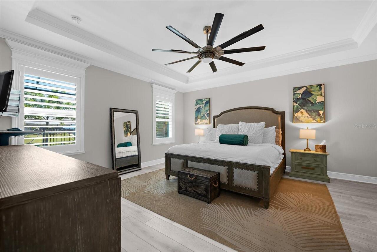
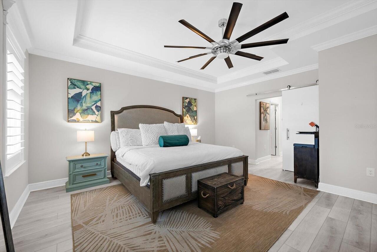
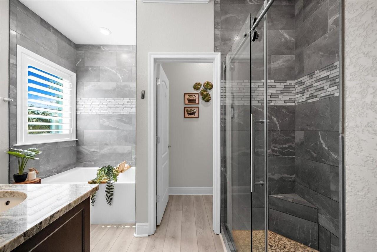
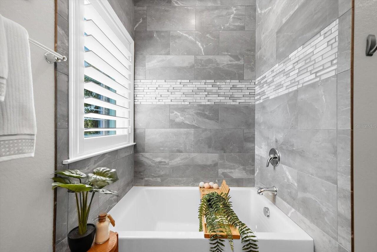
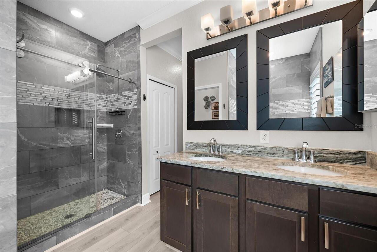
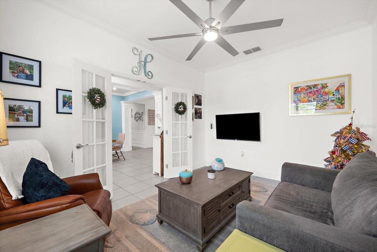
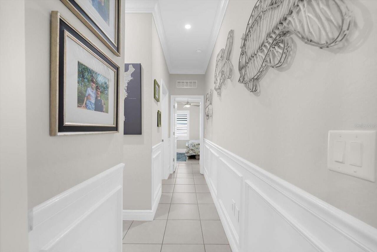
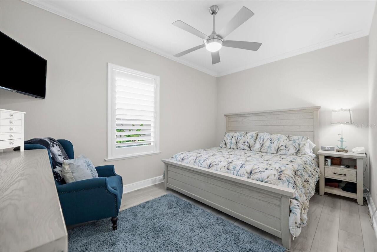
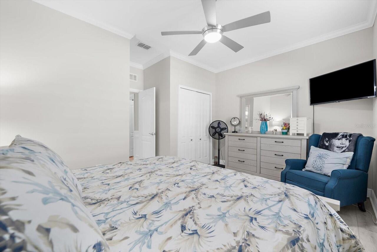
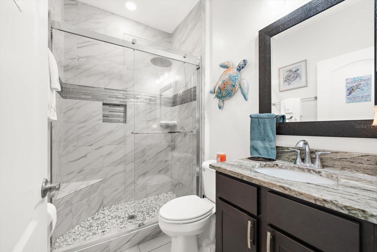
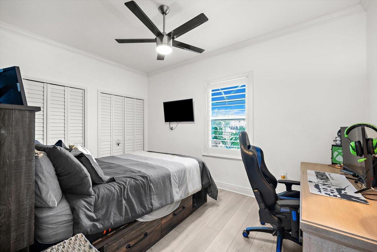
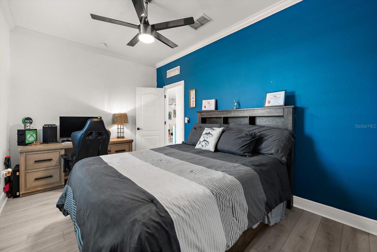
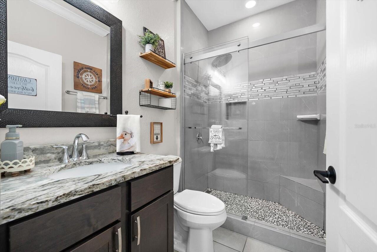
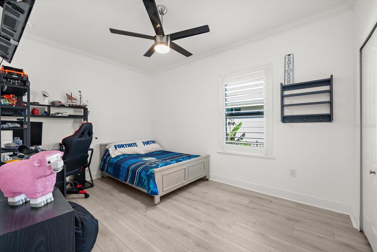
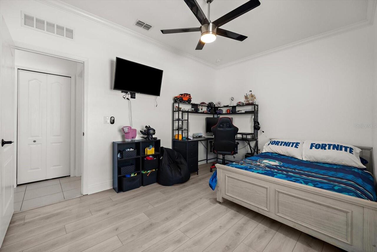
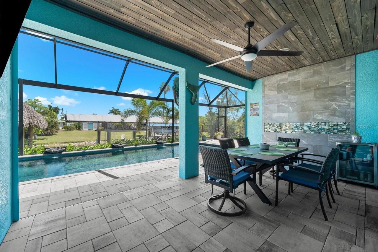
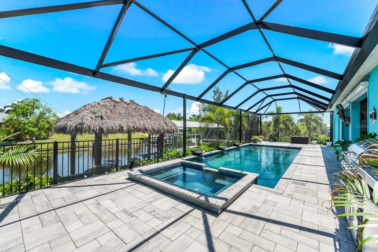
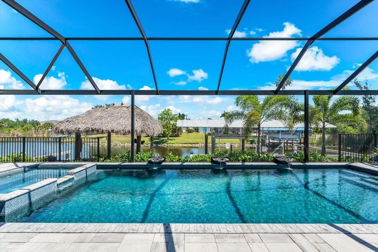
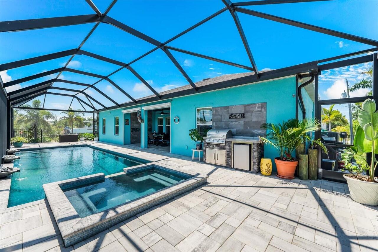
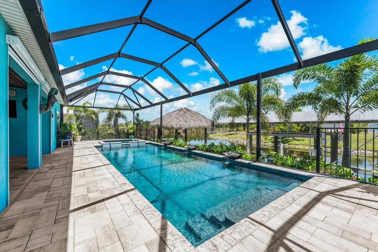
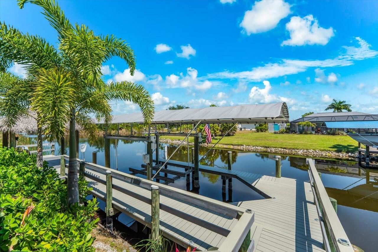
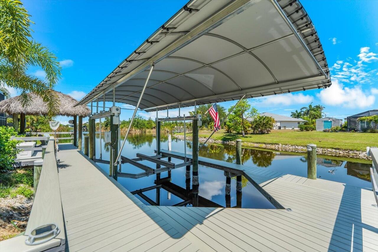
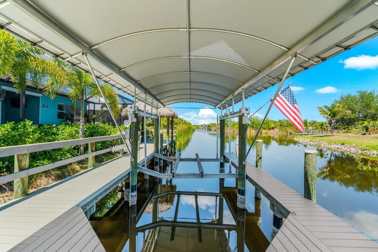
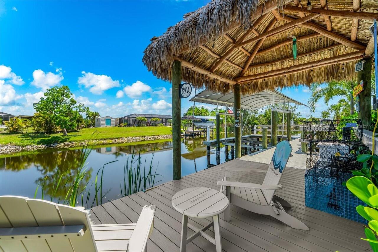
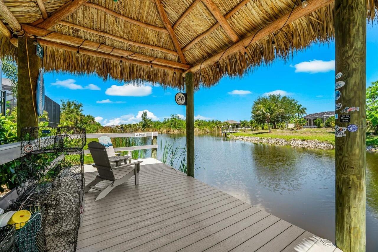
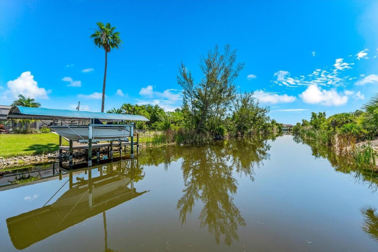
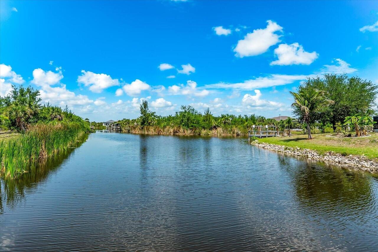
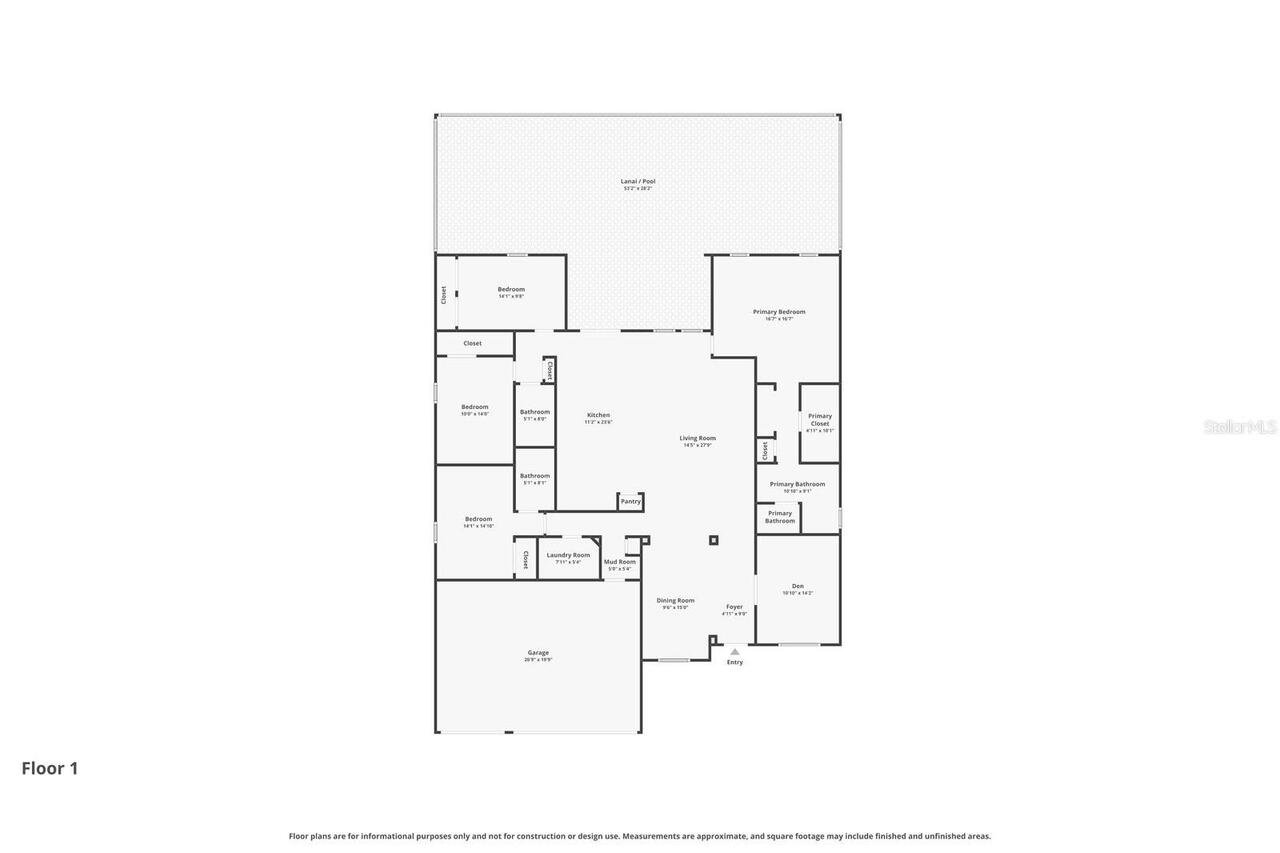
Welcome to your private slice of paradise in the waterfront community of South Gulf Cove! Perfectly positioned on a rare DOUBLE LOT with stunning intersecting canal views, this beautifully finished 4-bedroom + den, 3-bath home offers over 2,400 square feet of thoughtfully designed living space, a spacious 3-car garage, and exceptional indoor and outdoor entertaining areas. Boating enthusiasts will appreciate the impressive waterfront setup featuring a 10,000-LB boat lift with canopy, an expansive 33 x 10 dock, a wraparound dock offering convenient dual-side boat access, and stunning intersecting canal views. From the moment you arrive, the home’s lush tropical landscaping, mature palms, decorative stonework, and impressive curb appeal set the tone for the quality found throughout. Inside, the open-concept floor plan blends comfort and functionality with tile and LVP flooring throughout, crown molding, plantation shutters, decorative pillars, custom finishes, and abundant natural light. The spacious great room seamlessly connects to the kitchen and outdoor living spaces through oversized sliding glass doors, creating the perfect setting for entertaining or everyday waterfront living. The kitchen is beautifully appointed with updated appliances, granite countertops, under-cabinet lighting, abundant cabinetry, a massive center island, and a decorative backsplash. The formal dining space is ideal for entertaining, while the additional den and bonus room offer flexibility for a home office, media room, or extra guest space. Designed with privacy in mind, the split floor plan offers two ensuite bedrooms, making it ideal for guests or multi-generational living. The spacious primary suite is a true retreat featuring tray ceilings, plantation shutters overlooking the sparkling pool and canal, a walk-in closet, custom built-ins, a large soaking tub, and a tile walk-in shower with glass doors. Guest rooms are generously sized, with a well-appointed guest bath between them, whi
Property Details
Property Features
Property Sub Type
Single Family Residence
View
Water
Frontage
Canal - Brackish
Parking
Garage Door Opener, Ground Level
Pool
Screen Enclosure, Heated, Gunite, In Ground, Chlorine Free, Salt Water
County
Charlotte
Subdivision
PORT CHARLOTTE SEC 87
Additional Information
Additional Parcels Description
412128263001
Additional Parcels YN
true
Additional Rooms
Den/Library/Office, Great Room
Appliances
Bar Fridge, Dishwasher, Disposal, Dryer, Electric Water Heater, Exhaust Fan, Microwave, Range, Range Hood, Refrigerator, Washer
Architectural Style
Florida
Association Email
secretary@southgulfcovefl.org
Association Fee
120
Association Fee Frequency
Annually
Association Fee Requirement
Optional
Association URL
southgulfcovefl.org
Association YN
true
Attached Garage YN
true
Available For Lease YN
1
Bathrooms Total Integer
3
Building Area Source
Public Records
Building Area Total
3359
Building Area Total Srch SqM
312.06
Building Area Units
Square Feet
Calculated List Price By Calculated SqFt
348.65
Carport YN
false
Community Features
Clubhouse, Golf Carts OK, Park, Playground, Sidewalks, Tennis Court(s)
Construction Materials
Block, Stucco
Cooling
Central Air
Country
US
Cumulative Days On Market
1
Current Price
850000.00
Direction Faces
South
Elementary School
Myakka River Elementary
Exterior Features
Hurricane Shutters, Outdoor Grill, Outdoor Kitchen, Private Mailbox, Rain Gutters, Sliding Doors
Fencing
Chain Link
Fireplace YN
false
Flood Zone Code
8AE
Flooring
Ceramic Tile, Concrete, Luxury Vinyl, Tile
Foundation Details
Slab, Stem Wall
Furnished
Unfurnished
Garage Dimensions
27x20
Garage Spaces
3
Garage YN
true
Heating
Central
High School
Lemon Bay High
Homestead YN
1
Interior Features
Ceiling Fans(s), Coffered Ceiling(s), Crown Molding, Eat-in Kitchen, High Ceilings, Kitchen/Family Room Combo, Open Floorplan, Primary Bedroom Main Floor, Split Bedroom, Stone Counters, Tray Ceiling(s), Walk-In Closet(s), Window Treatments
Internet Address Display YN
true
Internet Automated Valuation Display YN
false
Internet Consumer Comment YN
false
Internet Entire Listing Display YN
true
Laundry Features
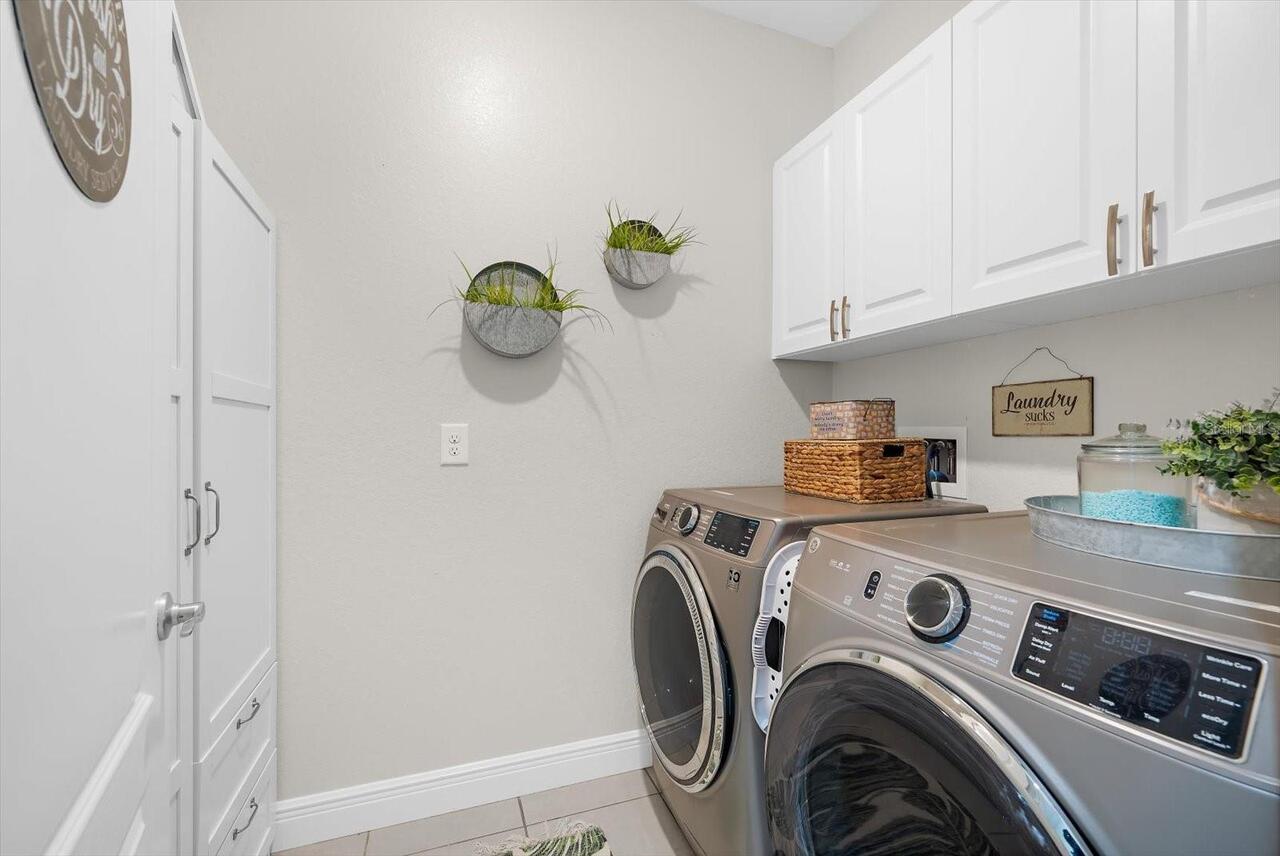
Electric Dryer Hookup, Inside, Laundry Room, Washer Hookup
Levels
One
List AOR
Englewood
Living Area Meters
226.50
Living Area Source
Public Records
Living Area Units
Square Feet
Lot Features
Landscaped
Lot Size Acres
0.46
Lot Size Square Feet
20000
Lot Size Square Meters
1858
Middle Or Junior School
L.A. Ainger Middle
Minimum Lease
No Minimum
Modification Timestamp
2026-05-20T10:52:16.136Z
Monthly HOA Amount
10.00
New Construction YN
false
Number Of Lots
2
Occupant Type
Owner
Ownership
Fee Simple
Parcel Number
412128263001
Patio And Porch Features
Covered, Patio
Pets Allowed
Yes
Pool Dimensions
12x32
Pool Private YN
true
Postal Code Plus 4
4425
Public Survey Range
21E
Public Survey Section
28
RATIO Current Price By Calculated SqFt
348.65
Realtor Info
Survey Available
Road Responsibility
Public Maintained Road
Road Surface Type
Asphalt
Roof
Shingle
Room Count
15
SW Subdiv Community Name
South Gulf Cove
Security Features
Security System, Smoke Detector(s)
Senior Community YN
false
Sewer
Public Sewer
Showing Requirements
Supra Lock Box, ShowingTime
Spa Features
Heated, In Ground
Spa YN
true
Status Change Timestamp
2026-05-19T13:42:35.000Z
Stories Total
1
Tax Annual Amount
10957.23
Tax Block
4559
Tax Legal Description
PORT CHARLOTTE SEC87 BLK4559 LT 13 1059/1020 4408/710 4417/2138 4535/1961 REL4550/684 3299462 3547934 PCH 087 4559 0012 PORT CHARLOTTE SEC87 BLK4559 LT 12 559/2180 DC3986/657-CB 3986/660 AFF3581175 3581174
Tax Lot
13
Tax Year
2025
Total Acreage
1/4 to less than 1/2
Total Annual Fees
120.00
Total Monthly Fees
10.00
Township
41S
Universal Property Id
US-12015-N-412128263001-R-N
Unparsed Address
14280 FORT MYERS AVE
Utilities
BB/HS Internet Available, Cable Available, Electricity Connected, Mini Sewer, Phone Available, Public, Sewer Connected, Water Connected
Vegetation
Mature Landscaping
Water Access
Canal - Brackish
Water Access YN
1
Water Body Name
SOUTH BEND WATERWAY
Water Extras
Lift - Covered, Minimum Wake Zone, Riprap
Water Extras YN
1
Water Frontage Feet Canal Brackish
160
Water Source
Public
Water View
Canal
Water View YN
1
Waterfront Feet Total
160
Waterfront YN
true
Window Features
Window Treatments
Zoning
RSF3.5
Neighborhood Map
Popup

Property Photos
Listing Photo
Listing Photo
Listing Photo
Listing Photo
Listing Photo
Listing Photo
Listing Photo
Listing Photo
Listing Photo
Listing Photo
Listing Photo
Listing Photo
Listing Photo
Listing Photo
Listing Photo
Listing Photo
Listing Photo
Listing Photo
Listing Photo
Listing Photo
Listing Photo
Listing Photo
Listing Photo
Listing Photo
Listing Photo
Listing Photo
Listing Photo
Listing Photo
Listing Photo
Listing Photo
Listing Photo
Listing Photo
Listing Photo
Listing Photo
Listing Photo
Listing Photo
Listing Photo
Listing Photo
Listing Photo
Listing Photo
Listing Photo
Listing Photo
Listing Photo
Listing Photo
Listing Photo
Listing Photo
Listing Photo
Listing Photo
Listing Photo
Listing Photo
Listing Photo
Listing Photo
Listing Photo
Listing Photo
Listing Photo
Listing Photo
Listing Photo
Listing Photo
Listing Photo
Listing Photo
Listing Photo
Listing Photo
Listing Photo
Listing Photo
Listing Photo
Listing Photo
Listing Photo
Listing Photo
Listing Photo
Listing Photo
Listing Photo
Listing Photo
Listing Photo
Listing Photo
Listing Photo
Listing Photo
Listing Photo
Listing Photo
Listing Photo
Listing Photo
Listing Photo
Listing Photo
Listing Photo
Listing Photo

MLS #MFRD6147421 Listing courtesy of Paradise Exclusive Inc provided by Stellar MLS.

Similar Listings

$770,000
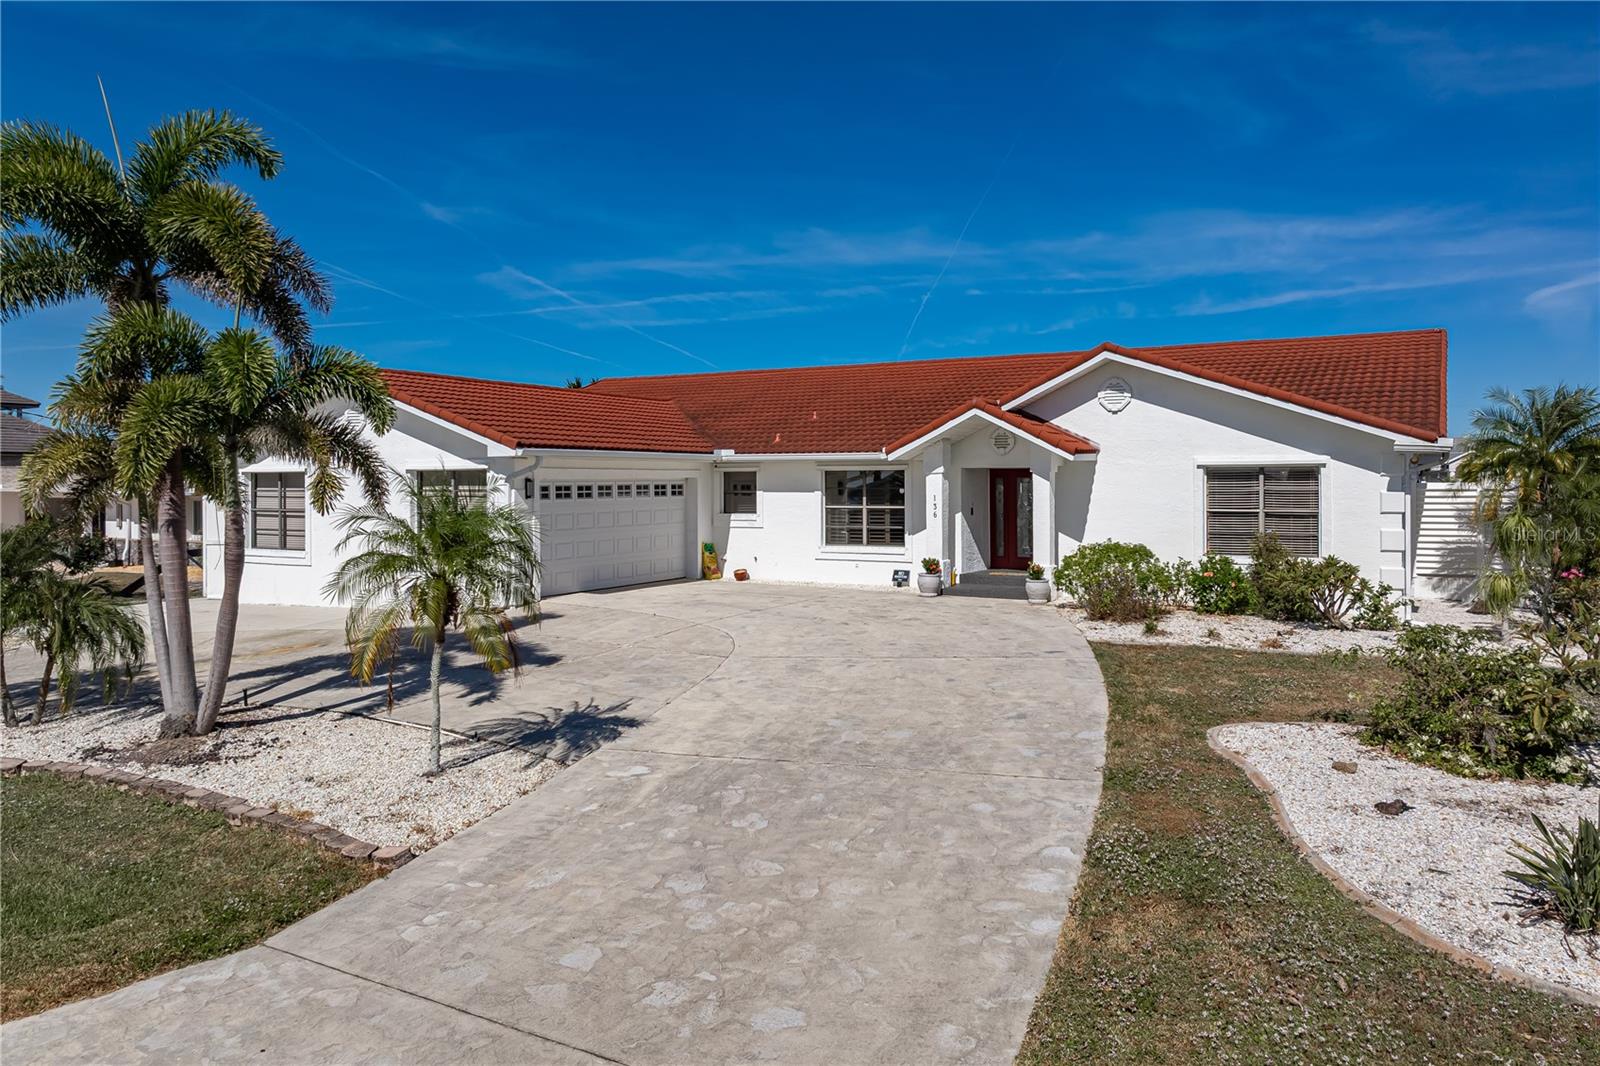
136 Creek Se Drive
Port Charlotte
4BR/3BA
| Active
$775,000
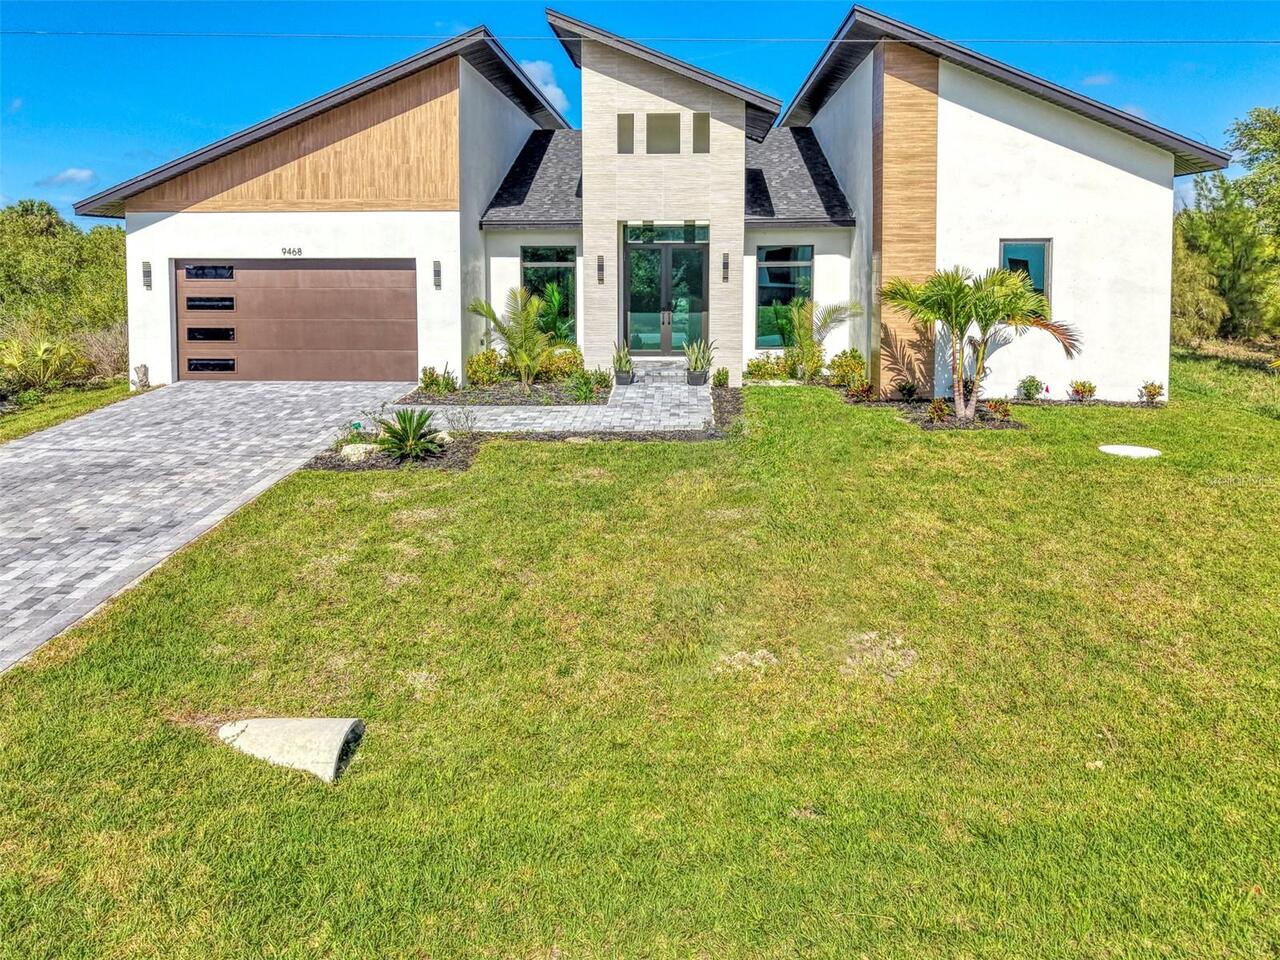
9468 Attica Circle
Port Charlotte
4BR/3BA
| Active
$799,000
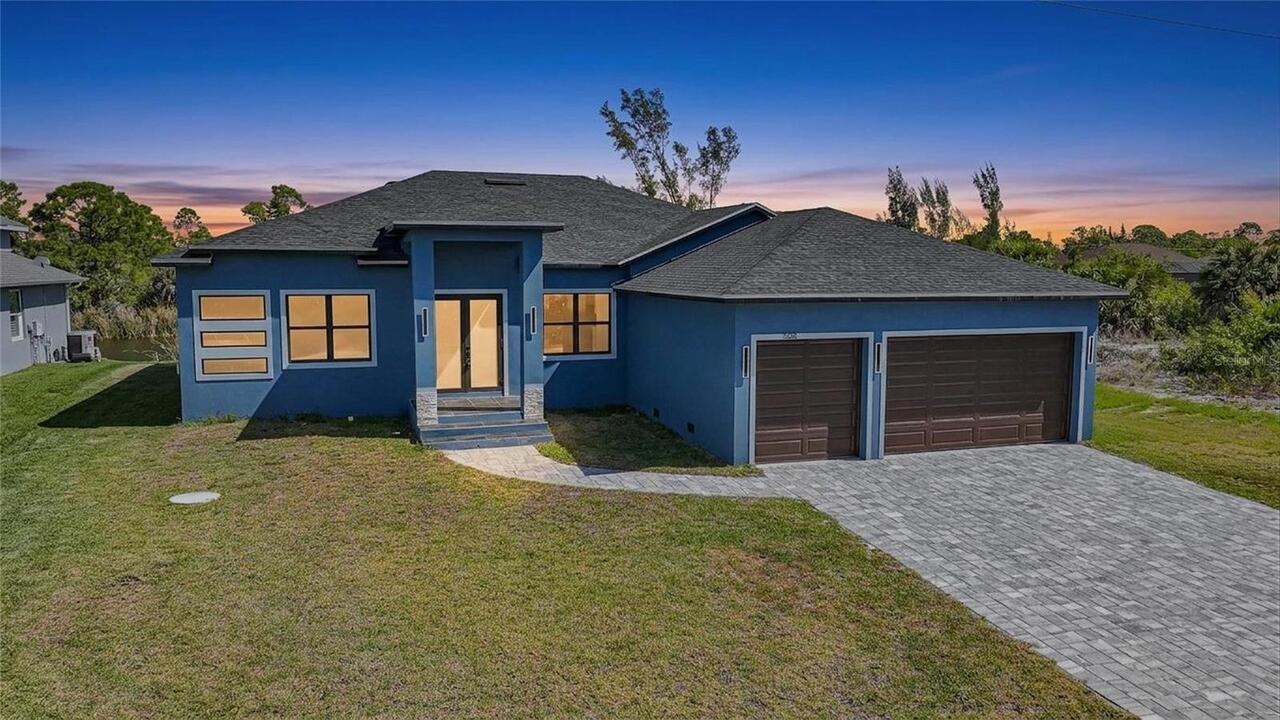
7731 Pinedale Drive
Port Charlotte
4BR/3BA
| Active
$799,995
14500 Ponce De Leon Trail
Port Charlotte
4BR/3BA
| Active


All listing information is deemed reliable but not guaranteed and should be independently verified through personal inspection by appropriate professionals. Listings displayed on this website may be subject to prior sale or removal from sale; availability of any listing should always be independent verified. Listing information is provided for consumer personal, non-commercial use, solely to identify potential properties for potential purchase; all other use is strictly prohibited and may violate relevant federal and state law. The source of the listing data is as follows: Stellar MLS (updated 5/26/26 10:09 PM) |

Listing Search


Translate Tool

Featured Listings
Land O Lakes Real Estate
$975,000
5 BED
3 BATH
Tucked inside one of Bexley’s most sought-after sections, this beautifully designed newer (2021) built home offers the r... Read More
Apollo Beach Real Estate
$1,399,000
5 BED
3 BATH
6528 Simone Shores Circle | The Halcyon Floorplan 5 Beds | 4 Baths | 2,654 Living Sq. Ft. | 12 ft Elevation Welcome to 6... Read More
Apollo Beach Real Estate
$1,399,000
5 BED
4 BATH
Welcome to 6526 Simone Shores Dr, Apollo Beach, FL – Brand-New Custom Waterfront Pool Home with Contemporary Design! Ste... Read More
Apollo Beach Real Estate
$1,399,000
5 BED
3 BATH
Welcome to 6520 Simone Shores Dr, Apollo Beach, FL – Brand-New Custom Waterfront Pool Home with Contemporary Design! Ste... Read More
Apollo Beach Real Estate
$1,029,000
3 BED
3 BATH
6532 Simone Shores Circle | The Marlin Floorplan 3 Beds | 3 Baths | Saltwater Pool, Spa & Dock with 10K Lift | 2-Car Gar... Read More
Apollo Beach Real Estate
$1,449,000
7 BED
4 BATH
6530 Simone Shores Circle | Custom Bistro Builders Design 7 Beds | 5 Baths | 3,967 Living Sq. Ft. | 12 ft Elevation Welc... Read More
Apollo Beach Real Estate
$1,399,000
5 BED
4 BATH
Welcome to 6536 Simone Shores Dr, Apollo Beach, FL – Brand-New Custom Waterfront Pool Home with Contemporary Design! Ste... Read More
Apollo Beach Real Estate
$1,229,000
5 BED
3 BATH
6538 Simone Shores Circle | The Orion Floorplan 5 Beds | 4 Baths | 2,654 Living Sq. Ft. | 12 ft Elevation Welcome to 653... Read More
Parrish Real Estate
$950,000
4 BED
4 BATH
This exceptional lakefront estate in the sought-after FoxBrook community, set on 5 beautiful acres, is ready to be yours... Read More
Orlando Real Estate
$1,450,000
5 BED
4 BATH
Set on a rare oversized conservation homesite in Laureate Park, this private, resort-caliber residence delivers a level ... Read More
Contact Sandra Pardo

407-990-2746

Wendy Morris LLC

Licensed in the State of Florida
BK 3146762
16797 Broadwater Avenue
Winter Garden, Florida 34787

Your privacy is our utmost concern. We will never sell your personal information. Privacy Policy
©2026 sandrapardohomes.com - all rights reserved. | Site Map