407-990-2746
Menu

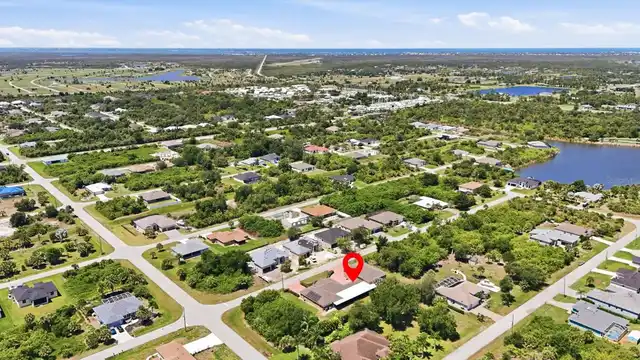
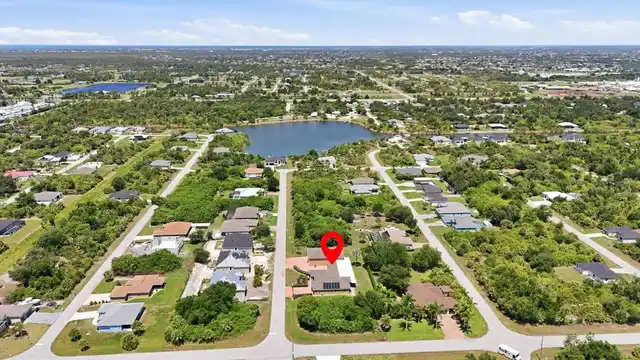
13346 Cedar City Avenue, Port Charlotte, FL

NEXT
PREV
$775,000

($269/sqft)

List Status: Active
13346 Cedar City Avenue
Port Charlotte, FL 33981


4 beds
3 baths
2878 living sqft
Top Features
  • Subdivision: Port Charlotte Sec 085
  • Built in  2007
  • Single Family Residence
Description
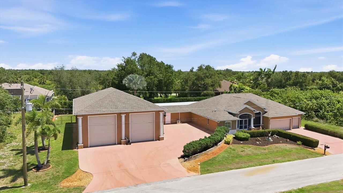
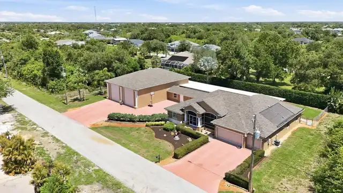
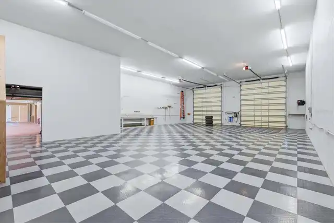
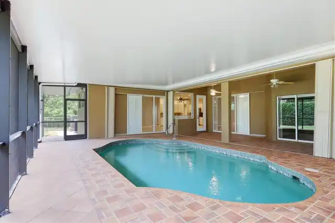
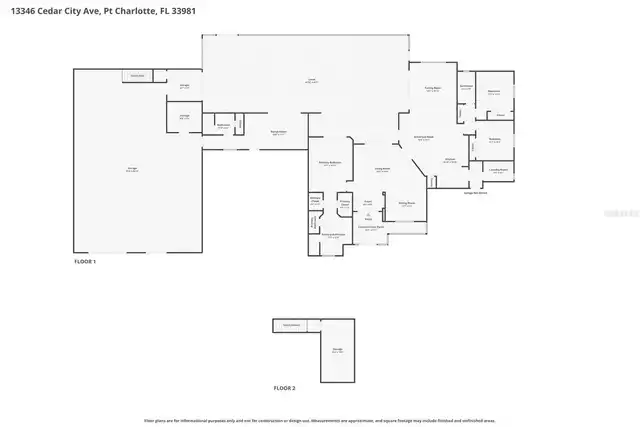
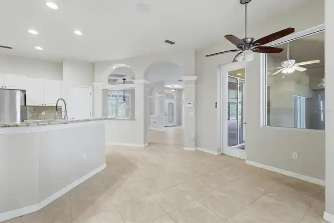
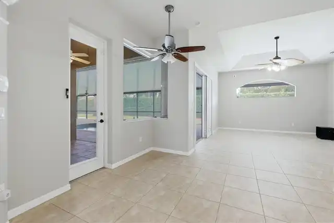
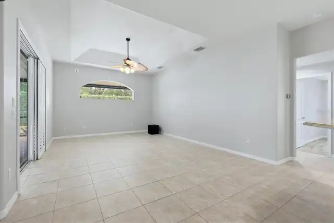
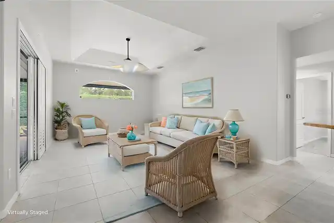
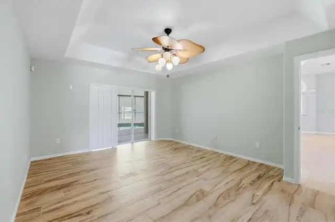
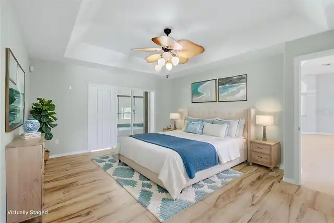
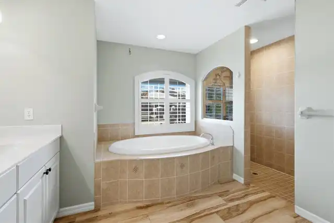
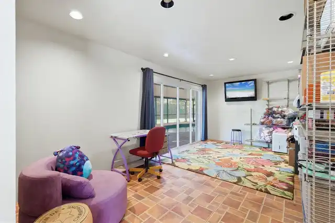
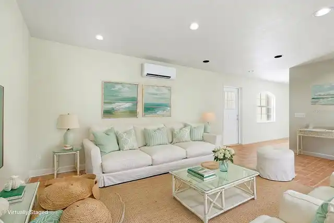
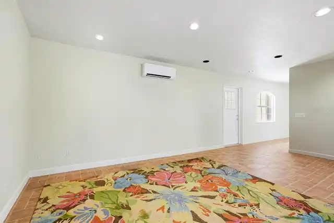
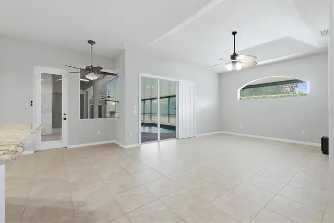
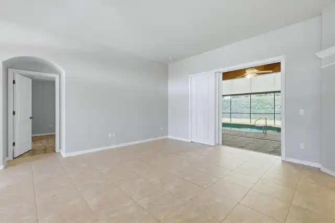
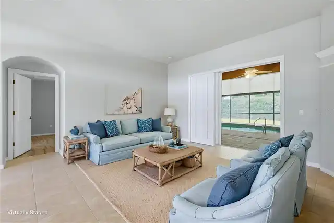
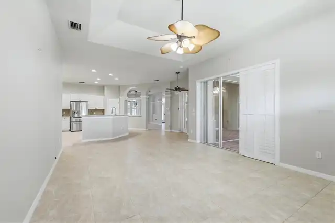
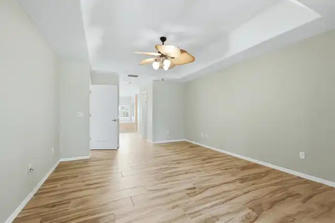
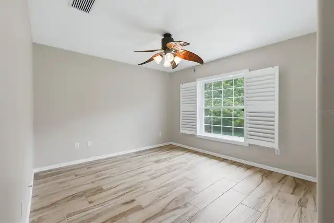
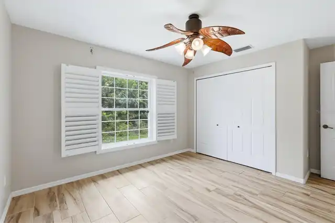
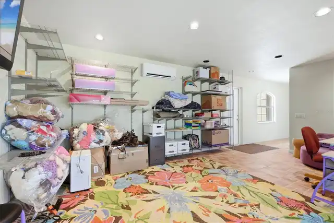
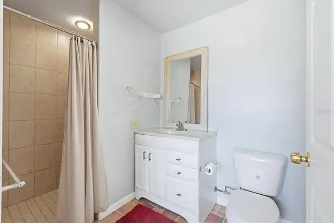
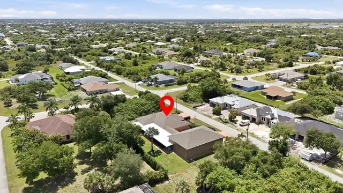
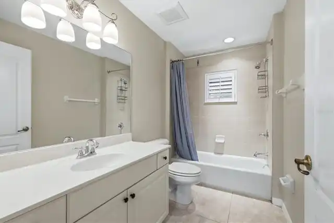
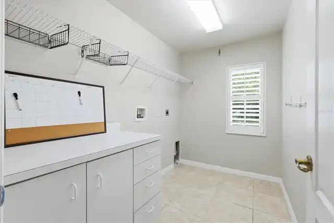
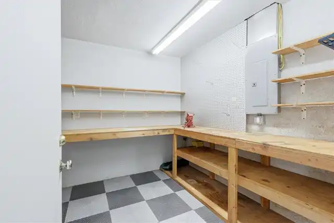
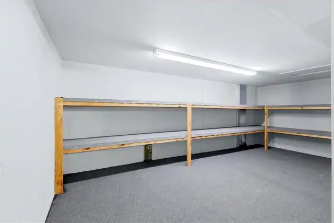
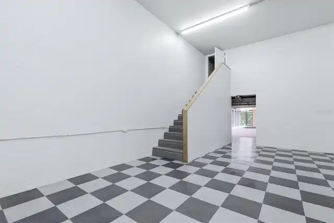
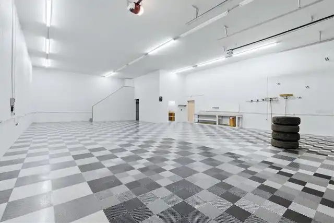
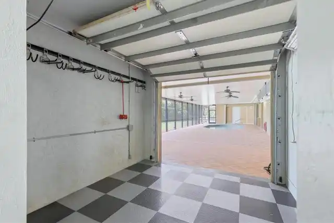
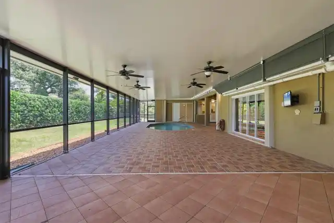
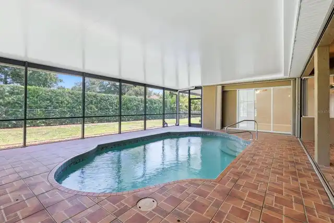
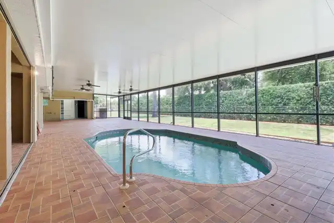
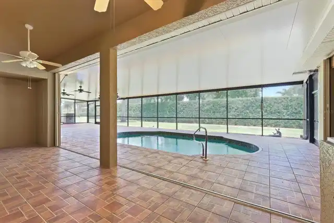
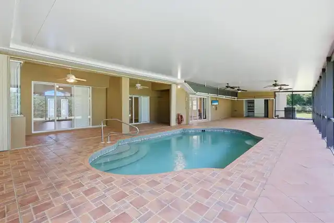
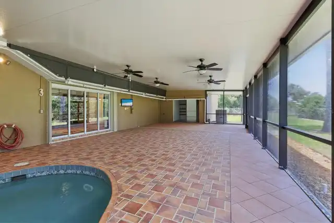
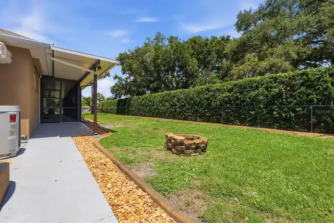
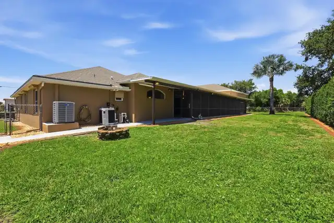
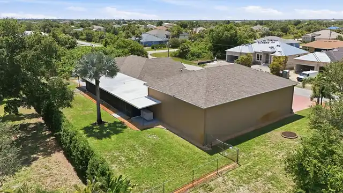
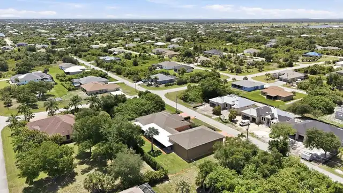
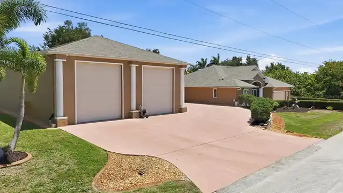
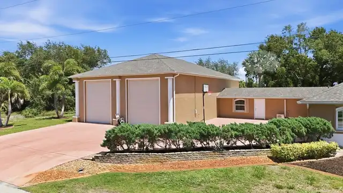
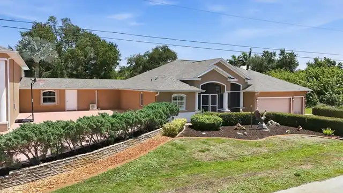
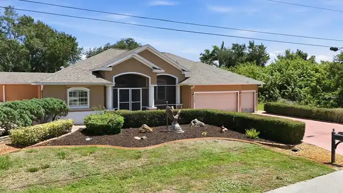
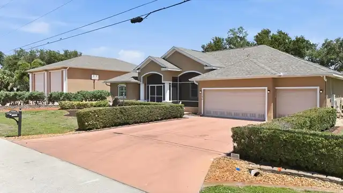
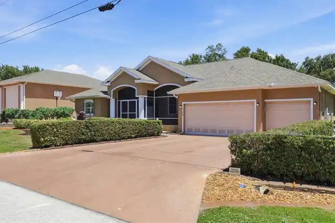
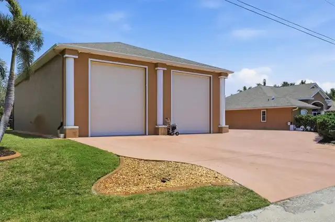
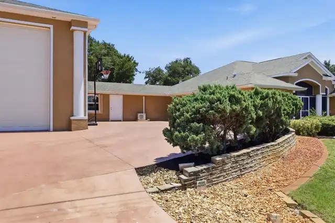
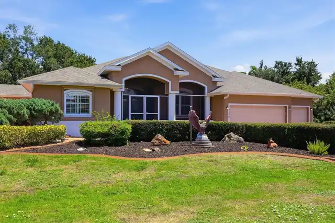
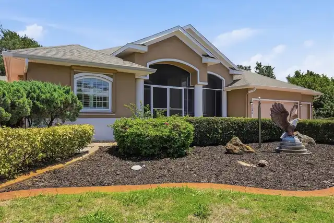
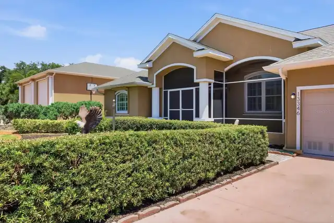
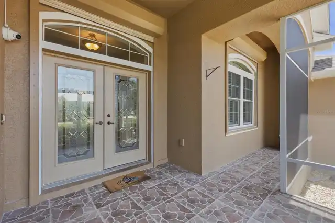
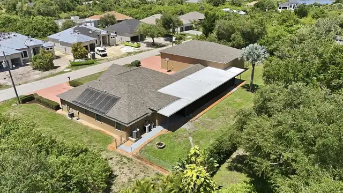
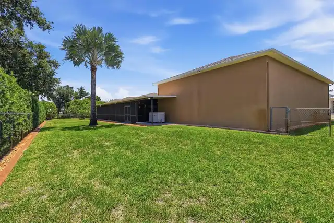
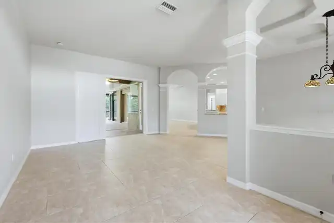
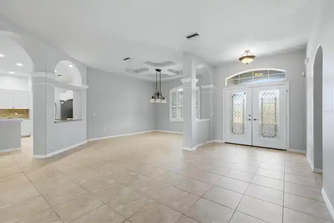
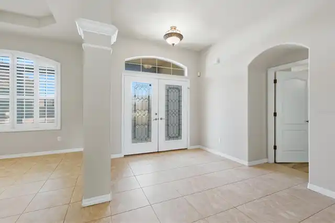
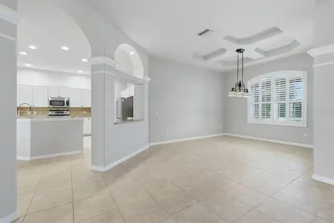
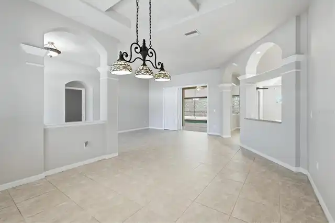
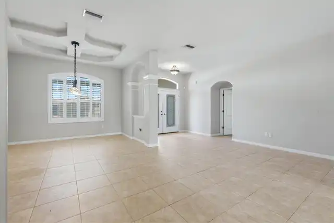
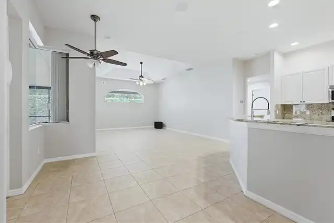
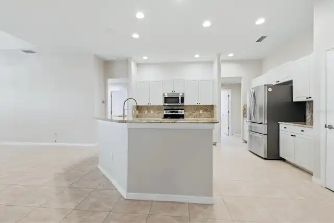
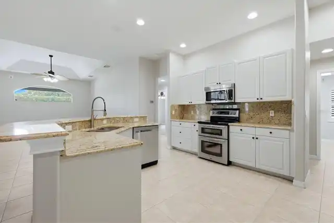
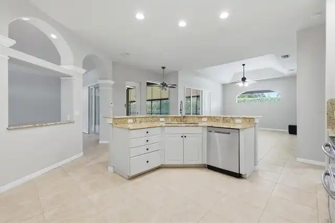
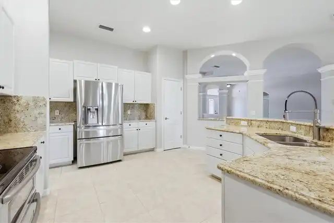
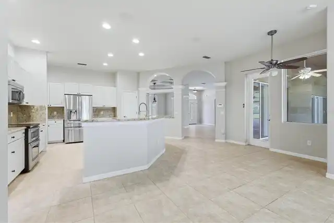
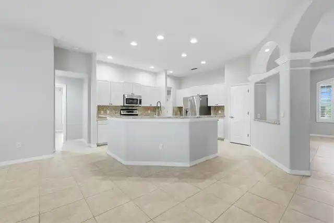
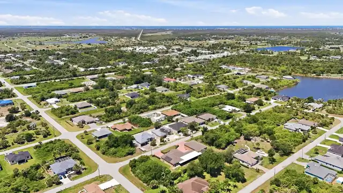
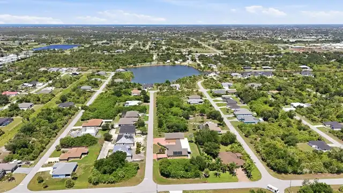
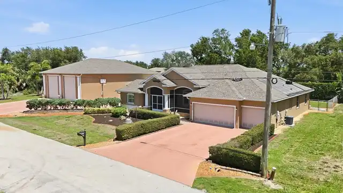
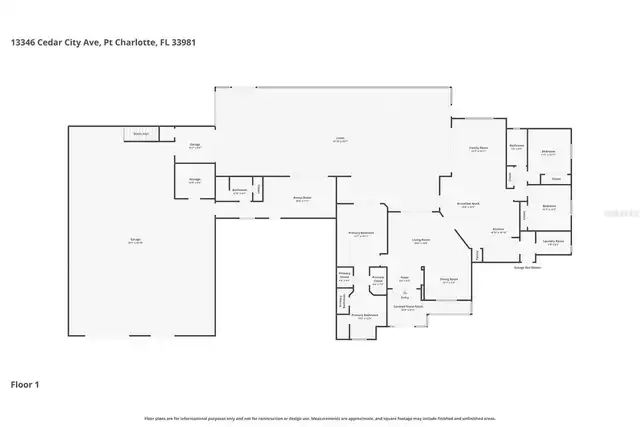
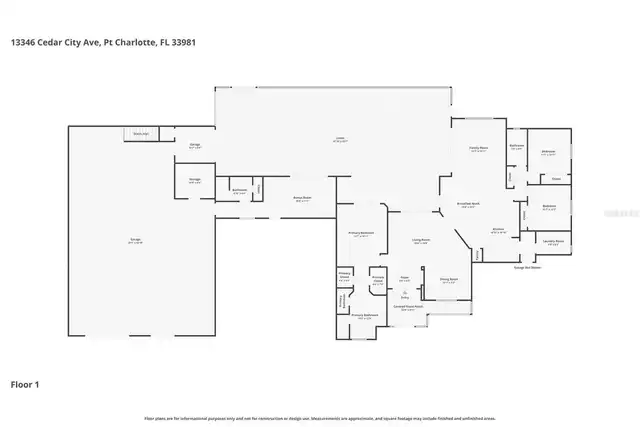
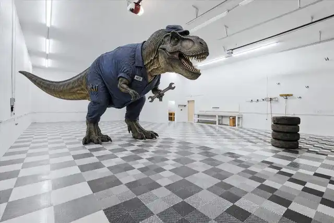
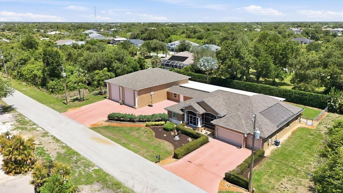
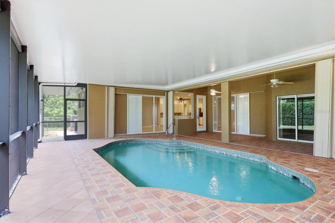
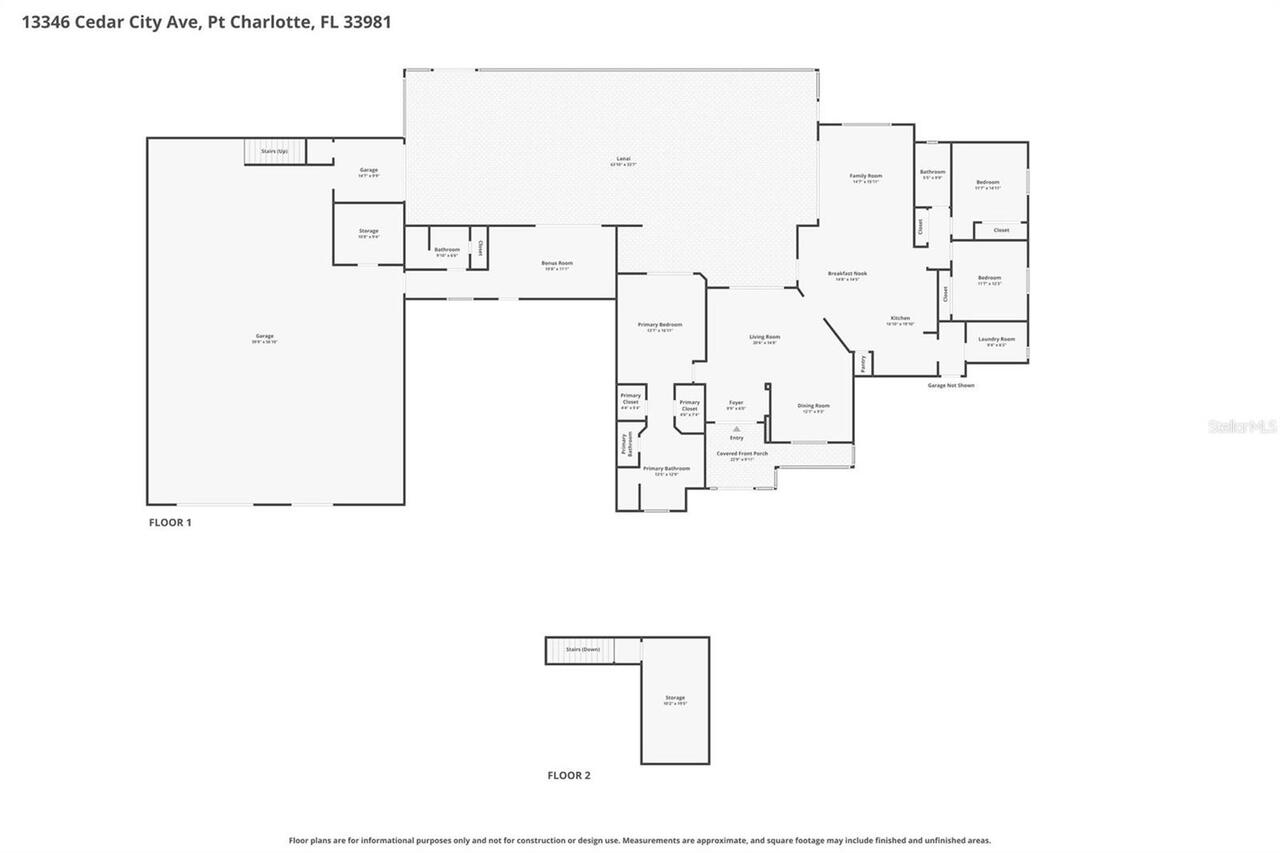
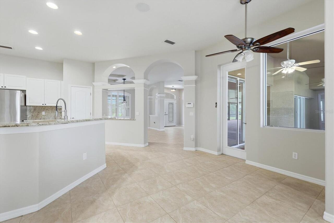
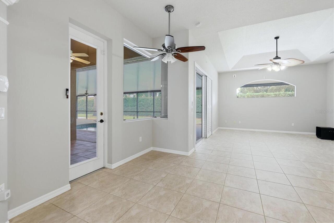
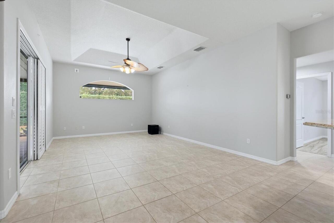
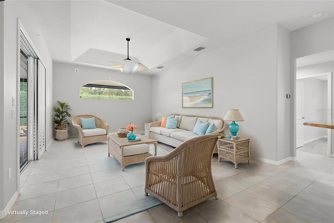
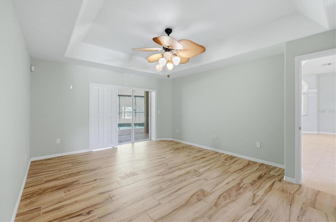
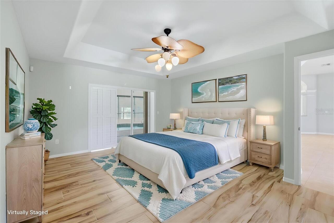
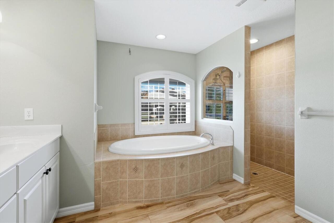
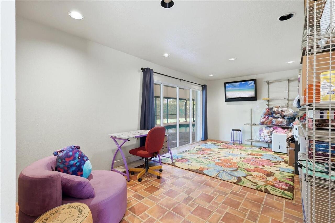
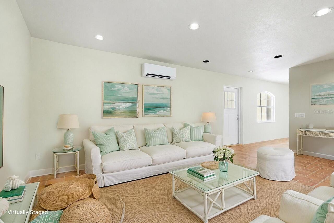
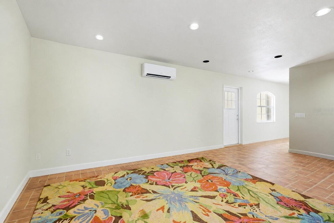
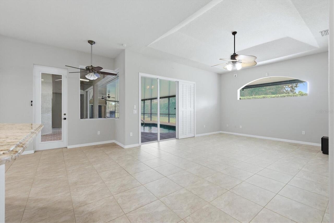
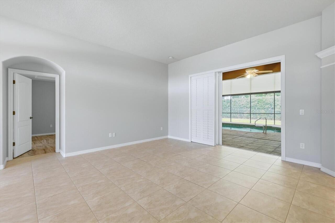
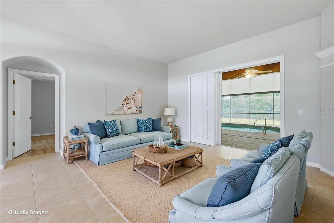
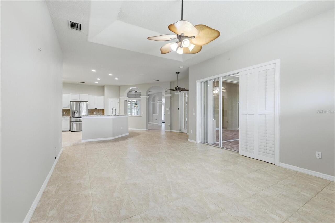
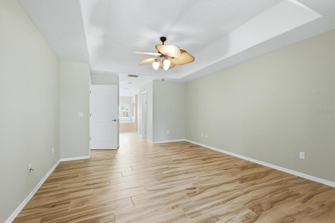
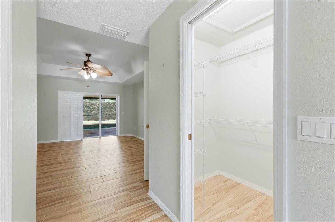
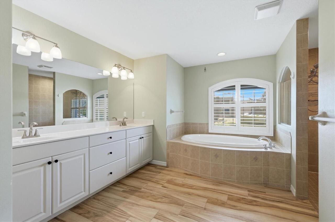
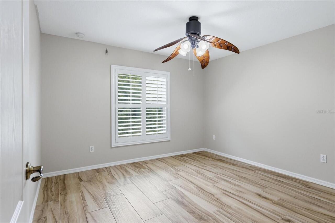
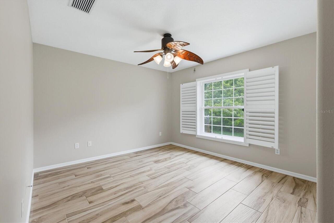
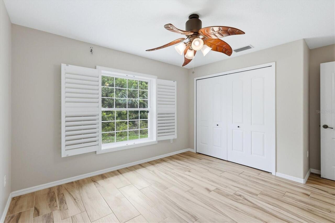
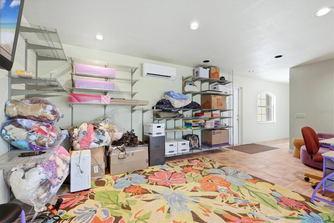
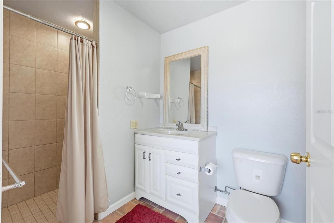
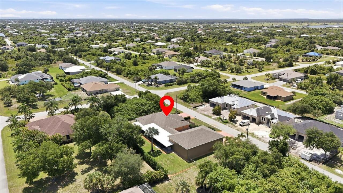
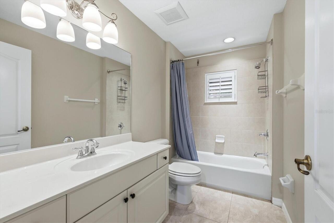
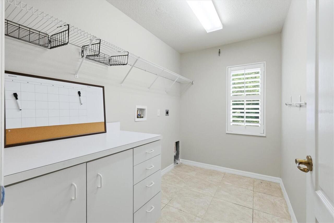
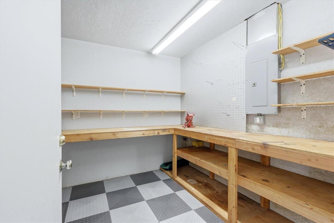
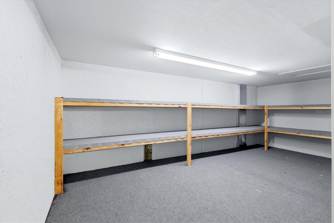
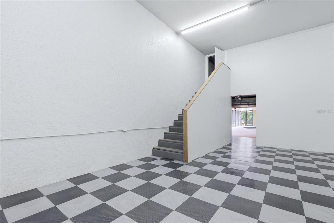
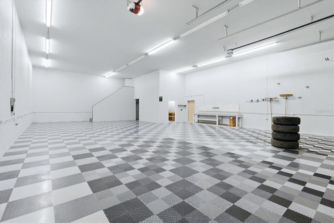
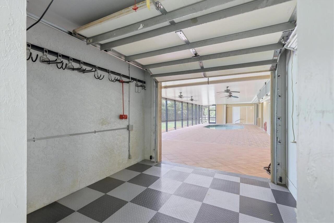
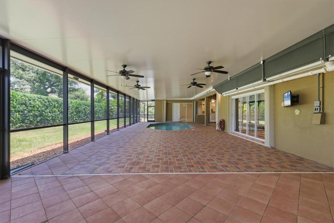
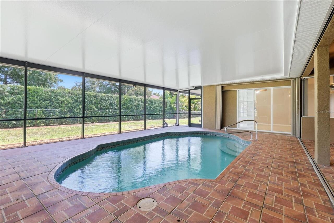
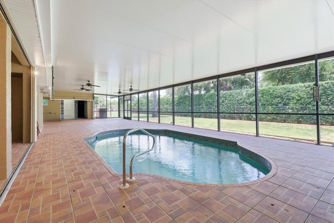
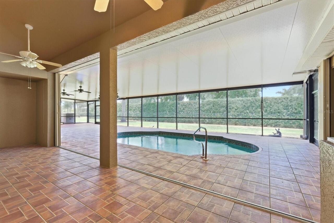
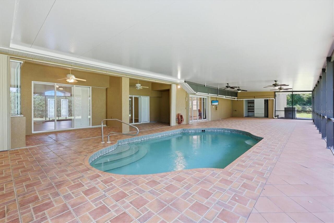
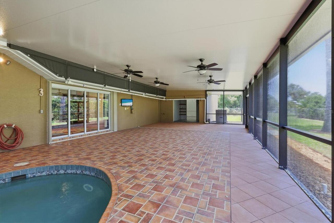
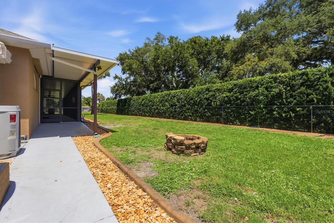
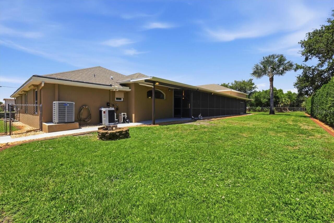
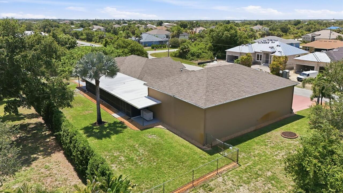
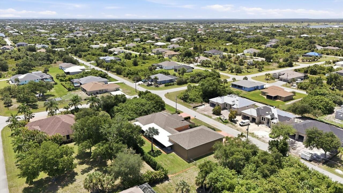
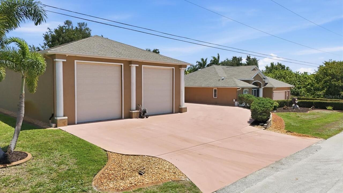
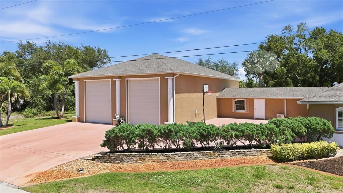
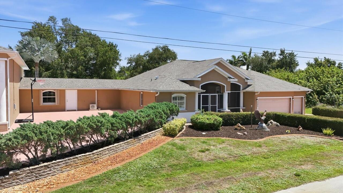
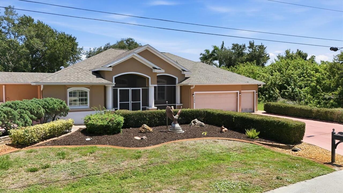
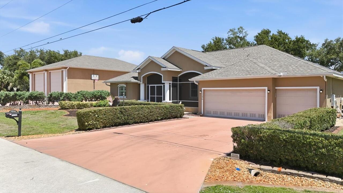
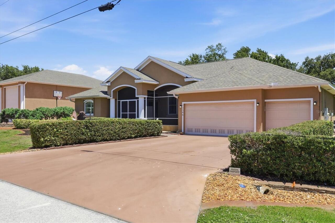
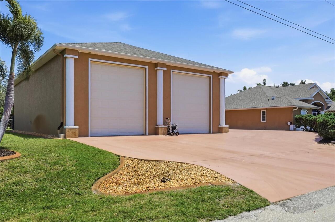
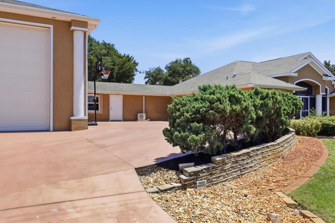
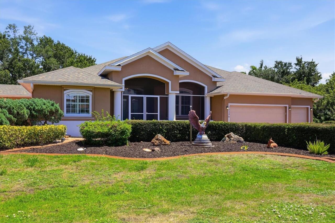
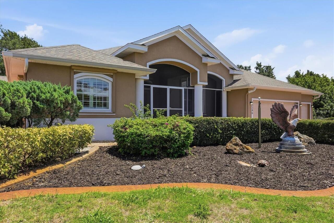
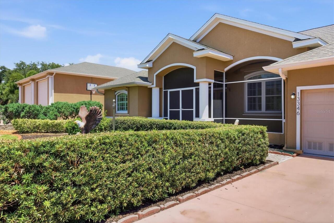
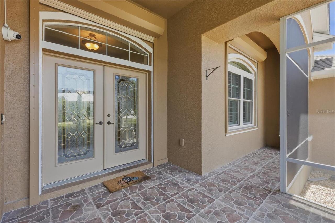
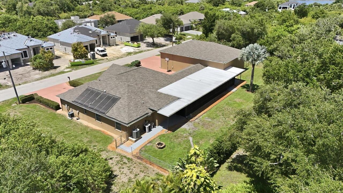
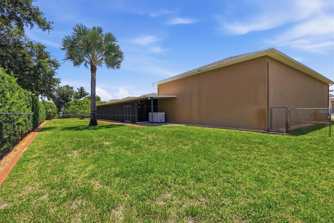
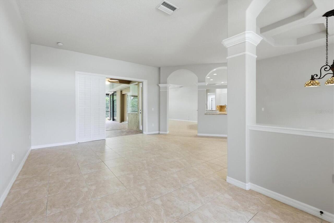
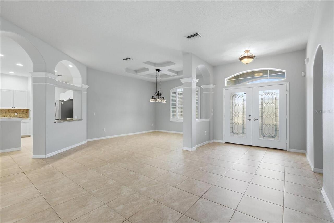
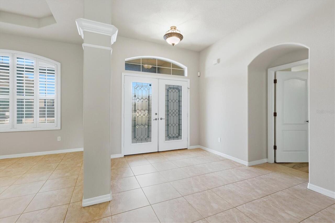
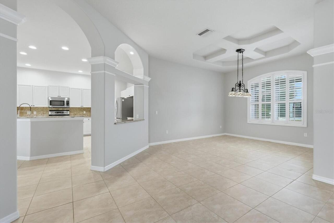
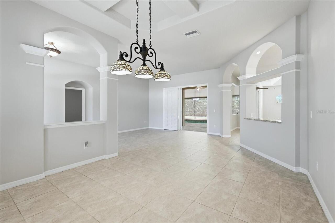
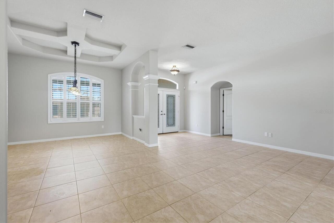
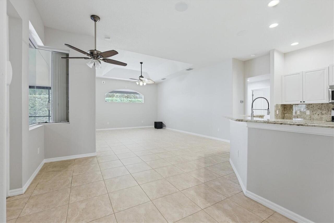
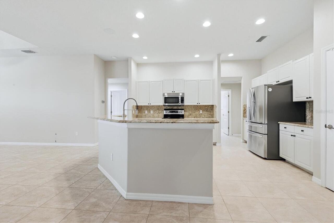
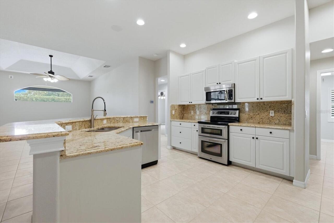
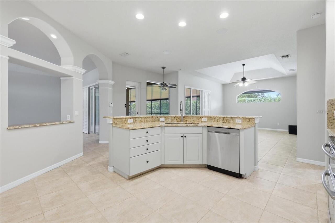
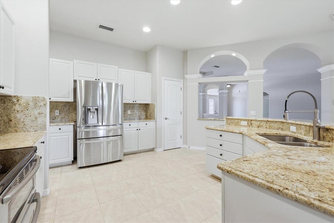
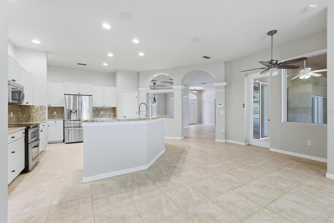
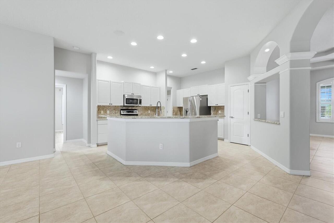
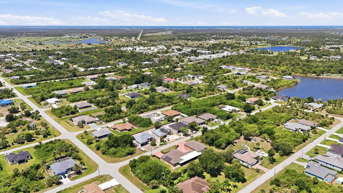
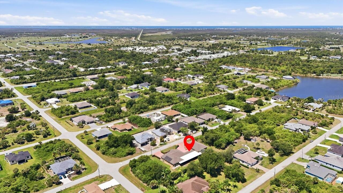
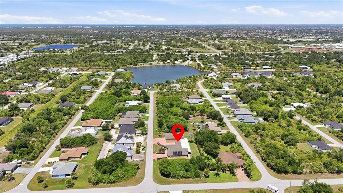
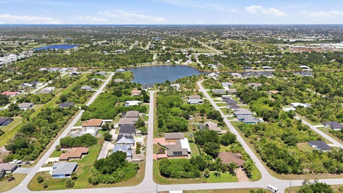
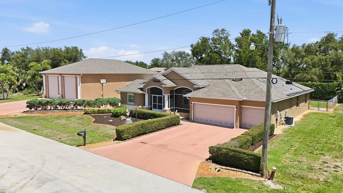
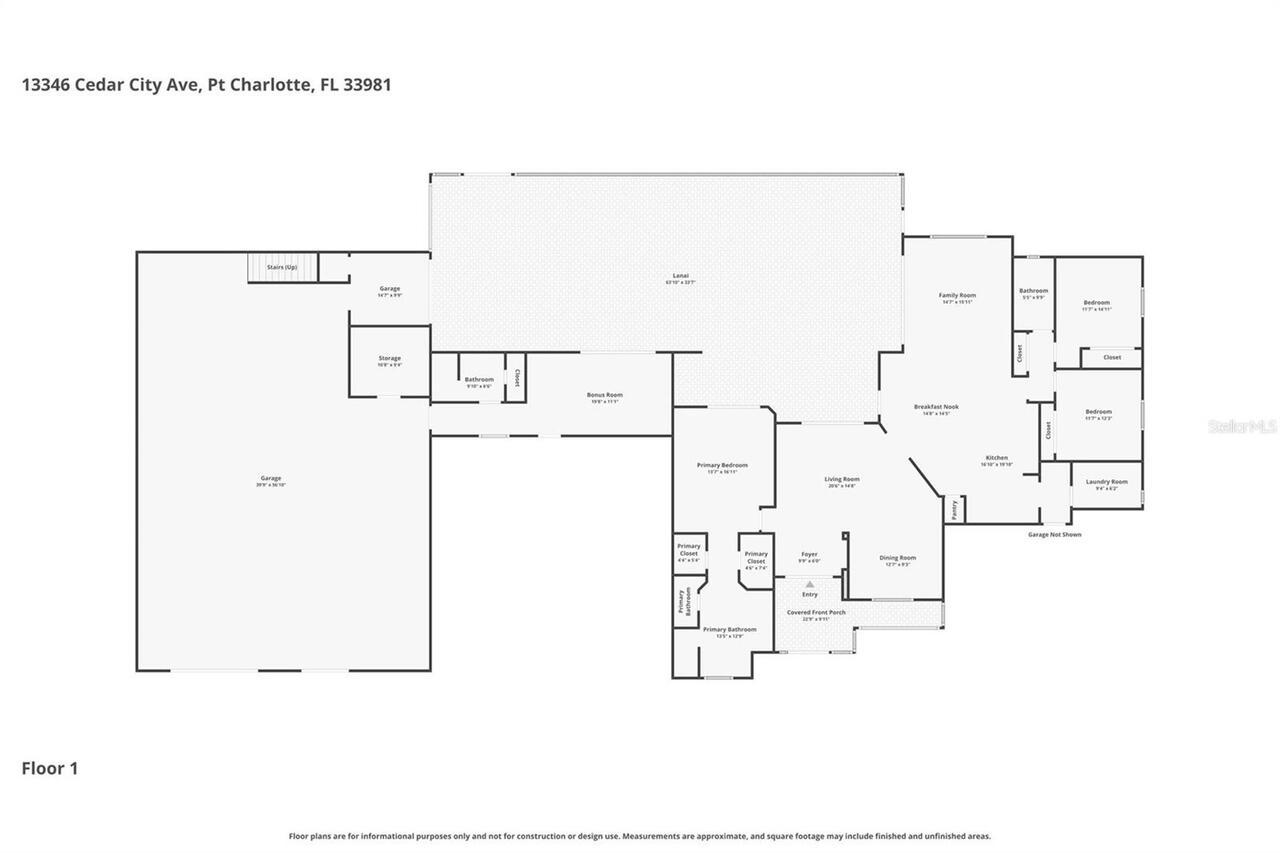
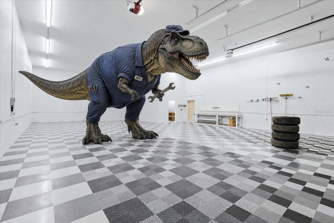
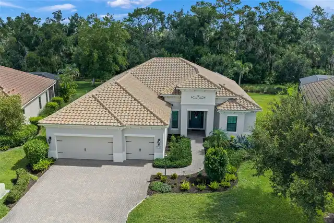
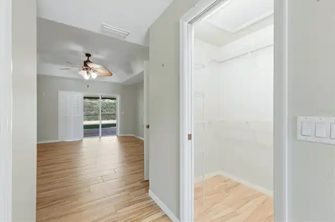
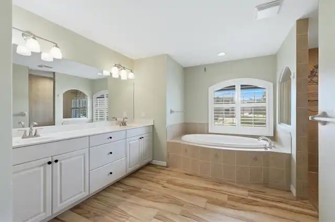
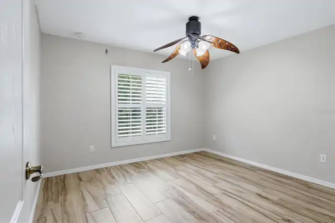
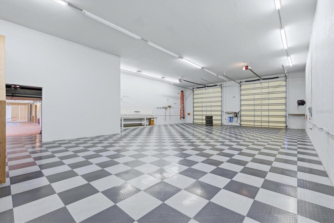
Virtually Staged. Virtually Staged. RARE SOUTH GULF COVE DOUBLE LOT with ROOM FOR EVERYTHING AND EVERYONE: 4 BEDROOMS, 3 BATHS, a PRIVATE IN-LAW SUITE, a HEATED POOL, and a SHOWSTOPPING 40' x 60' RV/WORKSHOP GARAGE, all just minutes from Boca Grande beaches, boating, and world-class fishing. Is it a lot of space? Absolutely, and that's the point. Here the RV, the boat, the car collection, the workshop, visiting family, and everyday living each have a place of their own, a combination that is nearly impossible to find in today's market. The IN-LAW SUITE offers its own separate entrance, a full bath, and direct access to the pool, making it ideal for guests, multigenerational living, or potential income use. Inside, a SPLIT FLOOR PLAN with TRAY CEILINGS includes dining, living, and family rooms, along with a spacious kitchen featuring extensive cabinetry, GRANITE COUNTERS, and an eat-at breakfast bar. The private PRIMARY SUITE offers walk-in closets, dual vanities, a soaking tub, and a walk-in shower, while the guest bedrooms sit on the opposite side of the home for added privacy. An inside laundry room with extra storage rounds out the interior. Step outside to the HEATED POOL beneath an expansive COVERED, SCREENED LANAI, shaded from the harsh Florida sun so you can swim comfortably even at midday, skip the sunburn, and spend less time skimming leaves and debris. A screened front porch, a large covered courtyard-style space, a FULLY FENCED BACKYARD, and multiple sliding glass doors create seamless indoor-outdoor living. The 40' x 60' GARAGE is built of solid poured concrete block with 16-FOOT CEILINGS, loft storage with a workshop below, space for lawn equipment, 50-AMP AND 30-AMP RV HOOKUPS, air compressor connections, and water hookups with a soft water system for spot-free washing. Perfect for RVs, boats, collectors, hobbyists, or business use. There's also an ATTACHED 3-CAR GARAGE with a mini split for cooling, plus a FULL HOOK-UP RV PARKING PAD. For peace of min
Property Details
Property Features
Property Sub Type
Single Family Residence
Parking
Oversized, Driveway, Garage Door Opener, Workshop in Garage, RV Access/Parking, Ground Level, Boat, RV Garage
Pool
Screen Enclosure, Heated, Gunite, Solar Heat, In Ground
County
Charlotte
Subdivision
PORT CHARLOTTE SEC 085
Additional Information
Additional Parcels YN
false
Additional Rooms
Family Room, Interior In-Law Suite w/No Private Entry, Loft, Storage Rooms
Alternate Key Folio Num
0066471-000000-1
Appliances
Dishwasher, Electric Water Heater, Microwave, Refrigerator
Architectural Style
Florida
Association Amenities
Clubhouse
Association Fee
120
Association Fee Frequency
Annually
Association Fee Includes
Common Area Taxes
Association Fee Requirement
Optional
Association YN
true
Attached Garage YN
true
Available For Lease YN
1
Bathrooms Total Integer
3
Building Area Source
Public Records
Building Area Total
5109
Building Area Total Srch SqM
474.64
Building Area Units
Square Feet
Calculated List Price By Calculated SqFt
269.28
Carport YN
false
Community Features
Deed Restrictions
Construction Materials
Brick, Concrete
Cooling
Central Air, Mini-Split Unit(s)
Country
US
Cumulative Days On Market
111
Current Price
775000.00
Direction Faces
South
Elementary School
Myakka River Elementary
Exterior Features
Courtyard, Dog Run, Rain Gutters, RV Hookup
Fencing
Chain Link
Fireplace YN
false
Flood Zone Code
AE
Flood Zone Date
2022-12-15
Flood Zone Panel
12015C0213G
Flooring
Tile
Foundation Details
Slab
Furnished
Unfurnished
Garage Spaces
3
Garage YN
true
Heating
Electric, Heat Pump
High School
Lemon Bay High
Homestead YN
1
Interior Features
Ceiling Fans(s), Crown Molding, High Ceilings, Primary Bedroom Main Floor, Split Bedroom, Stone Counters, Tray Ceiling(s)
Internet Address Display YN
true
Internet Automated Valuation Display YN
false
Internet Consumer Comment YN
true
Internet Entire Listing Display YN
true
Laundry Features
Inside, Laundry Room
Levels
One
List AOR
Englewood
Living Area Meters
267.37
Living Area Source
Public Records
Living Area Units
Square Feet
Lot Features
Landscaped, Near Golf Course, Near Marina, Oversized Lot, Paved
Lot Size Acres
0.46
Lot Size Square Feet
19999
Lot Size Square Meters
1858
Middle Or Junior School
L.A. Ainger Middle
Minimum Lease
No Minimum
Modification Timestamp
2026-10-01T16:55:10.937Z
Monthly HOA Amount
10.00
New Construction YN
false
Occupant Type
Owner
Other Equipment
Irrigation Equipment, RV Hookup
Other Structures
Finished RV Port, Storage, Workshop
Ownership
Fee Simple
Parcel Number
412129254019
Patio And Porch Features
Covered, Front Porch, Porch, Rear Porch, Screened
Pets Allowed
Yes
Pool Private YN
true
Postal Code Plus 4
3822
Price Change Timestamp
2026-06-12T16:04:17.000Z
Public Survey Range
21
Public Survey Section
29
RATIO Current Price By Calculated SqFt
269.28
Road Surface Type
Asphalt
Roof
Shingle
Room Count
3
SW Subdiv Community Name
South Gulf Cove
Security Features
Security System, Smoke Detector(s)
Senior Community YN
false
Sewer
Public Sewer
Showing Requirements
Listing Agent Must Accompany, ShowingTime
Status Change Timestamp
2026-06-12T16:04:17.000Z
Tax Annual Amount
4579
Tax Block
4598
Tax Book Number
6-60
Tax Legal Description
PCH 085 4598 0017 PORT CHARLOTTE SEC85 BLK4598 LT 17 541/684 942/467 1401/994 2647/2059 3135/1052 AFF4450/2136-SMP UNREC DC-SMP PCH 085 4598 0018 PORT CHARLOTTE SEC85 BLK4598 LT 18 541/684 942/467 1401/994 2647/2059
Tax Lot
17
Tax Year
2025
Total Acreage
1/4 to less than 1/2
Total Annual Fees
120.00
Total Monthly Fees
10.00
Township
41
Universal Property Id
US-12015-N-412129254019-R-N
Unparsed Address
13346 CEDAR CITY AVE
Utilities
BB/HS Internet Available, Electricity Connected, Public, Sewer Connected, Water Connected
Vegetation
Mature Landscaping, Trees/Landscaped
Water Source
Public
Waterfront YN
false
Window Features
Wood Frames
Zoning
RSF3.5
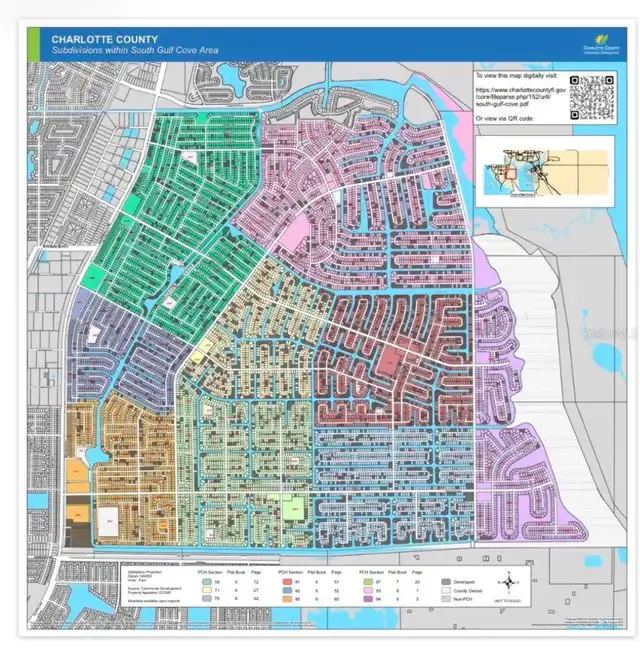
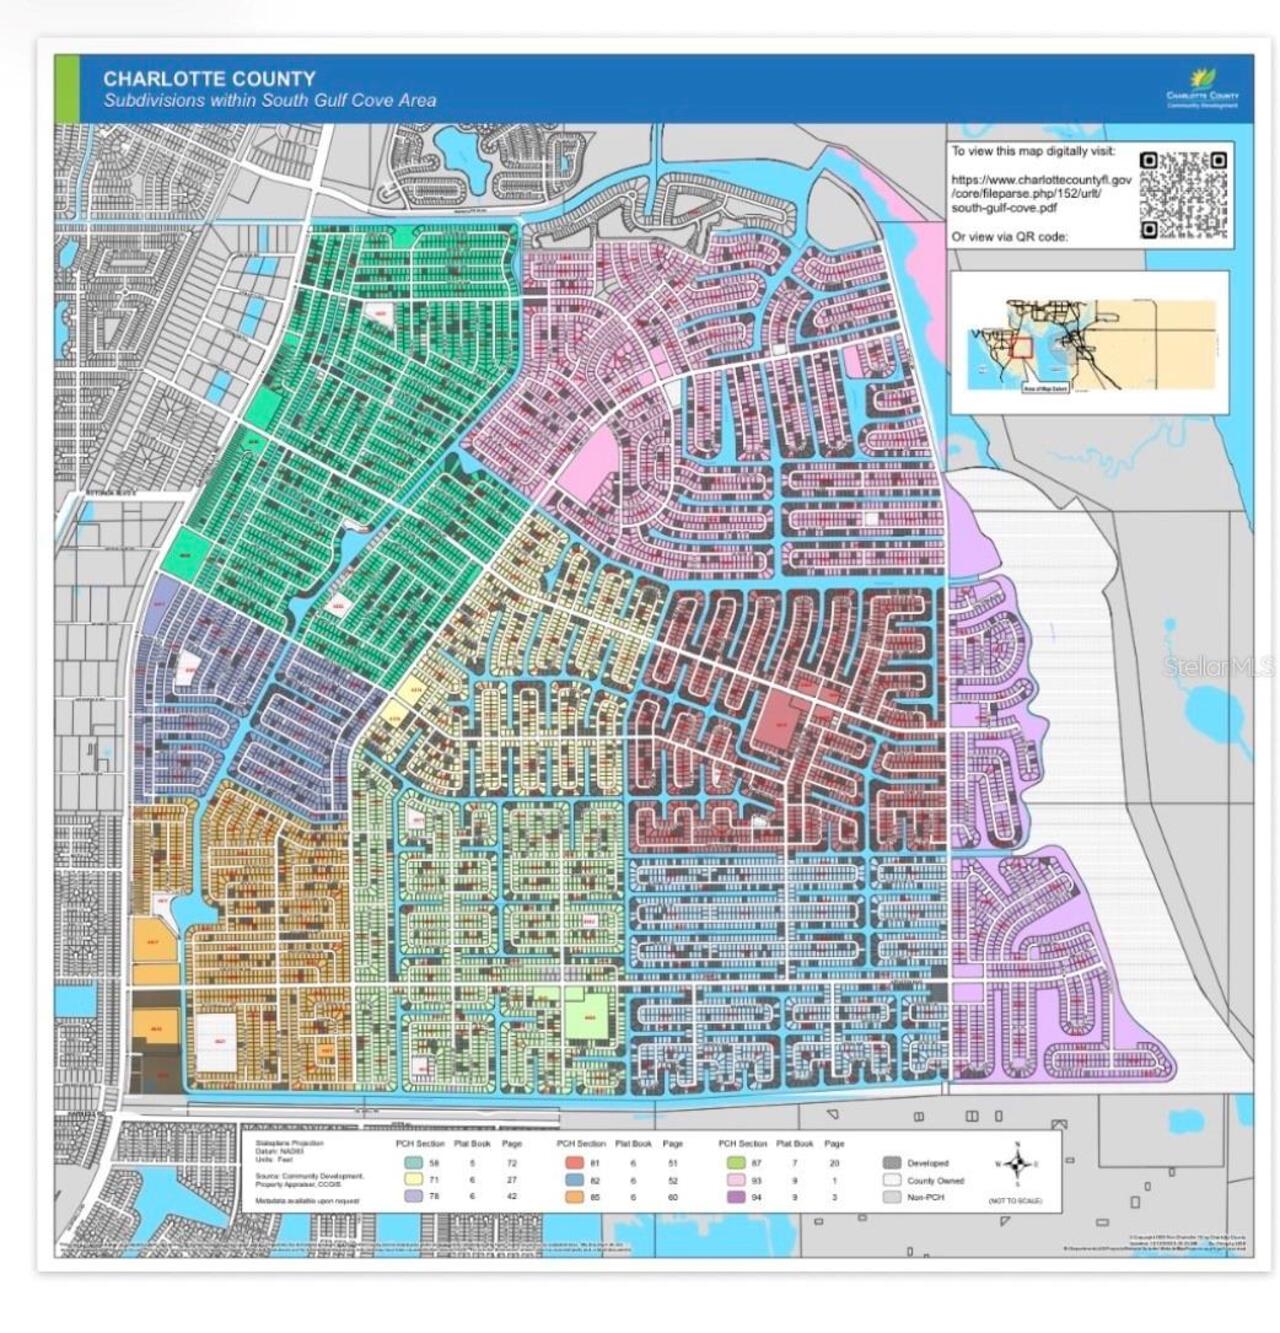
Neighborhood Map
Popup

Property Photos
Listing Photo
Listing Photo
Listing Photo
Listing Photo
Listing Photo
Listing Photo
Listing Photo
Listing Photo
Listing Photo
Listing Photo
Listing Photo
Listing Photo
Listing Photo
Listing Photo
Listing Photo
Listing Photo
Listing Photo
Listing Photo
Listing Photo
Listing Photo
Listing Photo
Listing Photo
Listing Photo
Listing Photo
Listing Photo
Listing Photo
Listing Photo
Listing Photo
Listing Photo
Listing Photo
Listing Photo
Listing Photo
Listing Photo
Listing Photo
Listing Photo
Listing Photo
Listing Photo
Listing Photo
Listing Photo
Listing Photo
Listing Photo
Listing Photo
Listing Photo
Listing Photo
Listing Photo
Listing Photo
Listing Photo
Listing Photo
Listing Photo
Listing Photo
Listing Photo
Listing Photo
Listing Photo
Listing Photo
Listing Photo
Listing Photo
Listing Photo
Listing Photo
Listing Photo
Listing Photo
Listing Photo
Listing Photo
Listing Photo
Listing Photo
Listing Photo
Listing Photo
Listing Photo
Listing Photo
Listing Photo
Listing Photo
Listing Photo
Listing Photo
Listing Photo
Listing Photo
Listing Photo
Listing Photo
Listing Photo
Listing Photo
Listing Photo
Listing Photo
Listing Photo
Listing Photo
Listing Photo
Listing Photo
Listing Photo
Listing Photo
Listing Photo
Listing Photo
Listing Photo
Listing Photo
Listing Photo
Listing Photo
Listing Photo
Listing Photo
Listing Photo
Listing Photo
Listing Photo
Listing Photo
Listing Photo
Listing Photo
Listing Photo
Listing Photo
Listing Photo
Listing Photo
Listing Photo
Listing Photo
Listing Photo
Listing Photo
Listing Photo
Listing Photo
Listing Photo
Listing Photo
Listing Photo
Listing Photo
Listing Photo
Listing Photo
Listing Photo
Listing Photo
Listing Photo
Listing Photo
Listing Photo
Listing Photo
Listing Photo
Listing Photo
Listing Photo
Listing Photo
Listing Photo
Listing Photo
Listing Photo
Listing Photo
Listing Photo
Listing Photo
Listing Photo
Listing Photo
Listing Photo
Listing Photo
Listing Photo
Listing Photo
Listing Photo
Listing Photo
Listing Photo
Listing Photo
Listing Photo
Listing Photo
Listing Photo
Listing Photo
Listing Photo
Listing Photo
Listing Photo
Listing Photo
Listing Photo
Listing Photo
Listing Photo
Listing Photo
Listing Photo
Listing Photo
Listing Photo
Listing Photo
Listing Photo
Listing Photo
Listing Photo
Listing Photo

MLS #MFRD6147628 Listing courtesy of Michael Saunders & Company provided by Stellar MLS.

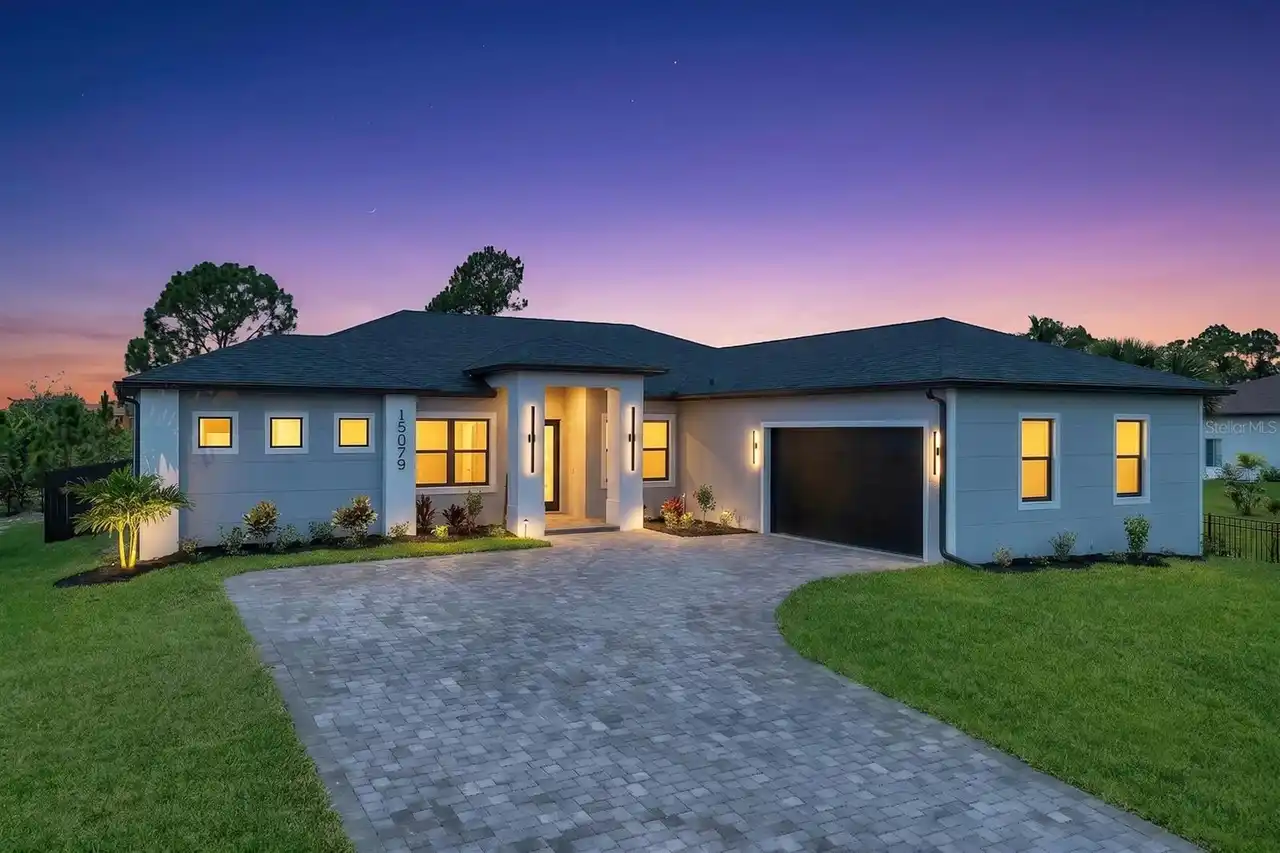
Similar Listings

$699,900
15029 Acorn Circle
Port Charlotte
4BR/3BA
| Active
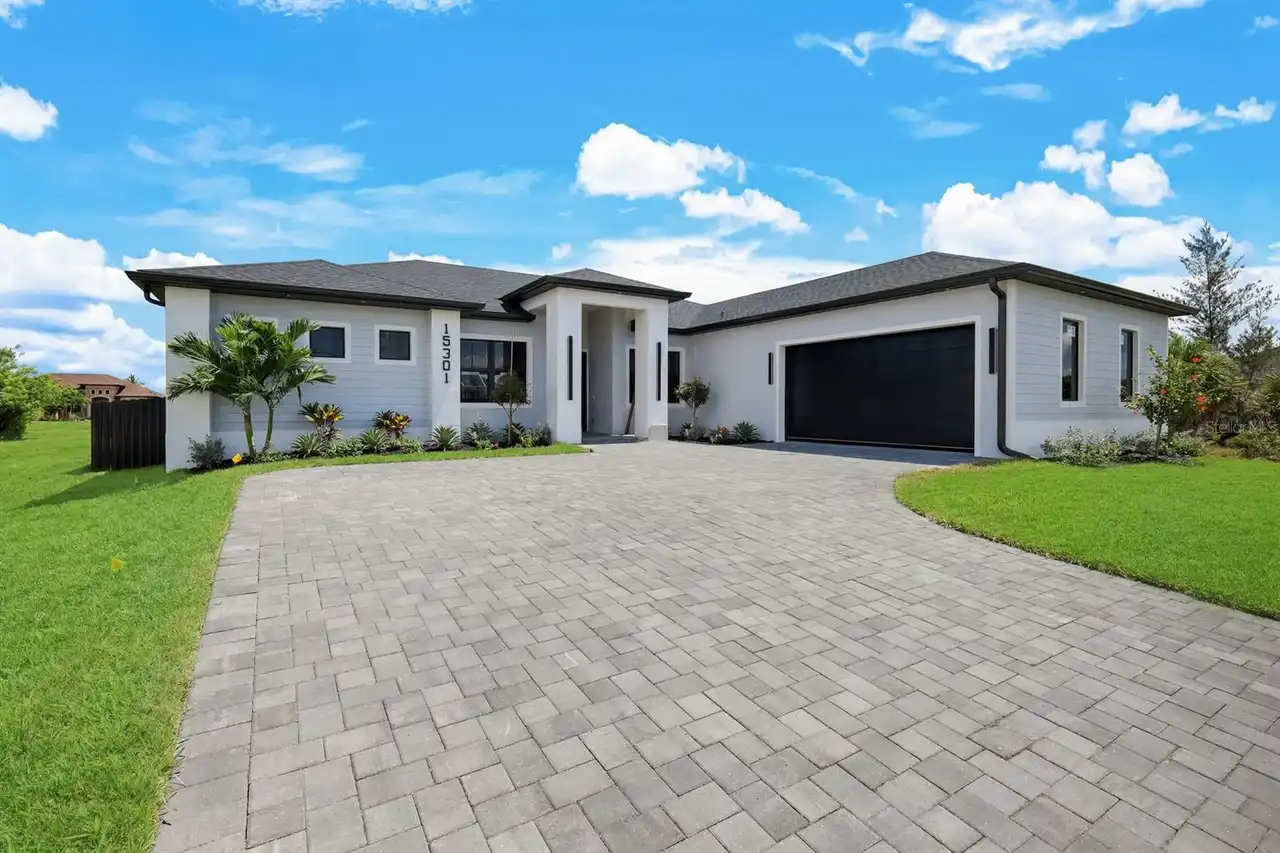
$699,900
15301 Acorn Circle
Port Charlotte
4BR/3BA
| Active
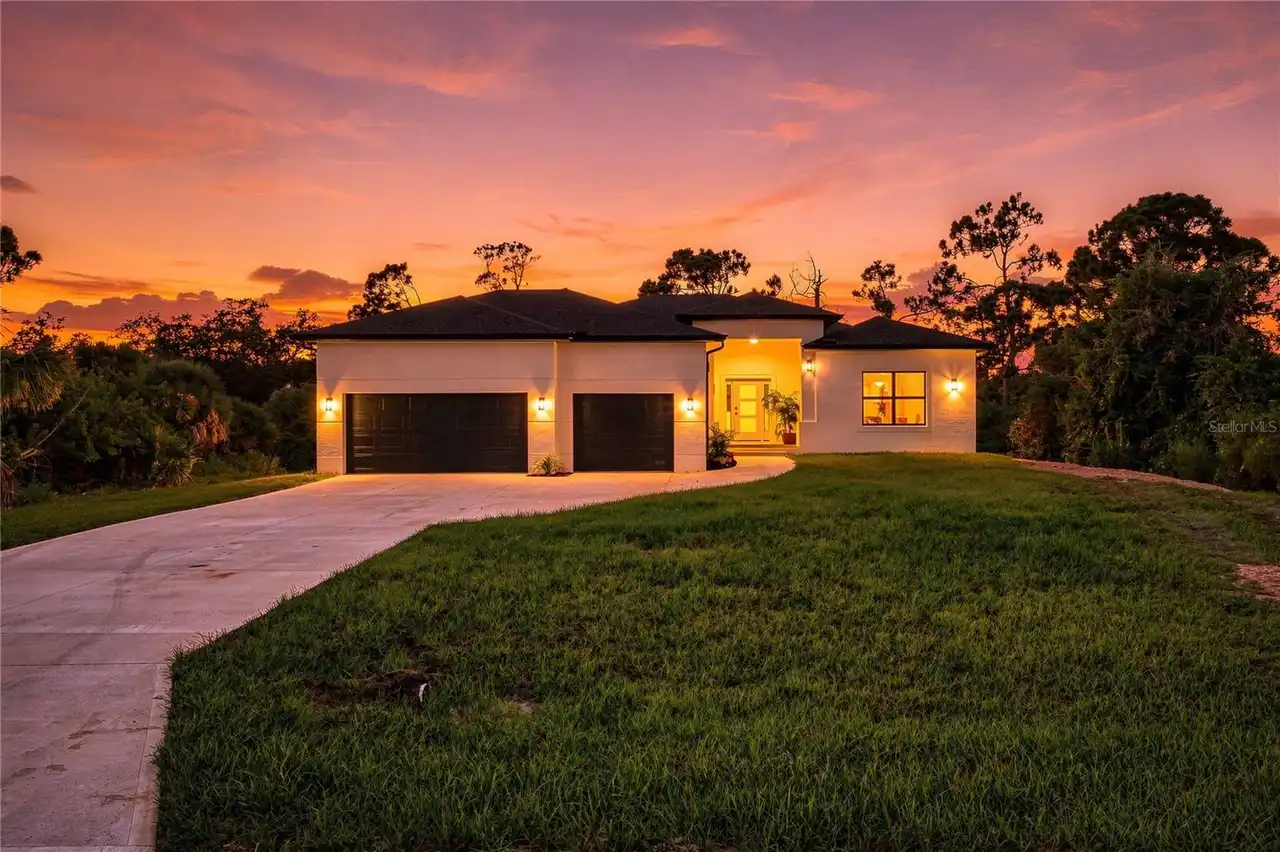
$719,000
7731 Pinedale Drive
Port Charlotte
4BR/3BA
| Active
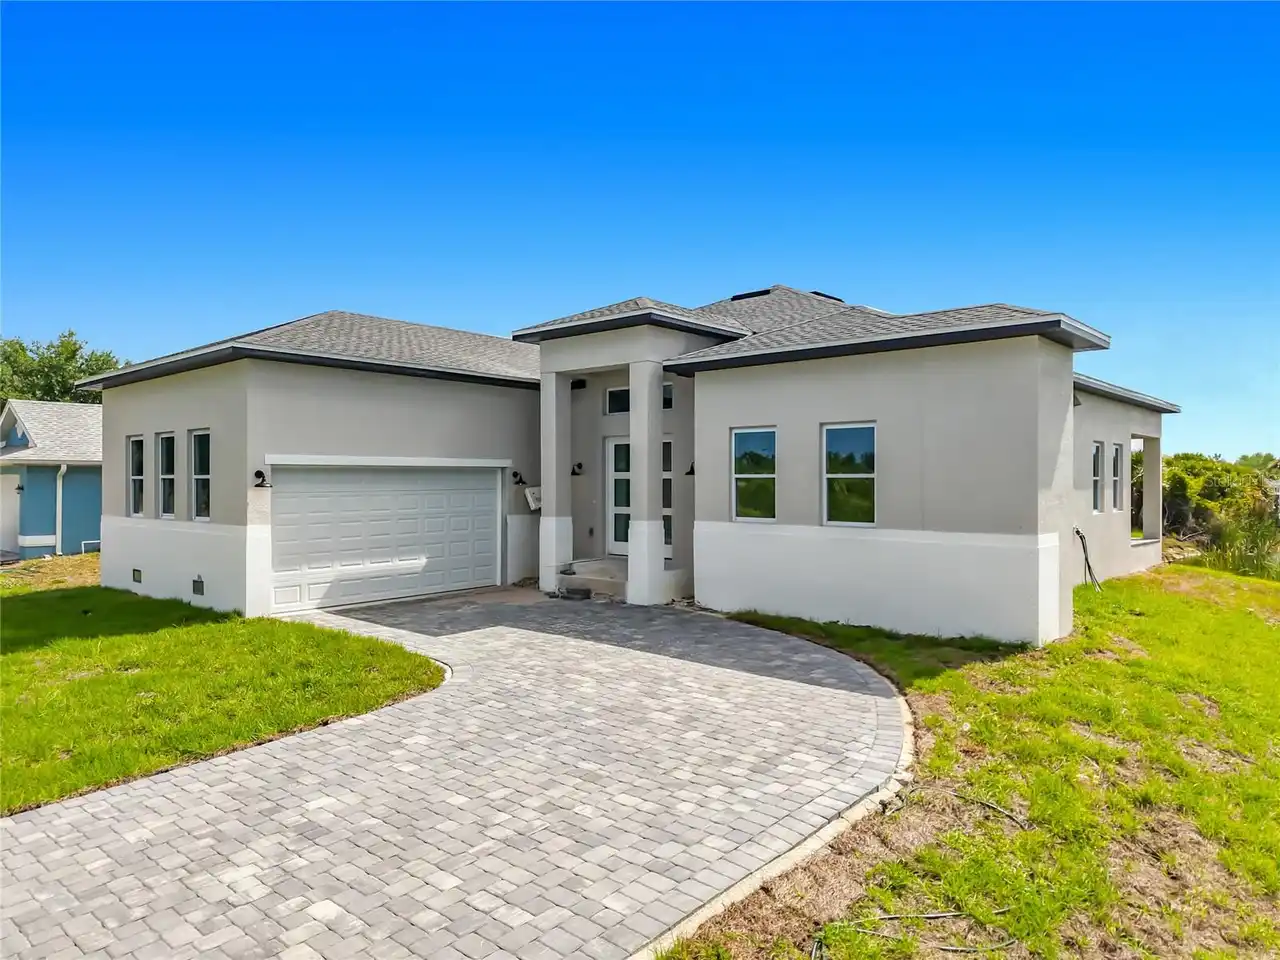
$749,000
10262 Kingsville Drive
Port Charlotte
4BR/3BA
| Active


All listing information is deemed reliable but not guaranteed and should be independently verified through personal inspection by appropriate professionals. Listings displayed on this website may be subject to prior sale or removal from sale; availability of any listing should always be independent verified. Listing information is provided for consumer personal, non-commercial use, solely to identify potential properties for potential purchase; all other use is strictly prohibited and may violate relevant federal and state law. The source of the listing data is as follows: Stellar MLS (updated 10/1/26 10:29 PM) |

Listing Search


Translate Tool

Featured Listings
Bradenton Real Estate
$975,000
3 BED
3 BATH
Meticulously kept 3-bedroom, 3-bath non-golf Lazio floor plan with a heated saltwater pool and spa, impact windows and d... Read More
Gainesville Real Estate
$925,000
4 BED
3 BATH
Welcome to the epitome of luxury living in the sought-after SW Gainesville neighborhood of Gloria’s Way, situated on a d... Read More
Osprey Real Estate
$895,000
3 BED
3 BATH
Under contract-accepting backup offers. PROFESSIONAL PHOTOS COMING SOON! Prime location in Southbay Yacht & Racquet Club... Read More
The Villages Real Estate
$924,000
3 BED
2 BATH
Virtually Staged. One or more pictures are Virtually Staged. Welcome to this beautifully expanded Gardenia, one of the m... Read More
St Petersburg Real Estate
$1,330,000
4 BED
3 BATH
Welcome to Pasadena Golf Club Estates, one of St. Petersburg’s most sought after neighborhoods. This 2023-built home ble... Read More
St Petersburg Real Estate
$1,450,000
5 BED
4 BATH
Introducing the British West Indies — a stunning new construction residence in the Virginian Collection by St. Petersbur... Read More
Bradenton Real Estate
$899,900
3 BED
3 BATH
Behind the gates of River Wind, a boutique Neal Signature Homes community tucked discreetly off Upper Manatee River Road... Read More
Newberry Real Estate
$949,000
4 BED
3 BATH
Under contract-accepting backup offers. Virtually Staged. Come enjoy living in Steeplechase Farms, a gated community tha... Read More
Palm Coast Real Estate
$1,040,000
4 BED
4 BATH
Arrive at the end of a quiet cul-de-sac and follow the extended paver driveway to this distinctive 3,804-square-foot poo... Read More
North Port Real Estate
$1,189,000
3 BED
3 BATH
A rare slice of Old Florida awaits. Imagine coming home to 3 private acres, breathtaking lake views, mature trees and yo... Read More
Contact Sandra Pardo

407-990-2746

Wendy Morris LLC
Licensed in the State of Florida
BK 3146762
16797 Broadwater Avenue
Winter Garden, Florida 34787

Your privacy is our utmost concern. We will never sell your personal information. Privacy Policy
©2026 sandrapardohomes.com - all rights reserved. | Site Map