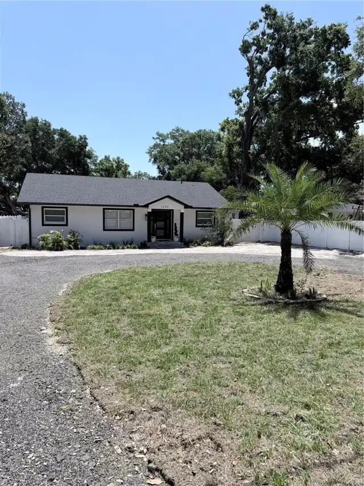
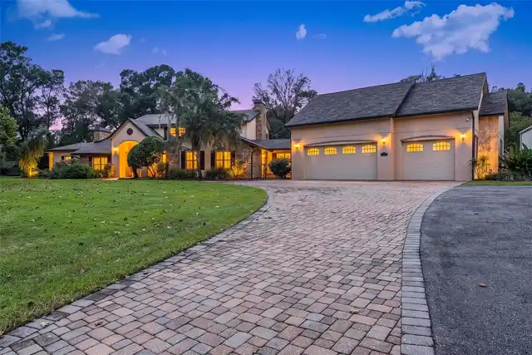
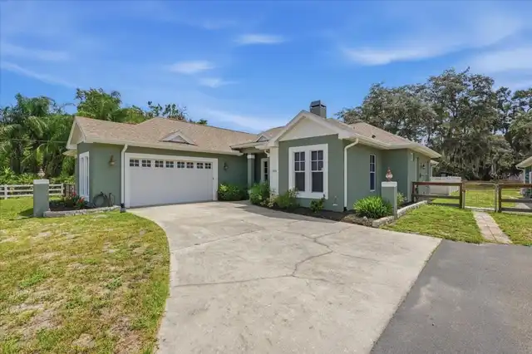
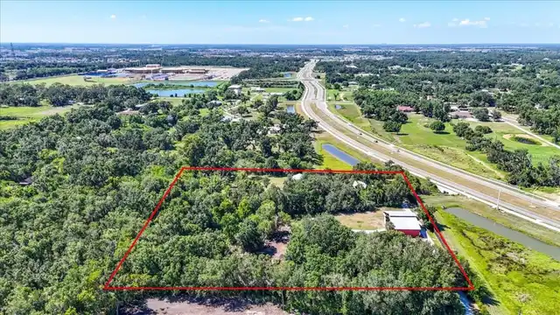
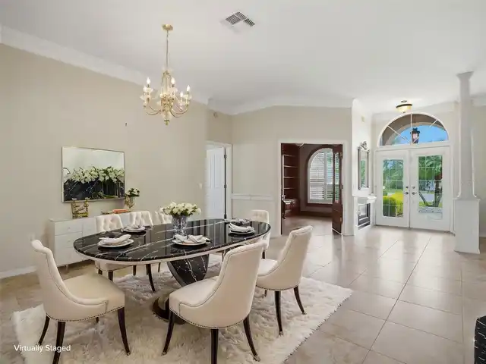
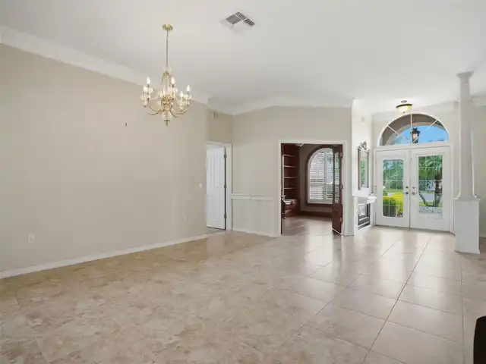
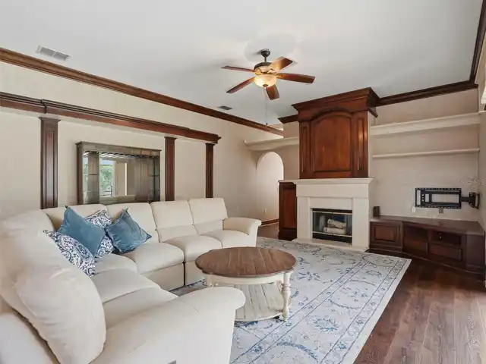
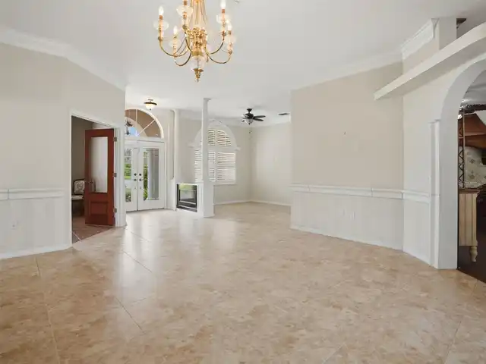
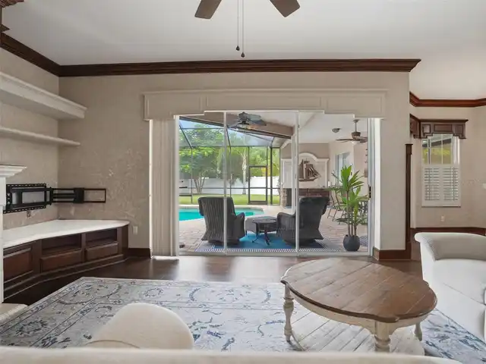
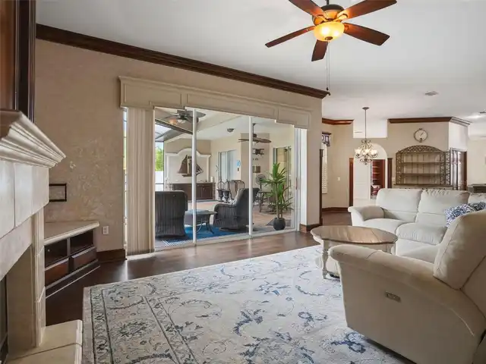
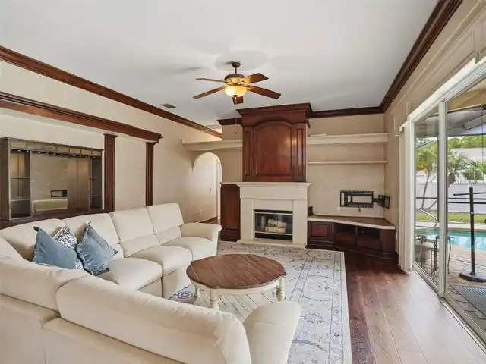
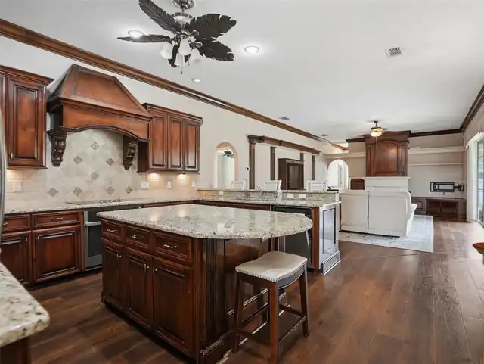
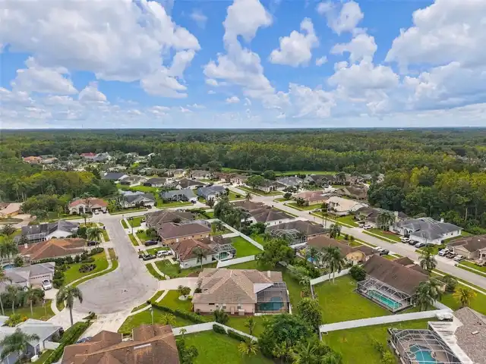
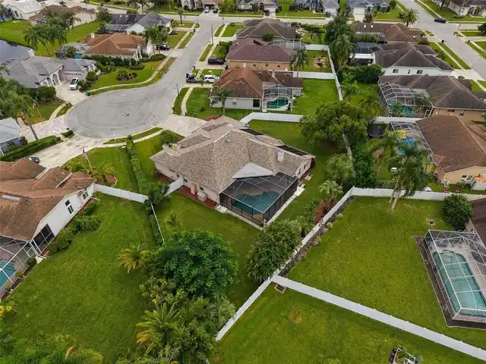
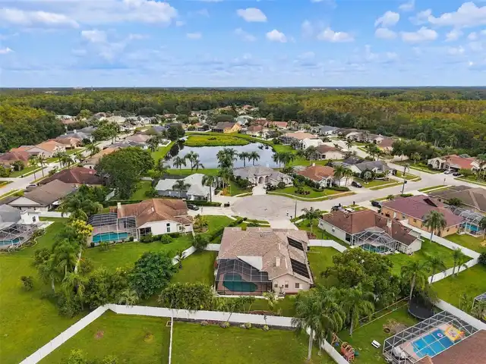
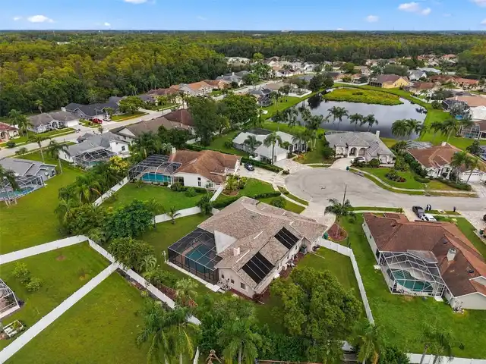
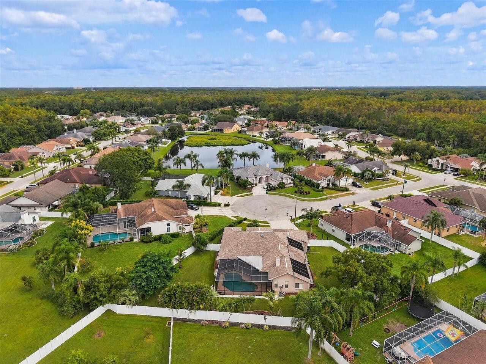
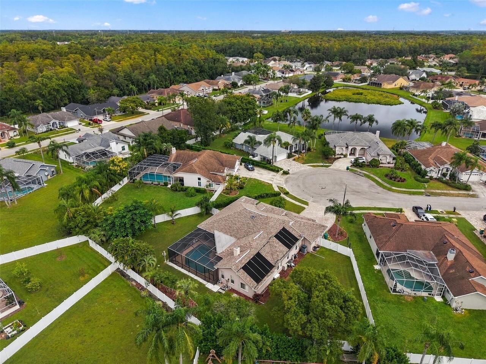
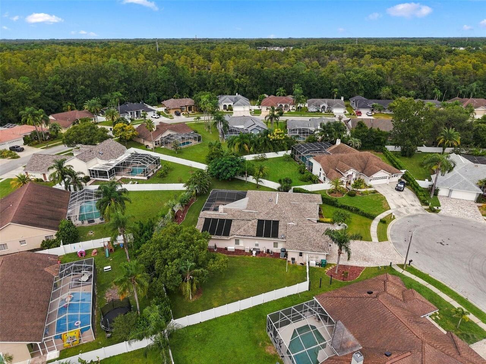
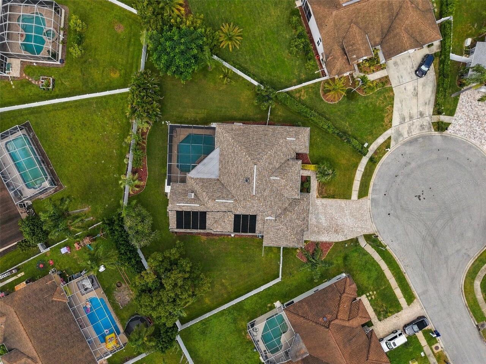
Property Features
Property Sub Type
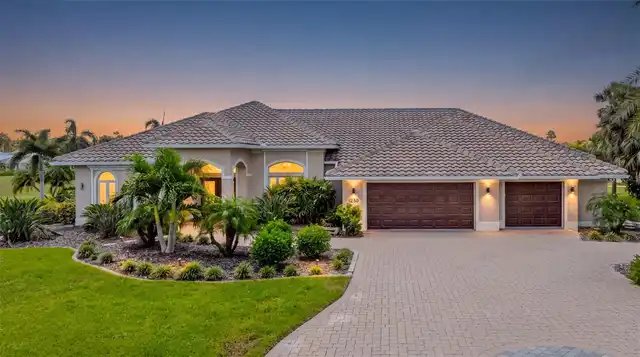
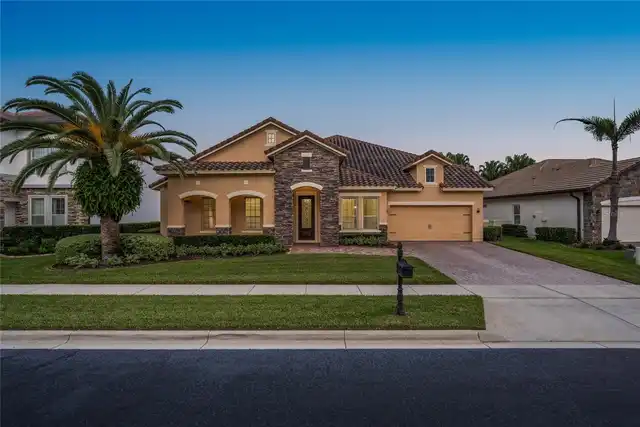
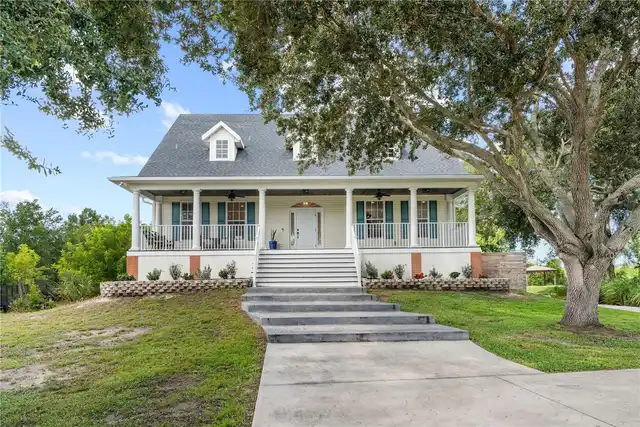
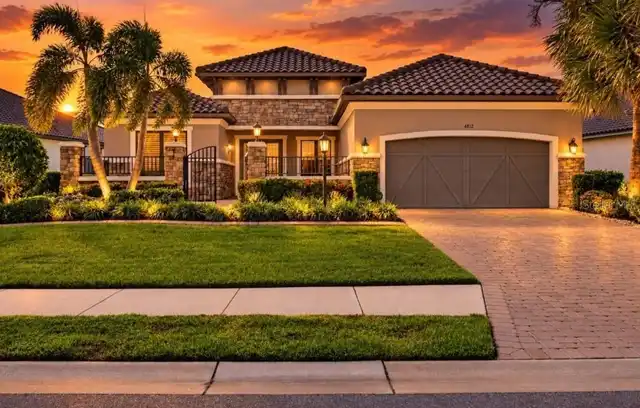
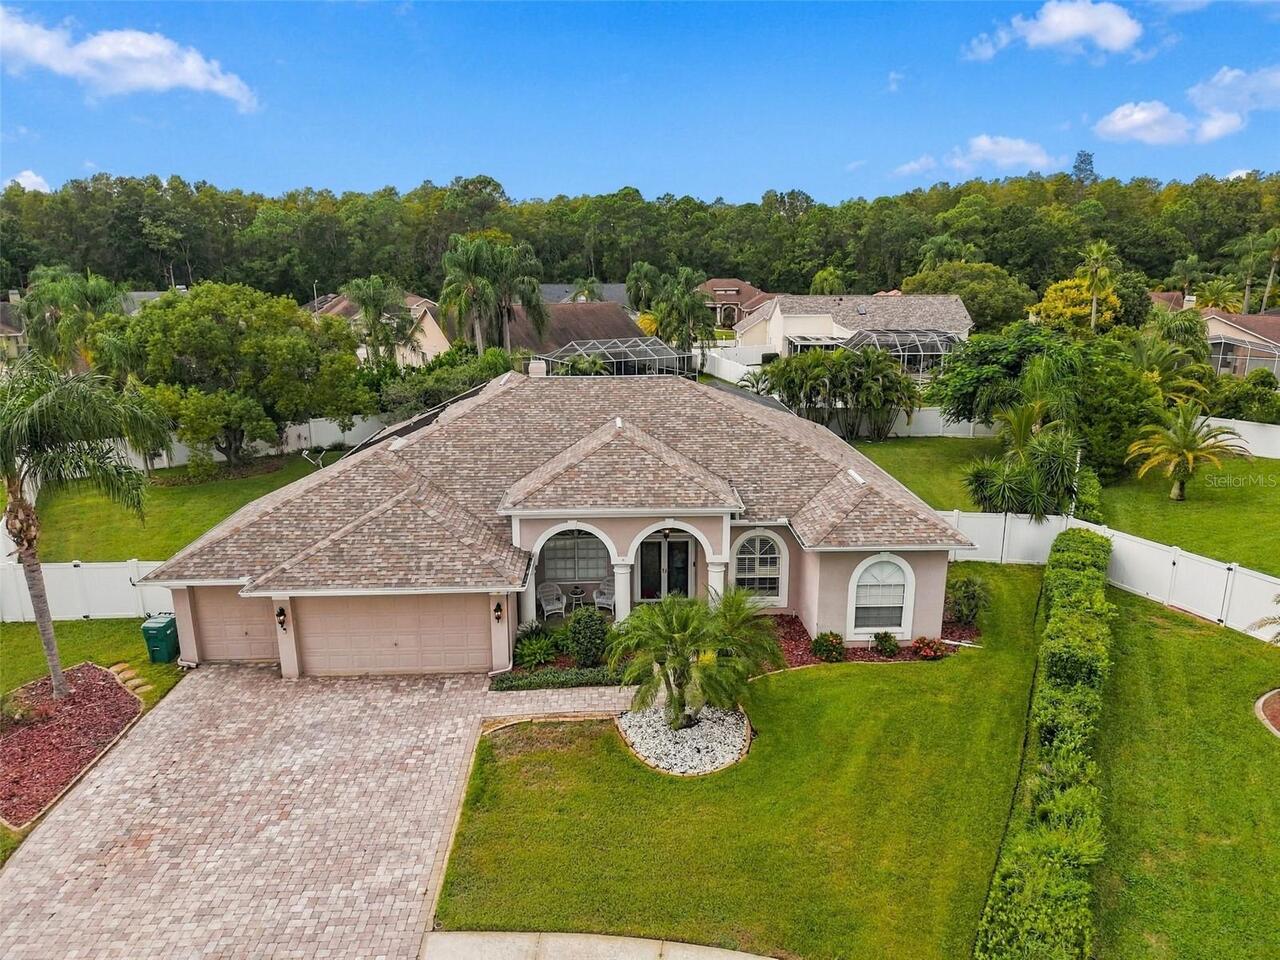
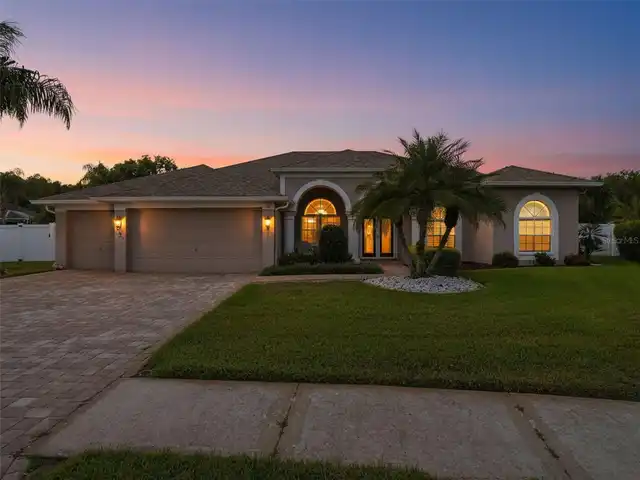
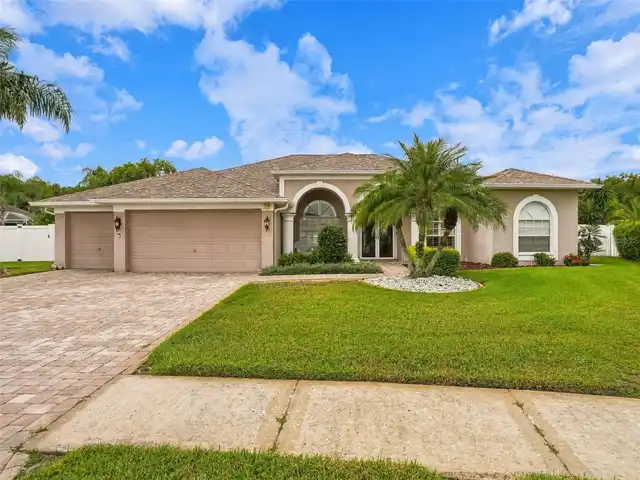
Single Family Residence
Parking
Oversized, Driveway, Garage Door Opener
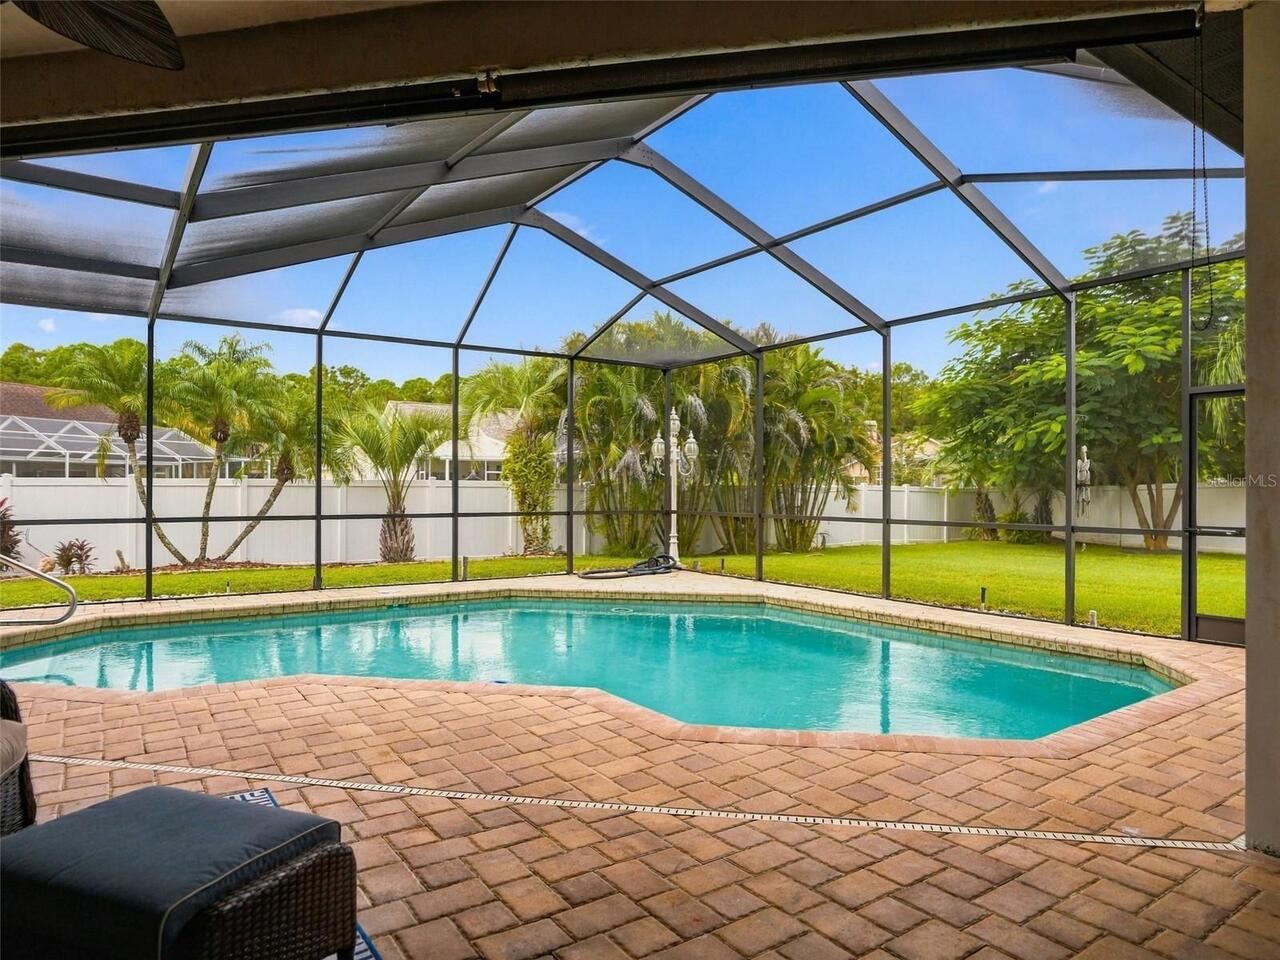
Pool
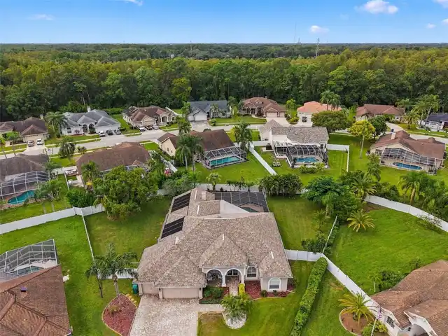
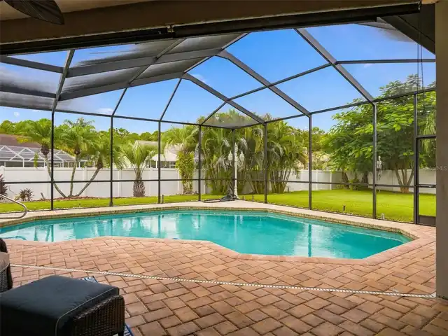
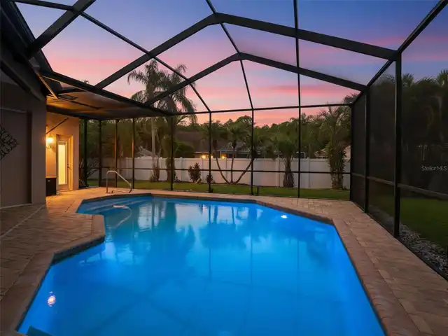
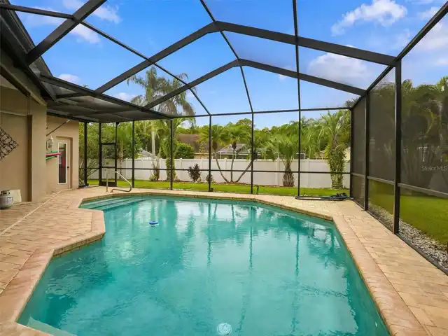
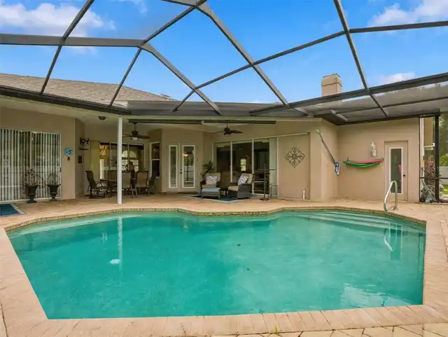
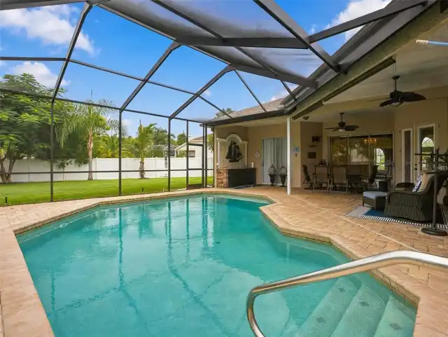
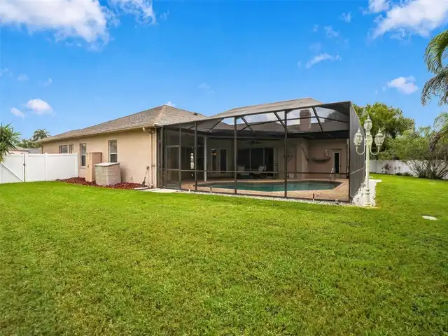
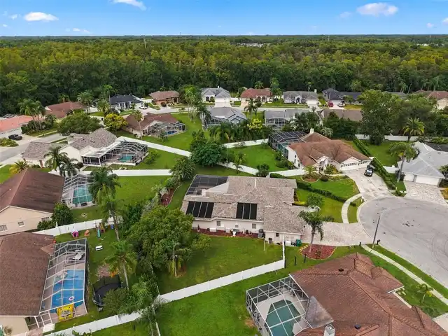
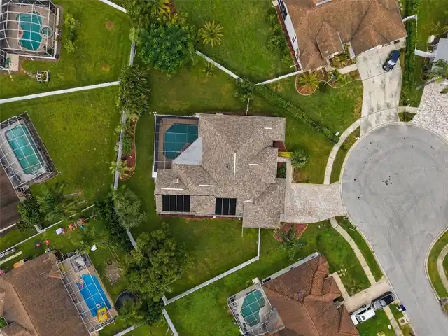
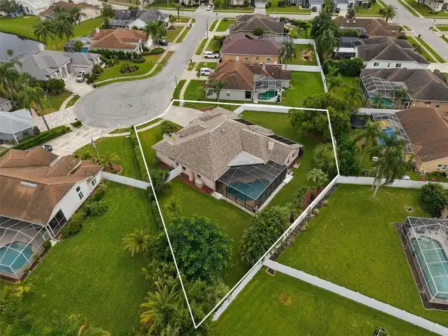
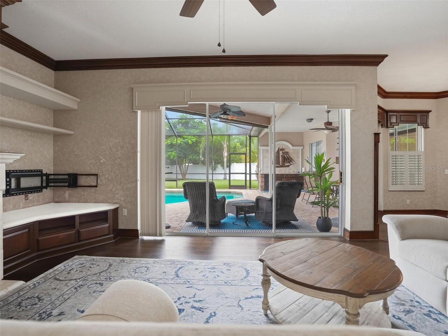
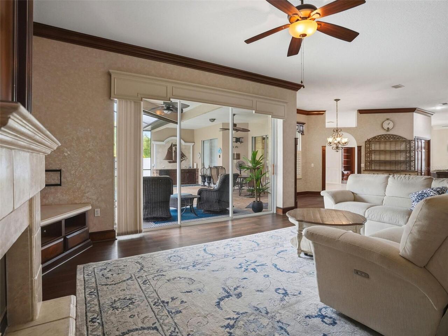
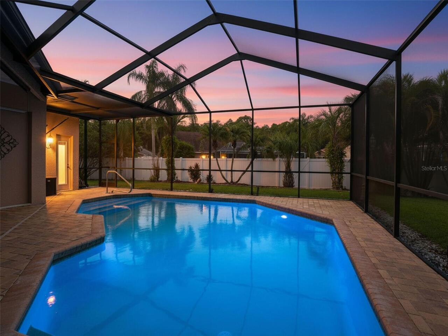
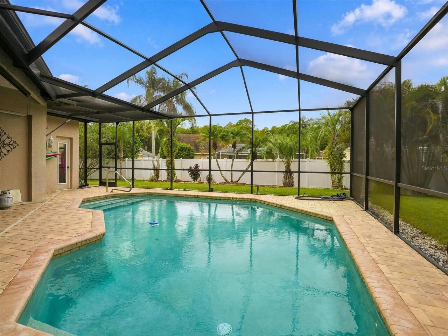
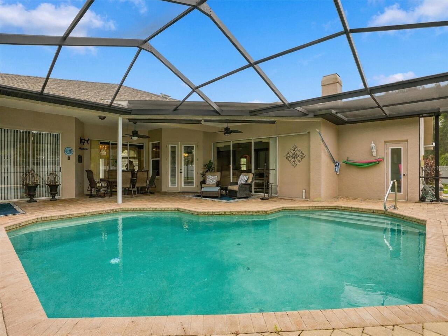
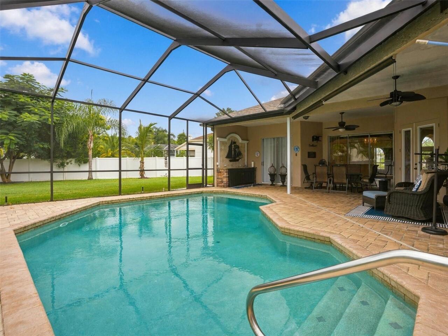
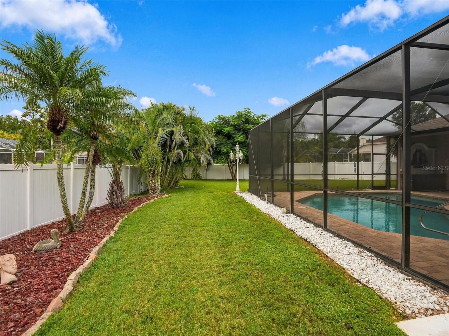
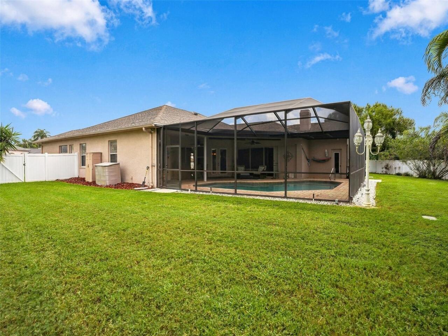
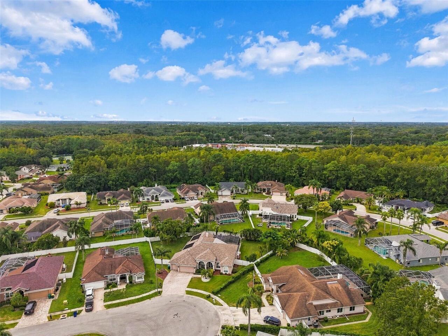
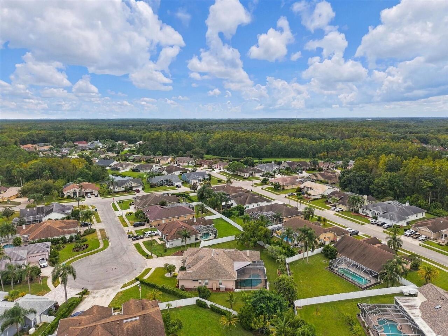
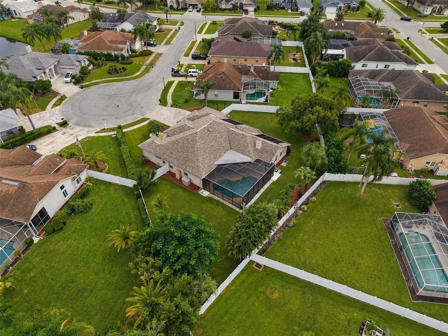
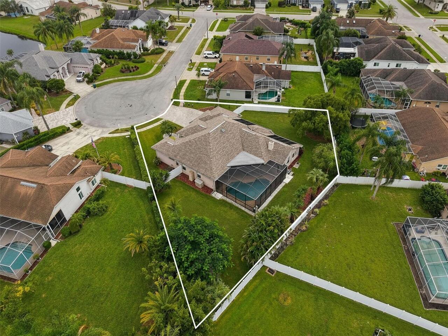
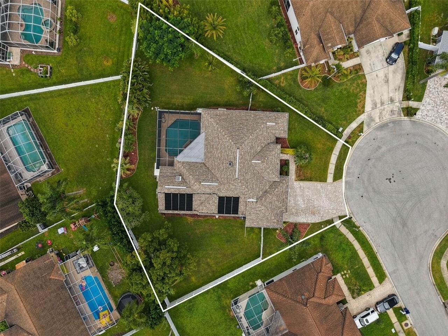
Screen Enclosure, Heated, Gunite, Tile, Solar Heat, In Ground, Salt Water
Additional Information
Additional Lease Restrictions
Confirm leasing restrictions with HOA
Additional Parcels YN
false
Additional Rooms
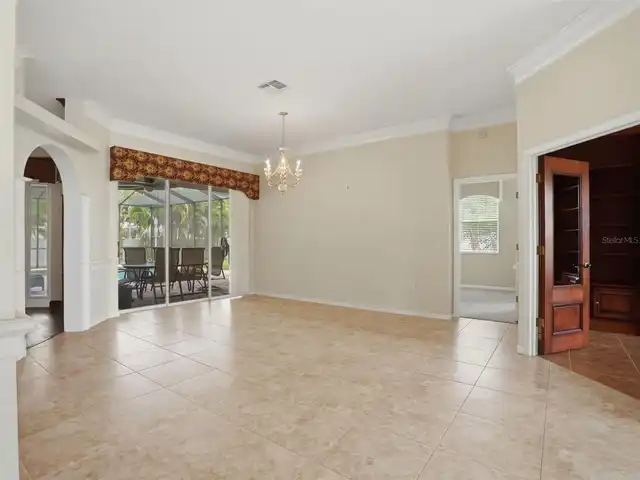
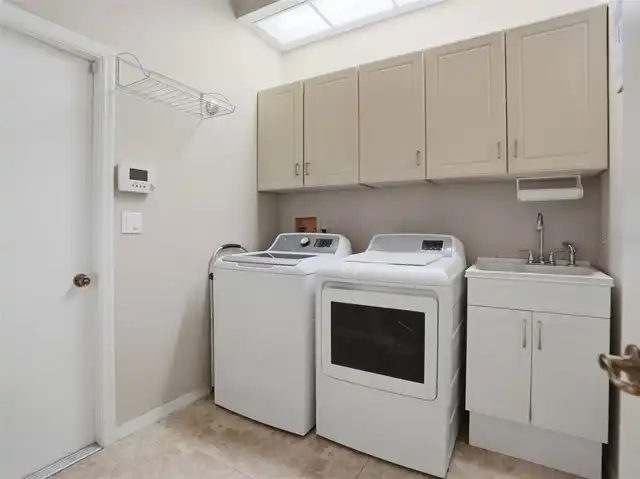
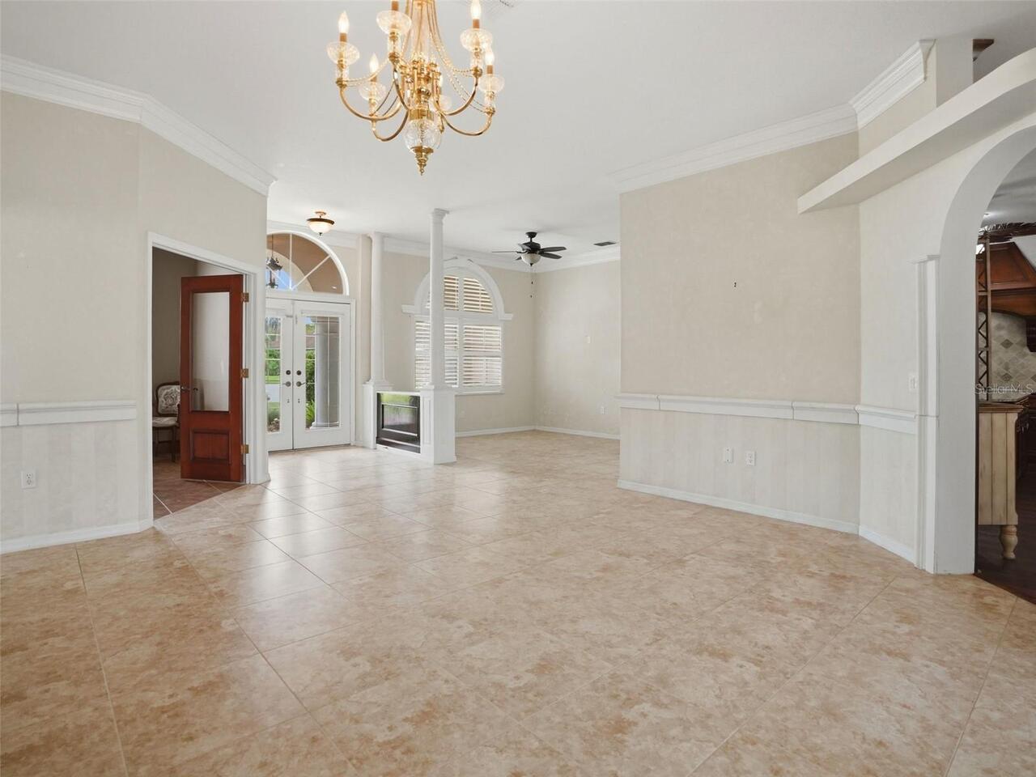
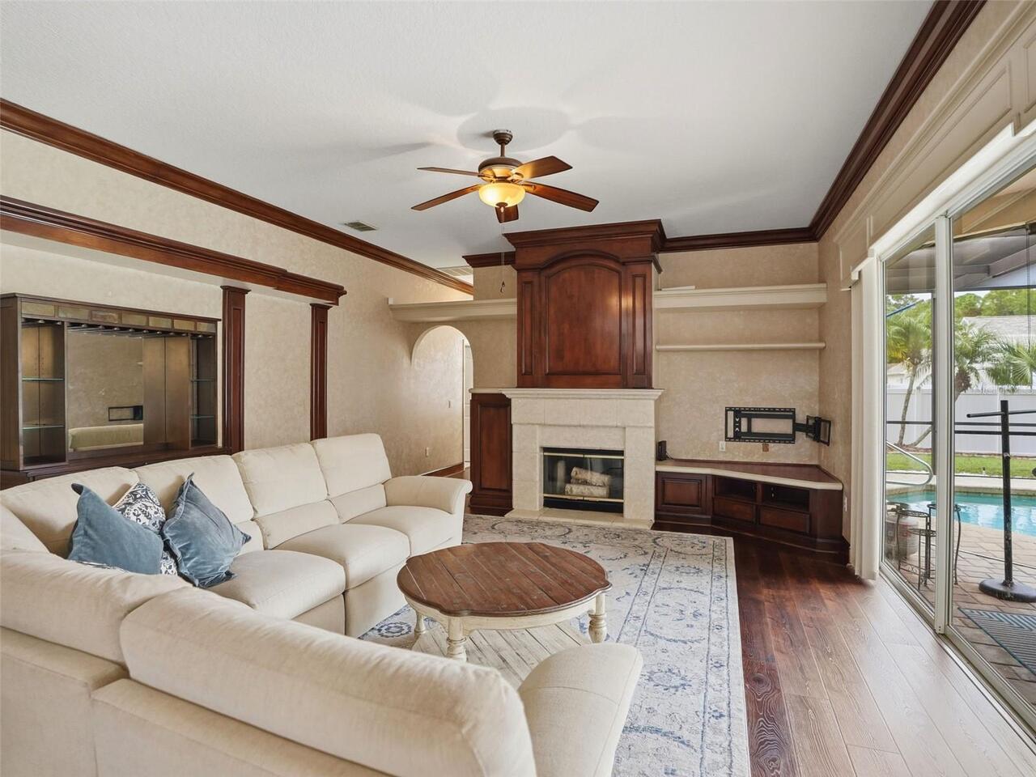
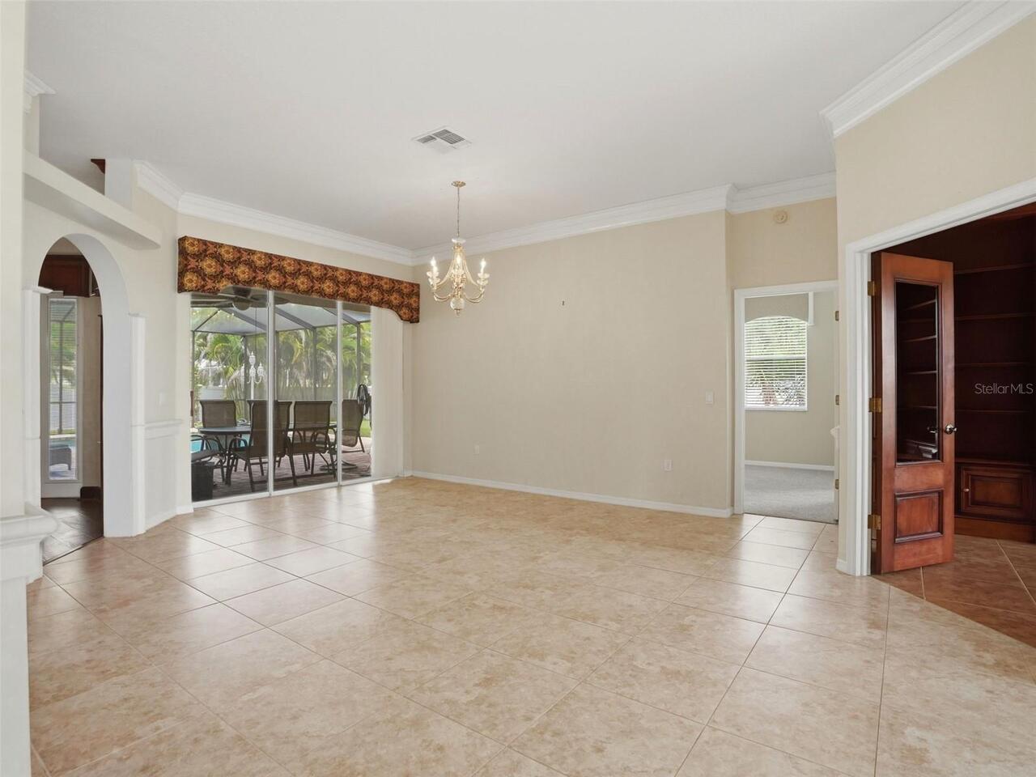
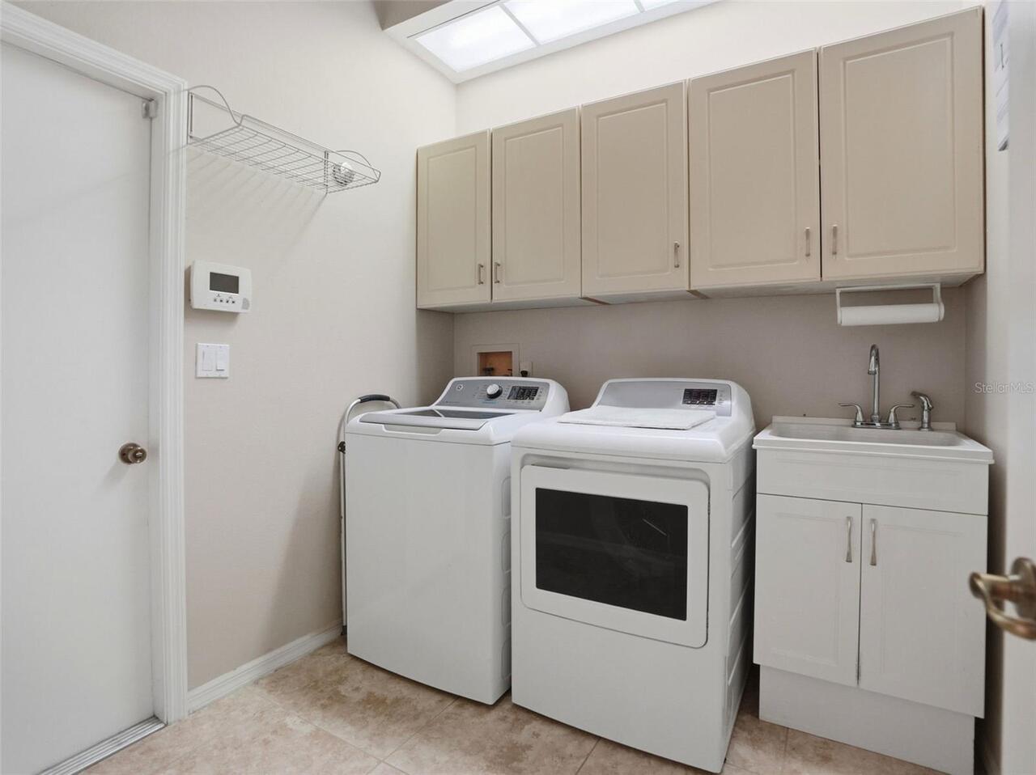
Family Room, Formal Living Room Separate, Inside Utility
Appliances
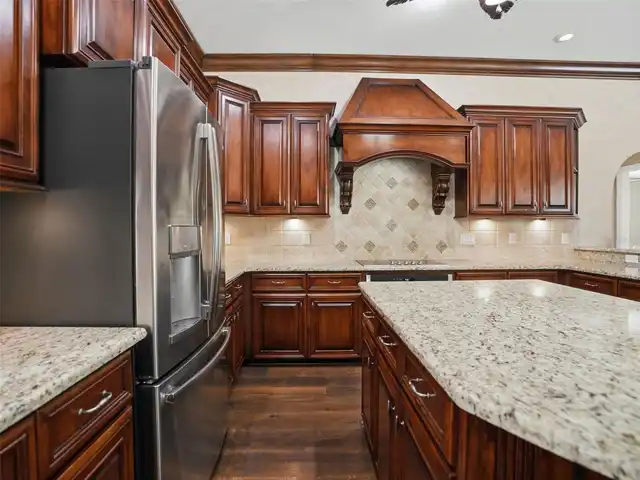
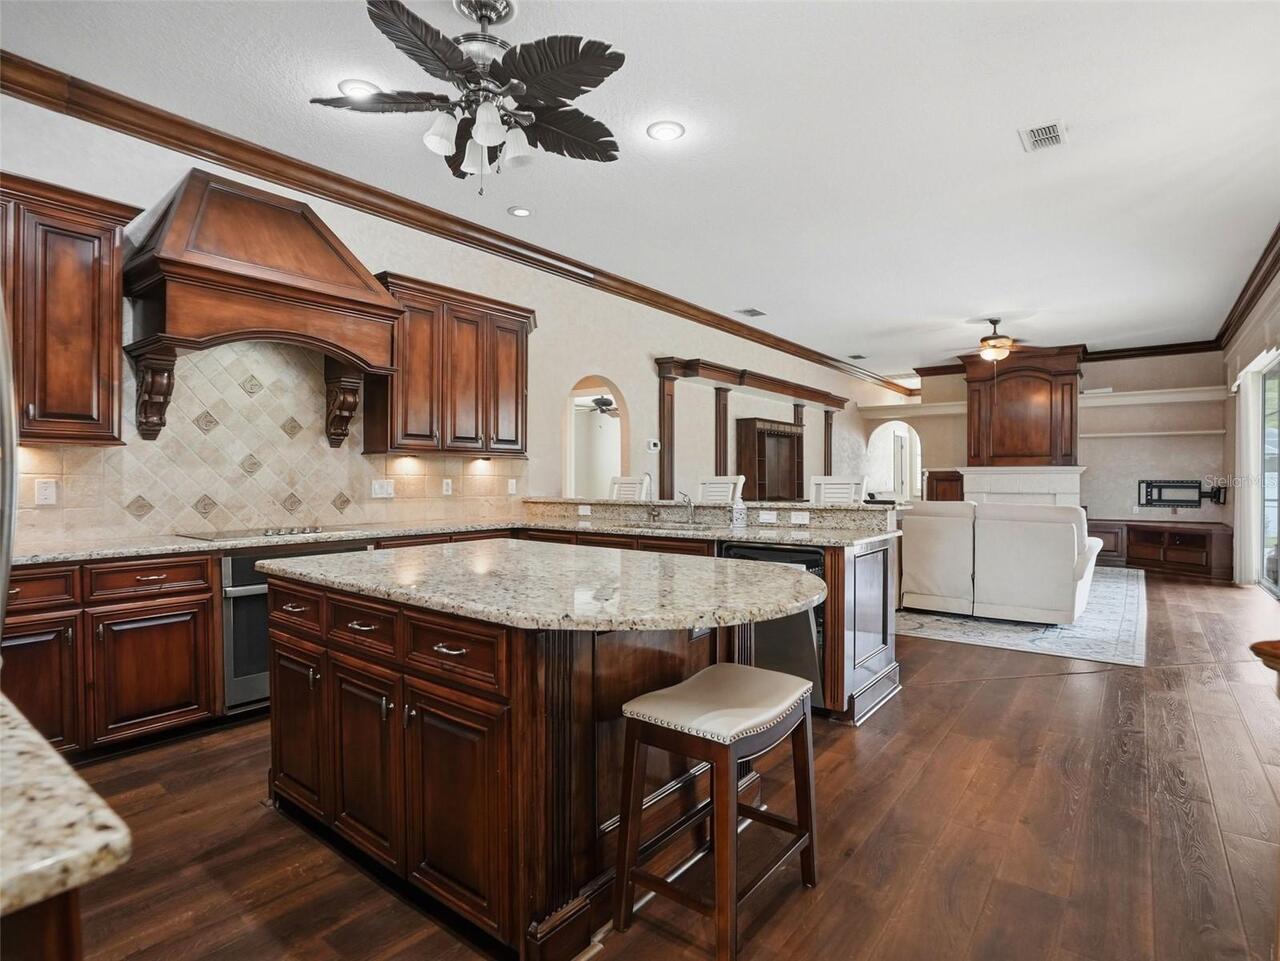
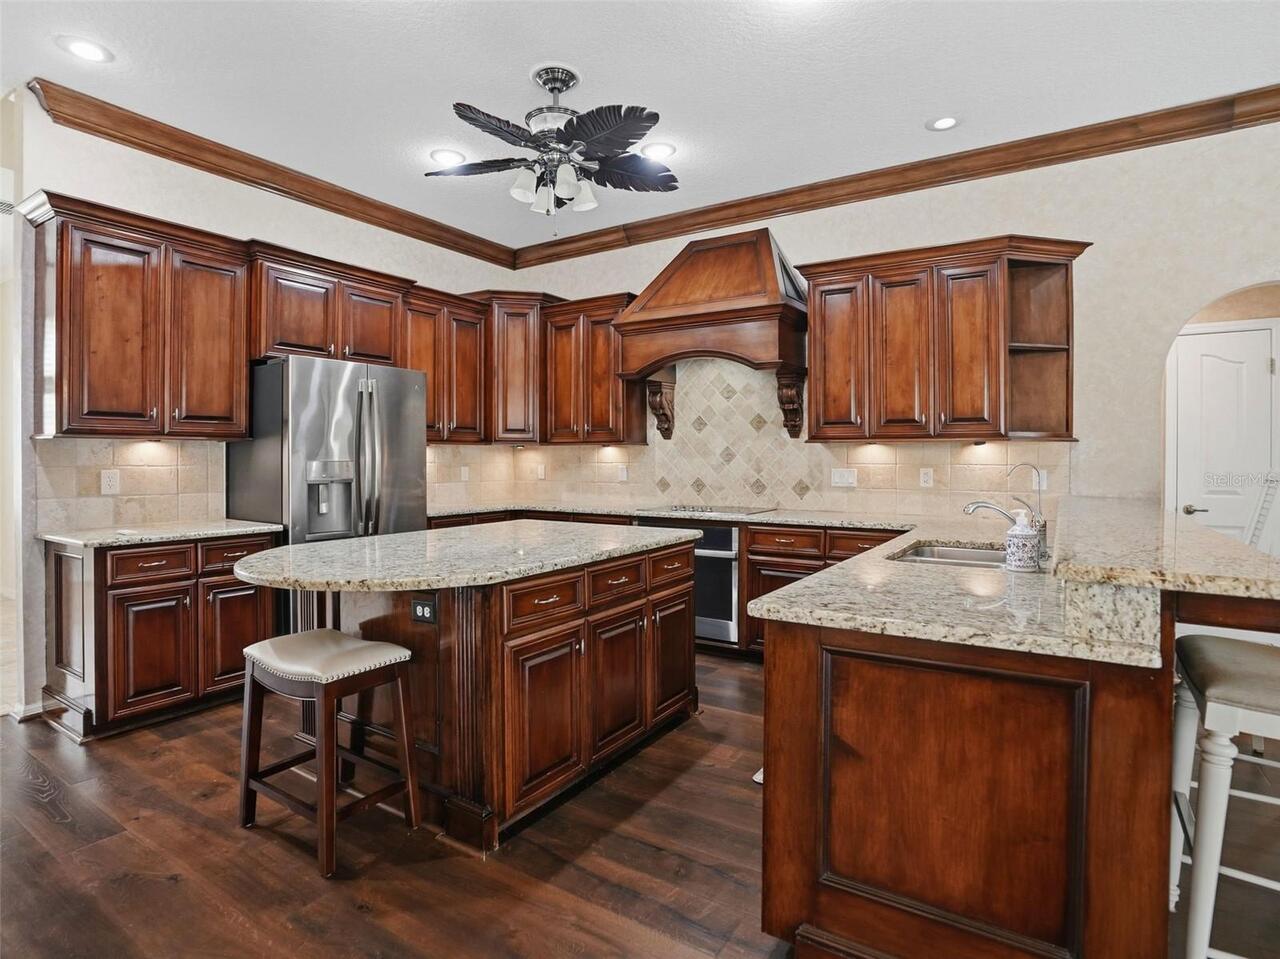
Dishwasher, Disposal, Electric Water Heater, Microwave, Refrigerator
Architectural Style
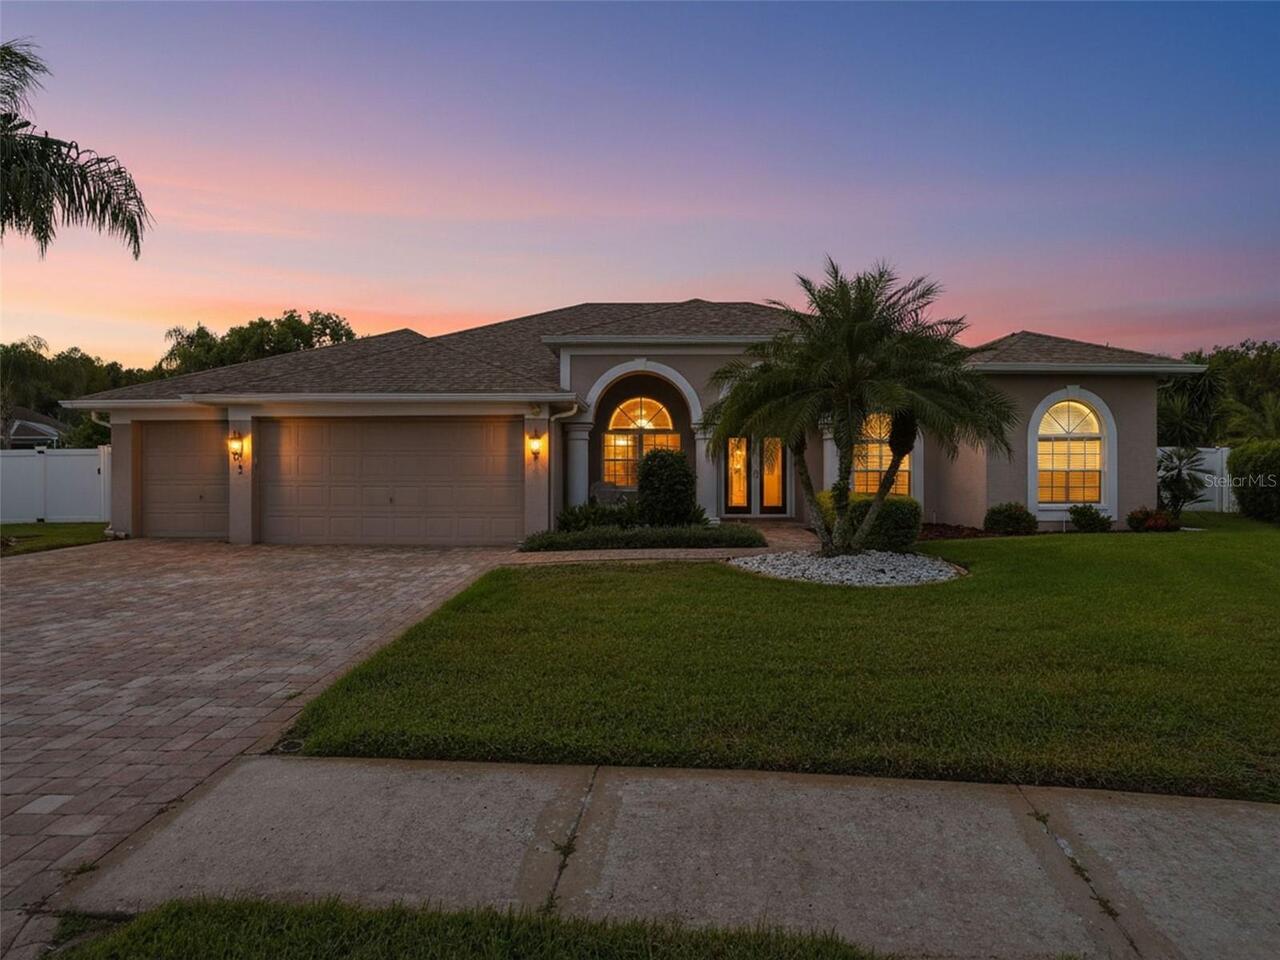
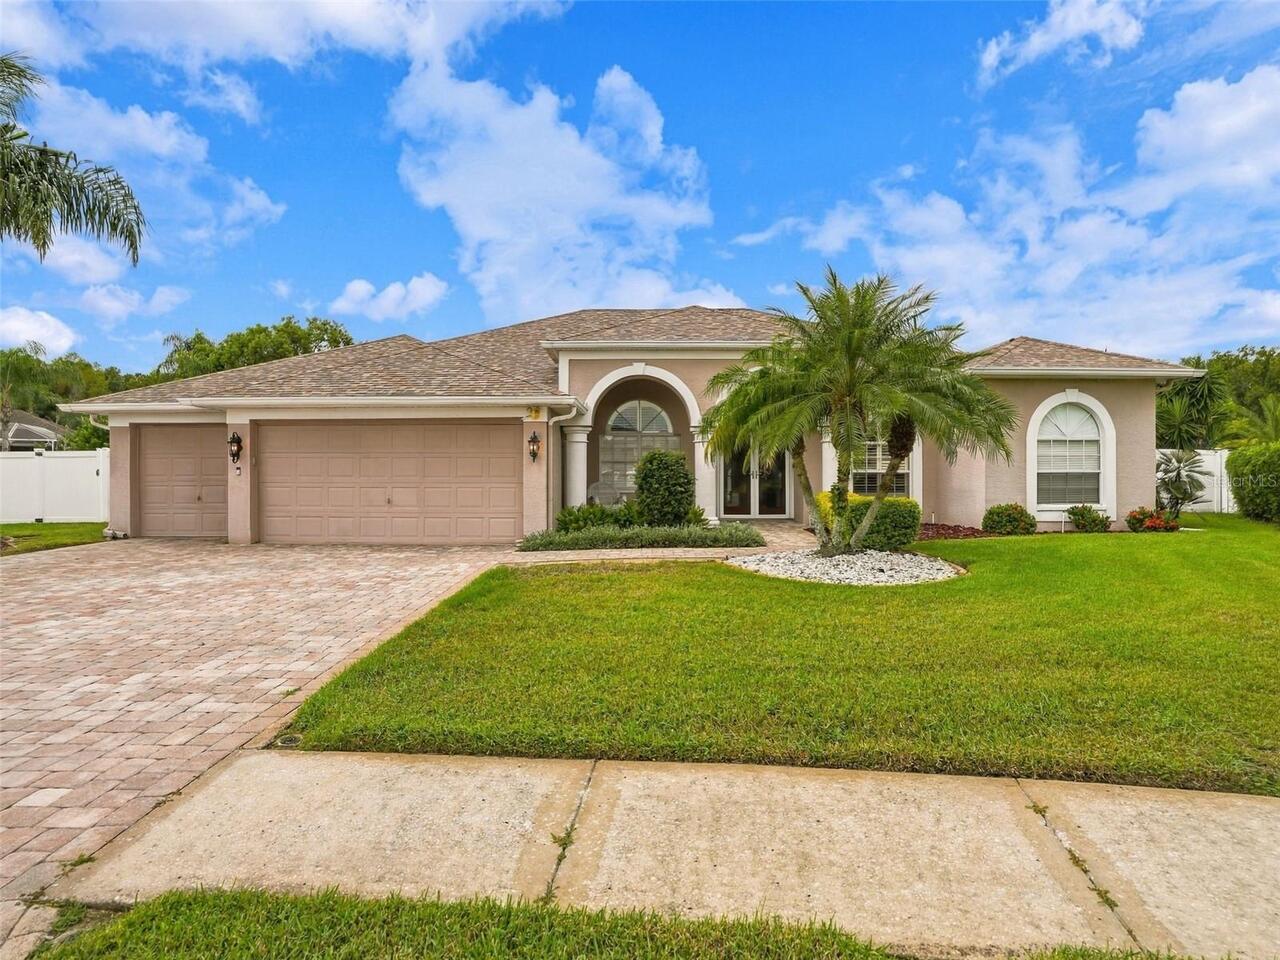
Florida, Traditional
Association Email
cphoasuzannw@gmail.com
Association Fee Frequency
Annually
Association Fee Requirement
Required
Building Area Source
Public Records
Building Area Total Srch SqM
354.42
Building Area Units
Square Feet
Calculated List Price By Calculated SqFt
230.99
Community Features
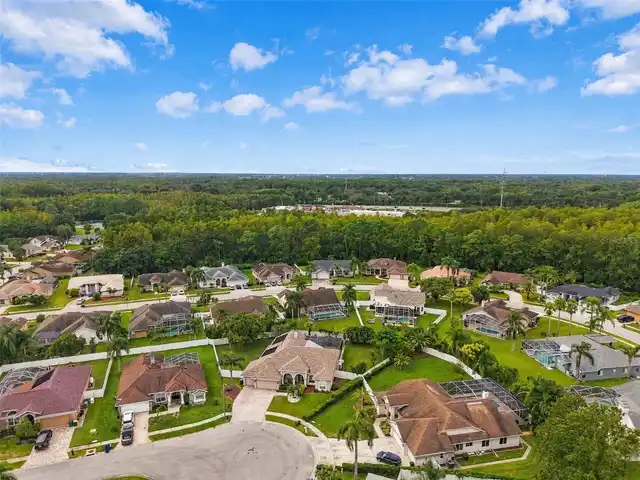
Deed Restrictions, Street Lights
Construction Materials
Block, Stucco
Cumulative Days On Market
2
Elementary School
Trinity Oaks Elementary
Exterior Features
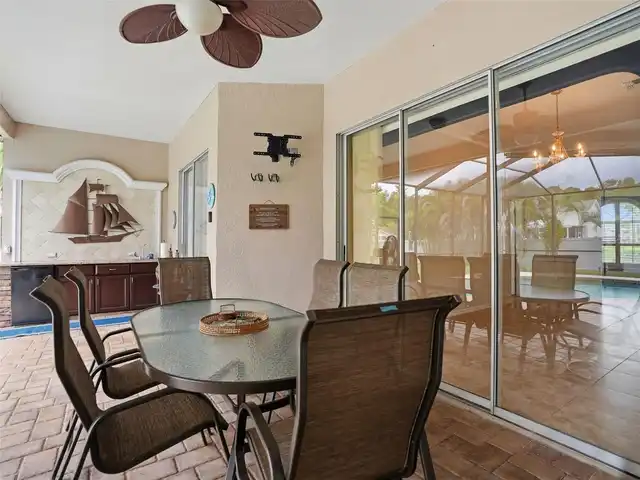
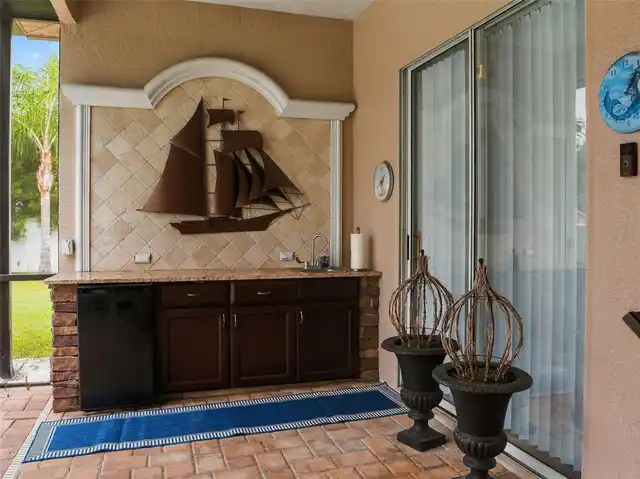
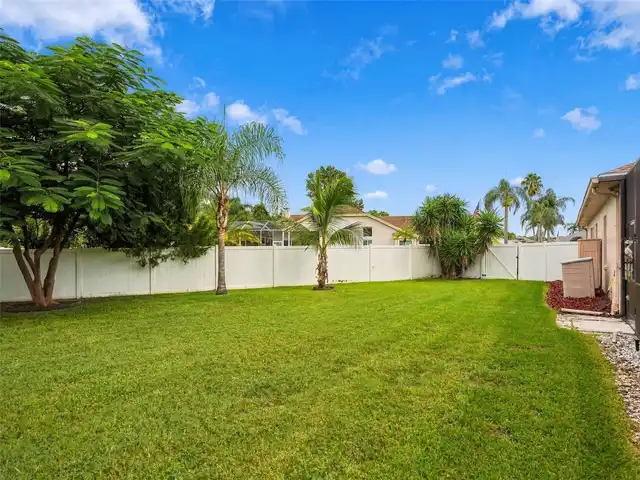
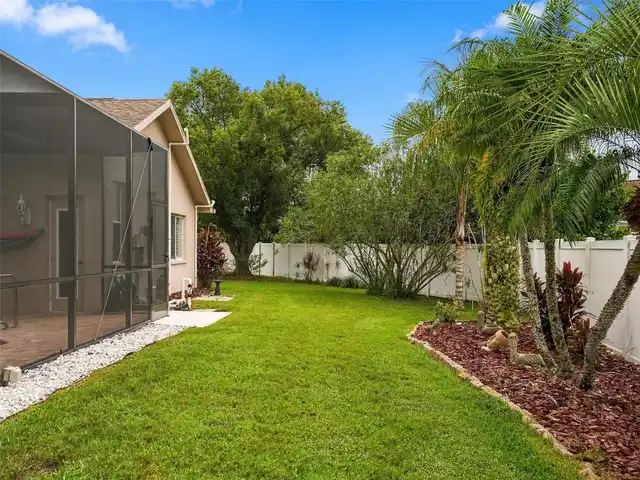
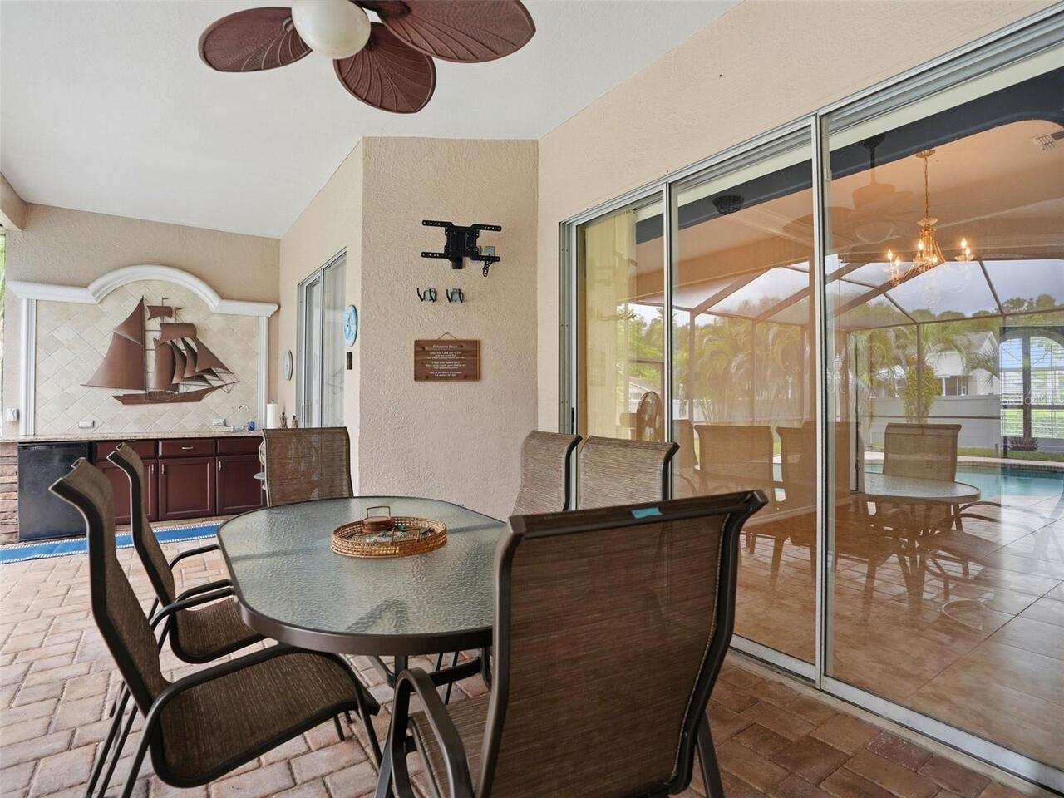
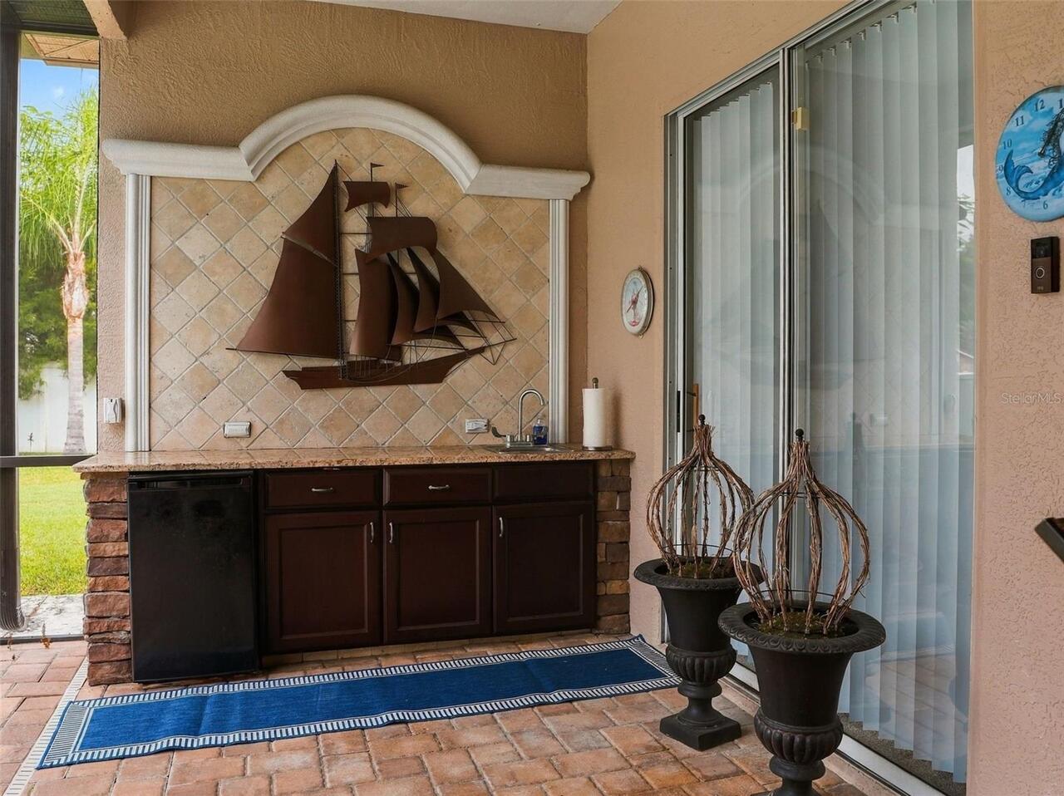
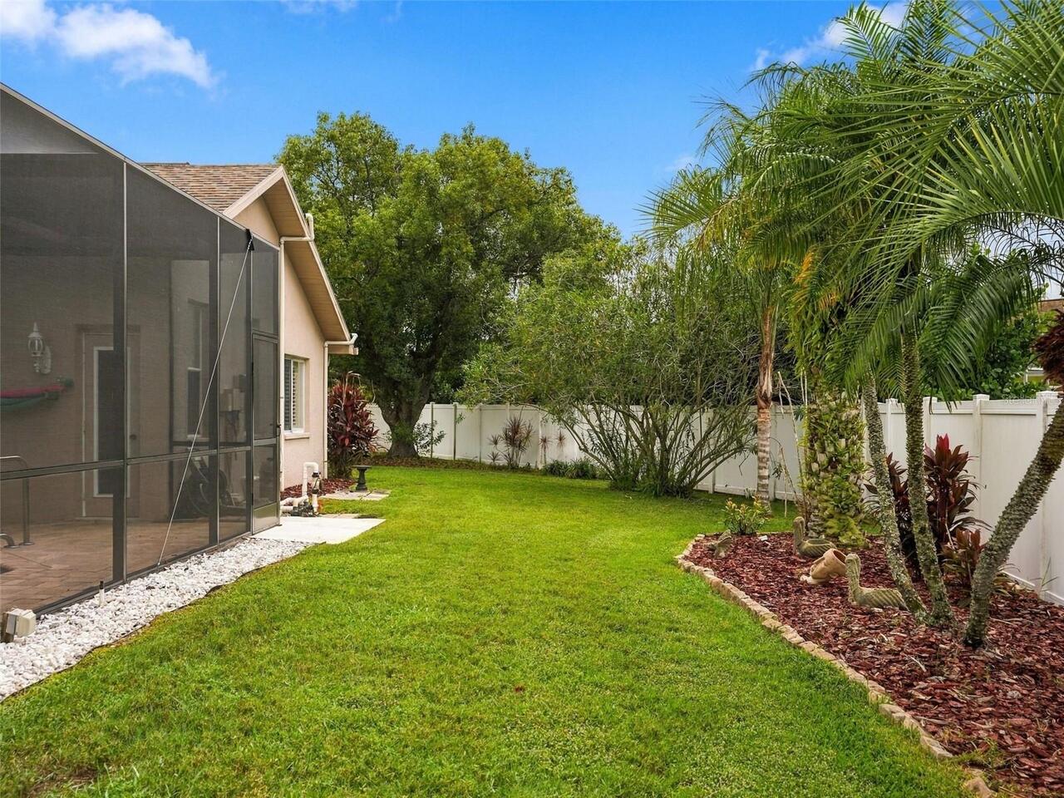
Lighting, Outdoor Kitchen, Private Mailbox, Private Yard, Sidewalk
Fireplace Features
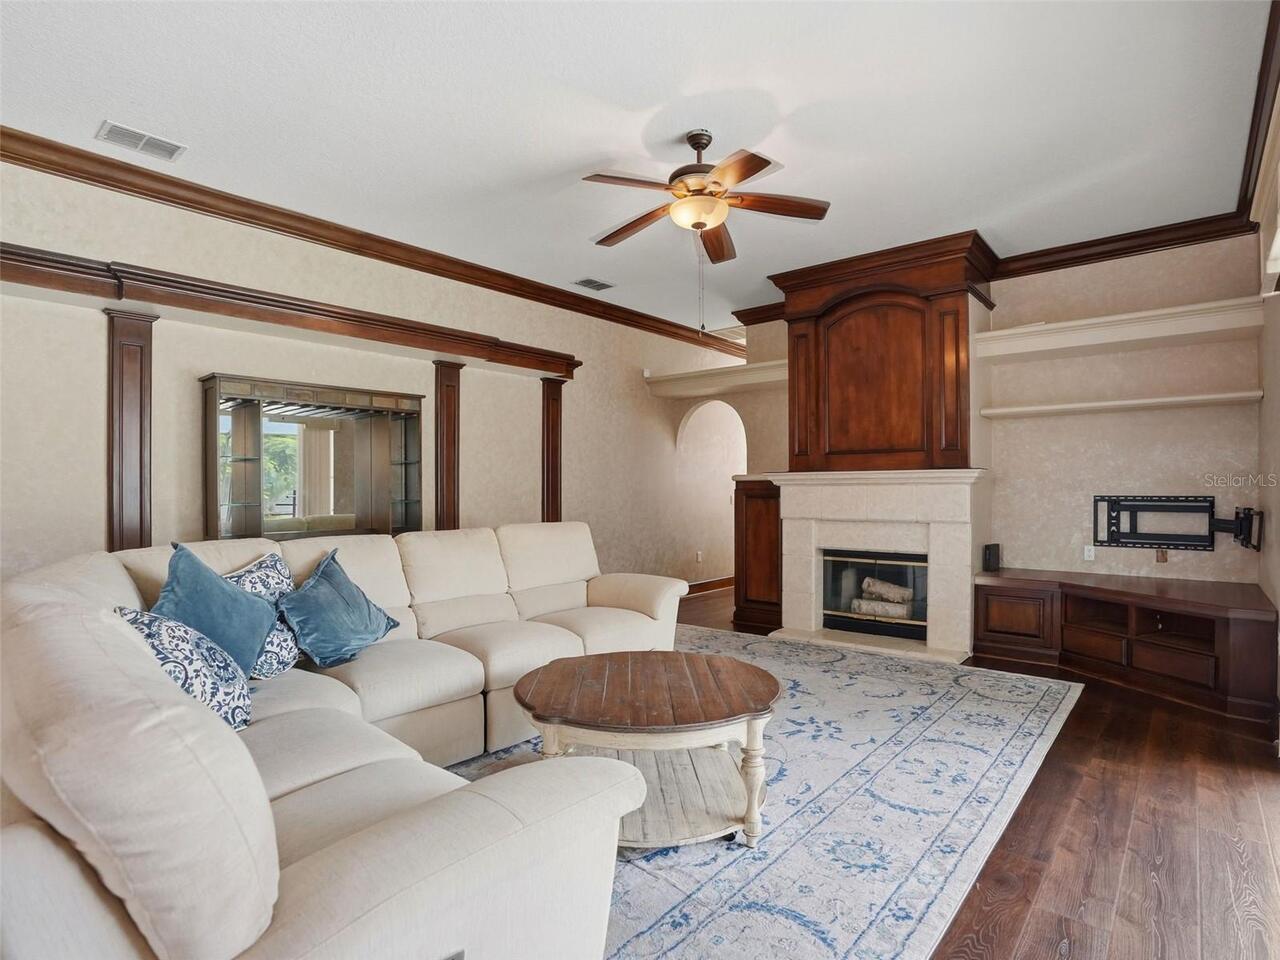
Family Room, Wood Burning
Flood Zone Date
2014-09-26
Flood Zone Panel
12101C0362F
Flooring
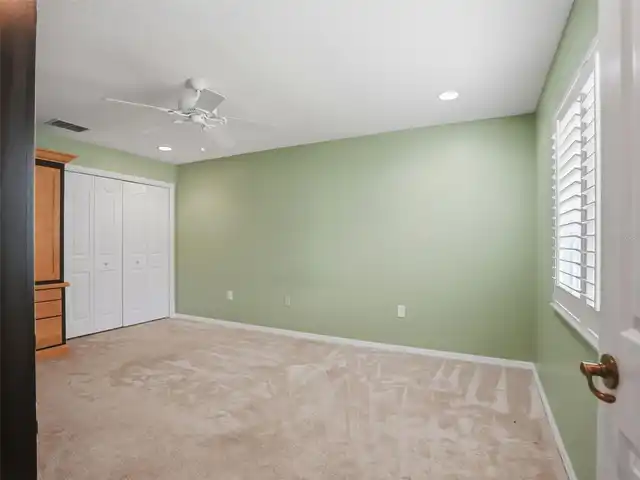
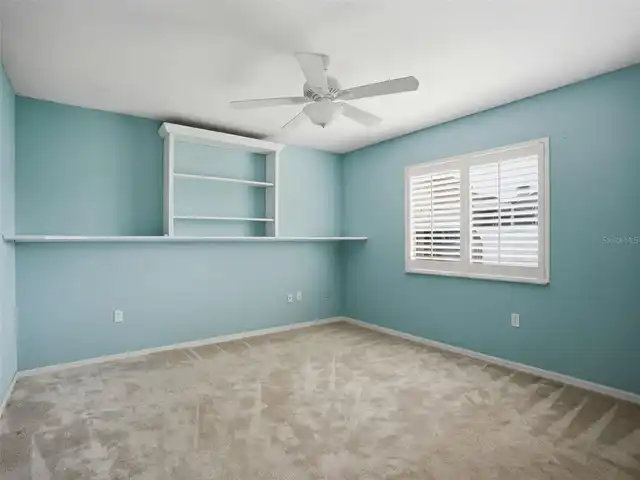
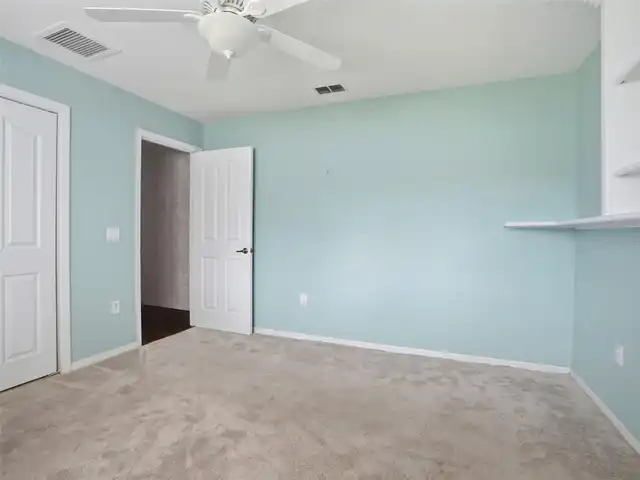
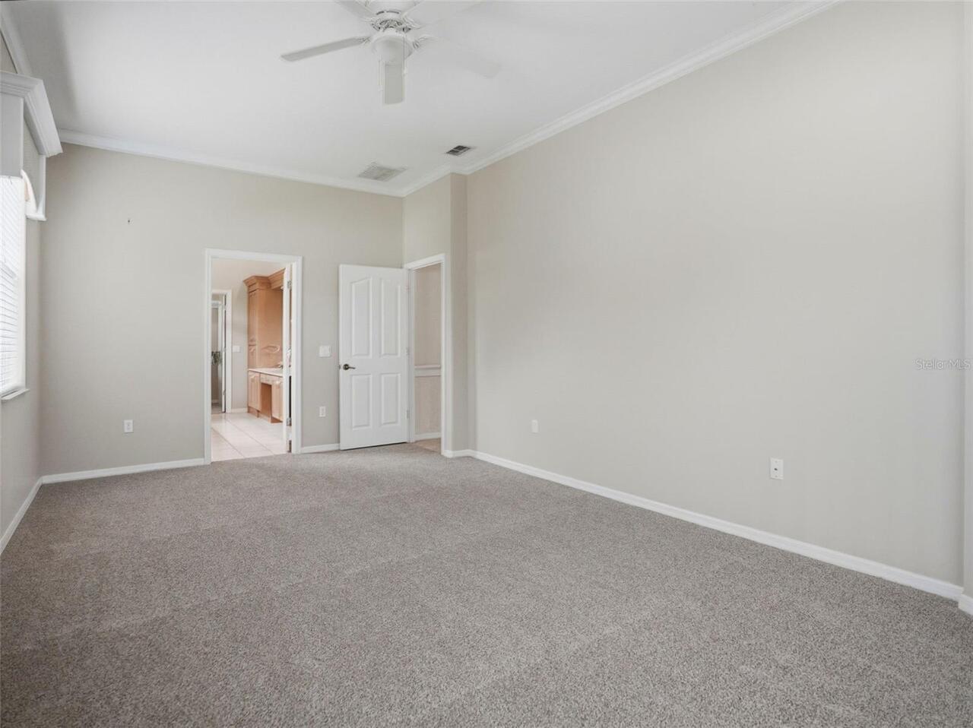
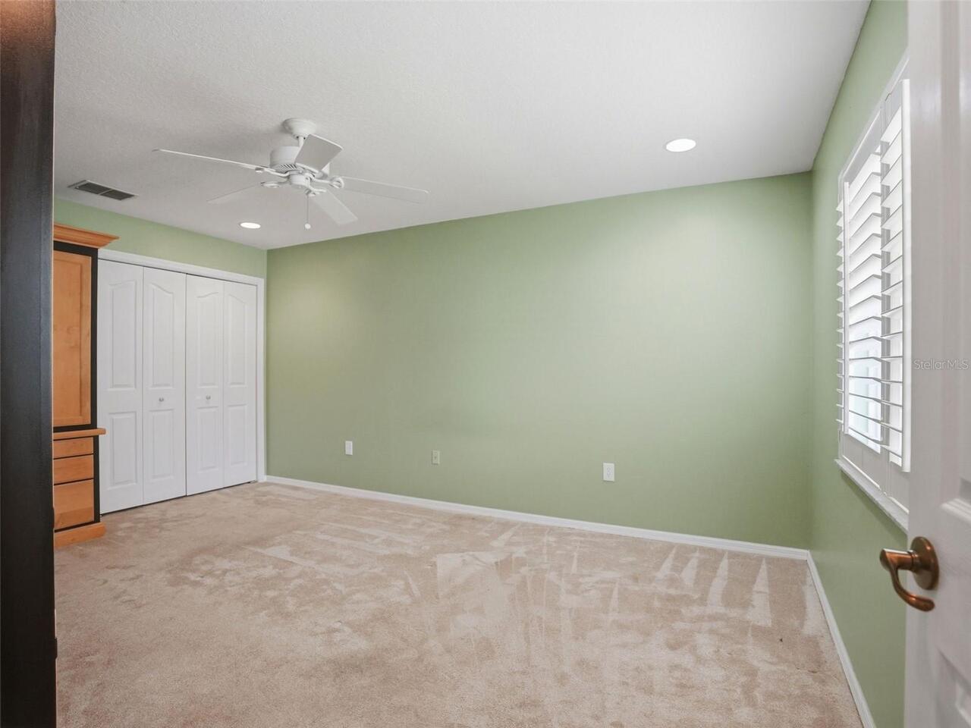
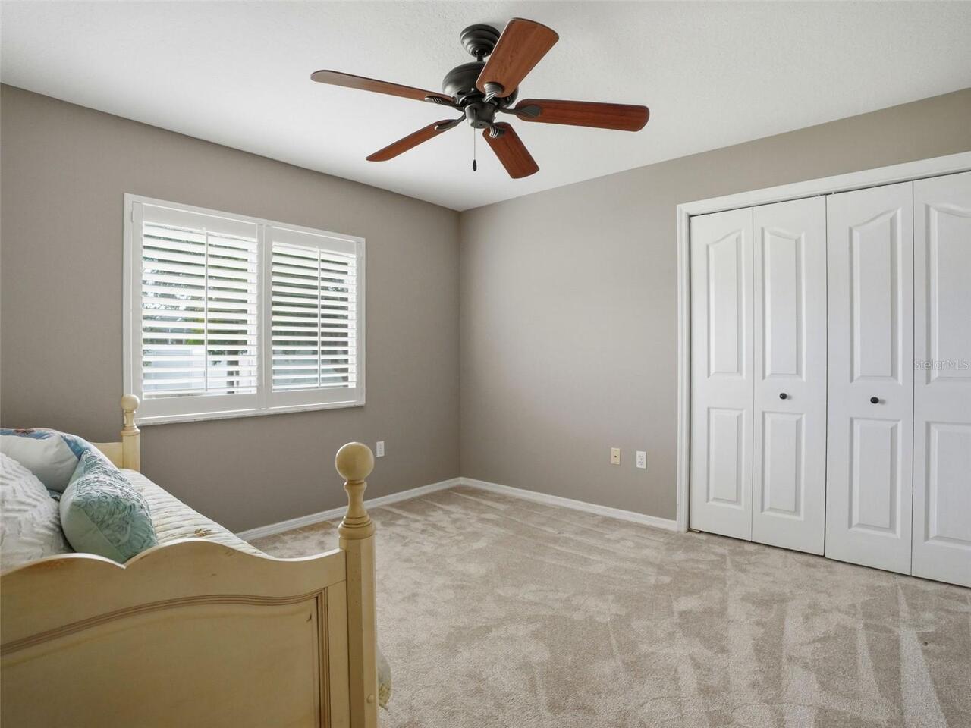
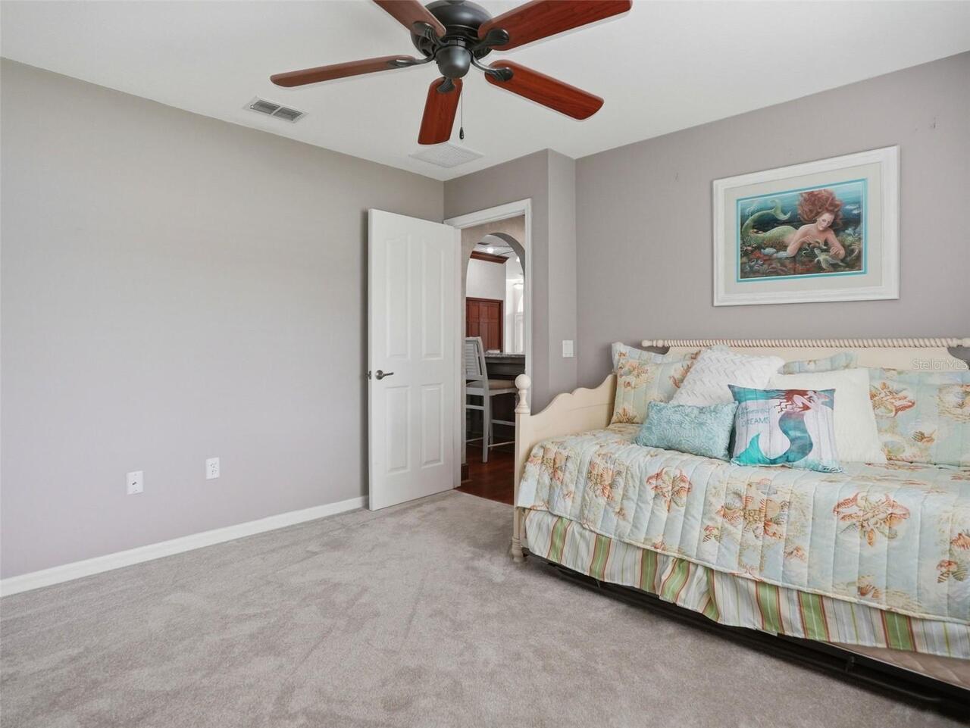
Carpet, Laminate, Tile
High School
J.W. Mitchell High-PO
Interior Features
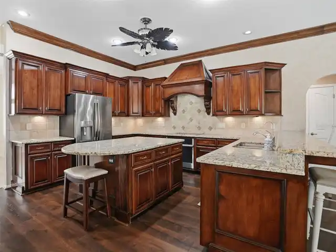
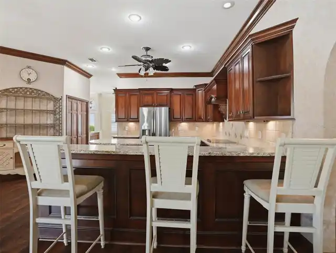
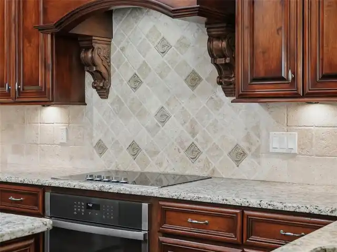
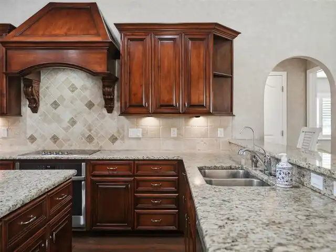
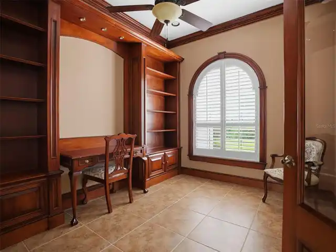
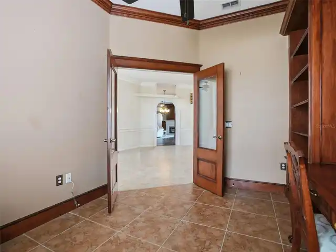
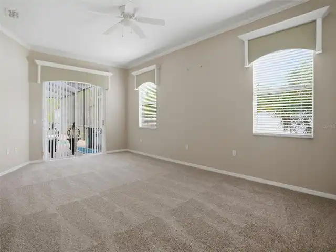
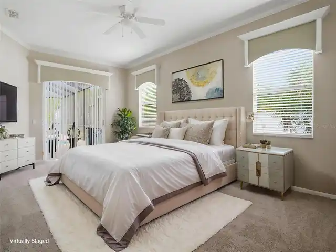
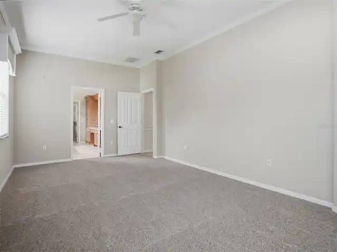
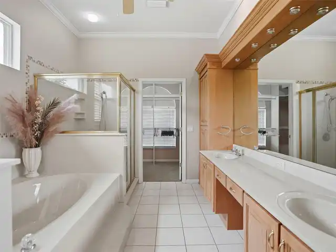
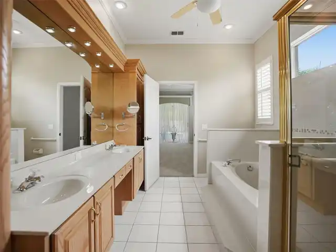
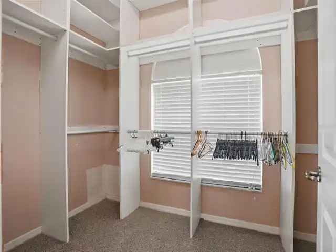
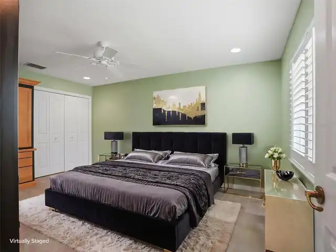
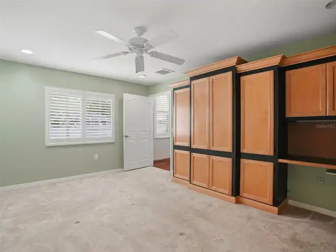
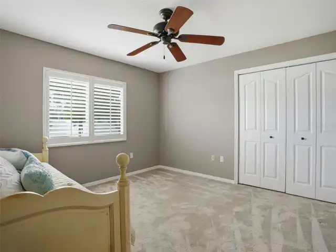
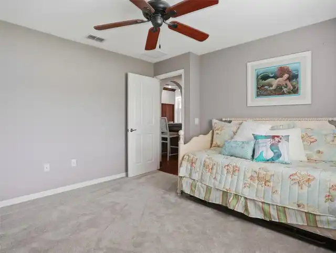
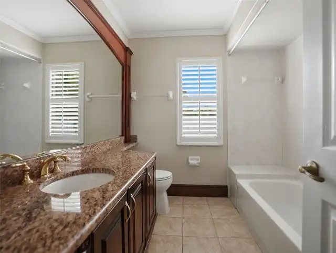
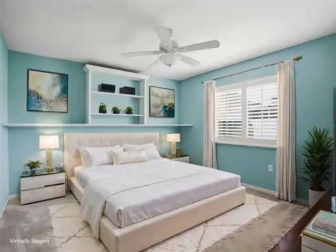
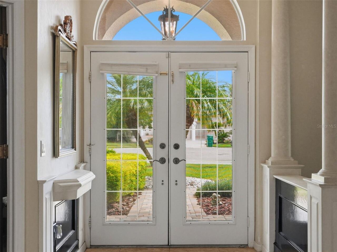
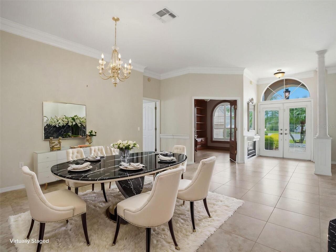
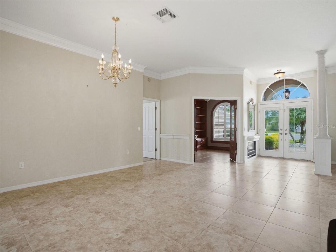
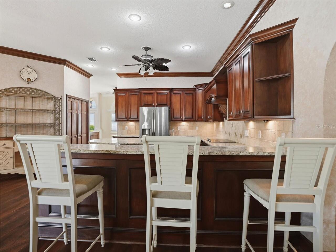
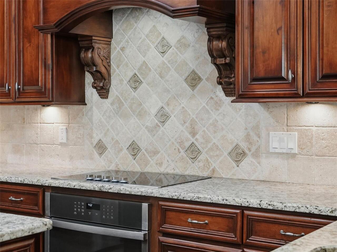
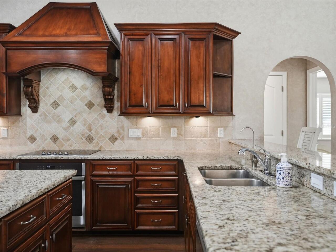
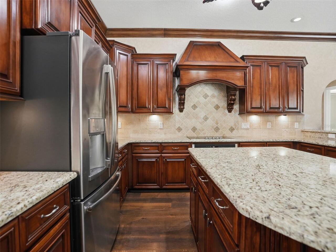
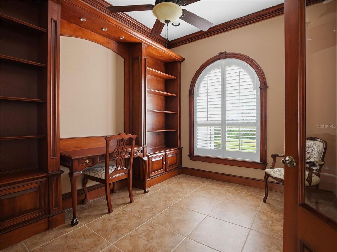
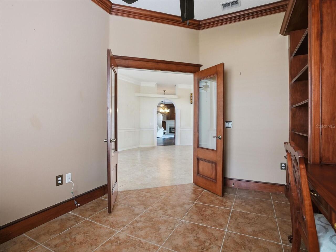
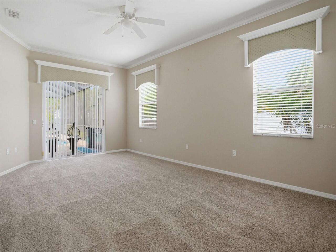
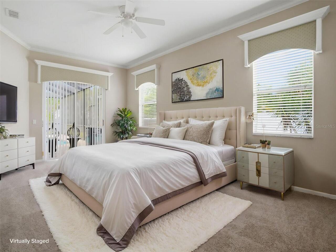
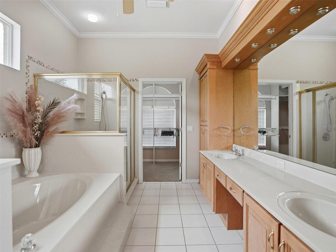
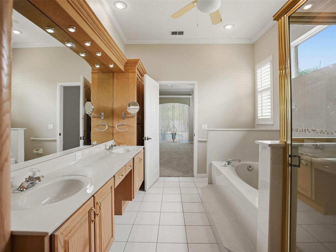
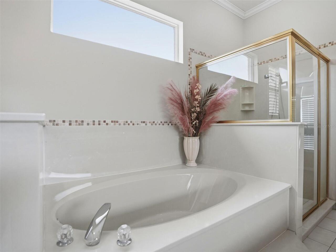
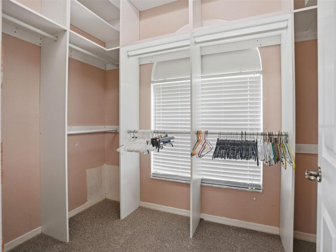
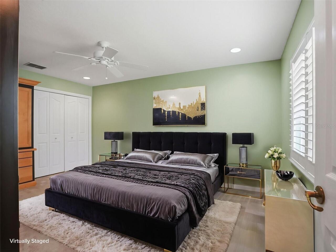
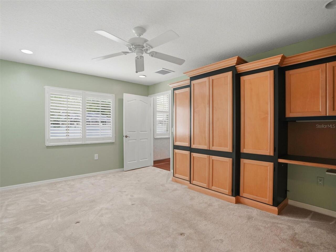
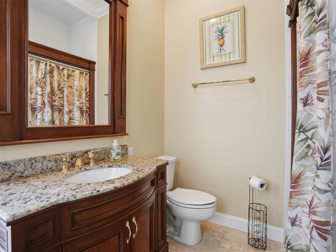
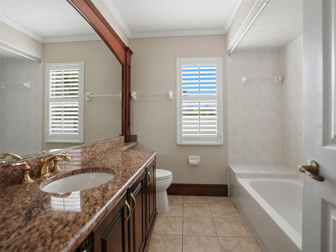
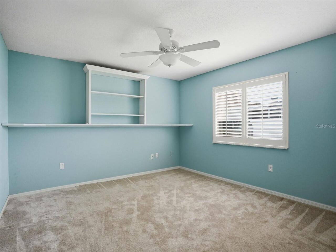
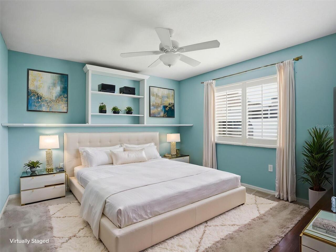
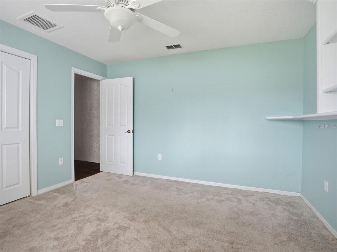
Built-in Features, Ceiling Fans(s), Chair Rail, Coffered Ceiling(s), Crown Molding, Eat-in Kitchen, High Ceilings, Kitchen/Family Room Combo, Open Floorplan, Solid Surface Counters, Solid Wood Cabinets, Split Bedroom, Stone Counters, Thermostat, Tray Ceiling(s), Walk-In Closet(s), Window Treatments
Internet Address Display YN
true
Internet Automated Valuation Display YN
true
Internet Consumer Comment YN
true
Internet Entire Listing Display YN
true
Laundry Features
Inside, Laundry Room
Living Area Source
Public Records
Living Area Units
Square Feet
Lot Features
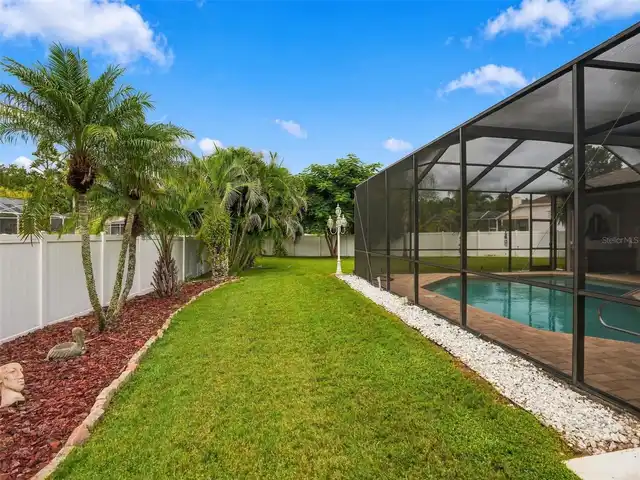
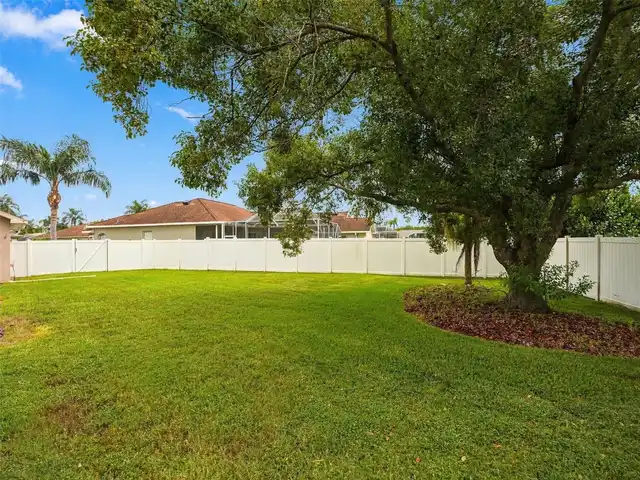
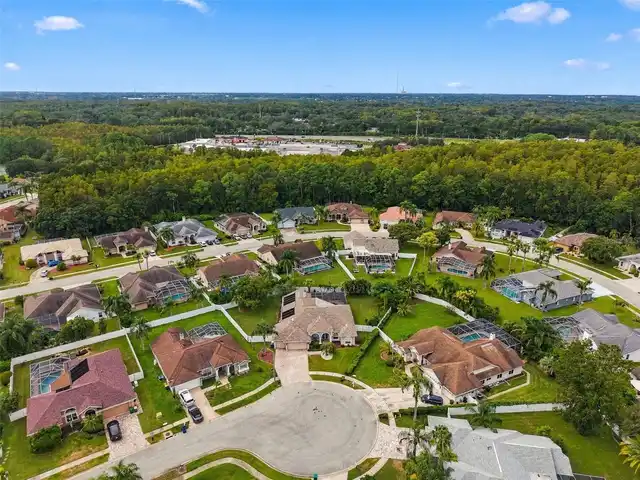
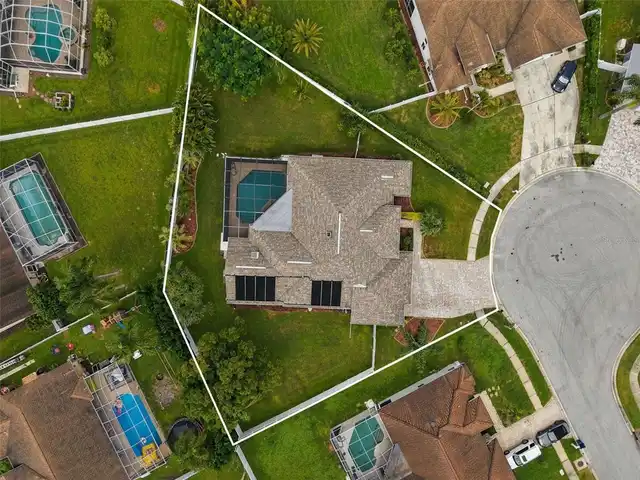
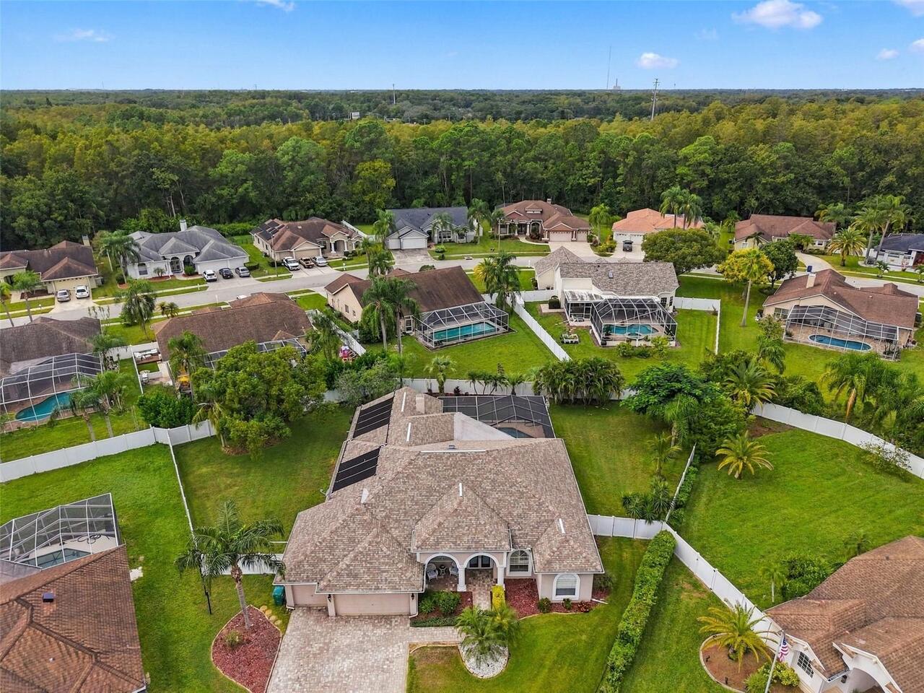
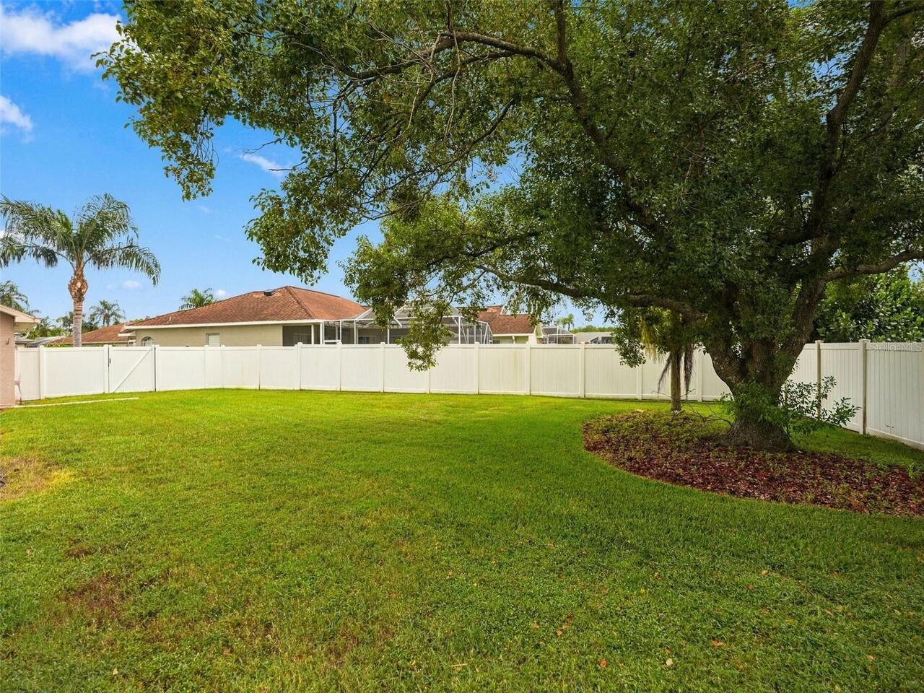
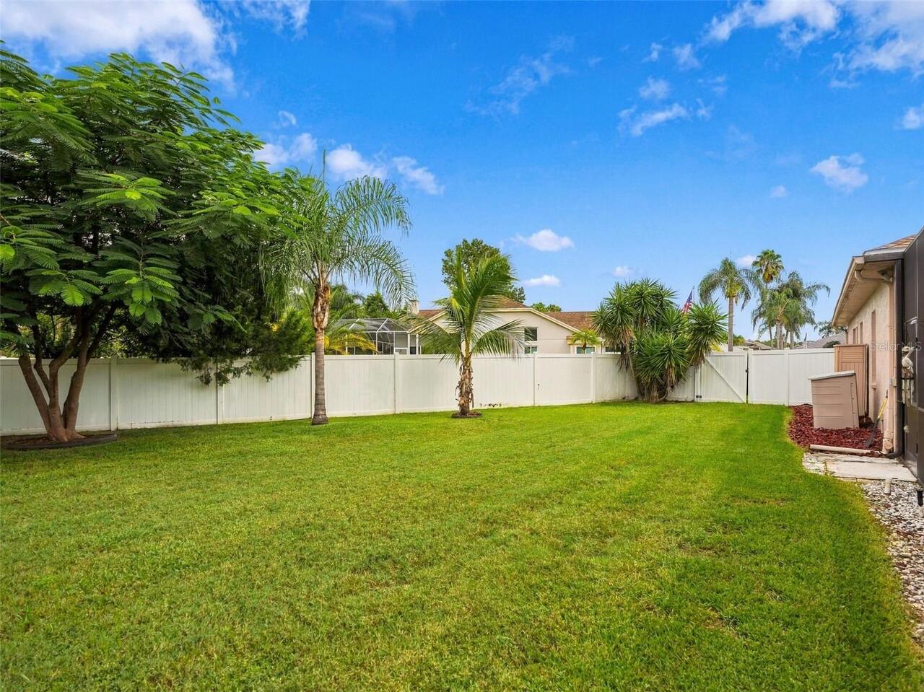
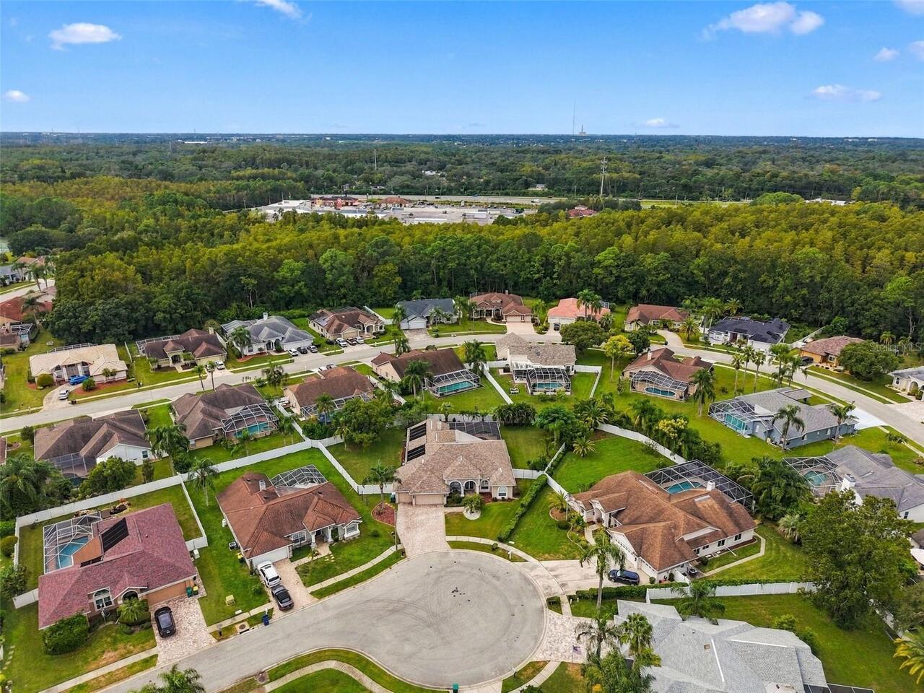
Cul-De-Sac, Landscaped, Oversized Lot, Sidewalk, Paved
Lot Size Square Feet
17104
Lot Size Square Meters
1589
Middle Or Junior School
Seven Springs Middle-PO
Modification Timestamp
2026-10-18T13:37:09.367Z
Other Equipment
Irrigation Equipment, Private Yard
Parcel Number
34-26-16-0040-00000-0800
Patio And Porch Features
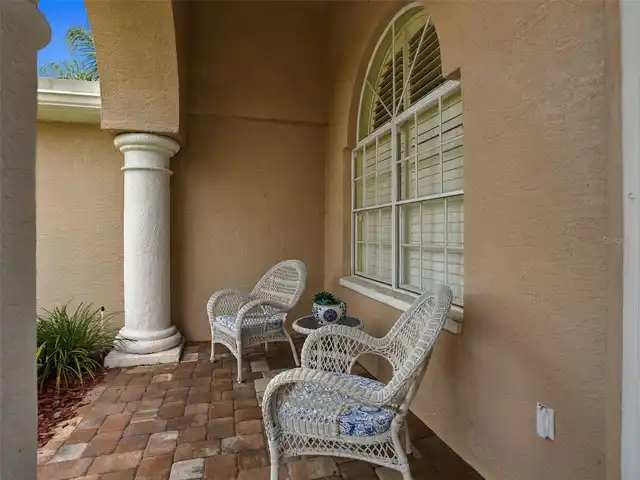
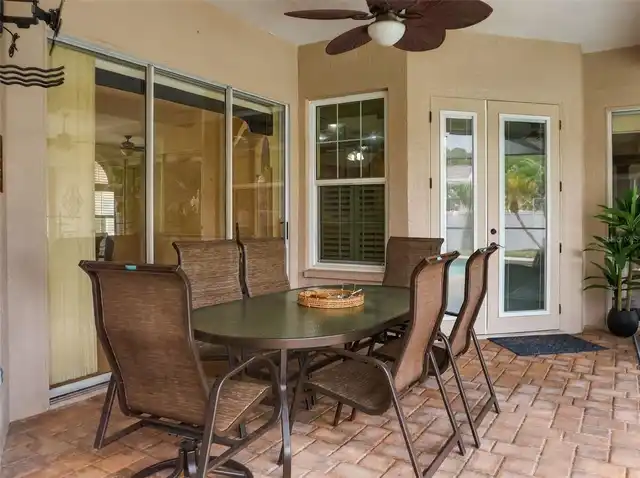
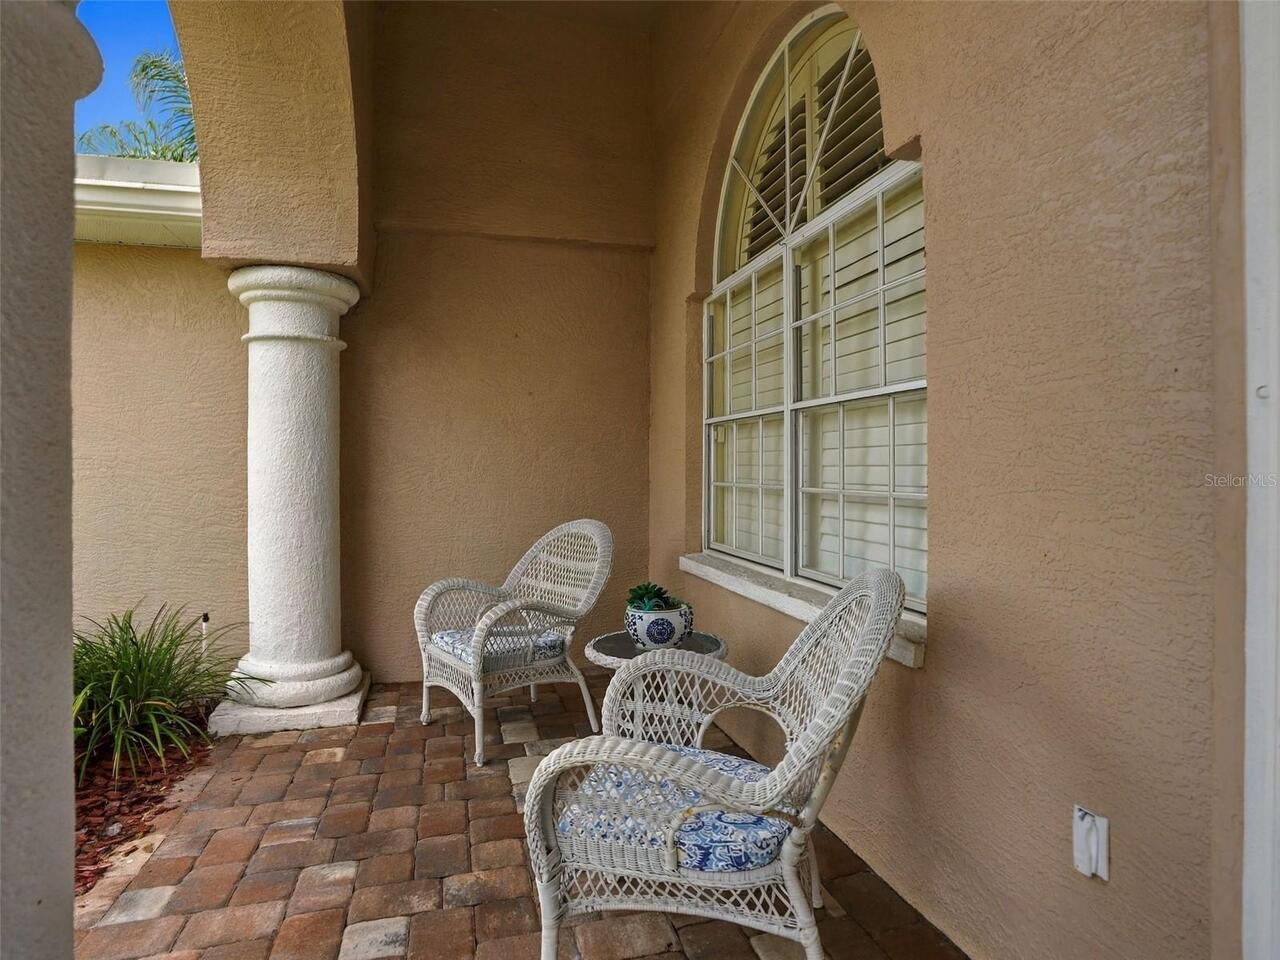
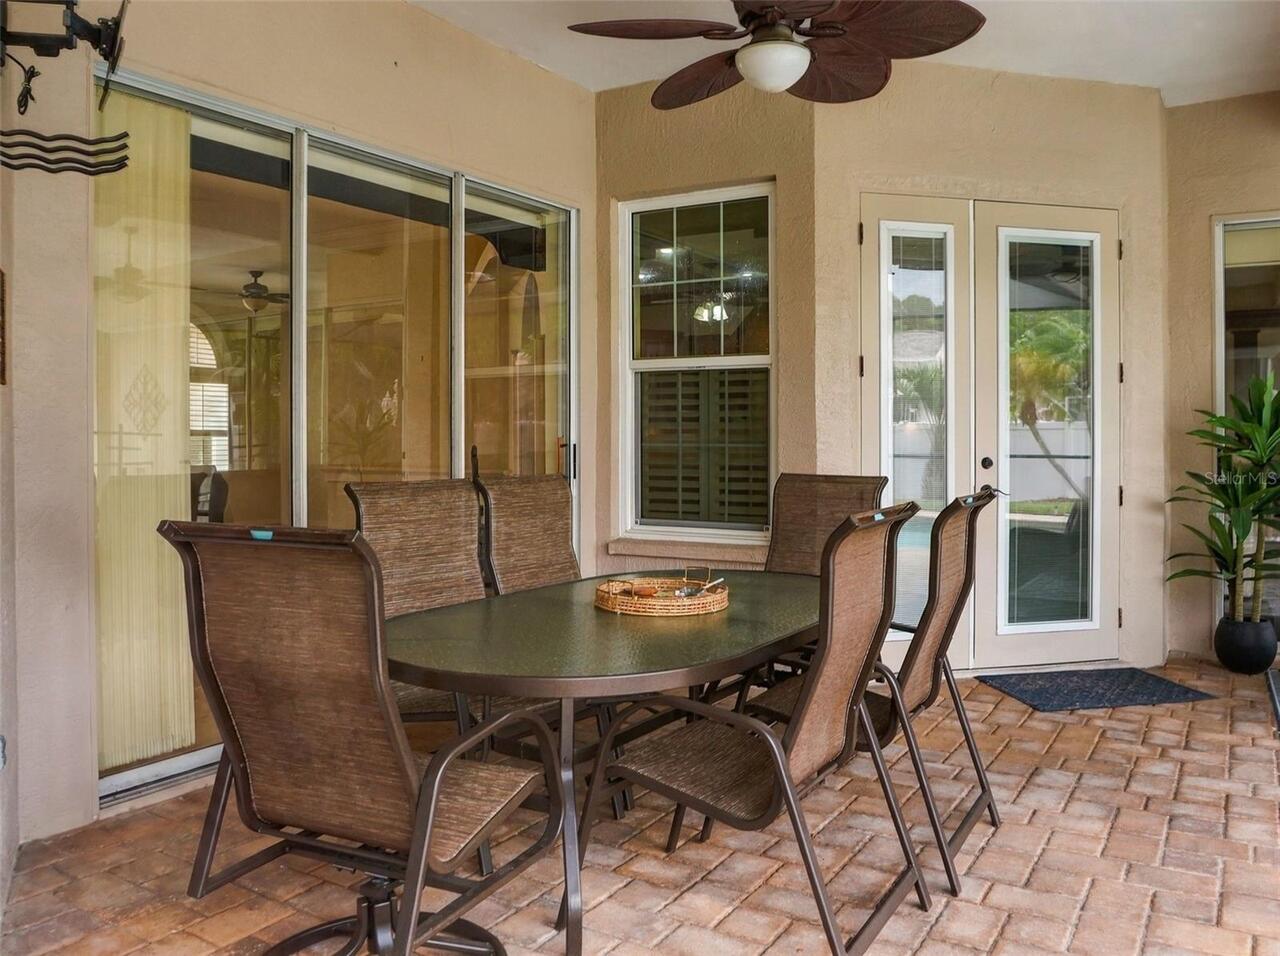
Covered, Patio, Porch, Screened
Pet Restrictions
Confirm pet restrictions with HOA
Pet Size
Extra Large (101+ Lbs.)
RATIO Current Price By Calculated SqFt
230.99
Road Responsibility
Public Maintained Road
Road Surface Type
Asphalt, Paved
Security Features
Smoke Detector(s)
Showing Requirements
Supra Lock Box, Appointment Only, Call Before Showing, Lock Box Electronic-CBS Code Required, See Remarks
Status Change Timestamp
2026-10-18T13:36:55.000Z
Tax Legal Description
CHELSEA PLACE UNIT TWO-B PB 30 PGS 86-88 LOT 80 OR 9378 PG 3545
Total Acreage
1/4 to less than 1/2
Universal Property Id
US-12101-N-3426160040000000800-R-N
Unparsed Address
1411 AMESBURY CT
Utilities
Cable Available, Electricity Connected, Phone Available, Public, Sewer Connected, Water Connected
Vegetation
Mature Landscaping, Trees/Landscaped
Window Features
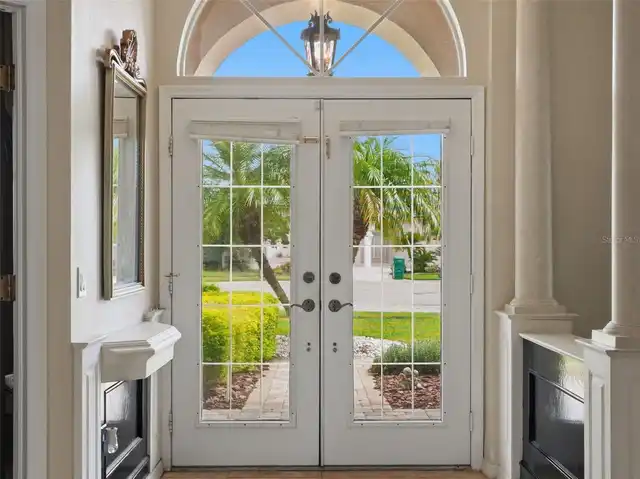
Blinds, Thermal Windows, Window Treatments