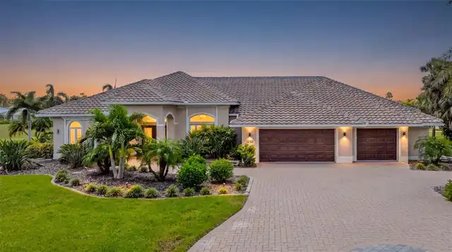
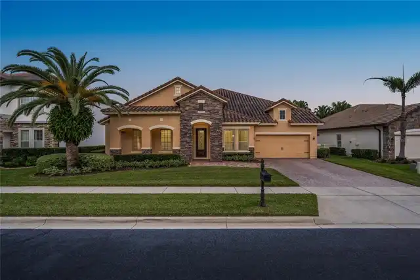
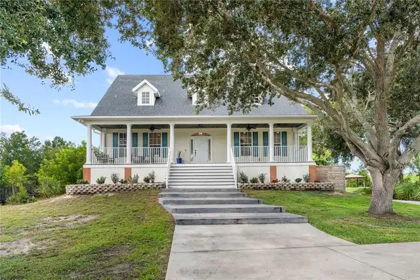
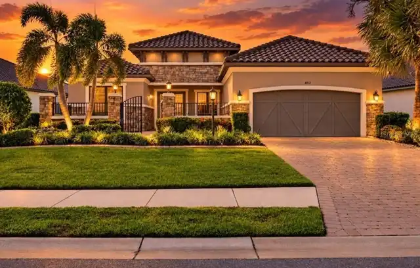
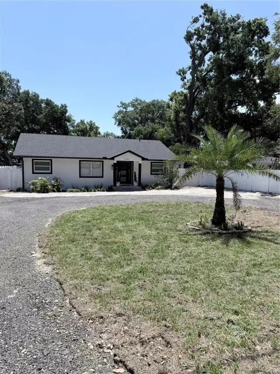
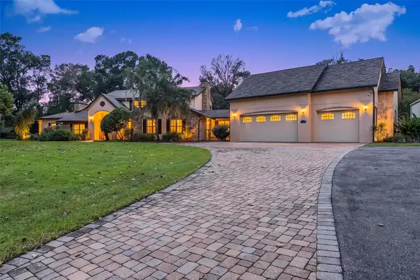
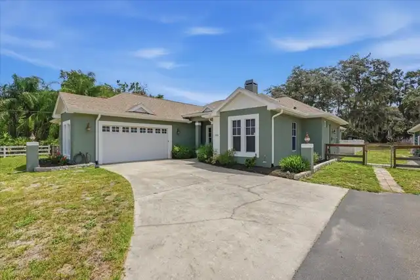
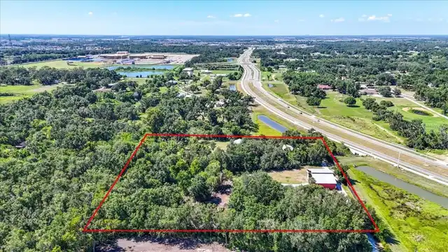
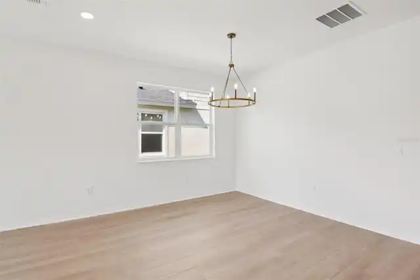
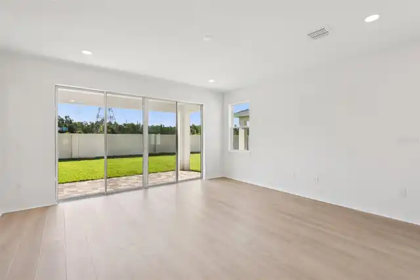
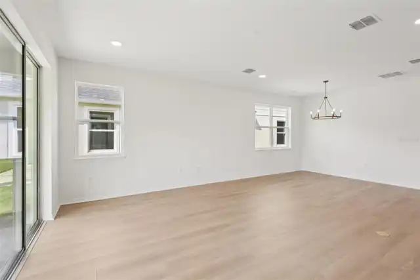
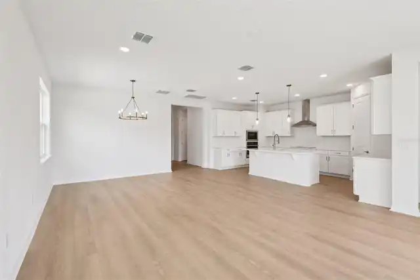
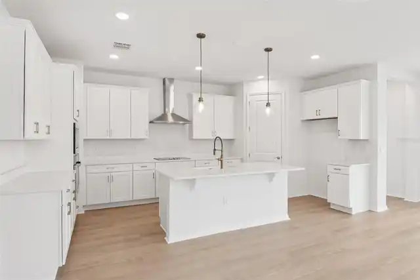
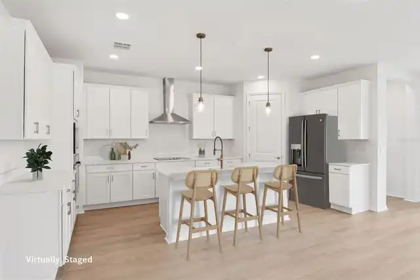
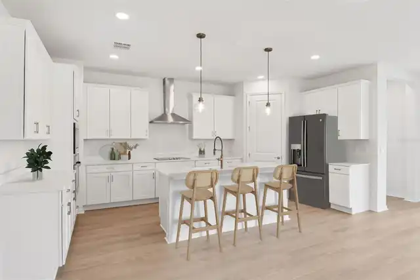
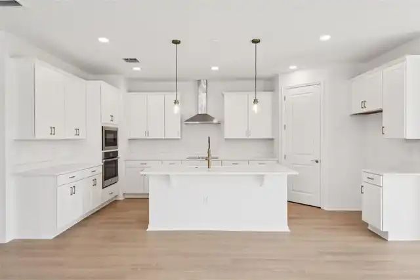
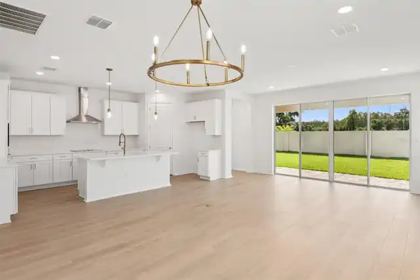
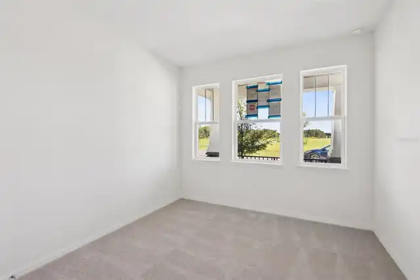
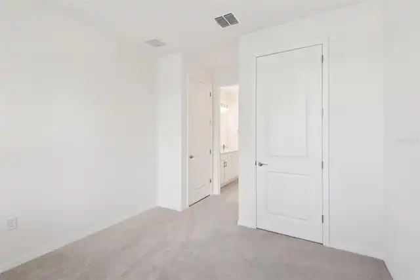
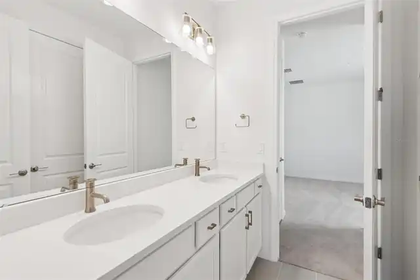
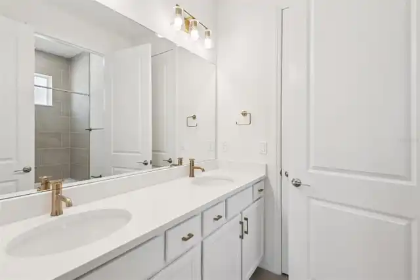
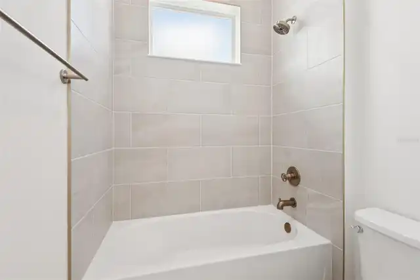
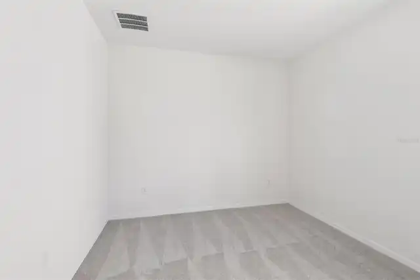
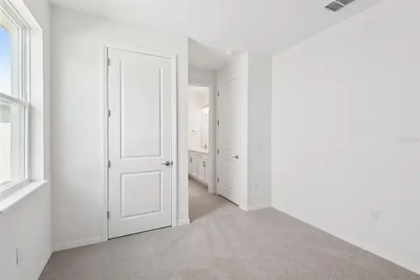
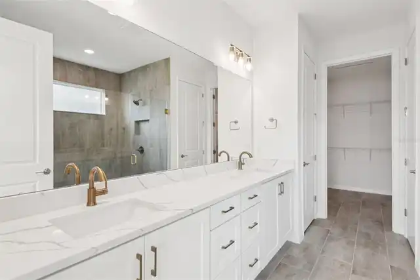
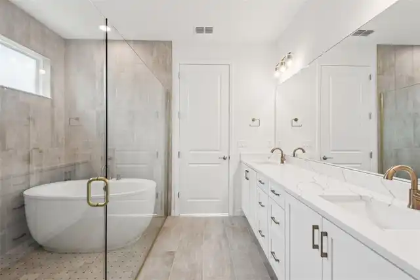
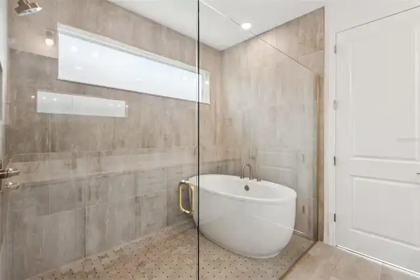
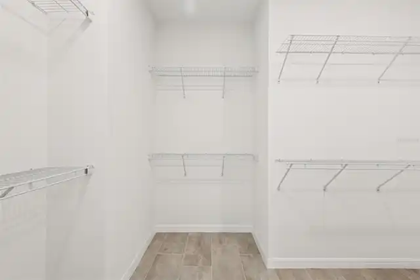
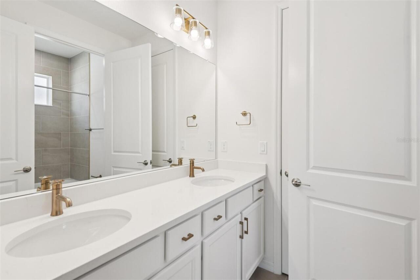
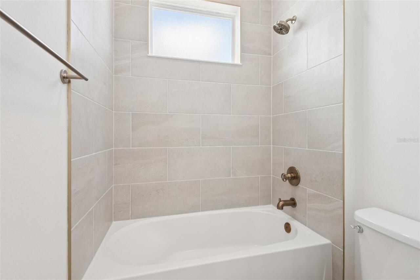
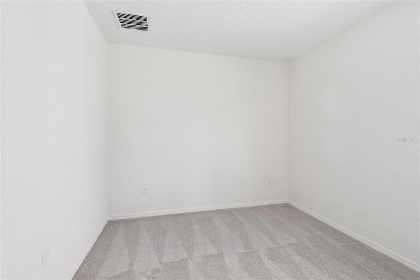
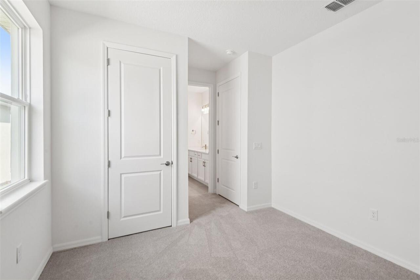
Property Features
Property Sub Type
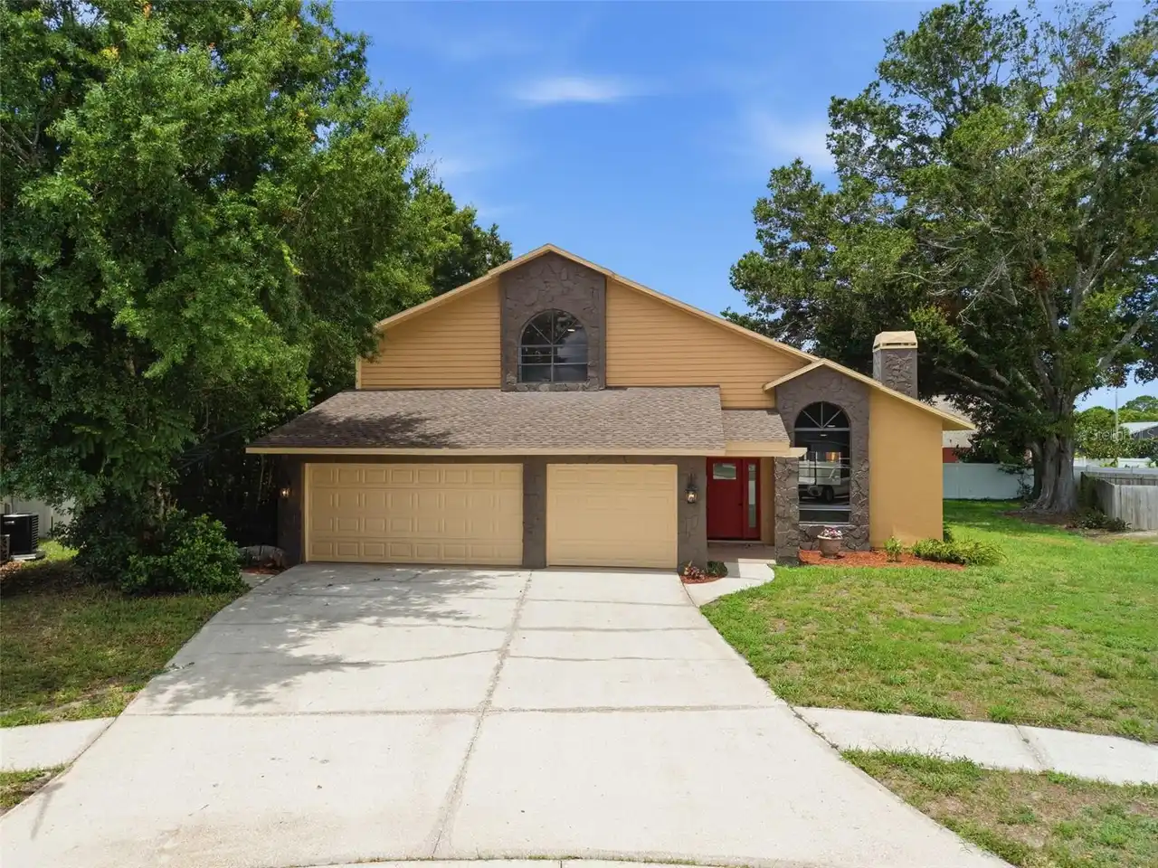
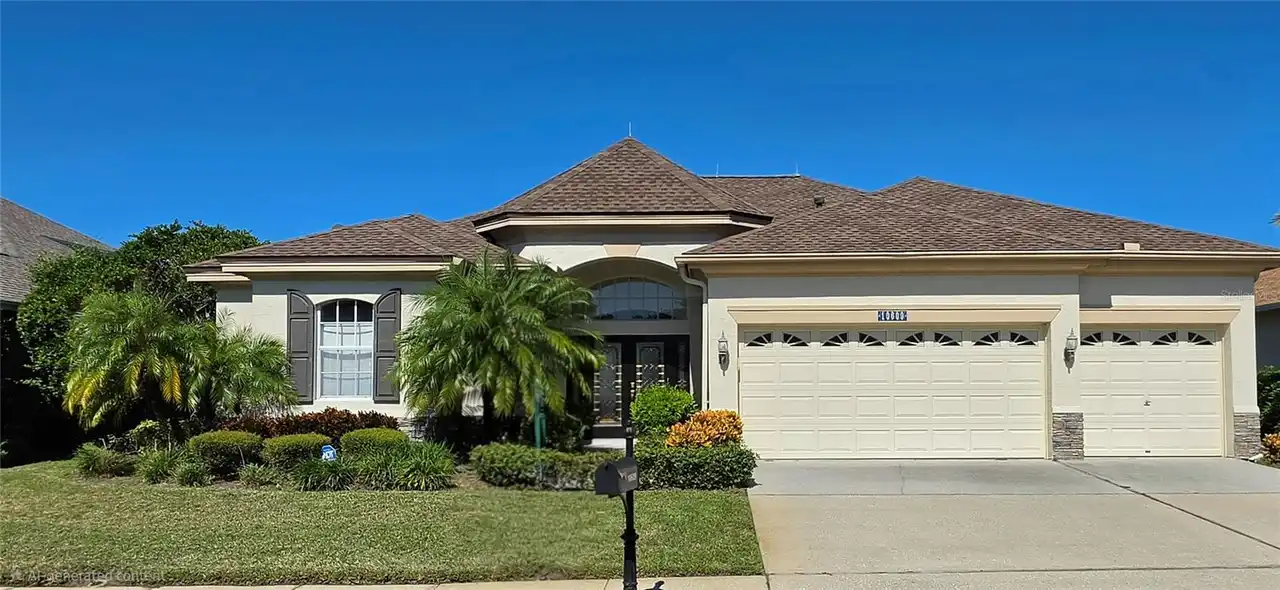
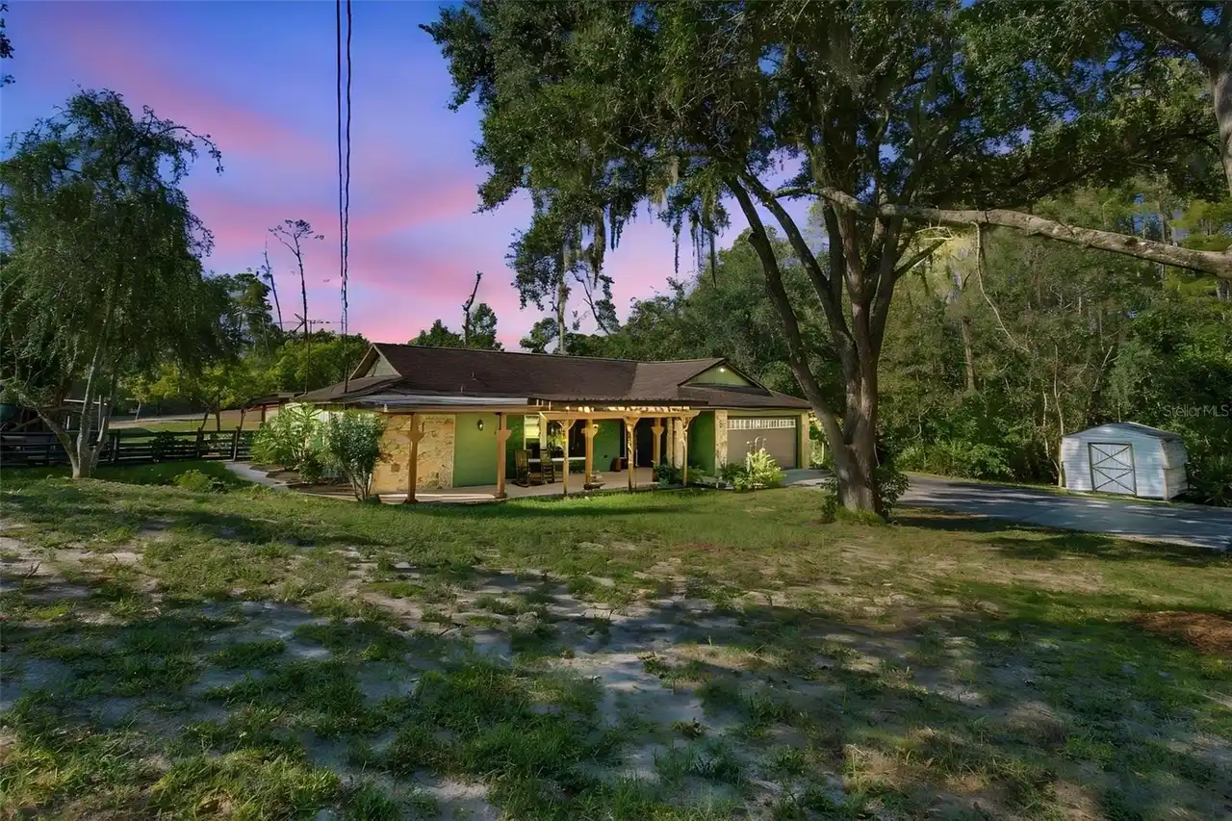
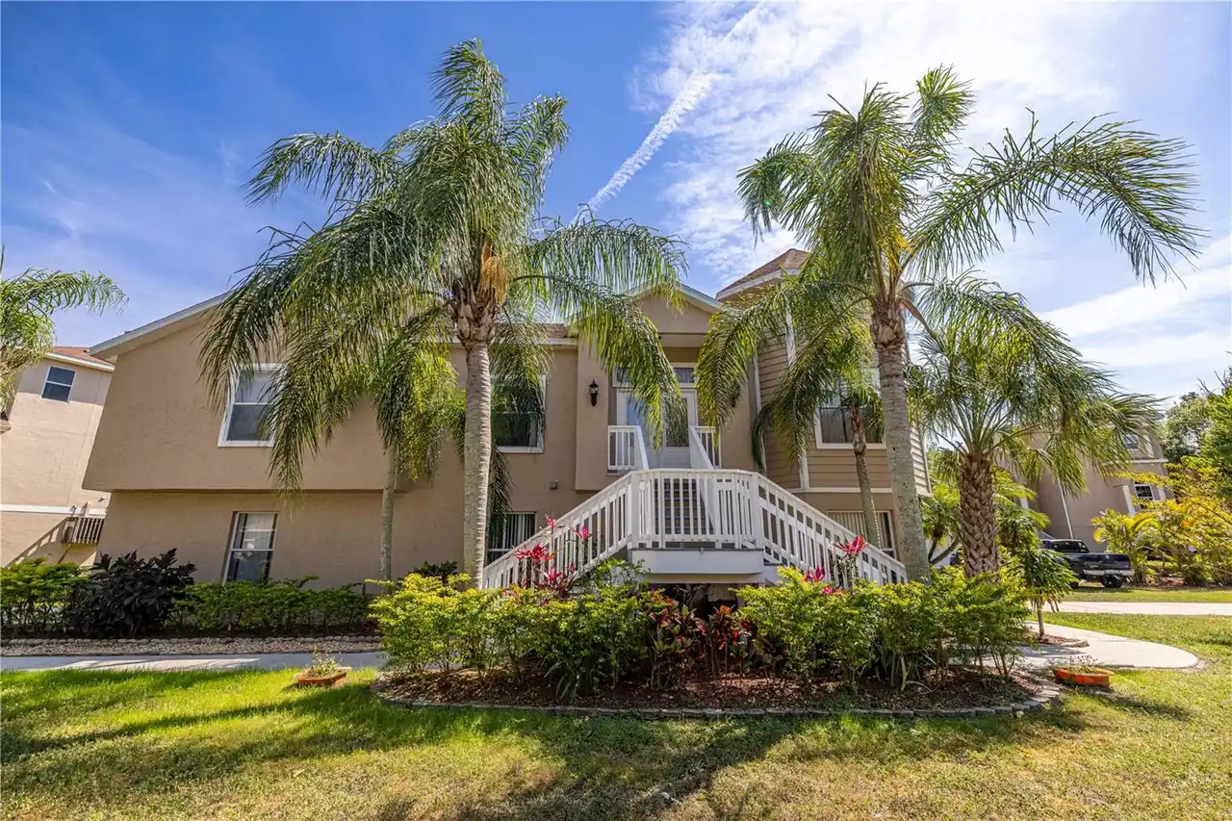
Single Family Residence
Parking
Driveway, Garage Door Opener
Subdivision
LONGLEAF NEIGHBORHOOD FOUR PHASE I
Additional Information
Additional Lease Restrictions
No Short Term Rentals. 6 Months Minimum
Additional Parcels YN
false
Appliances
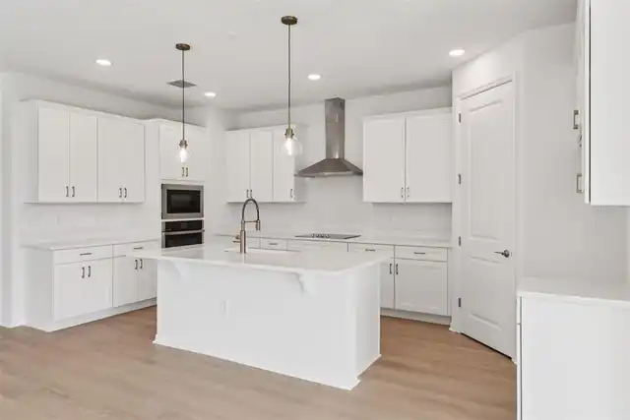
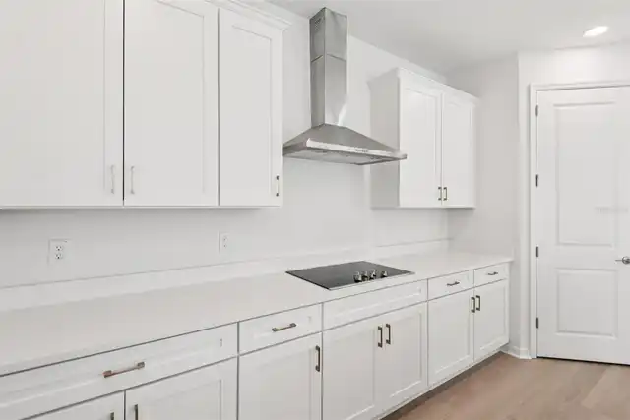
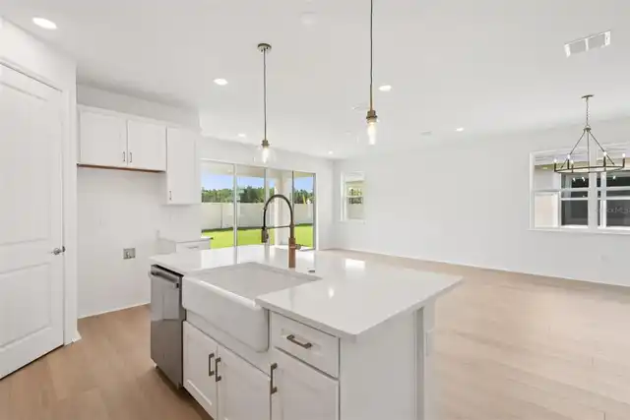
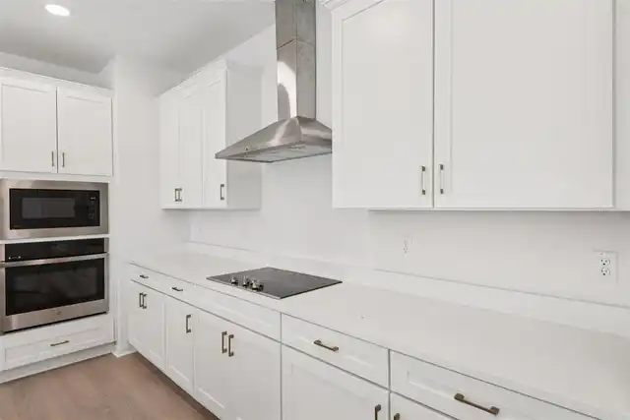
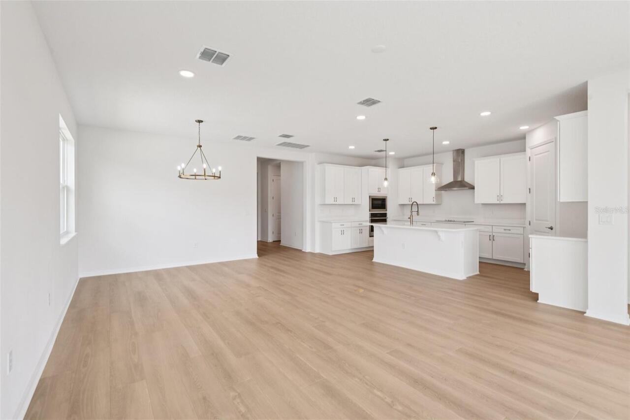
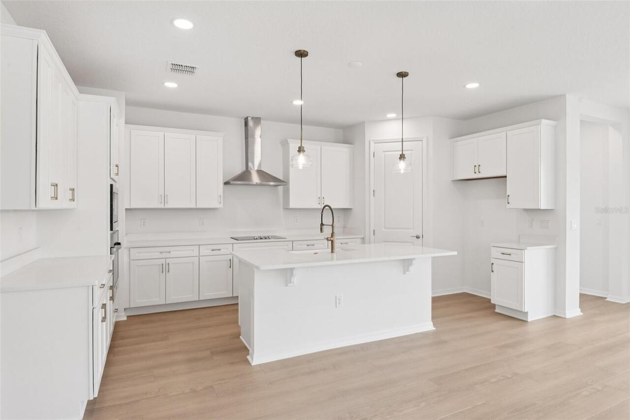
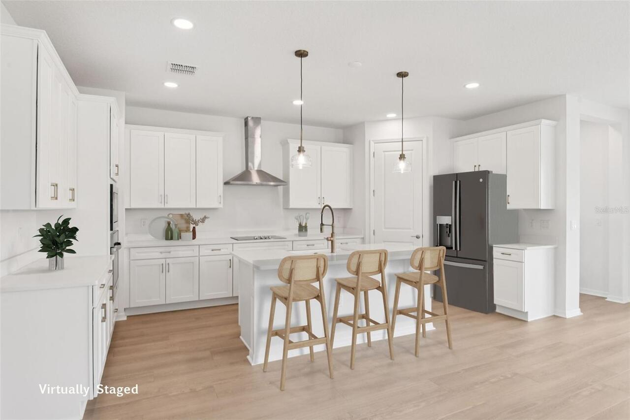
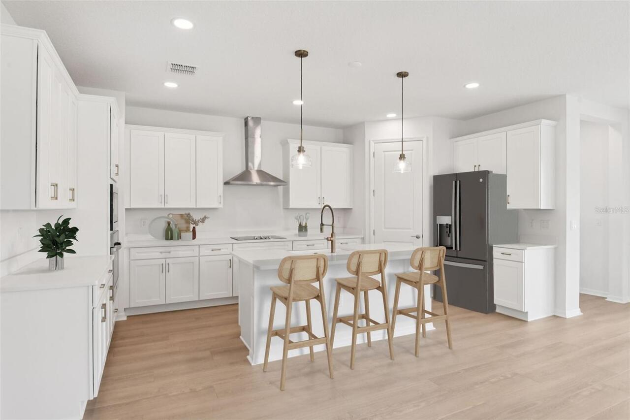
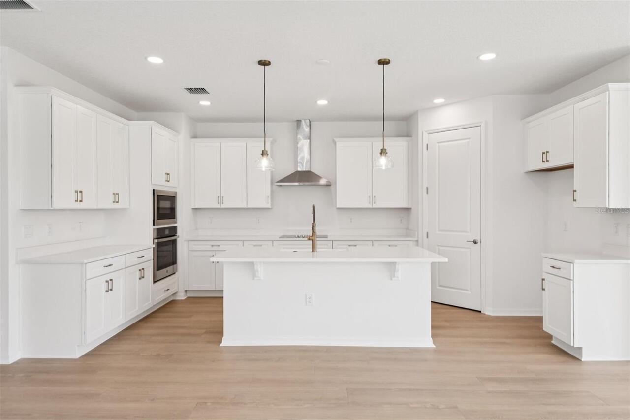
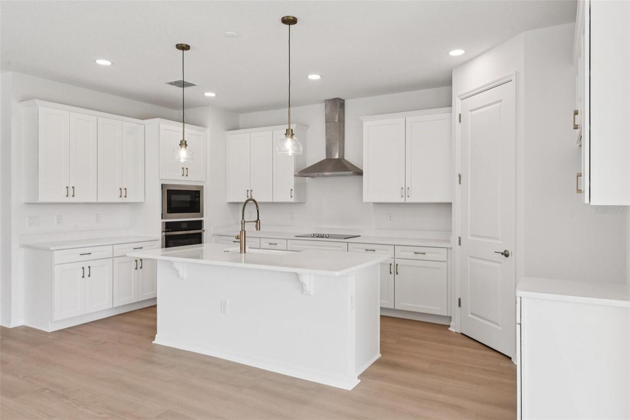
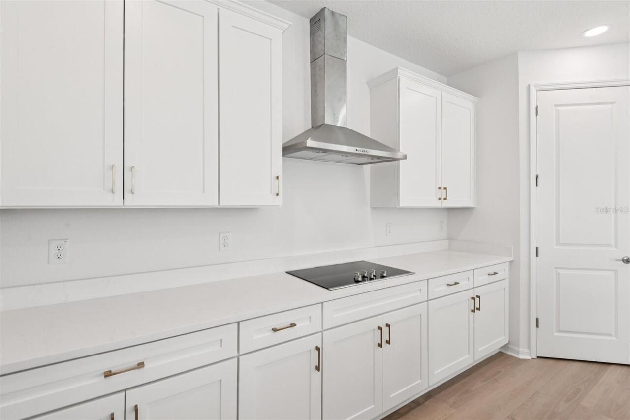
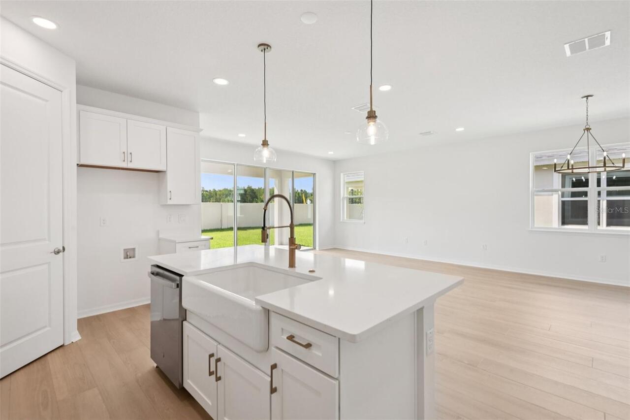
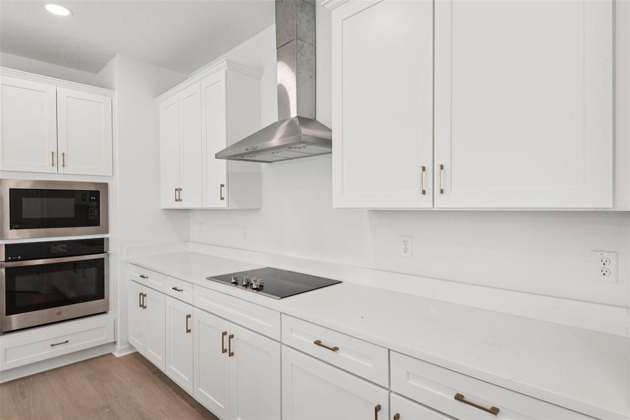
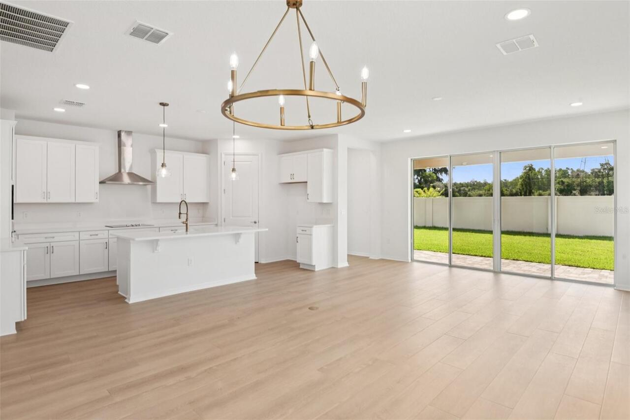
Built-In Oven, Cooktop, Dishwasher, Disposal, Electric Water Heater, Microwave
Architectural Style
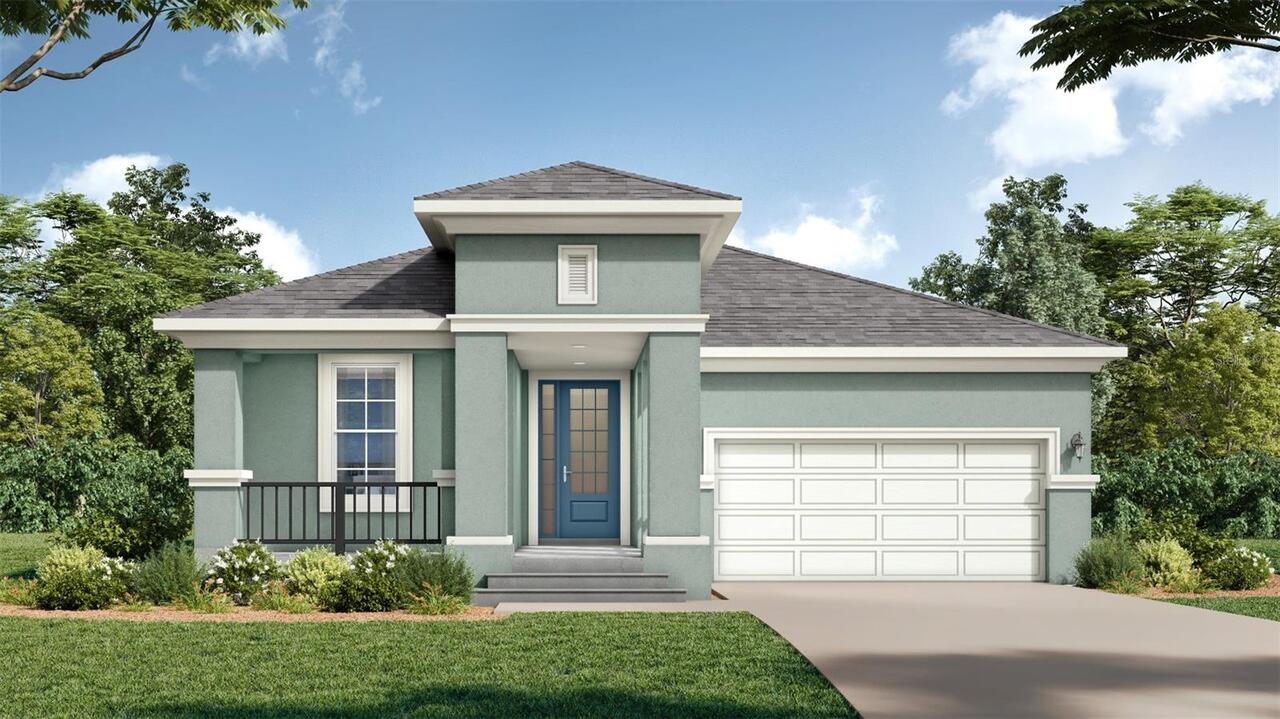
Traditional
Association Amenities
Playground, Pool
Association Email
pasco@condominiumassociates.com
Association Fee Frequency
Annually
Association Fee Includes
Pool, Management
Association Fee Requirement
Required
Builder License Number
CGC1527302
Building Area Source
Builder
Building Area Total Srch SqM
274.06
Building Area Units
Square Feet
Calculated List Price By Calculated SqFt
291.49
Community Features
Community Mailbox, Deed Restrictions, Dog Park, Irrigation-Reclaimed Water, Playground, Pool, Sidewalks, Tennis Court(s)
Construction Materials
Concrete, Stucco
Cumulative Days On Market
49
Elementary School
Longleaf Elementary-PO
Exterior Features
Gray Water System, Hurricane Shutters, Lighting, Sidewalk
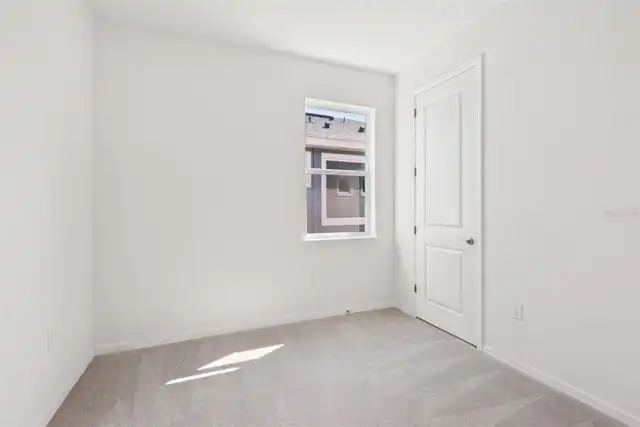
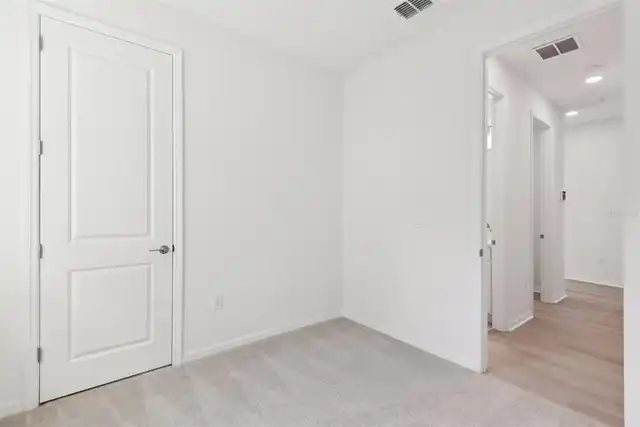
Flooring
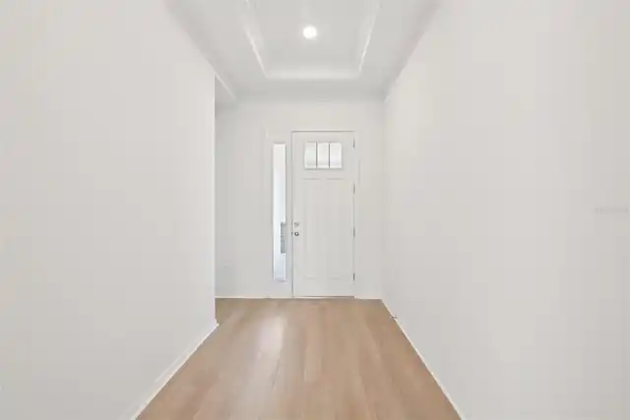
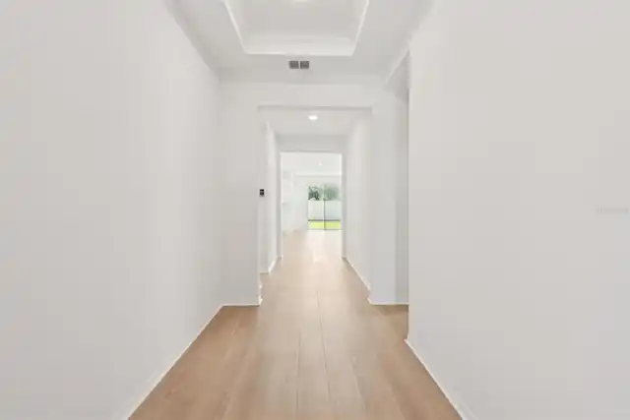
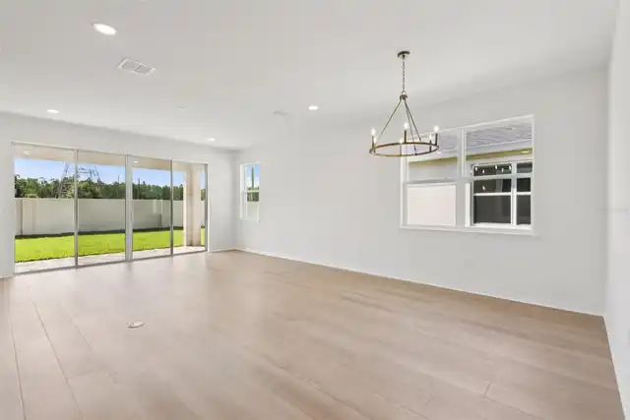
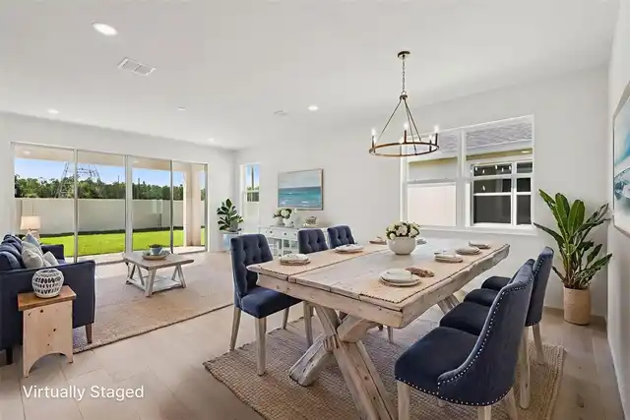
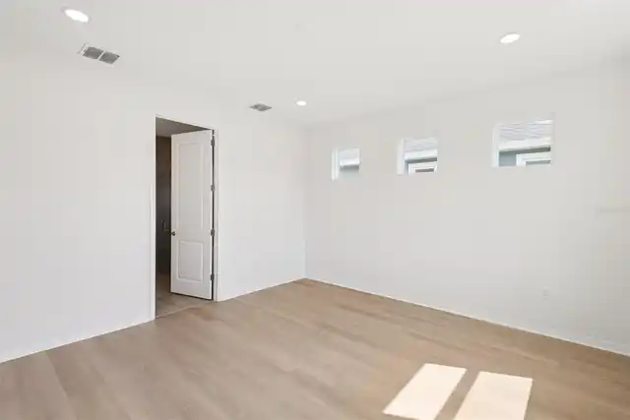
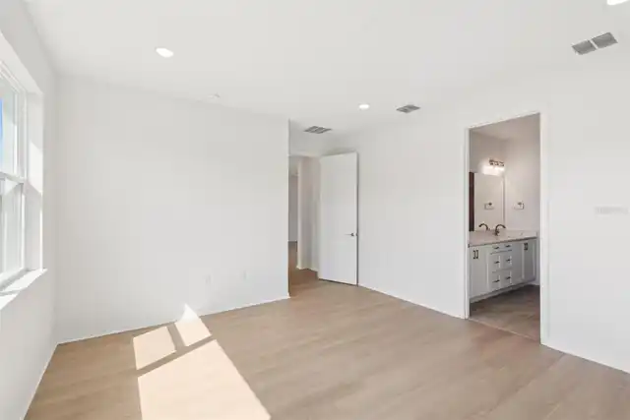
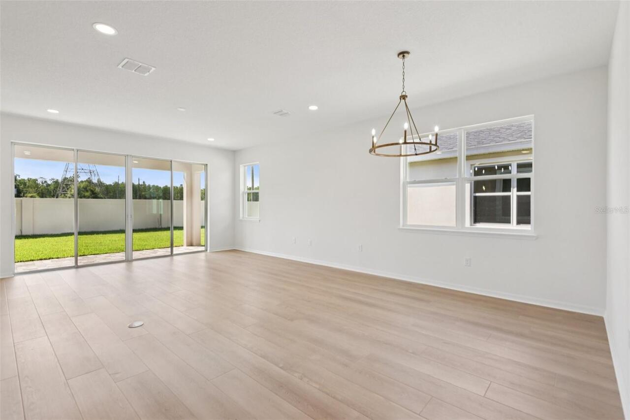
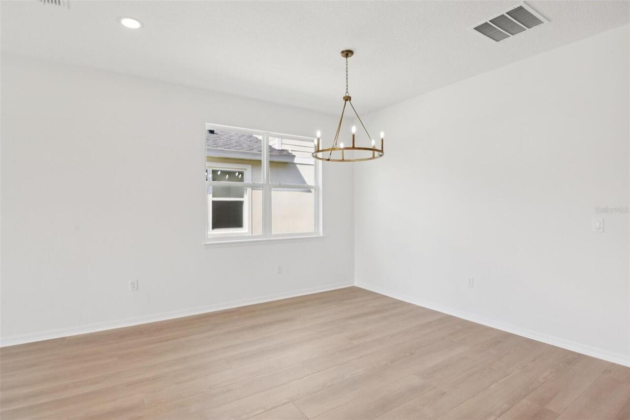
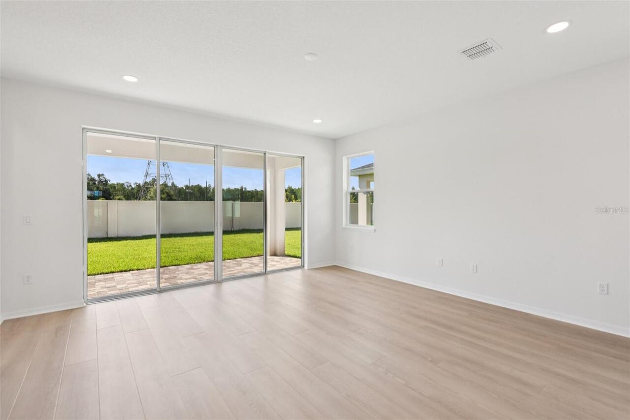
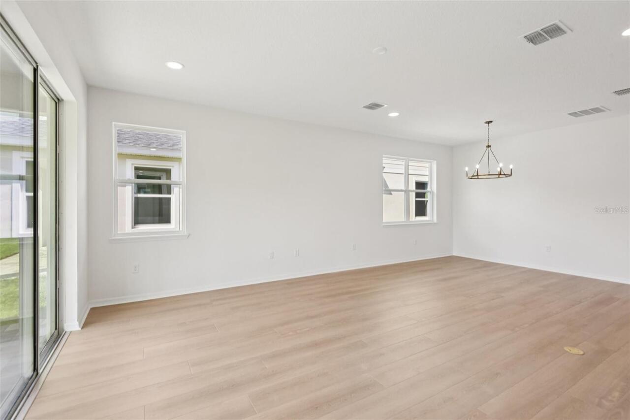
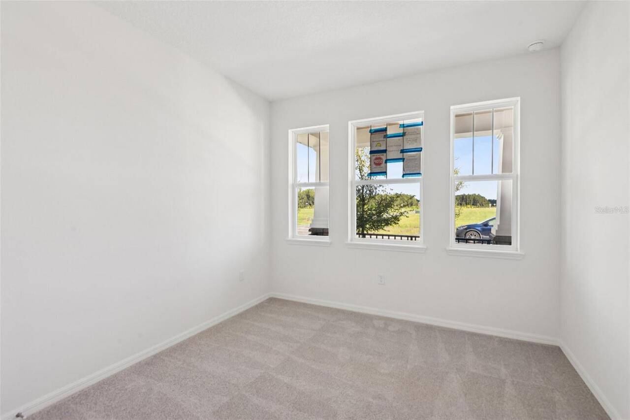
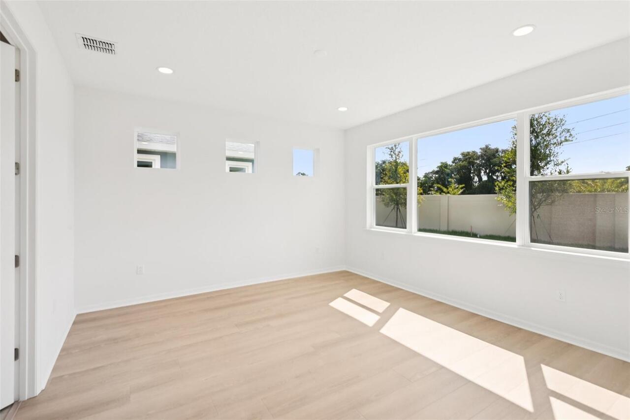
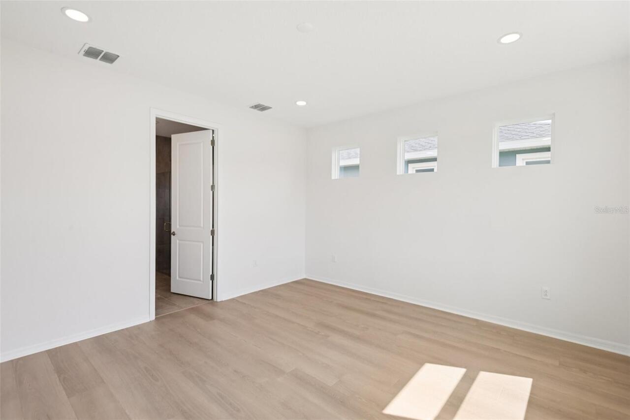
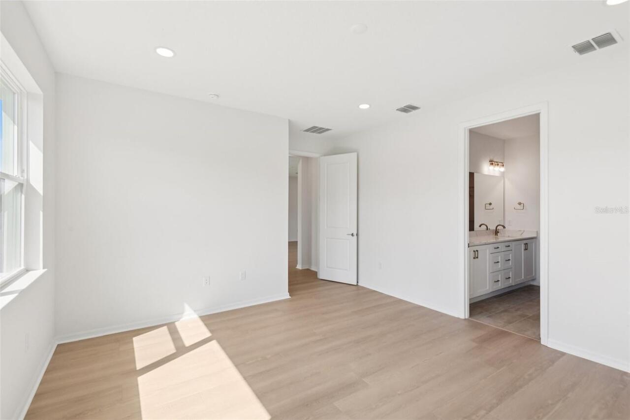
Luxury Vinyl, Tile
Green Water Conservation
Gray Water System, Irrigation-Reclaimed Water
Heating
Central, Electric, Heat Pump
High School
River Ridge High-PO
Interior Features
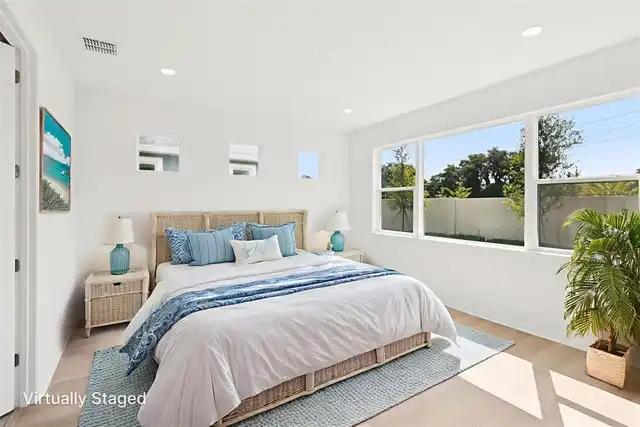
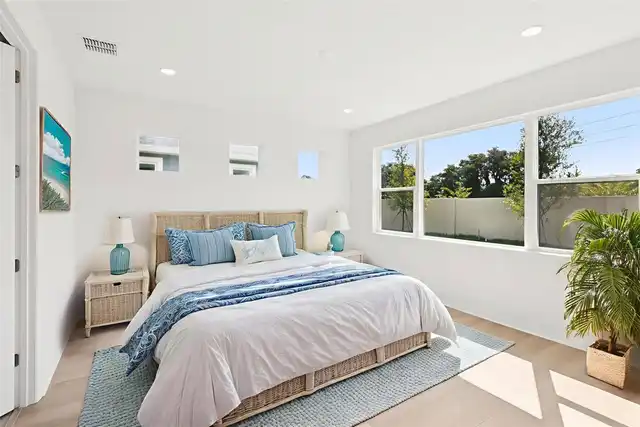
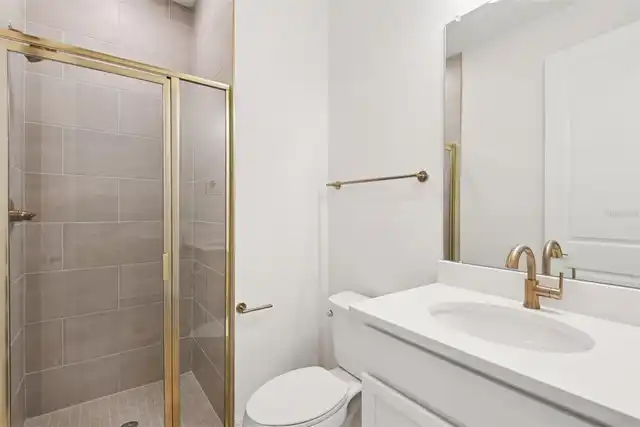
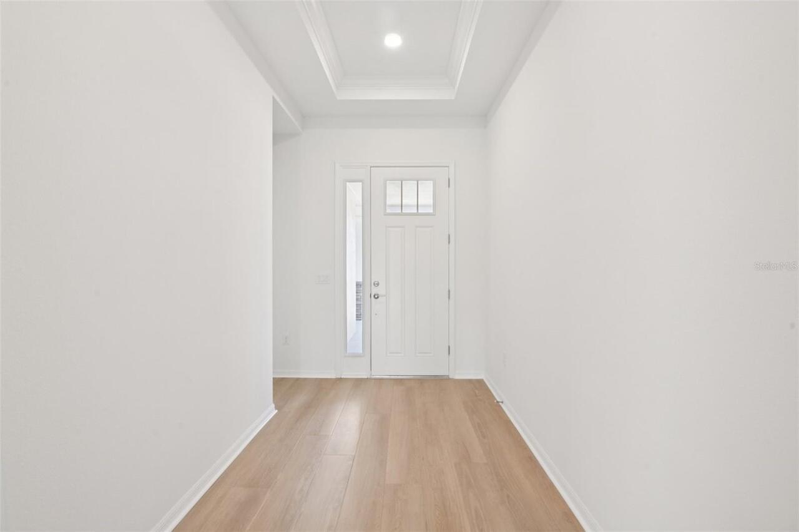
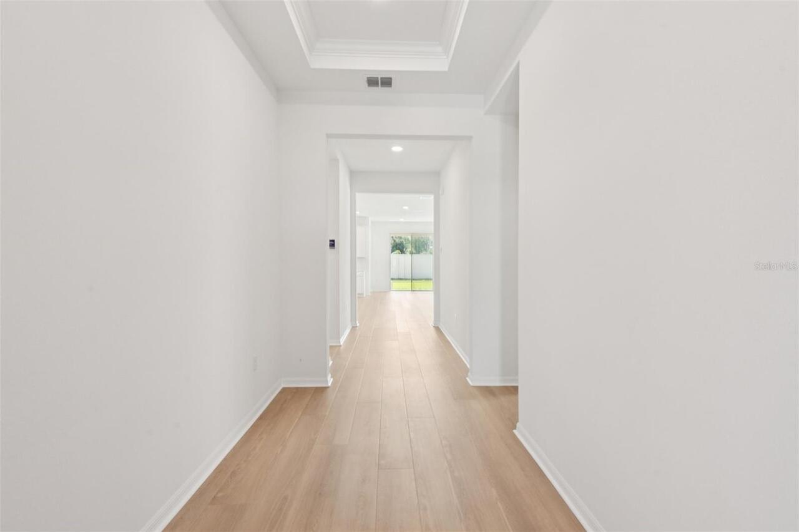
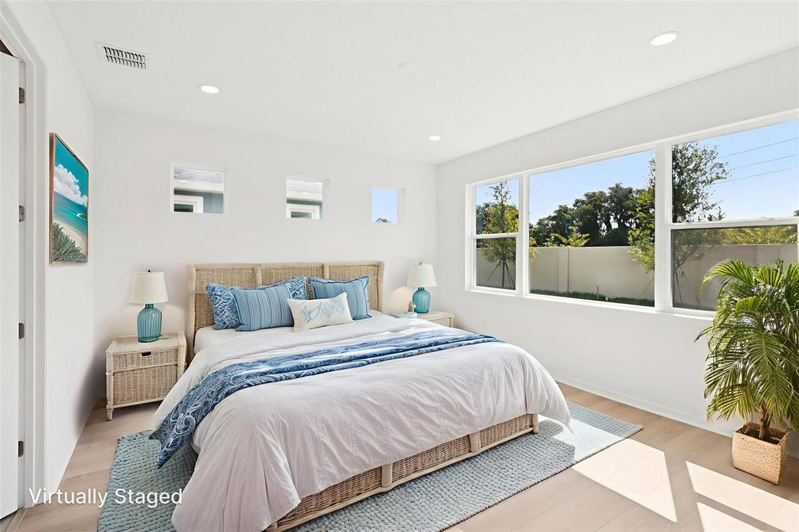
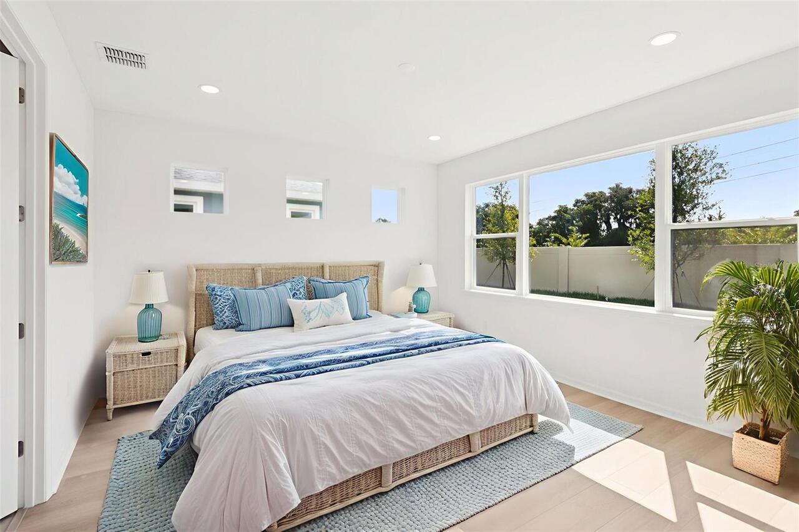
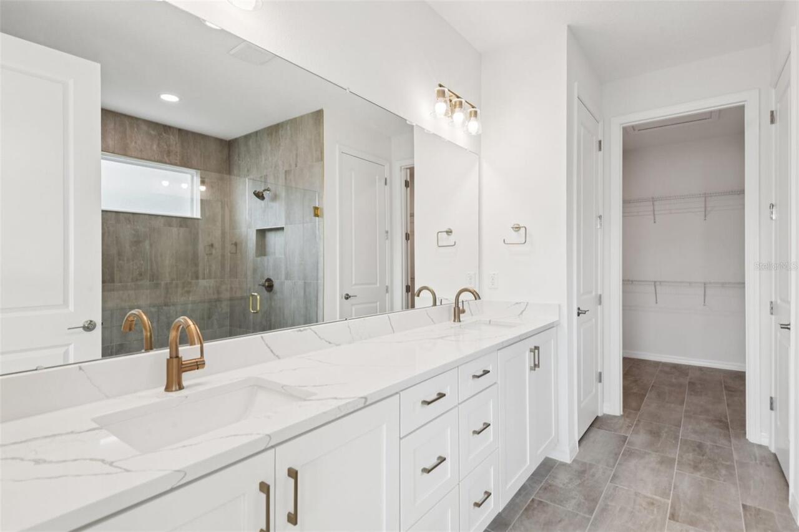
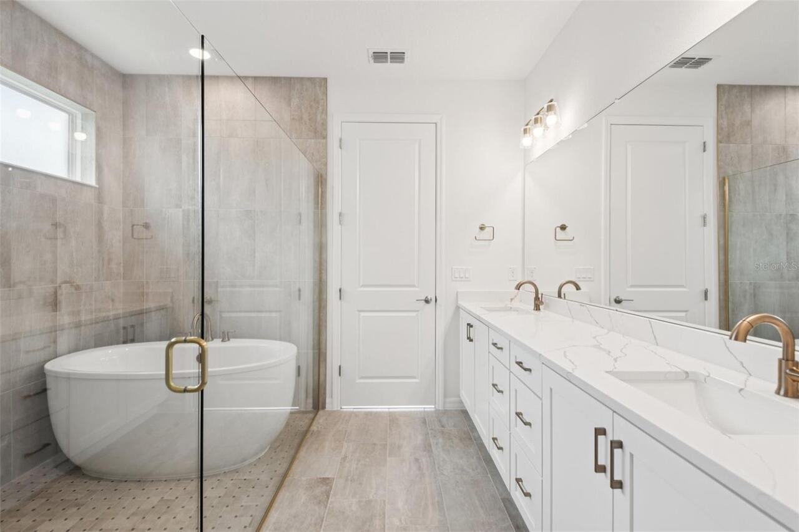
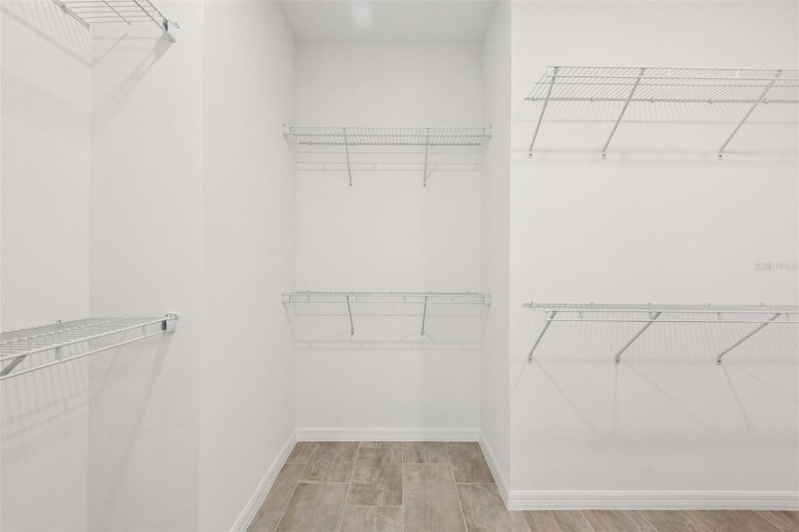
High Ceilings, Primary Bedroom Main Floor, Smart Home, Tray Ceiling(s), Walk-In Closet(s)
Internet Address Display YN
true
Internet Automated Valuation Display YN
true
Internet Consumer Comment YN
true
Internet Entire Listing Display YN
true
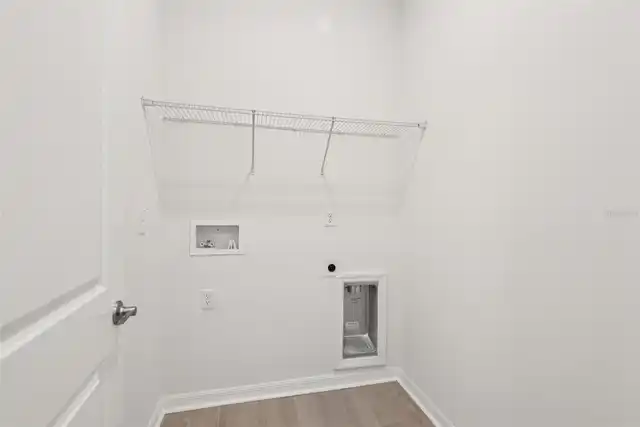
Laundry Features
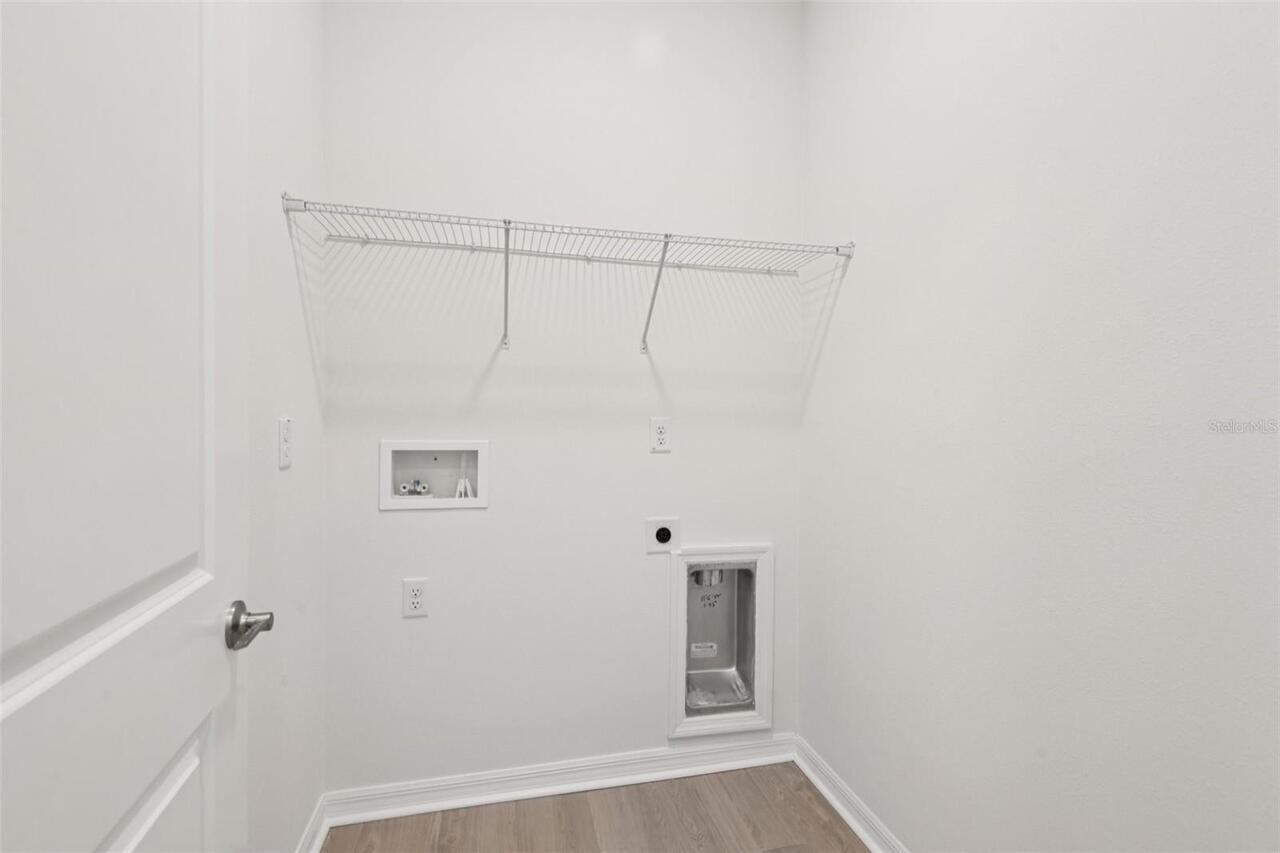
Electric Dryer Hookup, Washer Hookup
Living Area Source
Builder
Living Area Units
Square Feet
Lot Features
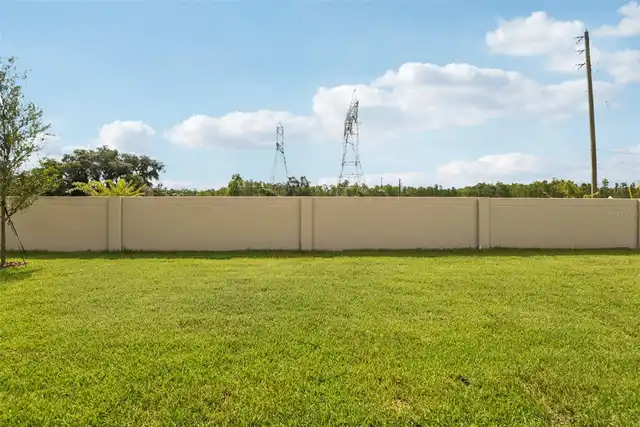
Cleared, In County, Landscaped, Level, Sidewalk, Paved
Lot Size Square Meters
567
Middle Or Junior School
River Ridge Middle-PO
Modification Timestamp
2026-10-22T22:06:12.782Z
Other Equipment
Irrigation Equipment
Parcel Number
00-00-00-0000-00000-0000
Projected Completion Date
2027-03-15T00:00:00.000
Property Attached YN
false
Property Condition
Pre-Construction
RATIO Current Price By Calculated SqFt
291.49
Realtor Info
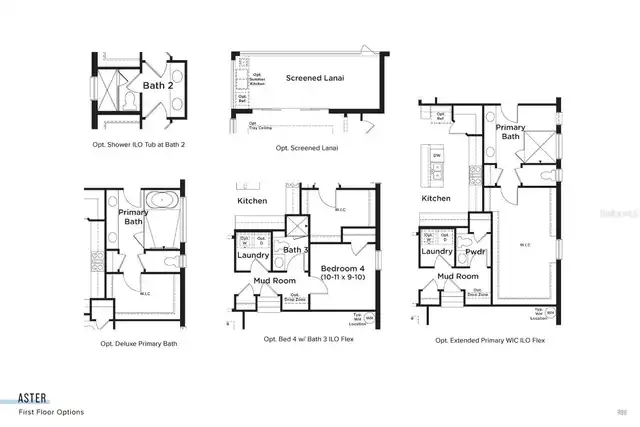
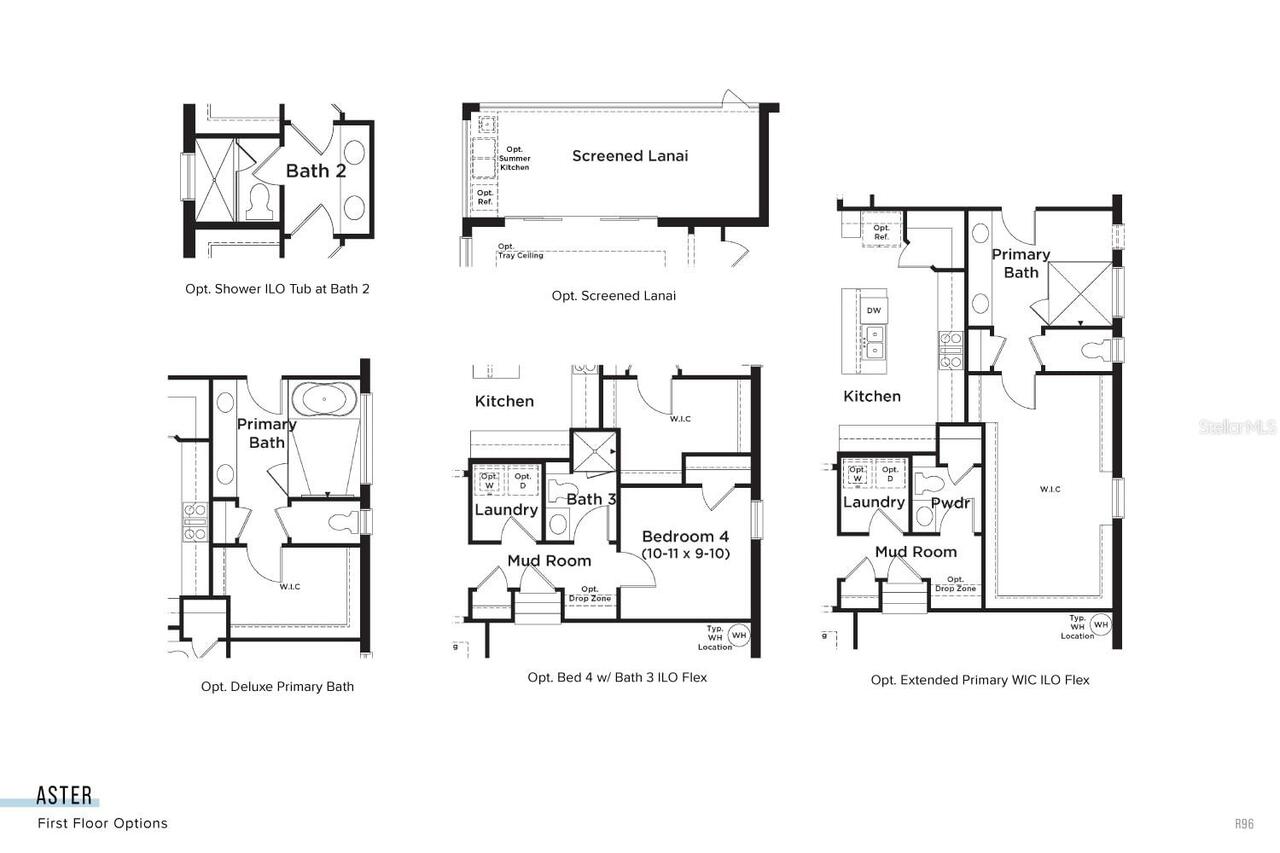
Brochure Available, Floor Plan Available, Owner Will Assist with closing costs
Road Responsibility
Public Maintained Road
Road Surface Type
Asphalt, Paved
Security Features
Smoke Detector(s)
Showing Requirements
Contact Call Center, See Remarks, ShowingTime
Status Change Timestamp
2026-09-03T15:53:20.000Z
Tax Legal Description
Not available
Tax Other Annual Assessment Amount
3349
Total Acreage
0 to less than 1/4
Universal Property Id
US-12101-N-0000000000000000000-R-N
Unparsed Address
10667 STEINAHATCHEE LN
Utilities
BB/HS Internet Available, Electricity Connected, Public, Sewer Connected, Underground Utilities, Water Connected
Vegetation
Trees/Landscaped
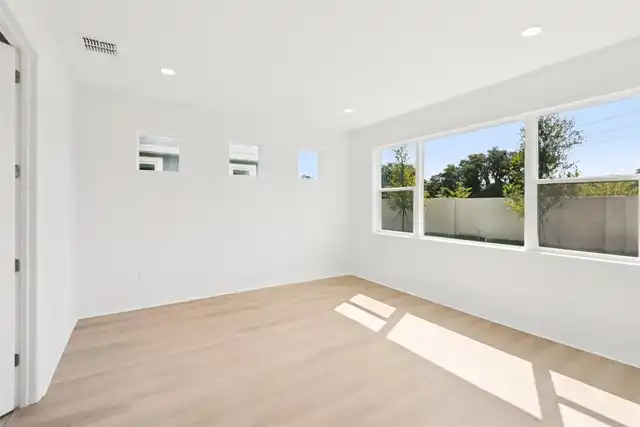
Window Features
Double Pane Windows, Low-Emissivity Windows