407-990-2746
Menu

14012 Notreville Way, Tampa, FL

NEXT
PREV
$274,000

($187/sqft)

List Status: Contingent
14012 Notreville Way
Tampa, FL 33624


2 beds
2 baths
1468 living sqft
Top Features
  • Subdivision: Carrollwood Village Ph Iii
  • Built in  1985
  • Townhouse
Description
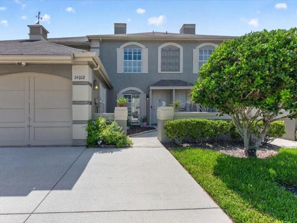
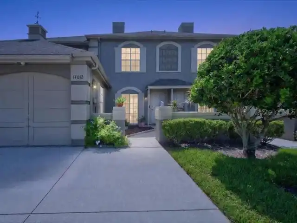
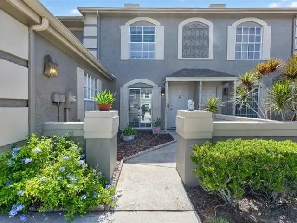
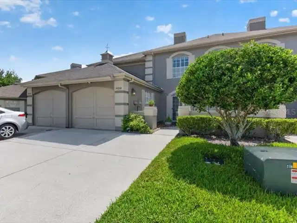
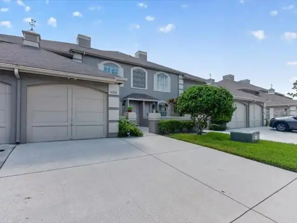
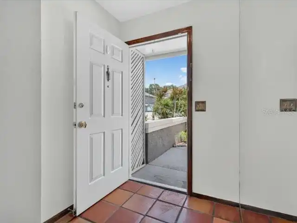
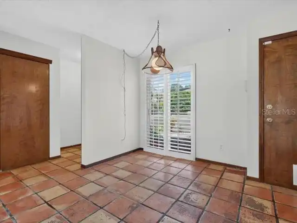
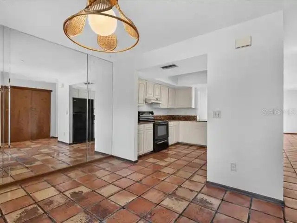
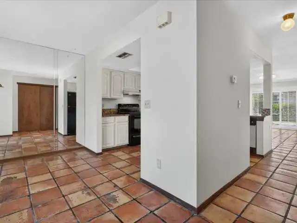
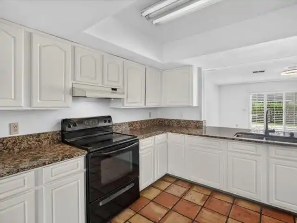
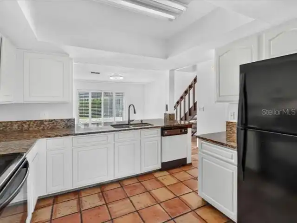
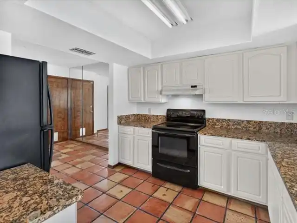
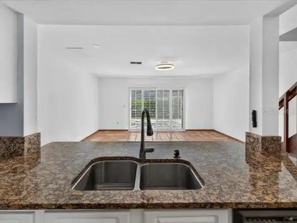
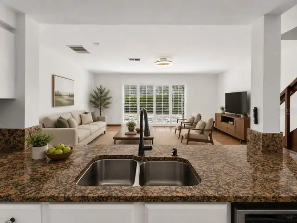
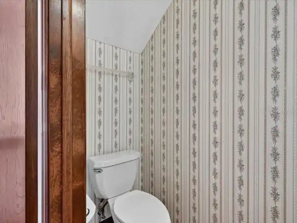
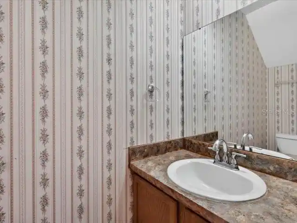
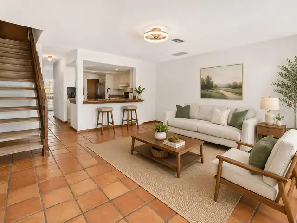
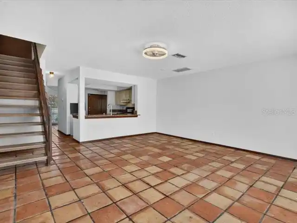
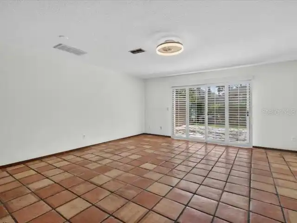
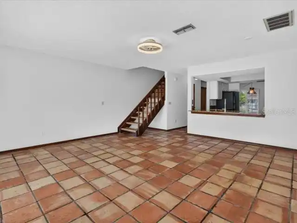
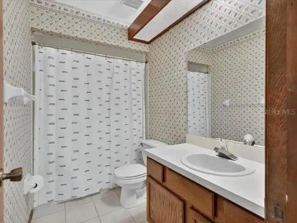
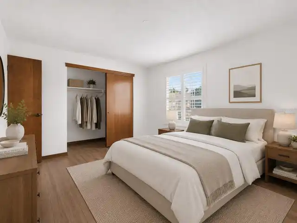
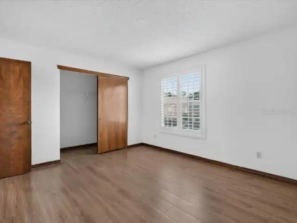
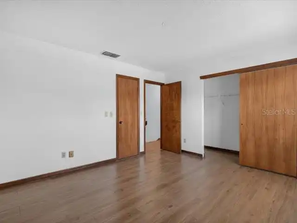
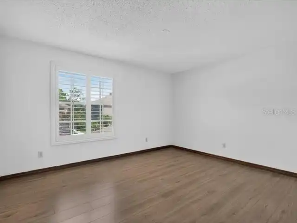
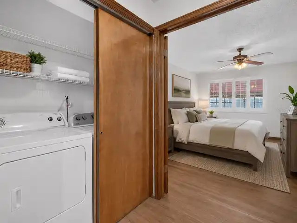
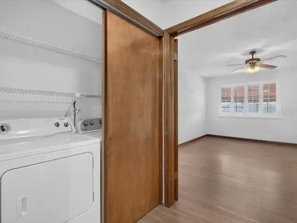
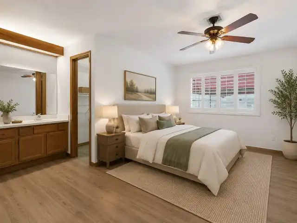
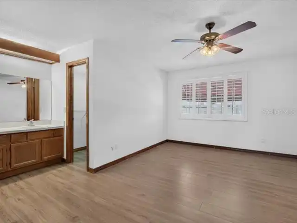
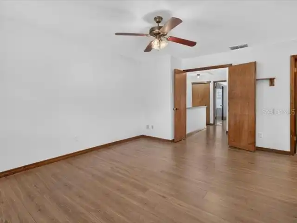
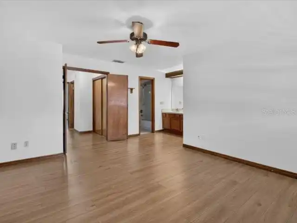
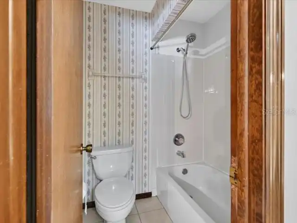
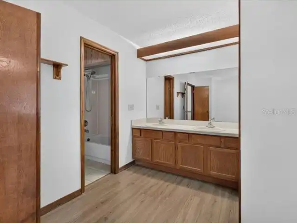
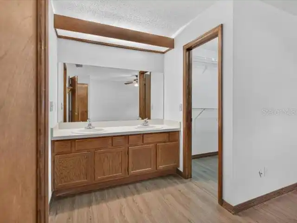
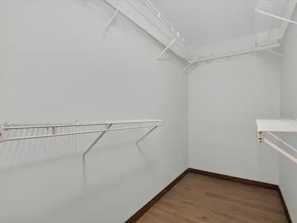
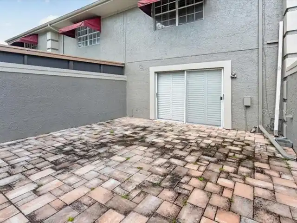
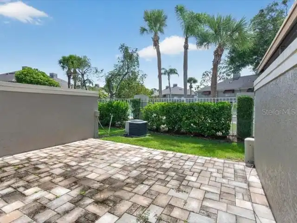
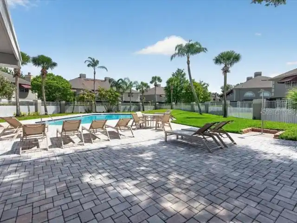
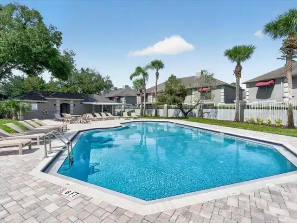
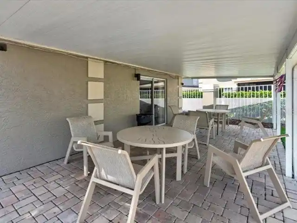
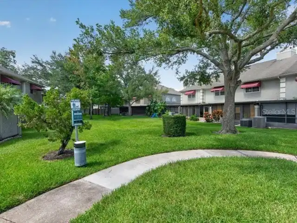
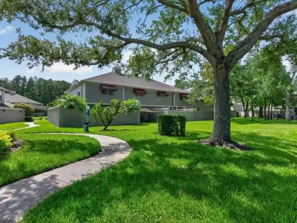
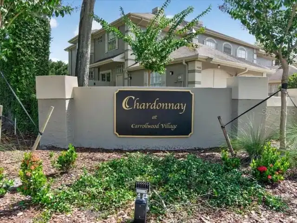
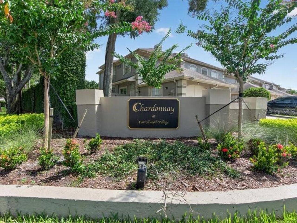
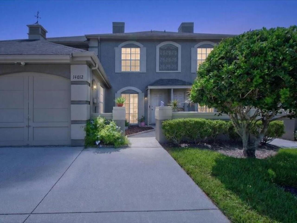
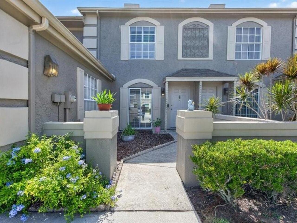
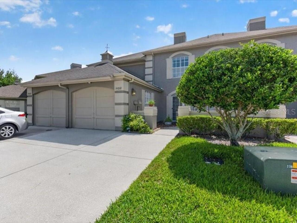
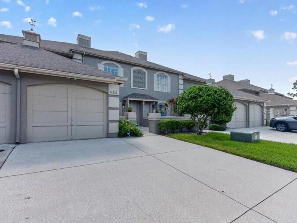
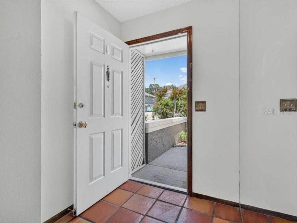
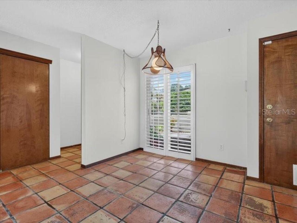
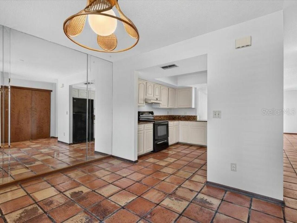
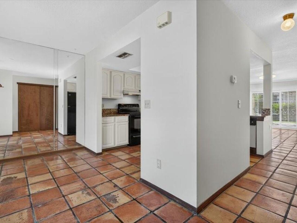
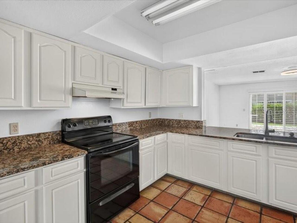
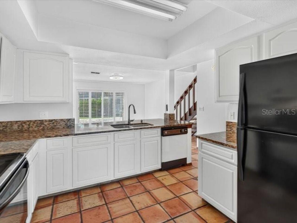
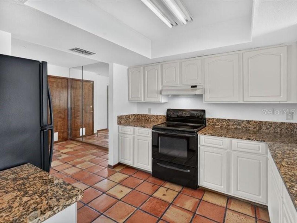
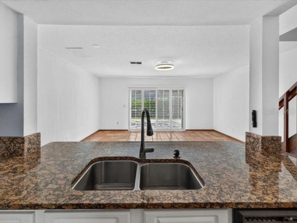
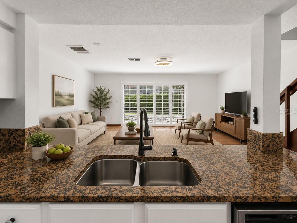
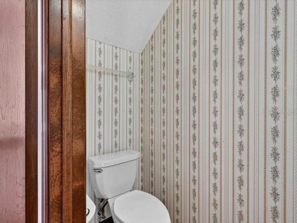
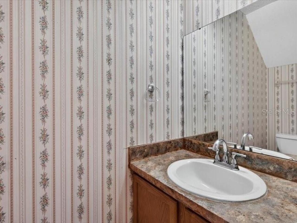
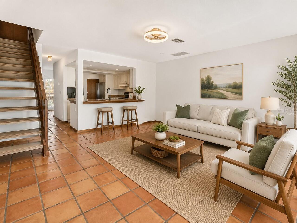
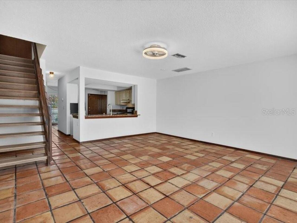
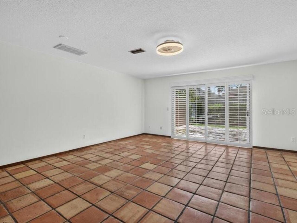
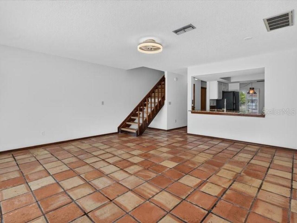
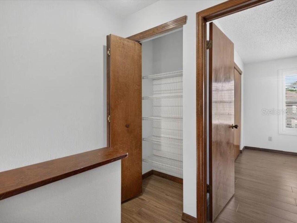
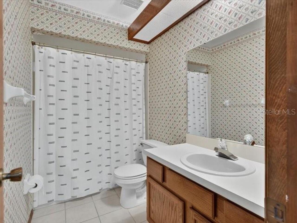
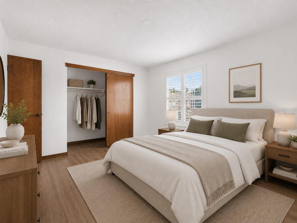
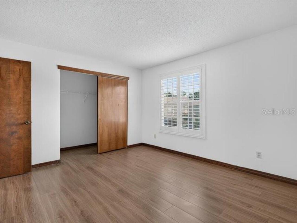
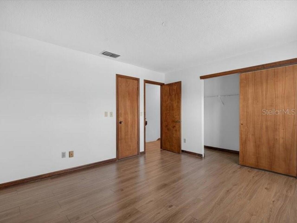
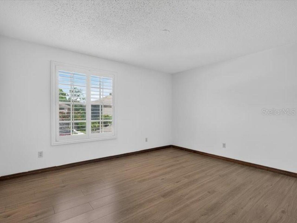
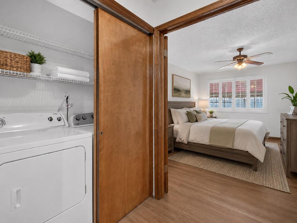
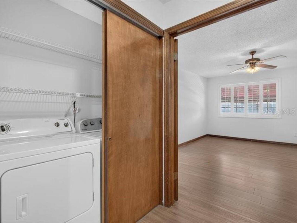
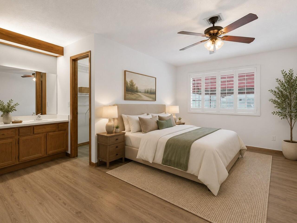
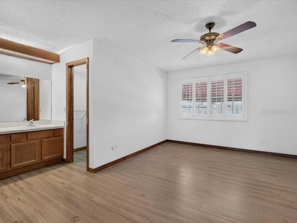
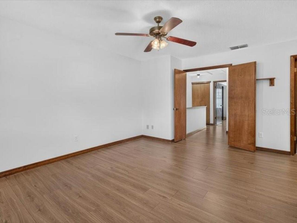
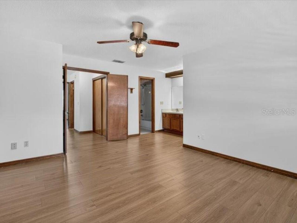
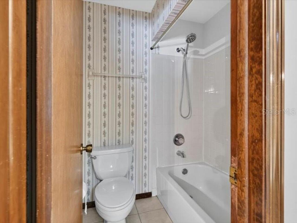
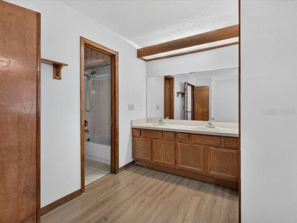
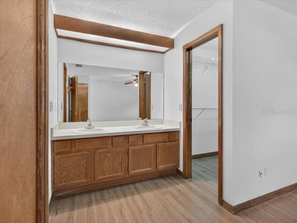
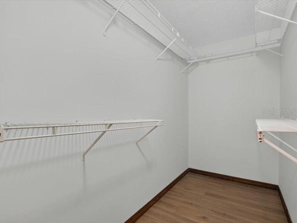
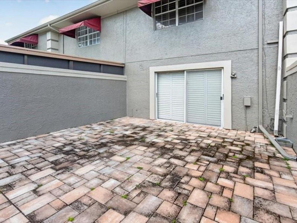
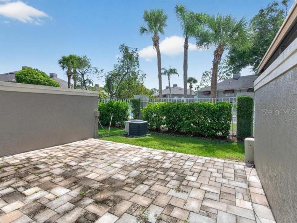
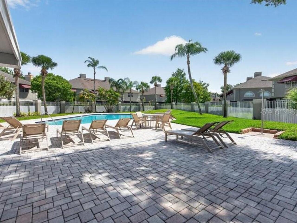
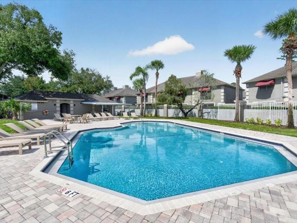
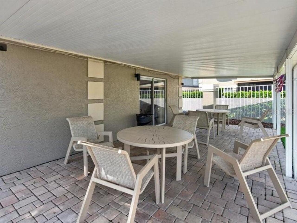
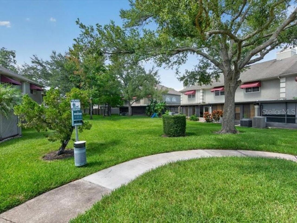
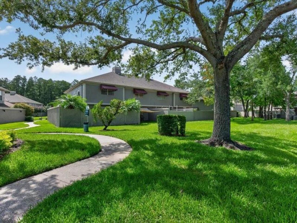
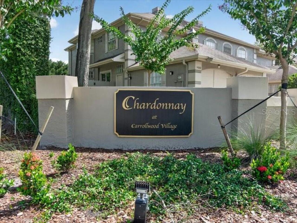
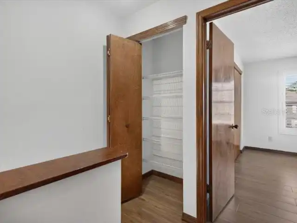
Under contract-accepting backup offers. Virtually Staged. Enjoy affordable living with a low HOA fee of just $174 per month, plus this home is listed below its appraised value!!! Welcome to this beautiful townhouse in the highly sought-after Chardonnay subdivision of Carrollwood Village. Offering 2 bedrooms, 2.5 bathrooms, and 1,468 square feet of comfortable living space, this home combines charm, functionality, and low-maintenance living in one of Tampa's most desirable communities. Just minutes from the beautiful Carrollwood Village Park, this move-in-ready home has been freshly updated with new interior paint throughout and brand-new flooring on the staircase and upstairs. The spacious main level features an open living and dining area, a well-appointed kitchen with granite countertops, and a cozy family room that opens to a private patio overlooking the community pool. Upstairs, the spacious primary suite includes a large walk-in closet, a separate dressing vanity, and abundant natural light, while the second bedroom offers a generous closet and its own full bathroom. A conveniently located upstairs laundry room adds everyday convenience. Additional features include a one-car garage. The HOA includes access to the community pool, dog park, lawn maintenance, and exterior painting. Enjoy everything Carrollwood Village has to offer, including parks, walking and biking trails, tennis, basketball and pickleball courts, dog parks, a splash pad, playground, golf, and the Carrollwood Cultural Center. Conveniently located just minutes from top-rated schools, shopping, dining, Starbucks, the YMCA, Veterans Expressway, and more. Don't miss your opportunity to own this beautiful home in a prime Tampa location. Schedule your private showing today!
Property Details
Property Features
Property Sub Type
Townhouse
Parking
Driveway
County
Hillsborough
Subdivision
CARROLLWOOD VILLAGE PH III
Building Name
NA
Additional Information
Additional Lease Restrictions
Contact the HOA directly to confirm any lease restrictions.
Additional Parcels YN
false
Appliances
Dishwasher, Disposal, Range, Refrigerator
Approval Process
Contact the HOA directly to confirm approval process.
Architectural Style
Traditional
Association Amenities
Maintenance, Pool
Association Approval Required YN
1
Association Email
KPennington@greenacre.com
Association Fee
174
Association Fee Frequency
Monthly
Association Fee Includes
Pool, Maintenance Structure, Maintenance Grounds
Association Fee Requirement
Required
Association URL
www.greenacre.com
Association YN
true
Attached Garage YN
true
Available For Lease YN
1
Bathrooms Total Integer
3
Building Area Source
Public Records
Building Area Total
1714
Building Area Total Srch SqM
159.24
Building Area Units
Square Feet
Calculated List Price By Calculated SqFt
186.65
Carport YN
false
Community Features
Association Recreation - Owned, Deed Restrictions, Dog Park, Park, Playground, Pool, Sidewalks, Tennis Court(s), Street Lights
Construction Materials
Stucco, Frame
Cooling
Central Air
Country
US
Cumulative Days On Market
48
Current Price
274000.00
Direction Faces
East
Elementary School
Essrig-HB
Expected Closing Date
2026-10-16T00:00:00.000
Fireplace YN
false
Flood Zone Code
X
Flood Zone Date
2008-08-28
Flood Zone Panel
12057C0183H
Floor Number
2
Flooring
Laminate, Tile
Foundation Details
Slab
Furnished
Unfurnished
Garage Spaces
1
Garage YN
true
Heating
Central
High School
Gaither-HB
Home Warranty YN
false
Homestead YN
1
Interior Features
Ceiling Fans(s), Eat-in Kitchen, Open Floorplan, PrimaryBedroom Upstairs
Internet Address Display YN
true
Internet Automated Valuation Display YN
false
Internet Consumer Comment YN
false
Internet Entire Listing Display YN
true
Laundry Features
Upper Level
Lease Restrictions YN
1
Levels
Two
List AOR
Orlando Regional
Living Area Meters
136.38
Living Area Source
Public Records
Living Area Units
Square Feet
Lot Size Acres
0.03
Lot Size Square Feet
1242
Lot Size Square Meters
115
Middle Or Junior School
Hill-HB
Minimum Lease
1-2 Years
Modification Timestamp
2026-09-10T16:35:14.811Z
Monthly HOA Amount
174.00
New Construction YN
false
Num Of Own Years Prior To Lease
2
Occupant Type
Vacant
Other Fees Amount
693
Other Fees Term
Annual
Ownership
Fee Simple
Parcel Number
U-06-28-18-0WV-000034-00002.0
Patio And Porch Features
Rear Porch
Pet Restrictions
Buyer and Buyer's Agent to verify w/ HOA
Pets Allowed
Yes
Pool Private YN
false
Postal Code Plus 4
6912
Previous List Price
294000
Price Change Timestamp
2026-08-03T11:05:42.000Z
Property Attached YN
true
Property Condition
Completed
Public Survey Range
18
Public Survey Section
06
Purchase Contract Date
2026-09-08
RATIO Current Price By Calculated SqFt
186.65
Realtor Info
As-Is
Road Responsibility
Public Maintained Road
Road Surface Type
Asphalt
Roof
Shingle
Room Count
7
Senior Community YN
false
Sewer
Public Sewer
Showing Requirements
Appointment Only, Call Listing Agent, Combination Lock Box, ShowingTime
Spa YN
false
Status Change Timestamp
2026-09-10T16:34:59.000Z
Tax Annual Amount
1488
Tax Block
34
Tax Book Number
56-25
Tax Legal Description
CARROLLWOOD VILLAGE PHASE III VILLAGE XVI LOT 2 BLOCK 34
Tax Lot
2
Tax Year
2025
Total Acreage
0 to less than 1/4
Total Annual Fees
2781.00
Total Monthly Fees
231.75
Township
28
Universal Property Id
US-12057-N-0628180000034000020-R-N
Unparsed Address
14012 NOTREVILLE WAY
Utilities
Electricity Connected, Public, Underground Utilities, Water Connected
Water Source
Public
Waterfront YN
false
Window Features
Shutters
Years Of Owner Prior To Leasing Req YN
1
Zoning
PD
Neighborhood Map
Popup

Property Photos
Listing Photo
Listing Photo
Listing Photo
Listing Photo
Listing Photo
Listing Photo
Listing Photo
Listing Photo
Listing Photo
Listing Photo
Listing Photo
Listing Photo
Listing Photo
Listing Photo
Listing Photo
Listing Photo
Listing Photo
Listing Photo
Listing Photo
Listing Photo
Listing Photo
Listing Photo
Listing Photo
Listing Photo
Listing Photo
Listing Photo
Listing Photo
Listing Photo
Listing Photo
Listing Photo
Listing Photo
Listing Photo
Listing Photo
Listing Photo
Listing Photo
Listing Photo
Listing Photo
Listing Photo
Listing Photo
Listing Photo
Listing Photo
Listing Photo
Listing Photo
Listing Photo
Listing Photo
Listing Photo
Listing Photo
Listing Photo
Listing Photo
Listing Photo
Listing Photo
Listing Photo
Listing Photo
Listing Photo
Listing Photo
Listing Photo
Listing Photo
Listing Photo
Listing Photo
Listing Photo
Listing Photo
Listing Photo
Listing Photo
Listing Photo
Listing Photo
Listing Photo
Listing Photo
Listing Photo
Listing Photo
Listing Photo
Listing Photo
Listing Photo
Listing Photo
Listing Photo
Listing Photo
Listing Photo
Listing Photo
Listing Photo
Listing Photo
Listing Photo
Listing Photo
Listing Photo
Listing Photo
Listing Photo
Listing Photo
Listing Photo
Listing Photo
Listing Photo
Listing Photo
Listing Photo

MLS #MFRTB8531740 Listing courtesy of Lpt Realty, Llc provided by Stellar MLS.

Similar Listings

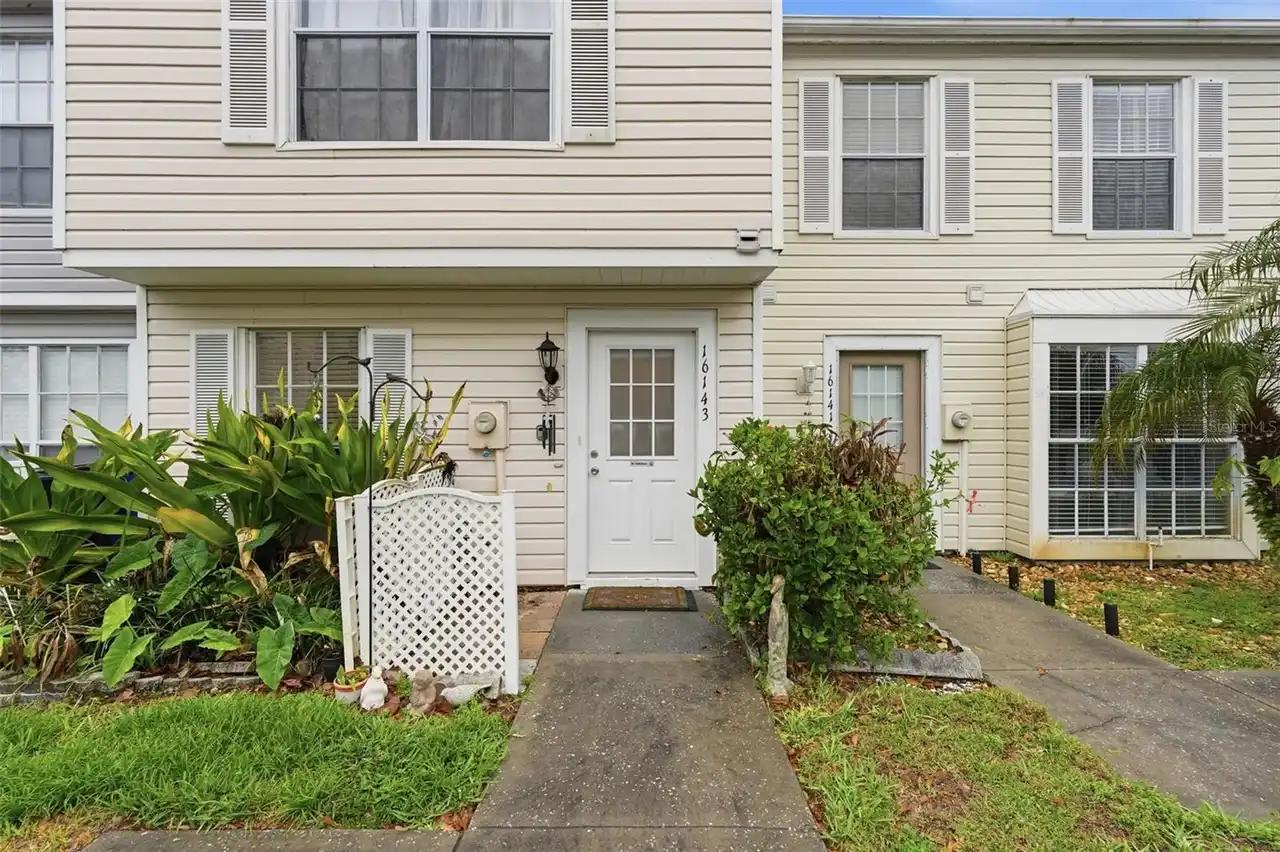
$246,952
16143 Rambling Vine E Drive
Tampa
2BR/2BA
| Active
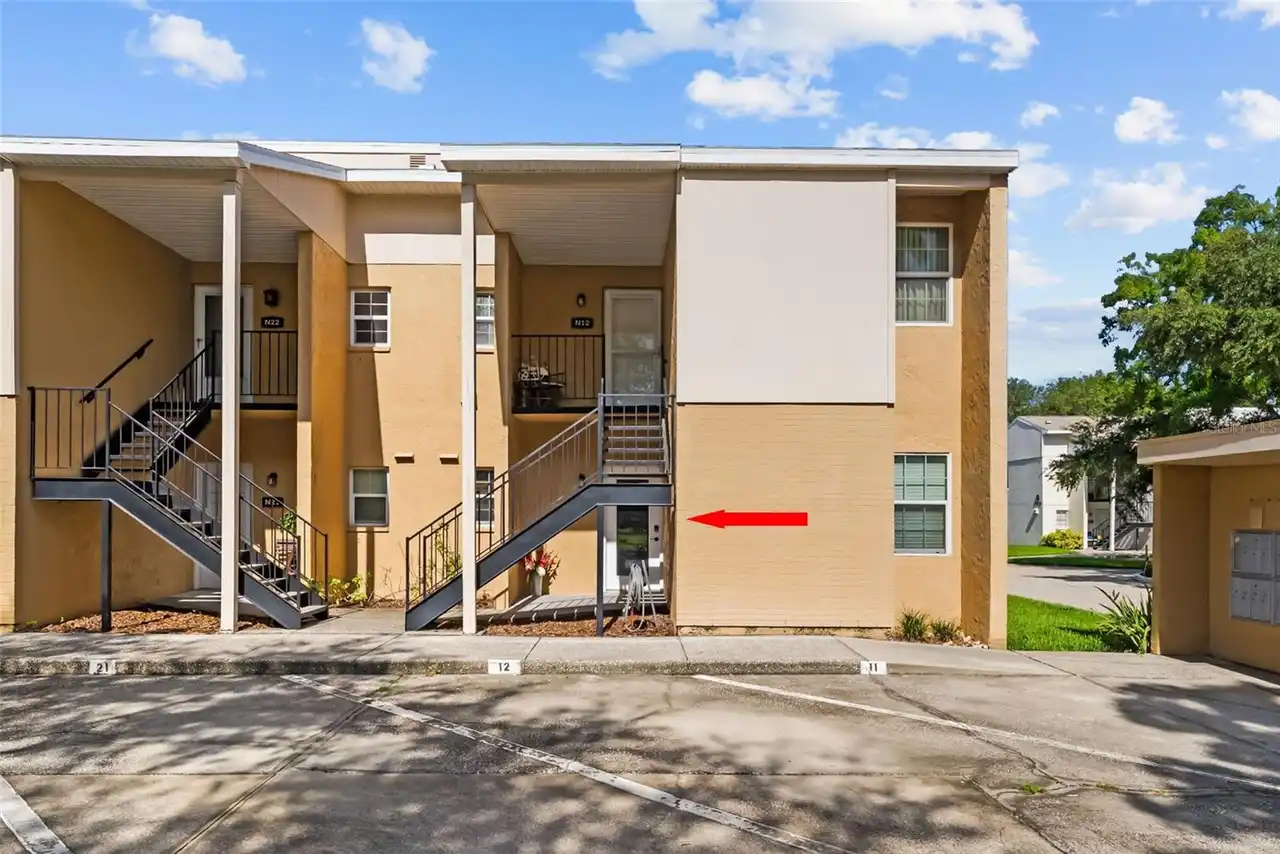
$247,000
3810 Oak Drive
Tampa
2BR/2BA
| Active
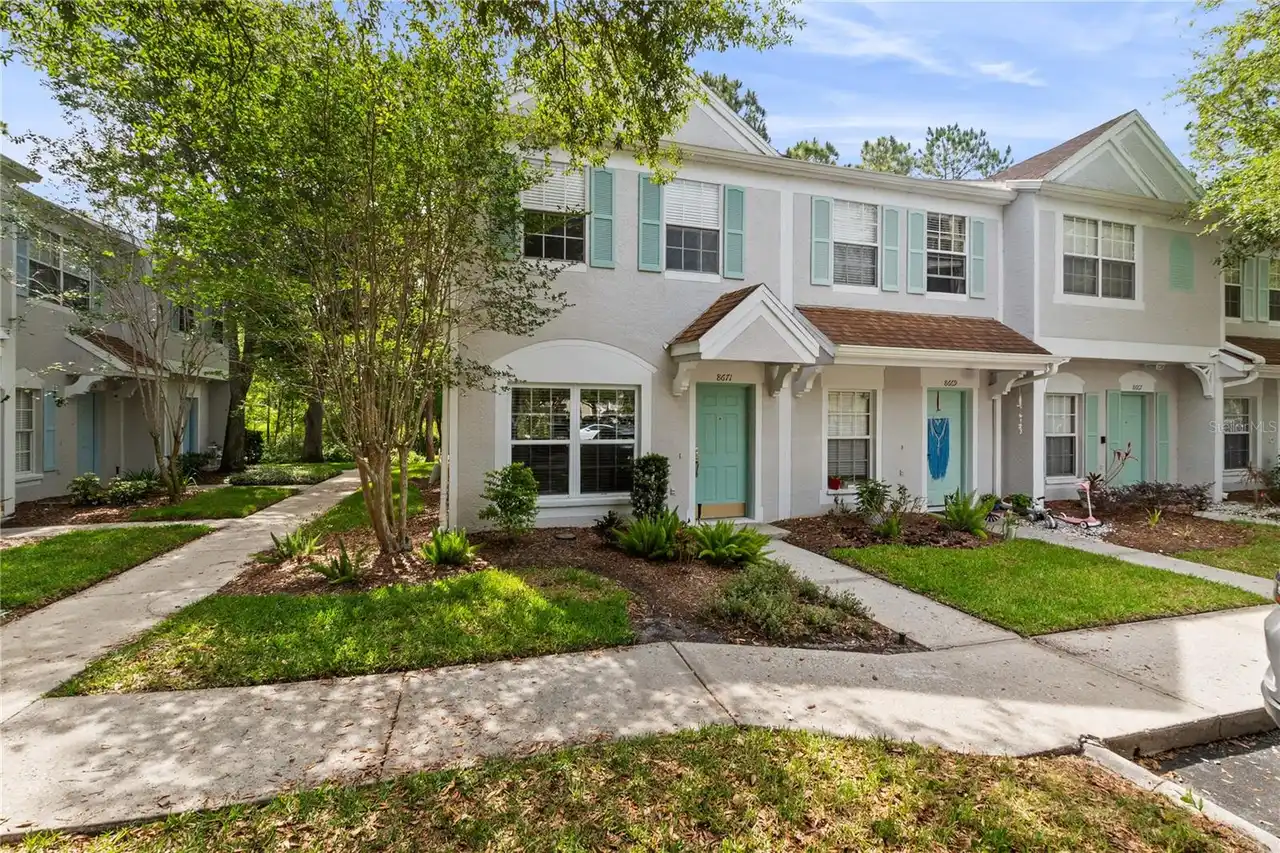
$248,000
8671 Hunters Key Circle
Tampa
2BR/2BA
| Active
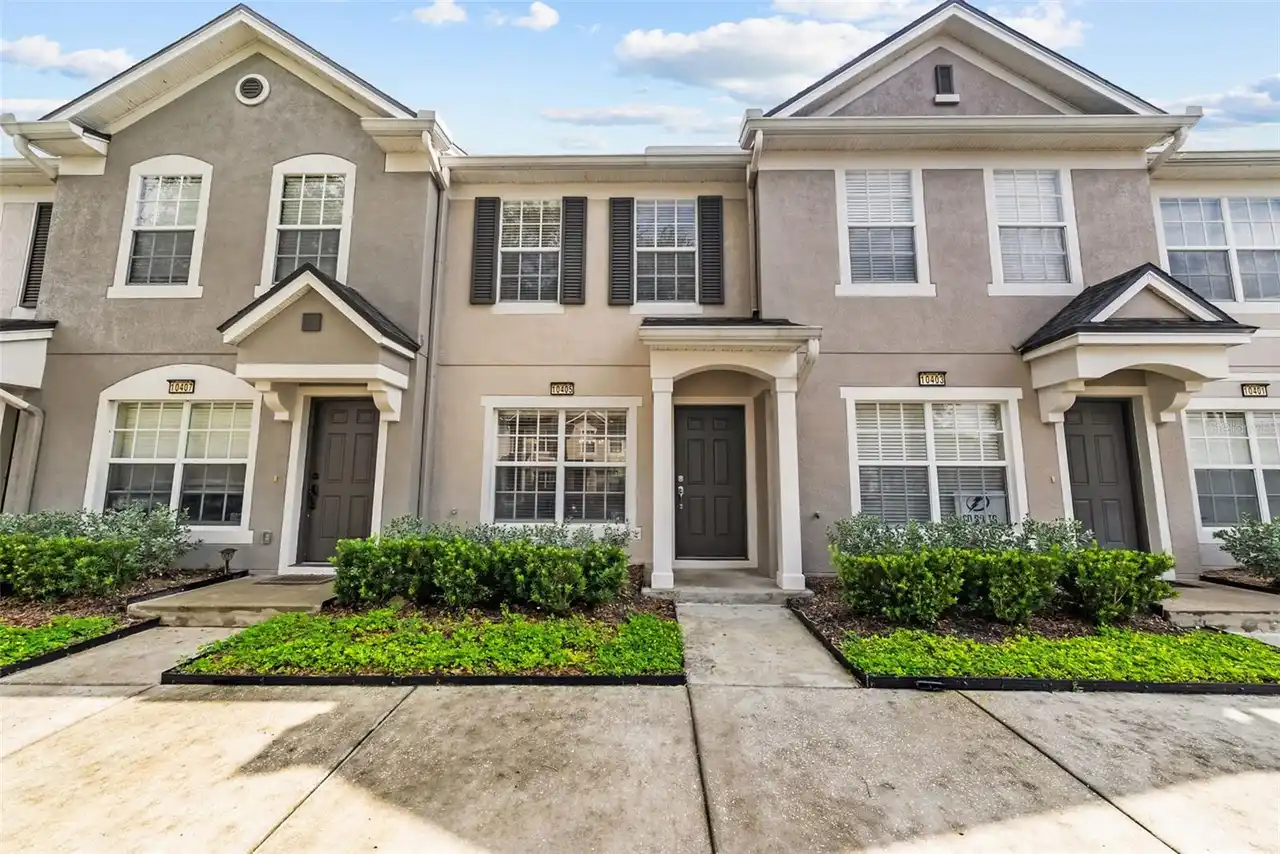
$249,000
10405 Westpark Preserve Boulevard
Tampa
2BR/2BA
| Active


All listing information is deemed reliable but not guaranteed and should be independently verified through personal inspection by appropriate professionals. Listings displayed on this website may be subject to prior sale or removal from sale; availability of any listing should always be independent verified. Listing information is provided for consumer personal, non-commercial use, solely to identify potential properties for potential purchase; all other use is strictly prohibited and may violate relevant federal and state law. The source of the listing data is as follows: Stellar MLS (updated 9/30/26 2:25 PM) |

Listing Search


Translate Tool

Featured Listings
New Smyrna Beach Real Estate
$979,900
4 BED
2 BATH
Enjoy breathtaking direct oceanfront ocean beach from this 4bdr 2ba penthouse condo home on the no-drive beach. Furnishe... Read More
Clearwater Real Estate
$839,900
3 BED
3 BATH
Virtually Staged. Set at the end of Rollingwood Court, this Countryside pool home sits on a peaceful cul-de-sac just a s... Read More
Oviedo Real Estate
$839,900
5 BED
4 BATH
Welcome to this impressive 5-bedroom, 4-bath pool home nestled within the gated community of Chapman Lakes. Designed for... Read More
Port Charlotte Real Estate
$849,900
3 BED
3 BATH
Transferrable Low Cost Flood Insurance~1 YEAR HOME WARRANTY AVAILABLE! Welcome to this Gulf Access SAILBOAT Waterfront P... Read More
Tampa Real Estate
$1,025,000
2 BED
2 BATH
The townhomes with a Brevard address, but which face Bayshore Boulevard with a direct waterfront view do not come on the... Read More
Placida Real Estate
$847,500
4 BED
3 BATH
Breathtaking views can be yours from this beautiful 3 story custom WATERFRONT home, located on boat accessible water to ... Read More
Tampa Real Estate
$825,000
3 BED
3 BATH
Virtually Staged. Experience timeless elegance and French Quarter inspired charm in this beautifully appointed multi-lev... Read More
Lutz Real Estate
$825,000
5 BED
3 BATH
Virtually Staged. Welcome to this beautifully crafted custom home in the prestigious Cheval community! **NEW ROOF** Nest... Read More
St Petersburg Real Estate
$1,199,000
4 BED
4 BATH
PRICE IMPROVEMENT! More space, better flow, and the Florida lifestyle buyers are searching for—this Snell Shores home de... Read More
Winter Garden Real Estate
$849,000
4 BED
4 BATH
SELLERS MOTIVATED! Welcome to Phase 1 of Waterleigh- the community’s most established phase and the only phase completel... Read More
Contact Sandra Pardo

407-990-2746

Wendy Morris LLC

Licensed in the State of Florida
BK 3146762
16797 Broadwater Avenue
Winter Garden, Florida 34787

Your privacy is our utmost concern. We will never sell your personal information. Privacy Policy
©2026 sandrapardohomes.com - all rights reserved. | Site Map