407-990-2746
Menu

13824 Sunlight Meadow Drive, Riverview, FL

NEXT
PREV
$600,000

($195/sqft)

List Status: Active
13824 Sunlight Meadow Drive
Riverview, FL 33578


4 beds
3 baths
3084 living sqft
Top Features
  • Subdivision: Spencer Glen North
  • Built in  2025
  • Single Family Residence
Description
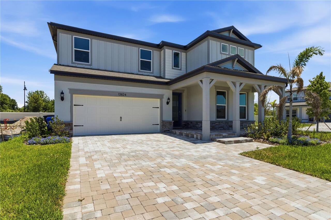
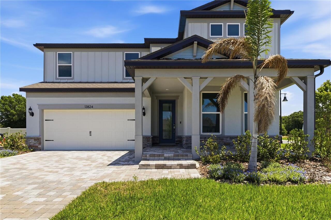
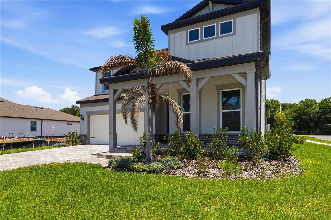
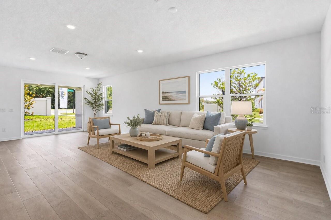
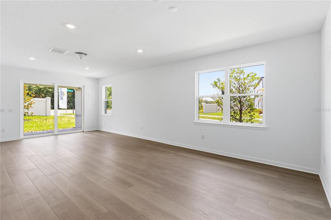
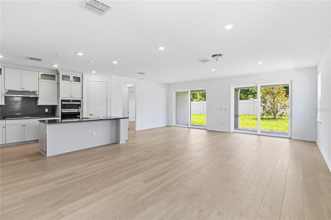
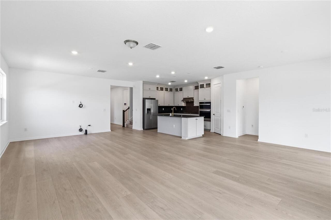
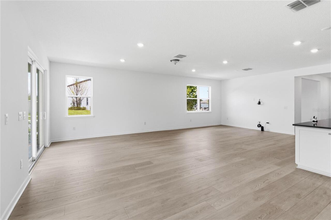
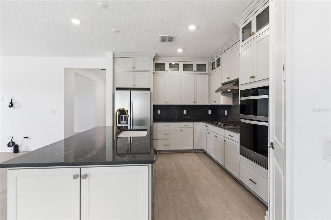
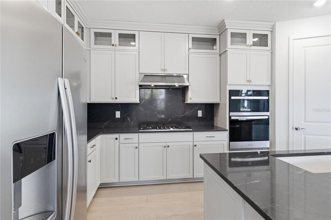
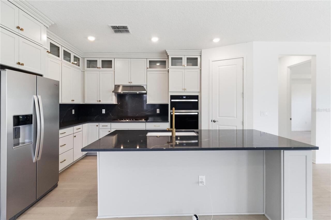
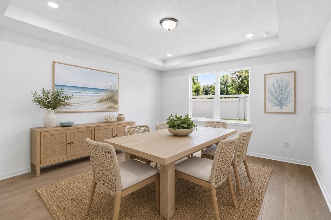
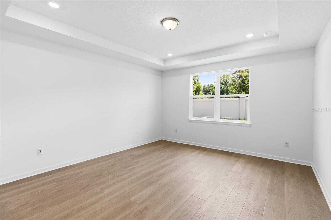
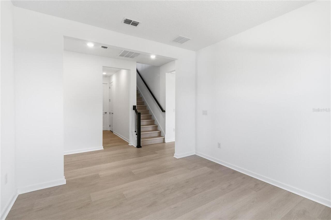
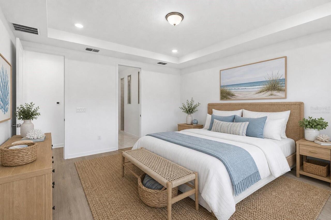
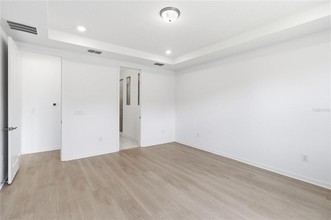
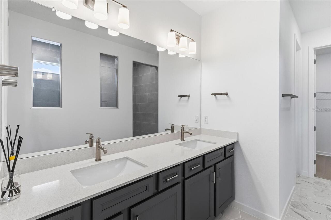
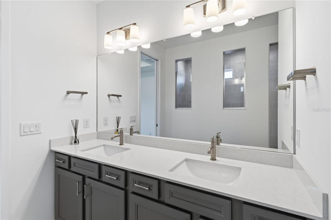
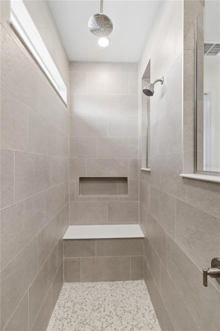
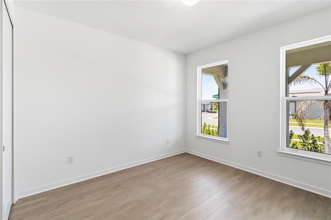
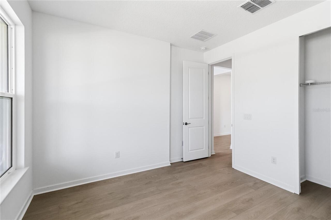
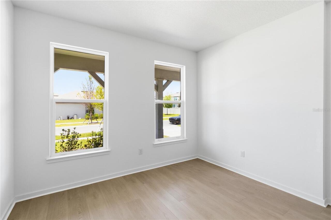
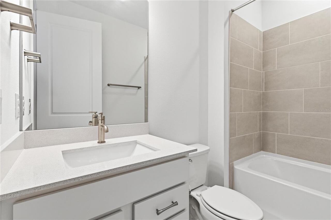
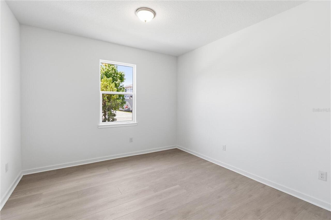
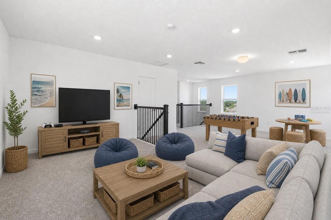
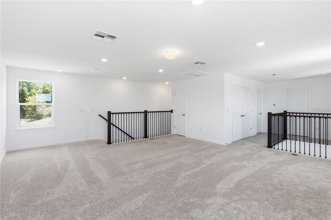
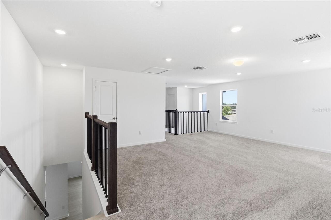
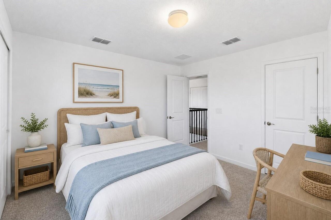
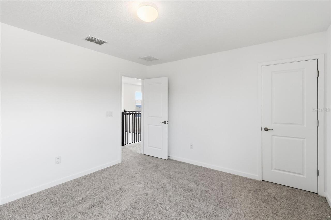
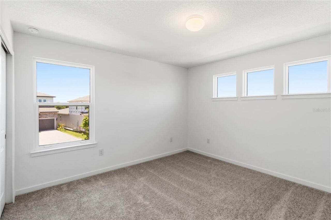
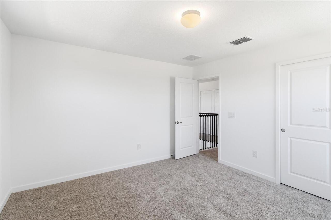
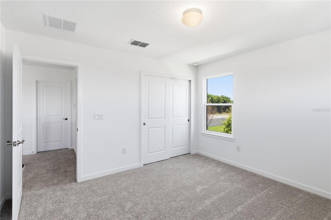
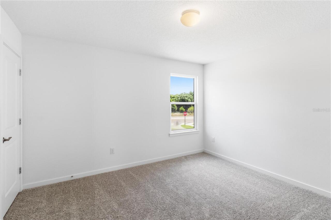
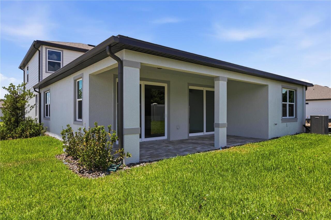
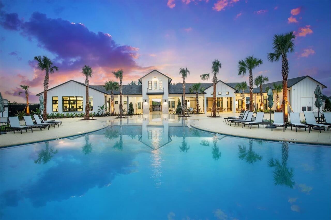
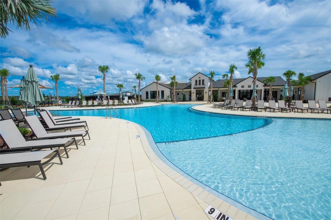
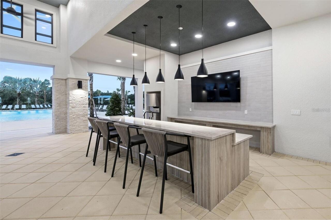
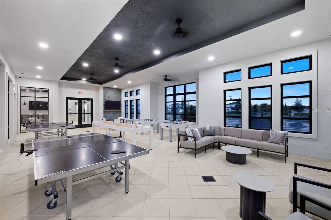
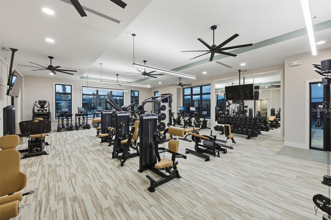
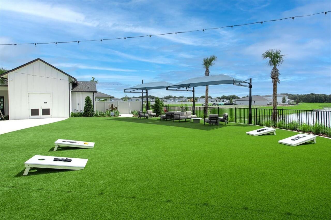
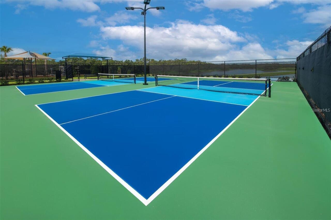
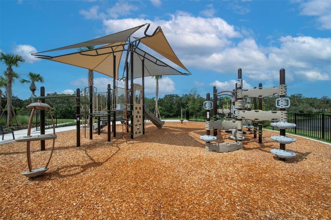
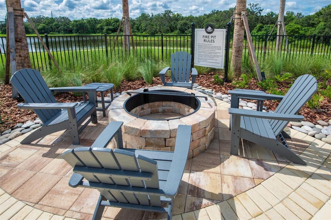
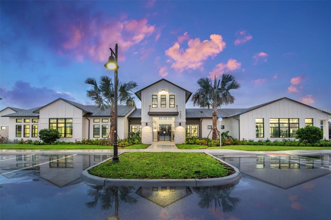
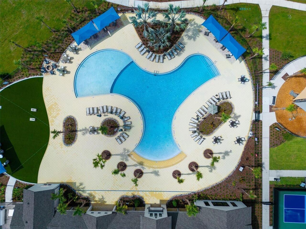
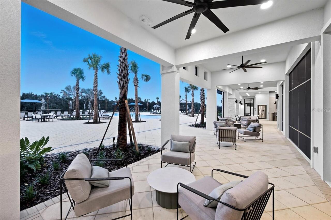
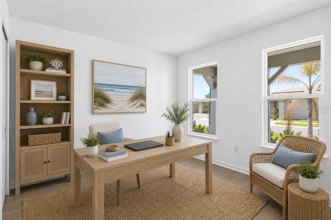
Some homes feel less like a floor plan and more like a rhythm, and this beautifully upgraded Coral Grand brings that easy Florida rhythm to life from the moment you step inside. Mornings can begin in the bright kitchen, coffee on the island while the first light moves across the open gathering space. The flex room near the front gives the day options: a dining room for long dinners, a home office, a reading room, or a creative space that can change as life changes. The main level is made for connection without losing calm. Warm wood look floors, white walls, and a fresh coastal feel keep the home light and relaxed, while the covered lanai extends the living space outside for slow evenings, weekend grilling, or a little quiet at the end of the day. The primary suite feels tucked away and restful, and an additional bedroom on the main floor adds welcome flexibility for guests, hobbies, or everyday needs. Upstairs, life gets its own second chapter. The loft is the kind of space that naturally becomes the hangout: movie nights, game day snacks, homework spread out on the table, or an easy place to unwind. Secondary bedrooms give everyone room to breathe, with separation that makes the home feel both open and organized. And then comes the practical advantage: why spend $100K+ in the design center trying to create this level of finish when you can move right into a beautifully upgraded Coral Grand today? The home already delivers the fresh, finished feel buyers want, without the extra design center bill, delayed timeline, or uncertainty of starting from scratch. Beyond the front door, Spencer Glen adds the lifestyle people hope for in Florida new home living: a resort style pool, clubhouse, fitness center, pickleball courts, game room, playground, dog park, gathering spaces, green areas, and miles of walking trails. Errands and dinner plans are simple with US 301, Big Bend Road, Summerfield Crossing, and I 75 close by, while nearby nature preserves and Apollo Beach outing
Property Details
Property Features
Property Sub Type
Single Family Residence
County
Hillsborough
Subdivision
SPENCER GLEN NORTH
Additional Information
Additional Lease Restrictions
Contact HOA manager at 813-993-4000, Ext. 134 for more details.
Additional Parcels YN
false
Alternate Key Folio Num
0777481050
Appliances
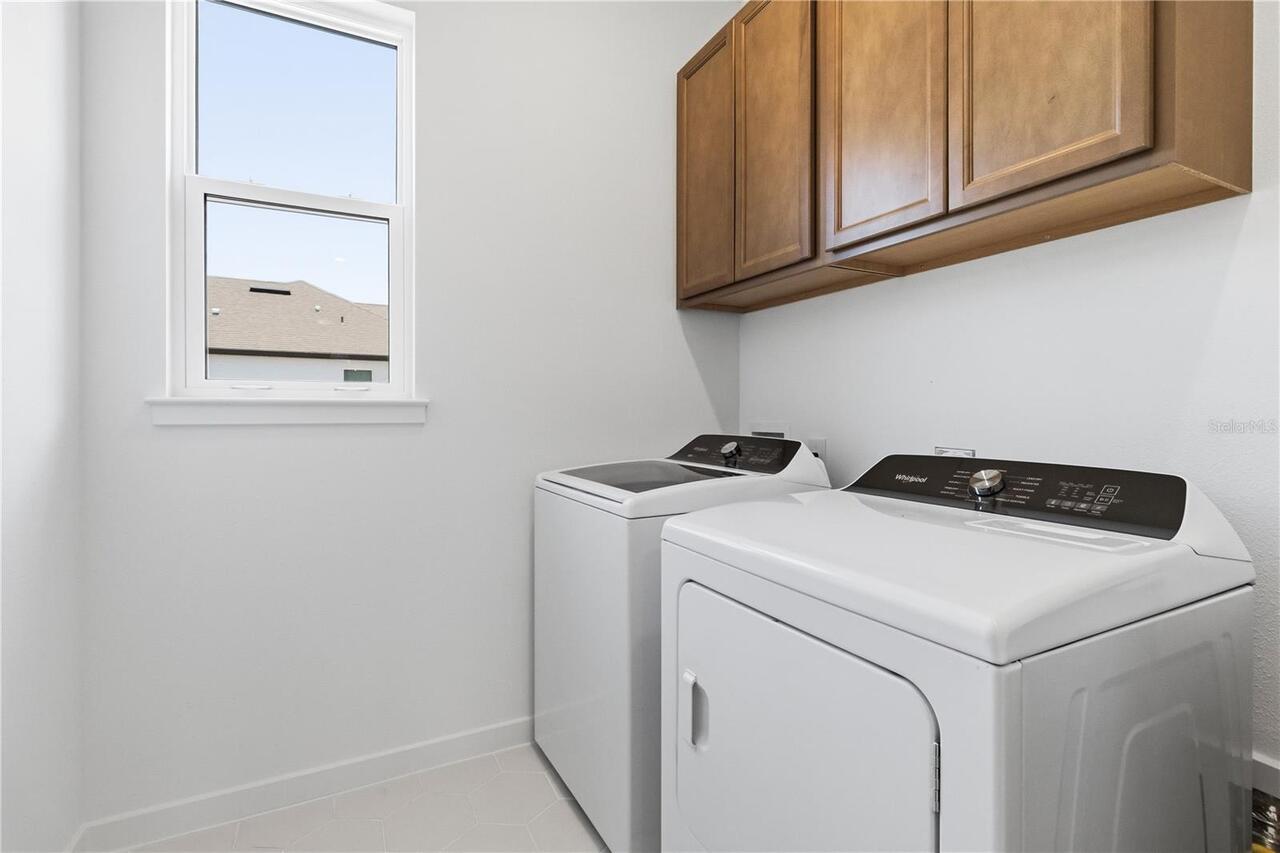
Dishwasher, Disposal, Dryer, Microwave, Range, Refrigerator, Washer
Approval Process
Contact HOA manager at pdooley@homeriver.com for more details.
Association Amenities
Clubhouse, Fitness Center, Pickleball Court(s), Playground, Pool, Trail(s)
Association Approval Required YN
1
Association Email
pdooley@homeriver.com
Association Fee
90.87
Association Fee Frequency
Monthly
Association Fee Includes
Maintenance Grounds, Pool, Recreational Facilities
Association Fee Requirement
Required
Association YN
true
Attached Garage YN
true
Available For Lease YN
1
Bathrooms Total Integer
3
Builder Model
Coral Grand
Building Area Source
Public Records
Building Area Total
3084
Building Area Total Srch SqM
286.51
Building Area Units
Square Feet
CDDYN
1
Calculated List Price By Calculated SqFt
194.55
Carport YN
false
Community Features
Clubhouse, Fitness Center, Park, Playground, Pool, Street Lights
Construction Materials
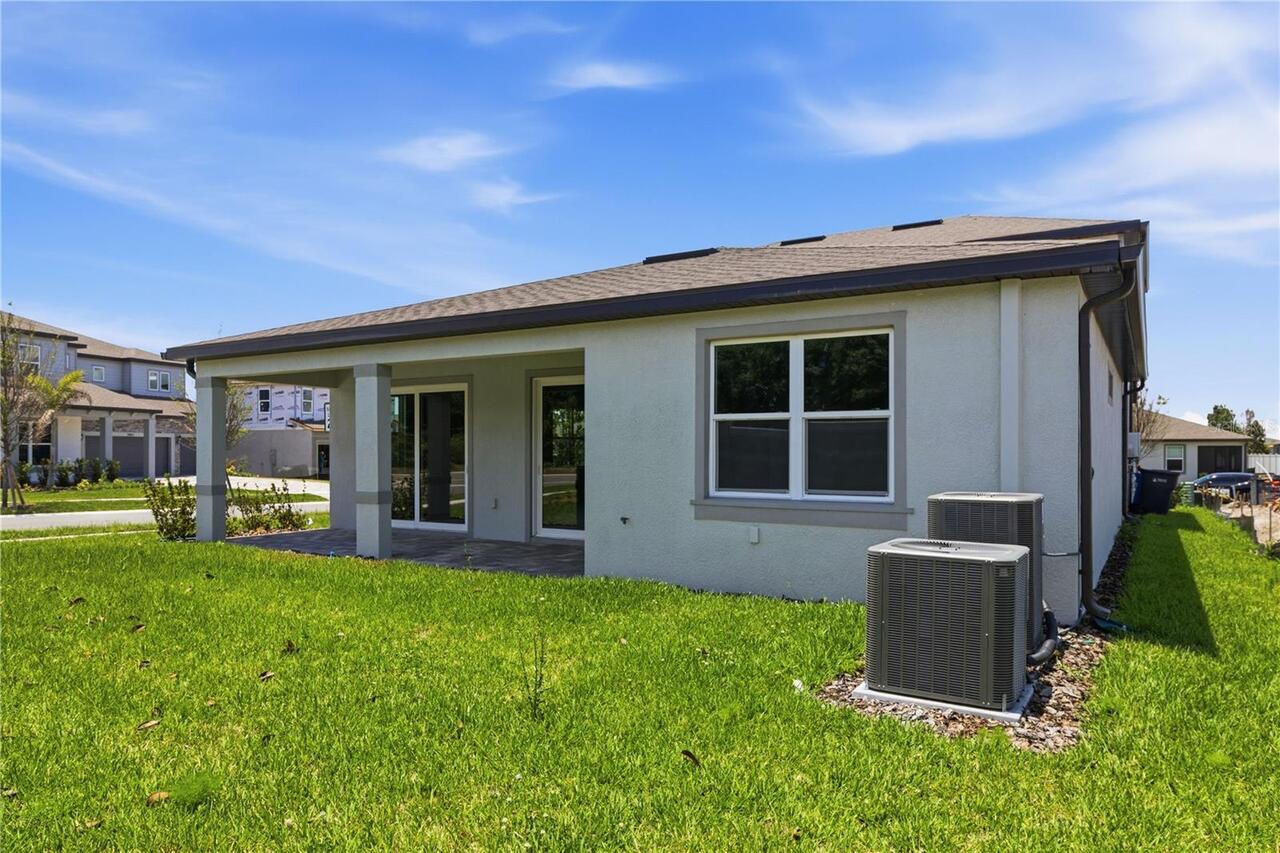
Block, Stucco
Cooling
Central Air
Country
US
Cumulative Days On Market
8
Current Price
600000.00
Direction Faces
Northeast
Elementary School
Doby Elementary-HB
Exterior Features
Lighting
Fireplace YN
false
Flood Zone Code
X
Flood Zone Date
2008-08-28
Flood Zone Panel
12057C0515H
Flooring
Ceramic Tile, Wood
Foundation Details
Concrete Perimeter
Furnished
Unfurnished
Garage Spaces
2
Garage YN
true
Heating
Electric
High School
Sumner High School
Homestead YN
1
Interior Features
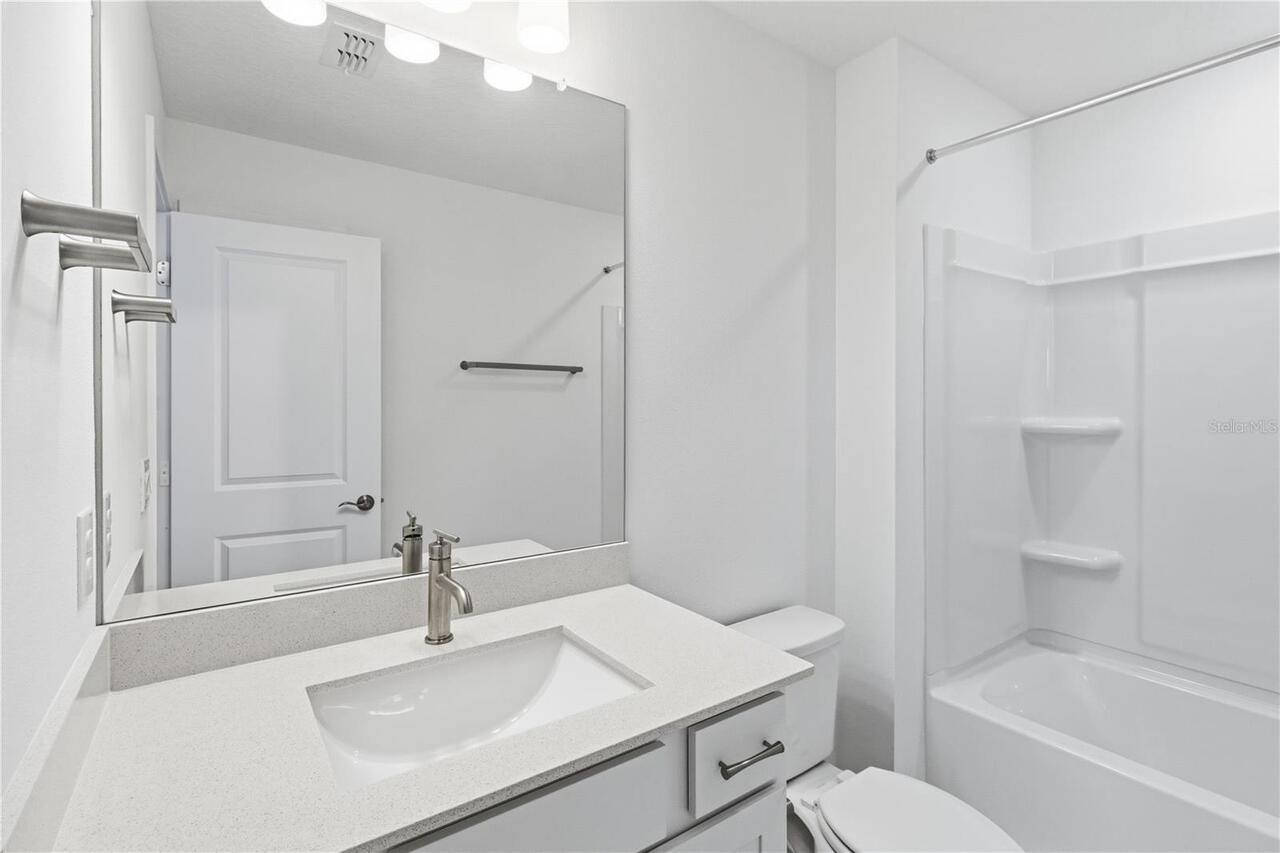
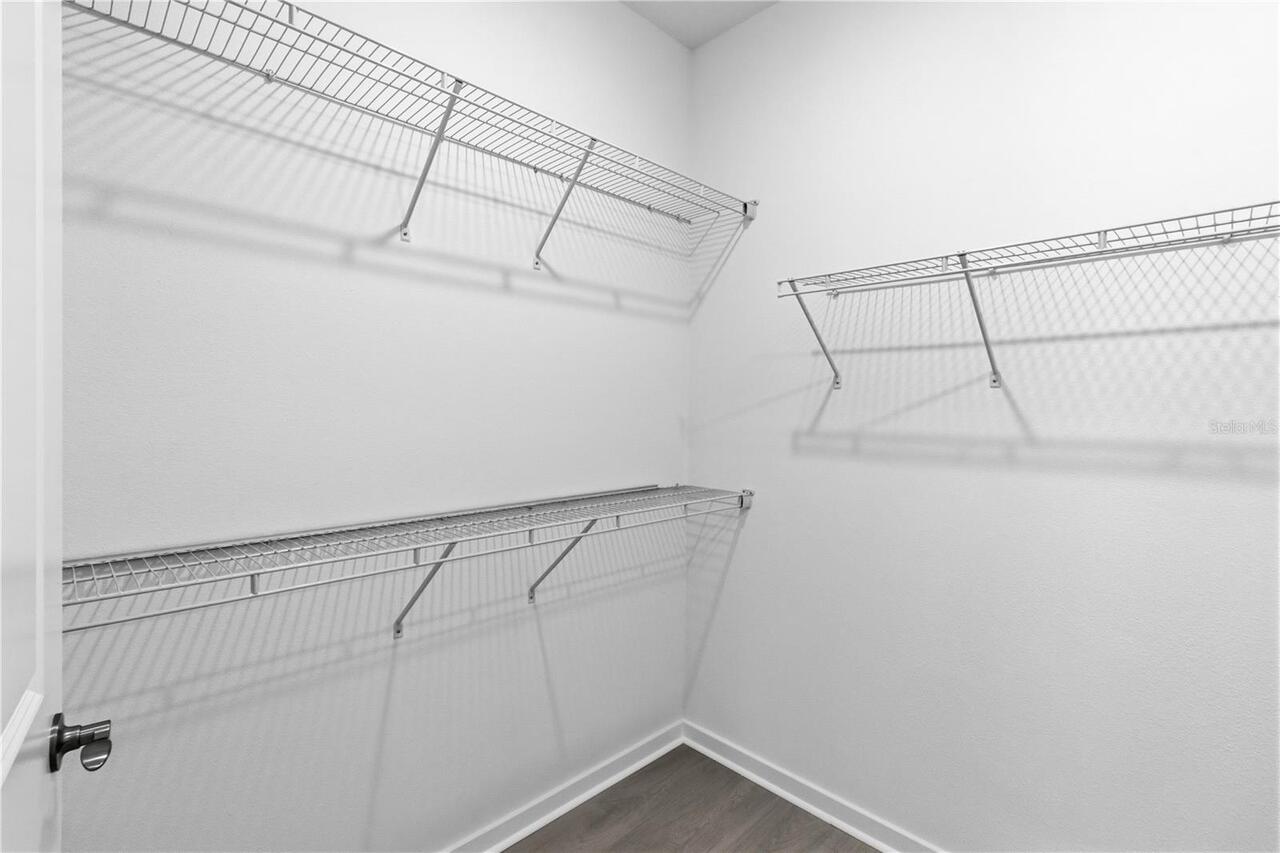
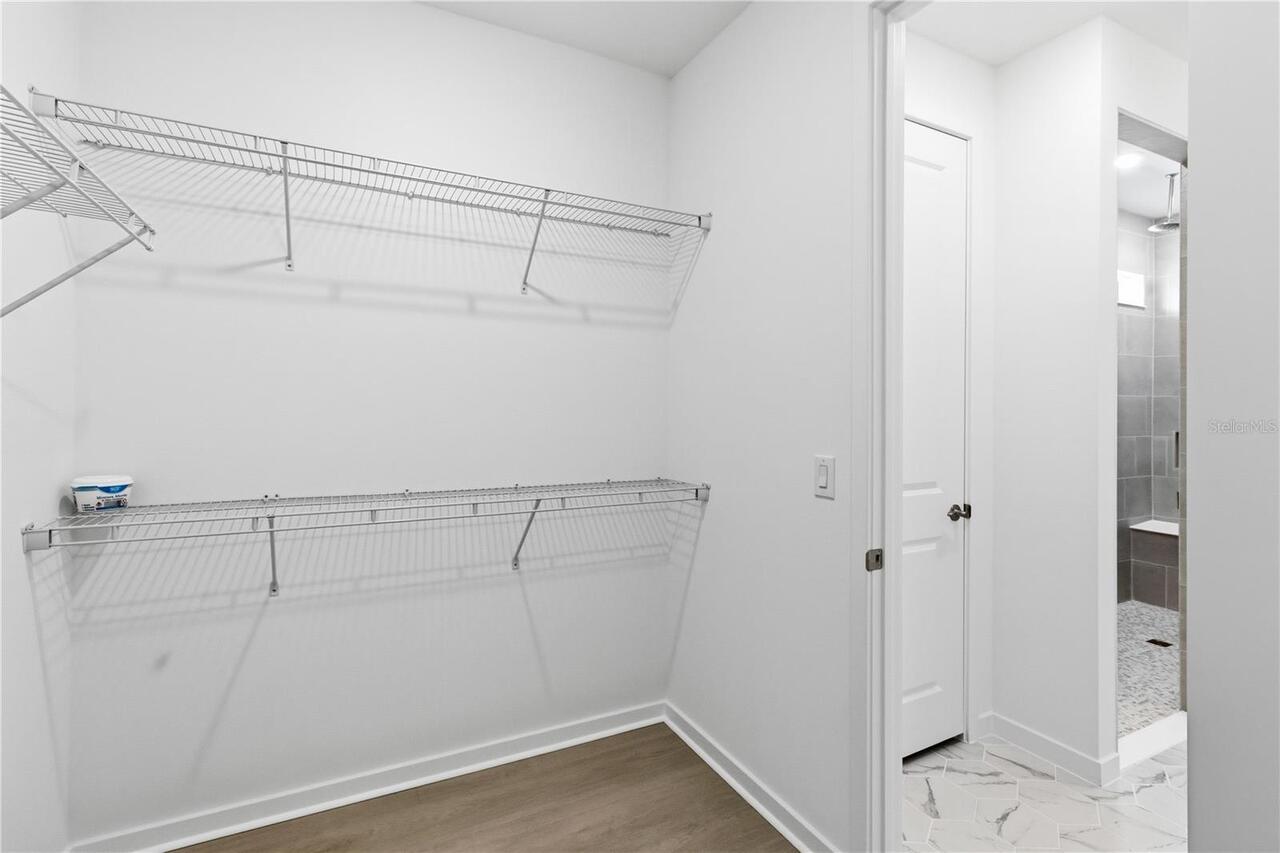
Crown Molding, High Ceilings, Open Floorplan, Smart Home, Split Bedroom, Stone Counters, Thermostat, Walk-In Closet(s)
Internet Address Display YN
true
Internet Automated Valuation Display YN
false
Internet Consumer Comment YN
true
Internet Entire Listing Display YN
true
Laundry Features
Laundry Room
Lease Restrictions YN
1
Levels
Two
List AOR
Sarasota - Manatee
Living Area Meters
286.51
Living Area Source
Public Records
Living Area Units
Square Feet
Lot Size Acres
0.17
Lot Size Dimensions
60.11x125
Lot Size Square Feet
7514
Lot Size Square Meters
698
Middle Or Junior School
Eisenhower-HB
Minimum Lease
6 Months
Modification Timestamp
2026-05-22T17:35:13.940Z
Monthly HOA Amount
90.87
New Construction YN
false
Num Times per Year
2
Number Of Pets
3
Occupant Type
Vacant
Ownership
Fee Simple
Parcel Number
U-18-31-20-D5K-000000-00020.0
Pet Restrictions
No breed restrictions and max of three pets per home. Contact HOA manager at 813-993-4000, Ext. 134 for more details.
Pets Allowed
Cats OK, Dogs OK, Yes
Pool Private YN
false
Previous List Price
625000
Price Change Timestamp
2026-05-22T17:34:56.000Z
Public Survey Range
20
Public Survey Section
18
RATIO Current Price By Calculated SqFt
194.55
Road Surface Type
Asphalt
Roof
Shingle
Room Count
10
Senior Community YN
false
Sewer
Public Sewer
Showing Requirements
ShowingTime
Status Change Timestamp
2026-05-14T19:35:01.000Z
Stories Total
2
Tax Annual Amount
2712.77
Tax Block
SPENCER
Tax Book Number
147-109
Tax Legal Description
SPENCER GLEN NORTH LOT 20
Tax Lot
20
Tax Other Annual Assessment Amount
2576
Tax Year
2025
Total Acreage
0 to less than 1/4
Total Annual Fees
1090.44
Total Monthly Fees
90.87
Township
31
Universal Property Id
US-12057-N-1831205000000000200-R-N
Unparsed Address
13824 SUNLIGHT MEADOW DR
Utilities
Cable Available, Electricity Available, Phone Available, Public, Sewer Available, Water Connected
Water Source
Public
Waterfront YN
false
Zoning
PD
Neighborhood Map
Popup

Property Photos
Listing Photo
Listing Photo
Listing Photo
Listing Photo
Listing Photo
Listing Photo
Listing Photo
Listing Photo
Listing Photo
Listing Photo
Listing Photo
Listing Photo
Listing Photo
Listing Photo
Listing Photo
Listing Photo
Listing Photo
Listing Photo
Listing Photo
Listing Photo
Listing Photo
Listing Photo
Listing Photo
Listing Photo
Listing Photo
Listing Photo
Listing Photo
Listing Photo
Listing Photo
Listing Photo
Listing Photo
Listing Photo
Listing Photo
Listing Photo
Listing Photo
Listing Photo
Listing Photo
Listing Photo
Listing Photo
Listing Photo
Listing Photo
Listing Photo
Listing Photo
Listing Photo
Listing Photo
Listing Photo
Listing Photo
Listing Photo
Listing Photo
Listing Photo
Listing Photo
Listing Photo
Listing Photo
Listing Photo
Listing Photo
Listing Photo
Listing Photo
Listing Photo
Listing Photo
Listing Photo
Listing Photo
Listing Photo
Listing Photo
Listing Photo
Listing Photo
Listing Photo
Listing Photo
Listing Photo
Listing Photo
Listing Photo
Listing Photo
Listing Photo
Listing Photo
Listing Photo
Listing Photo
Listing Photo
Listing Photo
Listing Photo
Listing Photo
Listing Photo
Listing Photo
Listing Photo
Listing Photo
Listing Photo
Listing Photo
Listing Photo
Listing Photo
Listing Photo
Listing Photo
Listing Photo
Listing Photo
Listing Photo
Listing Photo
Listing Photo
Listing Photo
Listing Photo
Listing Photo
Listing Photo
Listing Photo
Listing Photo
Listing Photo
Listing Photo
Listing Photo
Listing Photo
Listing Photo
Listing Photo

MLS #MFRA4692595 Listing courtesy of Kw Suncoast provided by Stellar MLS.

Similar Listings

$540,000
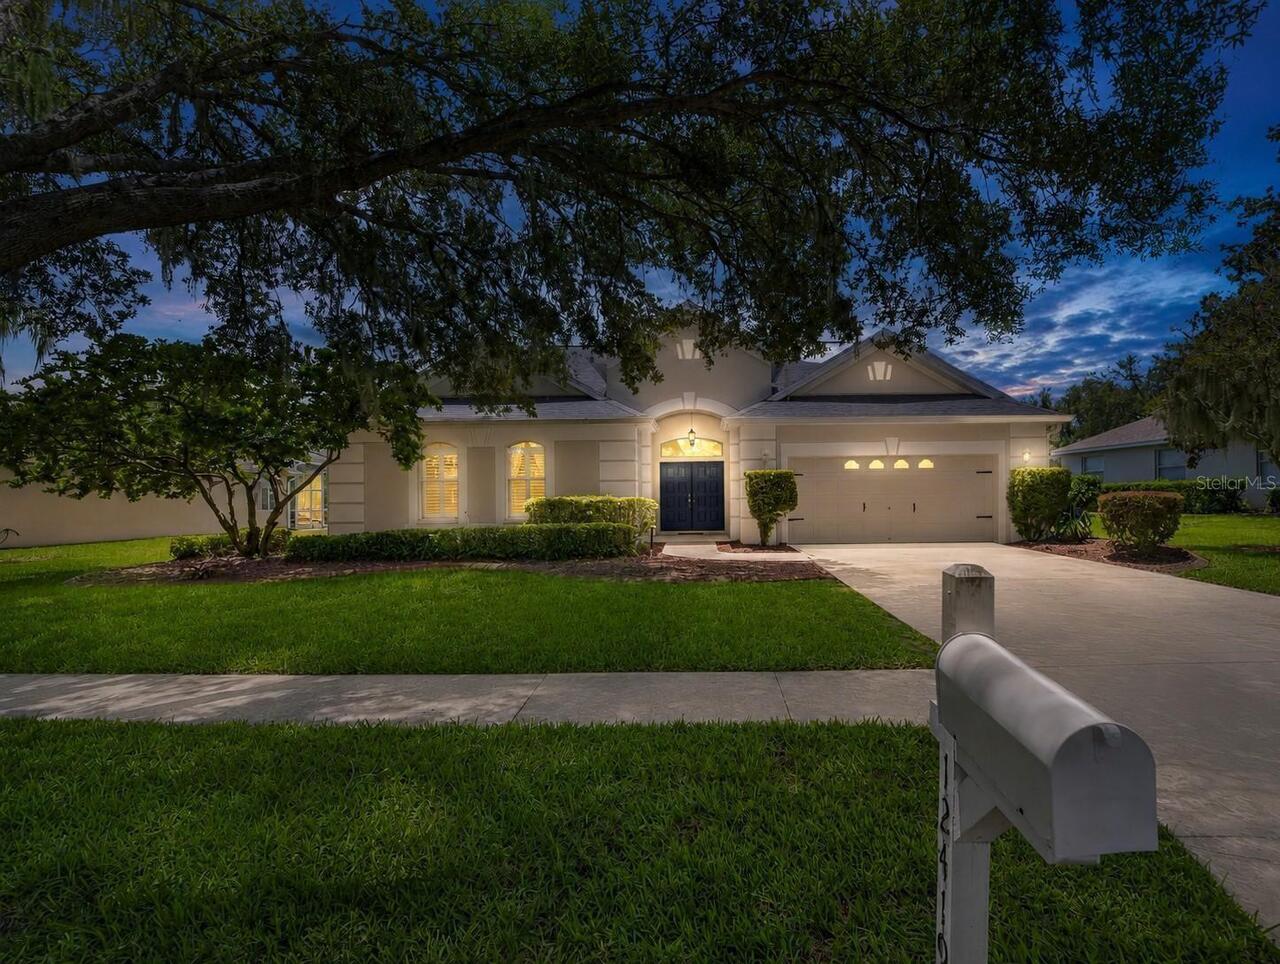
12419 Riverglen Drive
Riverview
4BR/3BA
| Active
$540,000
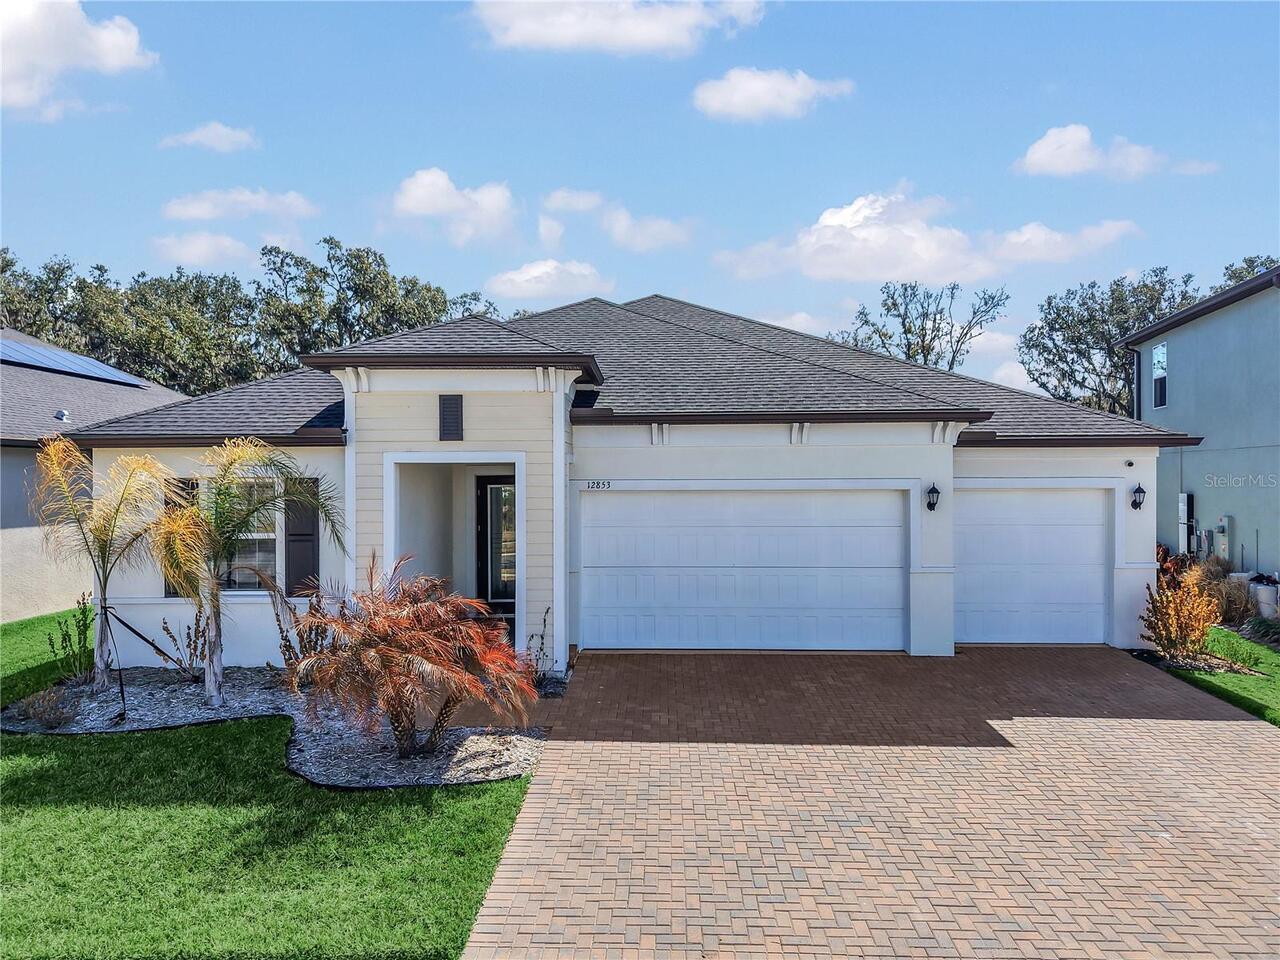
12853 Bergstrom Bay Drive
Riverview
4BR/3BA
| Active
$545,000
12506 Shadow Run Boulevard
Riverview
4BR/3BA
| Pending
$559,000
11940 Sunburst Marble Road
Riverview
4BR/3BA
| Active


All listing information is deemed reliable but not guaranteed and should be independently verified through personal inspection by appropriate professionals. Listings displayed on this website may be subject to prior sale or removal from sale; availability of any listing should always be independent verified. Listing information is provided for consumer personal, non-commercial use, solely to identify potential properties for potential purchase; all other use is strictly prohibited and may violate relevant federal and state law. The source of the listing data is as follows: Stellar MLS (updated 7/28/26 11:36 AM) |
Listing Search


Translate Tool

Featured Listings
Port Orange Real Estate
$809,900
4 BED
3 BATH
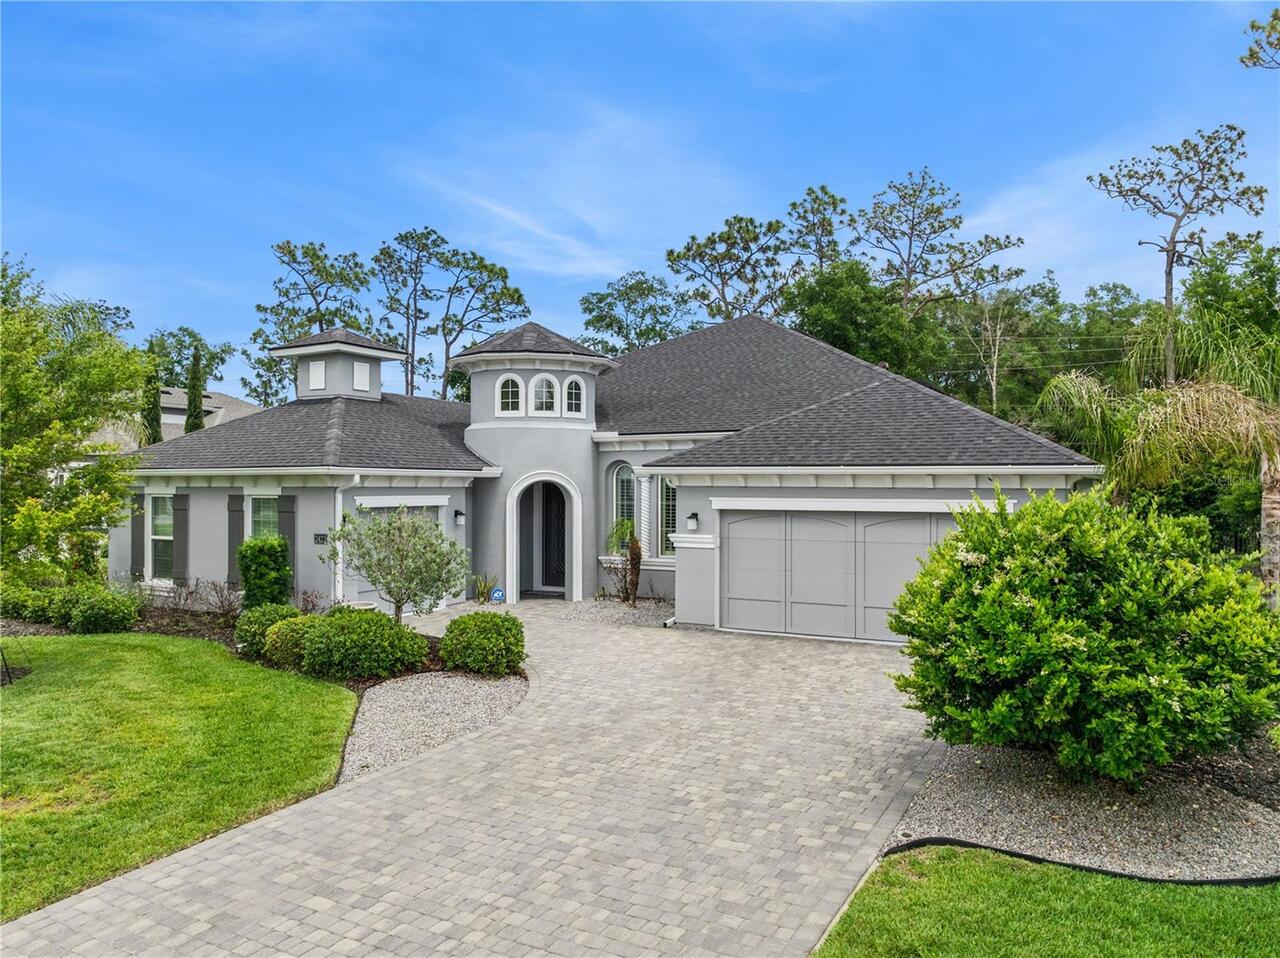
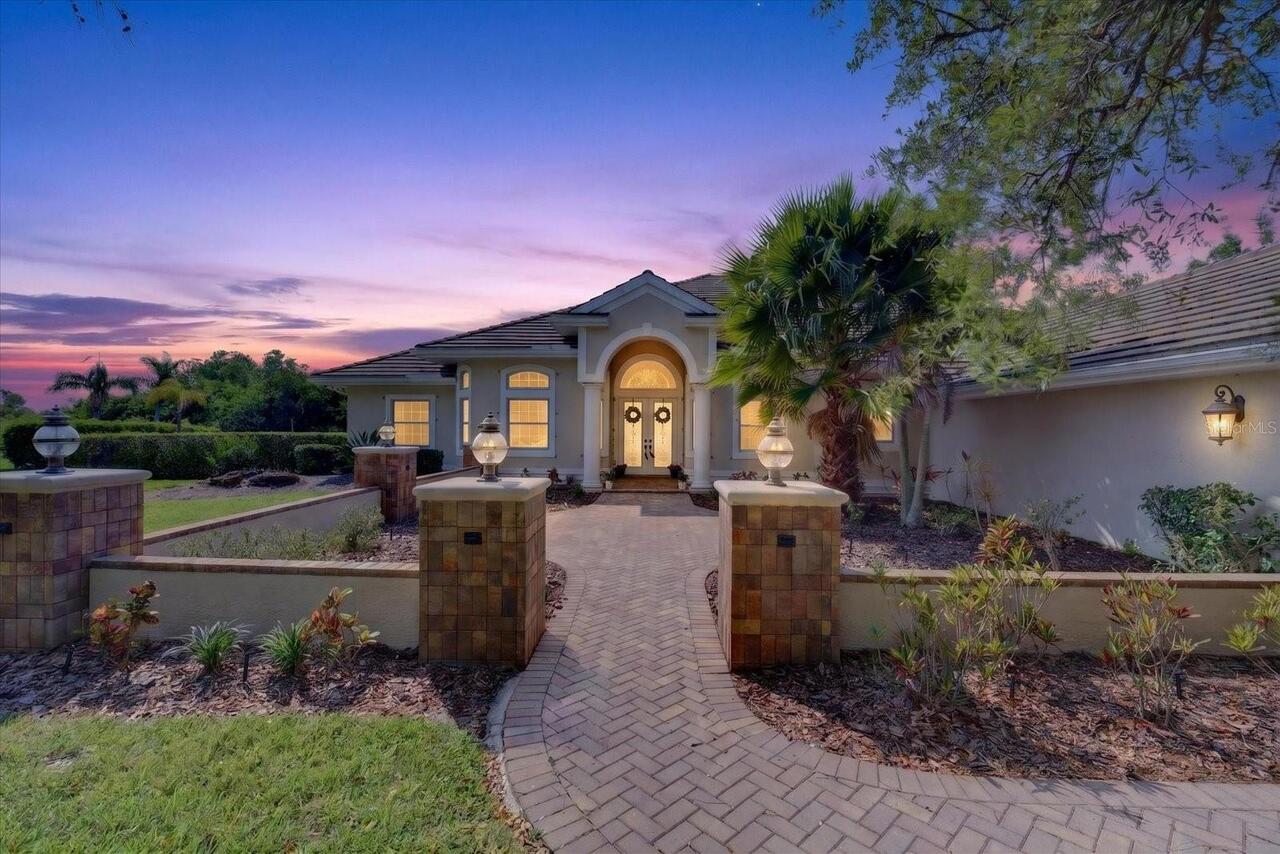
Located in the gated community of Browns Landing in Port Orange, this beautifully designed residence was built in 2021 a... Read More
Windermere Real Estate
$1,055,000
5 BED
3 BATH
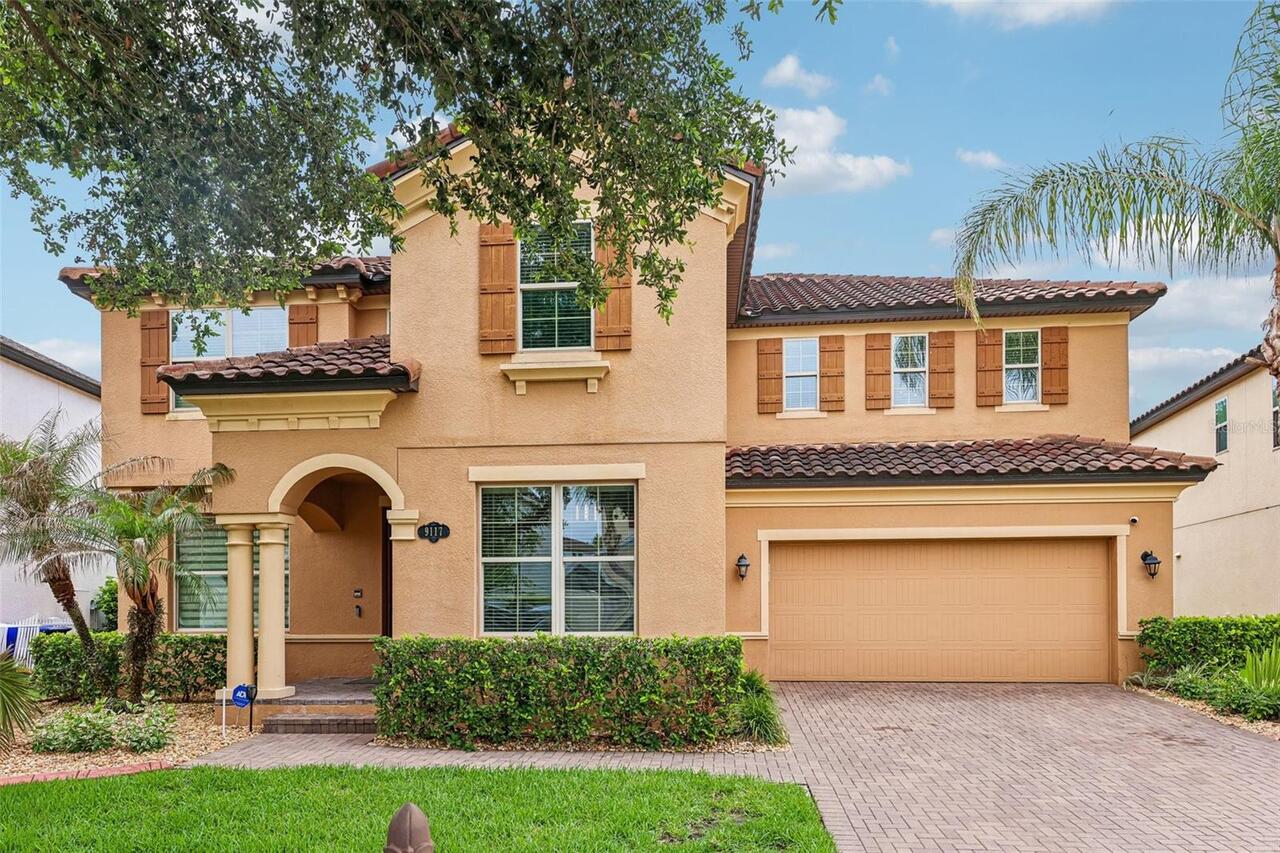
Experience ELEVATED LUXURY LIVING in this exceptional WINDERMERE TRAILS ESTATE, where timeless elegance, and RESORT-STYL... Read More
Bradenton Real Estate
$879,000
4 BED
3 BATH
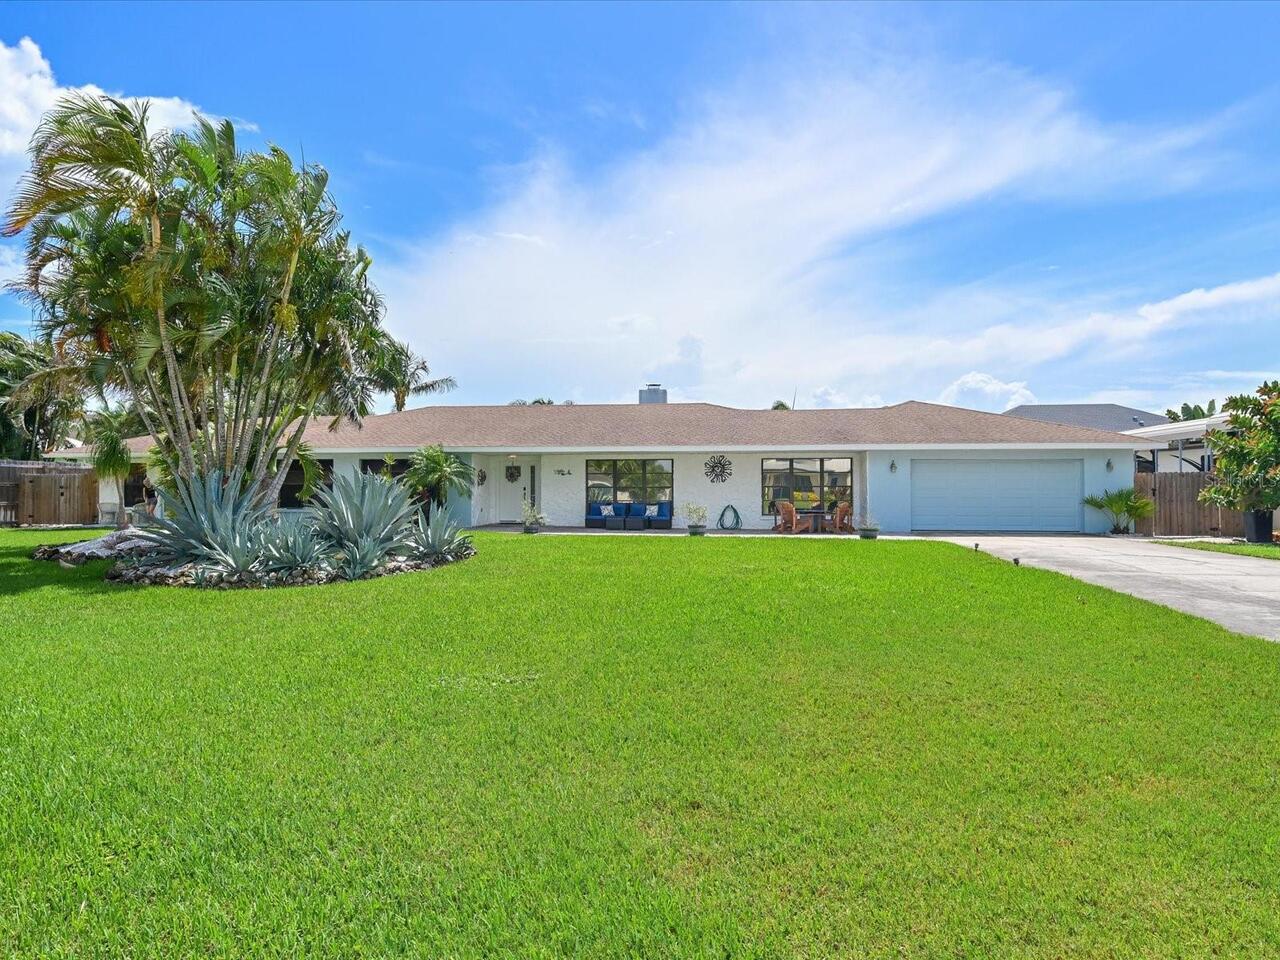
Seller installing new roof prior to closing! Welcome to your own slice of paradise in highly desirable northwest Bradent... Read More
Port Orange Real Estate
$1,162,000
4 BED
2 BATH
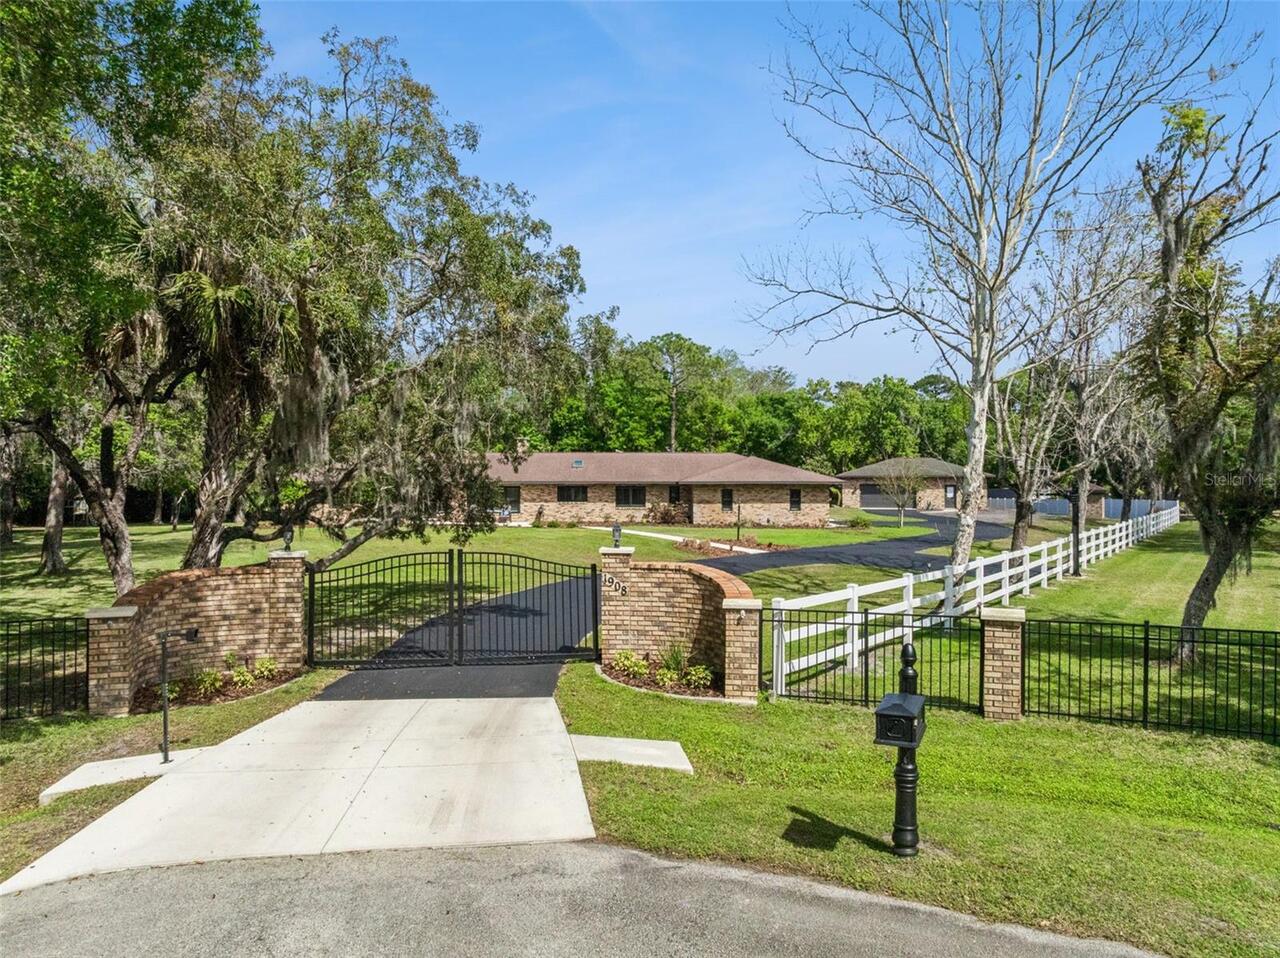
Welcome to 1908 Poppy Ln in the desirable Spruce Creek Farms community of Port Orange—a fully remodeled estate offering ... Read More
Sarasota Real Estate
$1,275,000
6 BED
3 BATH
Welcome to 7389 Serenoa Drive, a spacious six-bedroom, three-bathroom residence offering 4,429 square feet of living spa... Read More
Sarasota Real Estate
$1,395,000
4 BED
3 BATH
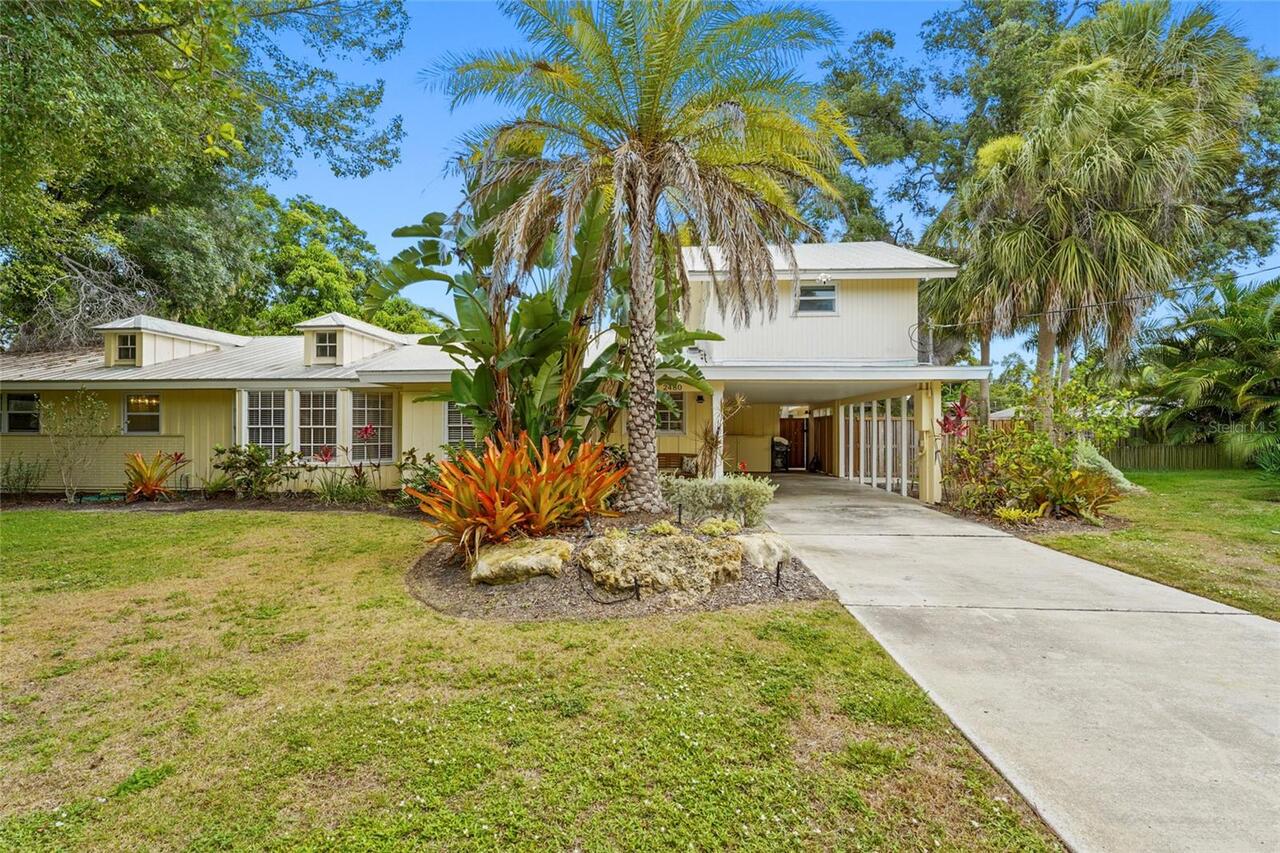
Located within Sarasota city limits in the Indian Beach/Sapphire Shores neighborhood, 2480 Alameda Ave offers a beautifu... Read More
Bradenton Real Estate
$998,000
5 BED
4 BATH
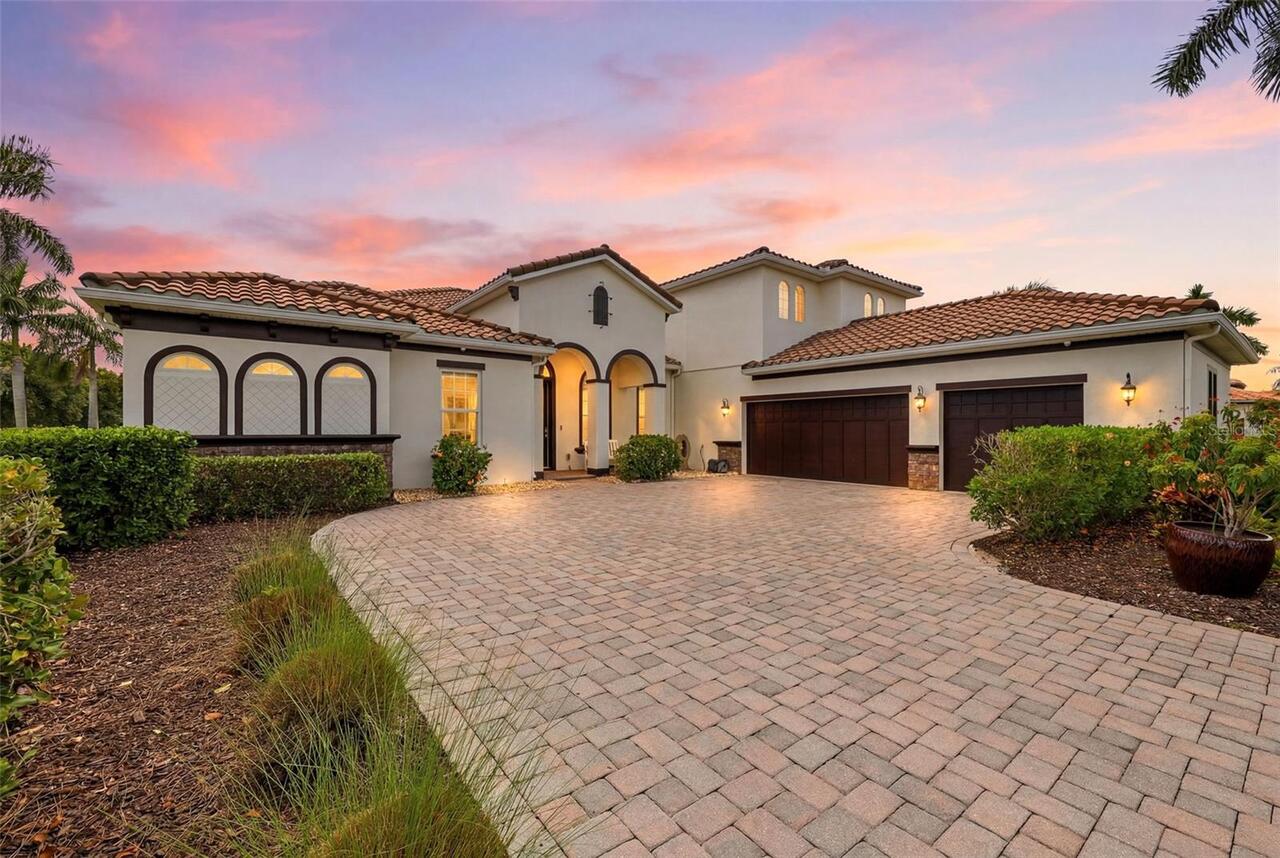
BRAND NEW EXTERIOR PAINT. This 3800 plus sq. ft. Osprey C model is a must see with four bedrooms, four bathrooms, separa... Read More
St Petersburg Real Estate
$930,000
4 BED
2 BATH
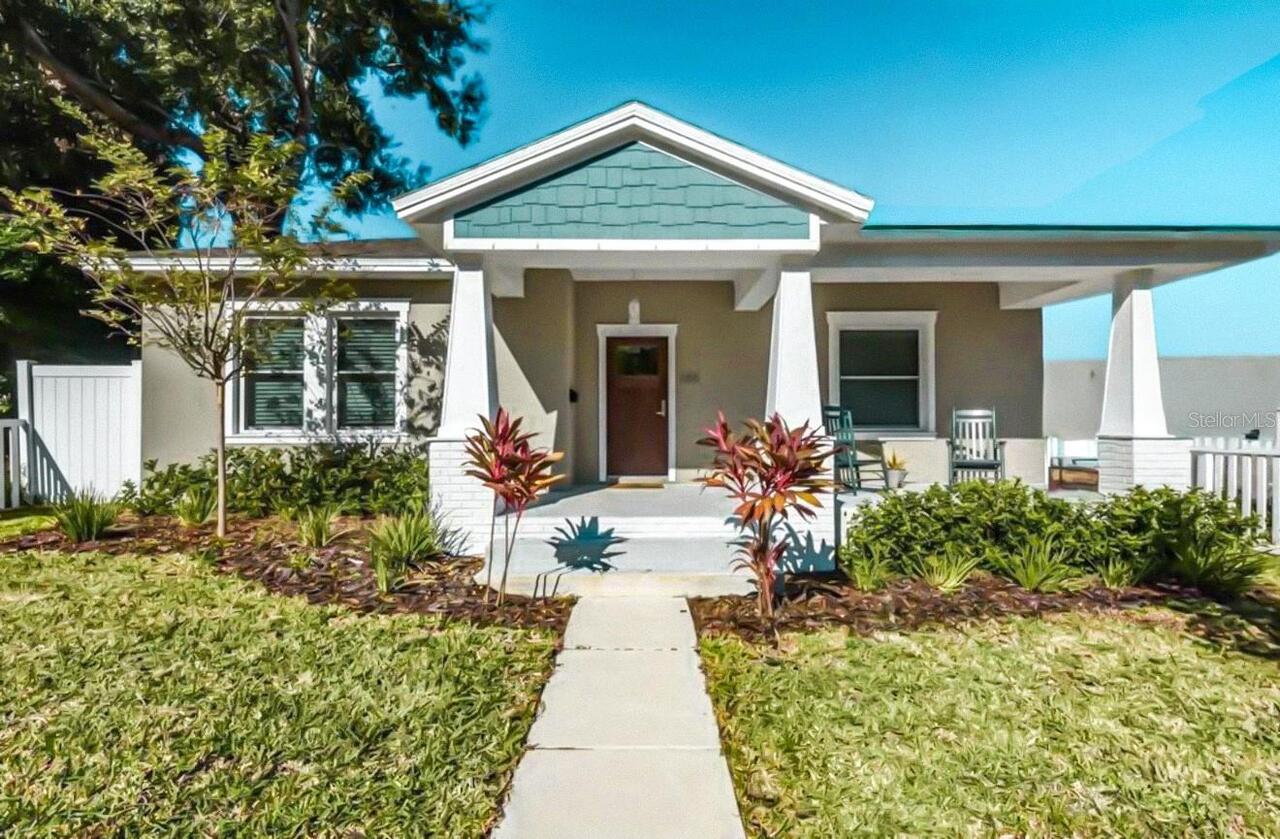
Welcome home to this beautifully designed newer-construction bungalow in the heart of St. Petersburg, offering the perfe... Read More
Windermere Real Estate
$1,199,000
5 BED
4 BATH
One or more photos has been virtually staged. Welcome to this updated and meticulously maintained home in the intimate, ... Read More
Venice Real Estate
$829,990
4 BED
3 BATH
The Wagoner by David Weekley Homes offers elevated, modern living in a bright, open-concept design that’s ideal for ever... Read More
Contact Sandra Pardo

407-990-2746

Wendy Morris LLC

Licensed in the State of Florida
BK 3146762
16797 Broadwater Avenue
Winter Garden, Florida 34787

Your privacy is our utmost concern. We will never sell your personal information. Privacy Policy
©2026 sandrapardohomes.com - all rights reserved. | Site Map