407-990-2746
Menu

13726 Chestersall Drive, Tampa, FL

NEXT
PREV
$695,000

($275/sqft)

List Status: Pending
13726 Chestersall Drive
Tampa, FL 33624


3 beds
2 baths
2530 living sqft
Top Features
  • Subdivision: Village Xxiii Of Carrollwood V
  • Built in  1985
  • Single Family Residence
Description
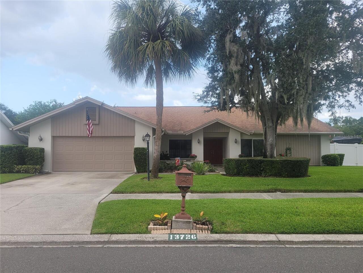
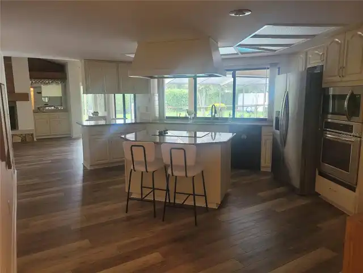
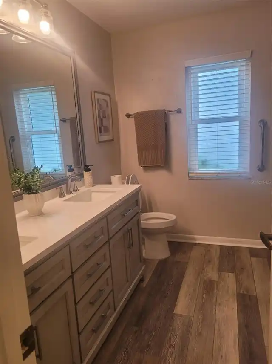
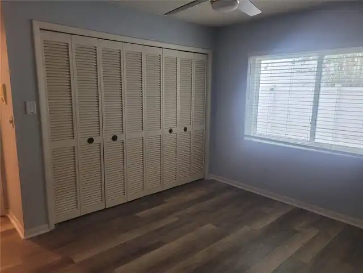
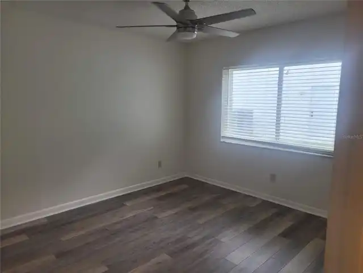
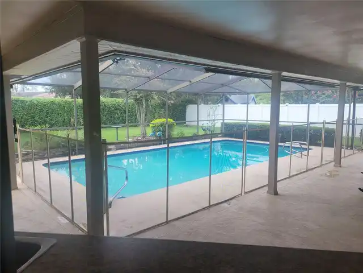
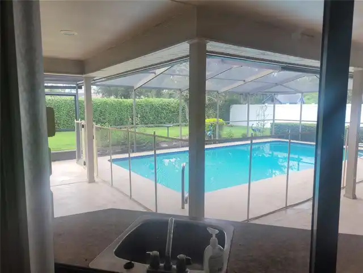
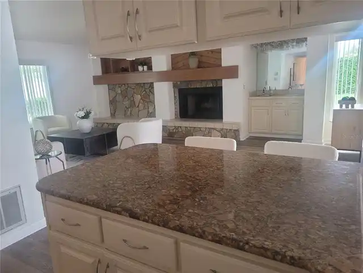
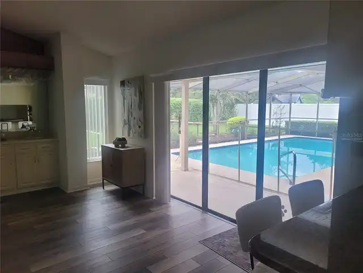
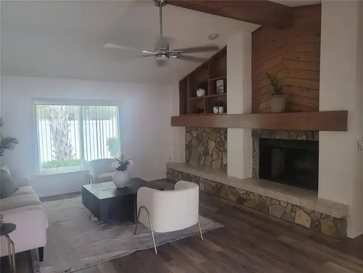
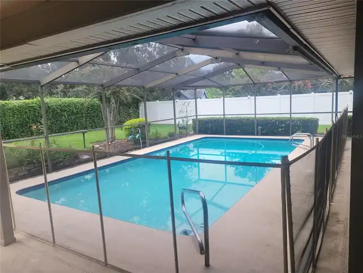
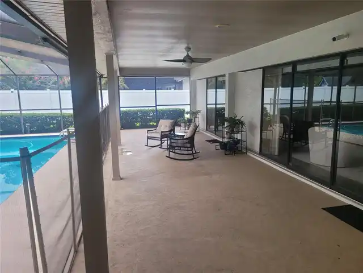
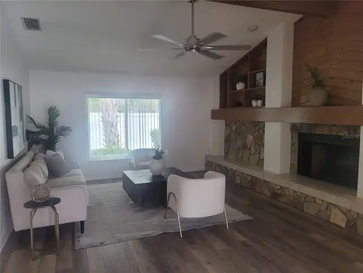
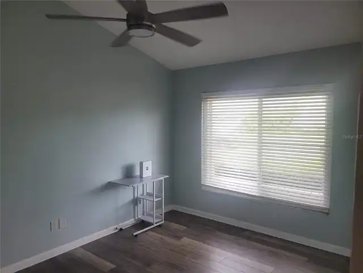
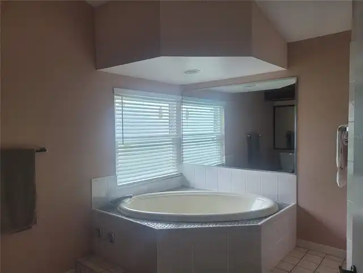
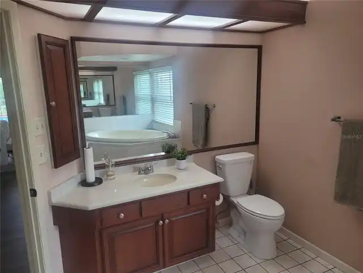
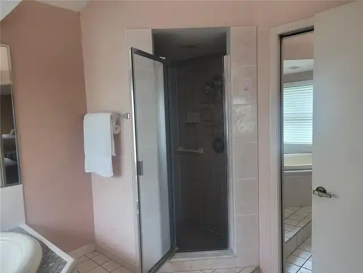
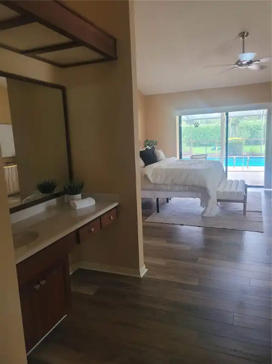
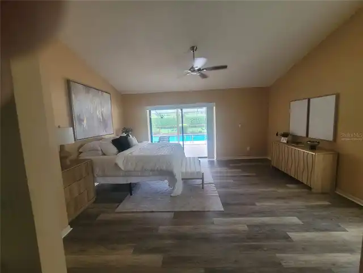
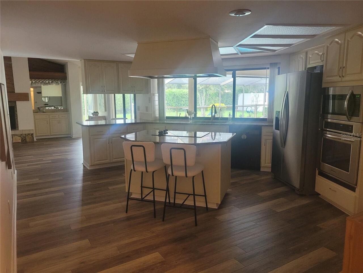
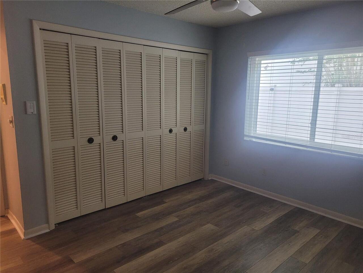
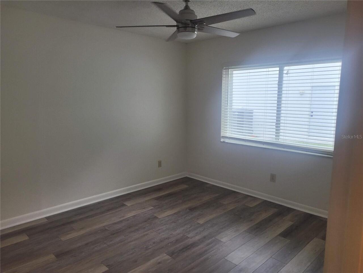
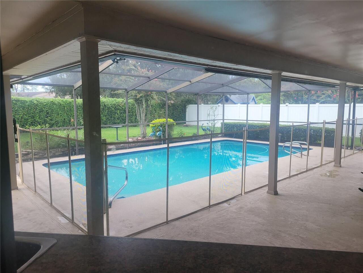
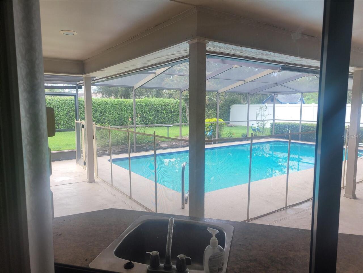
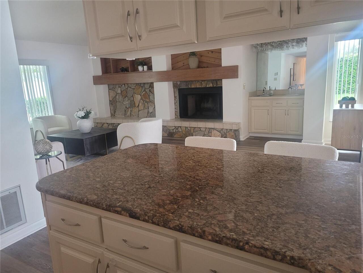
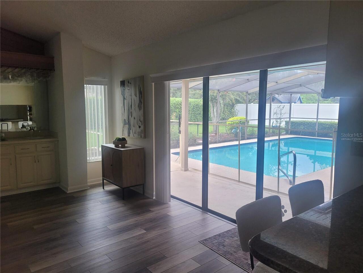
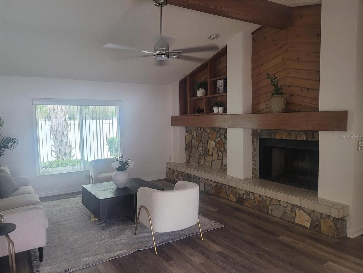
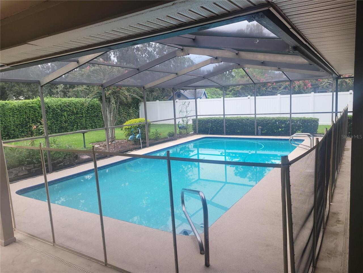
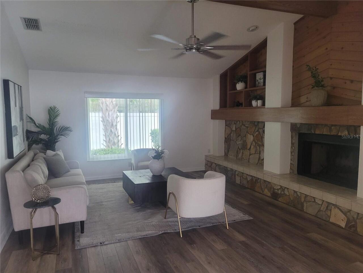
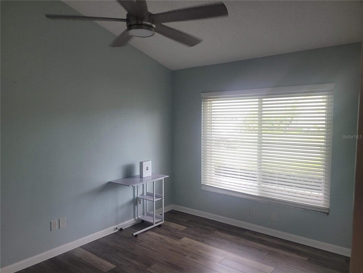
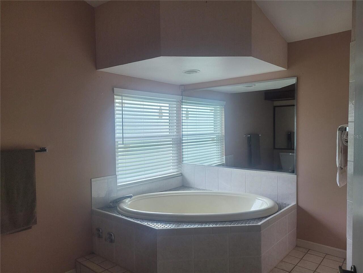
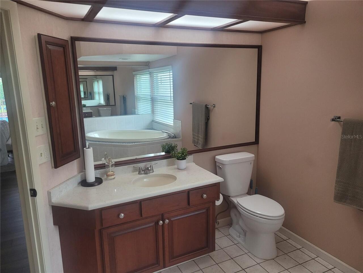
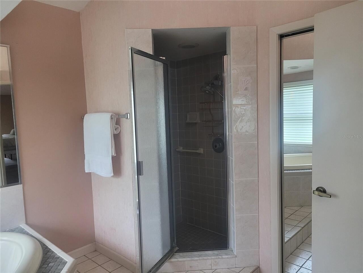
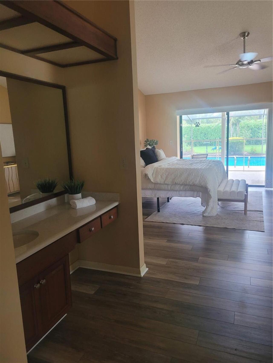
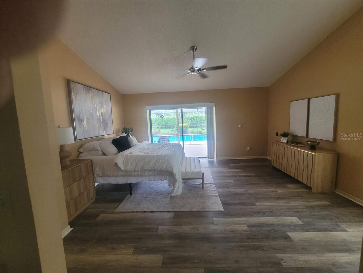
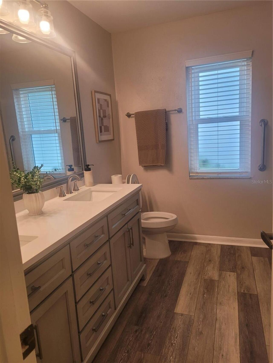
Welcome to your next home! This exceptional 2,530 square-foot single-family residence offers a perfect blend of comfort, modern efficiency, and outdoor living. The spacious interior features 3 bedrooms, 2.5 bathrooms, and a dedicated home office ideal for remote work or study.Enjoy stunning luxury vinyl flooring throughout .Equipped with a dependable water softener system for whole home water quality. Step outside to your private saltwater pool, complete with pool equipment that was entirely updated in 2023 for worry free maintenance and relaxation which also includes a child safety fence.
Property Details
Property Features
Property Sub Type
Single Family Residence
Parking
Oversized, Driveway, Garage Door Opener
Pool
Screen Enclosure, Gunite, Child Safety Fence, Self Cleaning, In Ground, Chlorine Free, Pool Sweep, Salt Water
County
Hillsborough
Subdivision
VILLAGE XXIII OF CARROLLWOOD V
Additional Information
Additional Lease Restrictions
To be verified by buyer
Additional Parcels YN
false
Additional Rooms
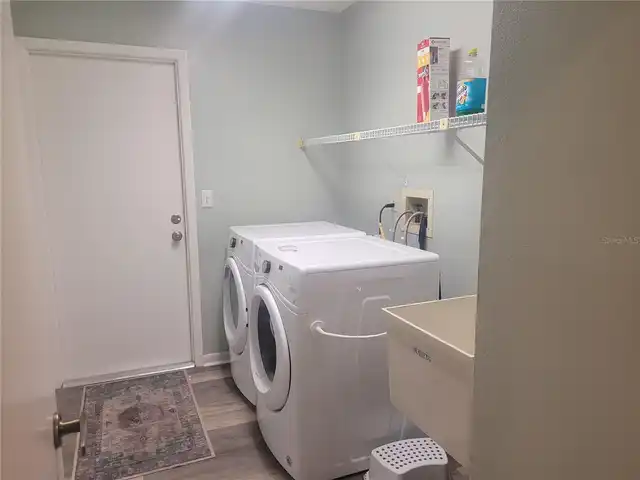
Family Room, Formal Dining Room Separate, Inside Utility
Alternate Key Folio Num
0190007756
Appliances
Built-In Oven, Cooktop, Dishwasher, Disposal, Dryer, Electric Water Heater, Exhaust Fan, Ice Maker, Microwave, Refrigerator, Washer, Water Filtration System, Water Softener
Approval Process
No approval required To be verified by buyer
Architectural Style
Traditional
Association Fee
694
Association Fee Frequency
Annually
Association Fee Requirement
Required
Association YN
true
Attached Garage YN
true
Available For Lease YN
1
Bathrooms Total Integer
3
Building Area Source
Public Records
Building Area Total
3546
Building Area Total Srch SqM
329.43
Building Area Units
Square Feet
Calculated List Price By Calculated SqFt
274.70
Carport YN
false
Community Features
Street Lights
Construction Materials
Concrete
Cooling
Central Air
Country
US
Cumulative Days On Market
3
Current Price
695000.00
Direction Faces
North
Expected Closing Date
2026-10-09T00:00:00.000
Exterior Features
Rain Gutters, Sidewalk, Sprinkler Metered
Fencing
Vinyl
Fireplace Features
Family Room, Masonry, Wood Burning
Fireplace YN
true
Flood Zone Code
X
Flood Zone Date
2008-08-28
Flood Zone Panel
12057C0183H
Flooring
Luxury Vinyl
Foundation Details
Block, Slab
Furnished
Unfurnished
Garage Spaces
2
Garage YN
true
Heating
Central, Electric, Heat Pump
Homestead YN
1
Interior Features
Ceiling Fans(s), Eat-in Kitchen, High Ceilings, Living Room/Dining Room Combo, Primary Bedroom Main Floor, Thermostat, Vaulted Ceiling(s), Walk-In Closet(s), Wet Bar, Window Treatments
Internet Address Display YN
true
Internet Automated Valuation Display YN
true
Internet Consumer Comment YN
true
Internet Entire Listing Display YN
true
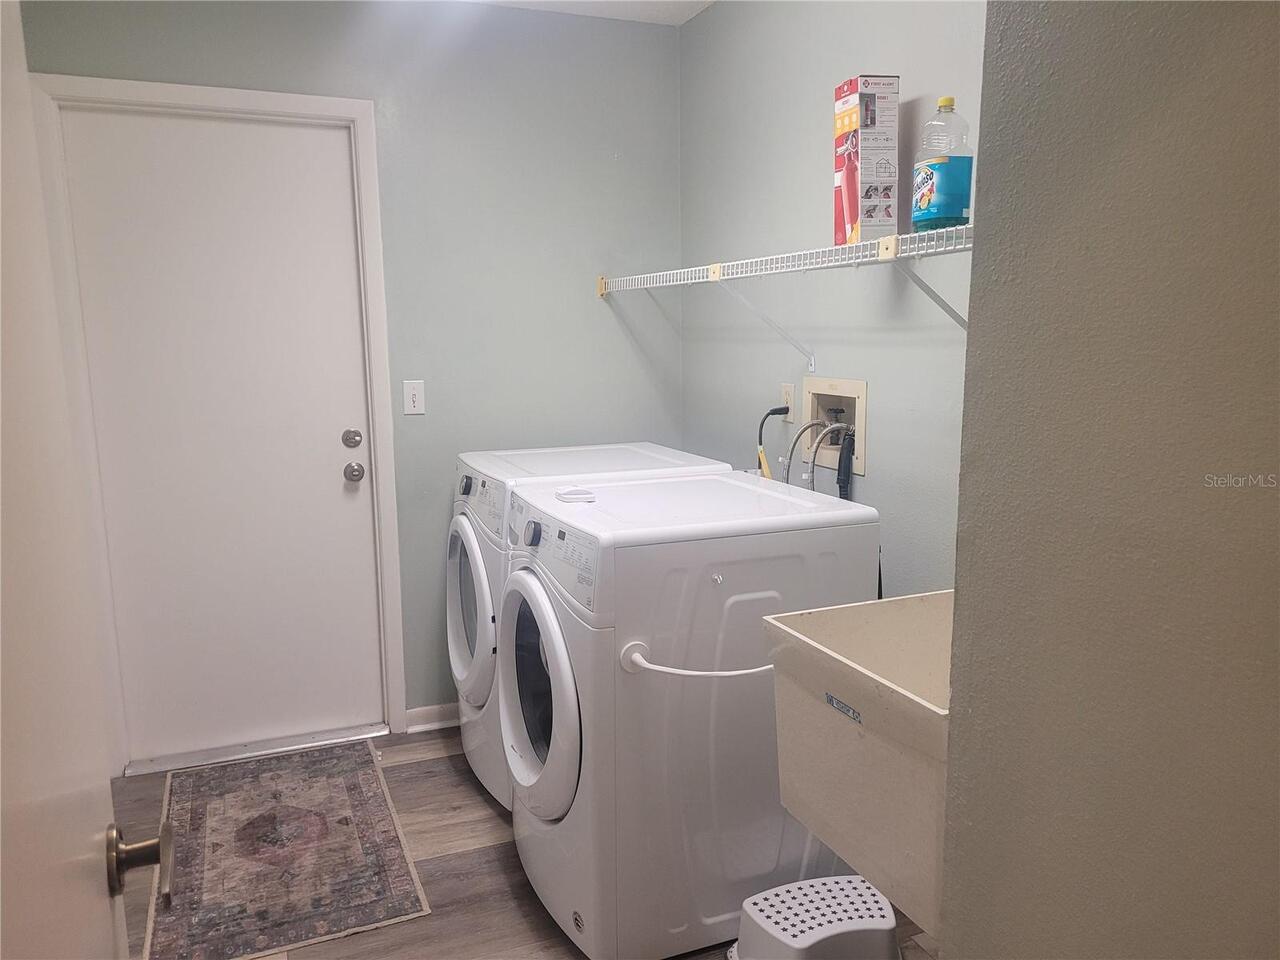
Laundry Features
Inside, Laundry Room, Washer Hookup
Lease Restrictions YN
1
Levels
One
List AOR
Suncoast Tampa
Living Area Meters
235.04
Living Area Source
Public Records
Living Area Units
Square Feet
Lot Features
In County, Landscaped, Private, Sidewalk, Paved
Lot Size Acres
0.29
Lot Size Dimensions
96x132
Lot Size Square Feet
12672
Lot Size Square Meters
1177
Minimum Lease
1-2 Years
Modification Timestamp
2026-09-24T17:15:10.470Z
Monthly HOA Amount
57.83
New Construction YN
false
Occupant Type
Vacant
Other Equipment
Irrigation Equipment
Ownership
Fee Simple
Parcel Number
U-06-28-18-0WS-000001-00008.0
Patio And Porch Features
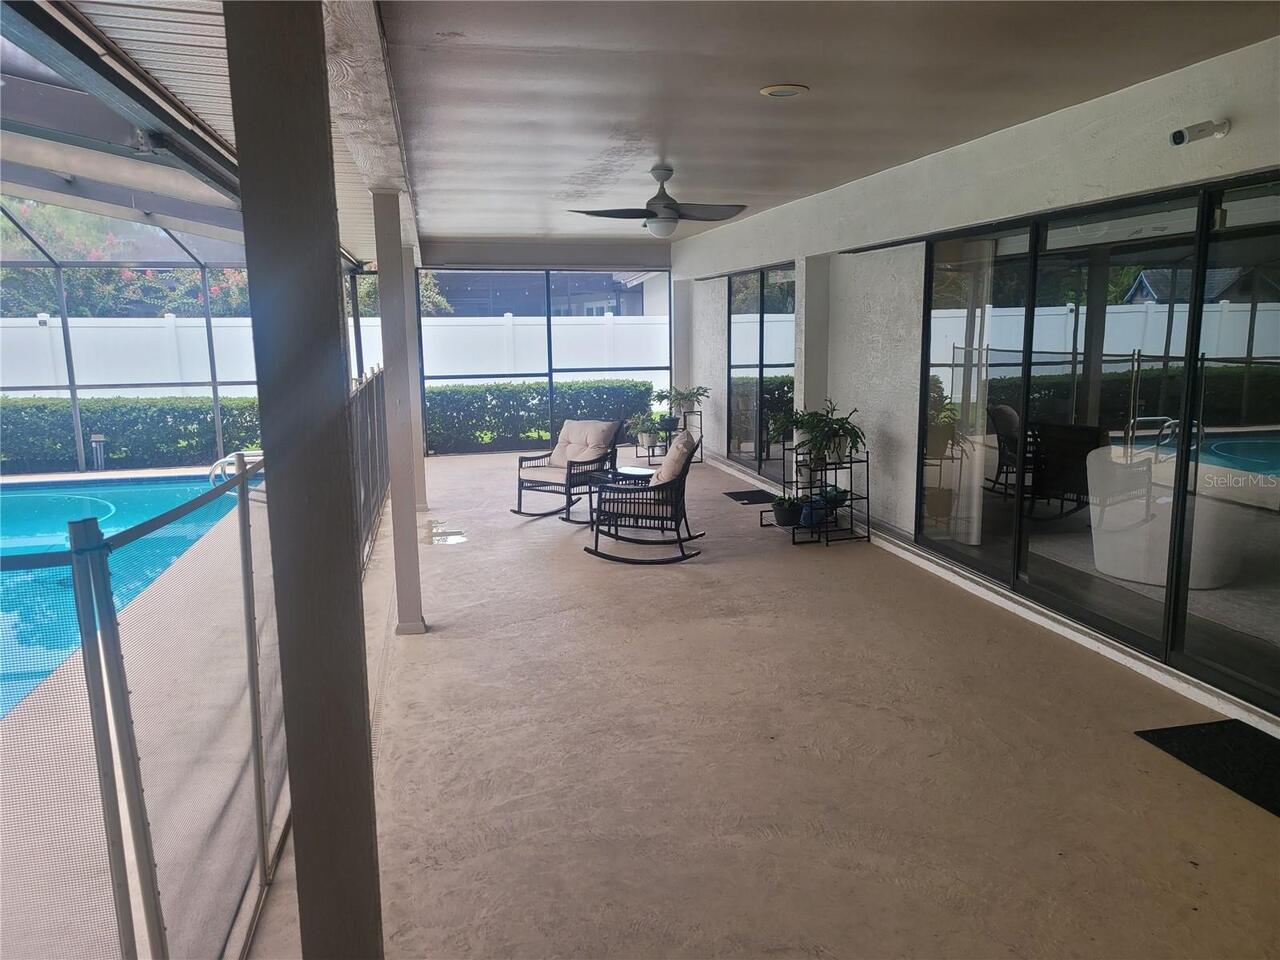
Covered, Deck, Enclosed, Patio, Screened
Pet Restrictions
To be verified by buyer
Pets Allowed
Cats OK, Dogs OK
Pool Private YN
true
Postal Code Plus 4
2501
Public Survey Range
18
Public Survey Section
06
Purchase Contract Date
2026-08-18
RATIO Current Price By Calculated SqFt
274.70
Realtor Info
As-Is
Road Surface Type
Concrete, Paved
Roof
Shingle
Room Count
9
Senior Community YN
false
Sewer
Public Sewer
Showing Requirements
Supra Lock Box, Call Listing Agent, Combination Lock Box, Go Direct, Lock Box Electronic
Spa YN
false
Status Change Timestamp
2026-08-19T20:09:45.000Z
Stories Total
1
Tax Annual Amount
6658.02
Tax Block
1
Tax Book Number
57-5
Tax Legal Description
VILLAGE XXIII OF CARROLLWOOD VILLAGE PHASE III UNIT I LOT 8 BLOCK 1
Tax Lot
8
Tax Year
2025
Total Acreage
1/4 to less than 1/2
Total Annual Fees
694.00
Total Monthly Fees
57.83
Township
28
Universal Property Id
US-12057-N-0628180000001000080-R-N
Unparsed Address
13726 CHESTERSALL DR
Utilities
BB/HS Internet Available, Cable Available, Electricity Available, Electricity Connected, Sprinkler Meter, Sprinkler Recycled, Water Available, Water Connected
Waterfront YN
false
Window Features
Blinds, ENERGY STAR Qualified Windows
Zoning
PD
Neighborhood Map
Popup

Property Photos
Listing Photo
Listing Photo
Listing Photo
Listing Photo
Listing Photo
Listing Photo
Listing Photo
Listing Photo
Listing Photo
Listing Photo
Listing Photo
Listing Photo
Listing Photo
Listing Photo
Listing Photo
Listing Photo
Listing Photo
Listing Photo
Listing Photo
Listing Photo
Listing Photo
Listing Photo
Listing Photo
Listing Photo
Listing Photo
Listing Photo
Listing Photo
Listing Photo
Listing Photo
Listing Photo
Listing Photo
Listing Photo
Listing Photo
Listing Photo
Listing Photo
Listing Photo
Listing Photo
Listing Photo
Listing Photo
Listing Photo
Listing Photo
Listing Photo

MLS #MFRTB8539166 Listing courtesy of Coyle Realty Inc provided by Stellar MLS.

Similar Listings

$635,000
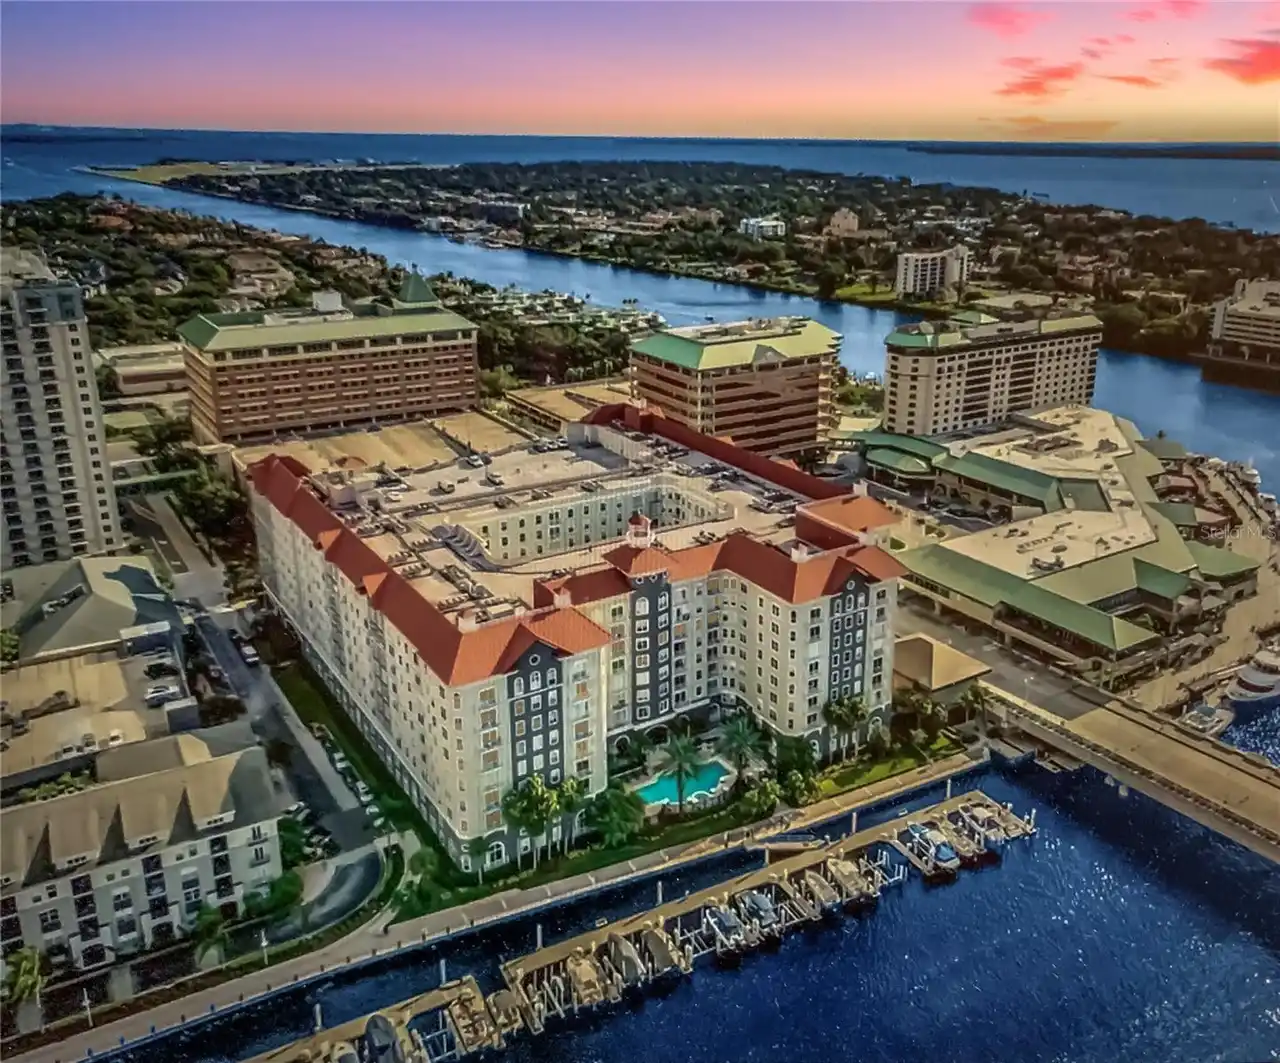
700 S Harbour Island Boulevard
Tampa
3BR/2BA
| Active
$635,000
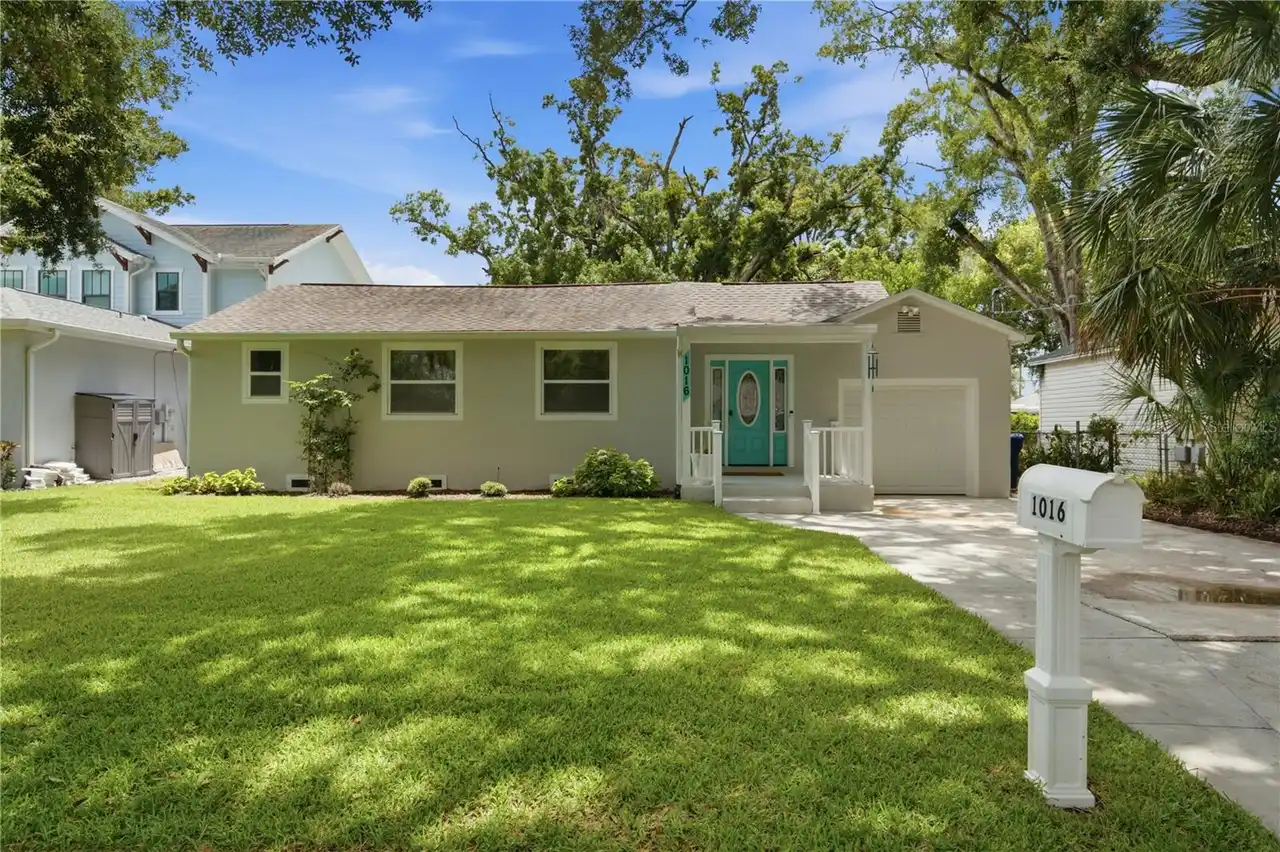
1016 W Ohio Avenue
Tampa
3BR/2BA
| Contingent
$635,000
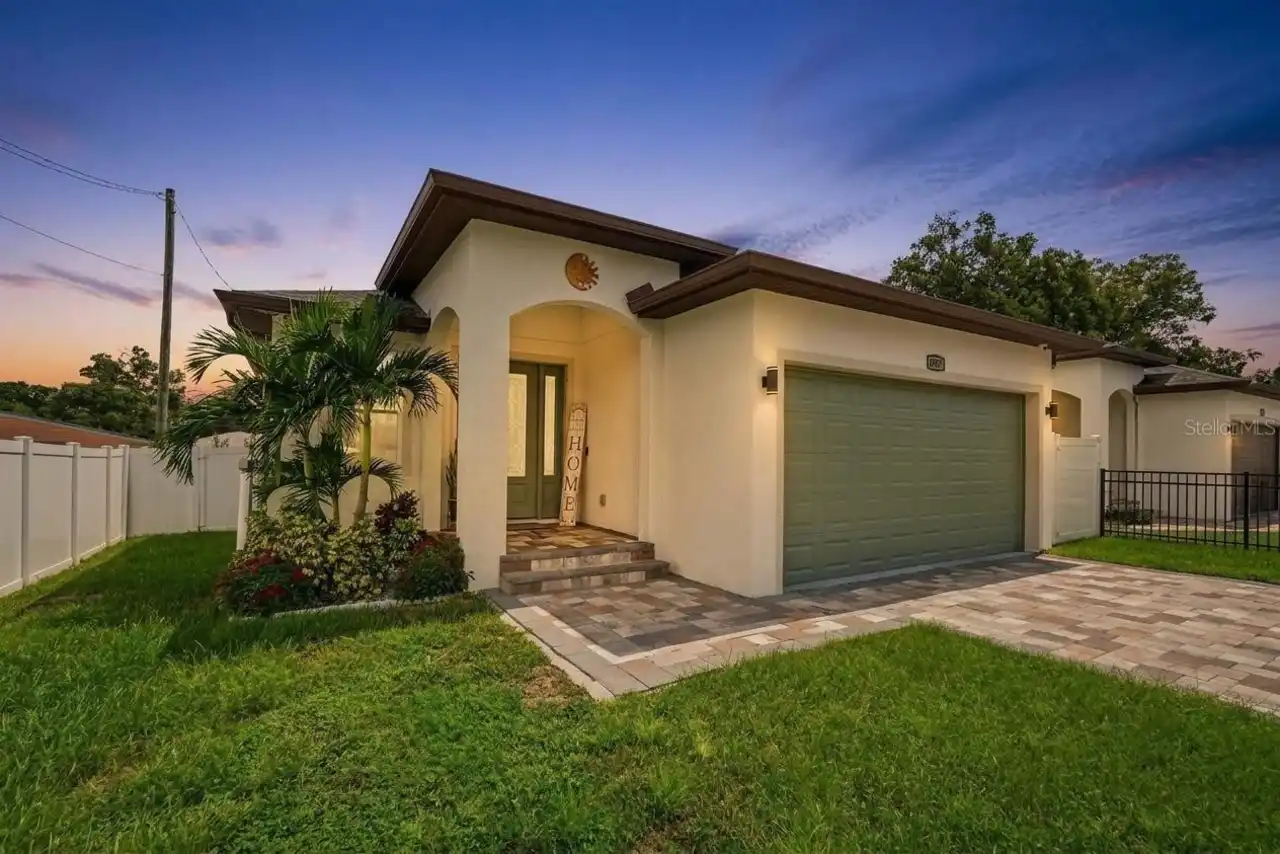
8307 N Gomez Avenue
Tampa
3BR/2BA
| Active
$639,900
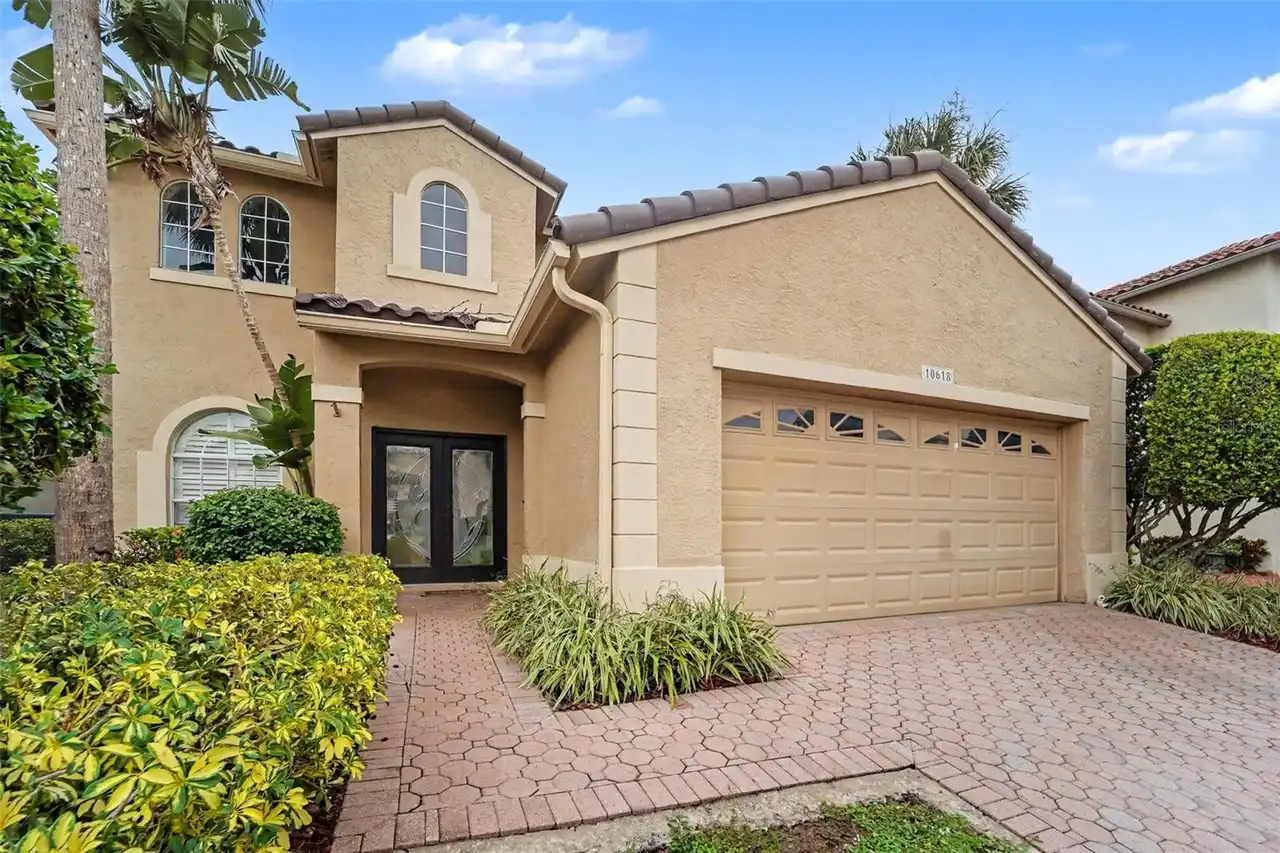
10618 Hatteras Drive
Tampa
3BR/2BA
| Active


All listing information is deemed reliable but not guaranteed and should be independently verified through personal inspection by appropriate professionals. Listings displayed on this website may be subject to prior sale or removal from sale; availability of any listing should always be independent verified. Listing information is provided for consumer personal, non-commercial use, solely to identify potential properties for potential purchase; all other use is strictly prohibited and may violate relevant federal and state law. The source of the listing data is as follows: Stellar MLS (updated 10/2/26 11:17 PM) |

Listing Search


Translate Tool

Featured Listings
Safety Harbor Real Estate
$1,141,875
4 BED
3 BATH
Welcome to this beautifully remodeled pool home in The Grove of La Forest, one of Safety Harbor’s most desirable family ... Read More
Odessa Real Estate
$800,000
4 BED
4 BATH
LOVE WHERE YOU LIVE! Nestled within the award-winning master-planned community of Starkey Ranch, where modern living mee... Read More
Dunedin Real Estate
$1,500,000
4 BED
3 BATH
Virtually Staged. WELCOME TO WATERFRONT LIVING IN DUNEDIN! Rare opportunity to own this perfectly positioned premier end... Read More
Winter Park Real Estate
$900,000
4 BED
3 BATH
Welcome to Waters Edge at Hawks Crest, one of Winter Park’s premier gated communities! This beautifully appointed 4-bedr... Read More
Orlando Real Estate
$845,000
5 BED
3 BATH
Enjoy the private setting on a spring fed LAKEFRONT HOME sitting on an half acre Cul-De-sac. This rare find and fabulous... Read More
St Petersburg Real Estate
$1,050,000
3 BED
3 BATH
Tucked away on over half an acre of beautifully landscaped, private grounds, this 3-bedroom, 3-bathroom home offers a li... Read More
Land O Lakes Real Estate
$1,295,000
5 BED
5 BATH
Tucked behind the gates of Nature’s Ridge, an exclusive enclave of just nine custom residences, 21228 Quiet Haven Ct off... Read More
Bradenton Real Estate
$974,900
4 BED
3 BATH
Under Construction. The covered front porch opens into the entryway with an extended ceiling. Two secondary bedrooms eac... Read More
Palmetto Real Estate
$999,999
3 BED
3 BATH
Welcome to this beautifully appointed three-bedroom, three-bath home in Esplanade at Artisan Lakes, where sophisticated ... Read More
Clearwater Real Estate
$924,900
3 BED
2 BATH
Historic Harbor Oaks charm meets a backyard made to wow! Set on a gated corner lot beneath mature oaks, this beautifully... Read More
Contact Sandra Pardo

407-990-2746

Wendy Morris LLC

Licensed in the State of Florida
BK 3146762
16797 Broadwater Avenue
Winter Garden, Florida 34787

Your privacy is our utmost concern. We will never sell your personal information. Privacy Policy
©2026 sandrapardohomes.com - all rights reserved. | Site Map