Property Features
Property Sub Type
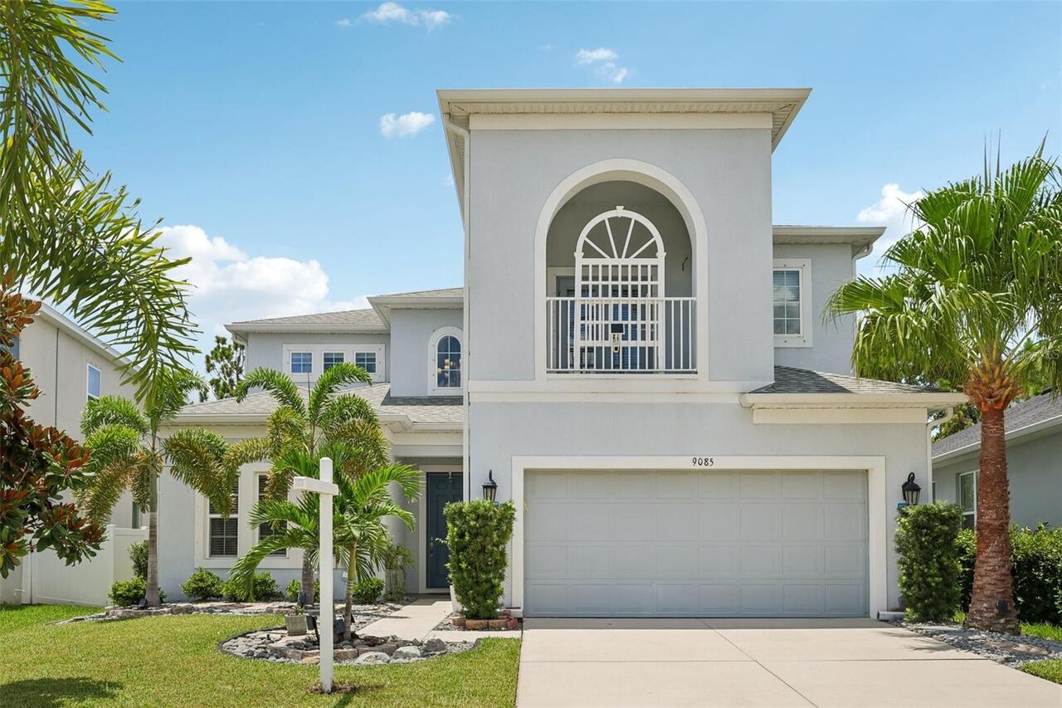
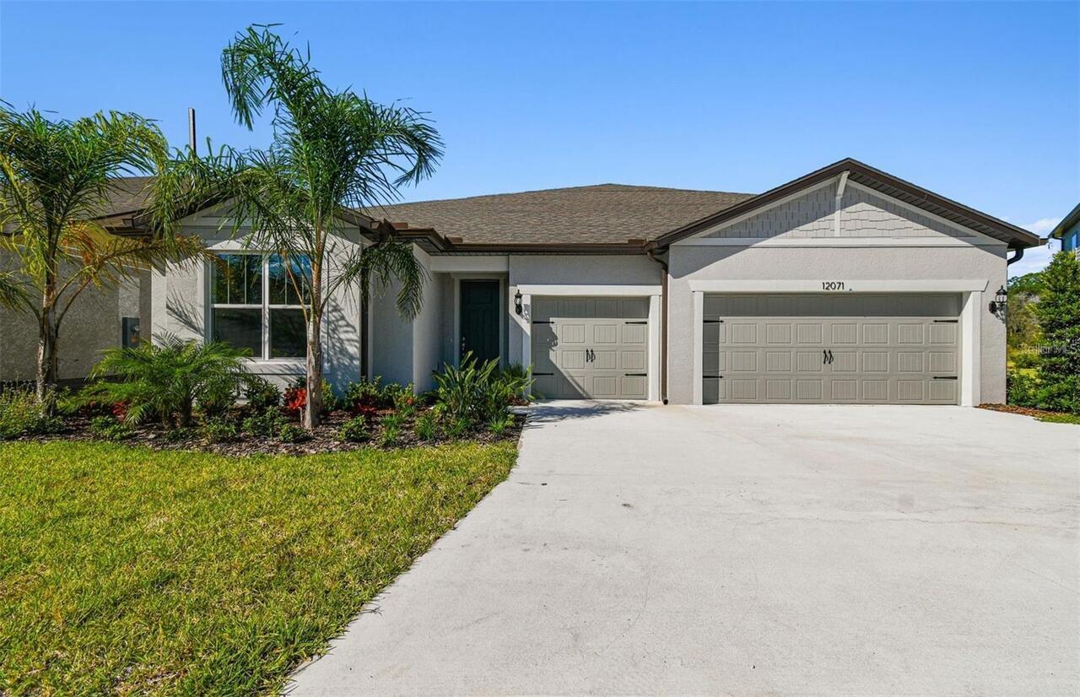
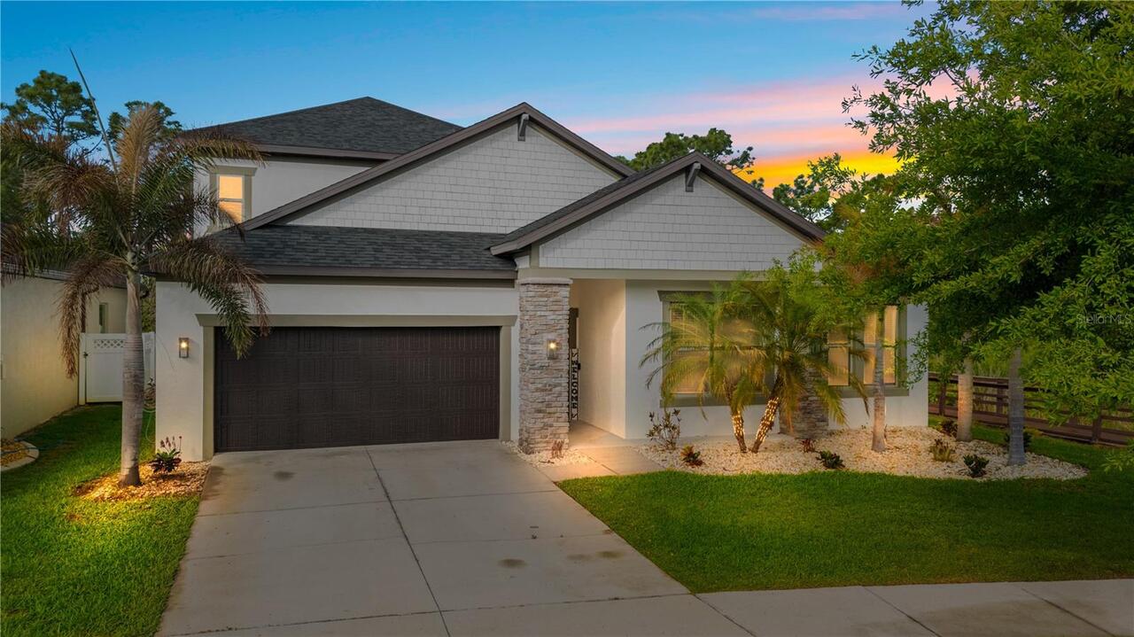
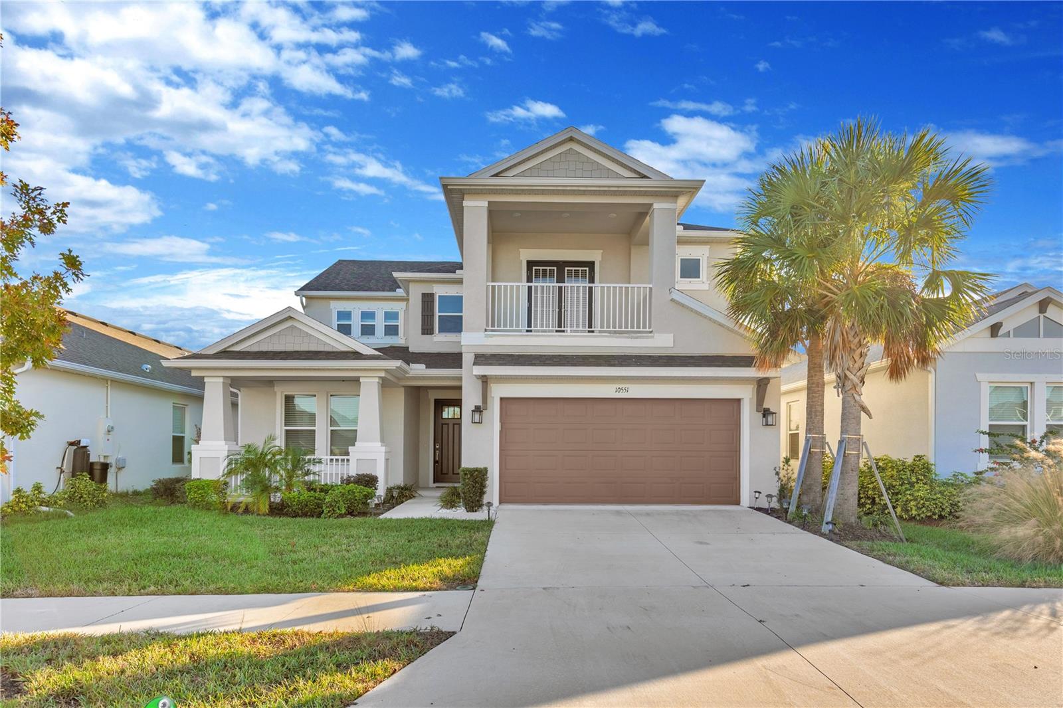
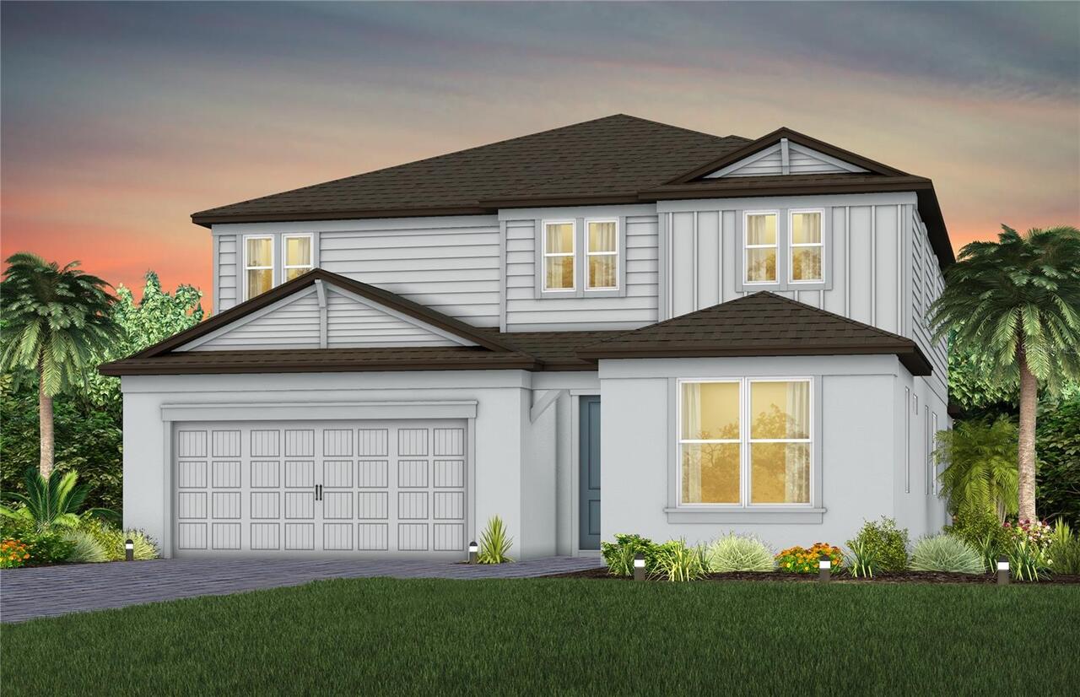
Single Family Residence
Parking
Driveway, Garage Door Opener, Tandem
Subdivision
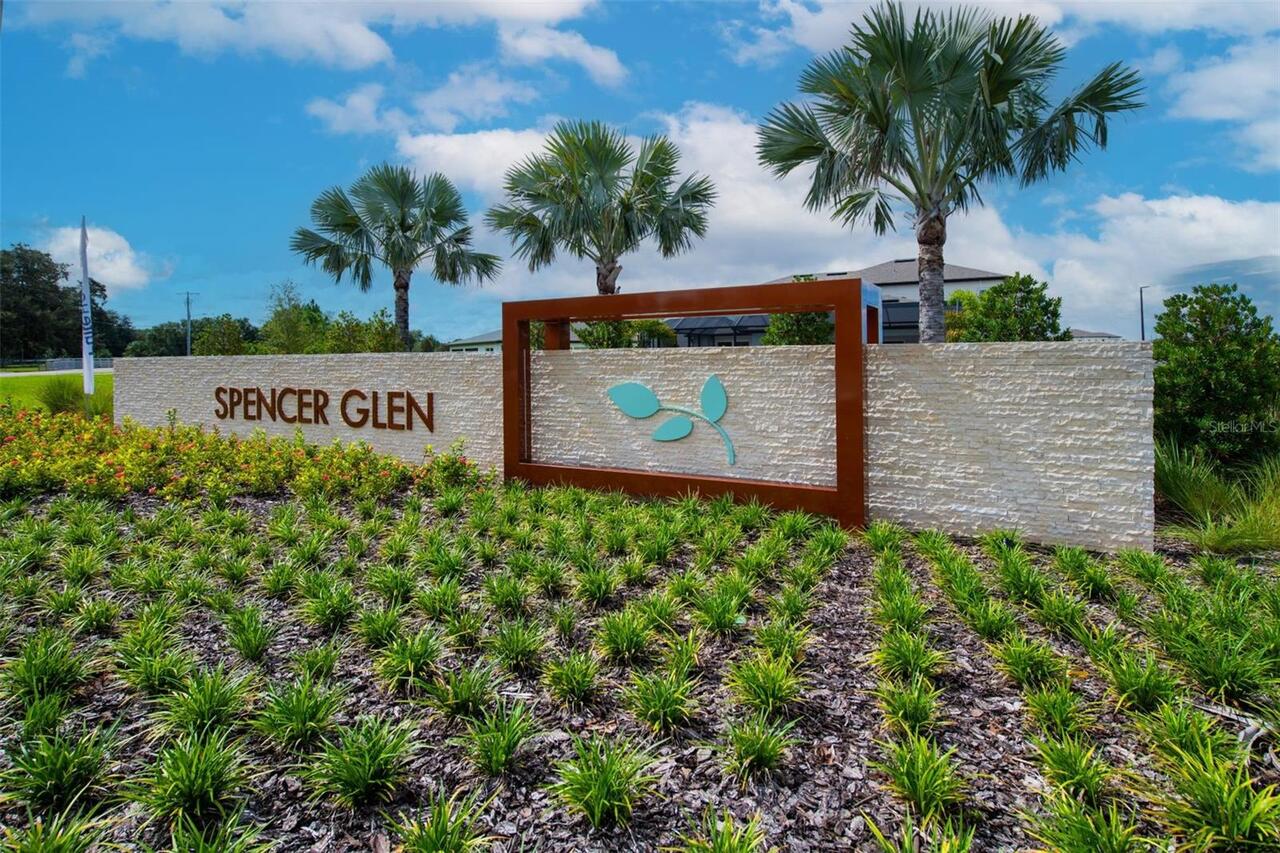
SPENCER GLEN NORTH
Additional Information
Additional Lease Restrictions
Contact HOA manager at pdooley@homeriver.com for more details.
Additional Parcels YN
false
Additional Rooms
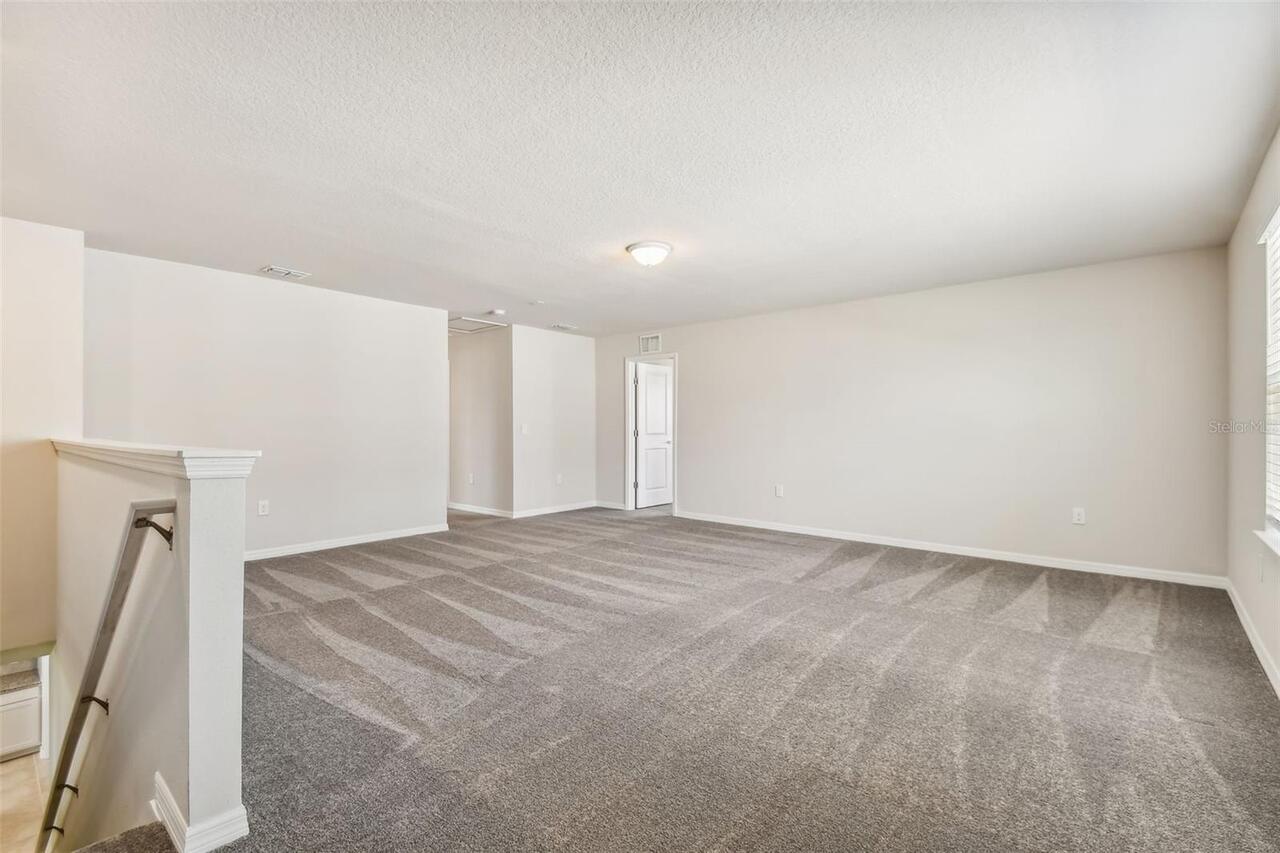
Den/Library/Office, Interior In-Law Suite w/Private Entry, Loft, Storage Rooms
Appliances
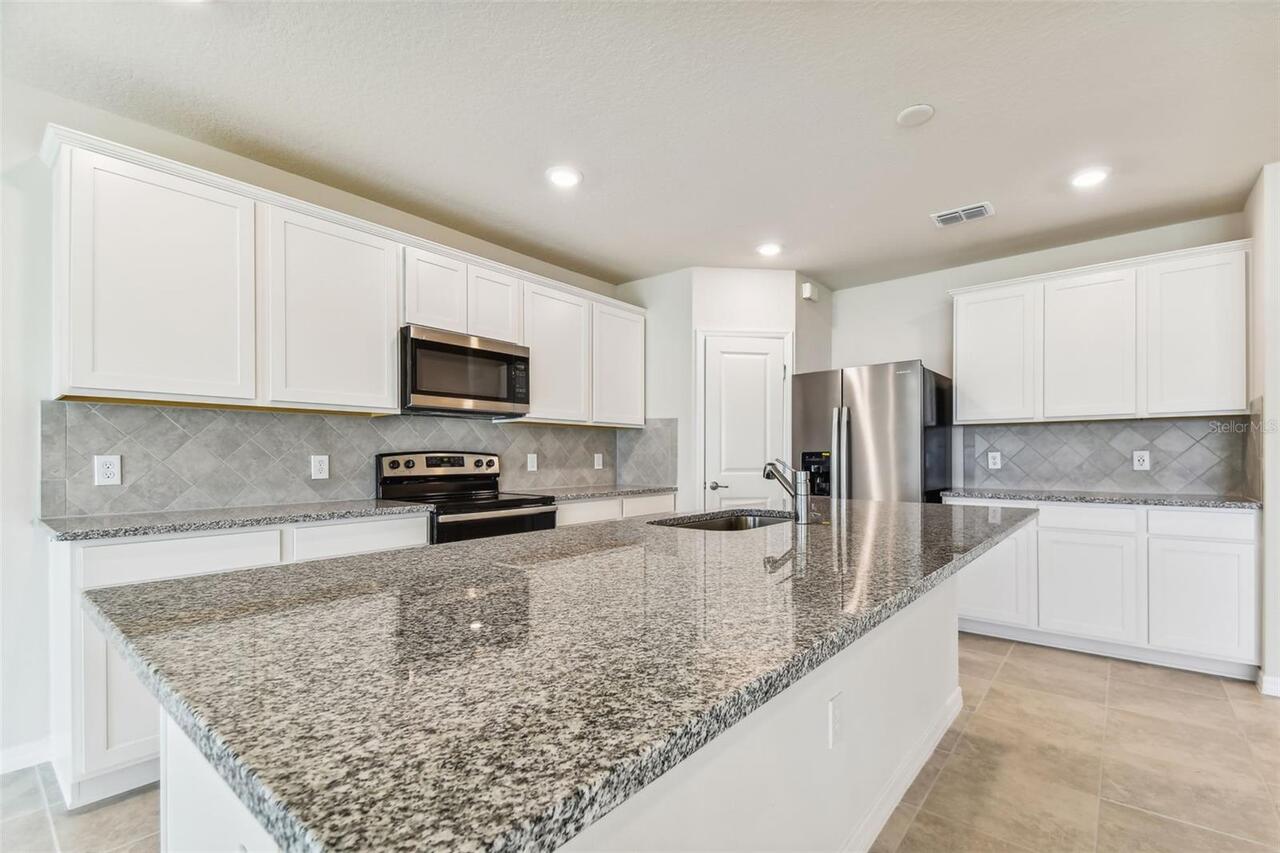
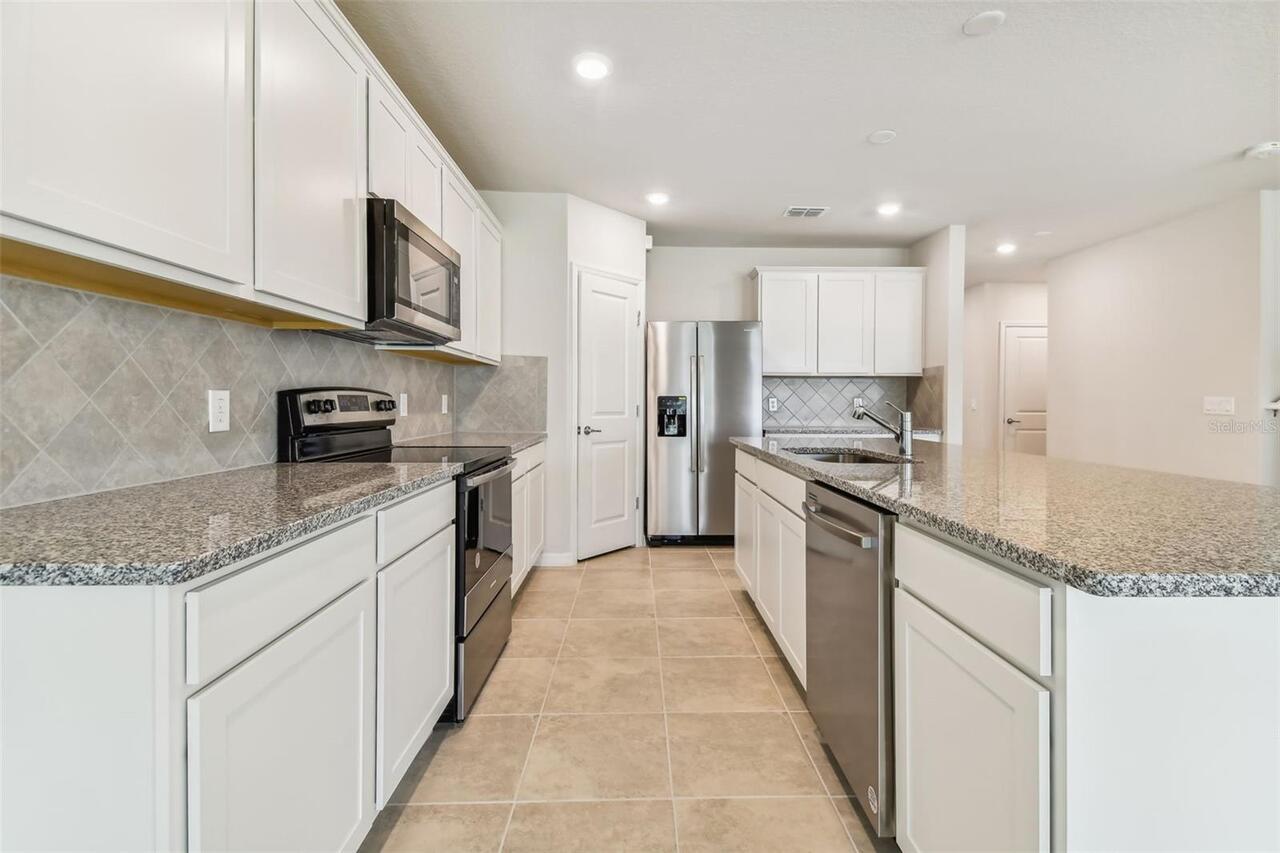
Built-In Oven, Cooktop, Dishwasher, Disposal, Gas Water Heater, Microwave, Range Hood
Approval Process
Contact HOA manager at 813-993-4000, Ext. 134 for more details.
Association Approval Required YN
1
Association Email
pdooley@homeriver.com
Association Fee Frequency
Monthly
Association Fee Requirement
Required
Builder License Number
CBC1262018
Builder Name
PULTE HOME COMPANY, LLC
Building Area Source
Builder
Building Area Total Srch SqM
410.35
Building Area Units
Square Feet
Calculated List Price By Calculated SqFt
179.20
Community Features
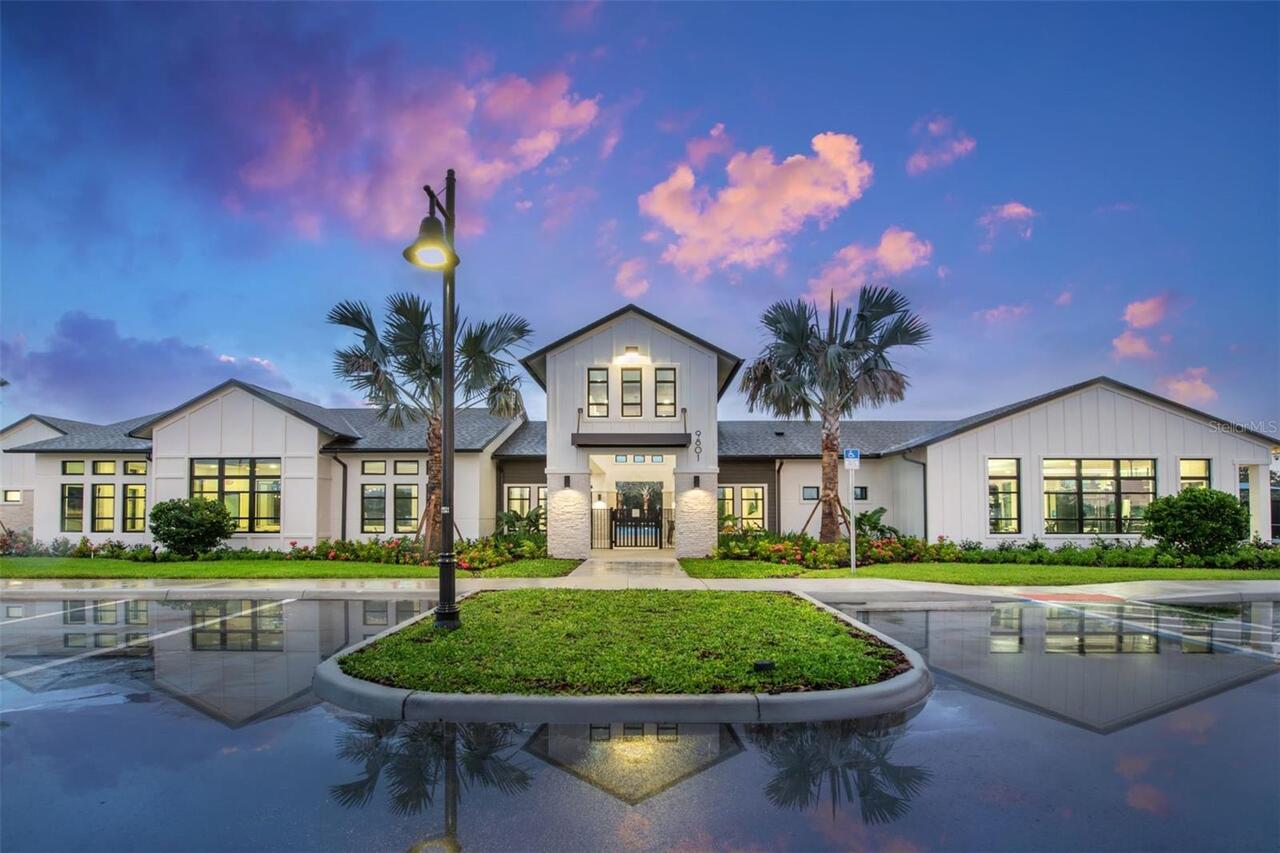
Street Lights
Construction Materials
Block, Stucco, Frame
Cumulative Days On Market
1
Elementary School
Doby Elementary-HB
Exterior Features
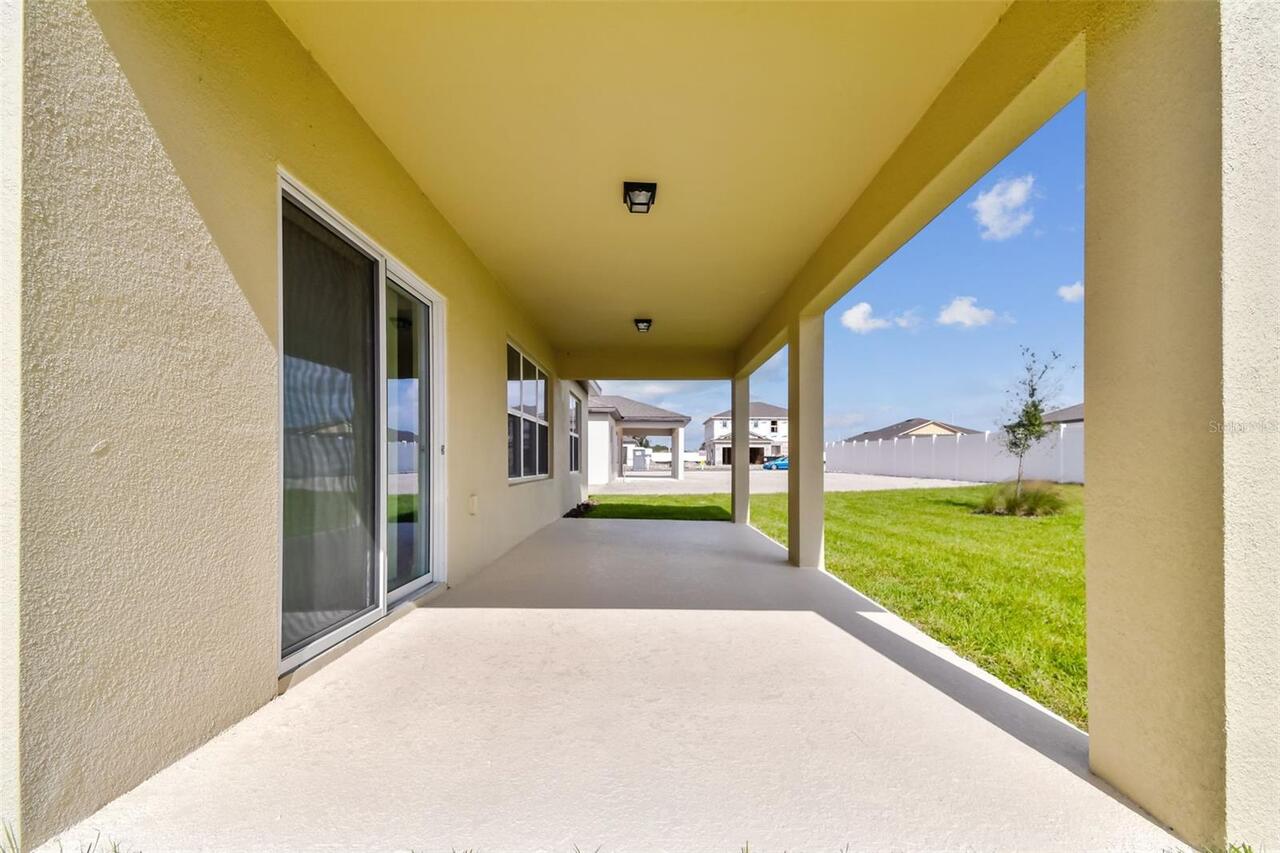
Sidewalk, Sliding Doors
Flooring
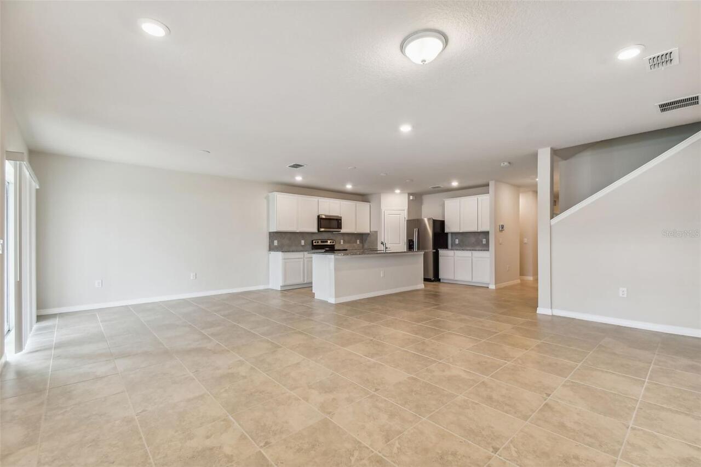
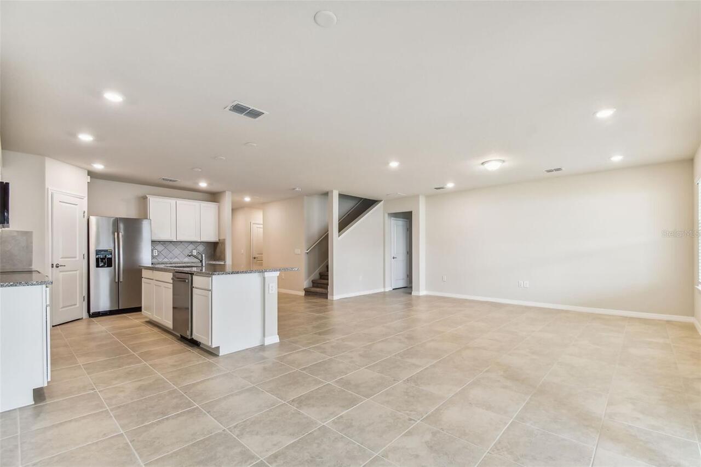
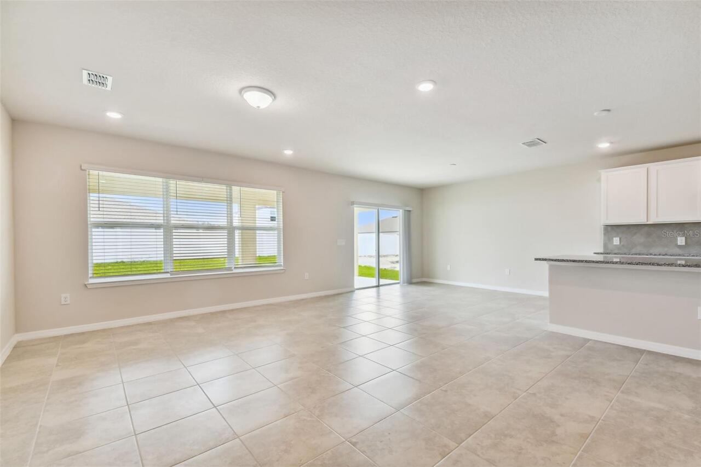
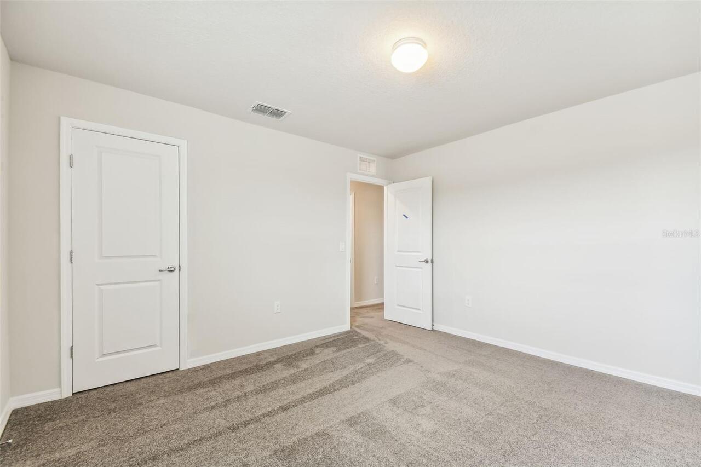
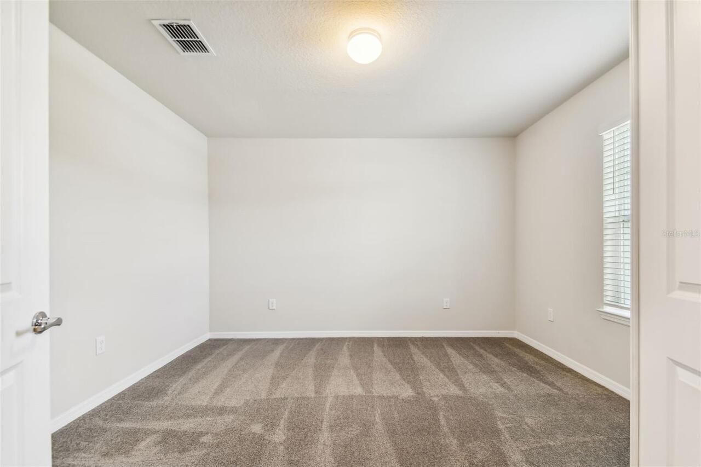
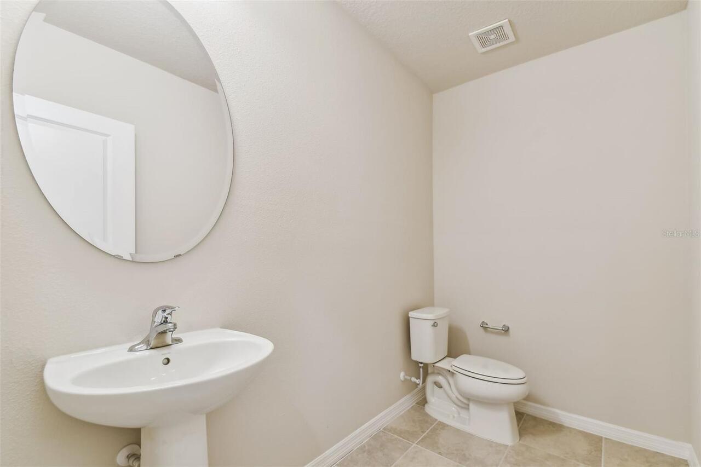
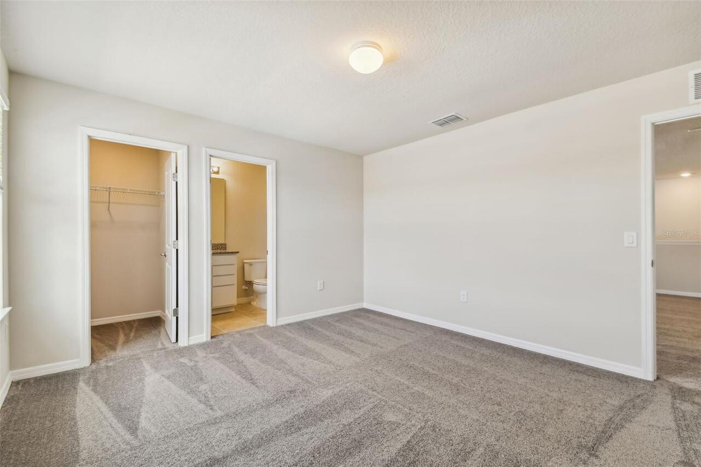
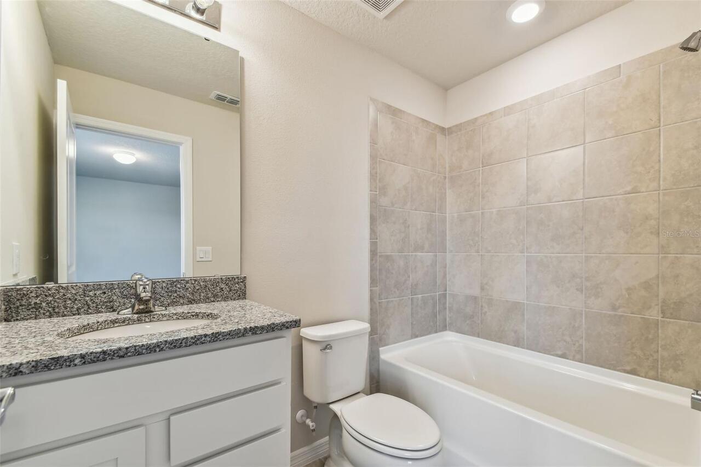
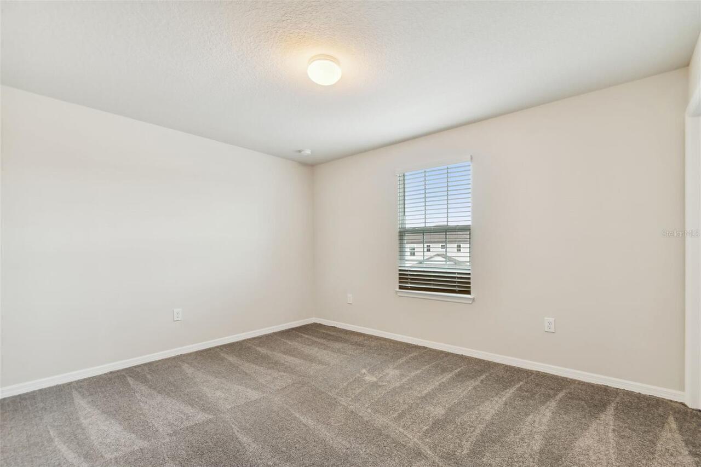
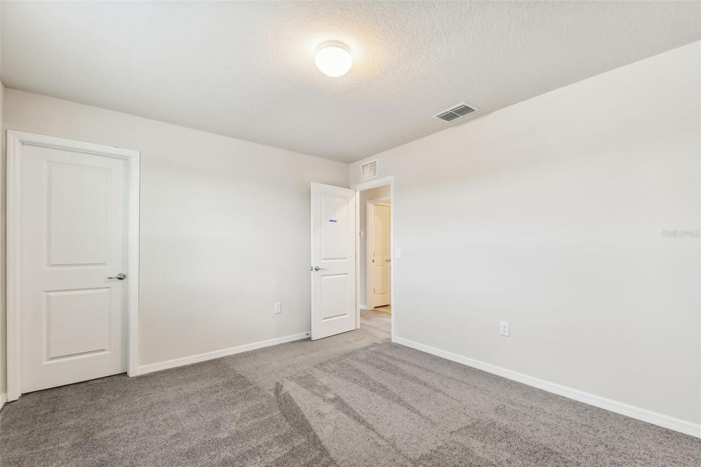
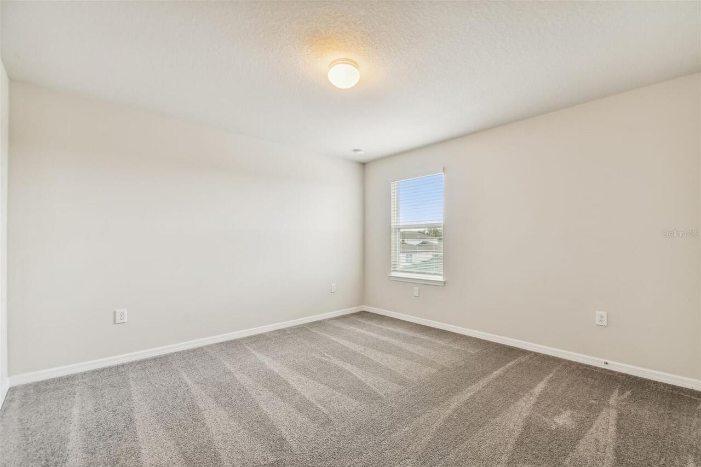
Carpet, Luxury Vinyl, Tile
High School
Sumner High School
Interior Features
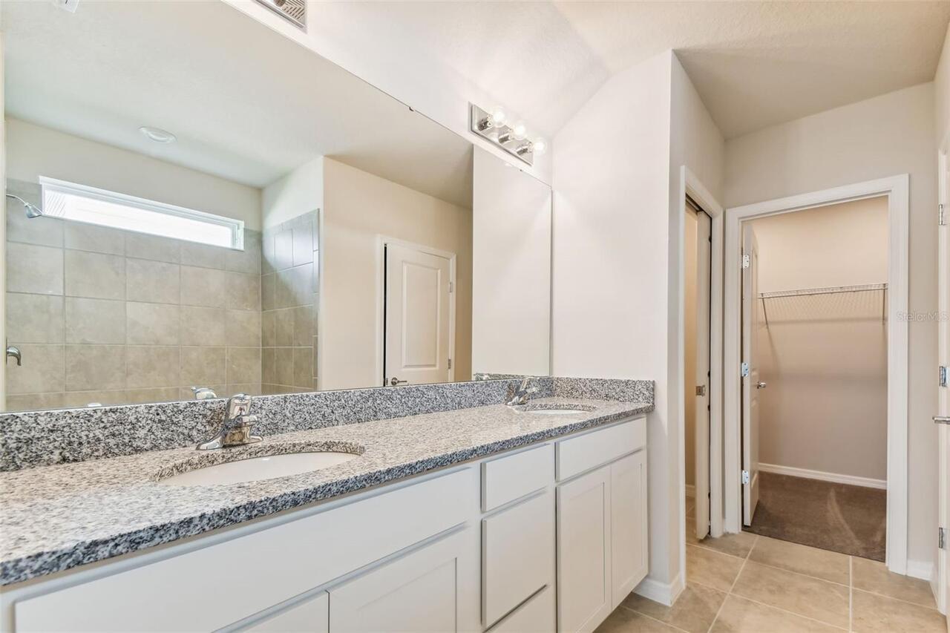
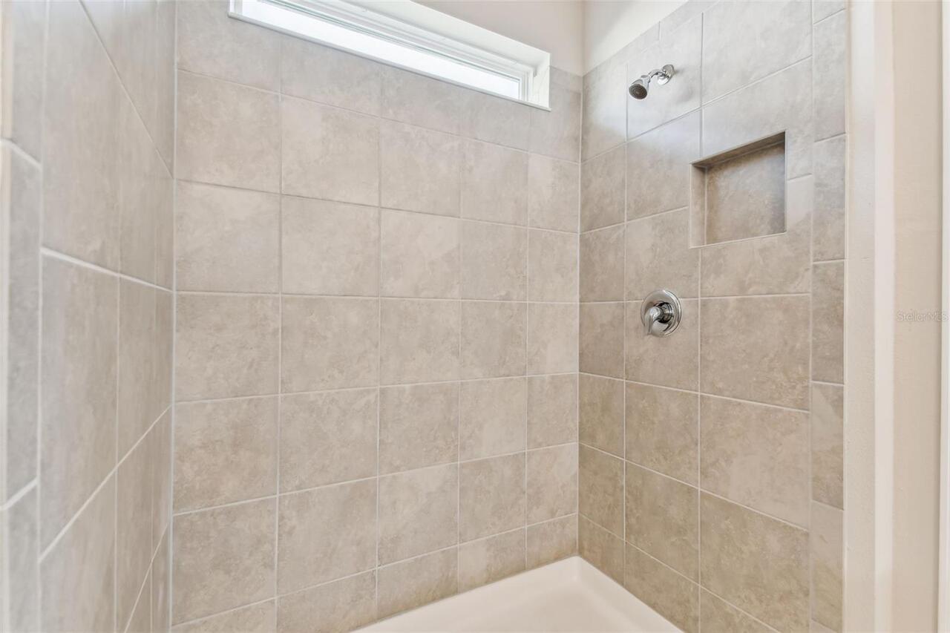
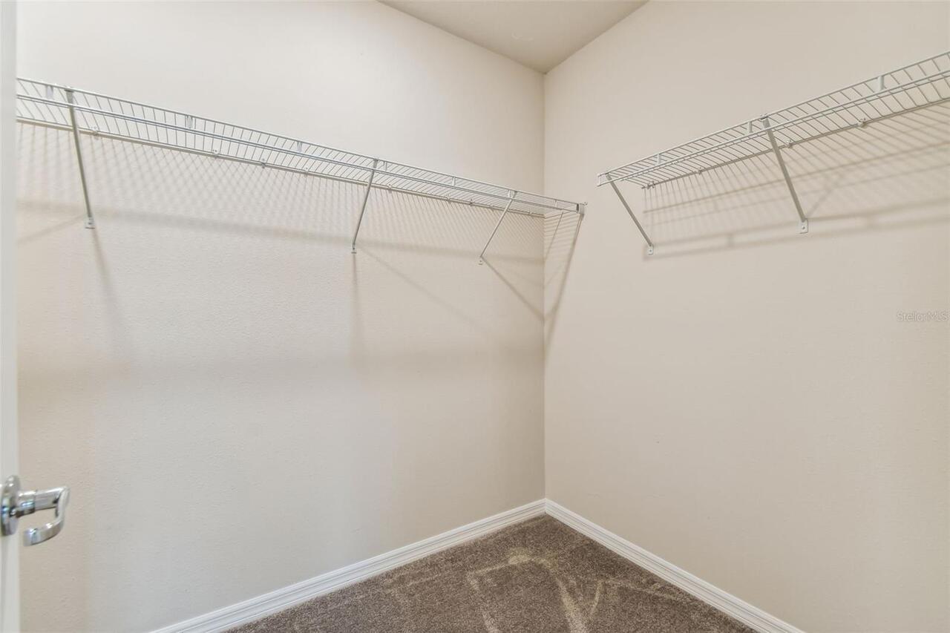
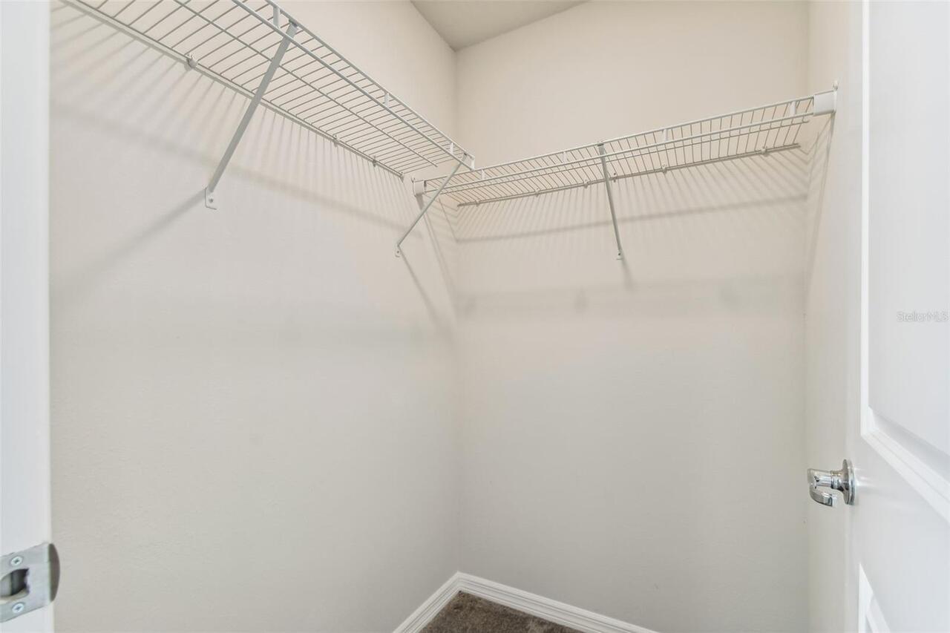
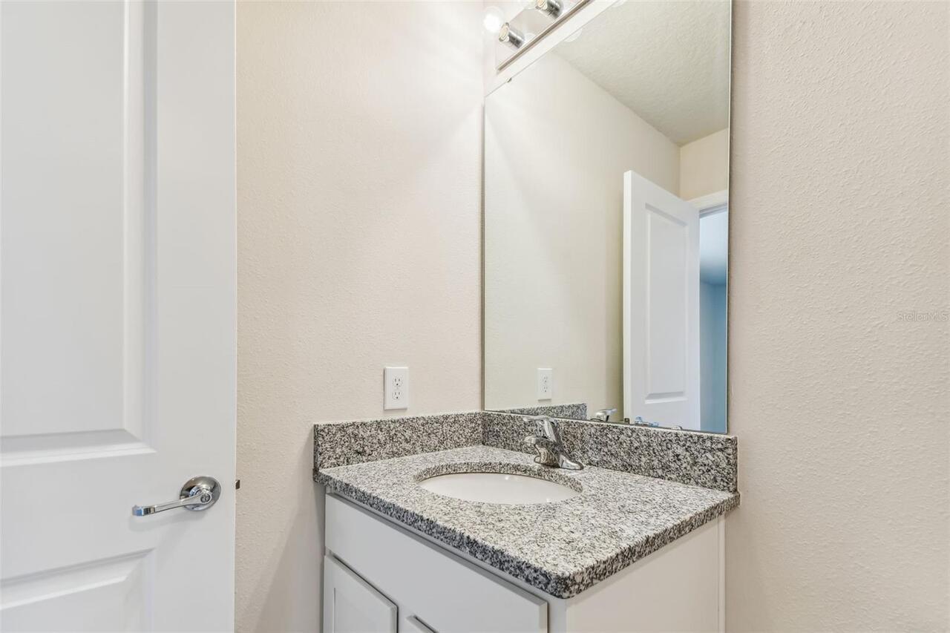
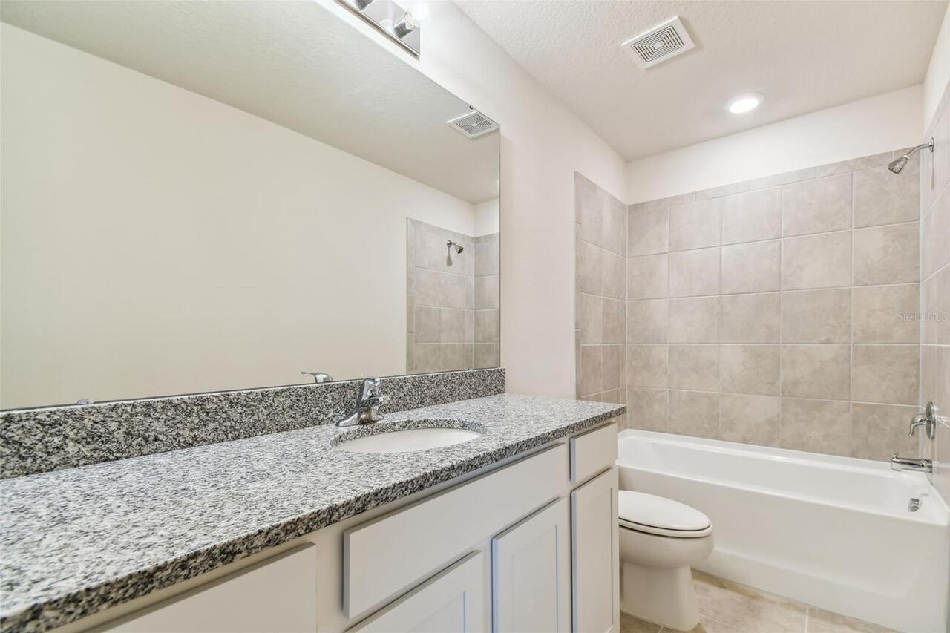
Built-in Features, Eat-in Kitchen, In Wall Pest System, Open Floorplan, PrimaryBedroom Upstairs, Smart Home, Solid Surface Counters, Thermostat, Tray Ceiling(s), Walk-In Closet(s)
Internet Address Display YN
true
Internet Automated Valuation Display YN
true
Internet Consumer Comment YN
false
Internet Entire Listing Display YN
true
Laundry Features
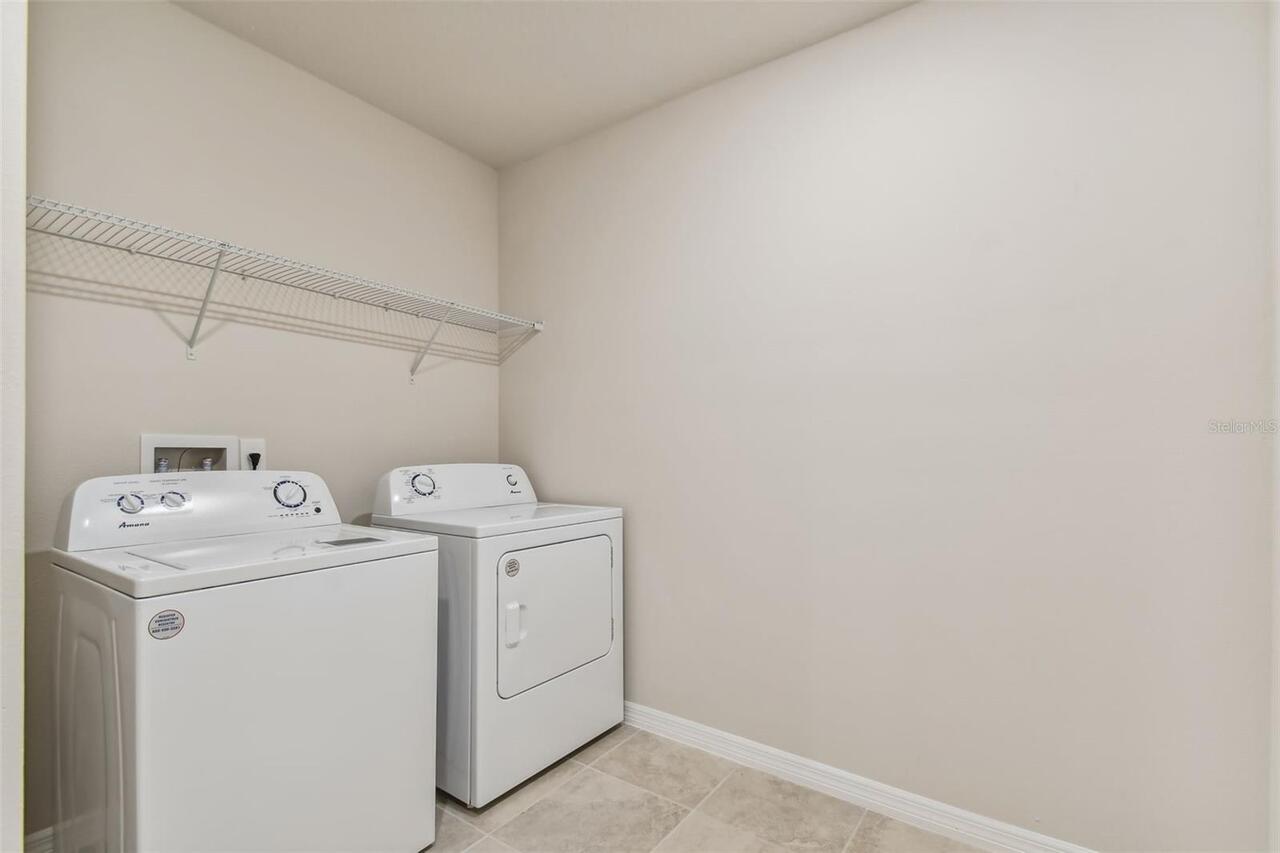
Inside, Laundry Room, Upper Level
Living Area Source
Builder
Living Area Units
Square Feet
Lot Features
Landscaped, Sidewalk, Paved
Lot Size Square Meters
607
Middle Or Junior School
Eisenhower-HB
Modification Timestamp
2026-07-31T10:48:11.264Z
Other Equipment
Irrigation Equipment
Parcel Number
U-18-31-20-D5K-000000-00220.0
Permit Number
HC-BLD-26-0083155
Pet Restrictions
No breed restrictions; max of three pets per household. Contact HOA manager at 813-993-4000, Ext. 134 for details.
Pets Allowed
Number Limit, Yes
Projected Completion Date
2026-10-26T00:00:00.000
Property Condition
Under Construction
RATIO Current Price By Calculated SqFt
179.20
Road Surface Type
Asphalt, Paved
Security Features
Smoke Detector(s)
Showing Requirements
Contact Call Center
Status Change Timestamp
2026-07-30T20:33:40.000Z
Tax Legal Description
SPENCER GLEN NORTH LOT 220
Tax Other Annual Assessment Amount
2576
Total Acreage
0 to less than 1/4
Universal Property Id
US-12057-N-1831205000000002200-R-N
Unparsed Address
13718 EVERGREEN VALLEY DR
Utilities
Cable Available, Electricity Available, Public, Sewer Available, Underground Utilities, Water Available
Window Features
Low-Emissivity Windows, Storm Window(s)