407-990-2746
Menu

12071 Orchid Ash Street, Riverview, FL

NEXT
PREV
$599,900

($142/sqft)

List Status: Active
12071 Orchid Ash Street
Riverview, FL 33579


5 beds
4 baths
4216 living sqft
Top Features
  • View: Water
  • Subdivision: Cedarbrook
  • Built in  2023
  • Single Family Residence
Description
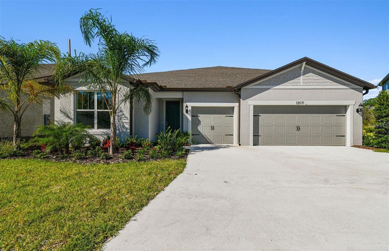
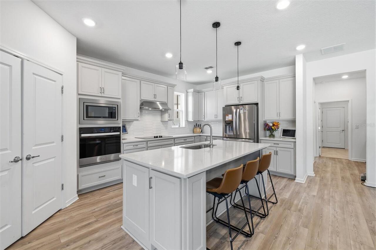
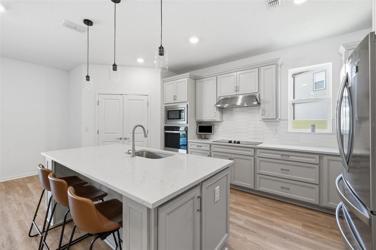
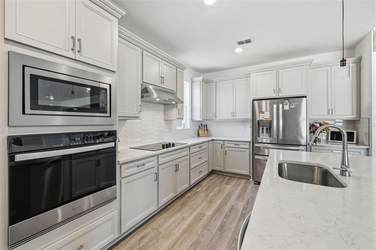
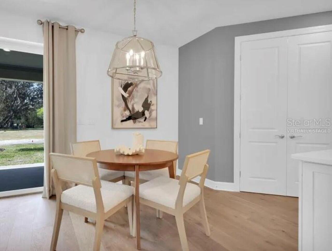
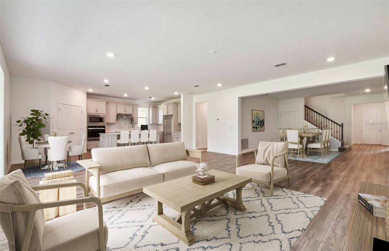
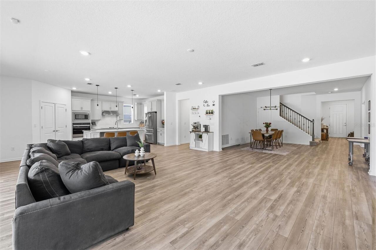
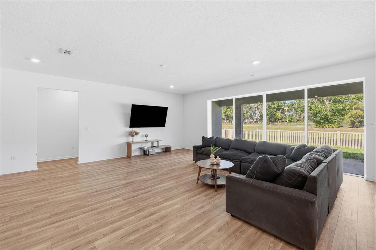
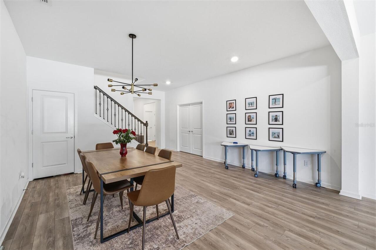
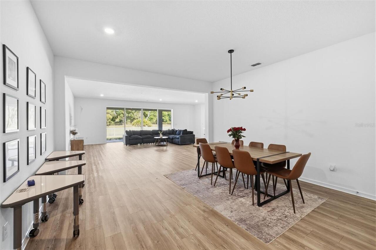
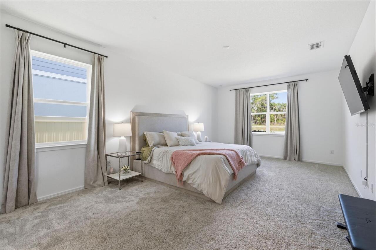
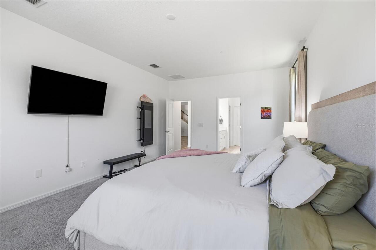
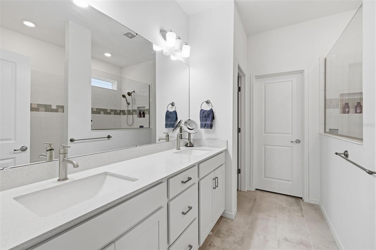
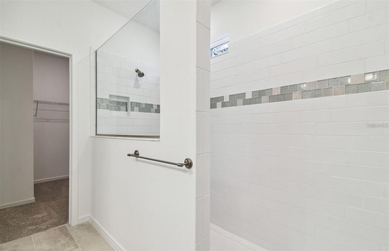
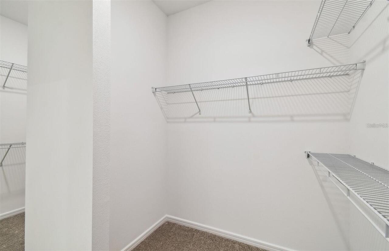
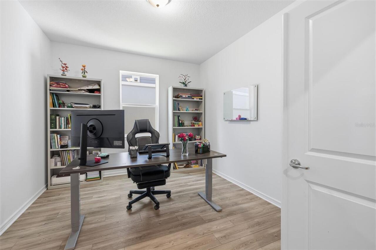
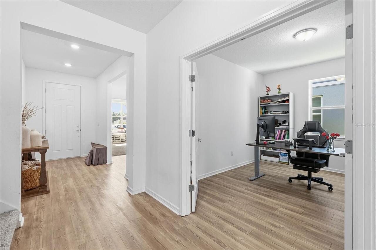
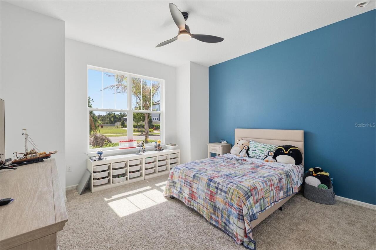
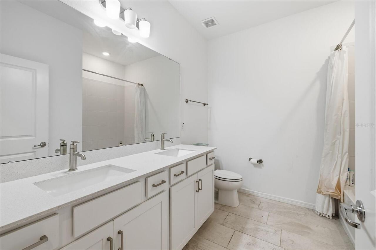
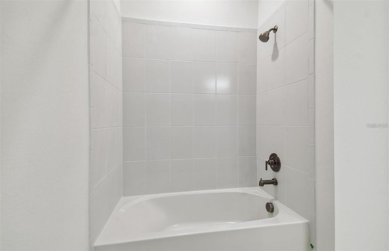
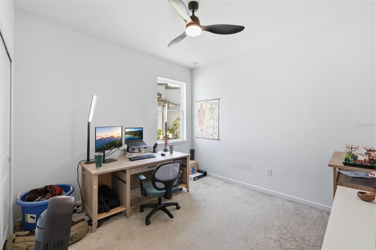
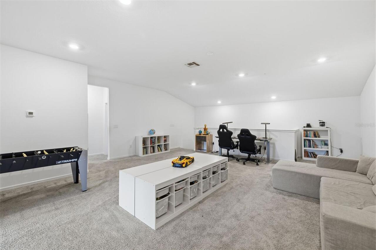
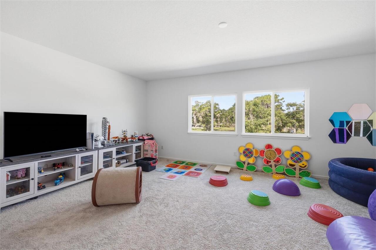
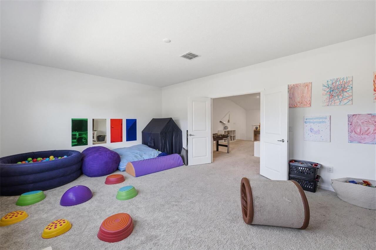
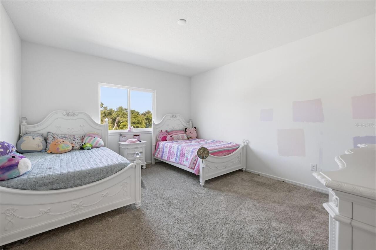
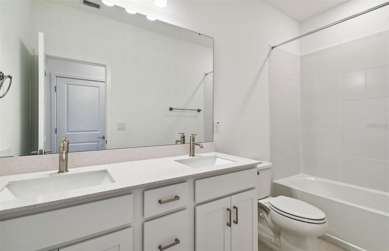
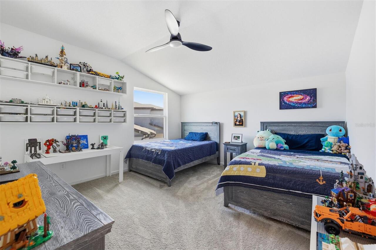
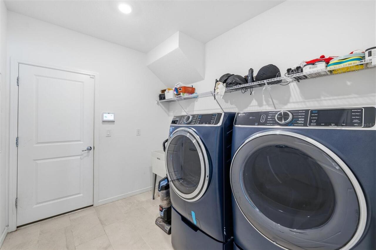
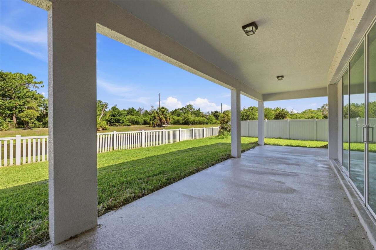
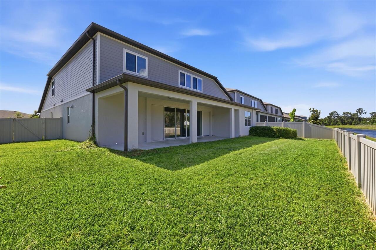
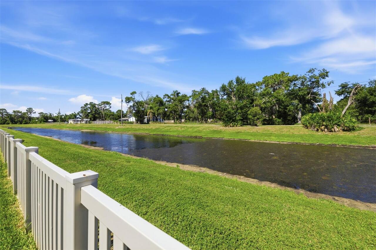
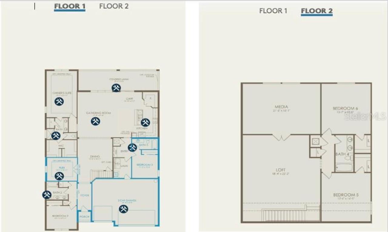
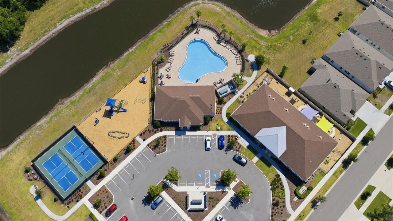
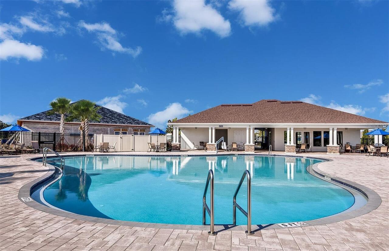
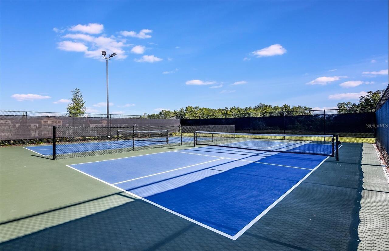
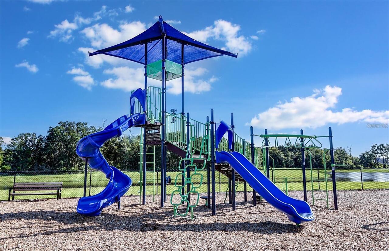
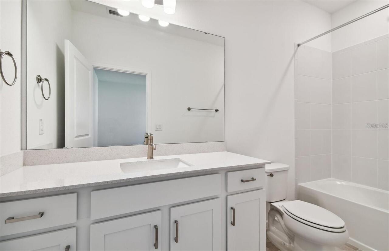
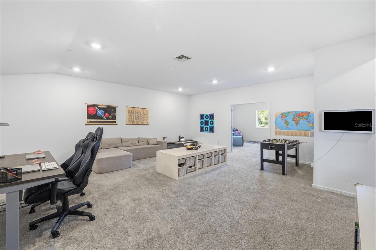
Virtually Staged. Seller MOTIVATED offering Buyer incentives for closing costs/rate buy down with competitive offer! Need more SPACE? This 2023 Pulte build, Easley Grand model, offers over 4,200 sq ft comprised of 5 bedrooms, 4.5 bathrooms + OFFICE + LOFT (23x19) + BONUS ROOM (23x16) + 3 car garage located in the desirable community of Cedarbrook. You will enjoy resort-style amenities, including a community pool, playground, tennis/pickleball courts and clubhouse for social activities. The designer Chef's kitchen showcases Gray custom cabinets, Quartz countertops, stylish backsplash, ideal double door closet pantry, and stainless steel appliances including built-in ovens and cook-top with vented range hood. Welcoming center island with breakfast bar overlooks the bonus dinette space and huge open concept living area. Formal dining area can easily fit a large gathering table - perfect for entertaining! Luxury vinyl plank flooring throughout the living areas for easy maintenance. Spacious First floor Primary bedroom boasts spa like en suite bathroom with double sink Quartz vanity, an upgraded walk-in shower, water closet, and dream dual walk-in closet. First floor also includes a guest bedroom with full en suite bathroom, another guest bedroom with access to the hall bathroom that features double sink Quartz vanity and shower/tub combo, and laundry room. This home makes great use of space with a versatile, double door office space, oversized loft (23x19) and double door access to an additional bonus room (23x16). The staircase has upgraded elegant iron balusters with oak handrail and leads you to two additional bedrooms with walk-in closets, hall bathroom with double Quartz vanity, the loft space and bonus room. Plenty of storage space is available, including under the stairs and in your 3-car garage. Center-opening sliding doors lead to your oversized covered lanai and fully fenced yard with water views. Plenty of room for a pool! This home gives you the best of newe
Property Details
Property Features
Property Sub Type
Single Family Residence
View
Water
Parking
Oversized, Driveway
County
Hillsborough
Subdivision
CEDARBROOK
Additional Information
Additional Lease Restrictions
Buyer to verify
Additional Parcels YN
false
Additional Rooms
Bonus Room, Den/Library/Office, Family Room, Formal Dining Room Separate, Formal Living Room Separate, Great Room, Inside Utility, Interior In-Law Suite w/No Private Entry, Loft, Media Room, Storage Rooms
Amenities Additional Fees
For more HOA info visit: https://cedarbrookhoa.org/
Appliances
Built-In Oven, Cooktop, Dishwasher, Disposal, Exhaust Fan, Microwave, Range Hood, Refrigerator
Approval Process
Buyer to verify
Association Amenities
Clubhouse, Park, Pickleball Court(s), Playground, Pool, Recreation Facilities, Tennis Court(s)
Association Email
HOATeam@cedarbrookhoa.org
Association Fee
137.68
Association Fee Frequency
Annually
Association Fee Includes
Pool, Maintenance Grounds, Recreational Facilities
Association Fee Requirement
Required
Association URL
https://cedarbrookhoa.org/
Association YN
true
Attached Garage YN
true
Available For Lease YN
1
Bathrooms Total Integer
4
Builder Model
Easley Grand
Builder Name
PULTE
Building Area Source
Builder
Building Area Total
5160
Building Area Total Srch SqM
479.38
Building Area Units
Square Feet
CDDYN
1
Calculated List Price By Calculated SqFt
142.29
Carport YN
false
Community Features
Clubhouse, Deed Restrictions, Park, Playground, Pool, Sidewalks, Tennis Court(s), Street Lights
Complex Community Name NCCB
CEDARBROOK
Construction Materials
Block, Stucco
Cooling
Central Air, Zoned
Country
US
Cumulative Days On Market
37
Current Price
599900.00
Direction Faces
East
Disaster Mitigation
Hurricane Shutters/Windows
Elementary School
Summerfield-HB
Exterior Features
Hurricane Shutters, Lighting, Rain Gutters, Sidewalk, Sliding Doors
Fencing
Fenced, Vinyl
Fireplace YN
false
Flood Zone Code
X
Flooring
Carpet, Luxury Vinyl, Tile
Foundation Details
Slab
Furnished
Unfurnished
Garage Spaces
3
Garage YN
true
Green Water Conservation
Irrigation-Reclaimed Water
Heating
Central, Electric
High School
Riverview-HB
Interior Features
Built-in Features, Ceiling Fans(s), Eat-in Kitchen, High Ceilings, In Wall Pest System, Kitchen/Family Room Combo, Living Room/Dining Room Combo, Open Floorplan, Primary Bedroom Main Floor, Solid Surface Counters, Split Bedroom, Stone Counters, Thermostat, Walk-In Closet(s)
Internet Address Display YN
true
Internet Automated Valuation Display YN
false
Internet Consumer Comment YN
false
Internet Entire Listing Display YN
true
Laundry Features
Inside, Laundry Room
Levels
Two
List AOR
Suncoast Tampa
Living Area Meters
391.68
Living Area Source
Builder
Living Area Units
Square Feet
Lot Features
In County, Landscaped, Level, Sidewalk, Paved, Unincorporated
Lot Size Acres
0.19
Lot Size Square Feet
8132
Lot Size Square Meters
755
Middle Or Junior School
Barrington Middle
Minimum Lease
8-12 Months
Modification Timestamp
2026-07-25T18:38:10.155Z
Monthly HOA Amount
11.47
New Construction YN
false
Occupant Type
Owner
Other Equipment
Irrigation Equipment
Ownership
Fee Simple
Parcel Number
U-35-30-20-D0D-000000-00009.0
Patio And Porch Features
Covered, Patio, Rear Porch
Pet Restrictions
Buyer to verify
Pets Allowed
Yes
Planned Unit Development YN
1
Pool Private YN
false
Property Attached YN
false
Property Condition
Completed
Public Survey Range
20
Public Survey Section
35
RATIO Current Price By Calculated SqFt
142.29
Realtor Info
As-Is, CDD Addendum required, Owner Motivated
Road Surface Type
Concrete
Roof
Shingle
Room Count
13
Security Features
Smoke Detector(s)
Senior Community YN
false
Sewer
Public Sewer
Showing Requirements
Supra Lock Box, 24 Hour Notice, Appointment Only, Lock Box Electronic, ShowingTime
Status Change Timestamp
2026-06-18T21:16:43.000Z
Stories Total
2
Tax Annual Amount
10574.66
Tax Block
02
Tax Book Number
143/259
Tax Legal Description
CEDARBROOK PHASES 4 AND 5 LOT 9
Tax Lot
09
Tax Other Annual Assessment Amount
6862
Tax Year
2024
Total Acreage
0 to less than 1/4
Total Annual Fees
137.68
Total Monthly Fees
11.47
Township
30
Universal Property Id
US-12057-N-3530200000000000090-R-N
Unparsed Address
12071 ORCHID ASH ST
Utilities
BB/HS Internet Available, Cable Available, Electricity Connected, Public, Sewer Connected, Underground Utilities, Water Connected
Vegetation
Trees/Landscaped
Water Source
Public
Water View
Pond
Water View YN
1
Waterfront YN
false
Window Features
Low-Emissivity Windows, Shutters
Zoning
PD
Neighborhood Map
Popup

Property Photos
Listing Photo
Listing Photo
Listing Photo
Listing Photo
Listing Photo
Listing Photo
Listing Photo
Listing Photo
Listing Photo
Listing Photo
Listing Photo
Listing Photo
Listing Photo
Listing Photo
Listing Photo
Listing Photo
Listing Photo
Listing Photo
Listing Photo
Listing Photo
Listing Photo
Listing Photo
Listing Photo
Listing Photo
Listing Photo
Listing Photo
Listing Photo
Listing Photo
Listing Photo
Listing Photo
Listing Photo
Listing Photo
Listing Photo
Listing Photo
Listing Photo
Listing Photo
Listing Photo
Listing Photo
Listing Photo
Listing Photo
Listing Photo
Listing Photo
Listing Photo
Listing Photo
Listing Photo
Listing Photo
Listing Photo
Listing Photo
Listing Photo
Listing Photo
Listing Photo
Listing Photo
Listing Photo
Listing Photo
Listing Photo
Listing Photo
Listing Photo
Listing Photo
Listing Photo
Listing Photo
Listing Photo
Listing Photo
Listing Photo
Listing Photo
Listing Photo
Listing Photo
Listing Photo
Listing Photo
Listing Photo
Listing Photo
Listing Photo
Listing Photo
Listing Photo
Listing Photo
Listing Photo
Listing Photo

MLS #MFRTB8520181 Listing courtesy of Charles Rutenberg Realty Inc provided by Stellar MLS.

Similar Listings

$550,000
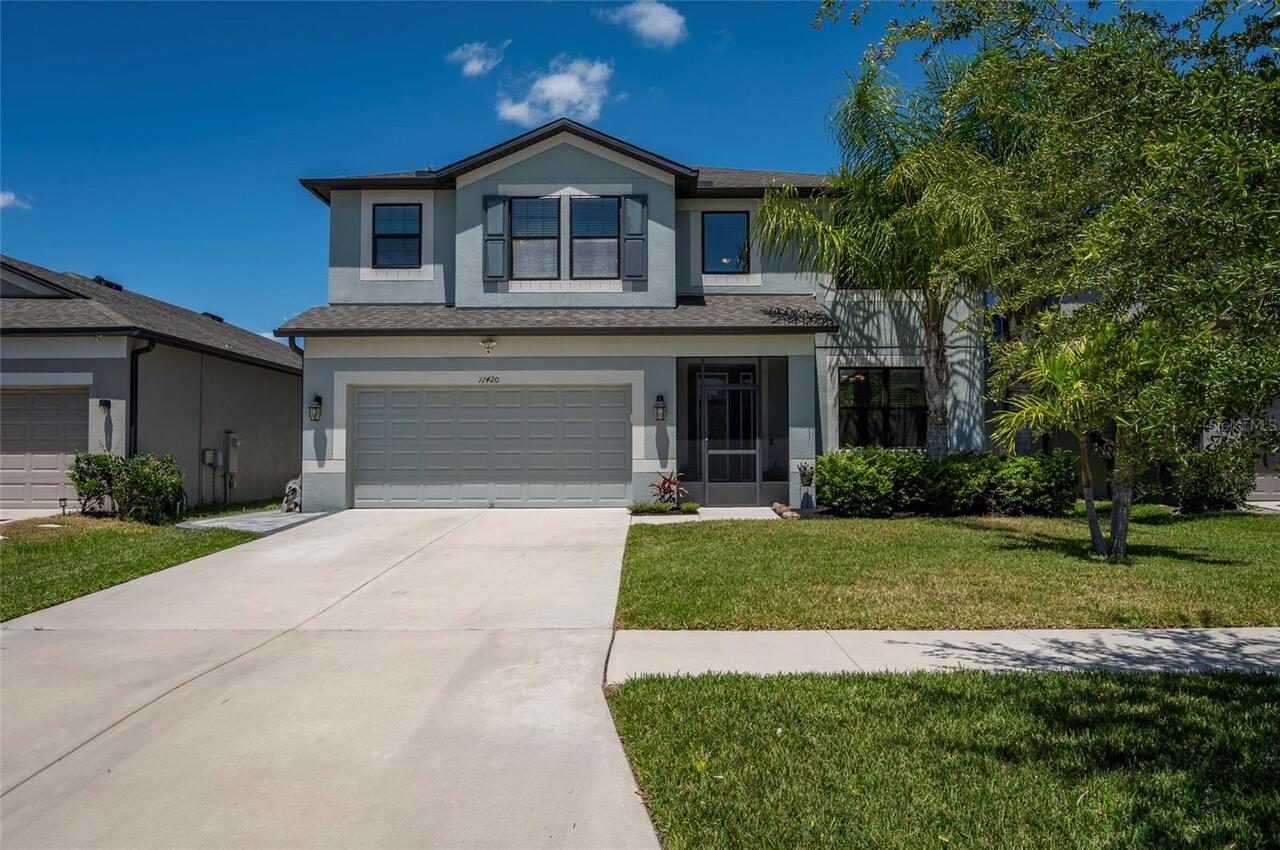
11420 Amapola Bloom Court
Riverview
5BR/4BA
| Active
$569,000
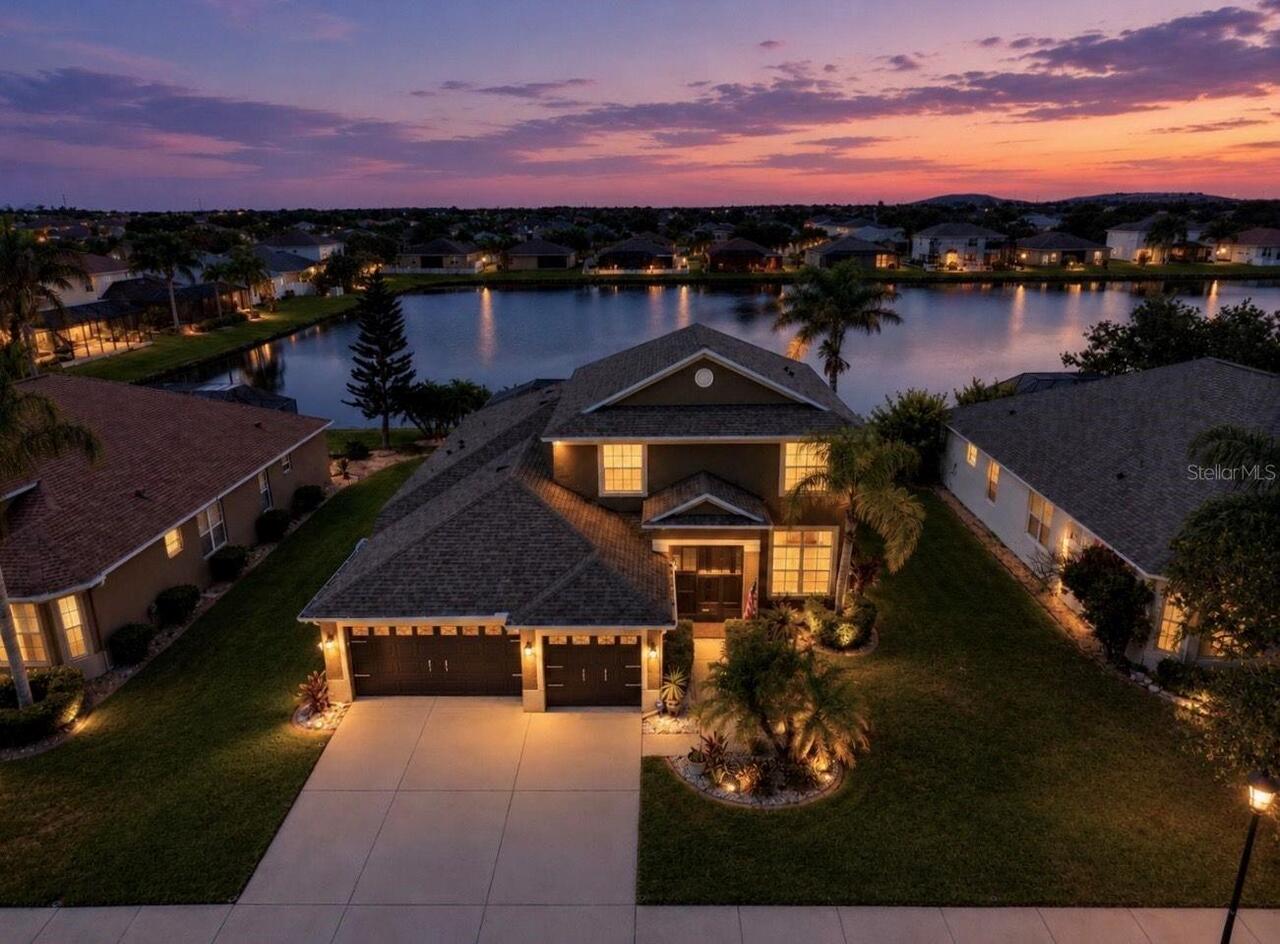
13332 Graham Yarden Drive
Riverview
5BR/4BA
| Contingent
$595,000
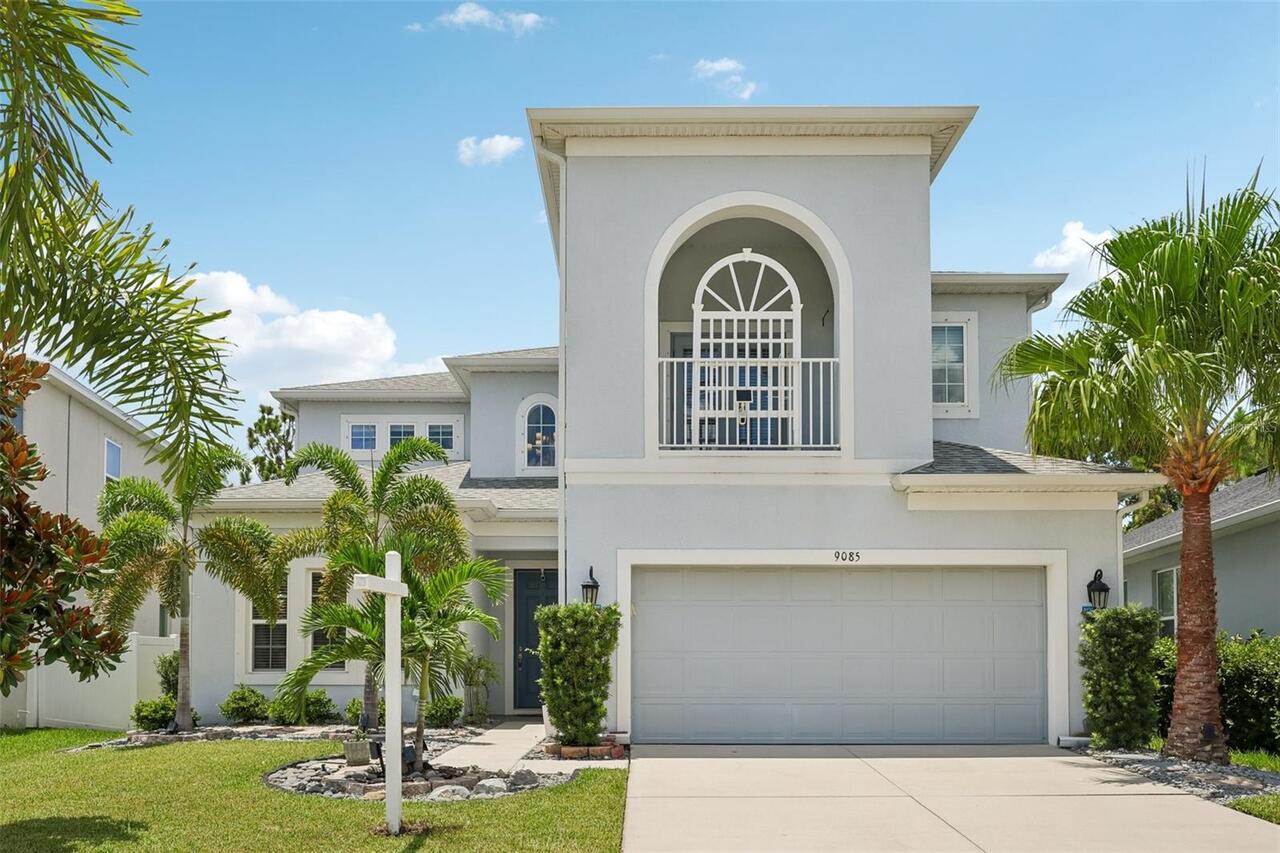
9085 Spruce Creek Circle
Riverview
5BR/4BA
| Active
$614,000
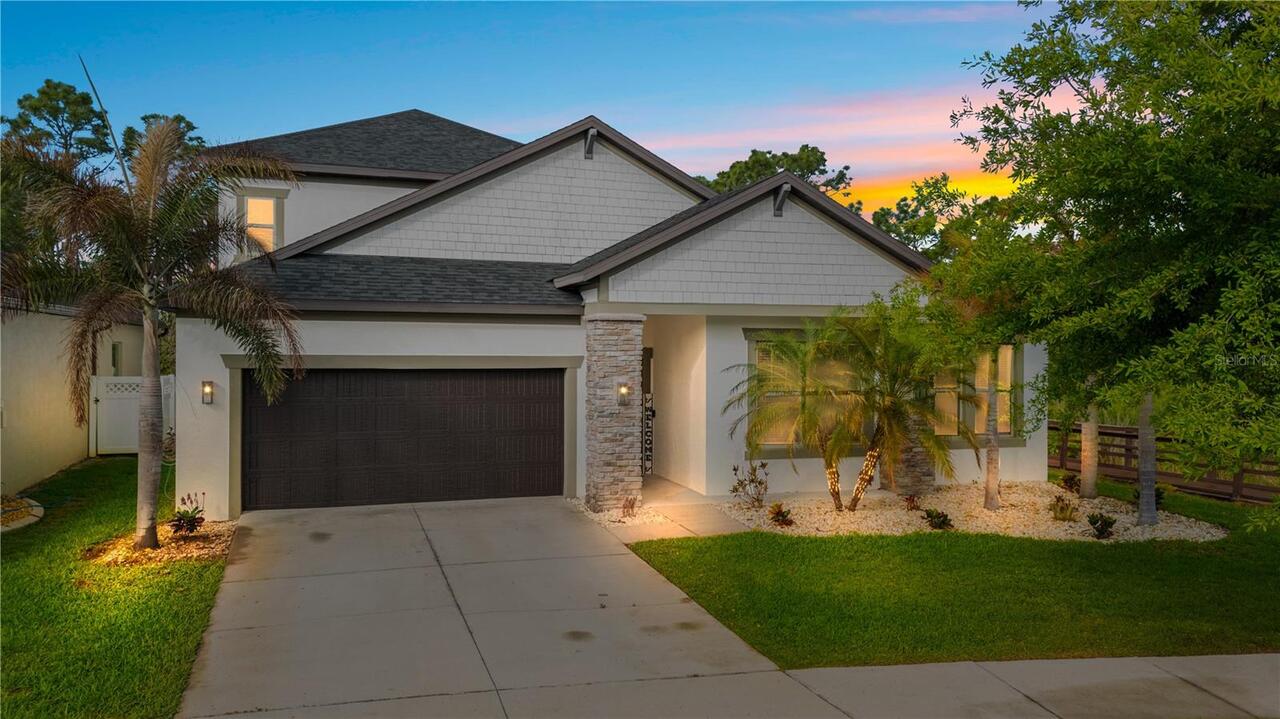
11814 Cross Vine Drive
Riverview
5BR/4BA
| Active


All listing information is deemed reliable but not guaranteed and should be independently verified through personal inspection by appropriate professionals. Listings displayed on this website may be subject to prior sale or removal from sale; availability of any listing should always be independent verified. Listing information is provided for consumer personal, non-commercial use, solely to identify potential properties for potential purchase; all other use is strictly prohibited and may violate relevant federal and state law. The source of the listing data is as follows: Stellar MLS (updated 8/3/26 7:05 PM) |

Listing Search


Translate Tool

Featured Listings
Bradenton Real Estate
$1,350,000
3 BED
2 BATH
Experience the ultimate Florida waterfront lifestyle from this beautifully updated Sarasota Bay retreat, offering breath... Read More
Tierra Verde Real Estate
$845,000
3 BED
2 BATH
**Waterfront Luxury with a Private Deep-Water Deeded Boat Slip in Tierra Verde** Some waterfront homes offer a view. Thi... Read More
Ruskin Real Estate
$1,275,000
2 BED
3 BATH
3422 W Shell Point Rd, Ruskin, FL 33570 Imagine ending each day with spectacular sunsets over Tampa Bay, watching dolphi... Read More
The Villages Real Estate
$810,000
3 BED
2 BATH
Rarely does a stretched Lantana combine this level of outdoor living, premium upgrades, and privacy. Situated on an over... Read More
Nokomis Real Estate
$974,900
3 BED
4 BATH
Embrace the enchanting waterfront lifestyle you’ve always dreamed of with this breathtaking Easton floor plan, perfectly... Read More
Apollo Beach Real Estate
$1,160,000
4 BED
5 BATH
6107 MARBELLA BLVD, APOLLO BEACH, FL 33572 | 4 Bedrooms | 5 Bathrooms | 5,206 Sq Ft | Canal Front | Private Dock & Boat ... Read More
Sarasota Real Estate
$998,000
3 BED
2 BATH
New Price - Great Opportunity! Seller is ready for the next owner to enjoy this beautifully updated home in sought-after... Read More
Debary Real Estate
$1,185,000
5 BED
4 BATH
Exceptional 5-acre estate offering privacy, space, modern design, and convenient access to everyday amenities. The main ... Read More
St Petersburg Real Estate
$1,299,900
4 BED
2 BATH
**SELLER will pay concessions or rate buy down!! Come and see this AMAZING Venetian Isles BEAUTY – Premier Waterfront Li... Read More
St Petersburg Real Estate
$1,260,000
2 BED
2 BATH
Developer Inventory. Move-In Ready! An iconic design from award-winning firm Arquitectonica with interiors and amenities... Read More
Contact Sandra Pardo

407-990-2746

Wendy Morris LLC
Licensed in the State of Florida
BK 3146762
16797 Broadwater Avenue
Winter Garden, Florida 34787

Your privacy is our utmost concern. We will never sell your personal information. Privacy Policy
©2026 sandrapardohomes.com - all rights reserved. | Site Map