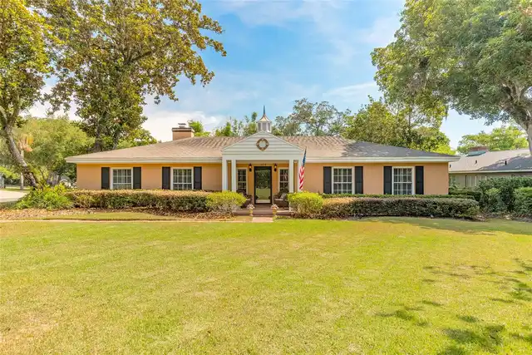
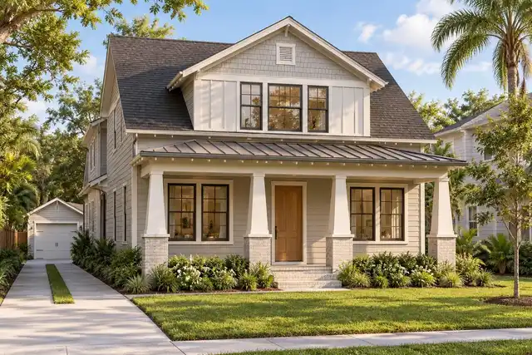
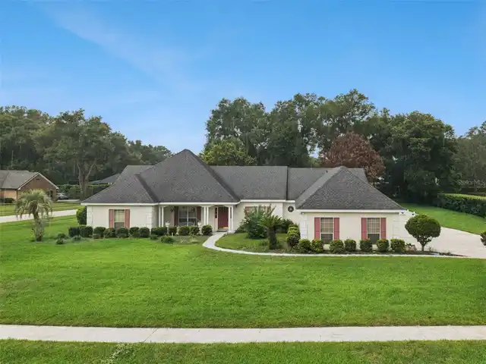
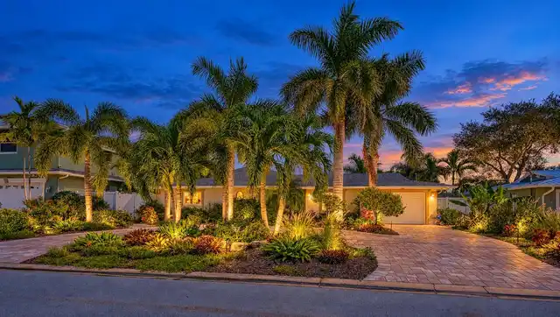
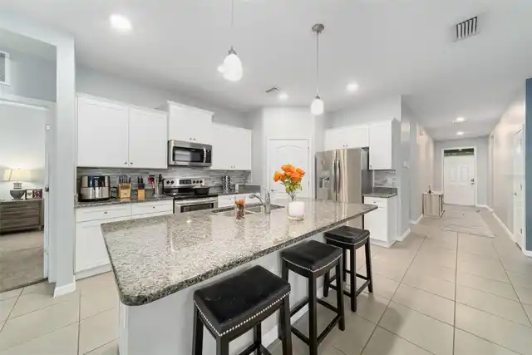
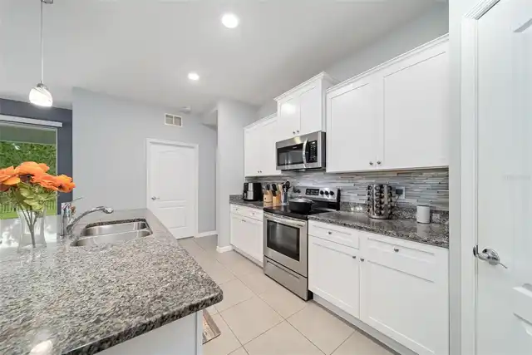
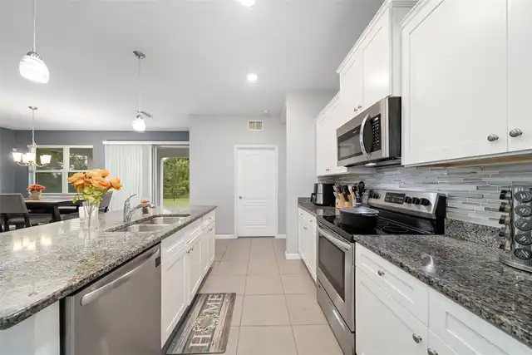
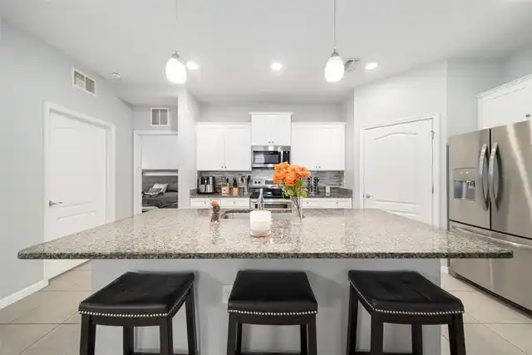
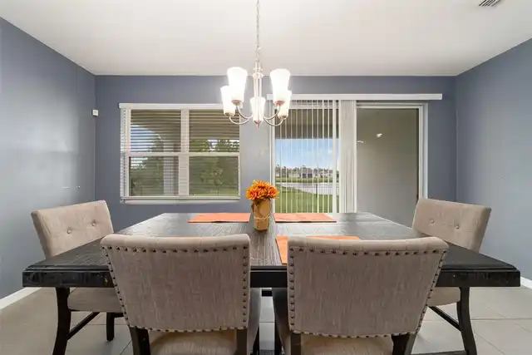
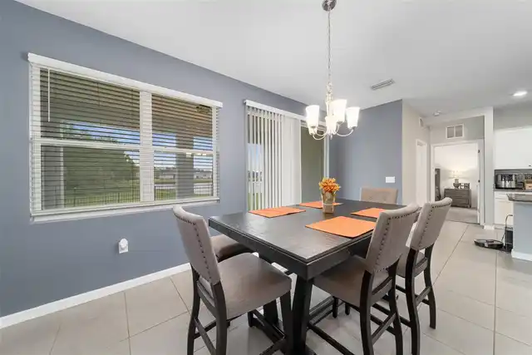
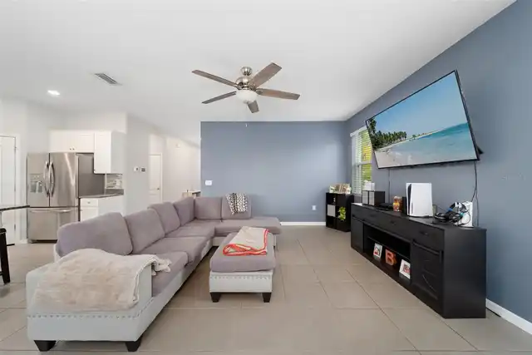
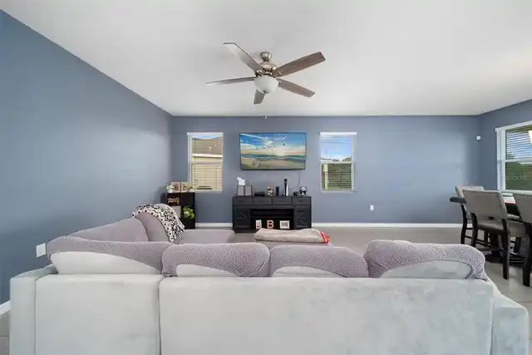
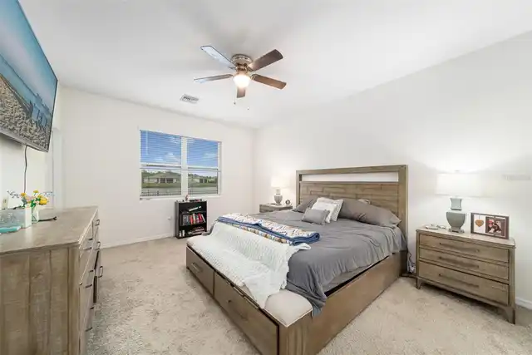
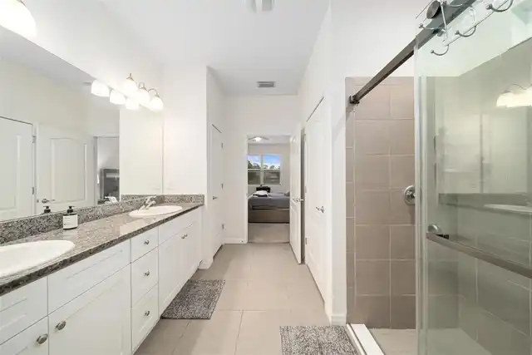
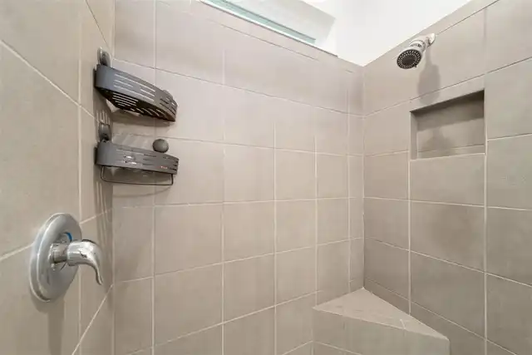
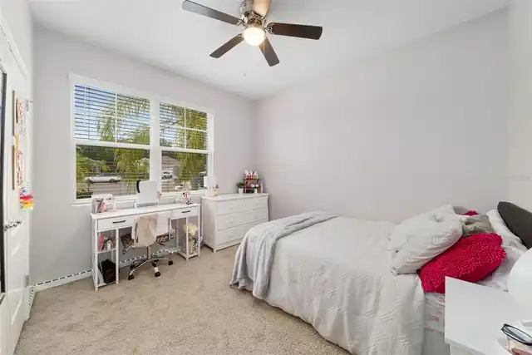
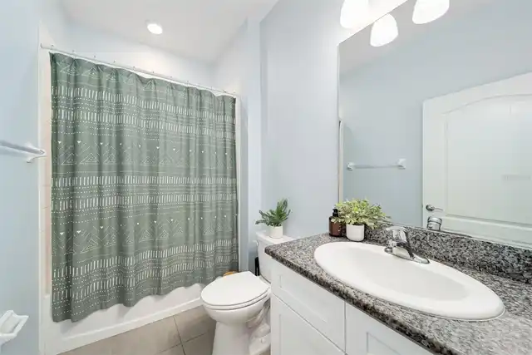
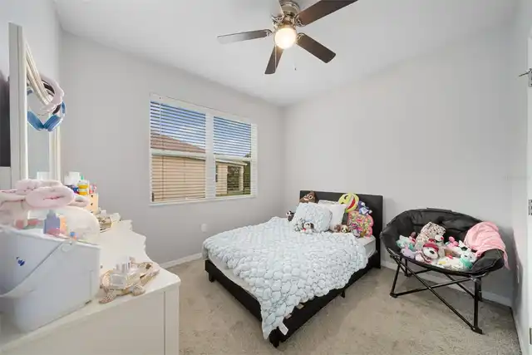
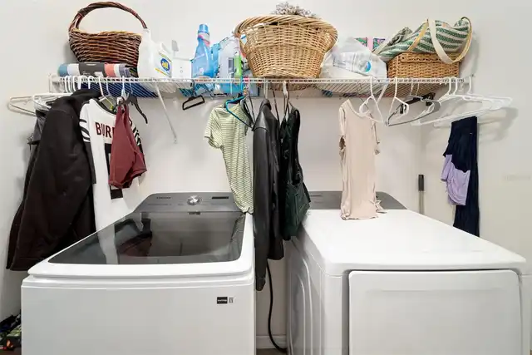
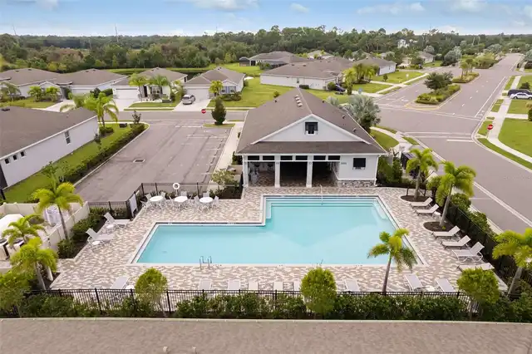
Property Features
Property Sub Type
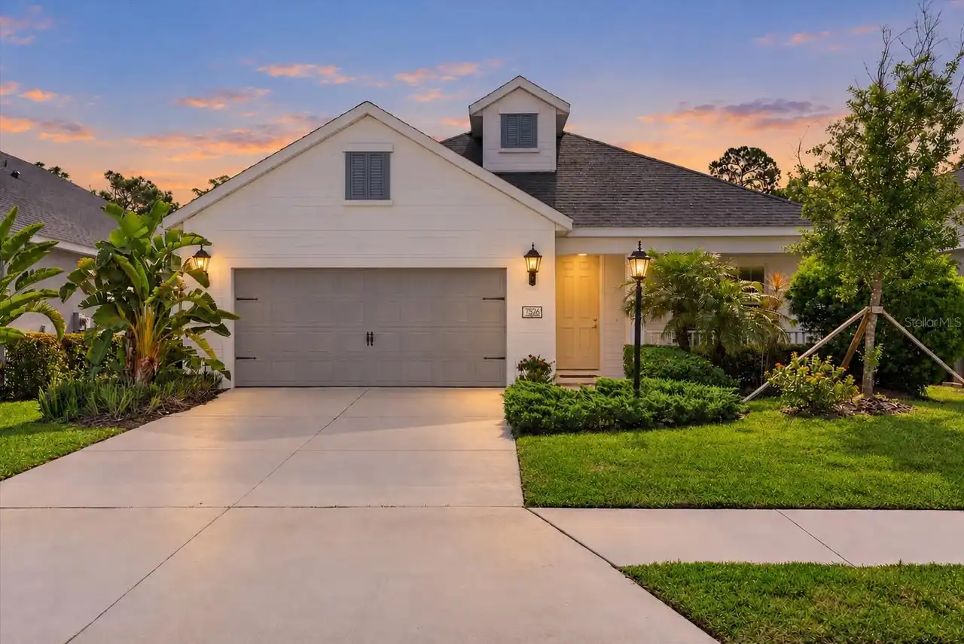
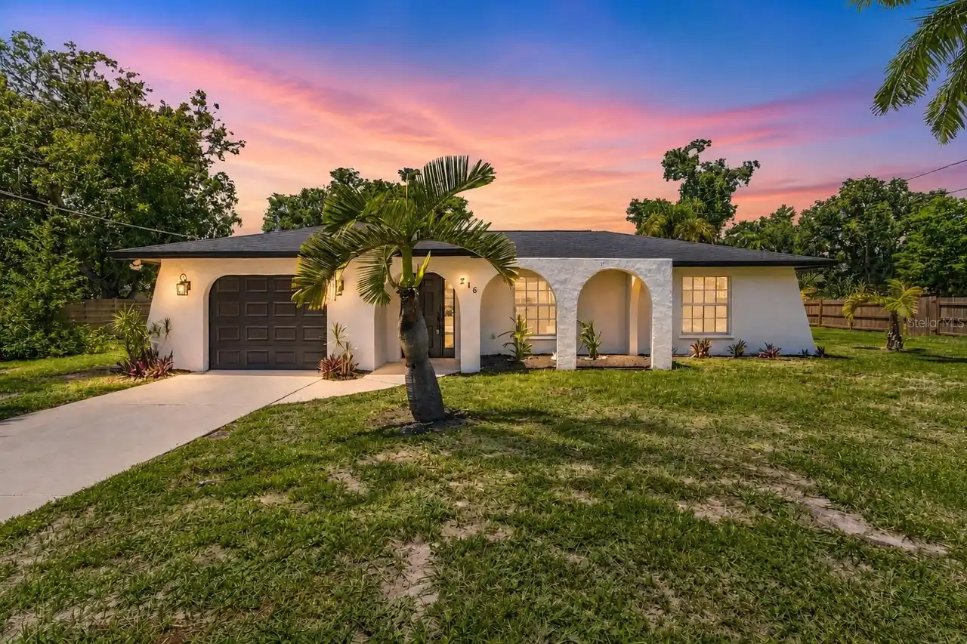
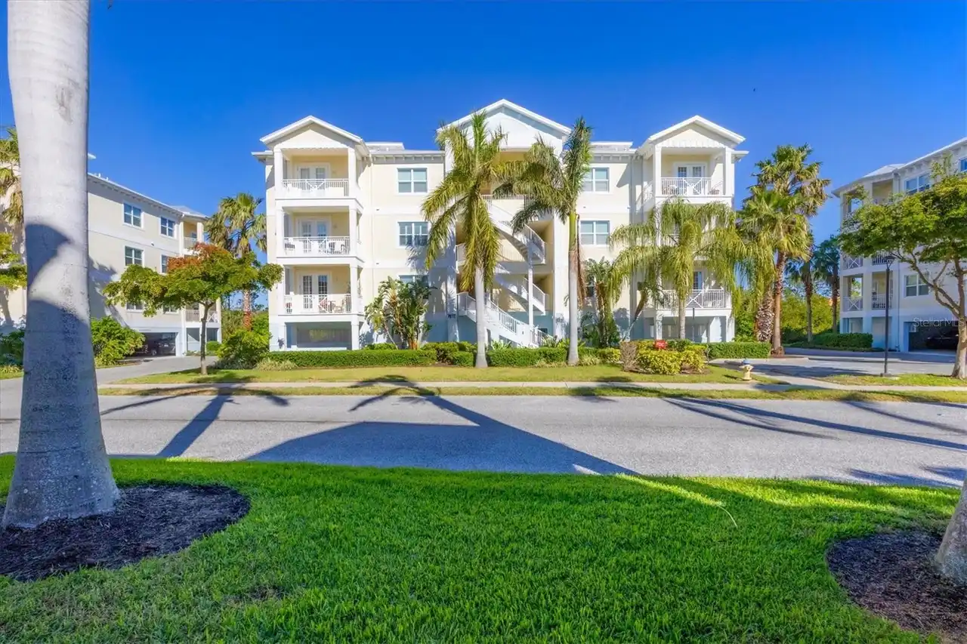
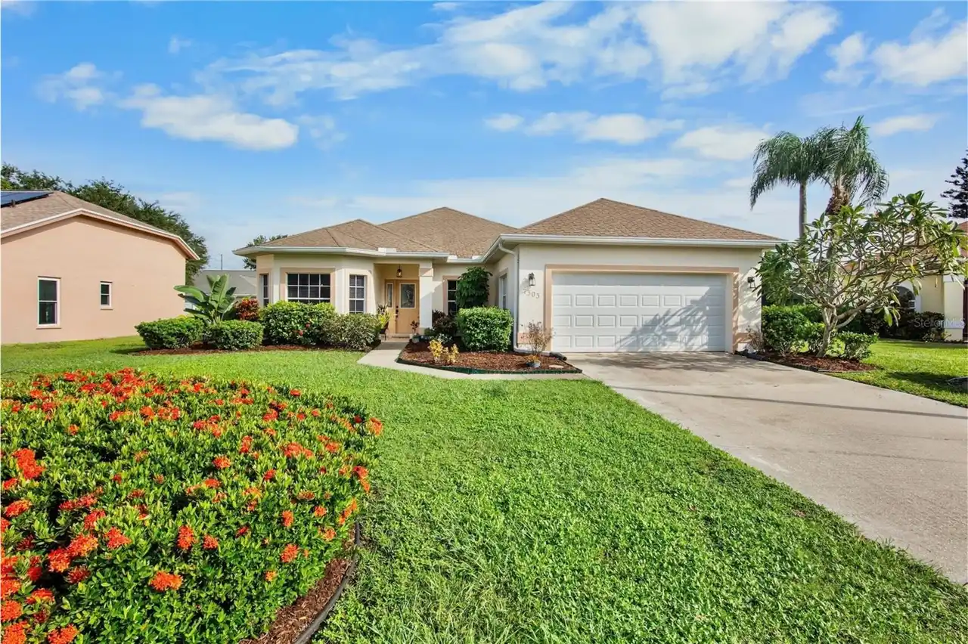
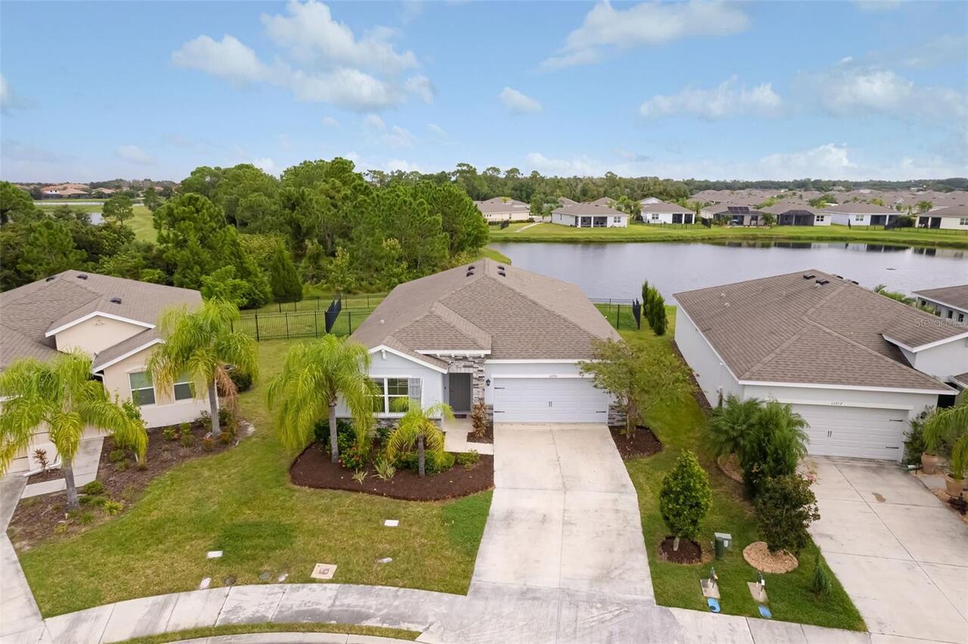
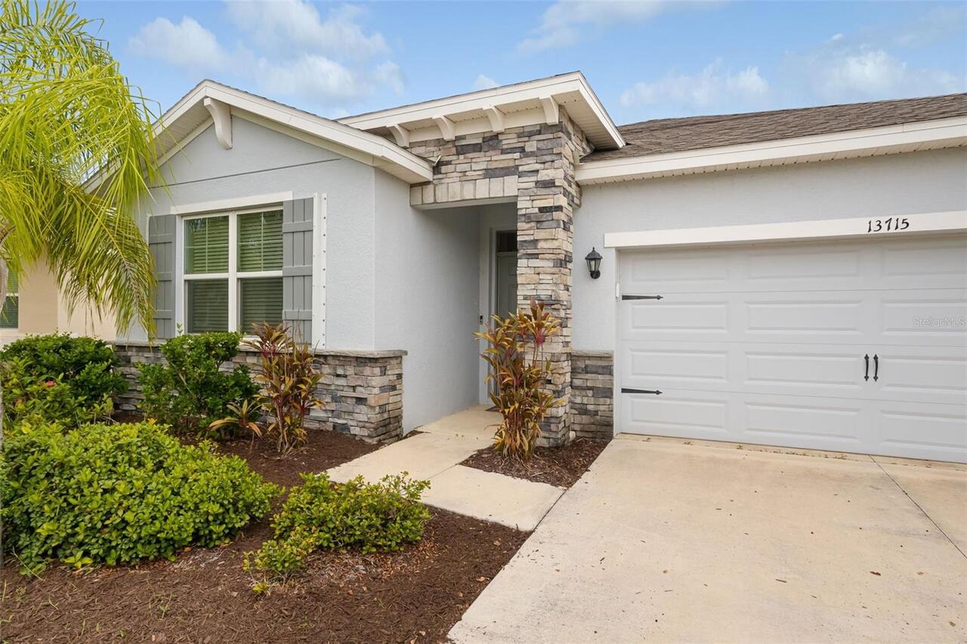
Single Family Residence
Parking
Garage Door Opener, Ground Level
Subdivision
PALISADES PH I
Additional Information
Additional Lease Restrictions
See HOA rules for details
Additional Parcels YN
false
Additional Rooms
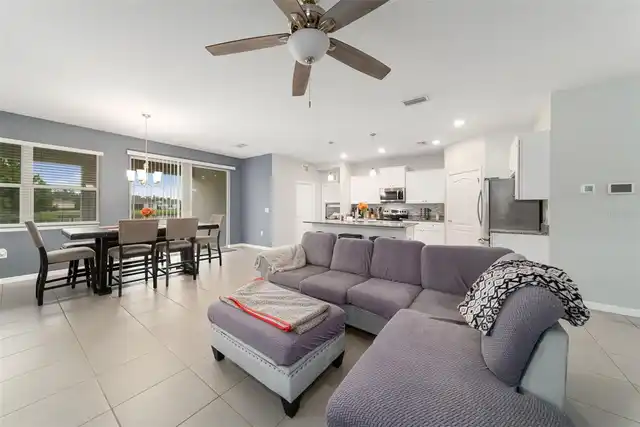
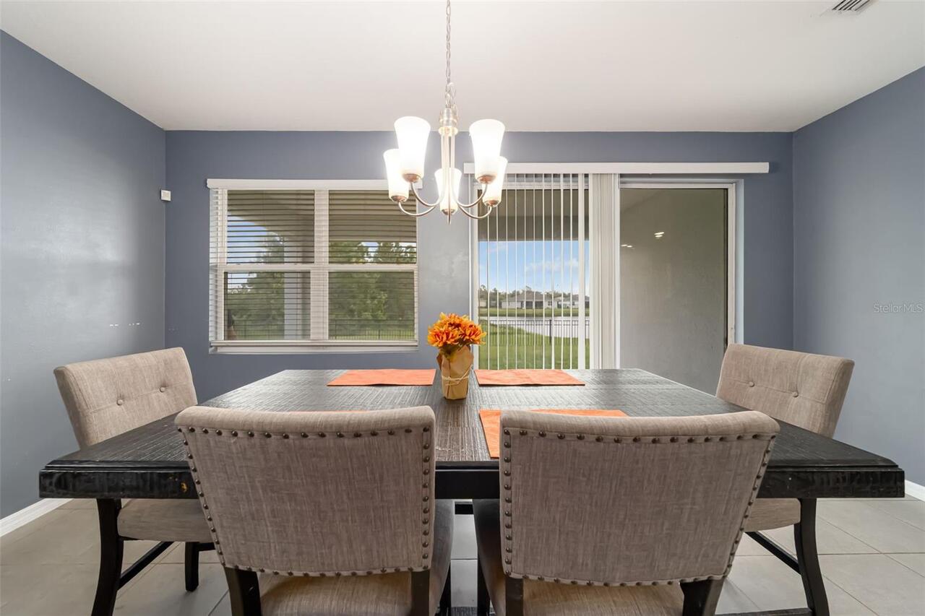
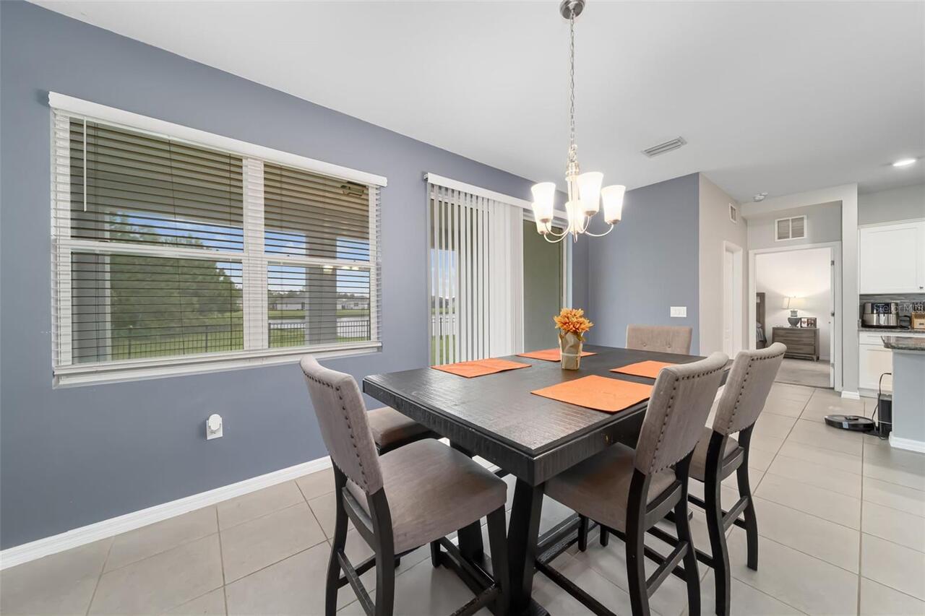
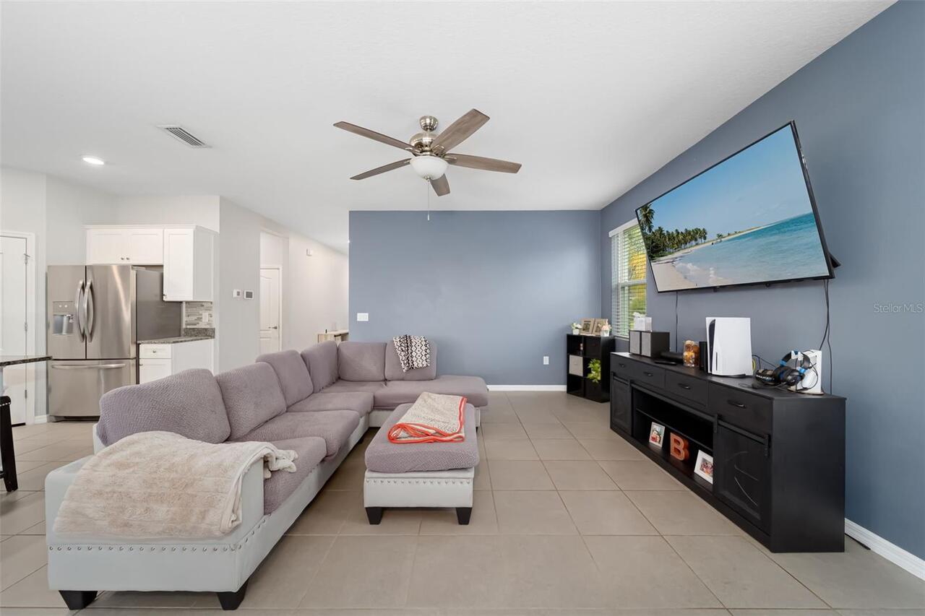
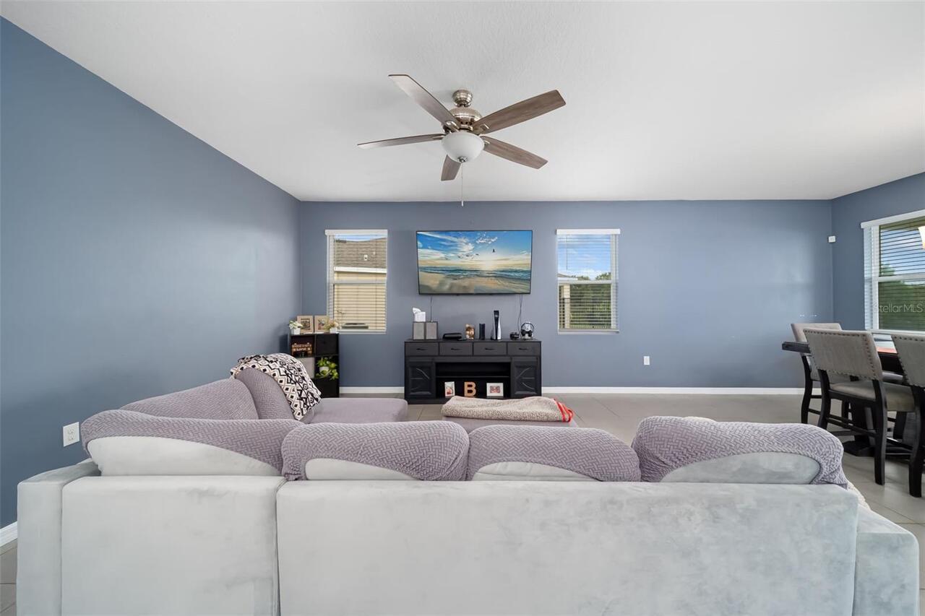
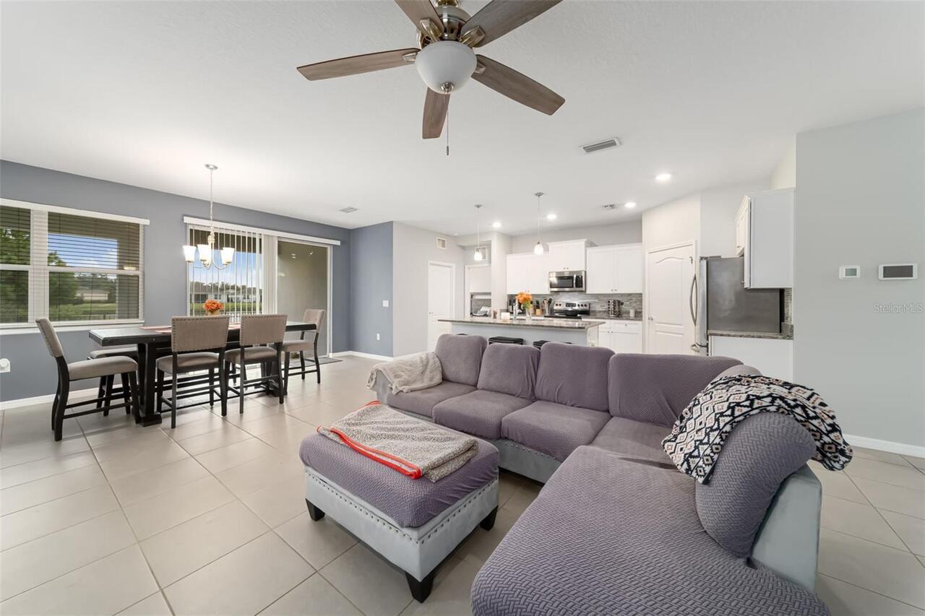
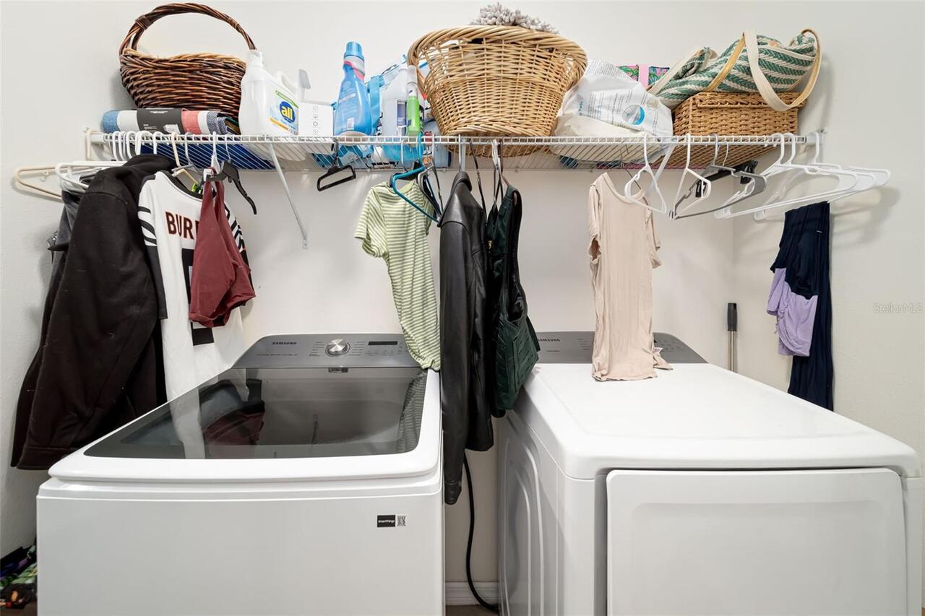
Great Room, Inside Utility
Alternate Key Folio Num
579703259
Appliances
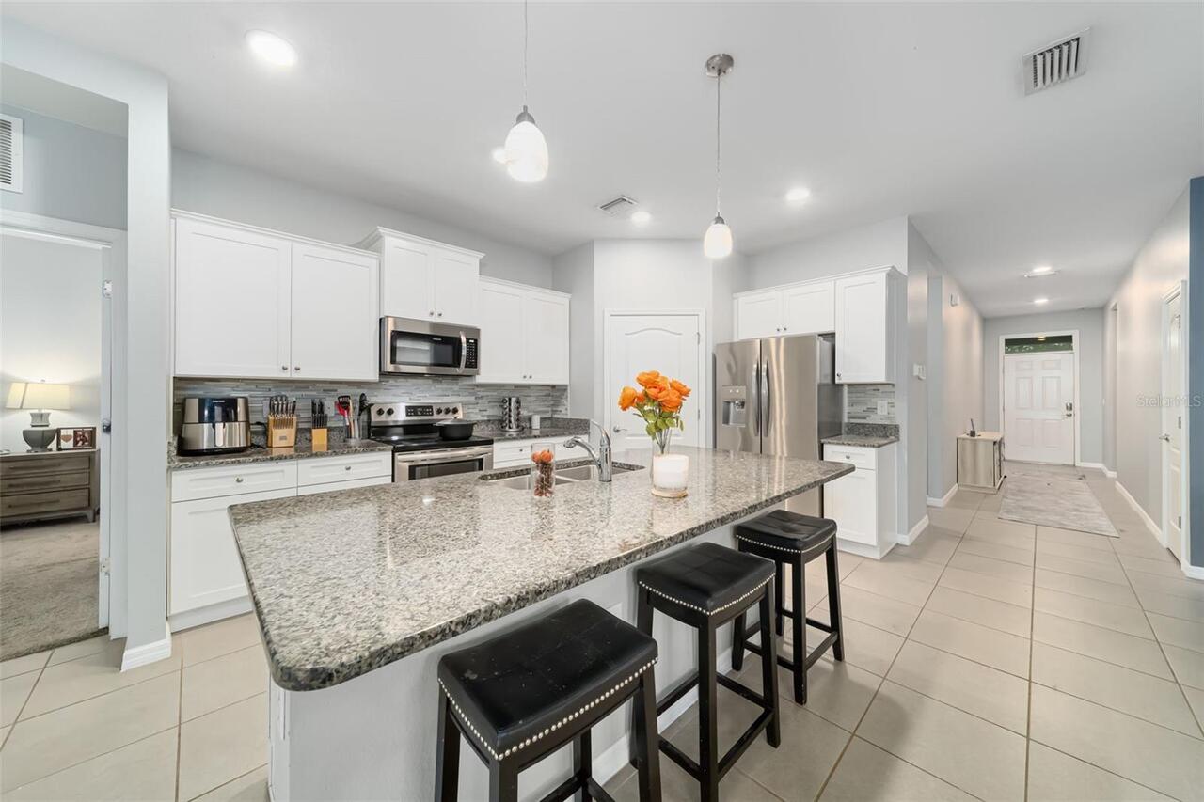
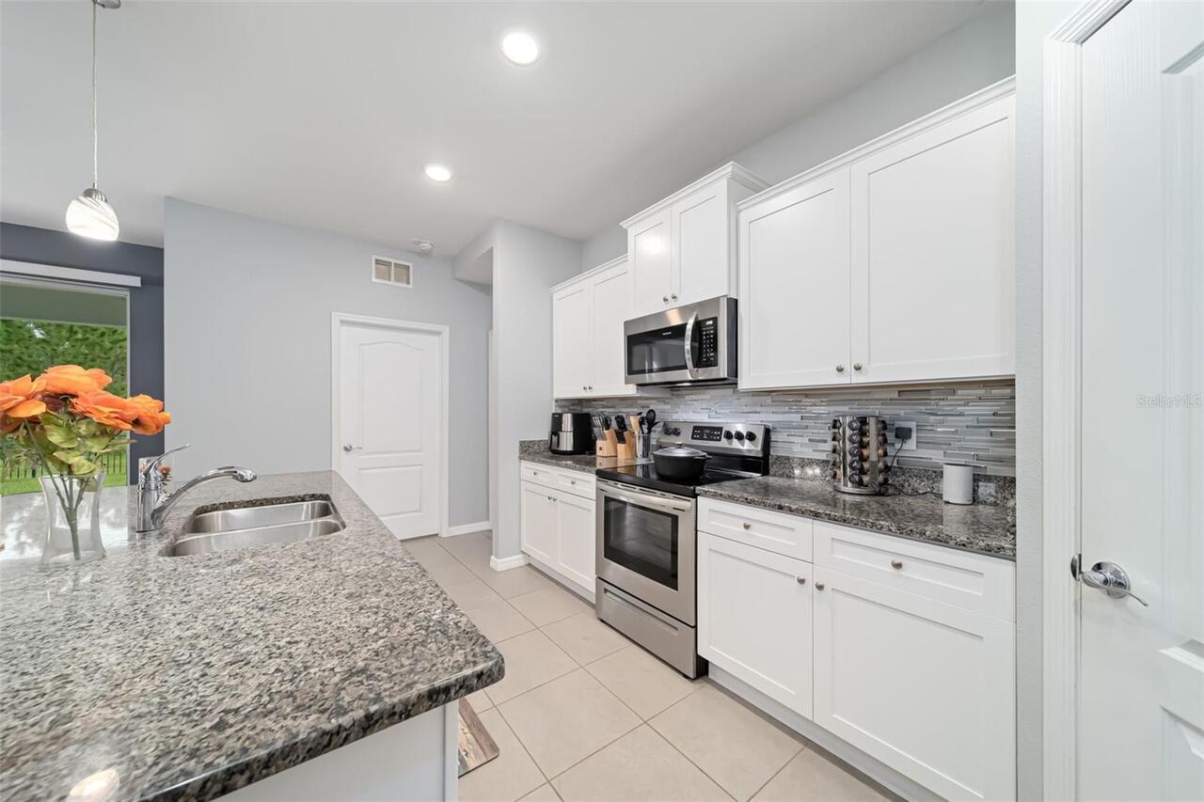
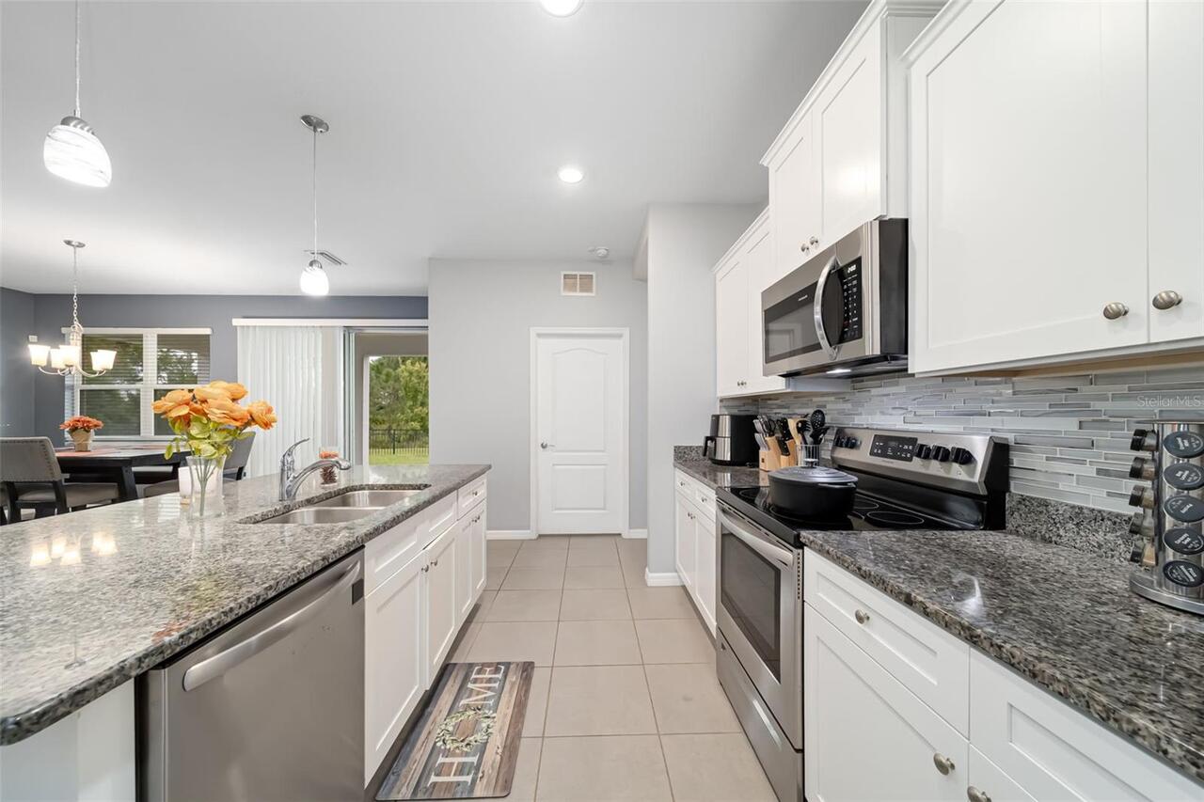
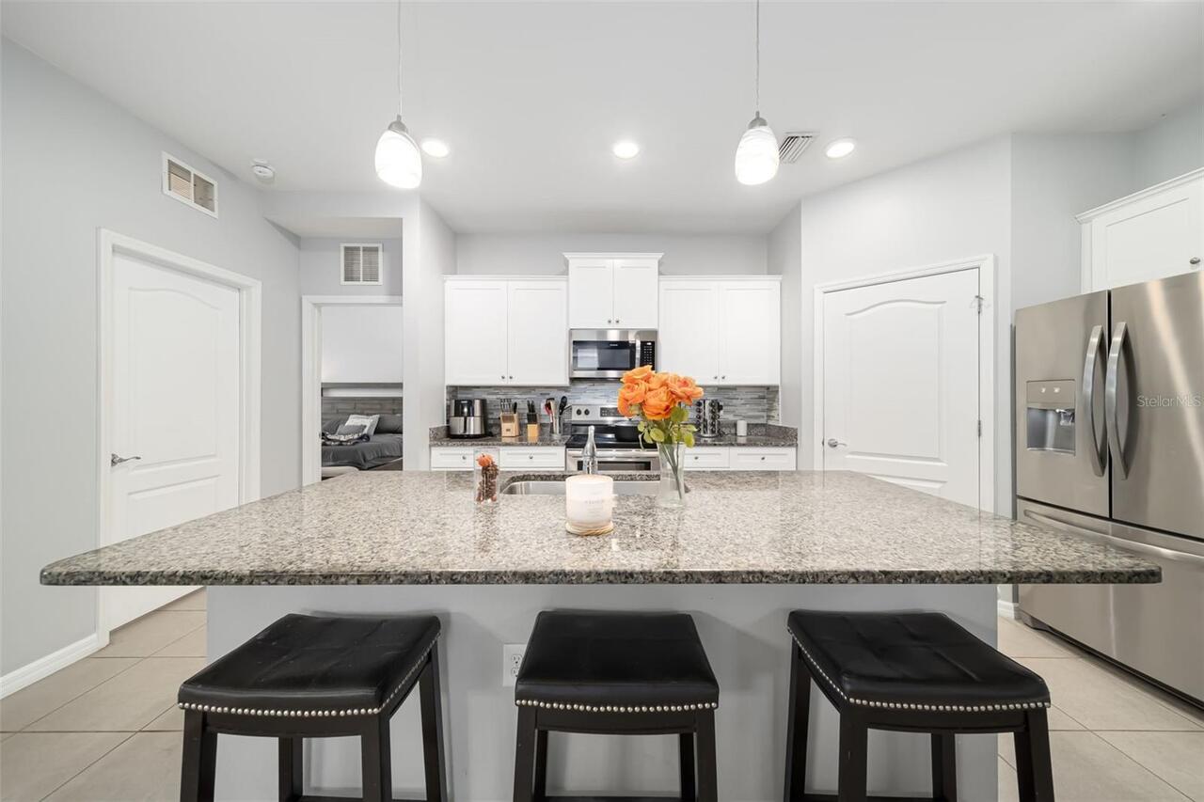
Dishwasher, Disposal, Dryer, Electric Water Heater, Microwave, Range, Range Hood, Refrigerator, Washer
Approval Process
See HOA rules for details
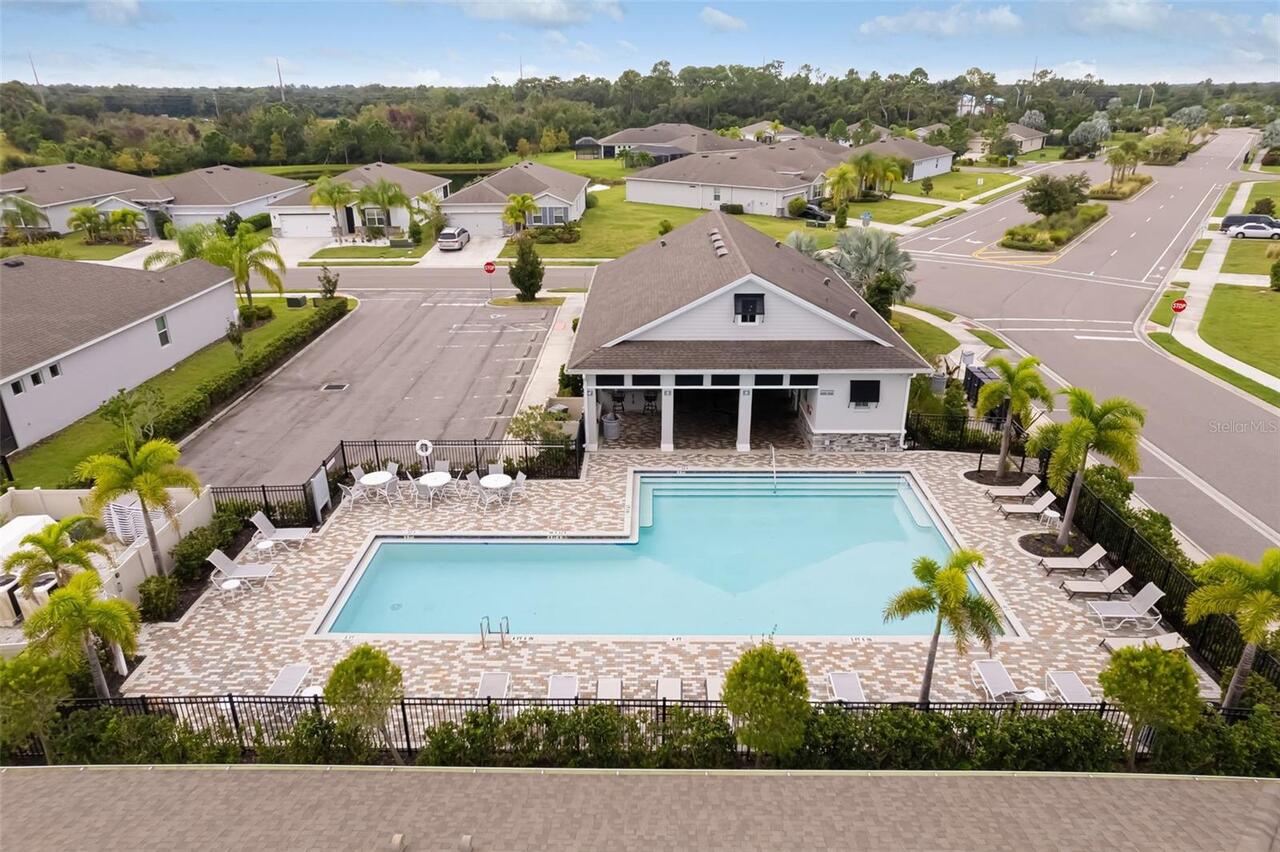
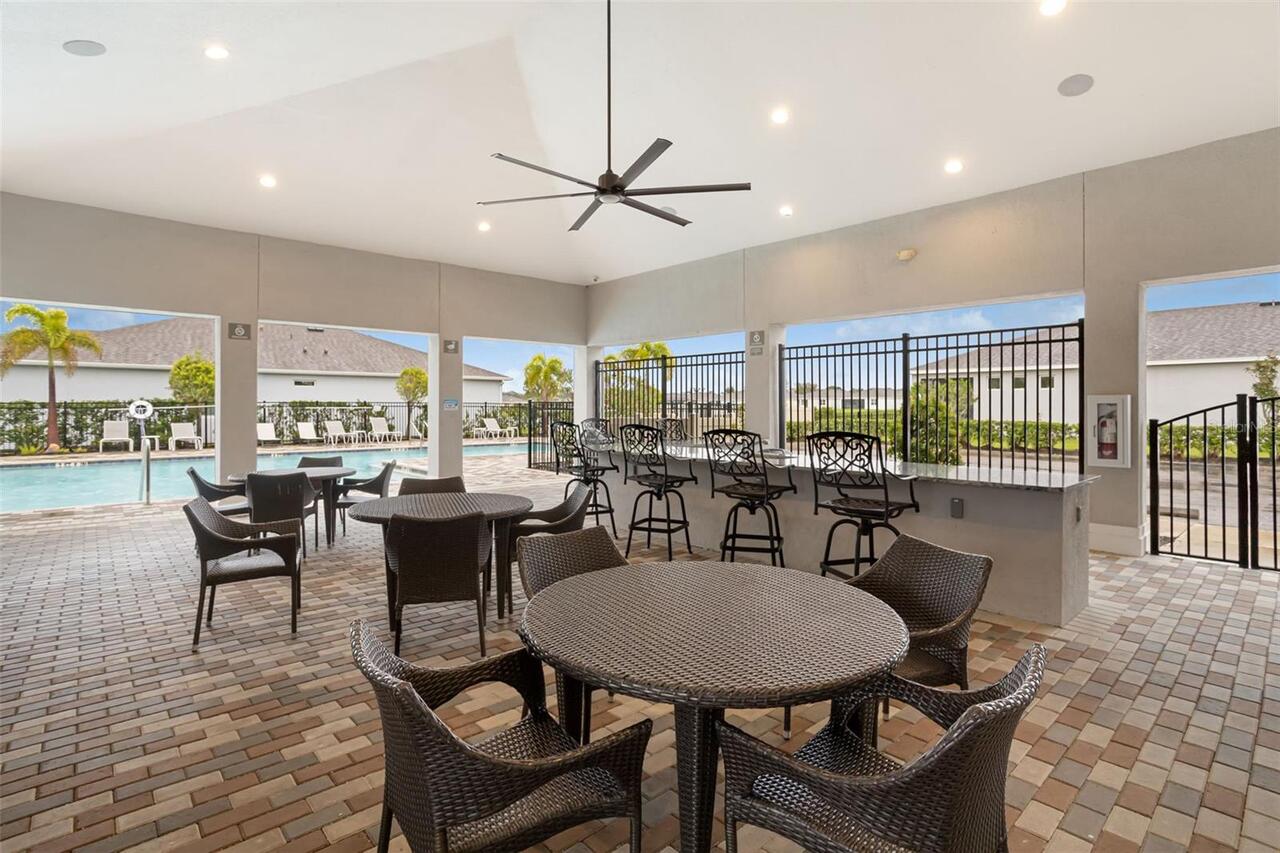
Association Amenities
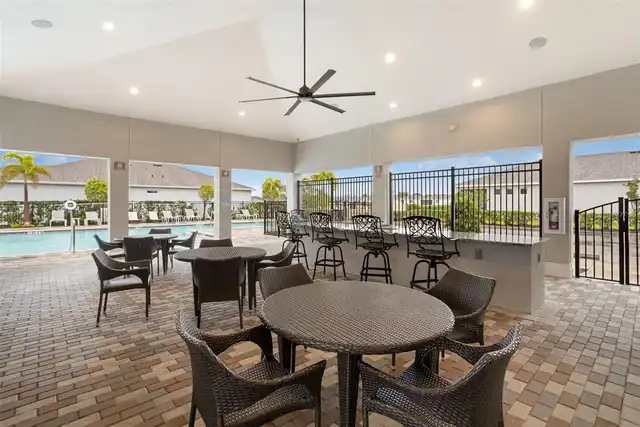
Fitness Center, Gated, Pool
Association Approval Required YN
1
Association Fee Frequency
Quarterly
Association Fee Includes
Pool, Escrow Reserves Fund, Insurance, Maintenance Grounds, Management, Private Road, Recreational Facilities
Association Fee Requirement
Required
Building Area Source
Public Records
Building Area Total Srch SqM
231.14
Building Area Units
Square Feet
Calculated List Price By Calculated SqFt
255.35
Community Features
Community Mailbox, Deed Restrictions, Fitness Center, Gated Community - Guard, Playground, Pool, Sidewalks
Construction Materials
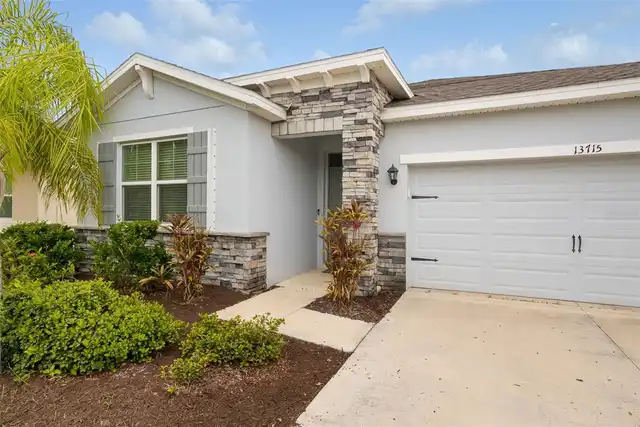
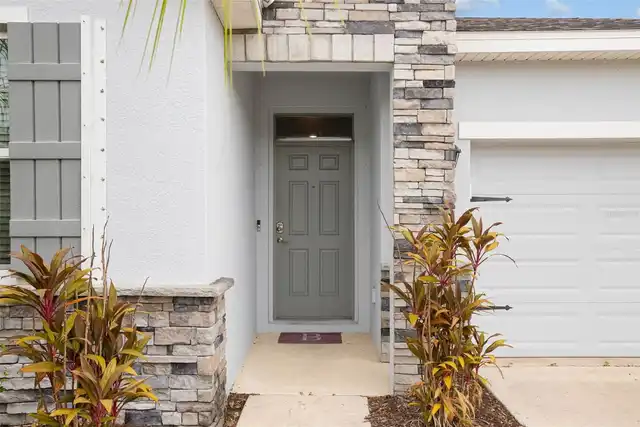
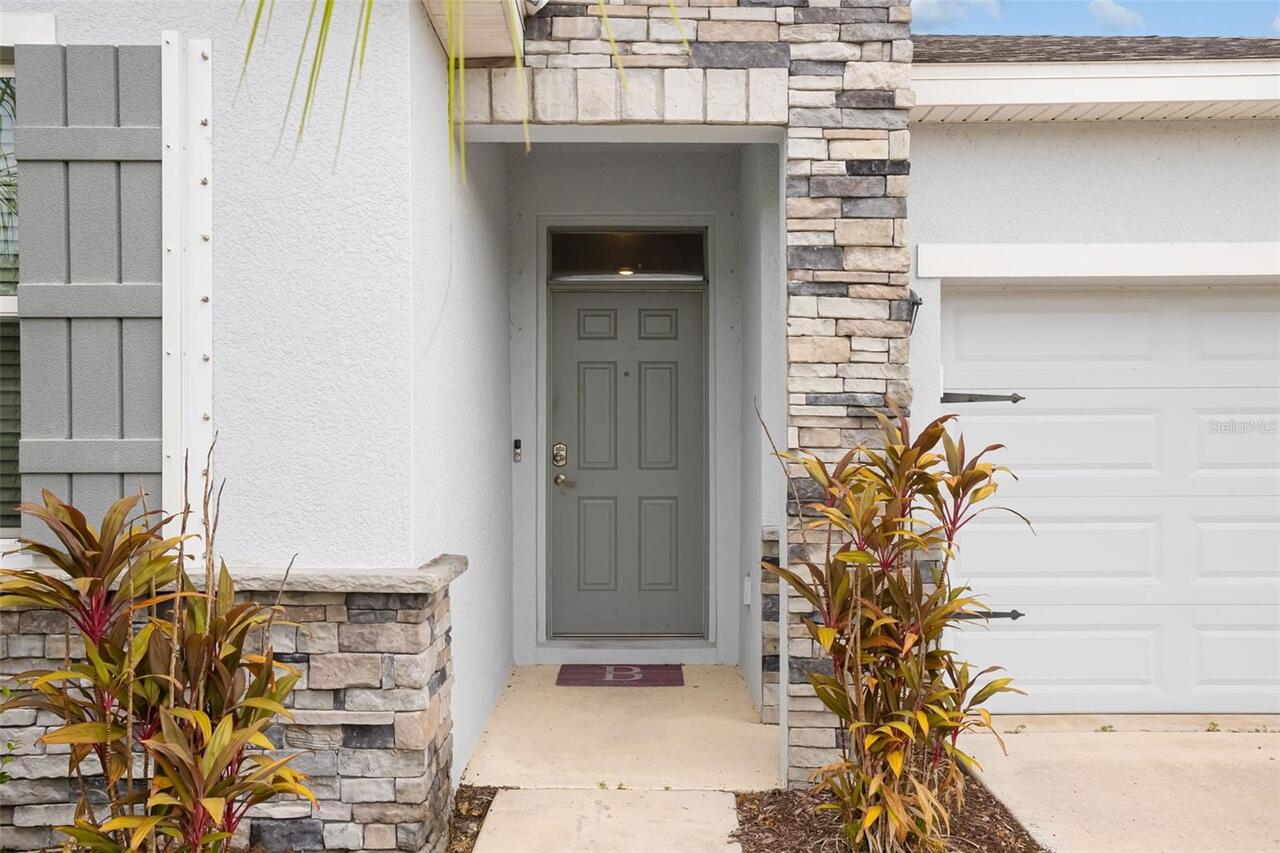
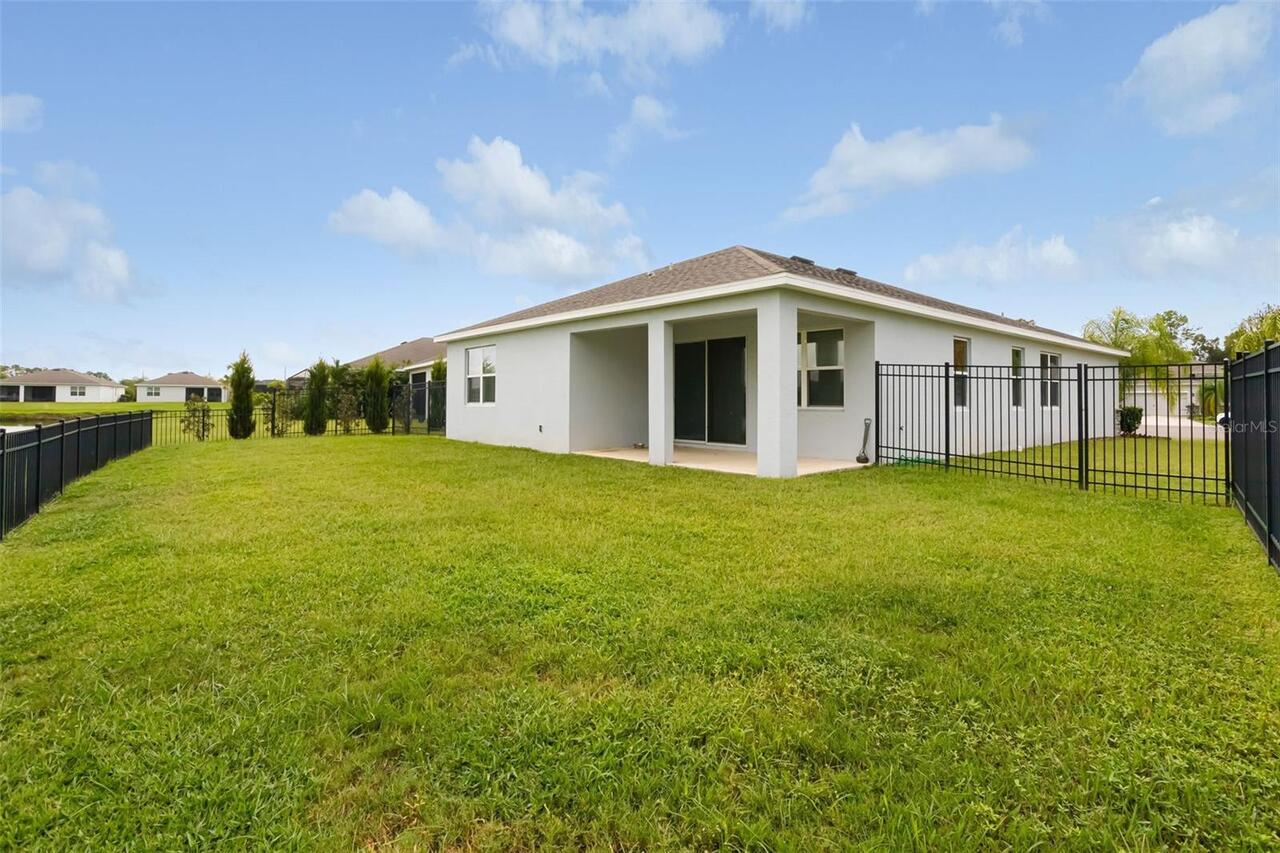
Concrete, Stone
Cumulative Days On Market
1
Disaster Mitigation
Hurricane Shutters/Windows
Elementary School
Gullett Elementary
Exterior Features
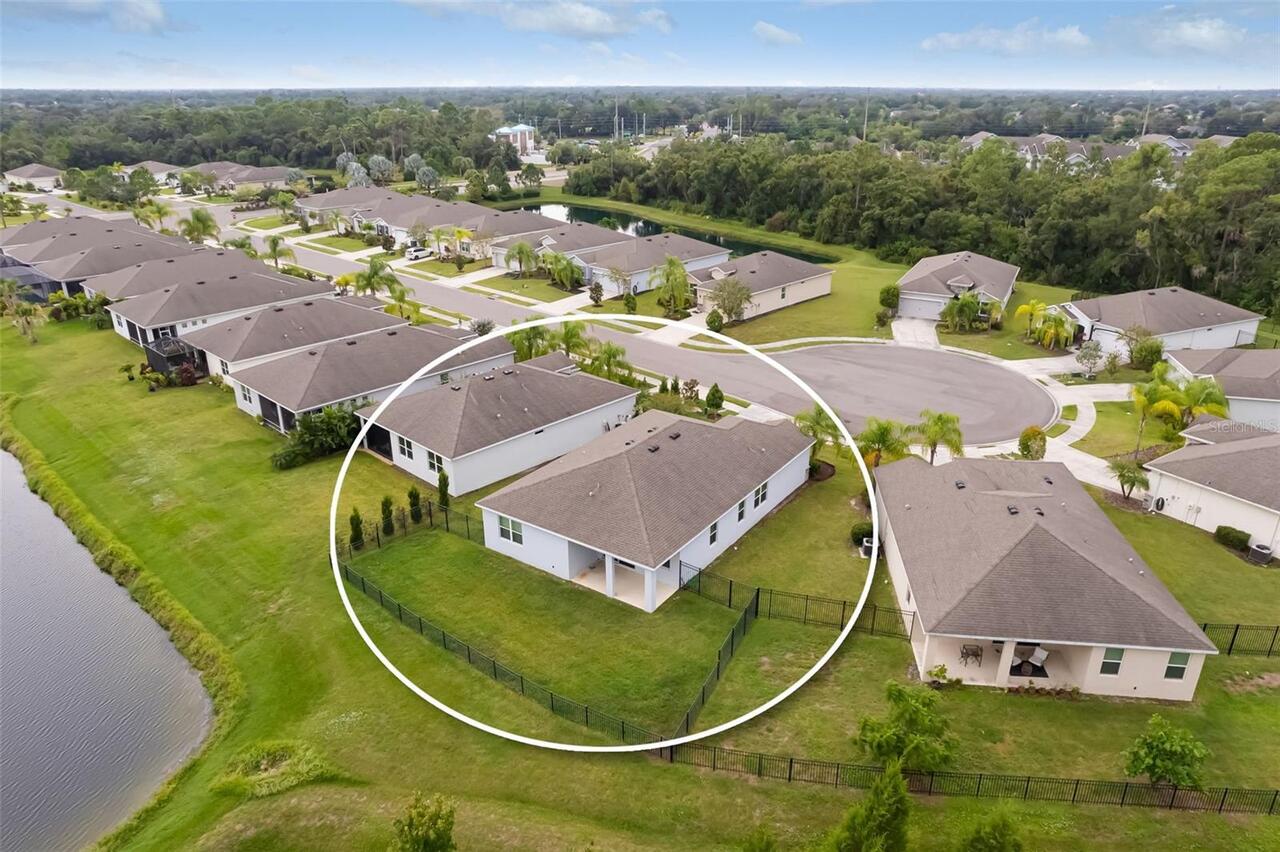
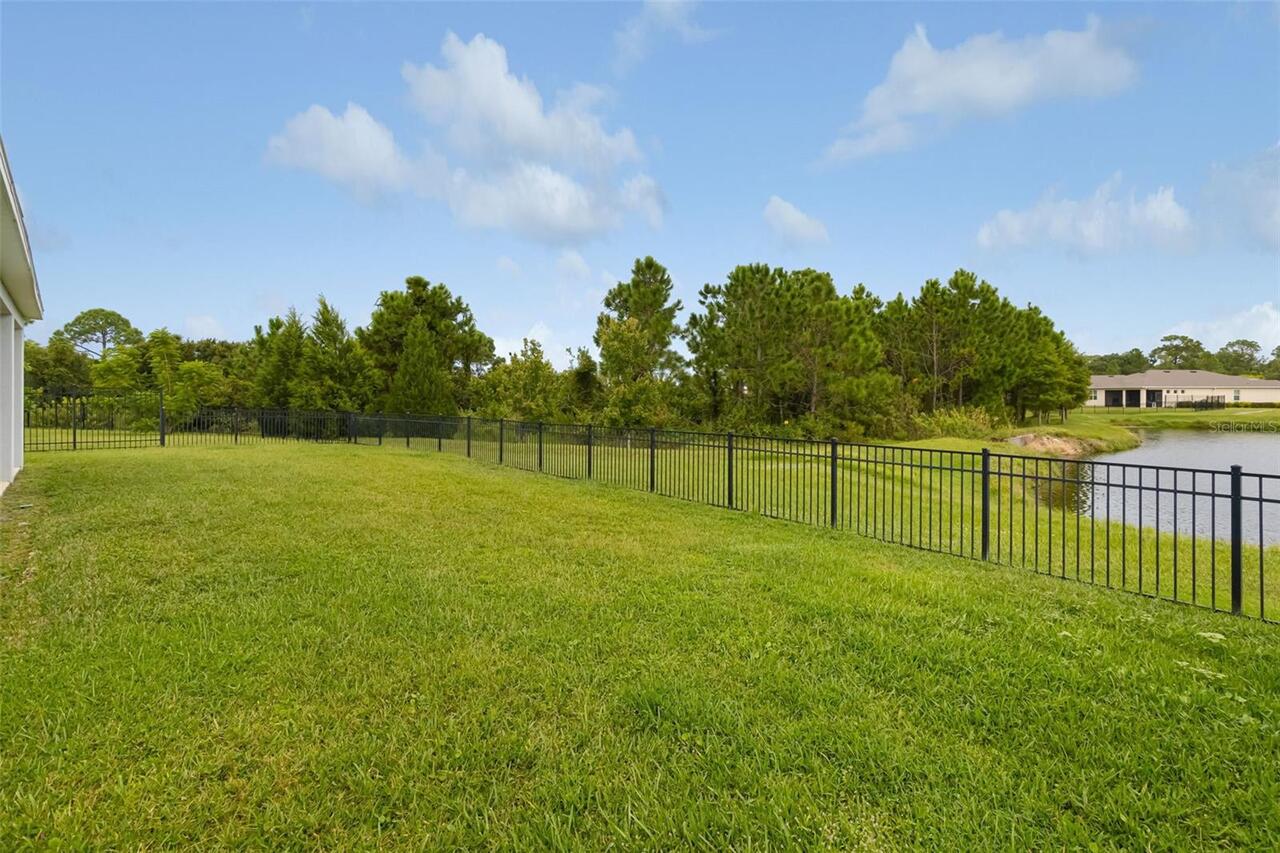
Dog Run, Hurricane Shutters, Sidewalk
Flood Zone Date
2014-03-17
Flood Zone Panel
12081C0345E
High School
Lakewood Ranch High
Interior Features
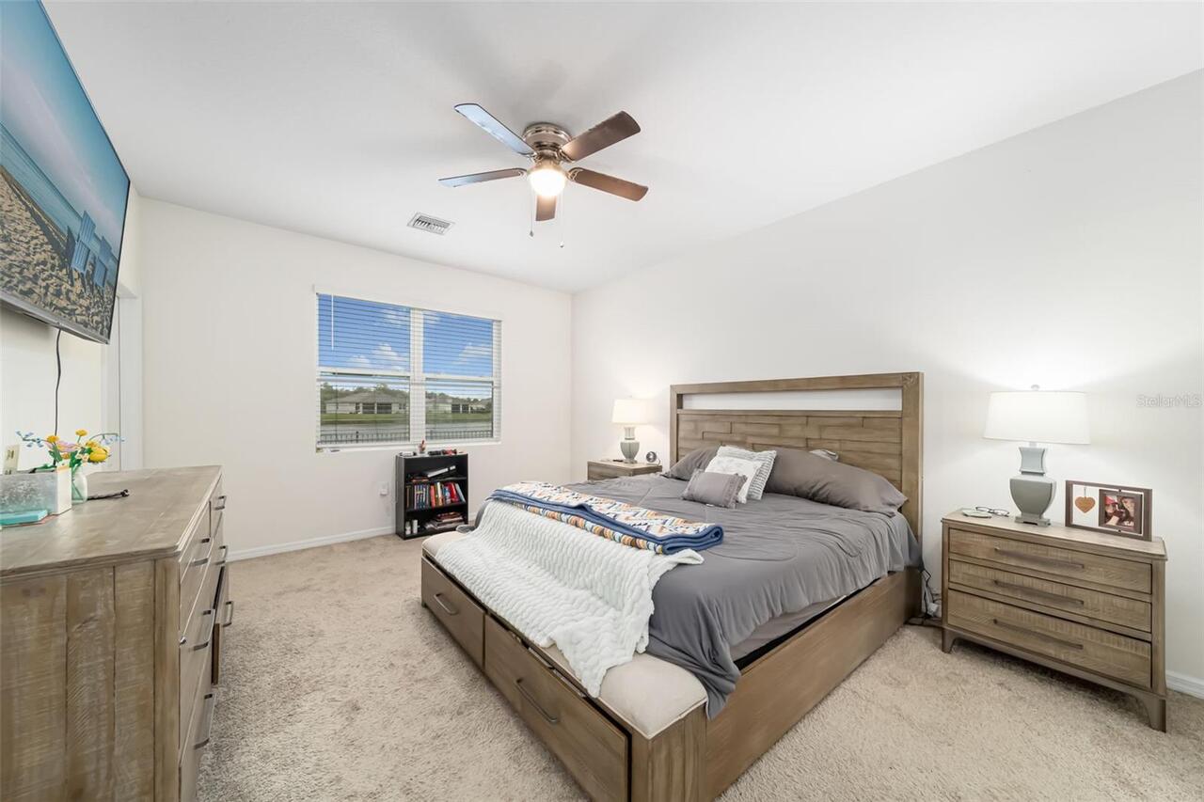
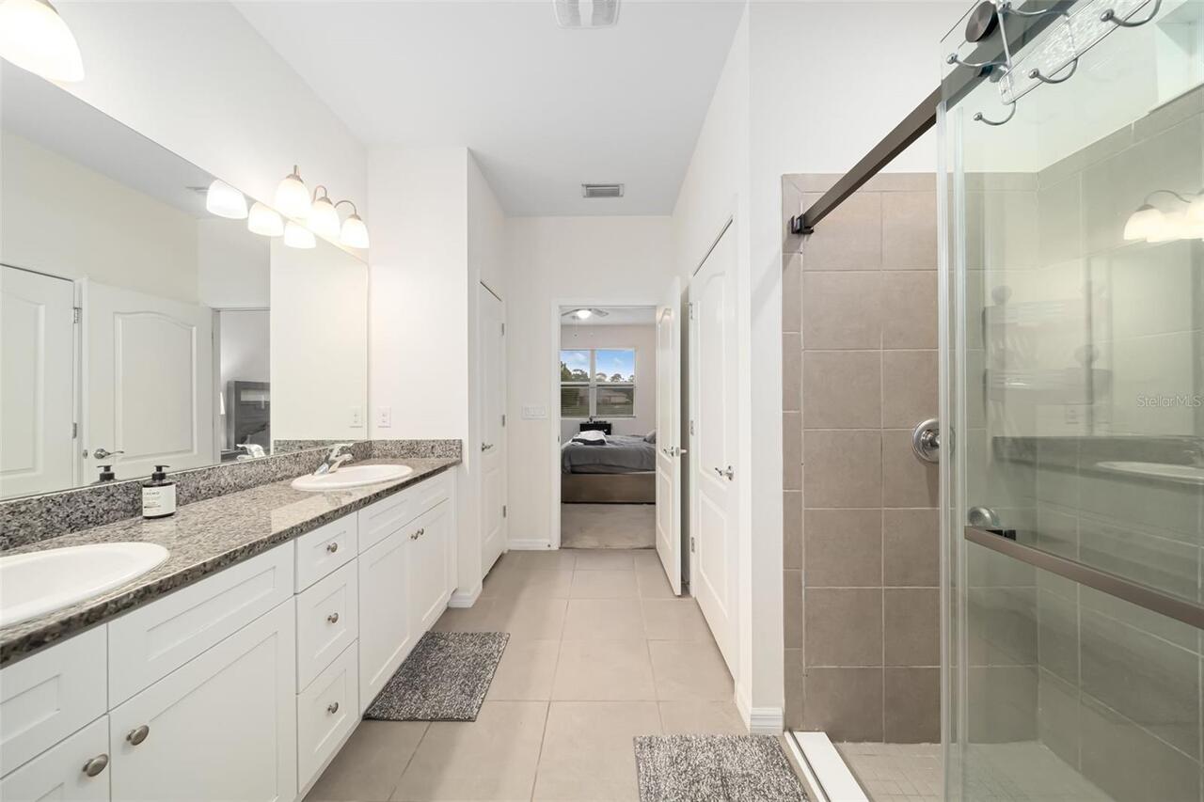
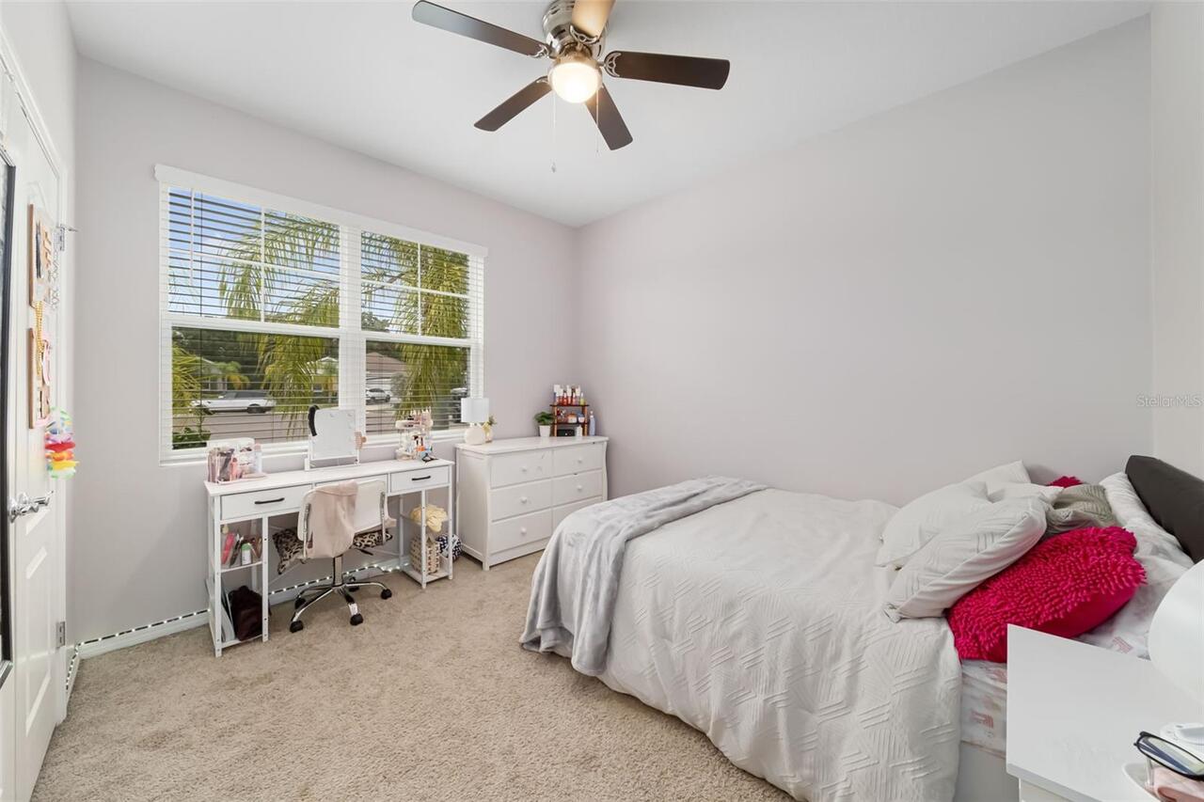
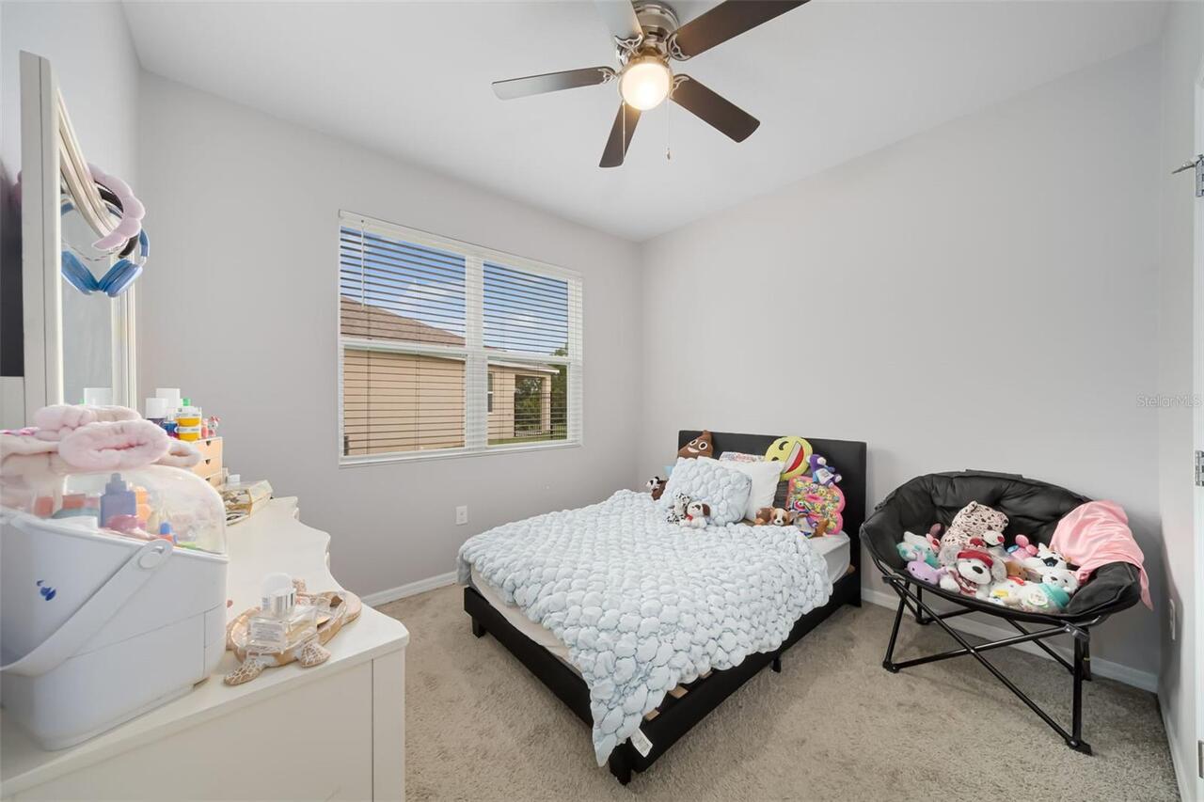
Ceiling Fans(s), Kitchen/Family Room Combo, Open Floorplan, Primary Bedroom Main Floor, Solid Wood Cabinets, Split Bedroom, Stone Counters, Walk-In Closet(s), Window Treatments
Internet Address Display YN
true
Internet Automated Valuation Display YN
false
Internet Consumer Comment YN
false
Internet Entire Listing Display YN
true
Laundry Features
Inside, Laundry Room
List AOR
Sarasota - Manatee
Living Area Source
Public Records
Living Area Units
Square Feet
Lot Features
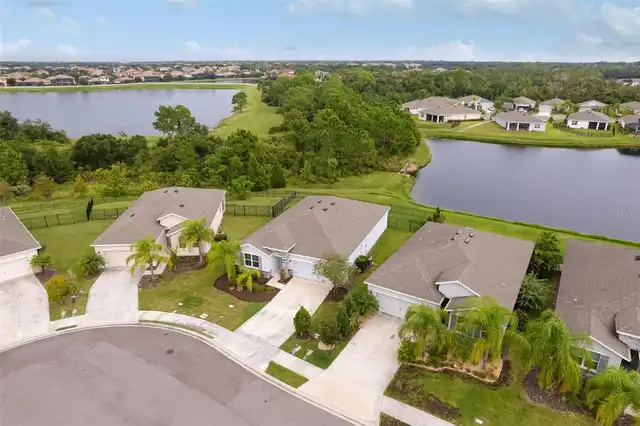
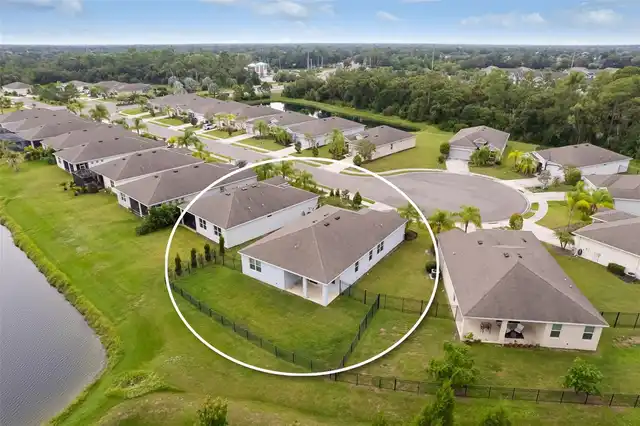
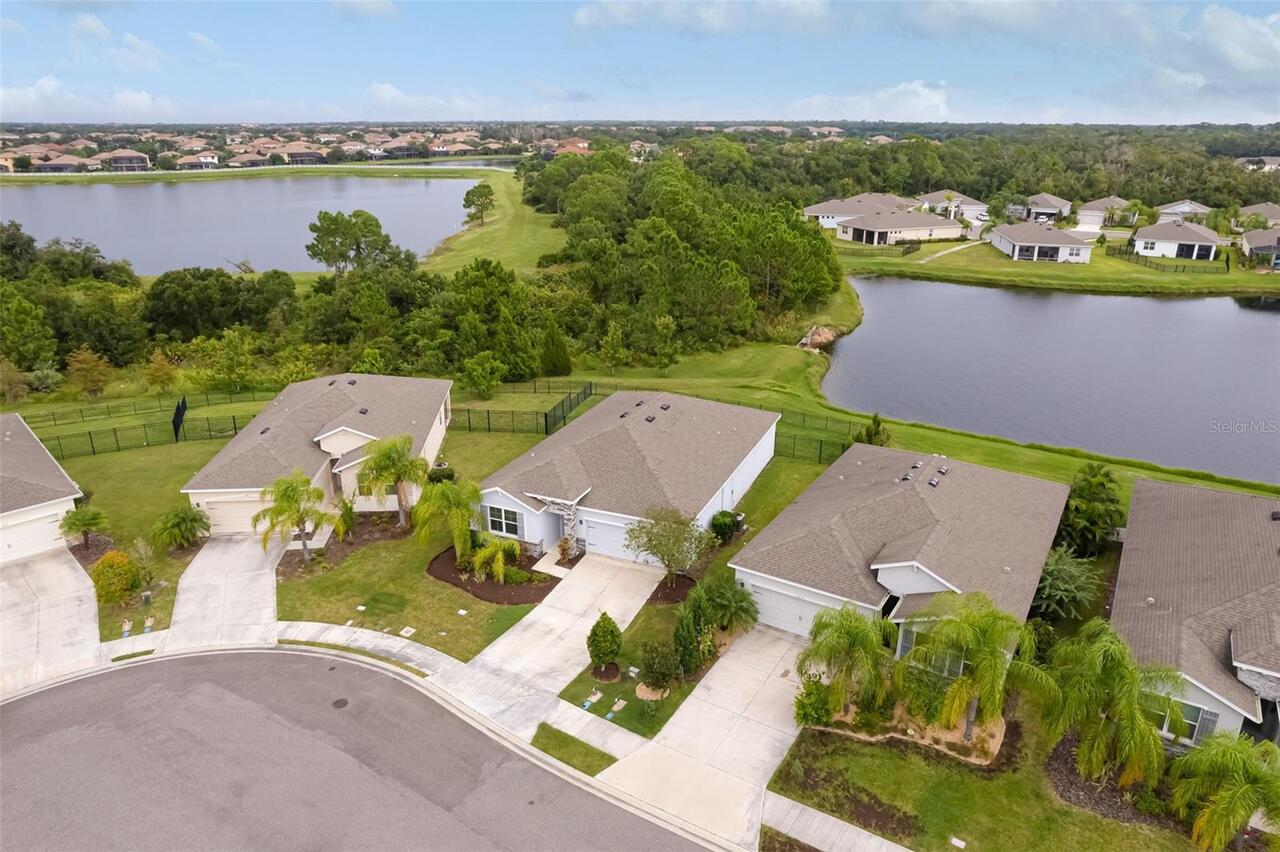
Cul-De-Sac, Sidewalk, Street Dead-End, Paved
Lot Size Square Meters
704
Middle Or Junior School
Dr Mona Jain Middle
Modification Timestamp
2026-10-15T19:32:10.321Z
Other Equipment
Irrigation Equipment
Patio And Porch Features
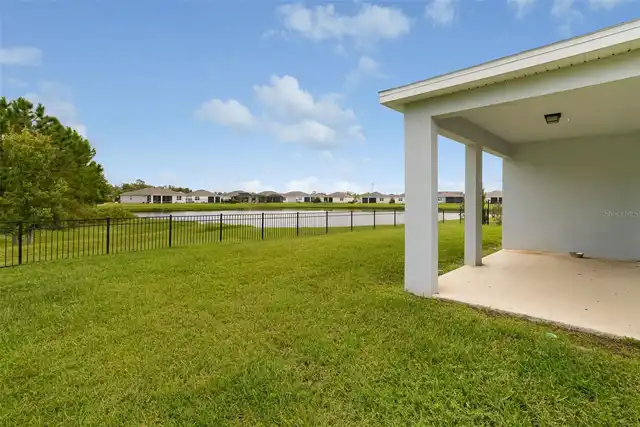
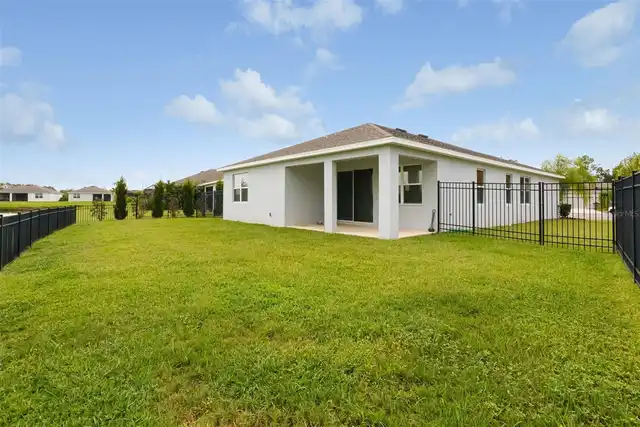
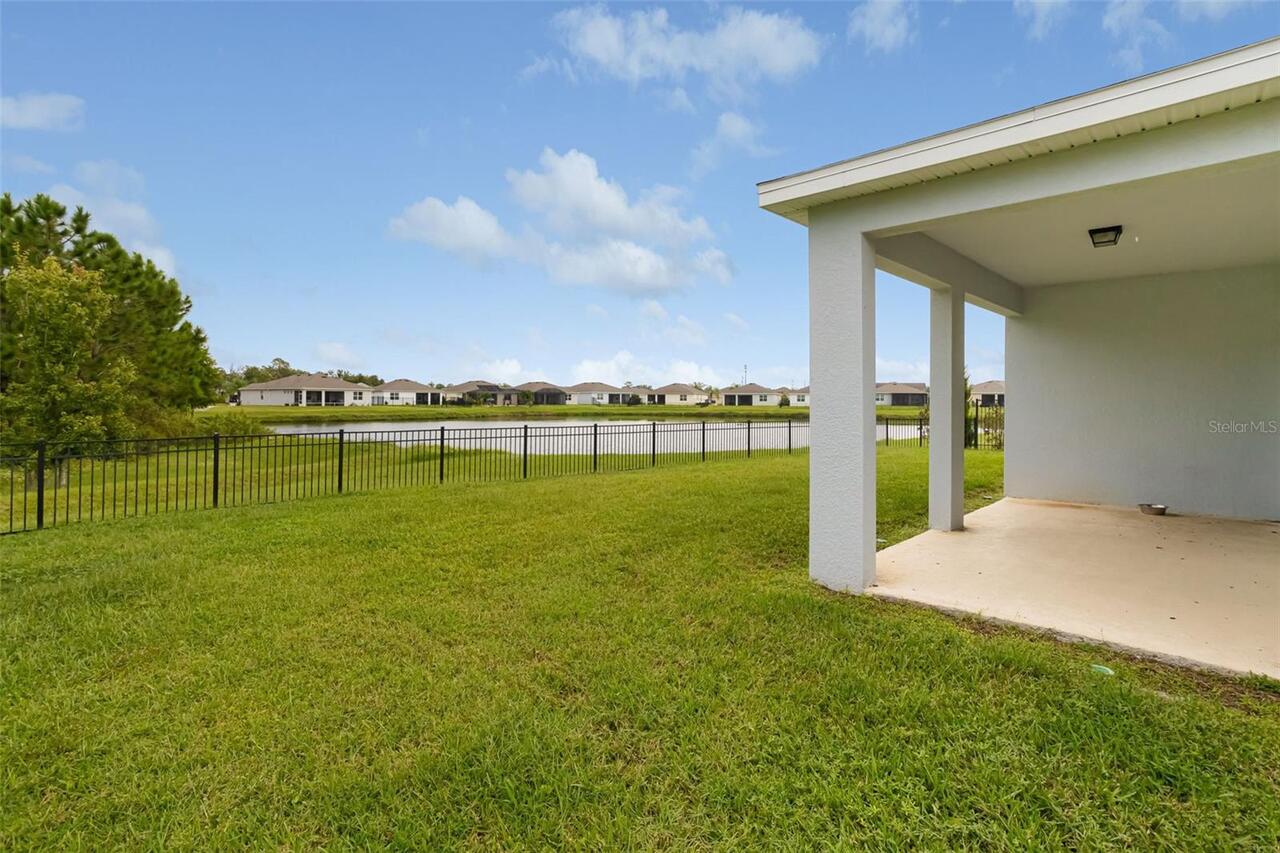
Covered, Rear Porch
Pet Restrictions
See HOA Rules
Planned Unit Development YN
1
RATIO Current Price By Calculated SqFt
255.35
Realtor Info
Assoc approval required, Brochure Available, CDD Addendum required, Floor Plan Available, Sign
SW Subdiv Community Name
Lakewood Ranch
Security Features
Gated Community, Smoke Detector(s)
Showing Requirements
ShowingTime
Status Change Timestamp
2026-10-14T21:24:29.000Z
Tax Legal Description
LOT 103, PALISADES PH I PI #5797.0325/9
Tax Other Annual Assessment Amount
1105
Total Acreage
0 to less than 1/4
Universal Property Id
US-12081-N-579703259-R-N
Unparsed Address
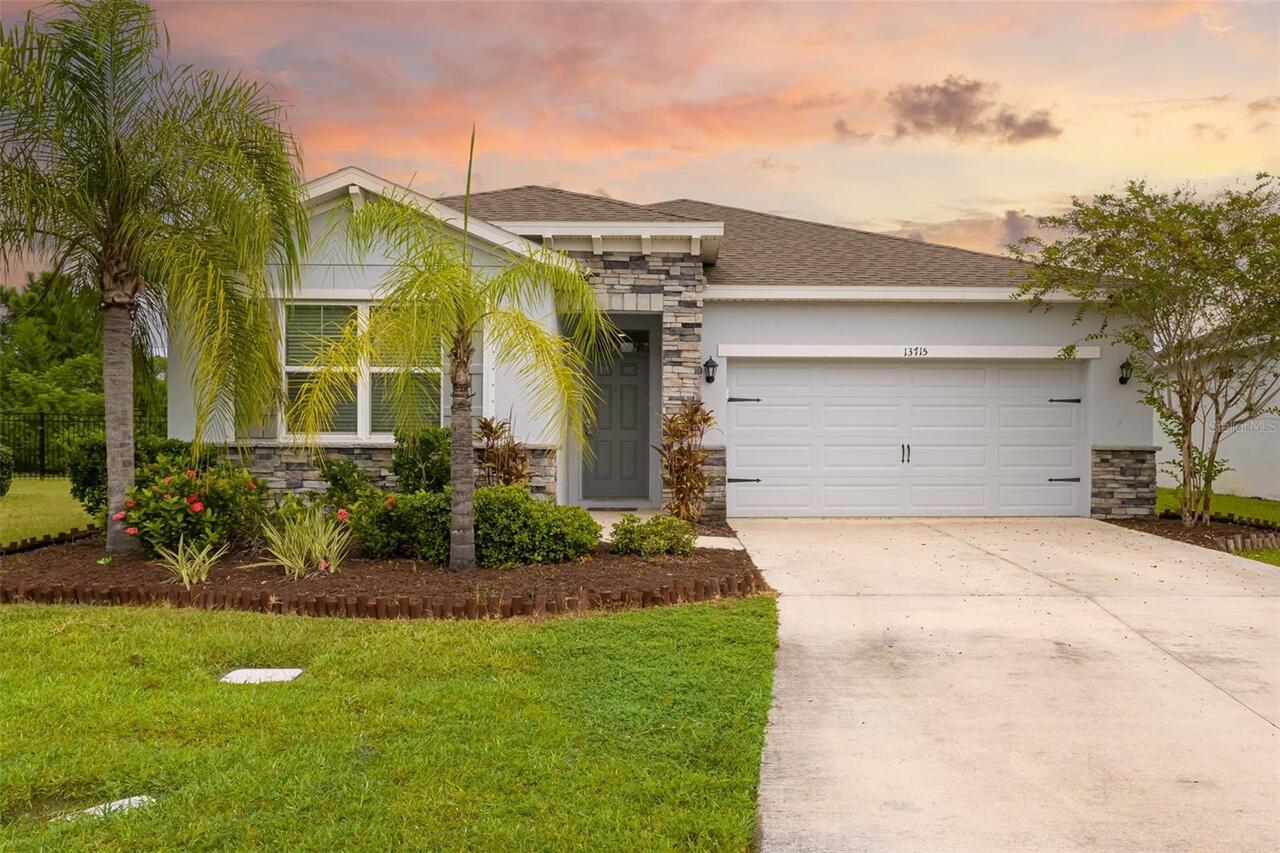
13715 WOODBRIDGE TER
Utilities
Cable Connected, Electricity Connected, Public, Sewer Connected, Water Connected
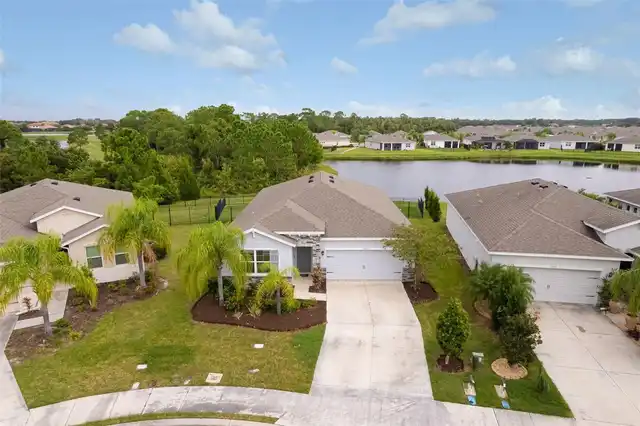
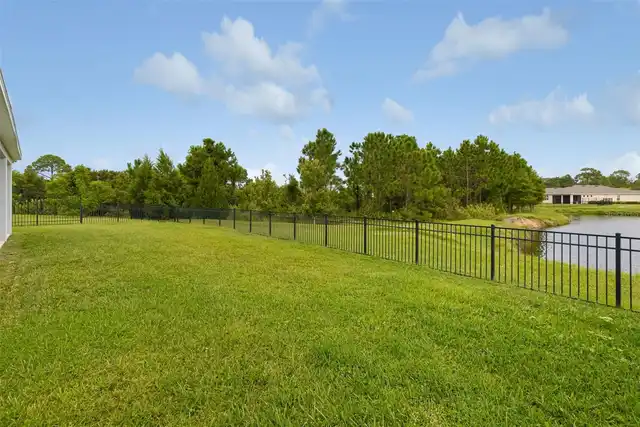
Water Frontage Feet Lake
54
Water Frontage Feet Pond
54
Window Features
Double Pane Windows