407-990-2746
Menu

13510 Avista Drive, Tampa, FL

NEXT
PREV
$649,990

($291/sqft)

List Status: Active
13510 Avista Drive
Tampa, FL 33624


4 beds
2 baths
2236 living sqft
Top Features
  • Subdivision: Village Vi Of Carrollwood Vill
  • Built in  1981
  • Single Family Residence
Description
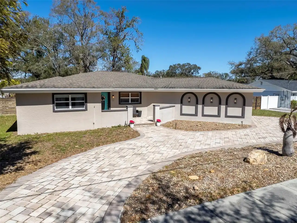
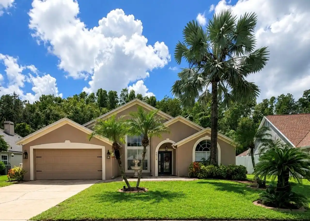
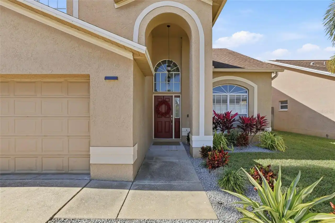
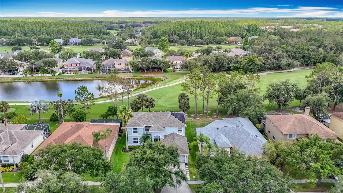
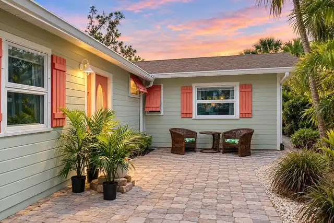
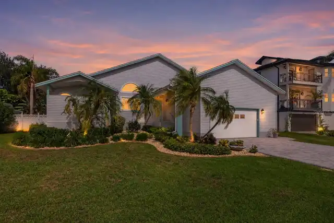
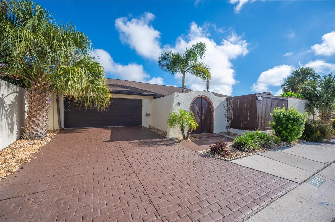
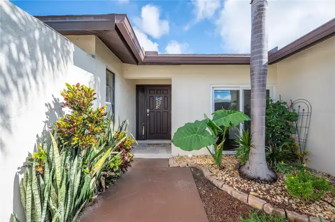
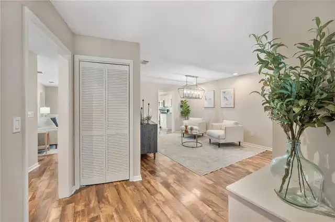
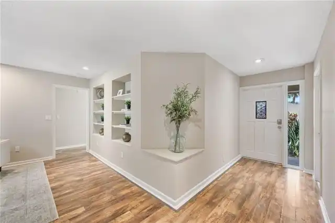
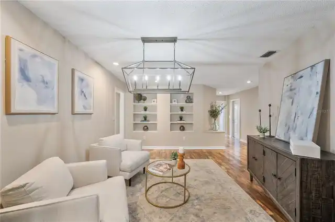
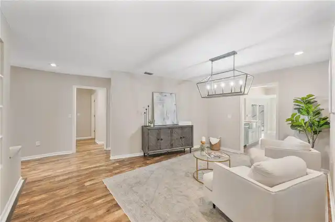
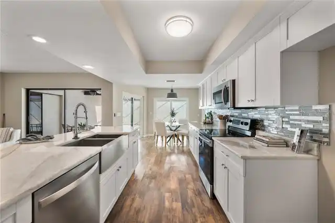
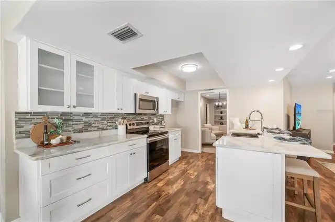
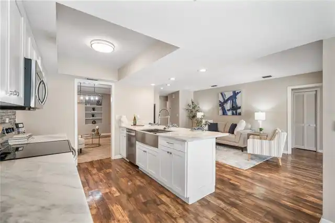
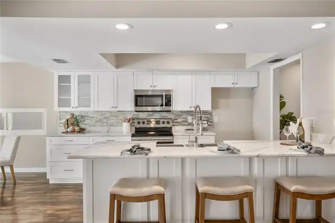
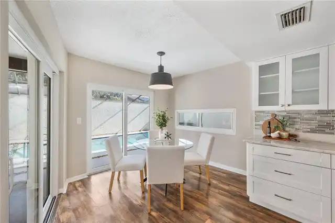
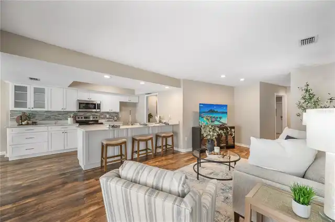
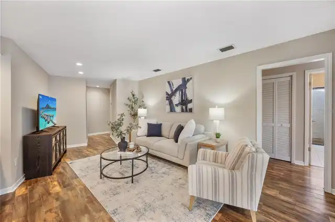
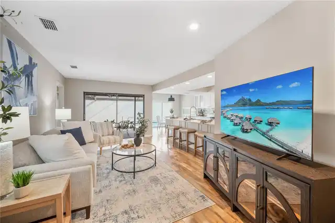
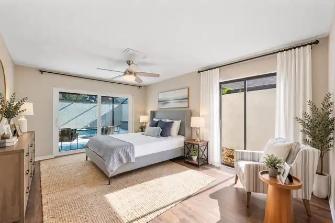
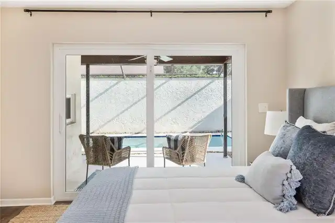
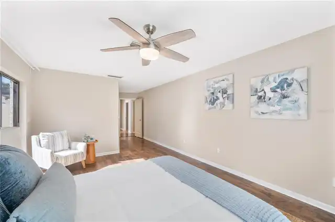
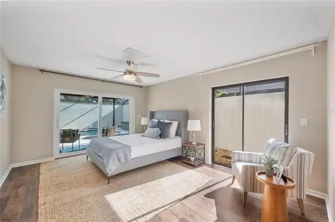
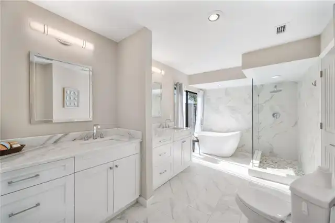
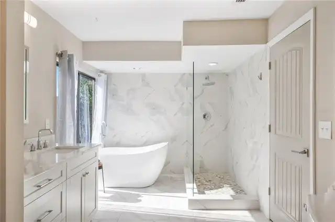
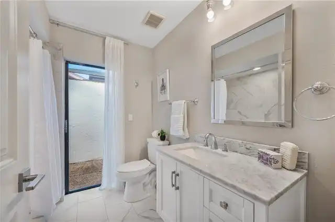
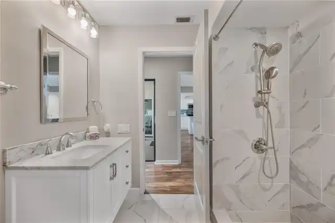
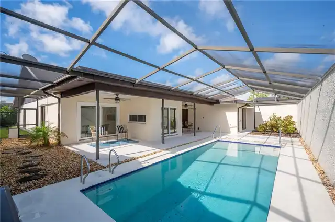
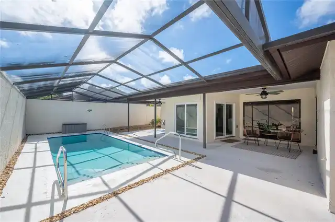
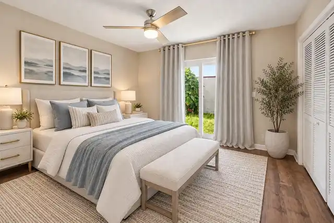
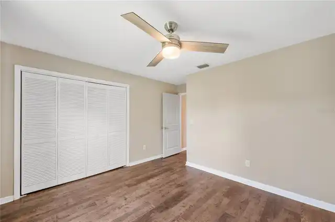
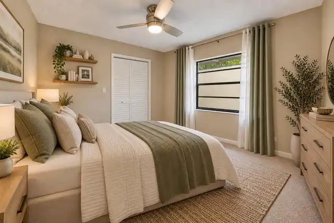
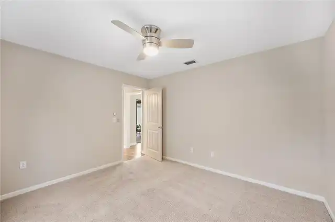
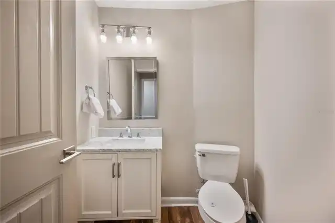
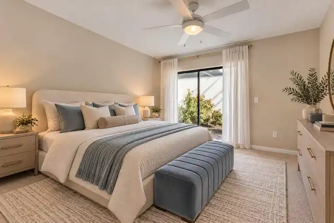
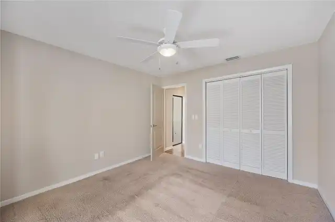
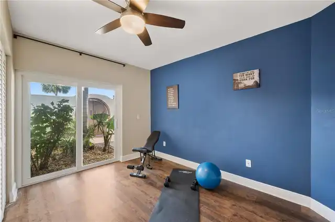
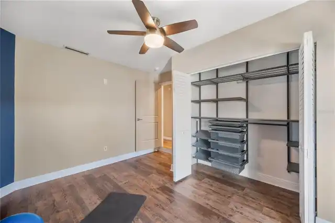
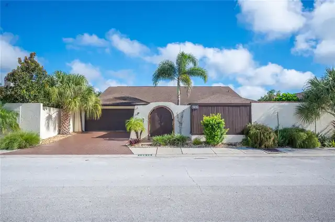
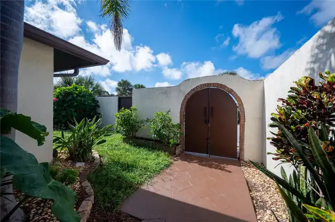
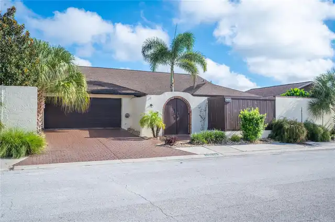
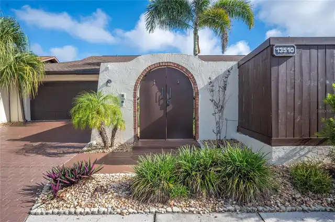
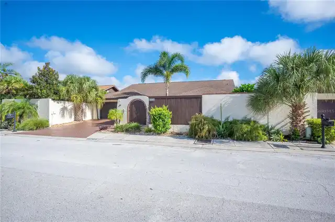
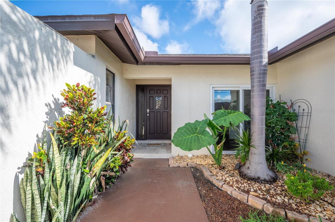
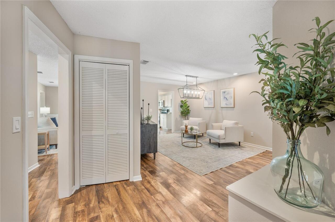
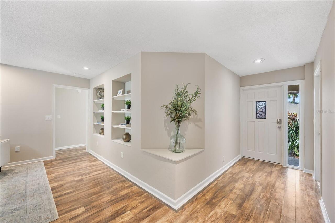
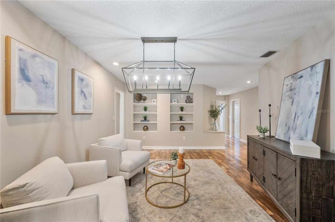
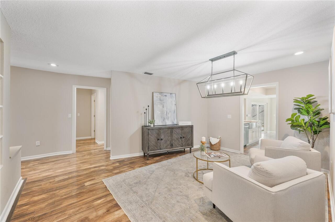
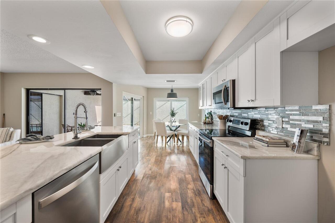
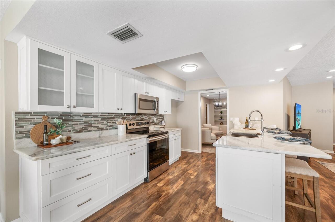
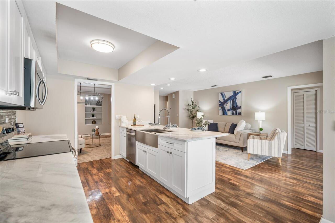
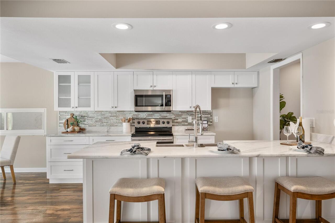
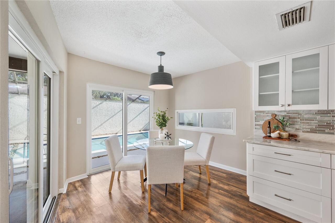
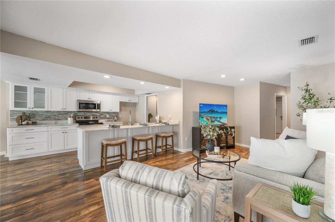
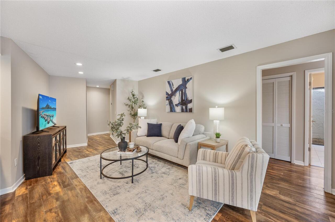
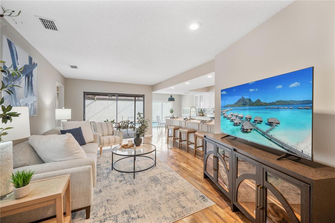
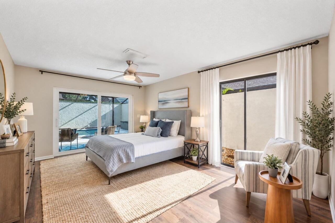
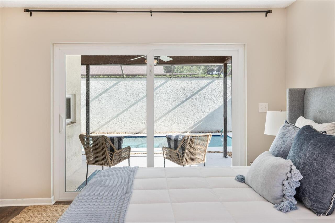
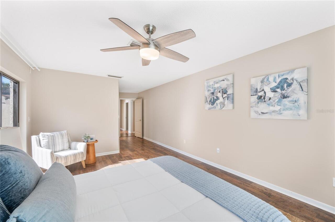
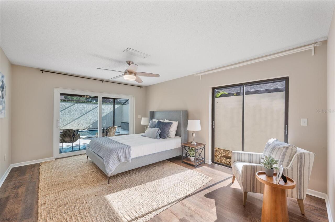
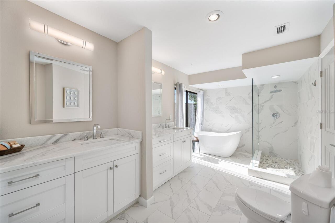
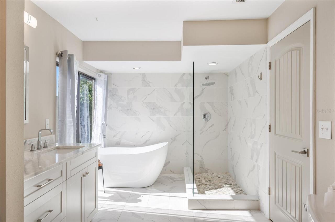
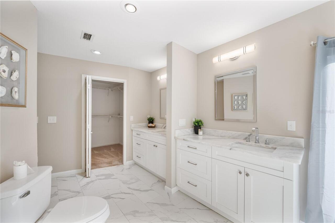
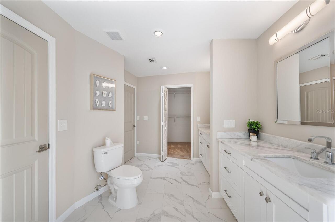
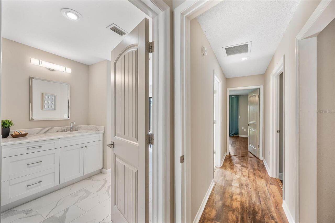
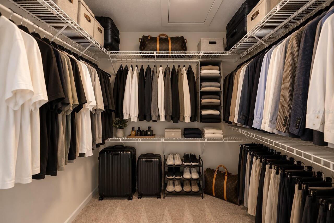
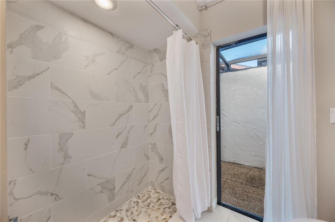
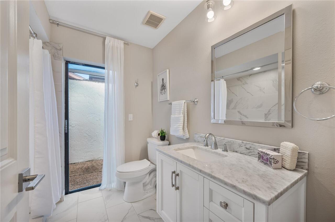
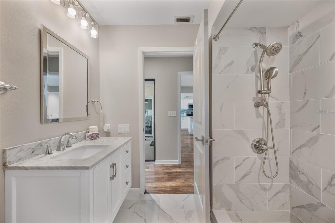
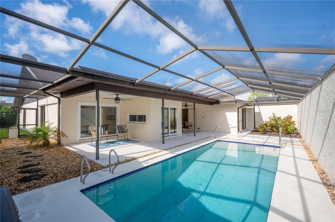
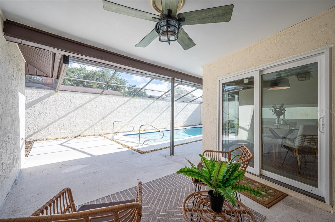
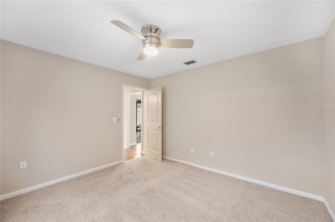
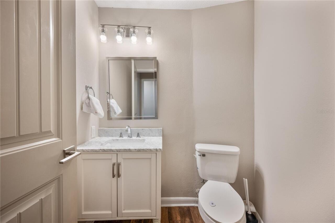
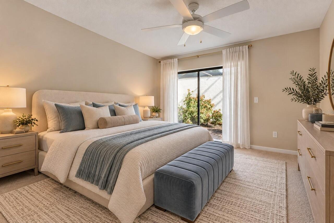
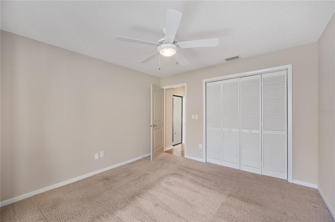
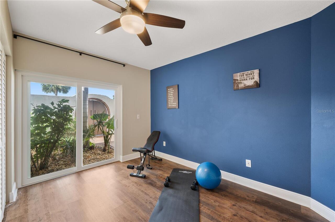
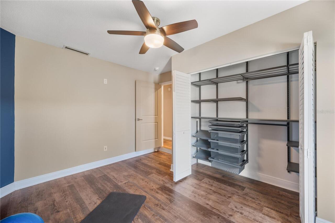
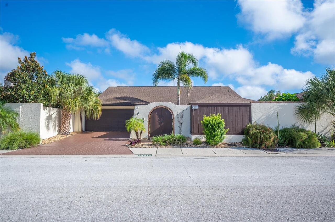
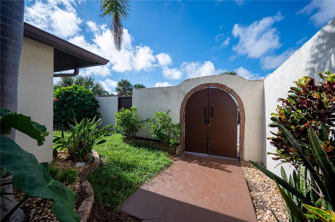
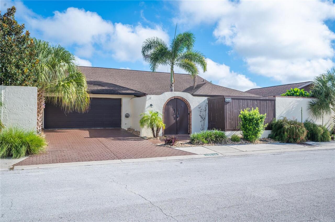
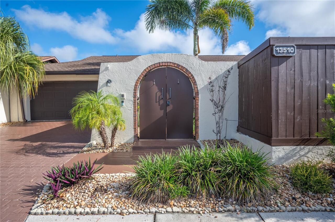
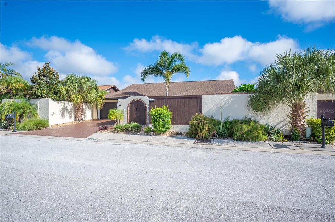
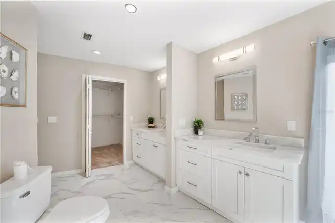
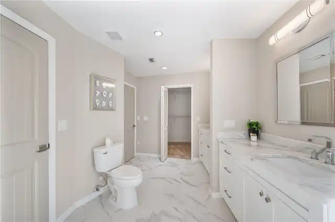
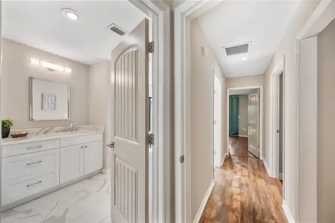
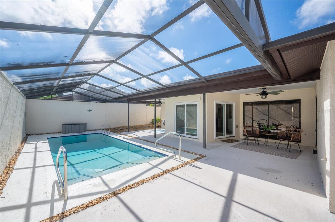
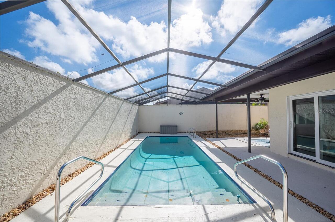
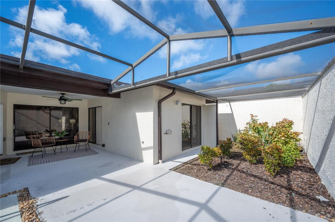
SPACIOUS & BEAUTIFULLY UPDATED! Welcome to this exceptional 5 bedroom, 2.5-bathroom courtyard home in the heart of Carrollwood Village! Discover the charm of Carrollwood Village, where your dream lifestyle awaits! This low maintenance gem offers an amazing chance to embrace the ease of living without the usual hassles. Imagine waking up in a beautiful community, complete with serene surroundings and a vibrant atmosphere that caters to every need. Whether you enjoy leisurely walks or connecting with neighbors at local cafes, this location has it all. With modern amenities and a welcoming spirit, you can focus on making the most of your day-to-day life. Don't miss out on the rare opportunity to call this delightful place home—where comfort meets convenience and every moment is enriched by the community around you. Experience the best of what suburban living has to offer and start your journey to a more enjoyable way of life today!
Property Details
Property Features
Property Sub Type
Single Family Residence
Parking
Driveway
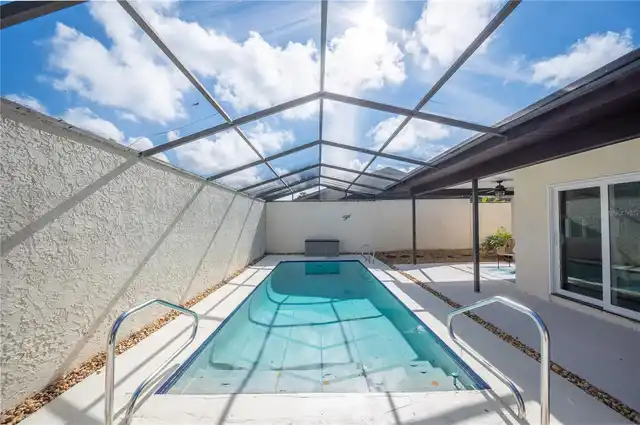
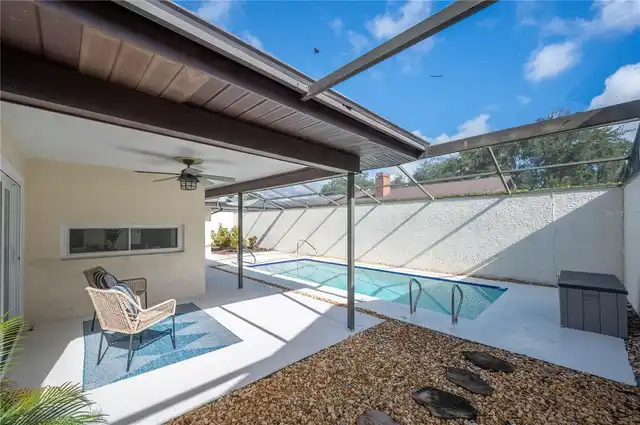
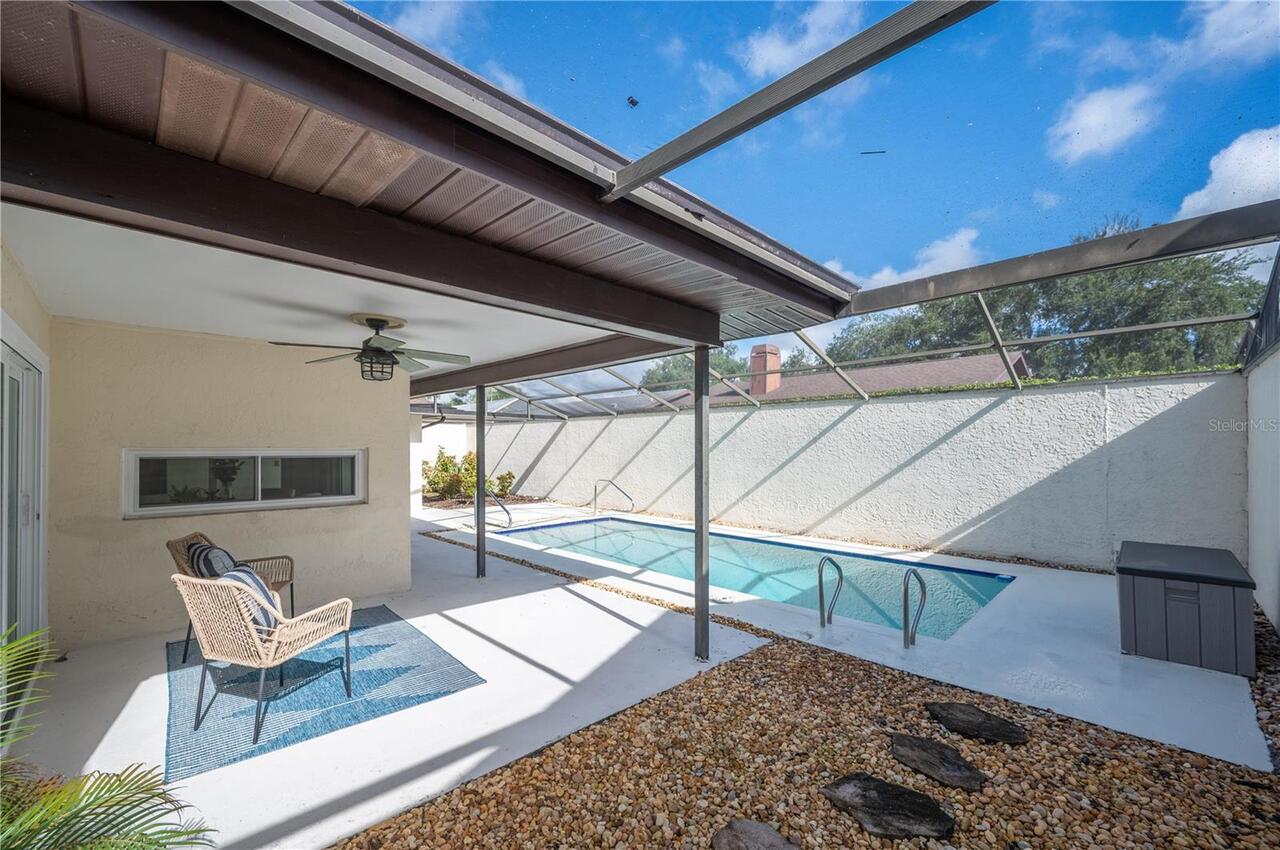
Pool
Screen Enclosure, Gunite, In Ground
County
Hillsborough
Subdivision
VILLAGE VI OF CARROLLWOOD VILL
Additional Information
Additional Lease Restrictions
The buyer and buyers agent to verify any lease restrictions with the HOA.
Additional Parcels YN
false
Alternate Key Folio Num
0189596178
Amenities Additional Fees
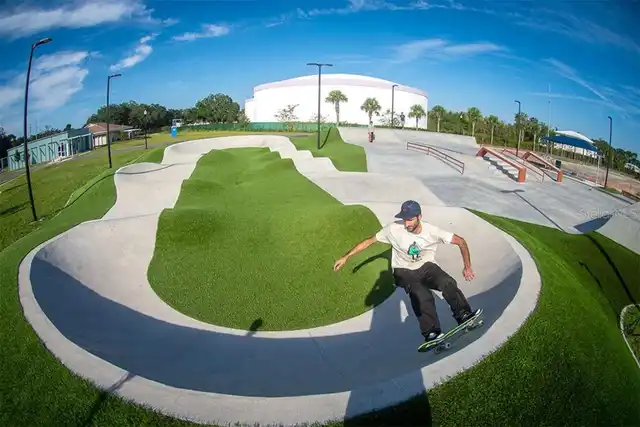
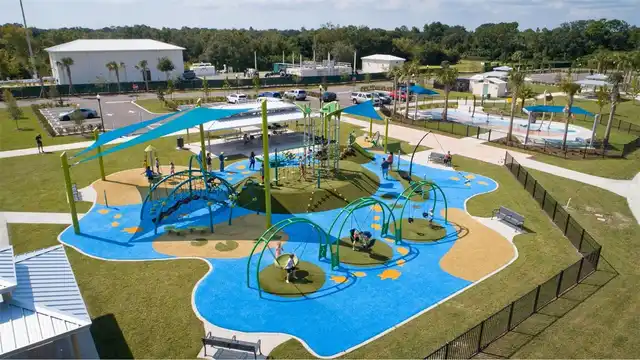
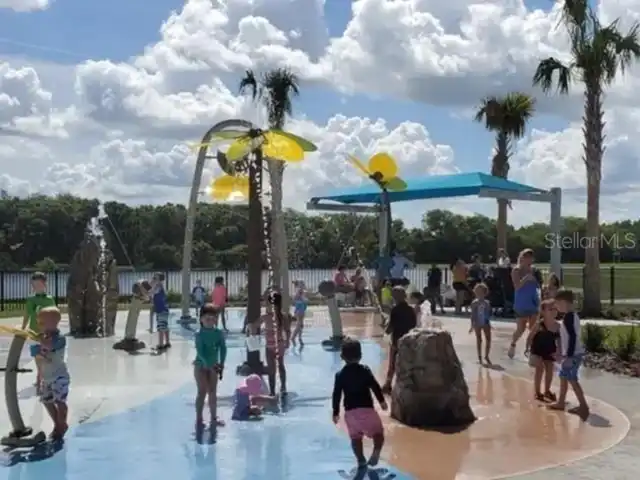
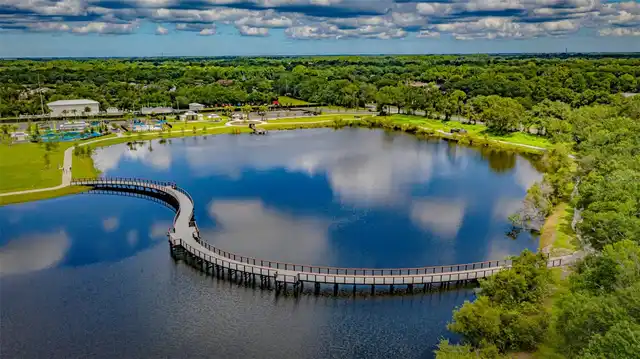
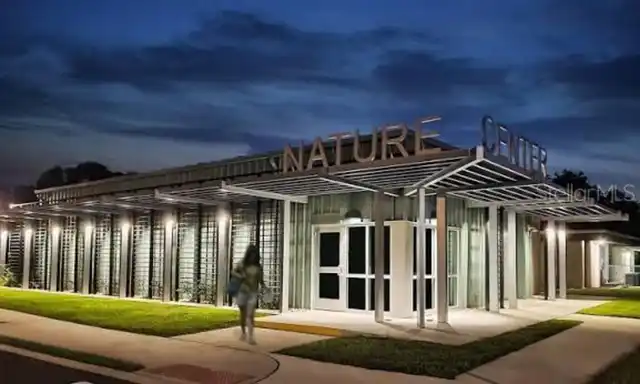
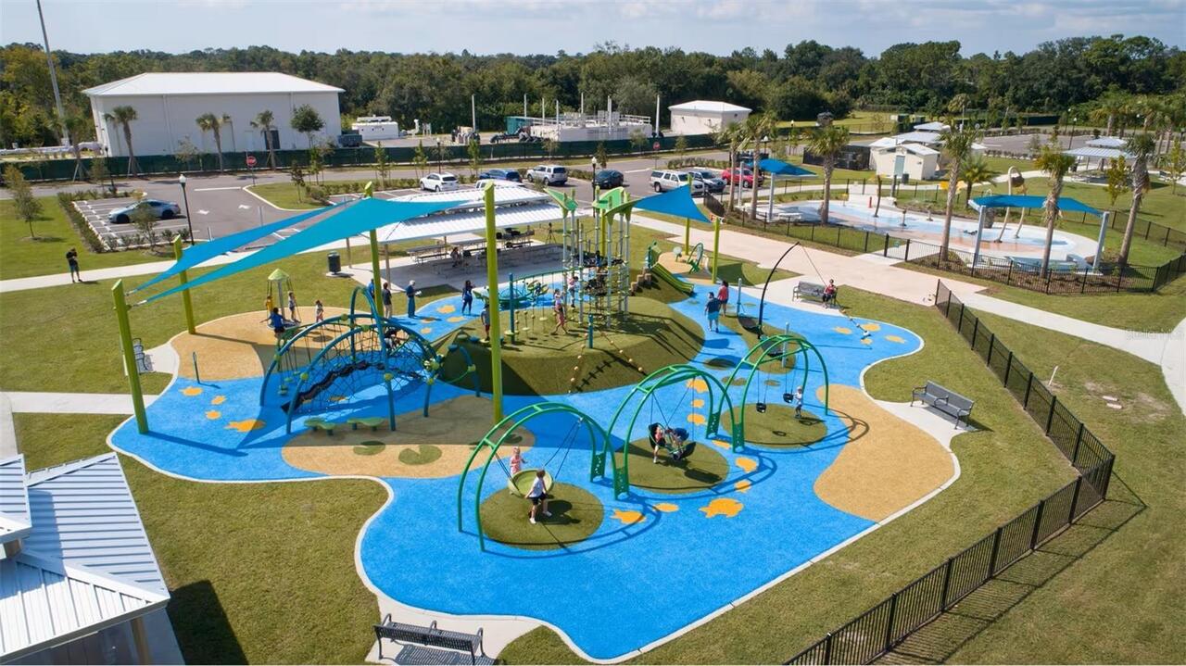
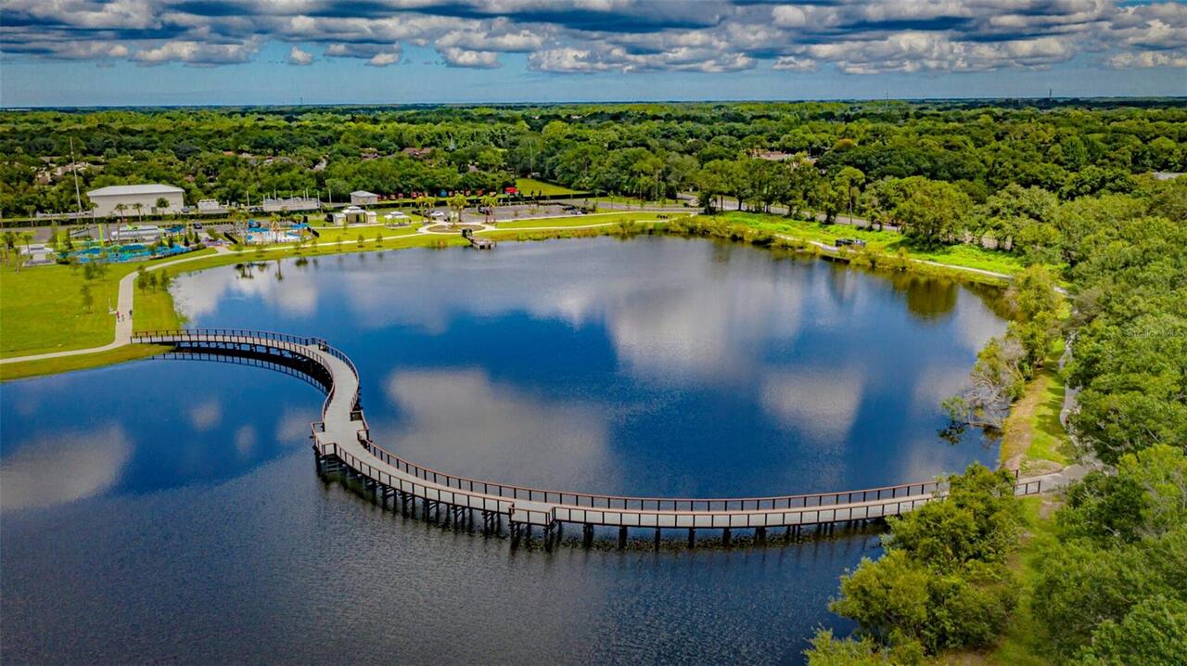
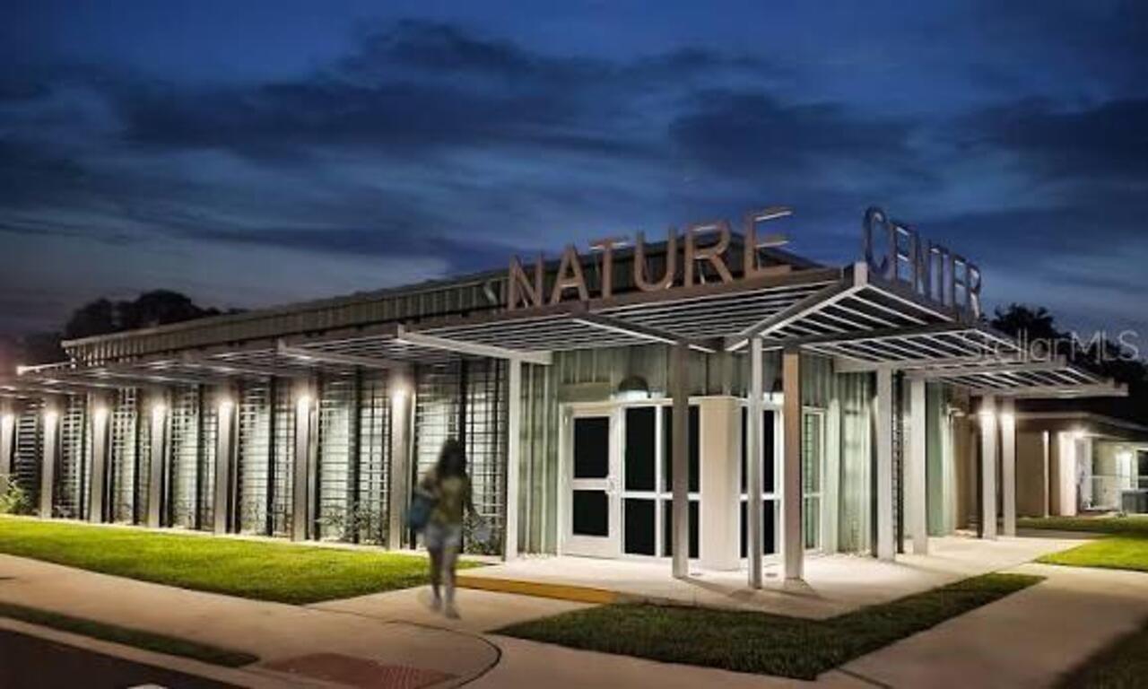
Carrollwood Golf and Country Club, Carrollwood Cultural Center, Carrollwood Village Park
Appliances
Dishwasher, Electric Water Heater, Microwave, Range
Approval Process
The buyer and buyers agent to verify the approval process with the HOA.
Architectural Style
Ranch
Association Email
jgarcia@greenacre.com
Association Fee
817
Association Fee Frequency
Annually
Association Fee Includes
Maintenance Grounds, Management, Private Road, Recreational Facilities, Security
Association Fee Requirement
Required
Association URL
https://carrollwoodvillagehoa.com
Association YN
true
Attached Garage YN
true
Available For Lease YN
1
Bathrooms Total Integer
3
Building Area Source
Public Records
Building Area Total
3071
Building Area Total Srch SqM
285.31
Building Area Units
Square Feet
Calculated List Price By Calculated SqFt
290.69
Carport YN
false
Community Features
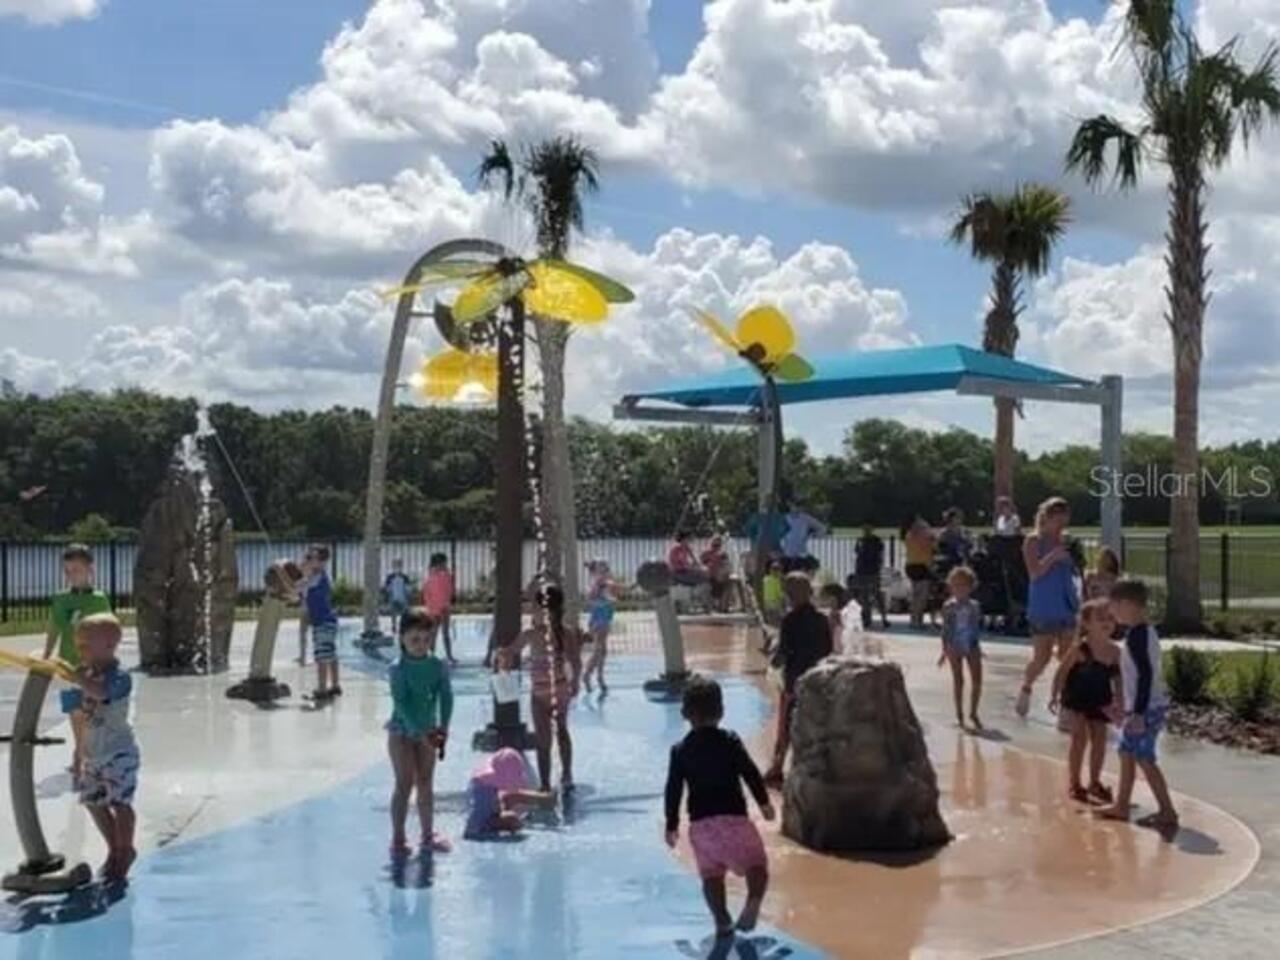
Deed Restrictions, Gated Community - No Guard, Golf, No Truck/RV/Motorcycle Parking, Park, Playground, Tennis Court(s)
Construction Materials
Block, Stucco
Cooling
Central Air
Country
US
Cumulative Days On Market
72
Current Price
649990.00
Direction Faces
West
Elementary School
Essrig-HB
Exterior Features
Lighting
Fencing
Vinyl
Fireplace YN
false
Flood Zone Code
X
Flood Zone Date
2008-08-28
Flood Zone Panel
12057C0184H
Flooring
Carpet, Ceramic Tile, Laminate
Foundation Details
Slab
Furnished
Unfurnished
Garage Spaces
2
Garage YN
true
Heating
Central
High School
Gaither-HB
Interior Features
Eat-in Kitchen, Kitchen/Family Room Combo, Primary Bedroom Main Floor, Solid Wood Cabinets, Split Bedroom, Stone Counters, Thermostat
Internet Address Display YN
true
Internet Automated Valuation Display YN
false
Internet Consumer Comment YN
false
Internet Entire Listing Display YN
true
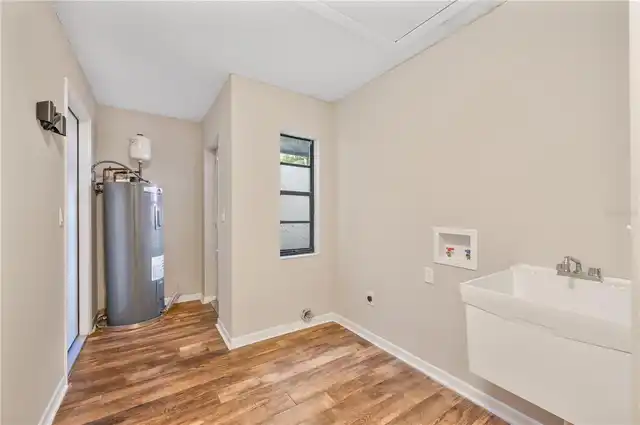
Laundry Features
Laundry Closet
Levels
One
List AOR
Suncoast Tampa
Living Area Meters
207.73
Living Area Source
Public Records
Living Area Units
Square Feet
Lot Size Acres
0.14
Lot Size Dimensions
62x100
Lot Size Square Feet
6200
Lot Size Square Meters
576
Middle Or Junior School
Hill-HB
Minimum Lease
No Minimum
Modification Timestamp
2026-09-26T10:51:18.806Z
Monthly HOA Amount
68.08
New Construction YN
false
Occupant Type
Owner
Ownership
Fee Simple
Parcel Number
U-05-28-18-0VU-000002-00026.0
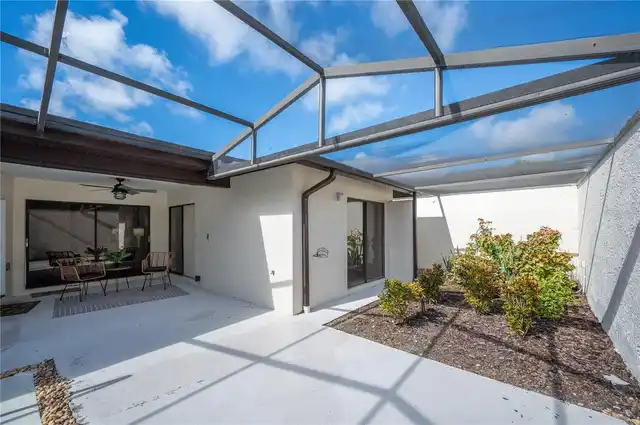
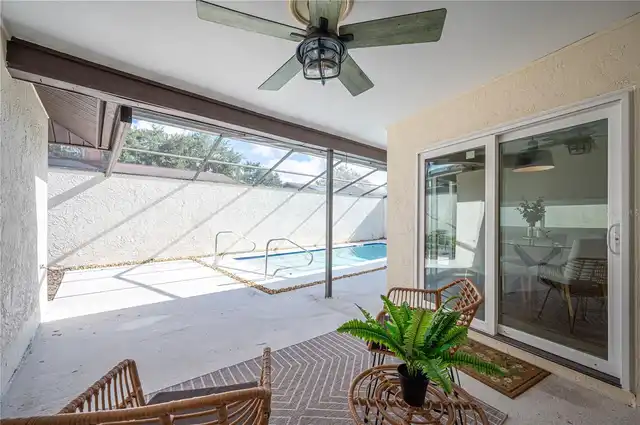
Patio And Porch Features
Covered, Front Porch, Patio, Rear Porch, Screened
Pet Restrictions
The buyer and buyers agent to verify any pet restrictions with the HOA.
Pets Allowed
Yes
Pool Private YN
true
Postal Code Plus 4
4348
Public Survey Range
18
Public Survey Section
05
RATIO Current Price By Calculated SqFt
290.69
Road Surface Type
Asphalt, Paved
Roof
Shingle
Room Count
6
Senior Community YN
false
Sewer
Public Sewer
Showing Requirements
Supra Lock Box, Appointment Only, Call Listing Agent, Lock Box Electronic, ShowingTime
Spa YN
false
Status Change Timestamp
2026-09-25T13:54:06.000Z
Stories Total
1
Tax Annual Amount
4367.89
Tax Block
2
Tax Book Number
50-48
Tax Legal Description
VILLAGE VI OF CARROLLWOOD VILLAGE PHASE II UNIT I LOT 26 BLOCK 2
Tax Lot
26
Tax Year
2025
Total Acreage
0 to less than 1/4
Total Annual Fees
1278.00
Total Monthly Fees
106.50
Township
28
Universal Property Id
US-12057-N-0528180000002000260-R-N
Unparsed Address
13510 AVISTA DR
Utilities
BB/HS Internet Available, Cable Available, Electricity Connected, Phone Available, Public, Sewer Connected, Water Connected
Vegetation
Mature Landscaping
Water Source
Public
Waterfront YN
false
Zoning
PD
Neighborhood Map
Popup

Property Photos
Listing Photo
Listing Photo
Listing Photo
Listing Photo
Listing Photo
Listing Photo
Listing Photo
Listing Photo
Listing Photo
Listing Photo
Listing Photo
Listing Photo
Listing Photo
Listing Photo
Listing Photo
Listing Photo
Listing Photo
Listing Photo
Listing Photo
Listing Photo
Listing Photo
Listing Photo
Listing Photo
Listing Photo
Listing Photo
Listing Photo
Listing Photo
Listing Photo
Listing Photo
Listing Photo
Listing Photo
Listing Photo
Listing Photo
Listing Photo
Listing Photo
Listing Photo
Listing Photo
Listing Photo
Listing Photo
Listing Photo
Listing Photo
Listing Photo
Listing Photo
Listing Photo
Listing Photo
Listing Photo
Listing Photo
Listing Photo
Listing Photo
Listing Photo
Listing Photo
Listing Photo
Listing Photo
Listing Photo
Listing Photo
Listing Photo
Listing Photo
Listing Photo
Listing Photo
Listing Photo
Listing Photo
Listing Photo
Listing Photo
Listing Photo
Listing Photo
Listing Photo
Listing Photo
Listing Photo
Listing Photo
Listing Photo
Listing Photo
Listing Photo
Listing Photo
Listing Photo
Listing Photo
Listing Photo
Listing Photo
Listing Photo
Listing Photo
Listing Photo
Listing Photo
Listing Photo
Listing Photo
Listing Photo
Listing Photo
Listing Photo
Listing Photo
Listing Photo
Listing Photo
Listing Photo
Listing Photo
Listing Photo
Listing Photo
Listing Photo
Listing Photo
Listing Photo
Listing Photo
Listing Photo
Listing Photo
Listing Photo
Listing Photo
Listing Photo
Listing Photo
Listing Photo
Listing Photo
Listing Photo

MLS #MFRTB8547705 Listing courtesy of Bhhs Florida Properties Group provided by Stellar MLS.

Similar Listings

$585,000
2535 Lake Ellen Drive
Tampa
4BR/2BA
| Active
$589,900
6518 Appaloosa Drive
Tampa
4BR/2BA
| Active
$589,900
11235 Clayridge Drive
Tampa
4BR/2BA
| Active
$596,000
18109 Kara Court
Tampa
4BR/2BA
| Active


All listing information is deemed reliable but not guaranteed and should be independently verified through personal inspection by appropriate professionals. Listings displayed on this website may be subject to prior sale or removal from sale; availability of any listing should always be independent verified. Listing information is provided for consumer personal, non-commercial use, solely to identify potential properties for potential purchase; all other use is strictly prohibited and may violate relevant federal and state law. The source of the listing data is as follows: Stellar MLS (updated 9/30/26 8:26 PM) |

Listing Search


Translate Tool

Featured Listings
Sarasota Real Estate
$1,400,000
4 BED
2 BATH
WELCOME TO THE SIDE OF SIESTA KEY YOU NEVER WANT TO LEAVE. Glistening Heron Lagoon stretches peacefully behind this beau... Read More
Osprey Real Estate
$1,250,000
3 BED
3 BATH
**FANTASTIC GULF AND BAY VIEWS FROM THIS UPDATED 6TH-FLOOR CORNER RESIDENCE** This spacious, light-filled corner unit of... Read More
Tierra Verde Real Estate
$835,000
3 BED
2 BATH
One or more photo(s) has been virtually staged. NEW HVAC – SEPTEMBER 2026 | WATER HEATER – MAY 2026 | ROOF – 2024. One o... Read More
Winter Garden Real Estate
$1,220,000
5 BED
3 BATH
Refined Waterfront Living in Winter Garden’s Coveted Golf Cart District! Set within one of Downtown Winter Garden’s most... Read More
St Petersburg Real Estate
$899,000
2 BED
2 BATH
Exceptional design, beautiful water views, and one of downtown St. Petersburg’s most desirable locations come together i... Read More
The Villages Real Estate
$814,900
3 BED
2 BATH
PRIVATE POOL OASIS WITH WATERFALL! Welcome to this beautifully upgraded IRIS DESIGNER HOME ideally situated on a CUL-DE-... Read More
Lakewood Ranch Real Estate
$915,000
3 BED
3 BATH
RARE PRIVATE PRESERVE LOT - EASTERN REAR EXPOSURE - NO NEIGHBORS BEHIND Welcome to 16309 Tradewind Ter, a beautiful Suns... Read More
Lakewood Ranch Real Estate
$1,399,000
5 BED
5 BATH
SELLER IS OFFERING UP TO $50,000 TOWARD BUYER’S ALLOWABLE CLOSING COSTS! Lakefront living, a private saltwater pool and ... Read More
Tampa Real Estate
$925,000
4 BED
2 BATH
Step into the effortless luxury of this 2024-built home, where modern design meets the vibrant energy of one of Tampa’s ... Read More
Maitland Real Estate
$969,000
4 BED
4 BATH
NEW PRICE + HOME WARRANTY! Seller is offering a one-year home warranty valued up to $810 for added peace of mind! Now pr... Read More
Contact Sandra Pardo

407-990-2746

Wendy Morris LLC

Licensed in the State of Florida
BK 3146762
16797 Broadwater Avenue
Winter Garden, Florida 34787

Your privacy is our utmost concern. We will never sell your personal information. Privacy Policy
©2026 sandrapardohomes.com - all rights reserved. | Site Map