407-990-2746
Menu

1350 5th Street Unit: Unit: 106, Sarasota, FL

NEXT
PREV
$529,000

($706/sqft)

List Status: Active
1350 5th Street
Sarasota, FL 34236


1 beds
1 baths
749 living sqft
Top Features
  • View: City
  • Subdivision: Risdon On 5th
  • Built in  2018
  • Condominium
Description
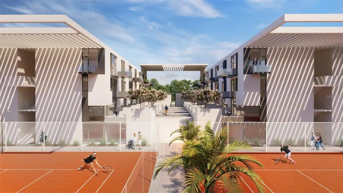
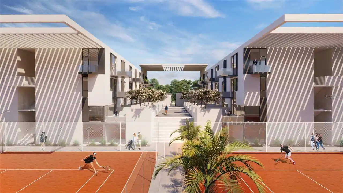
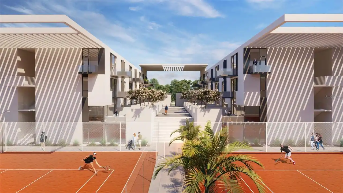
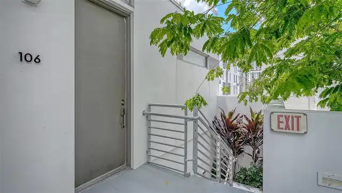
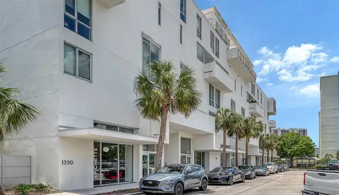
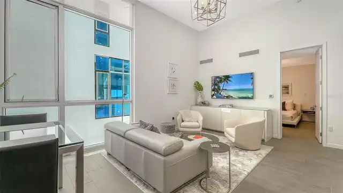
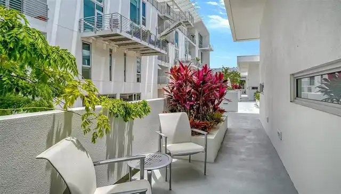
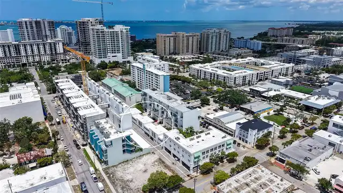
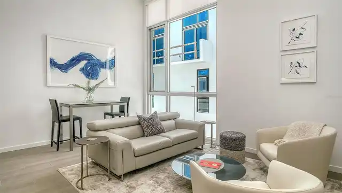
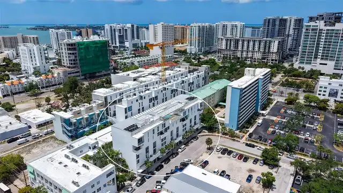
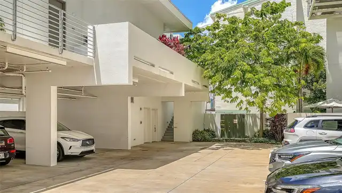
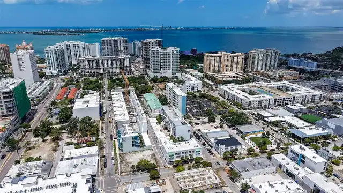
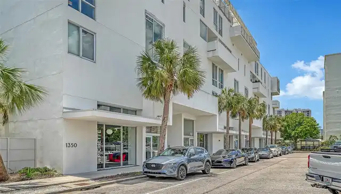
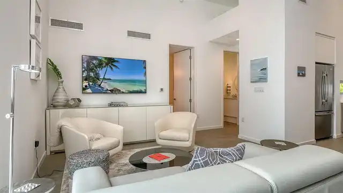
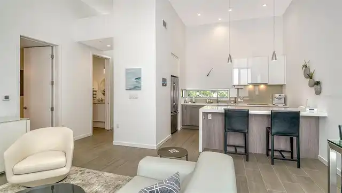
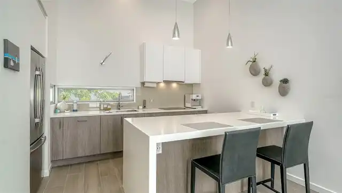
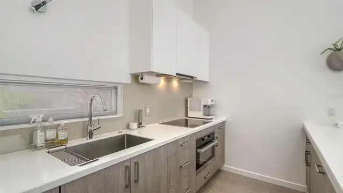
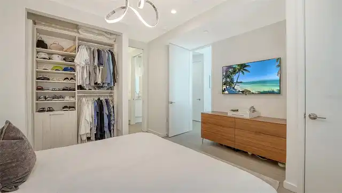
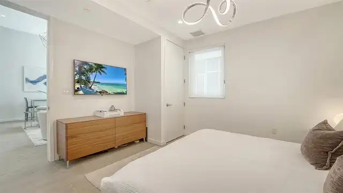
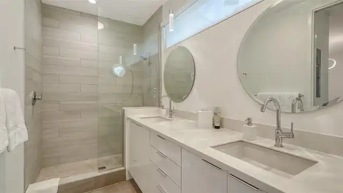
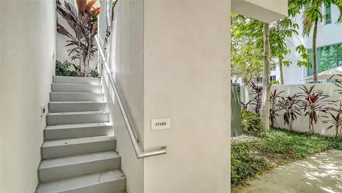
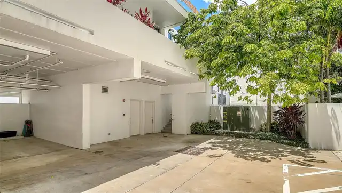
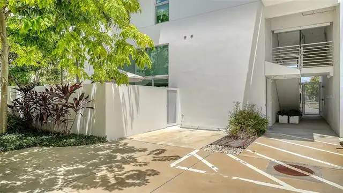
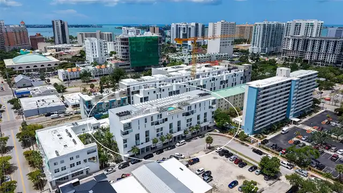
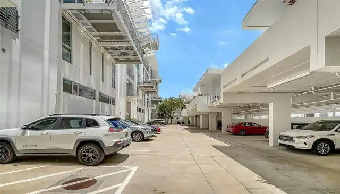
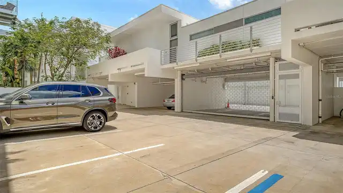
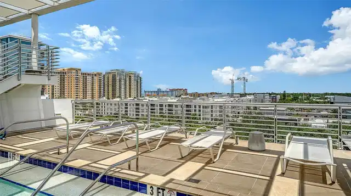
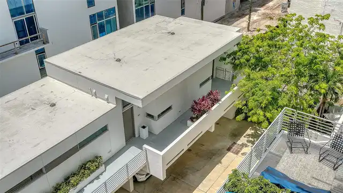
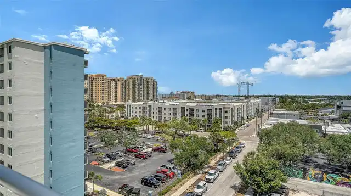
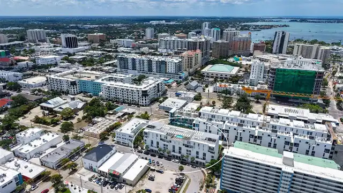
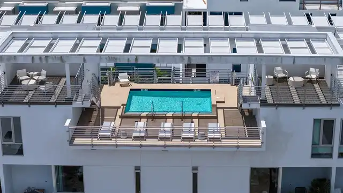
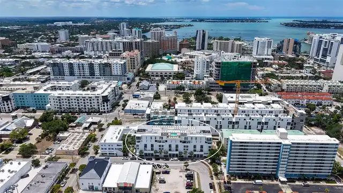
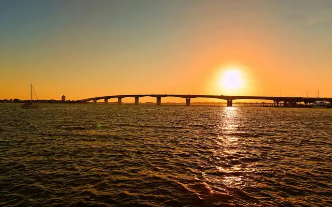
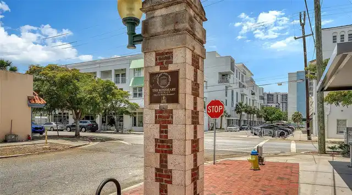
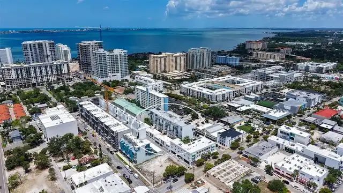
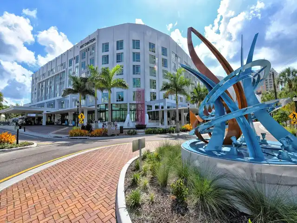
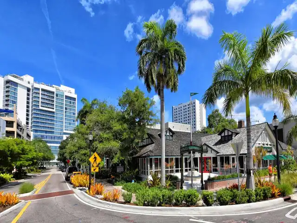
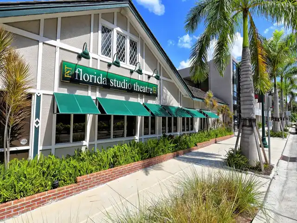
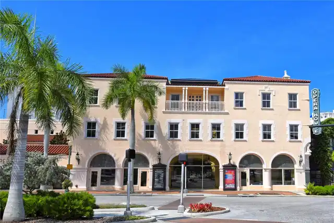
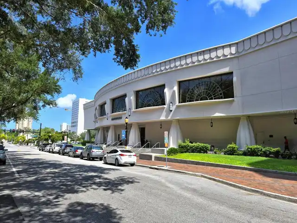
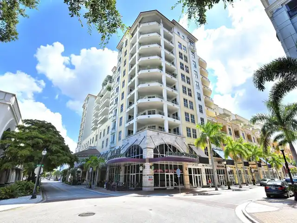
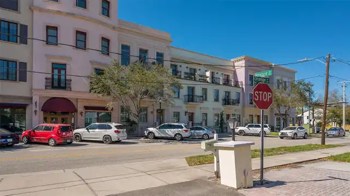
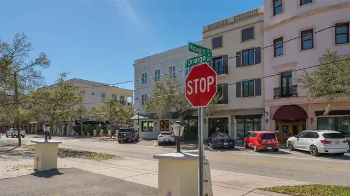
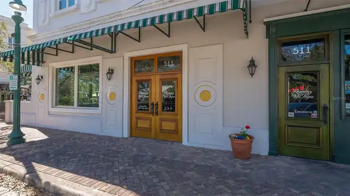
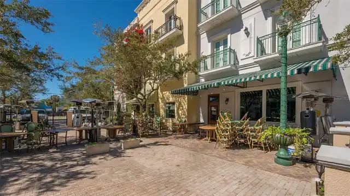
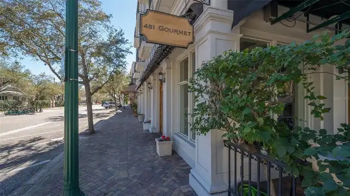
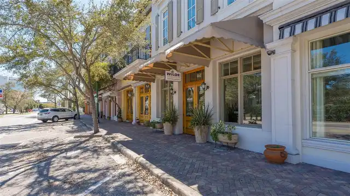
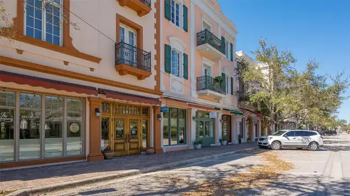
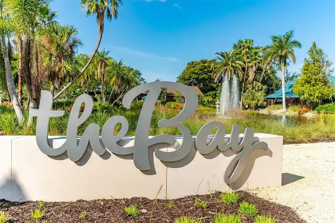
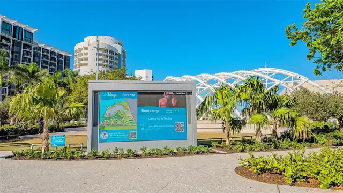
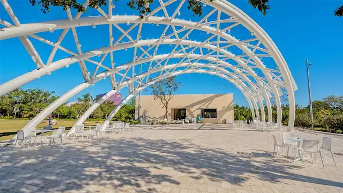
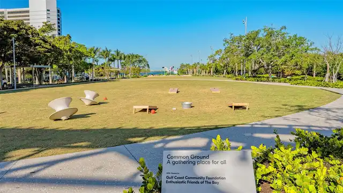
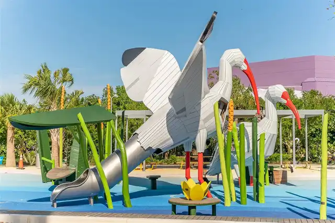
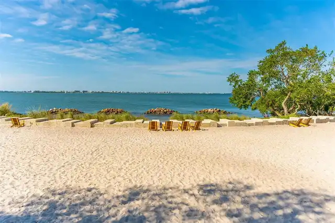
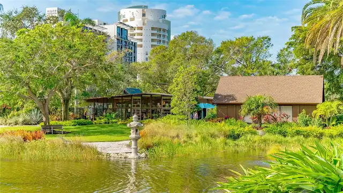
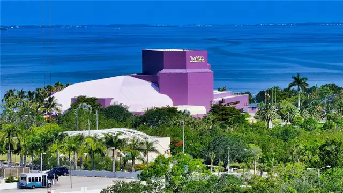
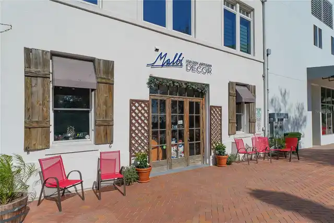
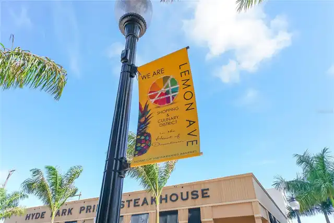
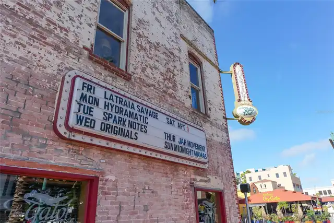
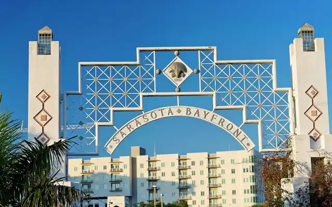
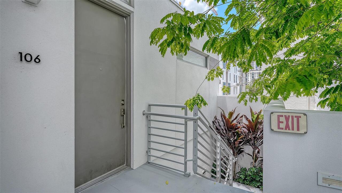
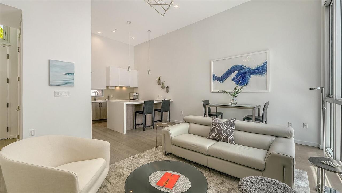
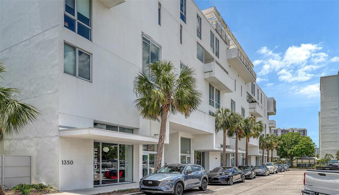
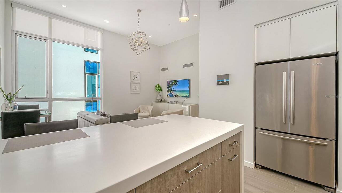
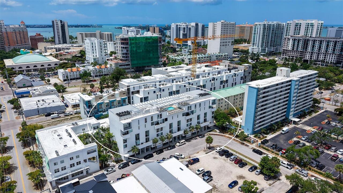
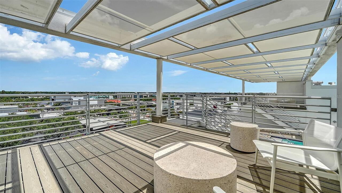
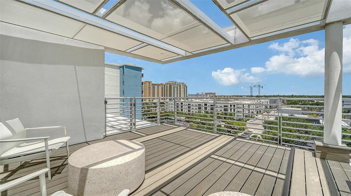
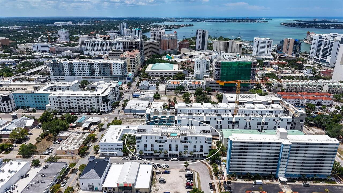
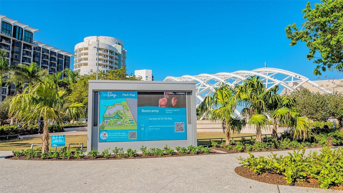
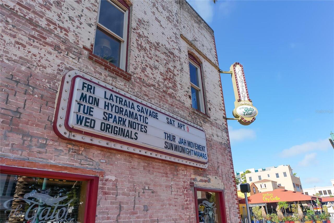
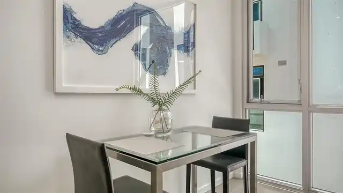
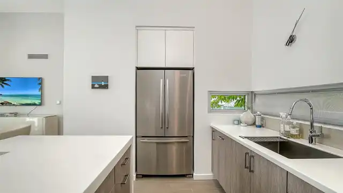
Experience contemporary living in Sarasota’s vibrant Rosemary District at The Risdon on 5th, a 22-residence mixed-use condominium community recognized for its award-winning European-inspired architecture and design. **SELLER IS NOW OFFERING FINANCING OPTION TO QUALIFIED BUYERS OF BUYING DOWN INTEREST RATE to four and one half percent.** Positioned in one of downtown Sarasota’s accessible neighborhoods, this modern one-bedroom residence places an active lifestyle, culinary delights, the arts, wellness and entertainment just moments away. Designed for an active urban lifestyle, residents enjoy a solar-heated rooftop pool with unobstructed city views, two shaded lounge areas, and a spacious, secure gated courtyard providing one designated parking spot for owners and plenty of flex parking spaces for owners and guests. Inside, the open-concept floor plan features 12-foot ceilings, upgraded tile flooring throughout, energy-efficient impact glass walls and a streamlined modern aesthetic that maximizes natural light and functionality. The kitchen is appointed with stainless steel appliances, solid surface countertops and a waterfall-edge island designed for easy everyday living and entertaining. Plus, experience Florida’s outdoor lifestyle on your small patio near the front door. Near Sarasota’s renowned cultural and waterfront destinations, The Risdon on 5th offers convenient access to Whole Foods Market, the Sarasota Farmers Market, Marina Jack, the Sarasota Bay Park, Selby Library, art galleries, downtown shopping and acclaimed restaurants. The Ringling Bridge, St. Armands Circle, Sarasota Bay and Longboat Key are all within close reach, especially on the free BayRunner Trolley, creating an ideal setting for buyers seeking a connected, low-maintenance lifestyle in the center of downtown Sarasota.
Property Details
Property Features
Property Sub Type
Condominium
View
City
Parking
Assigned, On Street, Basement, Other
Pool
Heated, Lighting, Deck, In Ground
County
Sarasota
Subdivision
RISDON ON 5TH
Building Name
RISDON ON 5TH
Additional Information
Additional Lease Restrictions
Refer to HOA
Additional Parcels YN
false
Additional Rooms
Great Room
Appliances
Dishwasher, Disposal, Electric Water Heater, Exhaust Fan, Microwave, Range, Refrigerator
Approval Process
HOA must approve
Architectural Style
Contemporary
Association Approval Required YN
1
Association Fee Frequency
Monthly
Association Fee Includes
Cable TV, Pool, Fidelity Bond, Insurance, Maintenance Grounds, Maintenance, Management, Private Road, Security, Water
Association Fee Requirement
Required
Association YN
true
Available For Lease YN
1
Bathrooms Total Integer
1
Builder Name
Crowley Services Inc.
Building Area Source
Public Records
Building Area Total
749
Building Area Total Srch SqM
69.58
Building Area Units
Square Feet
Building Elevator YN
1
Calculated List Price By Calculated SqFt
706.28
Carport Spaces
1
Carport YN
false
Community Features
Deed Restrictions, Pool, Sidewalks
Condo Fees
692
Condo Fees Term
Monthly
Construction Materials
Block, Frame
Cooling
Central Air
Country
US
Cumulative Days On Market
88
Current Price
529000.00
Direction Faces
North
Elementary School
Alta Vista Elementary
Exterior Features
Other
Fireplace YN
false
Flood Zone Code
x
Floor Number
1
Flooring
Ceramic Tile, Vinyl
Foundation Details
Slab
Furnished
Unfurnished
Garage YN
false
Heating
Central, Electric
High School
Booker High
Interior Features
Living Room/Dining Room Combo, Open Floorplan, Stone Counters, Thermostat, Vaulted Ceiling(s)
Internet Address Display YN
true
Internet Automated Valuation Display YN
false
Internet Consumer Comment YN
false
Internet Entire Listing Display YN
true
Laundry Features
Laundry Room
Lease Restrictions YN
1
Levels
One
List AOR
Sarasota - Manatee
Living Area Meters
69.58
Living Area Source
Public Records
Living Area Units
Square Feet
Lot Features
Historic District, City Limits, Near Marina, Near Public Transit, Sidewalk
Max Pet Weight
100
Middle Or Junior School
Booker Middle
Minimum Lease
3 Months
Modification Timestamp
2026-08-17T20:38:09.980Z
Monthly Condo Fee Amount
692
New Construction YN
true
Num Times per Year
3
Number Of Pets
2
Occupant Type
Vacant
Ownership
Condominium
Parcel Number
2026123012
Patio And Porch Features
Front Porch, Patio
Pet Restrictions
See condo regulations
Pets Allowed
Yes
Pool Dimensions
16x20
Pool Private YN
false
Property Condition
Completed
Public Survey Range
18
Public Survey Section
19
RATIO Current Price By Calculated SqFt
706.28
Realtor Info
Brochure Available, Docs Available, Floor Plan Available, Lease Restrictions
Road Responsibility
Private Maintained Road
Road Surface Type
Paved
Roof
Membrane
Room Count
8
SW Subdiv Community Name
Not Applicable
Security Features
Gated Community, Key Card Entry, Secured Garage/Parking, Security Gate
Senior Community YN
false
Sewer
Public Sewer
Showing Requirements
Appointment Only, Call Listing Agent 2, Call Before Showing, Call Listing Agent, Gate Code Required, Lockbox, ShowingTime
Spa YN
false
Status Change Timestamp
2026-05-21T19:57:49.000Z
Stories Total
5
Tax Annual Amount
4748
Tax Block
A-30
Tax Legal Description
Unit 106 Risdon on 5th
Tax Lot
106
Tax Year
2025
Total Acreage
Non-Applicable
Total Annual Fees
8304.00
Total Monthly Fees
692.00
Township
36
Universal Property Id
US-12115-N-2026123012-S-102
Unparsed Address
1350 5TH STREET #106
Utilities
BB/HS Internet Available, Cable Available, Electricity Connected, Sewer Connected
Water Source
Public
Waterfront YN
false
Zoning
DTE
Zoning Compatible YN
1
Neighborhood Map
Popup

Property Photos
Listing Photo
Listing Photo
Listing Photo
Listing Photo
Listing Photo
Listing Photo
Listing Photo
Listing Photo
Listing Photo
Listing Photo
Listing Photo
Listing Photo
Listing Photo
Listing Photo
Listing Photo
Listing Photo
Listing Photo
Listing Photo
Listing Photo
Listing Photo
Listing Photo
Listing Photo
Listing Photo
Listing Photo
Listing Photo
Listing Photo
Listing Photo
Listing Photo
Listing Photo
Listing Photo
Listing Photo
Listing Photo
Listing Photo
Listing Photo
Listing Photo
Listing Photo
Listing Photo
Listing Photo
Listing Photo
Listing Photo
Listing Photo
Listing Photo
Listing Photo
Listing Photo
Listing Photo
Listing Photo
Listing Photo
Listing Photo
Listing Photo
Listing Photo
Listing Photo
Listing Photo
Listing Photo
Listing Photo
Listing Photo
Listing Photo
Listing Photo
Listing Photo
Listing Photo
Listing Photo
Listing Photo
Listing Photo
Listing Photo
Listing Photo
Listing Photo
Listing Photo
Listing Photo
Listing Photo
Listing Photo
Listing Photo
Listing Photo
Listing Photo
Listing Photo
Listing Photo
Listing Photo
Listing Photo
Listing Photo
Listing Photo
Listing Photo
Listing Photo
Listing Photo
Listing Photo
Listing Photo
Listing Photo
Listing Photo
Listing Photo
Listing Photo
Listing Photo
Listing Photo
Listing Photo
Listing Photo
Listing Photo
Listing Photo
Listing Photo
Listing Photo
Listing Photo
Listing Photo
Listing Photo
Listing Photo
Listing Photo
Listing Photo
Listing Photo
Listing Photo
Listing Photo
Listing Photo
Listing Photo
Listing Photo
Listing Photo
Listing Photo
Listing Photo
Listing Photo
Listing Photo
Listing Photo
Listing Photo
Listing Photo
Listing Photo
Listing Photo
Listing Photo
Listing Photo
Listing Photo
Listing Photo
Listing Photo
Listing Photo
Listing Photo
Listing Photo
Listing Photo
Listing Photo
Listing Photo
Listing Photo
Listing Photo
Listing Photo
Listing Photo
Listing Photo
Listing Photo
Listing Photo
Listing Photo
Listing Photo
Listing Photo
Listing Photo
Listing Photo
Listing Photo
Listing Photo
Listing Photo
Listing Photo
Listing Photo
Listing Photo
Listing Photo
Listing Photo
Listing Photo
Listing Photo
Listing Photo
Listing Photo
Listing Photo
Listing Photo
Listing Photo
Listing Photo
Listing Photo
Listing Photo
Listing Photo
Listing Photo
Listing Photo
Listing Photo
Listing Photo
Listing Photo
Listing Photo
Listing Photo
Listing Photo
Listing Photo
Listing Photo
Listing Photo
Listing Photo
Listing Photo
Listing Photo
Listing Photo
Listing Photo
Listing Photo
Listing Photo
Listing Photo
Listing Photo
Listing Photo
Listing Photo
Listing Photo
Listing Photo
Listing Photo

MLS #MFRA4694230 Listing courtesy of Premier Sotheby's International Realty provided by Stellar MLS.

Similar Listings

$477,440
2170 Robinhood Street
Sarasota
1BR/1BA
| Pending
$477,440
2170 Robinhood Street
Sarasota
1BR/1BA
| Pending
$477,440
2170 Robinhood Street
Sarasota
1BR/1BA
| Pending
$479,000
6006 Midnight Pass Road
Sarasota
1BR/1BA
| Active


All listing information is deemed reliable but not guaranteed and should be independently verified through personal inspection by appropriate professionals. Listings displayed on this website may be subject to prior sale or removal from sale; availability of any listing should always be independent verified. Listing information is provided for consumer personal, non-commercial use, solely to identify potential properties for potential purchase; all other use is strictly prohibited and may violate relevant federal and state law. The source of the listing data is as follows: Stellar MLS (updated 10/5/26 4:56 PM) |

Listing Search


Translate Tool

Featured Listings
Beverly Hills Real Estate
$1,350,000
3 BED
2 BATH
WATCH YOUR HORSES FROM ALMOST EVERY ROOM in this exceptional 10.01 ac equestrian property surrounded by beautiful vinyl ... Read More
Odessa Real Estate
$950,000
4 BED
3 BATH
Welcome to the gated community of Tarramor! From the moment you arrive, this beautifully upgraded 4-bedroom, 3-bath home... Read More
Belleair Real Estate
$1,199,000
2 BED
2 BATH
Move-in ready and nestled behind the secure, guarded gates of the exclusive Belleair Country Club community in the charm... Read More
Madeira Beach Real Estate
$1,400,000
3 BED
2 BATH
Beautifully furnished waterfront pool home created for Florida living at its BEST! This home has it all! Relax by the he... Read More
Apollo Beach Real Estate
$1,100,000
4 BED
3 BATH
Virtually Staged. 421 ISLEBAY DR, APOLLO BEACH, FL 33572 | 4 BEDROOMS + OFFICE + LOFT | 3.5 BATHROOMS | 3,341 SQ. FT. | ... Read More
Winter Park Real Estate
$1,399,000
3 BED
2 BATH
Steps from Park Avenue, this architecturally stunning 2023-built Vilasa townhome blends modern luxury with the timeless ... Read More
Lakeland Real Estate
$950,000
5 BED
3 BATH
Welcome to an exceptional custom residence nestled within gated community of Crescent Woods, an exclusive enclave of jus... Read More
Sarasota Real Estate
$898,000
3 BED
2 BATH
Sarasota charm meets relaxed Florida living at 2174 Bougainvillea Street. Located in the heart of Sarasota, just a short... Read More
St Cloud Real Estate
$1,350,000
7 BED
7 BATH
Welcome to this stunning, completely renovated 2-story custom home, nestled on a sprawling 2-acre lot. Every corner of t... Read More
Orlando Real Estate
$1,495,000
5 BED
4 BATH
Welcome home to this exquisite residence in College Park, one of Orlando’s most desirable neighborhoods! Constructed in ... Read More
Contact Sandra Pardo

407-990-2746

Wendy Morris LLC

Licensed in the State of Florida
BK 3146762
16797 Broadwater Avenue
Winter Garden, Florida 34787

Your privacy is our utmost concern. We will never sell your personal information. Privacy Policy
©2026 sandrapardohomes.com - all rights reserved. | Site Map