407-990-2746
Menu

13407 Chenille Drive, Port Charlotte, FL

NEXT
PREV
$859,000

($369/sqft)

List Status: Contingent
13407 Chenille Drive
Port Charlotte, FL 33981


3 beds
3 baths
2331 living sqft
Top Features
  • Frontage: Canal - Brackish
  • View: Water, Pool
  • Subdivision: Port Charlotte Sec 078
  • Built in  2023
  • Single Family Residence
Description
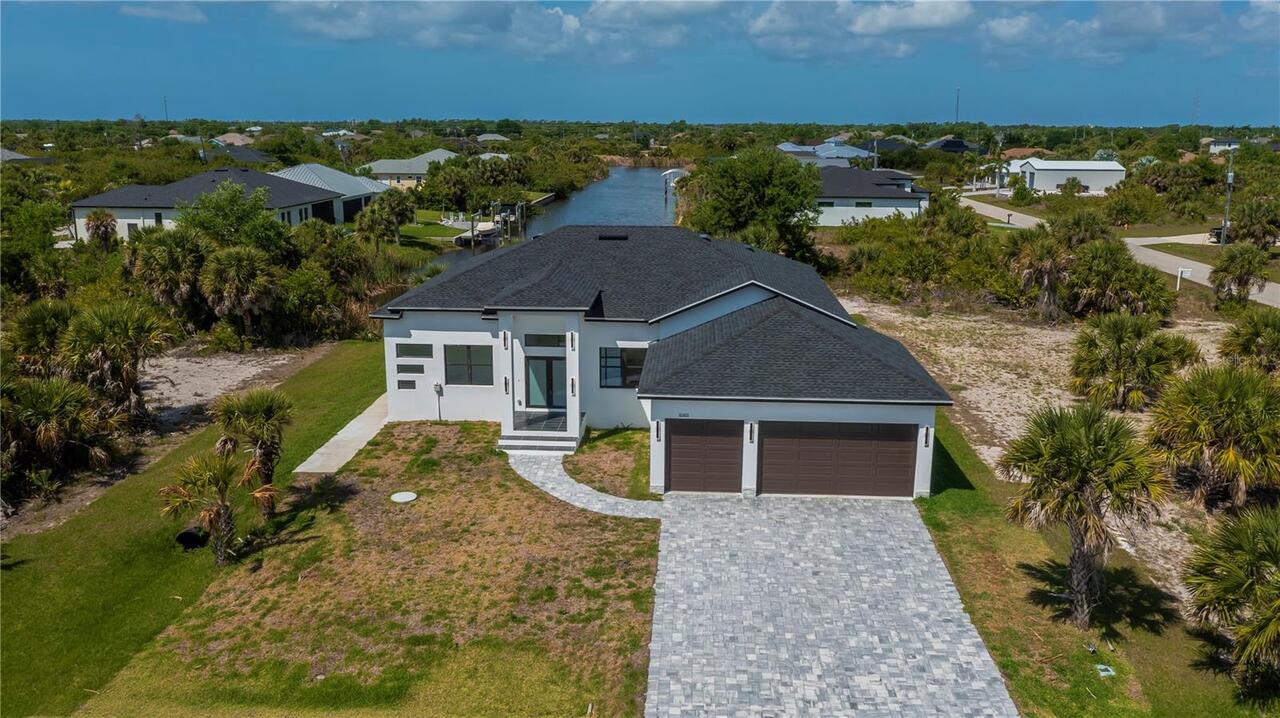
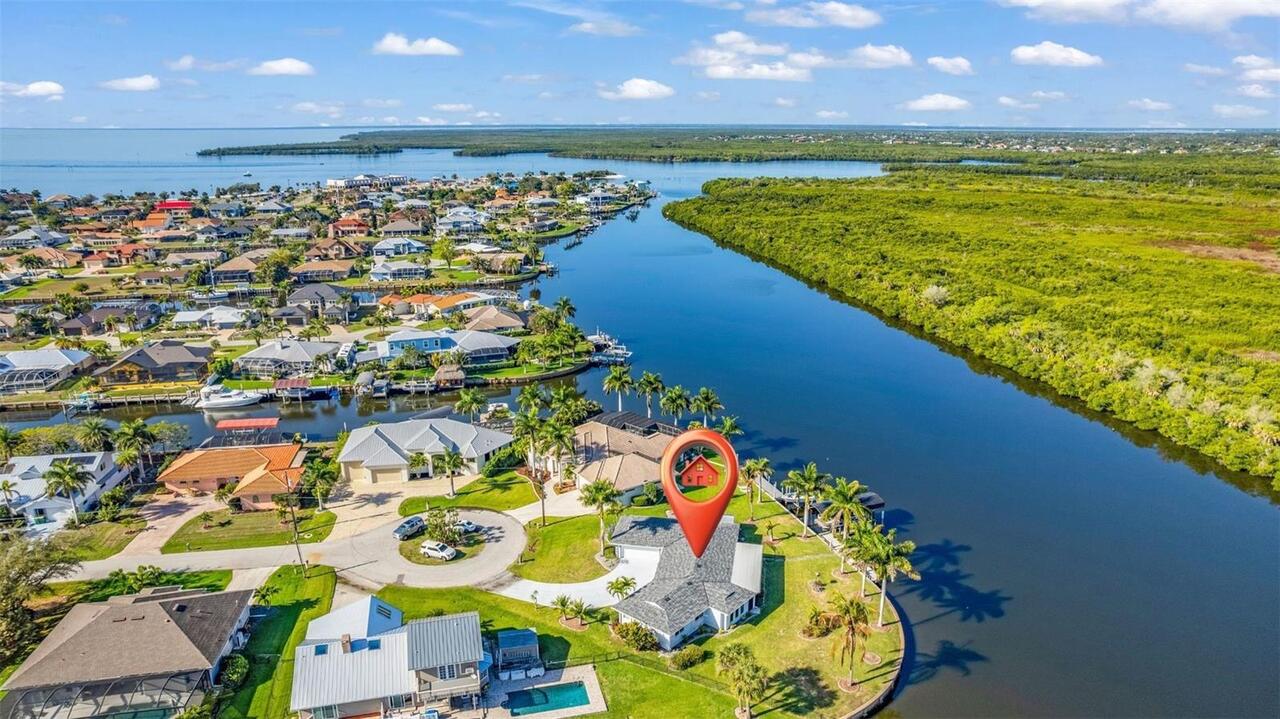
Under contract-accepting backup offers. WELCOME TO YOUR WATERFRONT SHOWSTOPPER—STUNNING 3 BEDROOM, 3 BATH, plus DEN, GULF ACCESS HOME where LUXURY meets LIFESTYLE and every detail is designed to IMPRESS. Perfectly situated on a coveted Gulf-access canal, this home delivers EXCEPTIONAL BOATING OPPORTUNITIES with electric and water available at the waterline. From the moment you arrive, the elegant horseshoe driveway and lush, professionally designed landscaping create a PRIVATE OASIS, enhanced by dramatic landscape lighting and a beautiful stone walkway that wraps the home. Step through the custom glass double-door entry and into a BRIGHT, OPEN FLOORPLAN with a desirable split design, offering both functionality and privacy. Inside, you’ll find wide-plank tile flooring throughout, decorative tray ceilings, and recessed lighting that create a clean, MODERN yet inviting feel. The living space is nothing short of spectacular, highlighted by dramatic zero-corner sliding glass doors that fully pocket, and seamlessly blend INDOOR/OUTDOOR living. Plantation shutters add timeless elegance, while hurricane impact windows and doors provide peace of mind. At the heart of the home is a CHEF-INSPIRED KITCHEN that truly delivers—featuring premium GE Profile appliances, a sleek induction cooktop, double ovens, a statement designer hood, and level 4 granite countertops throughout. The massive 4x10 island is PERFECT for gatherings, while custom soft-close cabinetry, under-cabinet lighting, and a walk-in pantry with custom shelving elevate both style and function. Entertain effortlessly with a stylish indoor wet bar complete with a wine fridge—because every great home deserves a GREAT HOSTING SPACE. The expansive primary suite is your PRIVATE RETREAT, thoughtfully designed for comfort and relaxation. Enjoy a separate and private office with double-panel barn doors, an oversized custom walk-in closet with a built-in floating counter, and a SPA-INSPIRED bathroom featuring a wraparound w
Property Details
Property Features
Property Sub Type
Single Family Residence
View
Water, Pool
Frontage
Canal - Brackish
Parking
Converted Garage, Garage Door Opener
Pool
Screen Enclosure, Heated, Gunite, Lighting, In Ground, Salt Water
County
Charlotte
Subdivision
PORT CHARLOTTE SEC 078
Additional Information
Additional Parcels YN
false
Additional Rooms
Den/Library/Office, Great Room
Alternate Key Folio Num
412120259005
Appliances
Bar Fridge, Built-In Oven, Cooktop, Dishwasher, Disposal, Dryer, Gas Water Heater, Microwave, Range Hood, Refrigerator, Tankless Water Heater, Washer, Wine Refrigerator
Architectural Style
Florida
Association Email
Secretary@southgulfcovefl.org
Association Fee
120
Association Fee Frequency
Annually
Association Fee Requirement
Optional
Association URL
www.southgulfcovefl.org
Association YN
true
Attached Garage YN
true
Available For Lease YN
1
Bathrooms Total Integer
3
Builder Model
Casey Key
Builder Name
DM Dean
Building Area Source
Public Records
Building Area Total
3340
Building Area Total Srch SqM
310.30
Building Area Units
Square Feet
Calculated List Price By Calculated SqFt
368.51
Carport YN
false
Community Features
Clubhouse, Golf Carts OK, Park, Playground, Sidewalks, Tennis Court(s)
Construction Materials
Block, Stucco
Cooling
Central Air
Country
US
Cumulative Days On Market
154
Current Price
859000.00
Direction Faces
Southeast
Elementary School
Myakka River Elementary
Expected Closing Date
2026-09-21T00:00:00.000
Exterior Features
Lighting, Outdoor Grill, Outdoor Kitchen, Private Mailbox, Rain Gutters
Fencing
Fenced, Vinyl
Fireplace YN
false
Flood Zone Code
AE
Floor Number
1
Flooring
Tile
Foundation Details
Slab, Stem Wall
Furnished
Unfurnished
Garage Spaces
3
Garage YN
true
Heating
Central, Heat Pump, Zoned
High School
Lemon Bay High
Homestead YN
1
Interior Features
Ceiling Fans(s), Crown Molding, Eat-in Kitchen, High Ceilings, Kitchen/Family Room Combo, Living Room/Dining Room Combo, Open Floorplan, Primary Bedroom Main Floor, Split Bedroom, Stone Counters, Thermostat, Tray Ceiling(s), Walk-In Closet(s), Wet Bar, Window Treatments
Internet Address Display YN
true
Internet Automated Valuation Display YN
false
Internet Consumer Comment YN
false
Internet Entire Listing Display YN
true
Laundry Features
Electric Dryer Hookup, Inside, Laundry Room
Levels
One
List AOR
Englewood
Living Area Meters
216.56
Living Area Source
Public Records
Living Area Units
Square Feet
Lot Features
Landscaped
Lot Size Acres
0.23
Lot Size Square Feet
9999
Lot Size Square Meters
929
Middle Or Junior School
L.A. Ainger Middle
Minimum Lease
No Minimum
Modification Timestamp
2026-08-27T23:51:09.697Z
Monthly HOA Amount
10.00
New Construction YN
false
Number Of Lots
1
Occupant Type
Owner
Other Equipment
Irrigation Equipment
Ownership
Fee Simple
Parcel Number
412120259005
Pets Allowed
Yes
Pool Dimensions
12x25
Pool Private YN
true
Postal Code Plus 4
3945
Previous List Price
889000
Price Change Timestamp
2026-06-09T18:06:23.000Z
Property Condition
Completed
Public Survey Range
21E
Public Survey Section
20
Purchase Contract Date
2026-08-27
RATIO Current Price By Calculated SqFt
368.51
Realtor Info
Survey Available
Road Responsibility
Public Maintained Road
Road Surface Type
Paved
Roof
Shingle
Room Count
13
SW Subdiv Community Name
South Gulf Cove
Security Features
Security System, Smoke Detector(s)
Senior Community YN
false
Sewer
Public Sewer
Showing Requirements
Supra Lock Box, ShowingTime
Spa Features
Heated, In Ground
Spa YN
true
Status Change Timestamp
2026-08-27T23:50:42.000Z
Stories Total
1
Tax Annual Amount
10614.67
Tax Block
4402
Tax Book Number
6-42
Tax Legal Description
PCH 078 4402 0004 PORT CHARLOTTE SEC78 BLK4402 LT 4 596/214 PR99-367(WM) 1714/1409 1931/720 2699/241 CT3333/266 3405/533 4734/495 4772/1791
Tax Lot
4
Tax Year
2025
Total Acreage
0 to less than 1/4
Total Annual Fees
120.00
Total Monthly Fees
10.00
Township
41S
Universal Property Id
US-12015-N-412120259005-R-N
Unparsed Address
13407 CHENILLE DR
Utilities
BB/HS Internet Available, Cable Connected, Electricity Connected, Fiber Optics, Natural Gas Available, Sewer Connected, Water Connected
Vegetation
Mature Landscaping, Trees/Landscaped
Water Access
Canal - Brackish
Water Access YN
1
Water Body Name
CHENILLE WATERWAY
Water Extras
Boat Ramp - Private
Water Extras YN
1
Water Frontage Feet Canal Brackish
80
Water Source
Canal/Lake For Irrigation, Public
Water View
Canal
Water View YN
1
Waterfront Feet Total
80
Waterfront YN
true
Window Features
Window Treatments
Zoning
RSF3.5
Neighborhood Map
Popup

Property Photos

MLS #MFRD6147322 Listing courtesy of Paradise Exclusive Inc provided by Stellar MLS.

Similar Listings

$775,000
10165 & 10157 Kingsville Drive
Port Charlotte
3BR/3BA
| Active
$795,000
138 Colonial Sw Street
Port Charlotte
3BR/3BA
| Active
$795,000
14332 Ponce De Leon Trail
Port Charlotte
3BR/3BA
| Active
$799,000
21370 Harborside Boulevard
Port Charlotte
3BR/3BA
| Active


All listing information is deemed reliable but not guaranteed and should be independently verified through personal inspection by appropriate professionals. Listings displayed on this website may be subject to prior sale or removal from sale; availability of any listing should always be independent verified. Listing information is provided for consumer personal, non-commercial use, solely to identify potential properties for potential purchase; all other use is strictly prohibited and may violate relevant federal and state law. The source of the listing data is as follows: Stellar MLS (updated 9/7/26 6:37 PM) |

Listing Search


Translate Tool

Featured Listings
Williston Real Estate
$825,000
4 BED
4 BATH
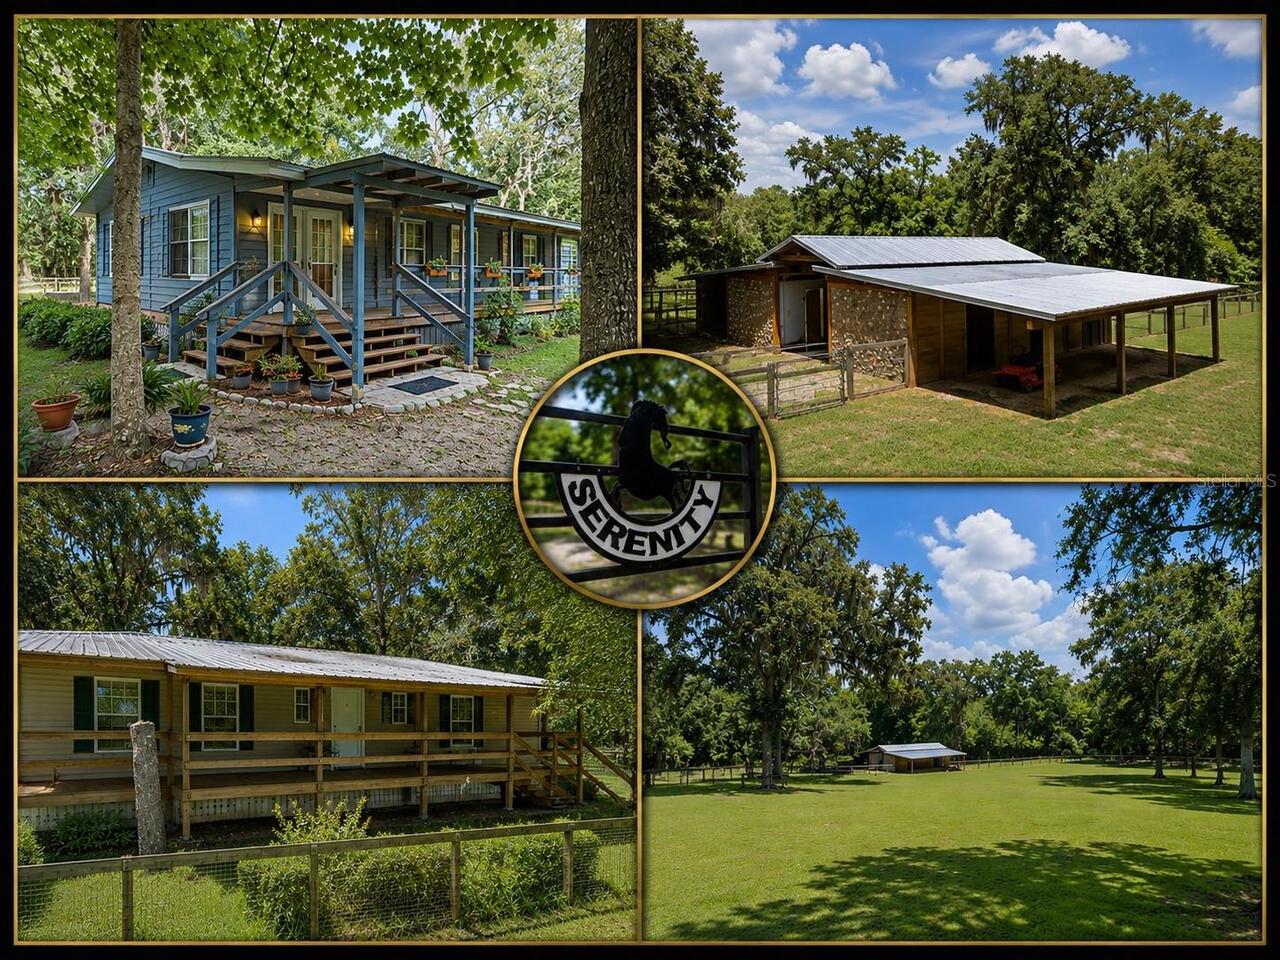
Welcome to Serenity Farm, a turnkey 6.95-acre horse farm where two residences and a newly constructed center-aisle barn ... Read More
Mount Dora Real Estate
$885,000
4 BED
3 BATH
SELLERS WILL CONTRIBUTE UP TO $5,000 TOWARDS BUYER'S CLOSING COSTS, PREPAIDS, OR ANY INTEREST-RATE BUY-DOWN WITH ACCEPTA... Read More
Arcadia Real Estate
$1,295,000
2 BED
2 BATH
NO HOA and 16.81 acres in Arcadia, Florida! This private ranch property at 3030 SE Hwy 31 offers a 2-bedroom, 2-bath hom... Read More
Sarasota Real Estate
$859,000
3 BED
3 BATH
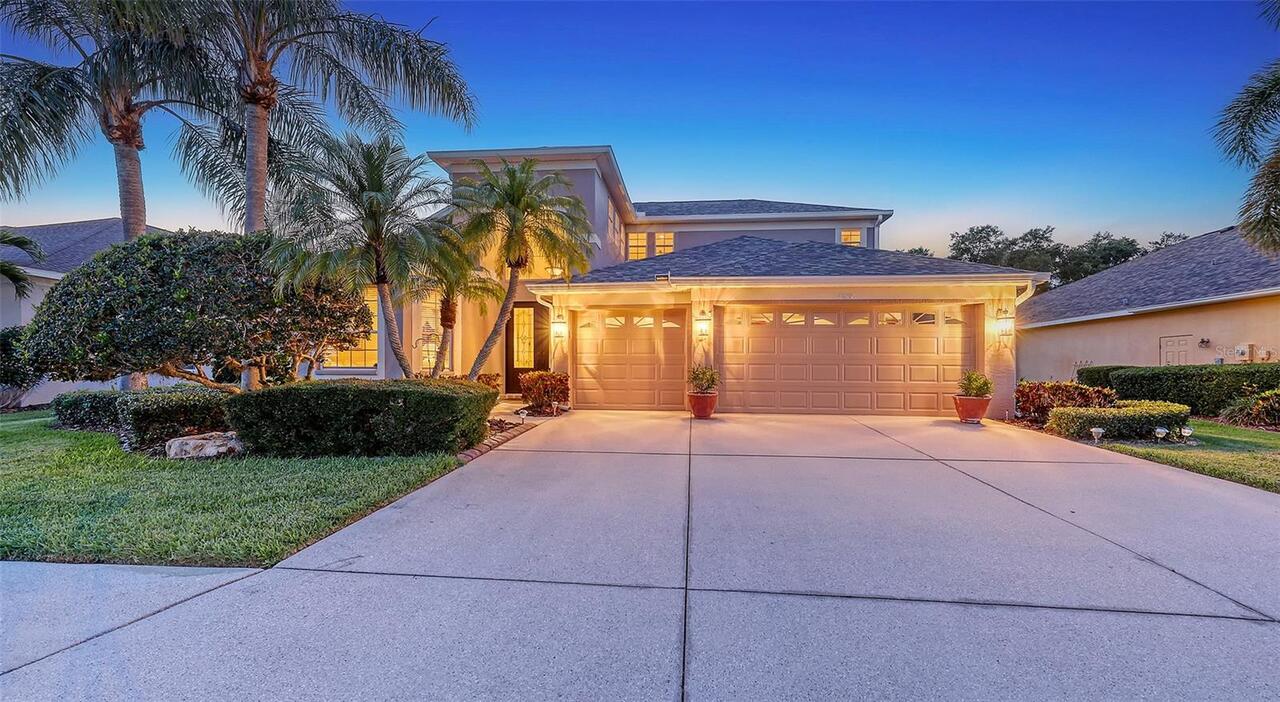
Welcome to this stunning, impeccably maintained two-story single-family home that has the potential to create a 4th bedr... Read More
St Petersburg Real Estate
$1,365,000
4 BED
3 BATH
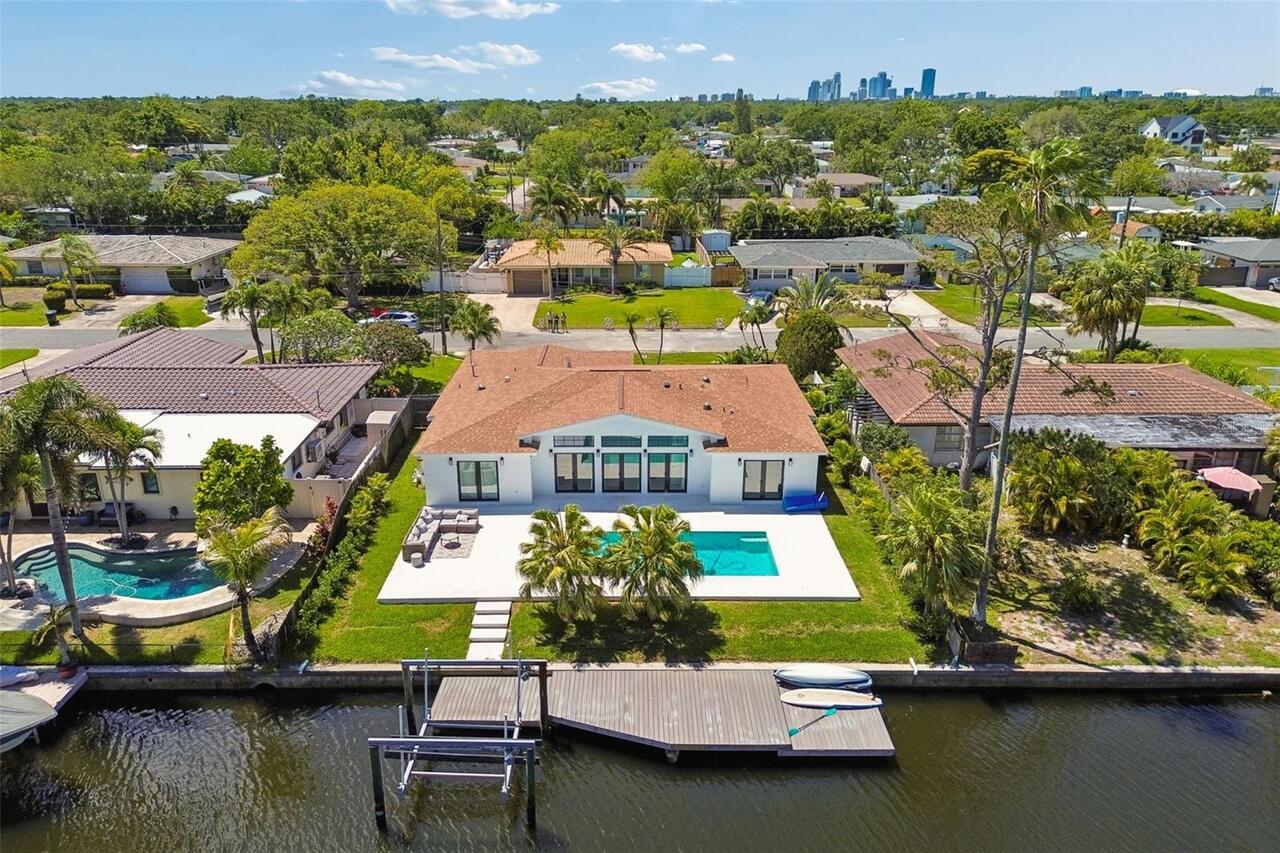
4 Bed | 3 Bath | 2-Car Garage — Bright waterfront block home offering a desirable split floor plan, hurricane-impact win... Read More
Apollo Beach Real Estate
$978,000
4 BED
3 BATH
New Price! New Pictures! Former David Weekley Waterfront Model Home showcasing expansive west-facing water views and bre... Read More
Wesley Chapel Real Estate
$893,000
5 BED
4 BATH
Virtually Staged. POND & CONSERVATION VIEWS | GATED COMMUNITY | 5 BEDROOMS | 4 FULL BATHS | 3 CAR GARAGE | BONUS MEDIA R... Read More
Palm Coast Real Estate
$849,000
4 BED
3 BATH
Hurry! This is the last brand new Courtyard Junior available in Toscana. Beautiful finishes and features, a fantastic pr... Read More
Edgewater Real Estate
$829,900
3 BED
2 BATH
Intracoastal access + premium end-of-pier dock + boat lift + new pilings + newer lift motor + new roof + freshly painted... Read More
Tampa Real Estate
$849,990
5 BED
3 BATH
AVAILABLE NOW, MOVE IN READY NEW CONSTRUCTION - PLANT HIGH DISTRICT – BUILDER INCENTIVES AVAILABLE - Luxury Living Witho... Read More
Contact Sandra Pardo

407-990-2746

Wendy Morris LLC

Licensed in the State of Florida
BK 3146762
16797 Broadwater Avenue
Winter Garden, Florida 34787

Your privacy is our utmost concern. We will never sell your personal information. Privacy Policy
©2026 sandrapardohomes.com - all rights reserved. | Site Map