407-990-2746
Menu

1337 Ballentyne Place, Apopka, FL

NEXT
PREV
$719,000

($206/sqft)

List Status: Active
1337 Ballentyne Place
Apopka, FL 32703


4 beds
4 baths
3490 living sqft
Top Features
  • View: Garden, Trees/Woods, Pool
  • Subdivision: Ballentyne
  • Built in  2000
  • Single Family Residence
Description
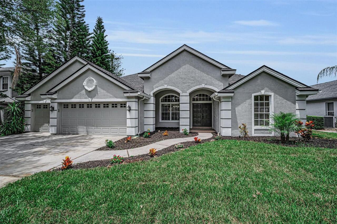
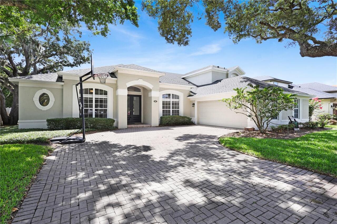
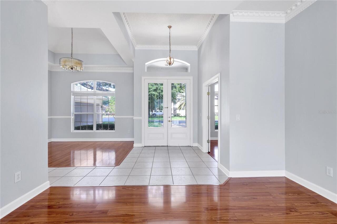
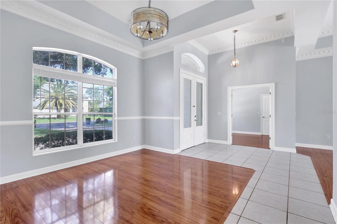
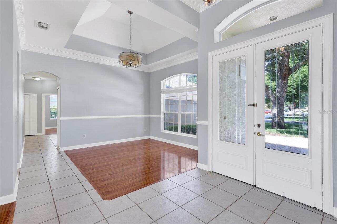
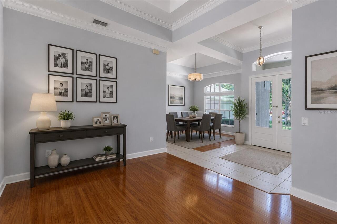
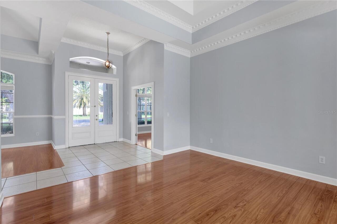
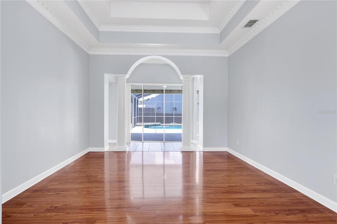
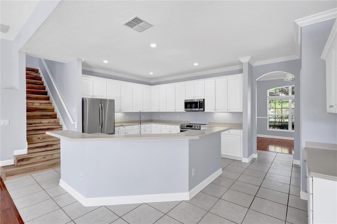
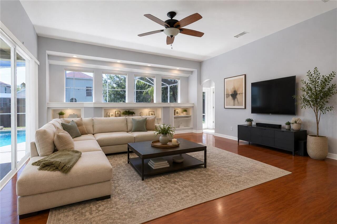
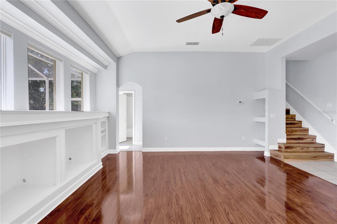
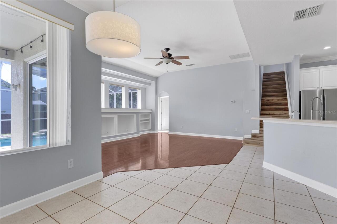
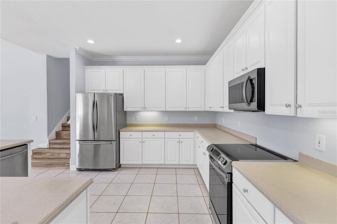
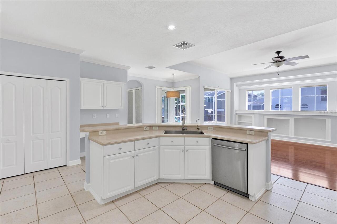
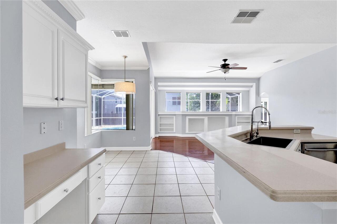
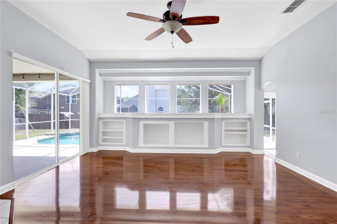
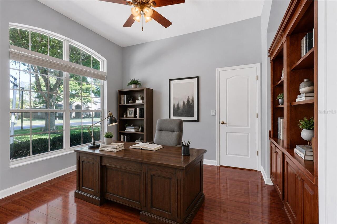
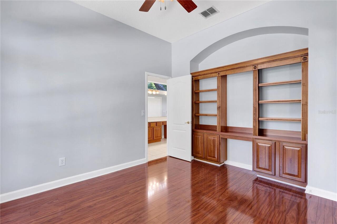
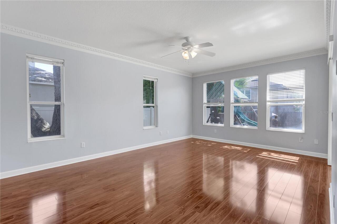
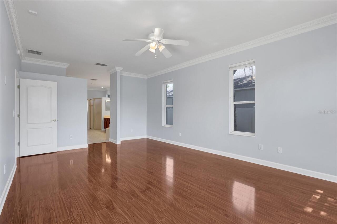
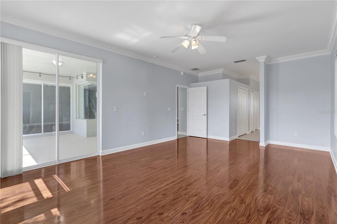
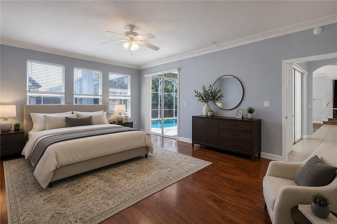
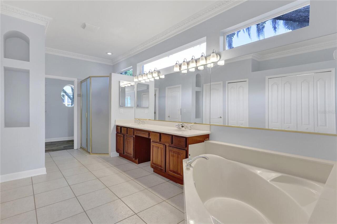
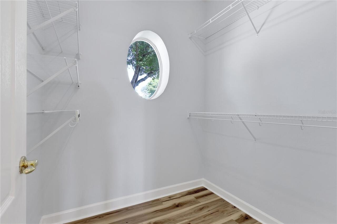
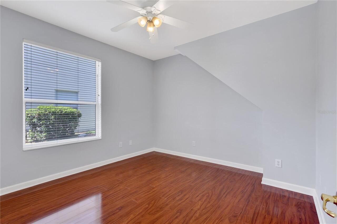
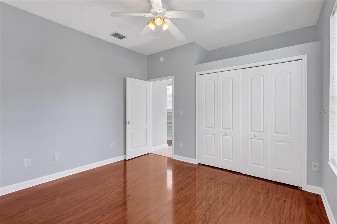
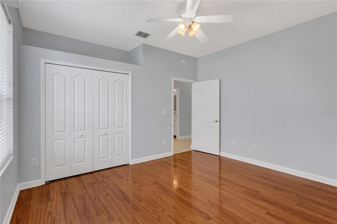
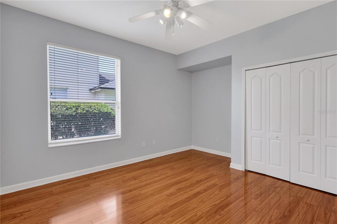
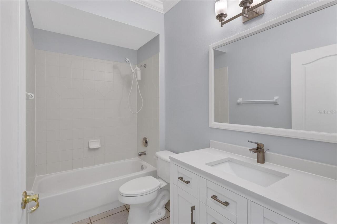
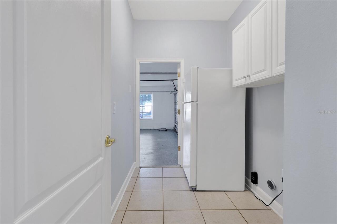
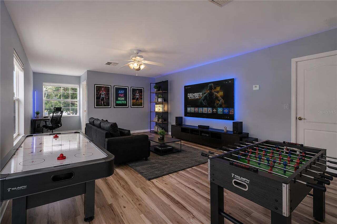
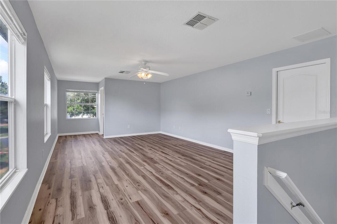
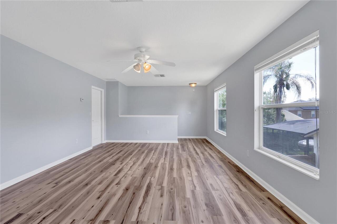
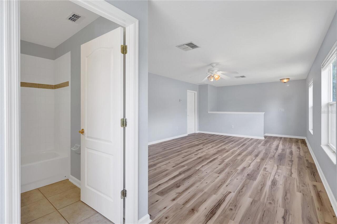
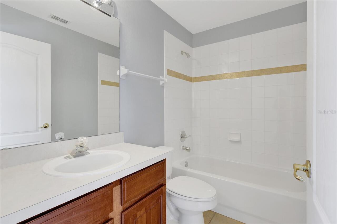
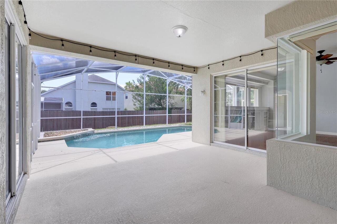
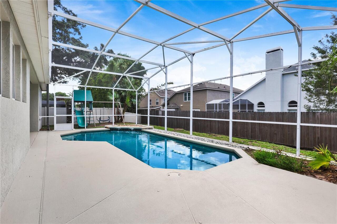
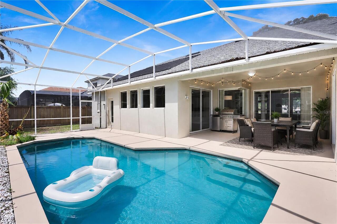
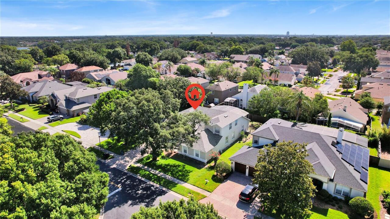
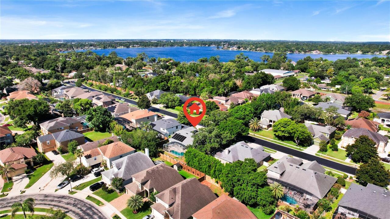
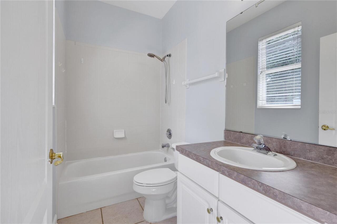
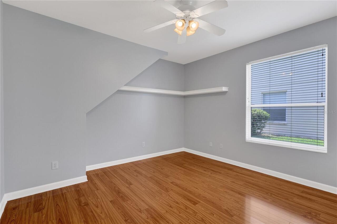
Virtually Staged. Seller will pay $10,000 towards buyers closing costs. Welcome to an extraordinary executive estate nestled within the prestigious gated community of Ballentyne, just moments from the natural beauty of Bear Lake. Perfectly designed for luxurious living and effortless entertaining, this stunning residence offers an impressive blend of elegance, comfort, and expansive living spaces. Boasting 4 spacious bedrooms, 4 full bathrooms, a private home office, and a versatile second-floor bonus room, this exceptional home provides room for everyone to live, work, and play in style. From the moment you enter, you'll be captivated by the soaring ceilings, extensive crown molding, fresh interior paint, and beautiful new luxury laminate flooring, the thoughtfully designed split-bedroom floor plan. Walls of windows flood the home with natural light, creating a bright and inviting atmosphere while showcasing the home's impressive scale and architectural details. At the heart of the home, the gourmet kitchen is designed to inspire both everyday living and grand entertaining. Featuring rich solid wood cabinetry, stainless steel appliances, abundant counter space, a large pantry, breakfast bar, and casual dining nook, this space seamlessly connects to the expansive living and gathering areas, making it ideal for hosting family and friends. An additional refrigerator in the laundry room provides extra convenience for entertaining and holiday gatherings. The luxurious primary suite serves as a private retreat, offering generous proportions, a spacious walk-in closet, and a beautifully appointed spa-like bathroom designed for relaxation. Each additional bedroom is generously sized with ample closet space, providing comfort and privacy for family members and guests alike. Step outside and discover your own private Florida resort. The screened-in swimming pool, covered lanai, and fully fenced backyard create the ultimate setting for year-round outdoor living, from intimate
Property Details
Property Features
Property Sub Type
Single Family Residence
View
Garden, Trees/Woods, Pool
Parking
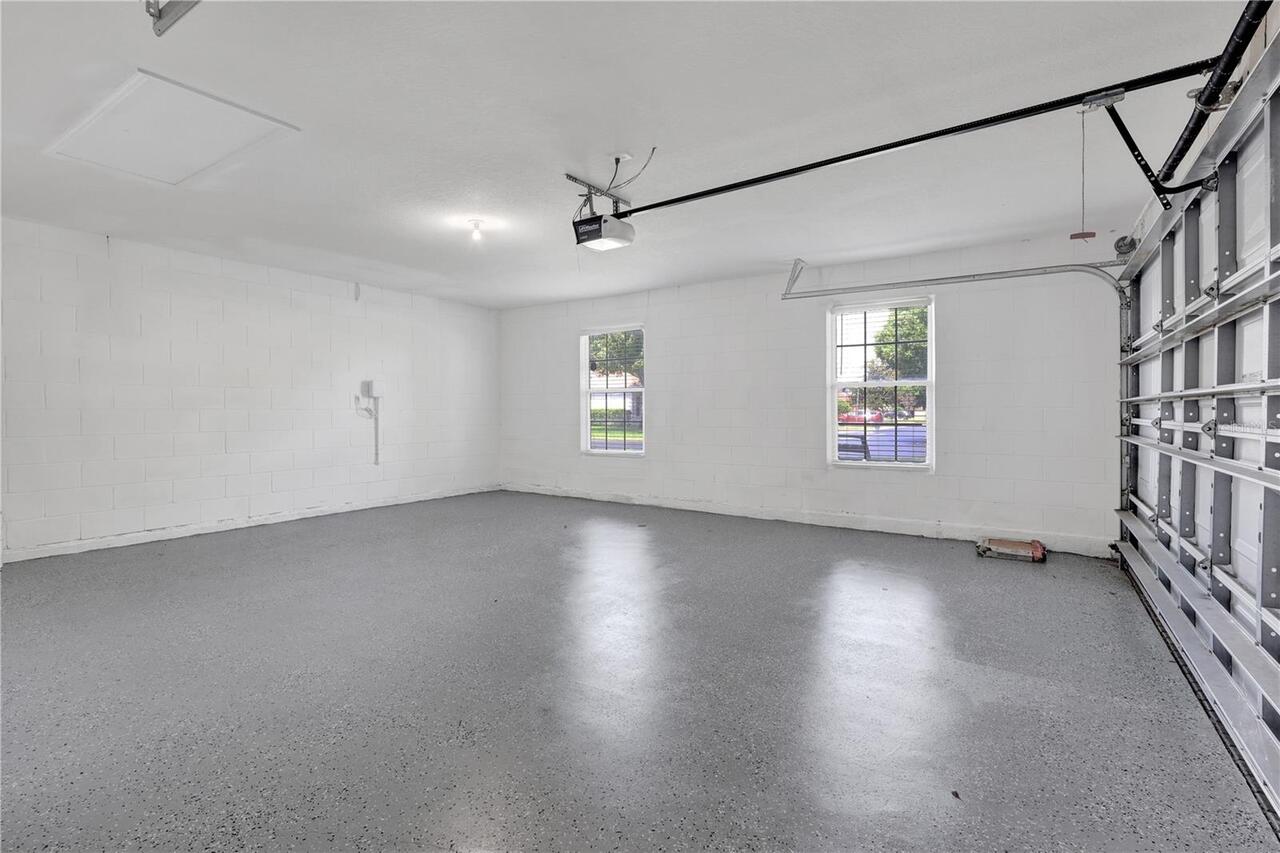
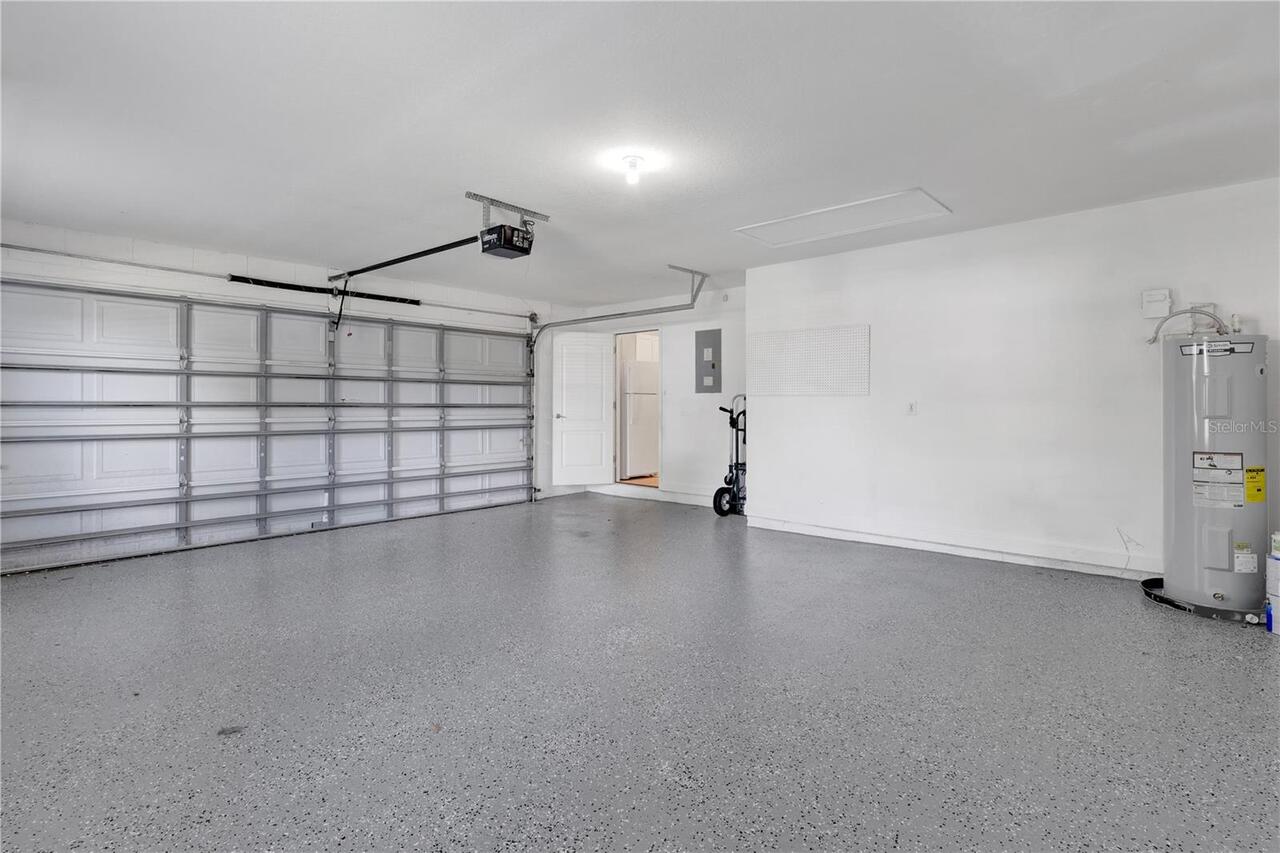
Garage Faces Side, Driveway, Garage Door Opener
Pool
Screen Enclosure, Gunite, In Ground
County
Seminole
Subdivision
BALLENTYNE
Additional Information
Additional Lease Restrictions
Buyer agent to confirm with HOA
Additional Parcels YN
false
Additional Rooms
Bonus Room, Den/Library/Office
Alternate Key Folio Num
17212953200000100
Appliances
Dishwasher, Disposal, Electric Water Heater, Microwave, Range, Refrigerator
Approval Process
Buyer agent to confirm with HOA
Architectural Style
Florida, Traditional
Association Amenities
Gated
Association Fee
742.5
Association Fee Frequency
Semi-Annually
Association Fee Includes
Private Road
Association Fee Requirement
Required
Association YN
true
Attached Garage YN
true
Available For Lease YN
1
Bathrooms Total Integer
4
Building Area Source
Public Records
Building Area Total
4224
Building Area Total Srch SqM
392.42
Building Area Units
Square Feet
Calculated List Price By Calculated SqFt
206.02
Carport YN
false
Community Features
Gated Community - No Guard, Sidewalks
Construction Materials
Block, Stucco
Cooling
Central Air
Country
US
Cumulative Days On Market
50
Current Price
719000.00
Direction Faces
West
Elementary School
Bear Lake Elementary
Exterior Features
Garden, Playground, Sidewalk, Sliding Doors
Fireplace YN
false
Flood Zone Code
X
Flood Zone Date
2007-09-28
Flood Zone Panel
12117C0140F
Flooring
Ceramic Tile
Foundation Details
Slab
Furnished
Unfurnished
Garage Spaces
2
Garage YN
true
Heating
Central, Electric
High School
Lake Brantley High
Homestead YN
1
Interior Features
Ceiling Fans(s), Crown Molding, Eat-in Kitchen, High Ceilings, Kitchen/Family Room Combo, Living Room/Dining Room Combo, Open Floorplan, Primary Bedroom Main Floor, Solid Surface Counters, Solid Wood Cabinets, Split Bedroom, Stone Counters, Walk-In Closet(s), Window Treatments
Internet Address Display YN
true
Internet Automated Valuation Display YN
true
Internet Consumer Comment YN
true
Internet Entire Listing Display YN
true
Laundry Features
Laundry Room
Levels
Two
List AOR
Orlando Regional
Living Area Meters
324.23
Living Area Source
Public Records
Living Area Units
Square Feet
Lot Features
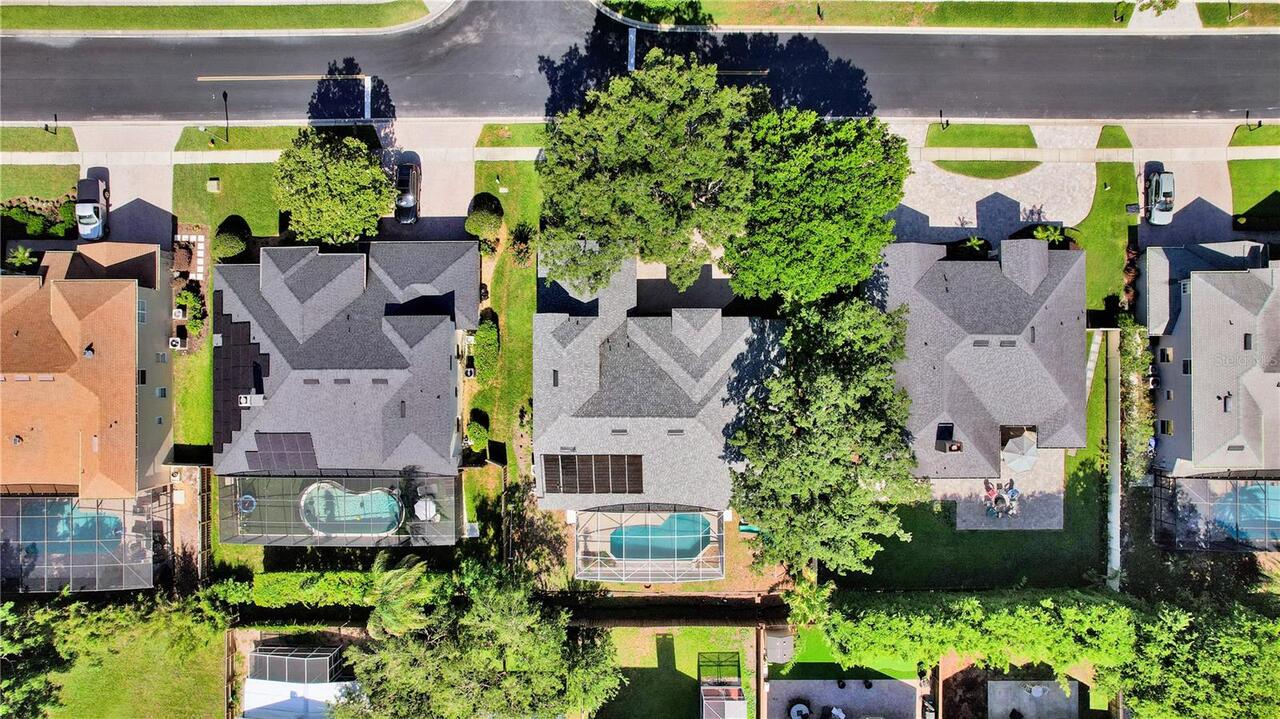
Landscaped, Sidewalk, Paved, Private
Lot Size Acres
0.25
Lot Size Square Feet
10919
Lot Size Square Meters
1014
Middle Or Junior School
Teague Middle
Minimum Lease
8-12 Months
Modification Timestamp
2026-08-08T18:06:24.971Z
Monthly HOA Amount
123.75
New Construction YN
false
Occupant Type
Vacant
Other Equipment
Irrigation Equipment, Playground
Ownership
Fee Simple
Parcel Number
17-21-29-532-0000-0100
Patio And Porch Features
Covered, Patio, Rear Porch, Screened
Pet Restrictions
Buyer agent to confirm with HOA
Pets Allowed
Yes
Pool Private YN
true
Postal Code Plus 4
6870
Previous List Price
725000
Price Change Timestamp
2026-08-06T18:38:48.000Z
Public Survey Range
29
Public Survey Section
17
RATIO Current Price By Calculated SqFt
206.02
Road Surface Type
Paved
Roof
Shingle
Room Count
10
Senior Community YN
false
Sewer
Public Sewer
Showing Requirements
Sentri Lock Box
Status Change Timestamp
2026-06-19T16:24:15.000Z
Stories Total
2
Tax Annual Amount
4240.58
Tax Block
00/00
Tax Book Number
57-24
Tax Legal Description
LOT 10 BALLENTYNE PB 57 PG 24
Tax Lot
10
Tax Year
2025
Total Acreage
1/4 to less than 1/2
Total Annual Fees
1485.00
Total Monthly Fees
123.75
Township
21
Universal Property Id
US-12117-N-17212953200000100-R-N
Unparsed Address
1337 BALLENTYNE PL
Utilities
Cable Available, Electricity Connected, Public
Vegetation
Mature Landscaping, Trees/Landscaped
Water Source
Public
Waterfront YN
false
Zoning
R-1A
Neighborhood Map
Popup

Property Photos
Listing Photo
Listing Photo
Listing Photo
Listing Photo
Listing Photo
Listing Photo
Listing Photo
Listing Photo
Listing Photo
Listing Photo
Listing Photo
Listing Photo
Listing Photo
Listing Photo
Listing Photo
Listing Photo
Listing Photo
Listing Photo
Listing Photo
Listing Photo
Listing Photo
Listing Photo
Listing Photo
Listing Photo
Listing Photo
Listing Photo
Listing Photo
Listing Photo
Listing Photo
Listing Photo
Listing Photo
Listing Photo
Listing Photo
Listing Photo
Listing Photo
Listing Photo
Listing Photo
Listing Photo
Listing Photo
Listing Photo
Listing Photo
Listing Photo
Listing Photo
Listing Photo
Listing Photo
Listing Photo
Listing Photo
Listing Photo
Listing Photo
Listing Photo
Listing Photo
Listing Photo
Listing Photo
Listing Photo
Listing Photo
Listing Photo
Listing Photo
Listing Photo
Listing Photo
Listing Photo
Listing Photo
Listing Photo
Listing Photo
Listing Photo
Listing Photo
Listing Photo
Listing Photo
Listing Photo
Listing Photo
Listing Photo
Listing Photo
Listing Photo
Listing Photo
Listing Photo
Listing Photo
Listing Photo
Listing Photo
Listing Photo
Listing Photo
Listing Photo
Listing Photo
Listing Photo
Listing Photo
Listing Photo
Listing Photo
Listing Photo
Listing Photo
Listing Photo

MLS #MFRO6418310 Listing courtesy of Buyer Rebates Realty provided by Stellar MLS.


All listing information is deemed reliable but not guaranteed and should be independently verified through personal inspection by appropriate professionals. Listings displayed on this website may be subject to prior sale or removal from sale; availability of any listing should always be independent verified. Listing information is provided for consumer personal, non-commercial use, solely to identify potential properties for potential purchase; all other use is strictly prohibited and may violate relevant federal and state law. The source of the listing data is as follows: Stellar MLS (updated 8/11/26 3:08 PM) |
Listing Search


Translate Tool

Featured Listings
Sarasota Real Estate
$1,099,000
2 BED
2 BATH
Welcome to Gulf & Bay, Siesta Key’s premier GATED condominium complex. Located in the heart of Siesta Key, completely dr... Read More
Babson Park Real Estate
$985,000
6 BED
3 BATH
Virtually Staged. **NEW PRICE – BELOW $1 MILLION! Seller relocation has created an incredible opportunity for a new buye... Read More
Indian Shores Real Estate
$999,000
3 BED
3 BATH
BEACH FRONT TOWNHOME! 3 bedroom, 2 bath with 3rd bath by the 2 car garage for convenience. NO RENTAL RESTRICTIONS in a P... Read More
Bradenton Real Estate
$919,000
3 BED
3 BATH
Virtually Staged. Discover luxury and tranquility in this exceptional pool home, set on one of the most desirable homesi... Read More
Englewood Real Estate
$1,347,729
3 BED
3 BATH
Under Construction. What's Special: Pool Included | Corner Lot | No Rear Neighbors | Backs to Wetlands. New Construction... Read More
Land O Lakes Real Estate
$950,000
5 BED
4 BATH
Experience refined lakefront living in this stunning custom-built 5 bedroom, 4 bath + office/study pool home nestled on ... Read More
Palm Harbor Real Estate
$889,000
4 BED
3 BATH
Welcome to this beautifully updated 4-bedroom, 3.5-bath pool home in the desirable Lynnwood neighborhood of Lansbrook. B... Read More
Indian Rocks Beach Real Estate
$1,000,000
3 BED
2 BATH
Renovated GULF VIEW / BEACH FRONT 3/2 Dolphin Reef Condo! Wake up to sweeping Gulf views & the soothing sound of waves f... Read More
Englewood Real Estate
$986,568
3 BED
3 BATH
Under Construction. What's Special: Pool Included | Close to Amenities | No Rear Neighbors. Model Home Leaseback - Avail... Read More
Indian Rocks Beach Real Estate
$899,000
3 BED
2 BATH
Experience the best of beachside living and investment potential with this beautifully appointed 3-bedroom, 2-bath condo... Read More
Contact Sandra Pardo

407-990-2746

Wendy Morris LLC

Licensed in the State of Florida
BK 3146762
16797 Broadwater Avenue
Winter Garden, Florida 34787

Your privacy is our utmost concern. We will never sell your personal information. Privacy Policy
©2026 sandrapardohomes.com - all rights reserved. | Site Map