407-990-2746
Menu

1331 Country Club Oaks Circle, Orlando, FL

NEXT
PREV
$920,000

($394/sqft)

List Status: Active
1331 Country Club Oaks Circle
Orlando, FL 32804


3 beds
2 baths
2337 living sqft
Top Features
  • View: Garden
  • Subdivision: Country Club Oaks Twnhms
  • Built in  2006
  • Townhouse
Description
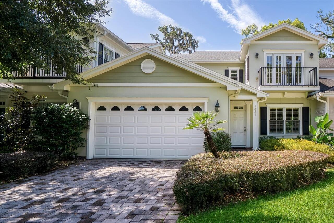
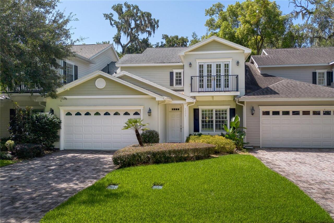
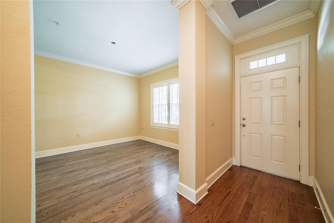
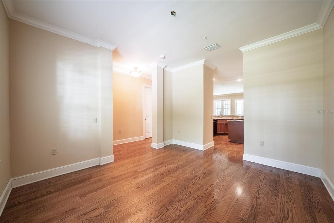
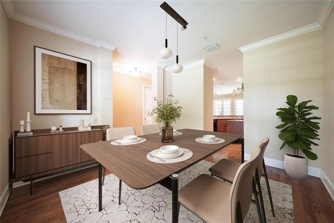
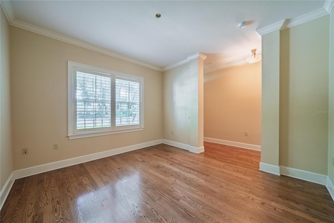
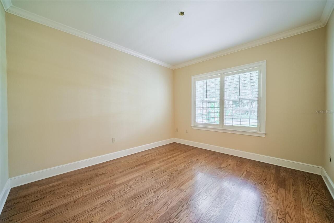
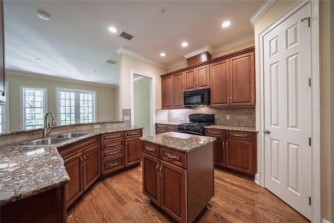
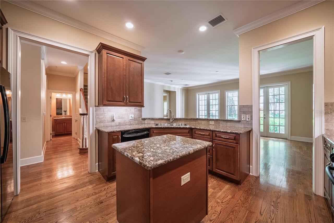
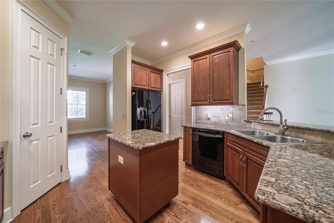
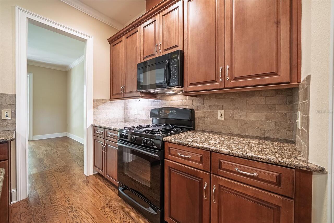
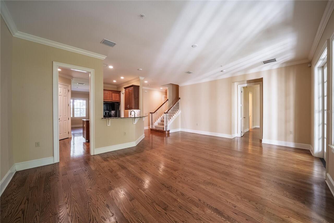
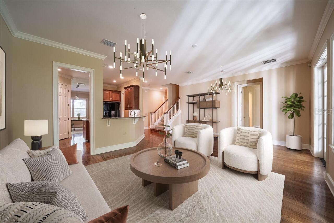
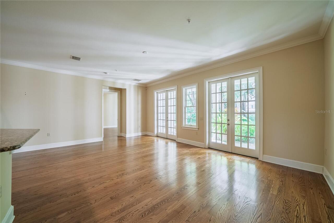
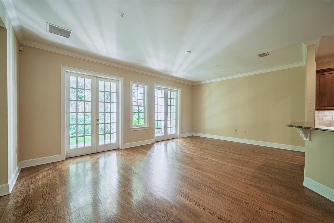
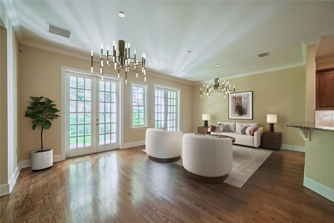
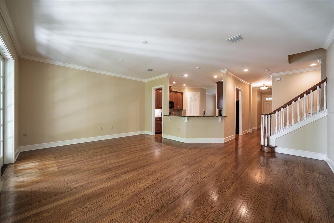
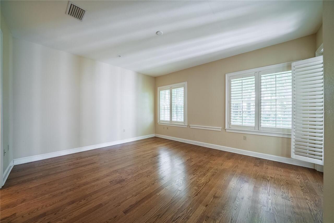
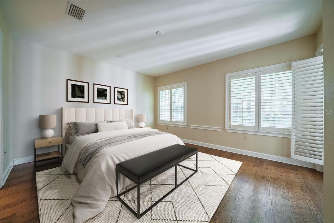
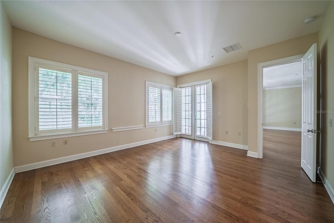
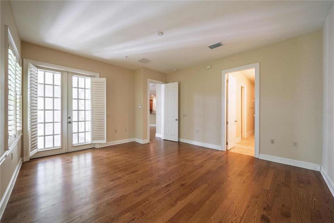
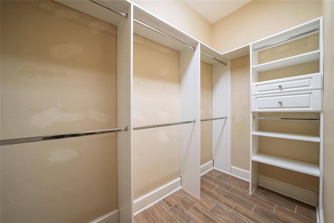
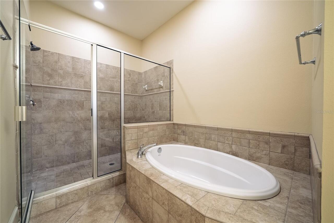
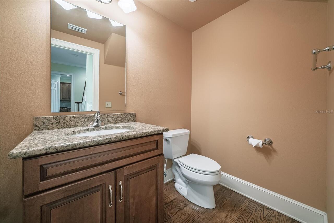
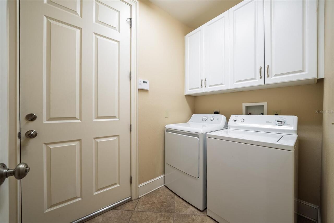
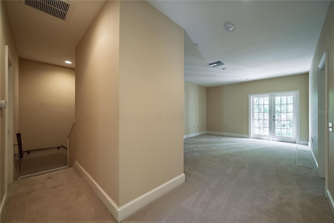
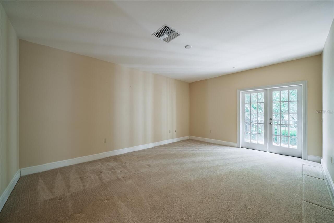
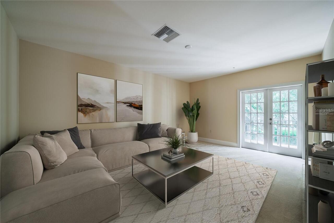
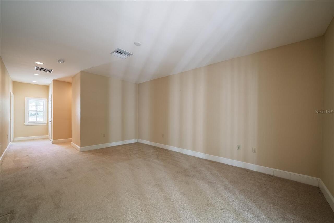
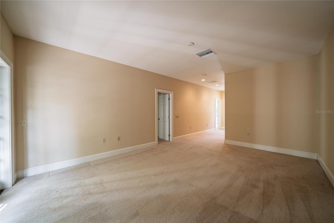
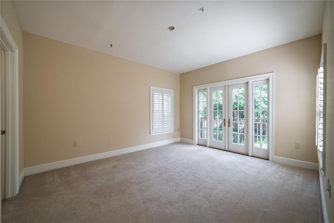
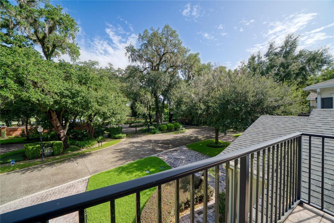
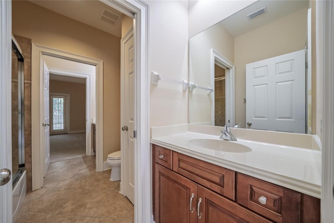
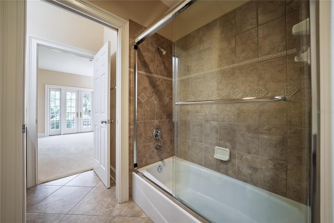
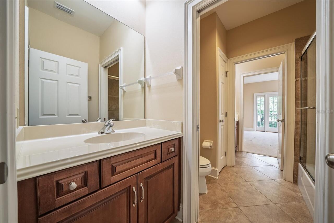
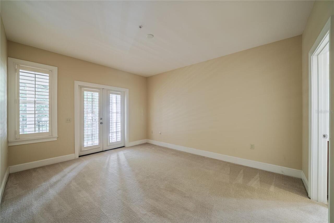
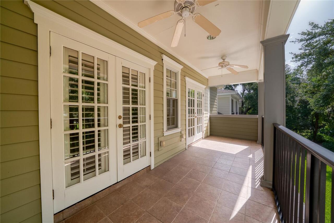
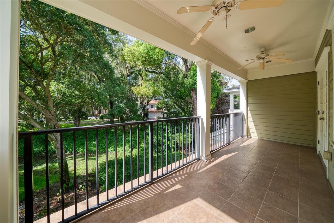
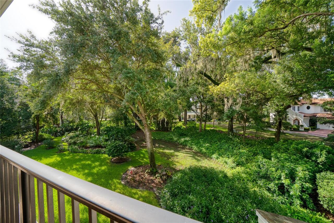
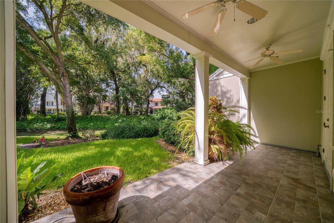
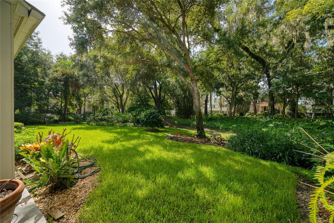
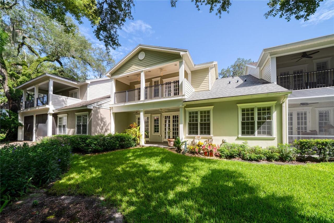
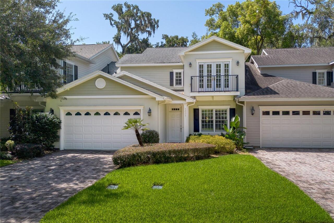
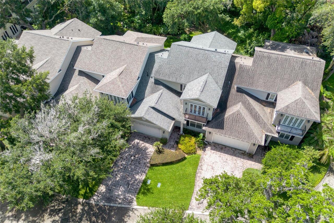
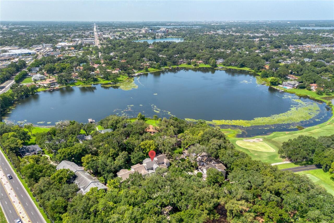
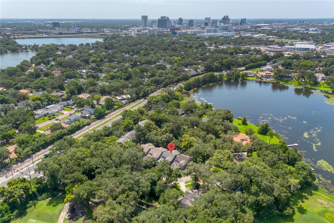
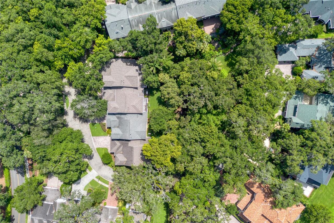
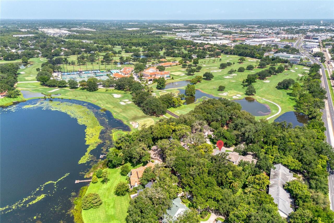
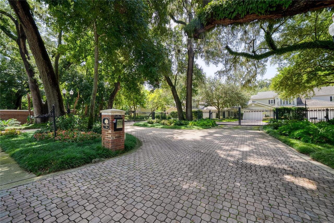
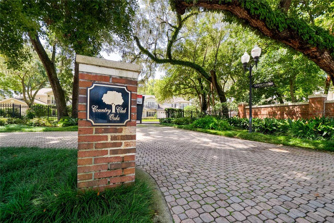
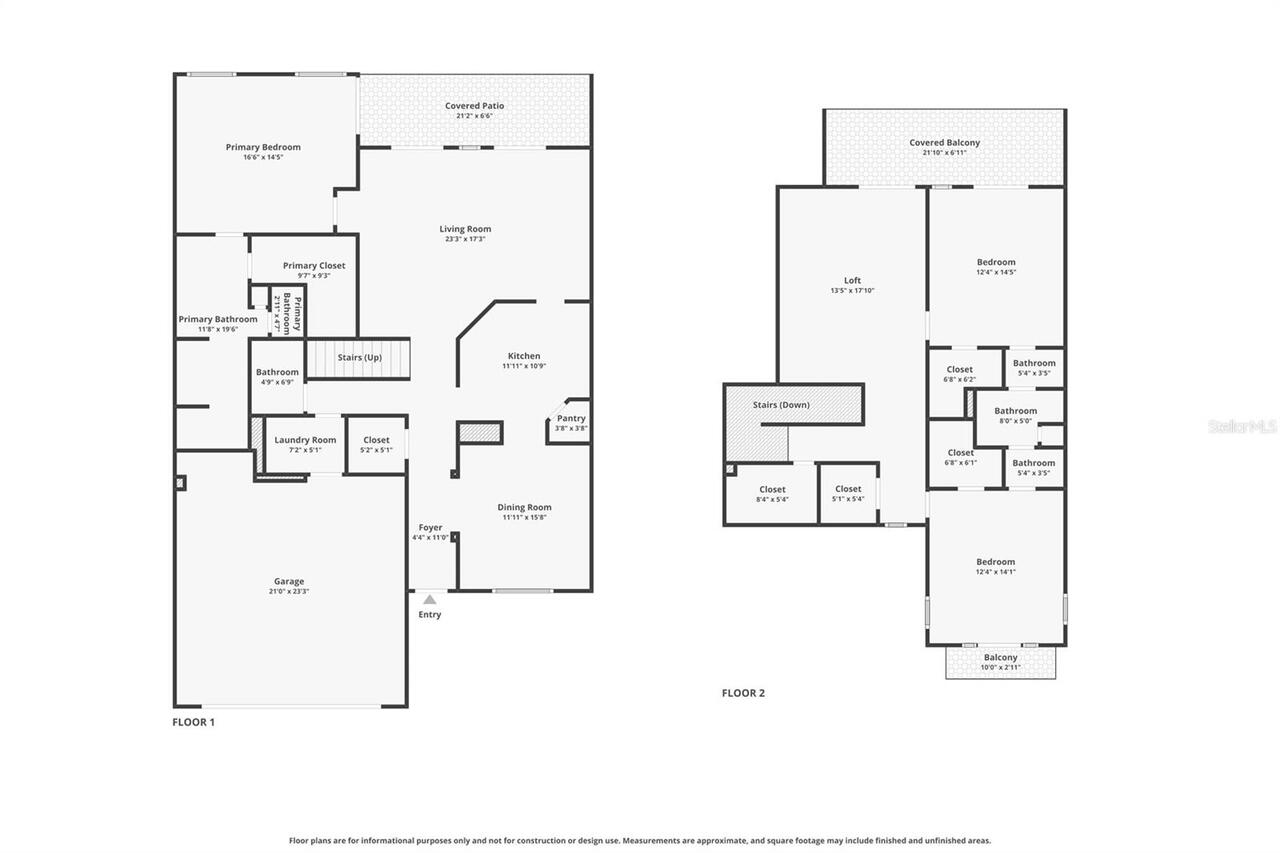
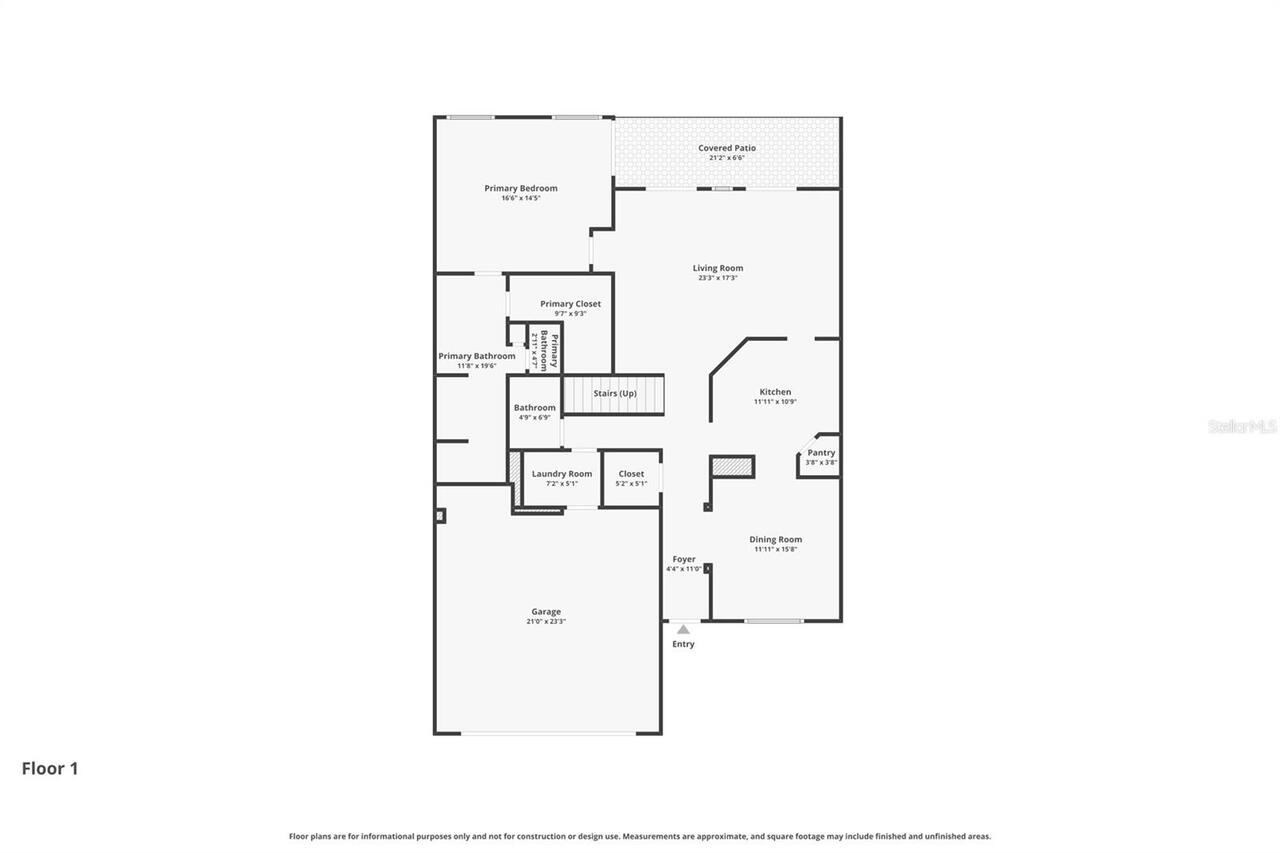
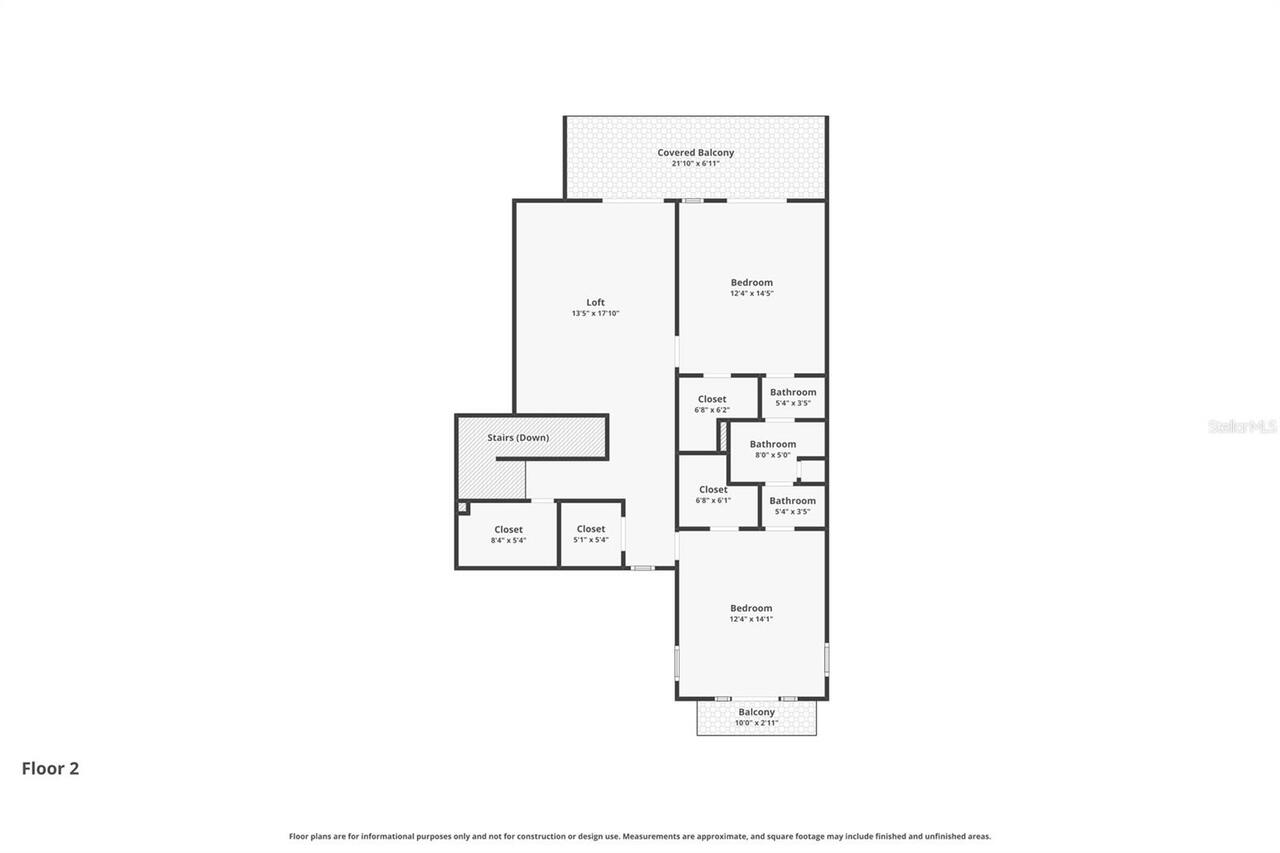
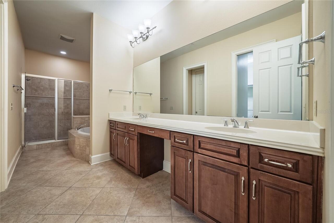
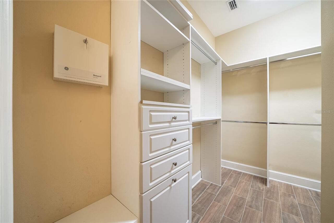
Virtually Staged. Nestled beneath a canopy of majestic oak trees in an intimate gated community, adjacent to the Country Club of Orlando, this beautifully designed townhome offers timeless appeal and an exceptional floor plan. Overlooking a lush, park-like common area, this spacious 3-bedroom, 2.5-bath residence features 2,337 square feet of thoughtfully designed living space. The first floor offers a formal living room and dining room, along with a private primary suite, creating the convenience of first-floor living. The kitchen includes a pantry closet, a breakfast bar and opens to the living areas, while a dedicated laundry room and attached two-car garage add everyday functionality. Upstairs, you'll find a generous loft/bonus room that provides the perfect second living space, along with two additional bedrooms connected by a Jack-and-Jill bath. Enjoy peaceful views of the beautifully landscaped common area from the private upstairs balcony or relax on the covered back porch surrounded by mature landscaping. Additional features include natural gas service for the range, water heater and generator. Major updates include two HVAC systems (2020) and generator (2021). The roof was installed in 2022. Offering a rare combination of privacy, mature landscaping, and a highly desirable location, this home is an exceptional opportunity to enjoy low-maintenance living near one of Orlando's most established neighborhoods. Also located minutes to downtown Orlando, the shops and restaurants in College Park and The Packing District.
Property Details
Property Features
Property Sub Type
Townhouse
View
Garden
Parking
Driveway, Garage Door Opener
County
Orange
Subdivision
COUNTRY CLUB OAKS TWNHMS
Building Name
2
Additional Information
Additional Lease Restrictions
Buyer to confirm with HOA for any lease restrictions.
Additional Parcels YN
false
Additional Rooms
Attic, Family Room, Formal Dining Room Separate, Formal Living Room Separate
Alternate Key Folio Num
292222181200020
Appliances
Dishwasher, Disposal, Dryer, Gas Water Heater, Microwave, Range, Refrigerator, Washer
Association Amenities
Gated
Association Email
rstafford18@yahoo.com
Association Fee
4414.62
Association Fee Frequency
Annually
Association Fee Includes
Common Area Taxes, Escrow Reserves Fund, Maintenance Grounds, Private Road
Association Fee Requirement
Required
Association YN
true
Attached Garage YN
true
Available For Lease YN
1
Bathrooms Total Integer
3
Building Area Source
Public Records
Building Area Total
3218
Building Area Total Srch SqM
298.96
Building Area Units
Square Feet
Calculated List Price By Calculated SqFt
393.67
Carport YN
false
Community Features
Gated Community - No Guard
Construction Materials
Block
Cooling
Central Air
Country
US
Cumulative Days On Market
1
Current Price
920000.00
Direction Faces
South
Elementary School
Lake Silver Elem
Exterior Features
Balcony, French Doors, Garden, Rain Gutters
Fireplace YN
false
Flood Zone Code
X
Flood Zone Date
2009-09-25
Flood Zone Panel
12095C0245F
Flooring
Carpet, Hardwood
Foundation Details
Slab
Furnished
Unfurnished
Garage Dimensions
21x21
Garage Spaces
2
Garage YN
true
Heating
Central
High School
Edgewater High
Interior Features
High Ceilings, Primary Bedroom Main Floor, Solid Wood Cabinets, Stone Counters, Walk-In Closet(s), Window Treatments
Internet Address Display YN
true
Internet Automated Valuation Display YN
false
Internet Consumer Comment YN
false
Internet Entire Listing Display YN
true
Laundry Features
Electric Dryer Hookup, Laundry Room, Washer Hookup
Lease Restrictions YN
1
Levels
Two
List AOR
Orlando Regional
Living Area Meters
217.11
Living Area Source
Public Records
Living Area Units
Square Feet
Lot Size Acres
0.11
Lot Size Square Feet
4807
Lot Size Square Meters
447
Middle Or Junior School
College Park Middle
Minimum Lease
1-2 Years
Modification Timestamp
2026-07-31T10:48:10.534Z
Monthly HOA Amount
367.88
New Construction YN
false
Occupant Type
Vacant
Other Equipment
Generator
Ownership
Fee Simple
Parcel Number
22-22-29-1812-00-020
Patio And Porch Features
Covered, Rear Porch
Pet Restrictions
Buyer to confirm with HOA for any pet restrictions.
Pets Allowed
Breed Restrictions, Yes
Pool Private YN
false
Postal Code Plus 4
6605
Public Survey Range
29
Public Survey Section
22
RATIO Current Price By Calculated SqFt
393.67
Realtor Info
As-Is, Docs Available, No Sign, See Attachments
Road Responsibility
Private Maintained Road
Road Surface Type
Asphalt
Roof
Shingle
Room Count
7
Security Features
Gated Community
Senior Community YN
false
Sewer
Public Sewer
Showing Requirements
Appointment Only, Call Listing Agent, Gate Code Required, Listing Agent Must Accompany, See Remarks, ShowingTime
Status Change Timestamp
2026-07-30T14:01:13.000Z
Stories Total
2
Tax Annual Amount
6655.59
Tax Book Number
46/30
Tax Legal Description
COUNTRY CLUB OAKS TOWNHOMES UNIT 2 46/30LOT 2
Tax Lot
2
Tax Year
2025
Total Acreage
0 to less than 1/4
Total Annual Fees
4414.62
Total Monthly Fees
367.88
Township
22
Universal Property Id
US-12095-N-222229181200020-R-N
Unparsed Address
1331 COUNTRY CLUB OAKS CIR
Utilities
BB/HS Internet Available, Cable Connected, Electricity Connected, Natural Gas Connected, Sewer Connected, Water Connected
Vegetation
Mature Landscaping, Oak Trees, Trees/Landscaped
Water Source
Public
Waterfront YN
false
Window Features
Shutters
Zoning
PD
Neighborhood Map
Popup

Property Photos
Listing Photo
Listing Photo
Listing Photo
Listing Photo
Listing Photo
Listing Photo
Listing Photo
Listing Photo
Listing Photo
Listing Photo
Listing Photo
Listing Photo
Listing Photo
Listing Photo
Listing Photo
Listing Photo
Listing Photo
Listing Photo
Listing Photo
Listing Photo
Listing Photo
Listing Photo
Listing Photo
Listing Photo
Listing Photo
Listing Photo
Listing Photo
Listing Photo
Listing Photo
Listing Photo
Listing Photo
Listing Photo
Listing Photo
Listing Photo
Listing Photo
Listing Photo
Listing Photo
Listing Photo
Listing Photo
Listing Photo
Listing Photo
Listing Photo
Listing Photo
Listing Photo
Listing Photo
Listing Photo
Listing Photo
Listing Photo
Listing Photo
Listing Photo
Listing Photo
Listing Photo
Listing Photo
Listing Photo
Listing Photo
Listing Photo
Listing Photo
Listing Photo
Listing Photo
Listing Photo
Listing Photo
Listing Photo
Listing Photo
Listing Photo
Listing Photo
Listing Photo
Listing Photo
Listing Photo
Listing Photo
Listing Photo
Listing Photo
Listing Photo
Listing Photo
Listing Photo
Listing Photo
Listing Photo
Listing Photo
Listing Photo
Listing Photo
Listing Photo
Listing Photo
Listing Photo
Listing Photo
Listing Photo
Listing Photo
Listing Photo
Listing Photo
Listing Photo
Listing Photo
Listing Photo
Listing Photo
Listing Photo
Listing Photo
Listing Photo
Listing Photo
Listing Photo
Listing Photo
Listing Photo
Listing Photo
Listing Photo
Listing Photo
Listing Photo
Listing Photo
Listing Photo
Listing Photo
Listing Photo
Listing Photo
Listing Photo
Listing Photo
Listing Photo

MLS #MFRO6423901 Listing courtesy of Anne Rogers Realty Group Inc provided by Stellar MLS.
Similar Listings

$835,000
884 W Lake Holden Point
Orlando
3BR/2BA
| Contingent
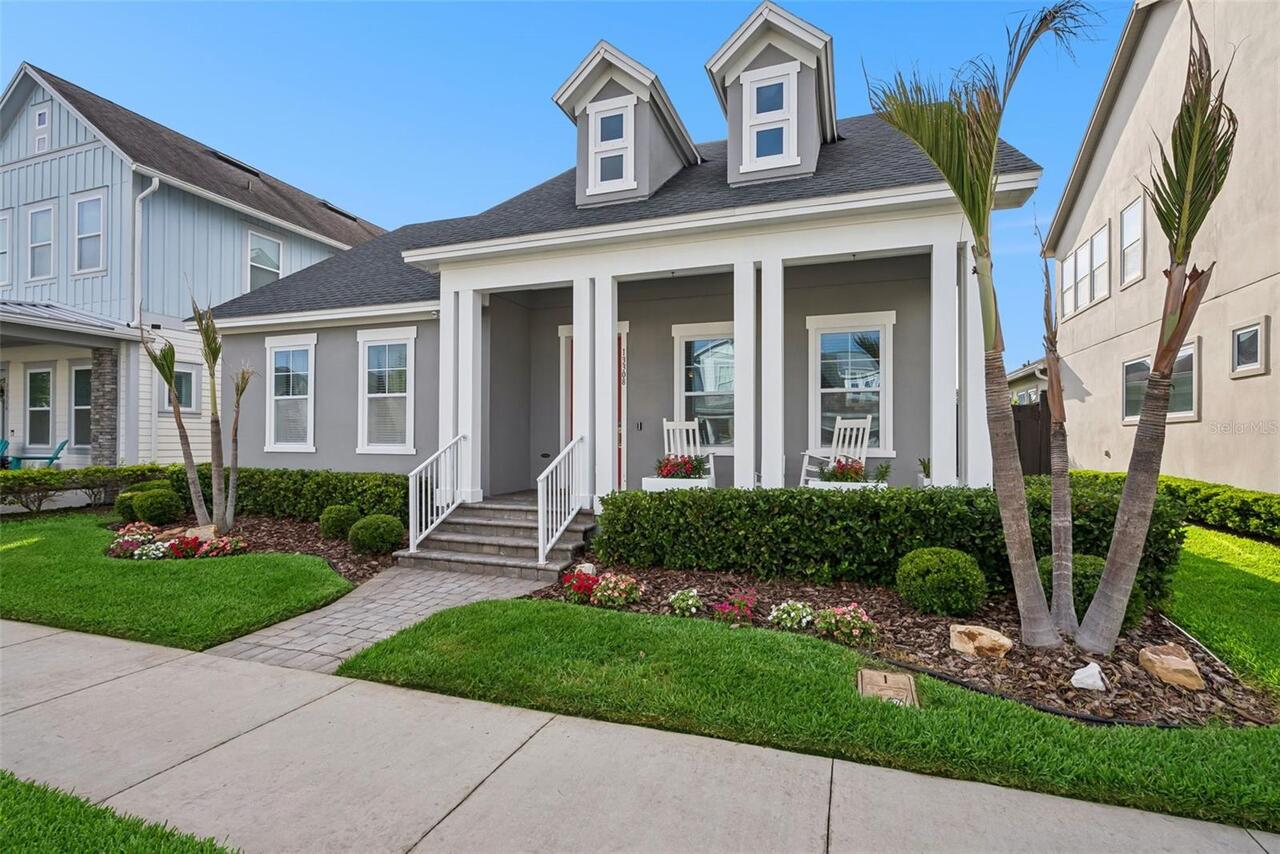
$849,900
13308 Stoddart Avenue
Orlando
3BR/2BA
| Active
$850,000
5787 N Apopka Vineland Road
Orlando
3BR/2BA
| Active
$850,000
4116 S Goldenrod Road
Orlando
3BR/2BA
| Active


All listing information is deemed reliable but not guaranteed and should be independently verified through personal inspection by appropriate professionals. Listings displayed on this website may be subject to prior sale or removal from sale; availability of any listing should always be independent verified. Listing information is provided for consumer personal, non-commercial use, solely to identify potential properties for potential purchase; all other use is strictly prohibited and may violate relevant federal and state law. The source of the listing data is as follows: Stellar MLS (updated 8/11/26 9:38 PM) |

Listing Search


Translate Tool

Featured Listings
Babson Park Real Estate
$985,000
6 BED
3 BATH
Virtually Staged. **NEW PRICE – BELOW $1 MILLION! Seller relocation has created an incredible opportunity for a new buye... Read More
Tampa Real Estate
$1,125,000
4 BED
3 BATH
Nestled within the gated enclave of Lancaster in Tampa Palms, this exceptional estate residence offers an elevated blend... Read More
Tampa Real Estate
$1,300,000
5 BED
4 BATH
Welcome to an exceptional opportunity on Davis Islands to create your dream home without exceeding your budget! This spa... Read More
Longboat Key Real Estate
$950,000
4 BED
3 BATH
A truly rare offering on one of Longboat Key’s most coveted streets, 608 St. Jude Drive embodies the essence of refined ... Read More
Sarasota Real Estate
$825,000
4 BED
3 BATH
Welcome to this stunning luxury pool home in Rivo Lakes, where style, comfort, and location come together seamlessly. Th... Read More
Tarpon Springs Real Estate
$899,900
4 BED
2 BATH
A truly exceptional opportunity in the heart of downtown Tarpon Springs. Set on 1.17 beautiful acres, this NON-FLOOD ZON... Read More
Bradenton Real Estate
$1,450,000
5 BED
3 BATH
LUXURY COASTAL RESORT STYLE ESTATE ON A RARE HALF-ACRE CUL-DE-SAC LOT IN NORTHWEST BRADENTON Completely transformed into... Read More
Eustis Real Estate
$850,000
4 BED
3 BATH
Virtually Staged. Rare Eustis Acreage Property with Small-Farm & Equestrian Potential! Discover the space, privacy, and ... Read More
Winter Garden Real Estate
$1,395,000
4 BED
3 BATH
Virtually Staged. One or more photo(s) was virtually staged. Newly remodeled in 2026 and presented in like-new condition... Read More
Deland Real Estate
$869,990
3 BED
4 BATH
A rare opportunity to own a fully furnished, option-loaded model home in The Reserve at Victoria. Discover Reserve at Vi... Read More
Contact Sandra Pardo

407-990-2746

Wendy Morris LLC

Licensed in the State of Florida
BK 3146762
16797 Broadwater Avenue
Winter Garden, Florida 34787

Your privacy is our utmost concern. We will never sell your personal information. Privacy Policy
©2026 sandrapardohomes.com - all rights reserved. | Site Map