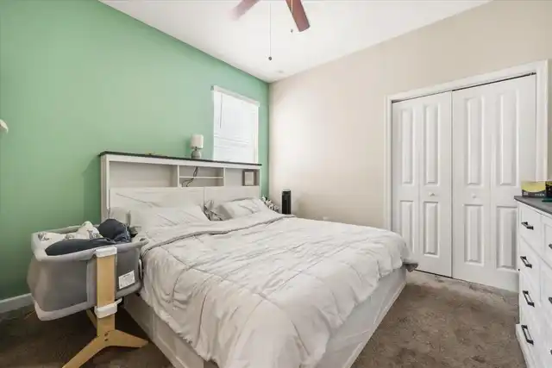
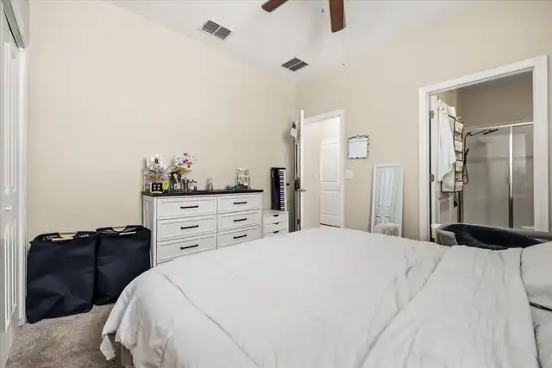
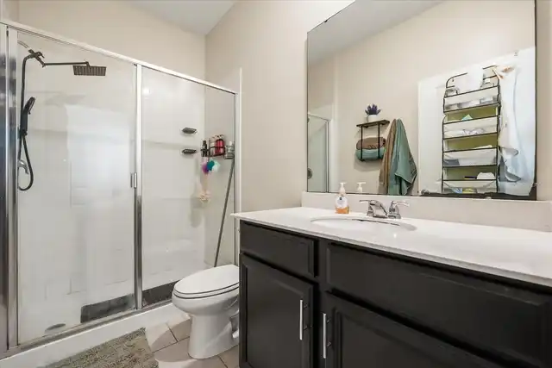
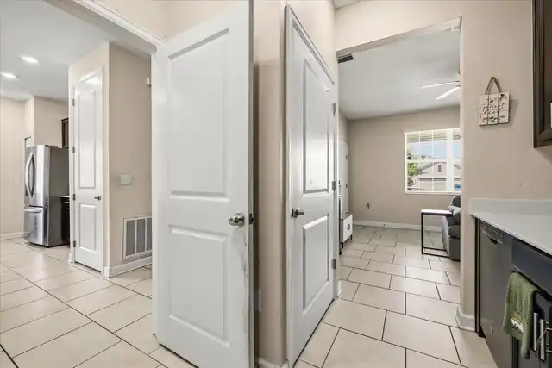
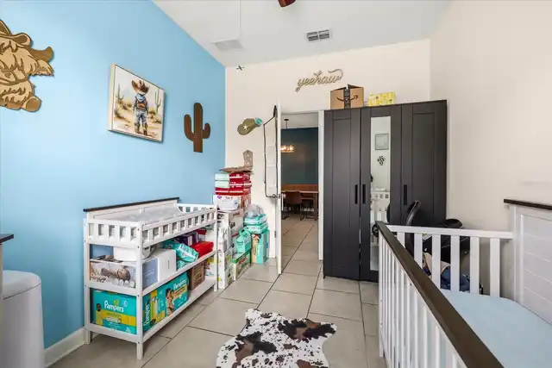
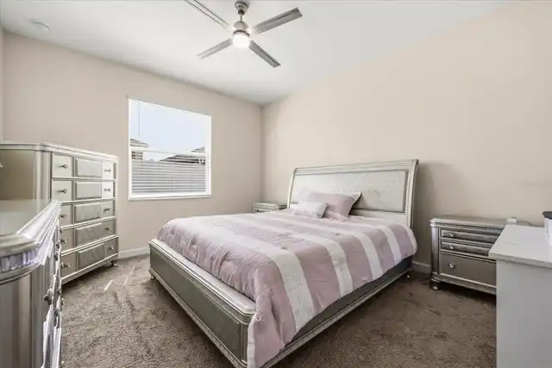
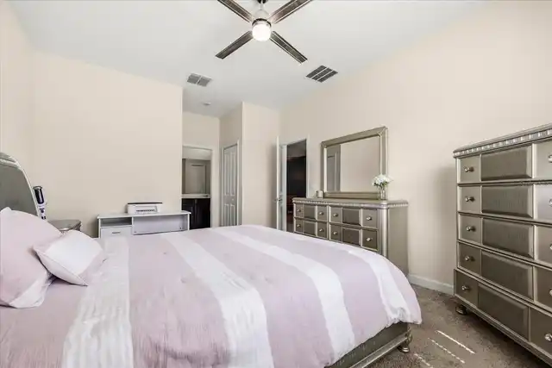
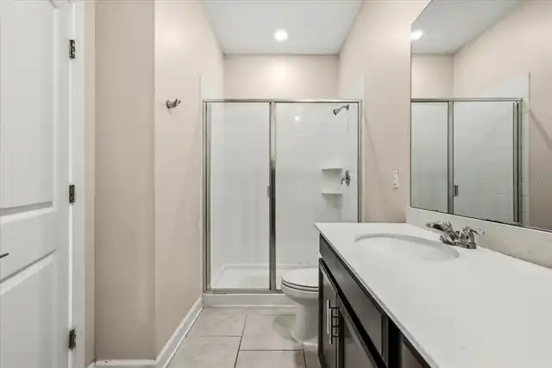
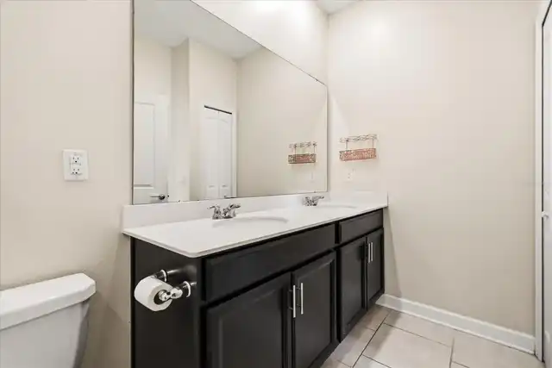
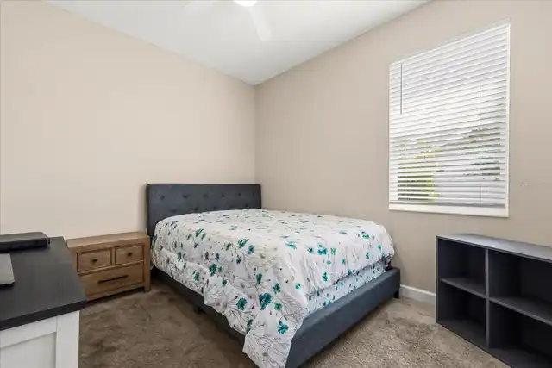
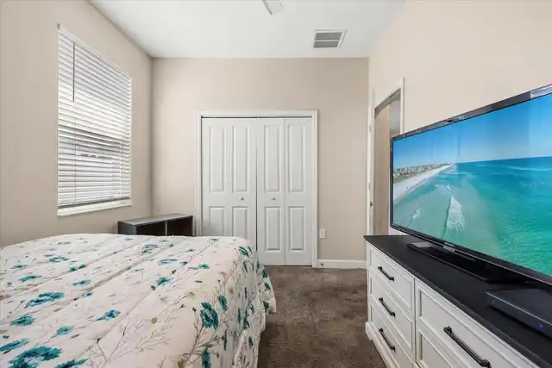
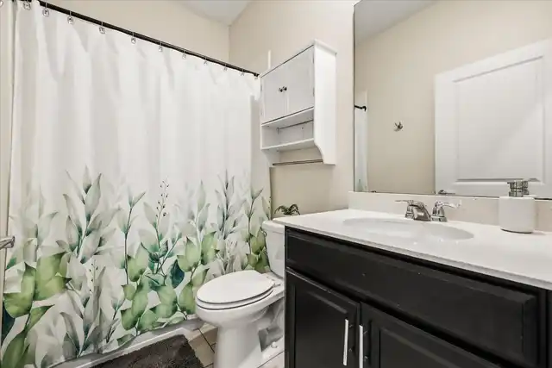
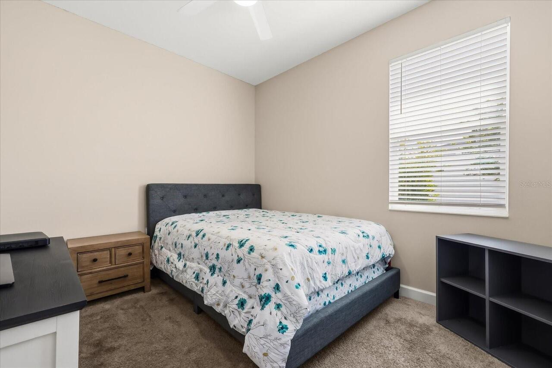
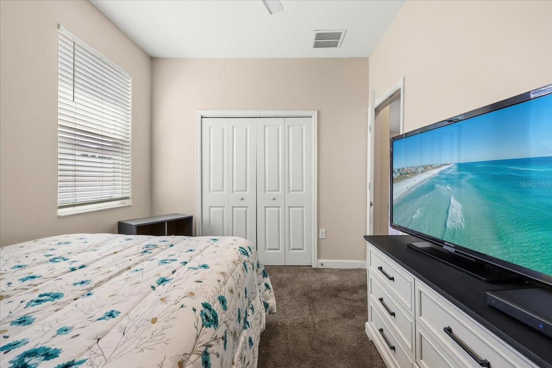
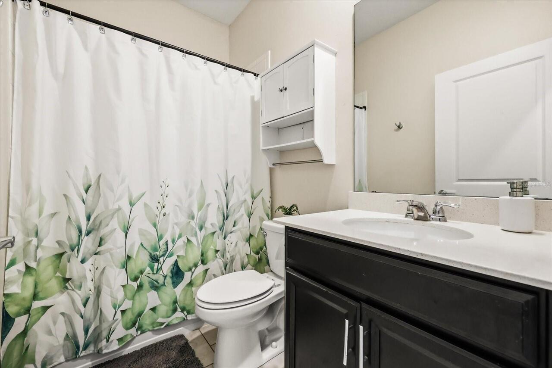
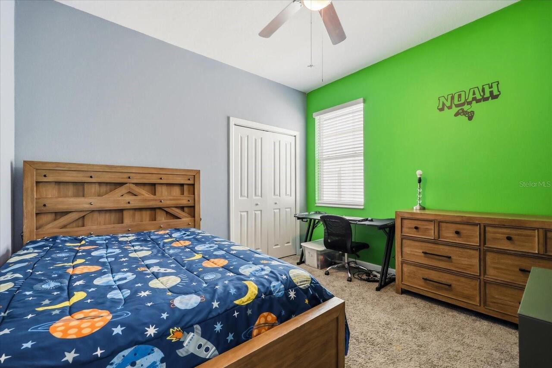
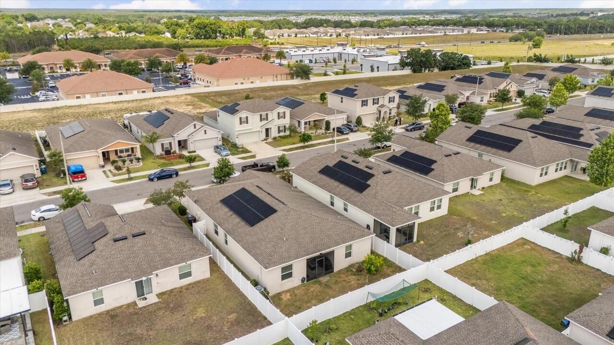
Property Features
Property Sub Type
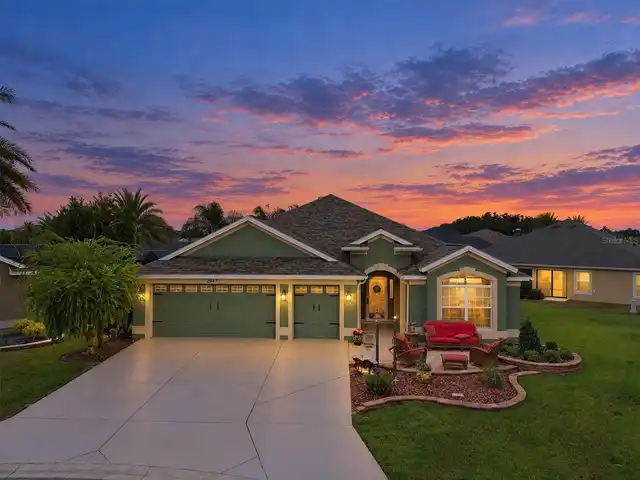
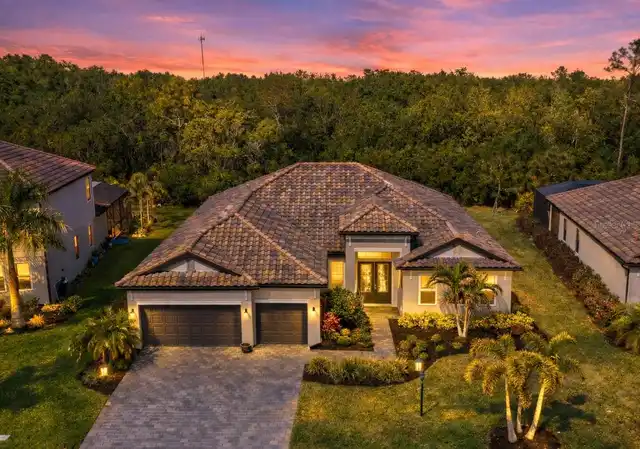
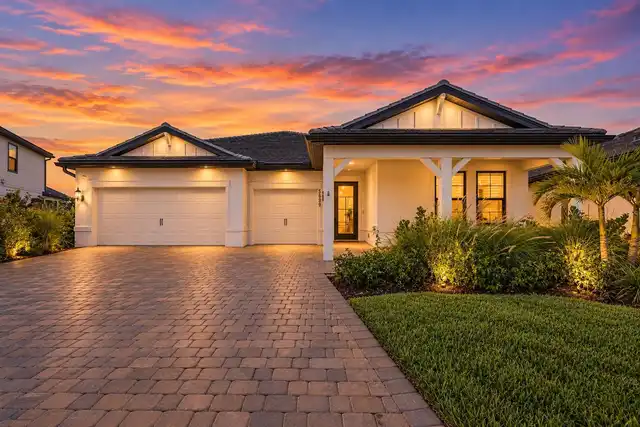
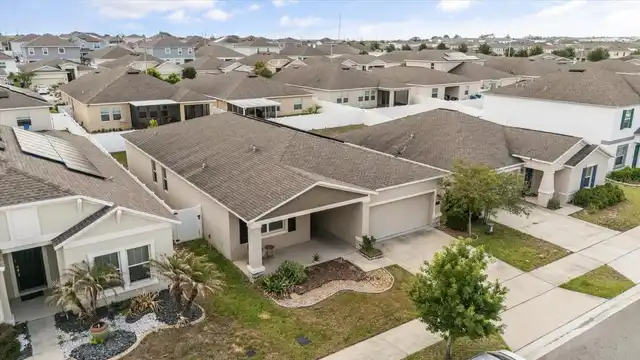
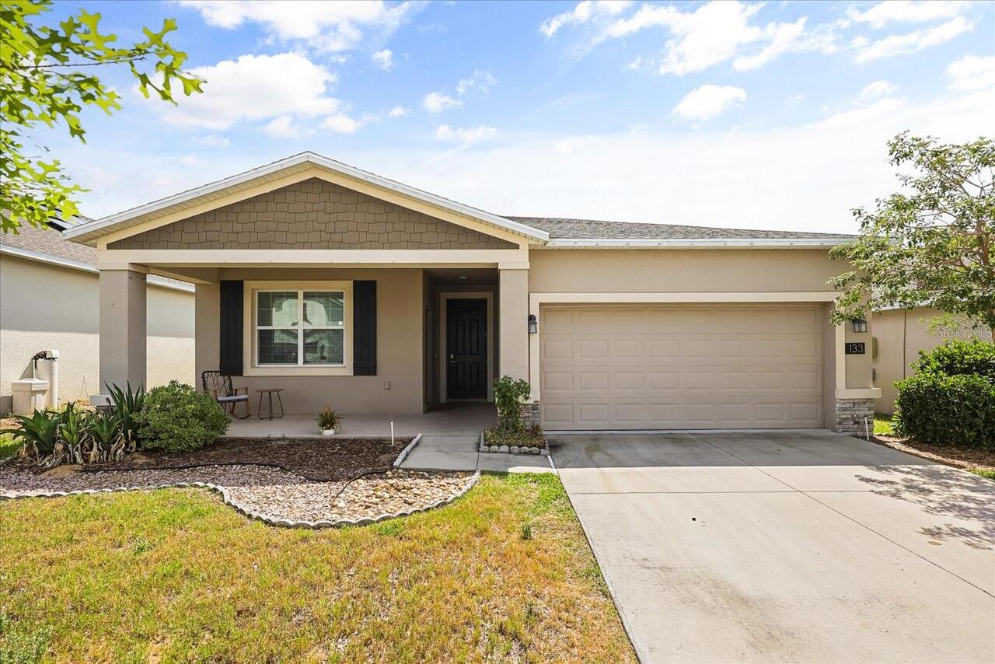
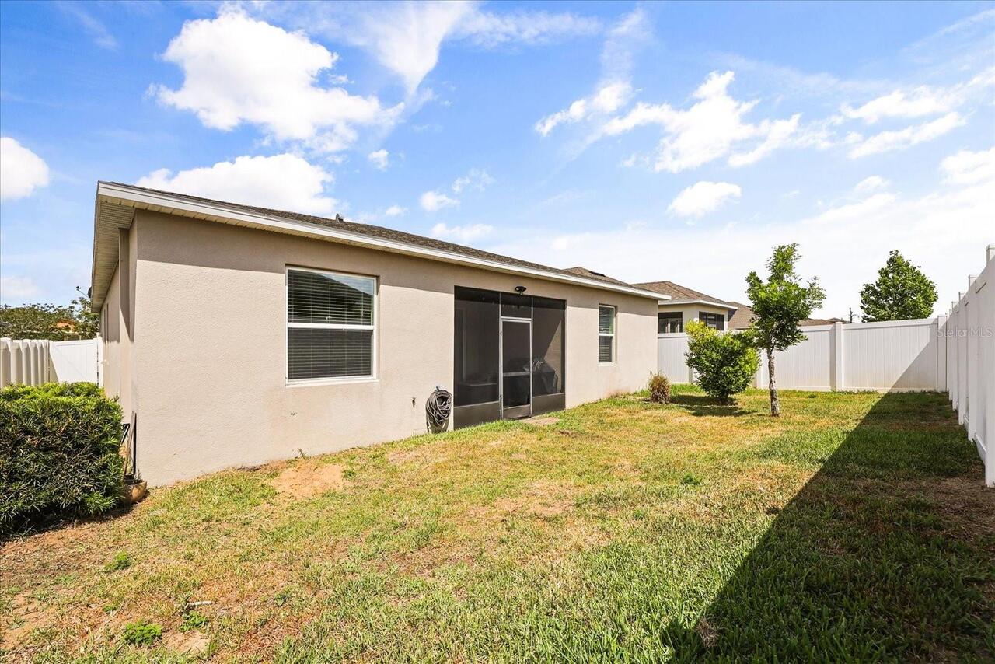
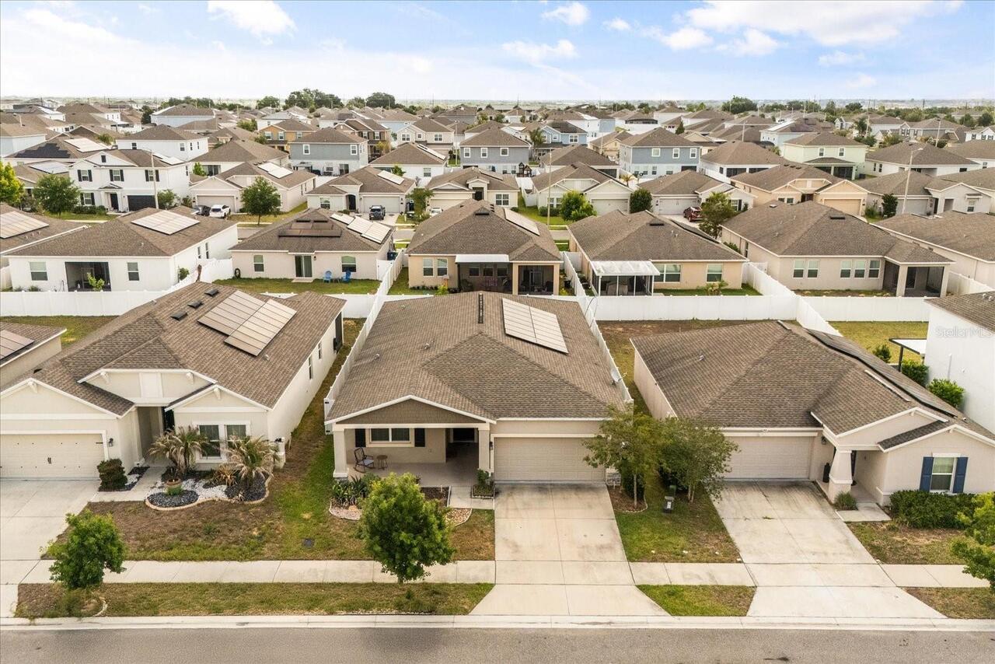
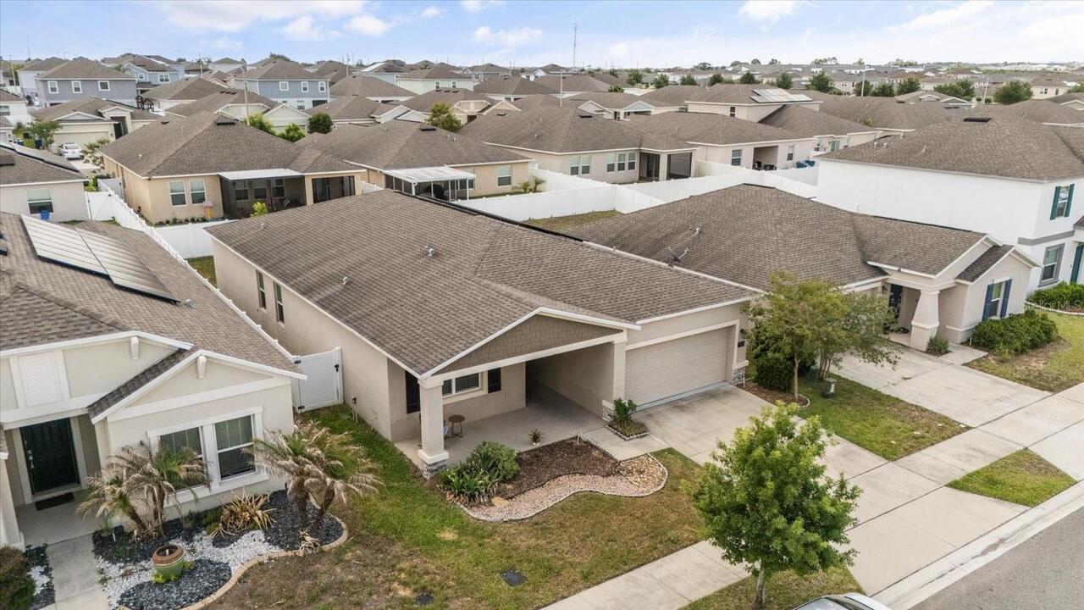
Single Family Residence
Subdivision
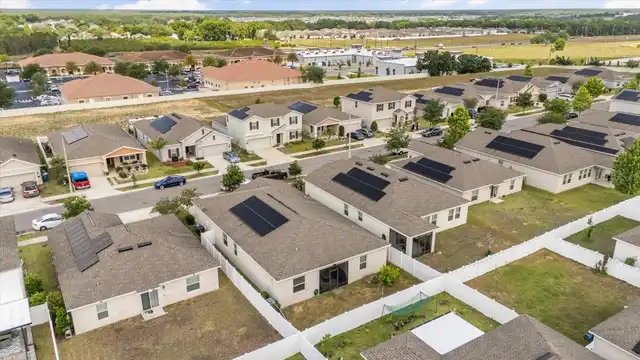
NORTHRIDGE ESTATES
Additional Information
Additional Parcels YN
false
Alternate Key Folio Num
272705726006000530
Appliances
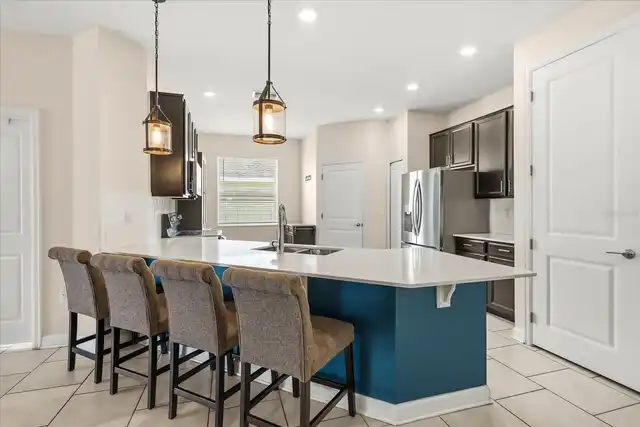
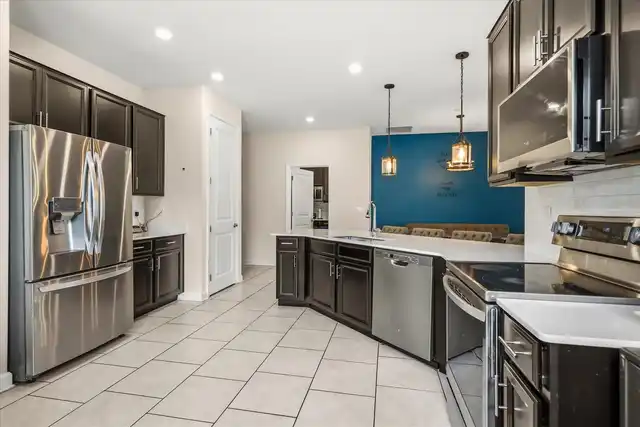
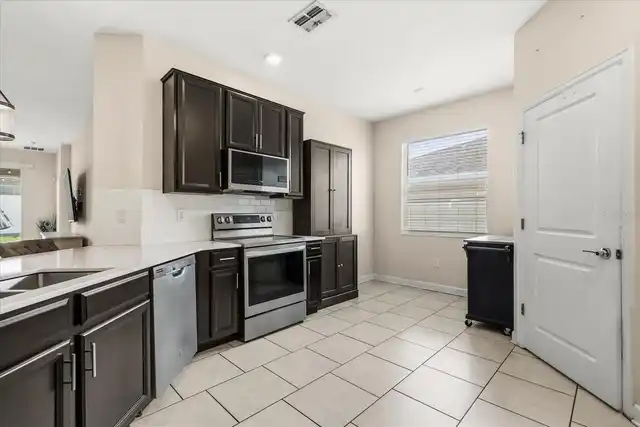
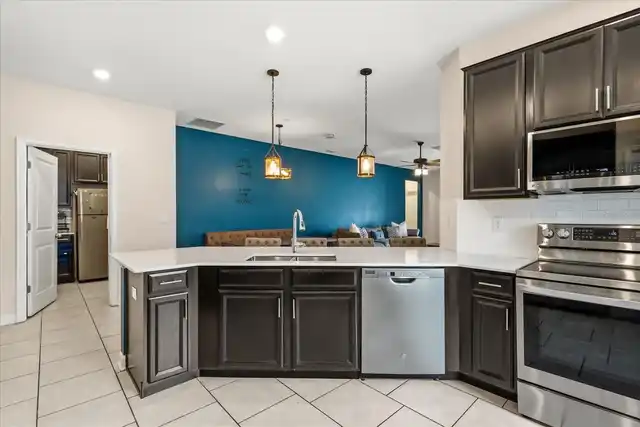
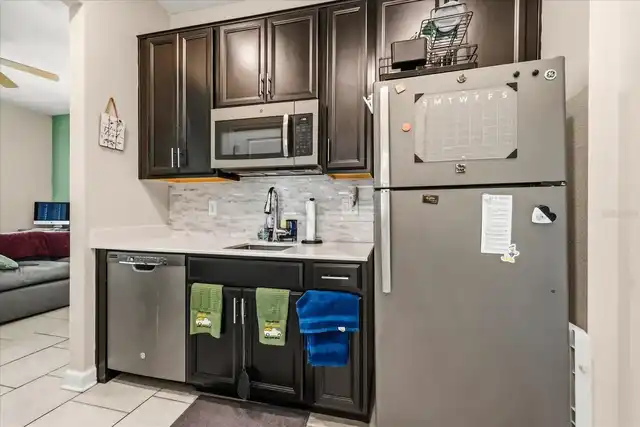
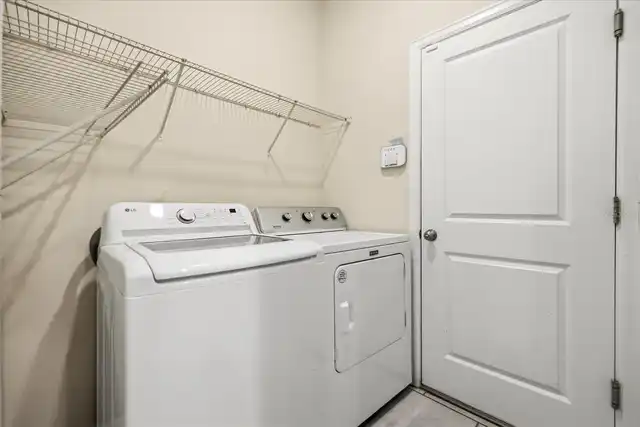
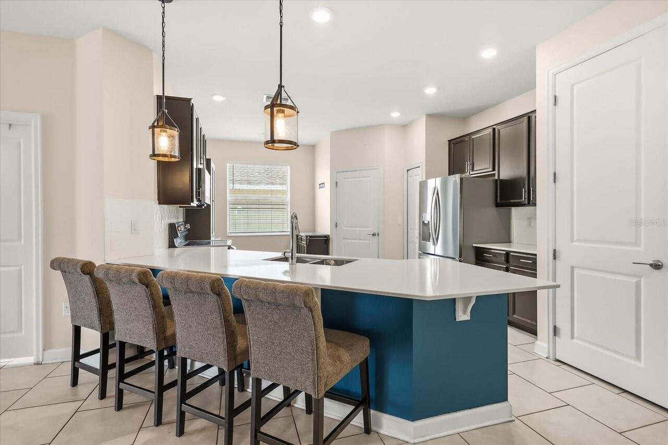
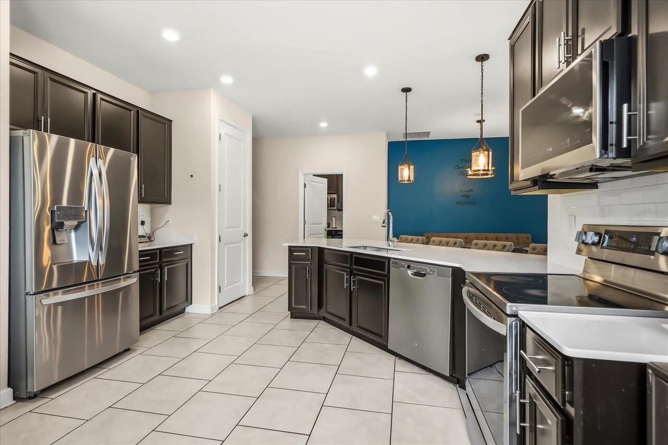
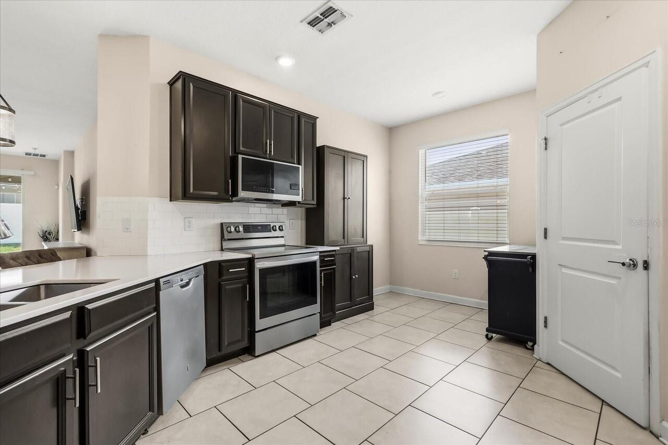
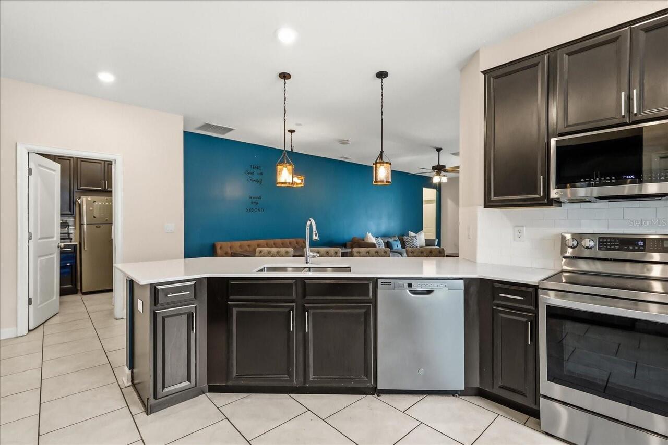
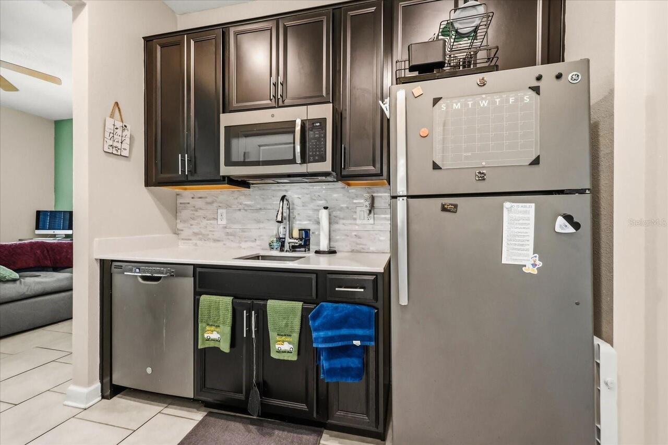
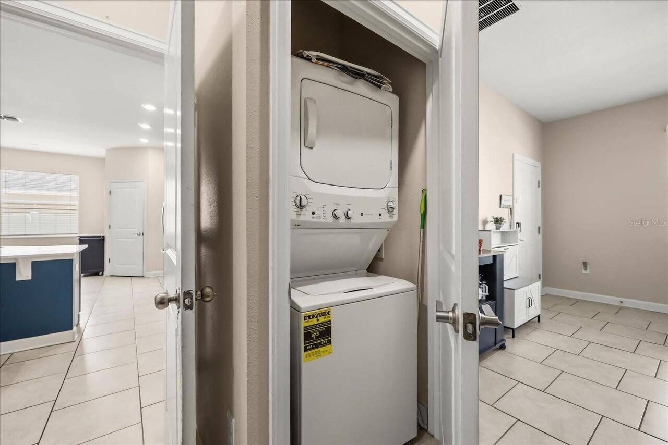
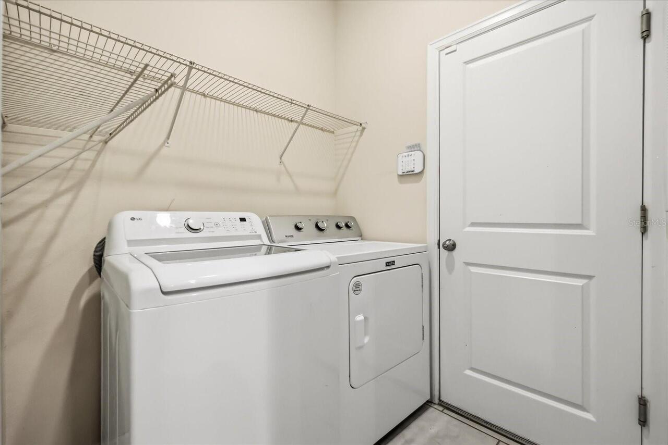
Dishwasher, Dryer, Microwave, Range, Refrigerator, Washer
Association Fee Frequency
Annually
Association Fee Requirement
Required
Building Area Source
Public Records
Building Area Total Srch SqM
193.24
Building Area Units
Square Feet
Calculated List Price By Calculated SqFt
172.60
Construction Materials
Block, Concrete, Stucco
Cumulative Days On Market
130
Elementary School
Horizons Elementary
Exterior Features
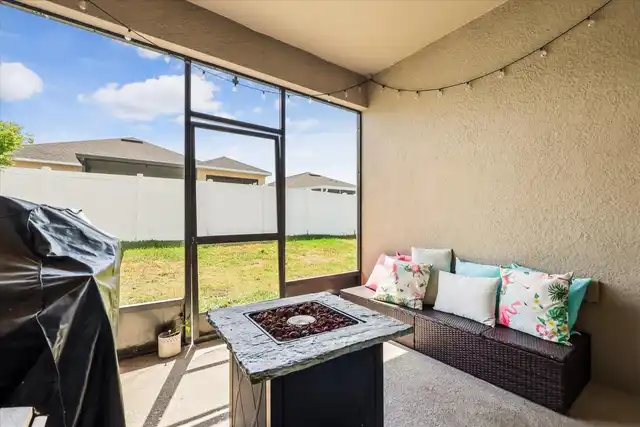
Sidewalk
Flood Zone Date
2016-12-22
Flood Zone Panel
12105C0220G
High School
Ridge Community Senior High
Interior Features
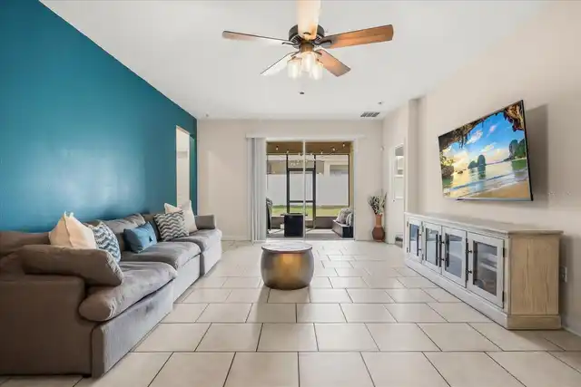
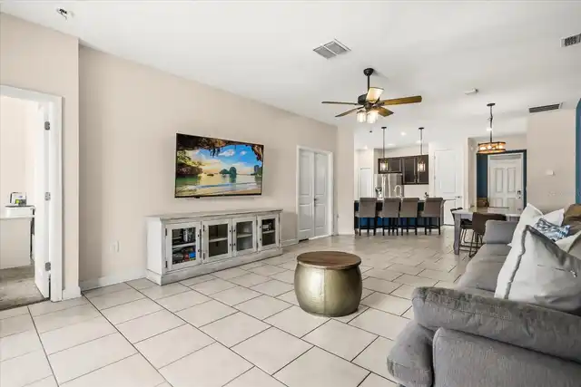
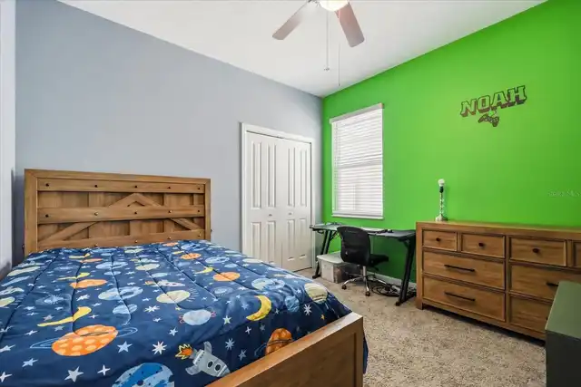
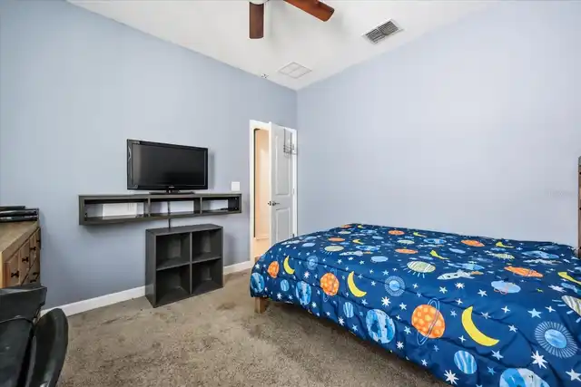
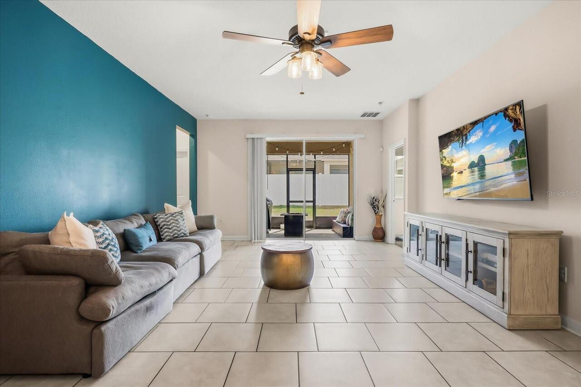
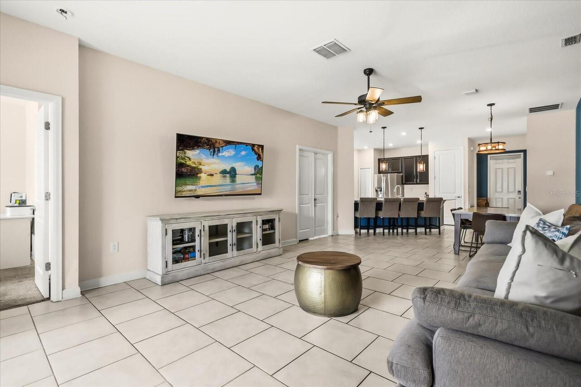
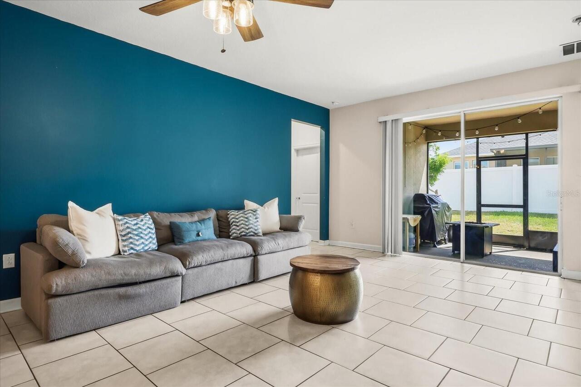
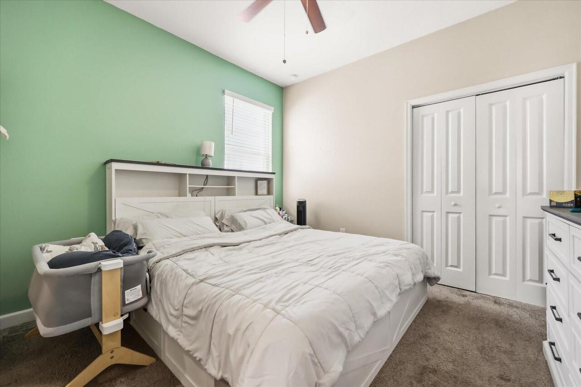
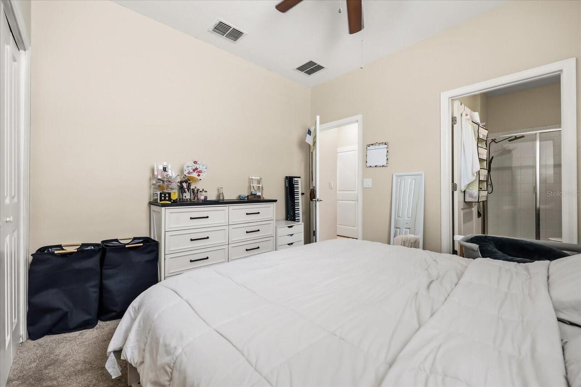
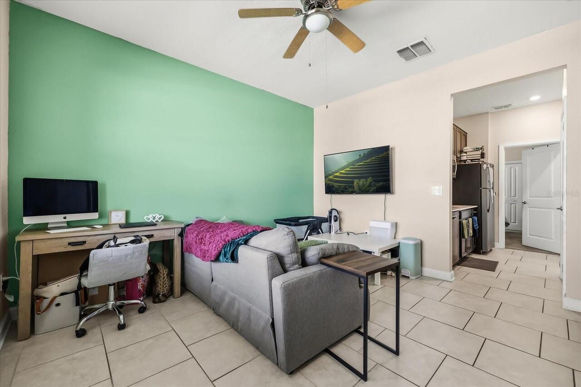
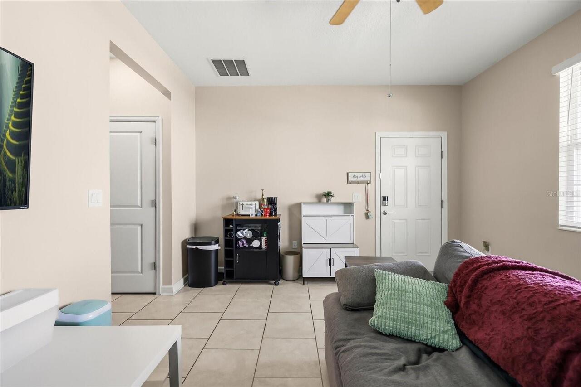
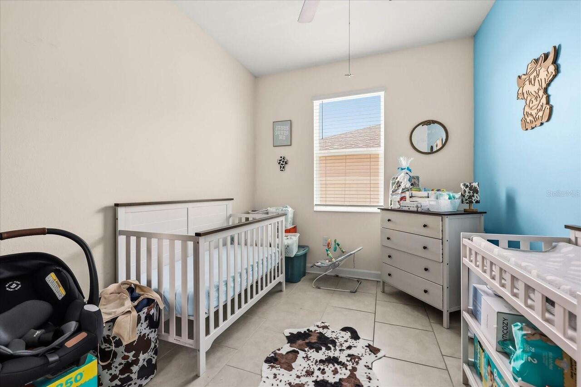
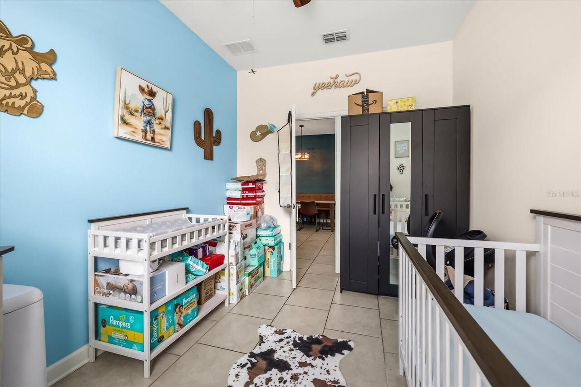
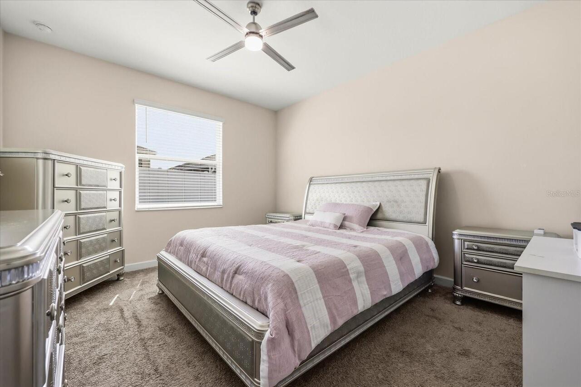
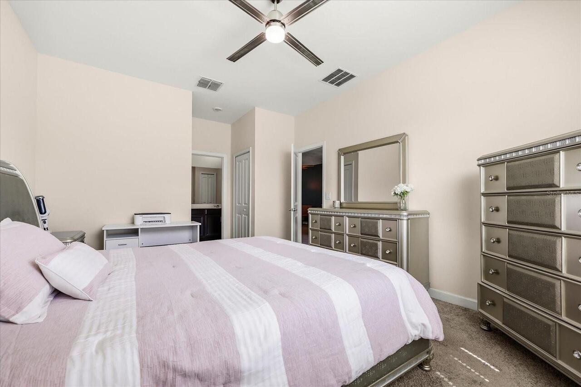
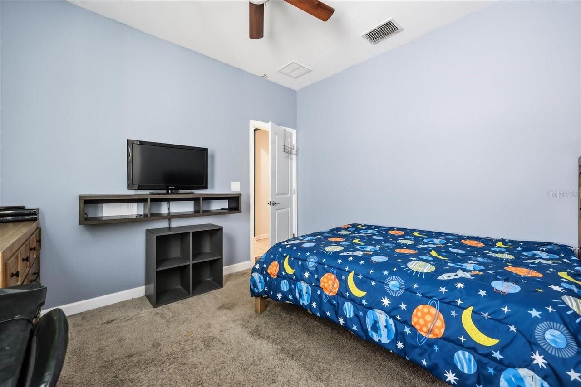
Ceiling Fans(s), Split Bedroom, Walk-In Closet(s)
Internet Address Display YN
true
Internet Automated Valuation Display YN
false
Internet Consumer Comment YN
false
Internet Entire Listing Display YN
true
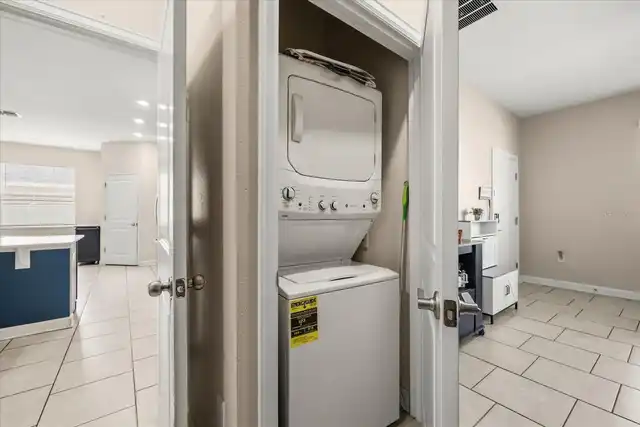
Laundry Features
Laundry Room
Living Area Source
Public Records
Living Area Units
Square Feet
Lot Size Square Meters
511
Middle Or Junior School
Boone Middle
Modification Timestamp
2026-09-12T18:05:16.274Z
Parcel Number
27-27-05-726006-000530
Pets Allowed
Cats OK, Dogs OK
RATIO Current Price By Calculated SqFt
172.60
Showing Requirements
ShowingTime
Status Change Timestamp
2026-05-05T20:37:38.000Z
Tax Legal Description
NORTHRIDGE ESTATES PB 167 PGS 6-10 LOT 53
Tax Other Annual Assessment Amount
2511
Total Acreage
0 to less than 1/4
Universal Property Id
US-12105-N-272705726006000530-R-N
Unparsed Address
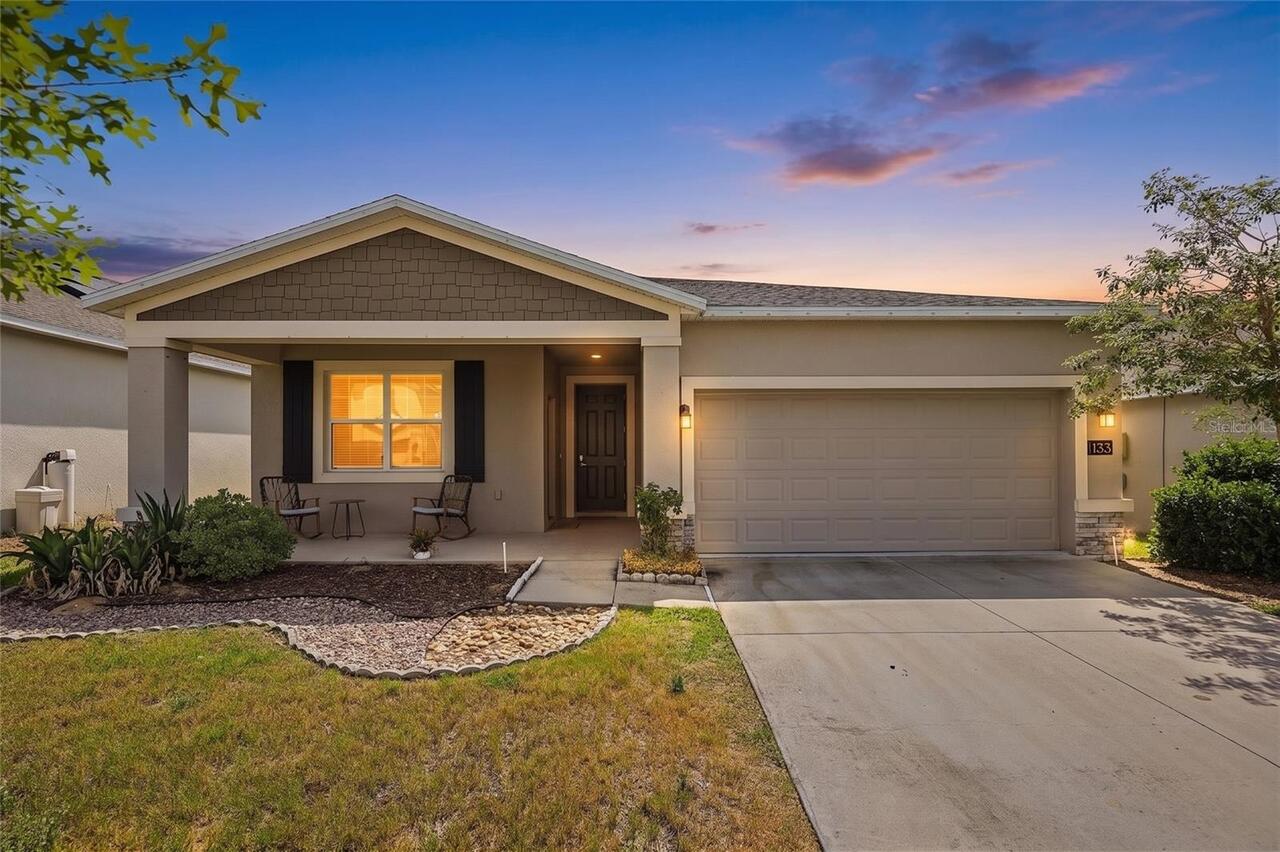
133 TAFT DR
Utilities
Cable Available, Electricity Available, Sewer Available, Water Available