407-990-2746
Menu

13256 Wildflower Meadow Drive, Riverview, FL

NEXT
PREV
$425,000

($167/sqft)

List Status: Active
13256 Wildflower Meadow Drive
Riverview, FL 33579


4 beds
3 baths
2546 living sqft
Top Features
  • View: Water
  • Subdivision: Triple Creek Ph 2 Village G
  • Built in  2018
  • Single Family Residence
Description
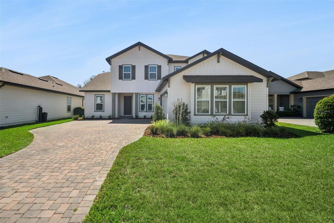
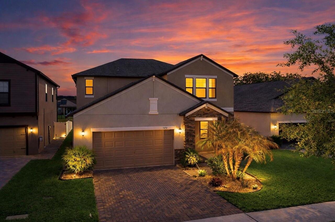
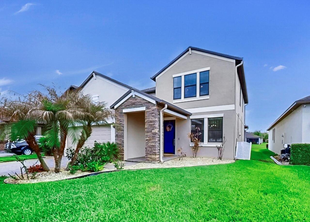
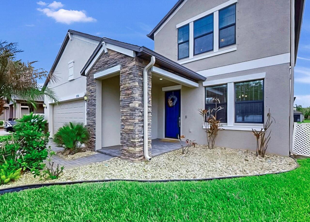
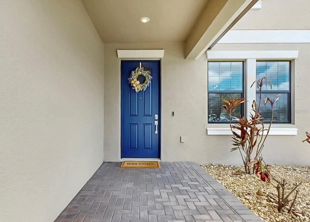
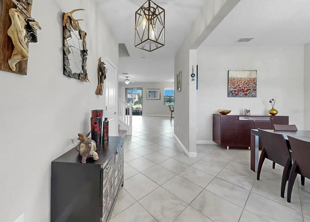
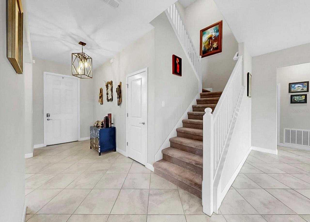
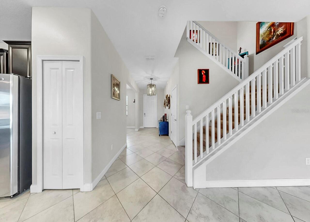
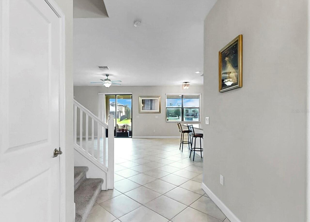
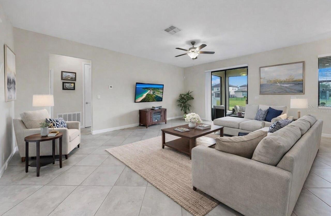
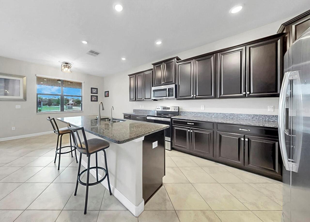
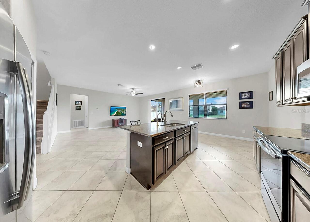
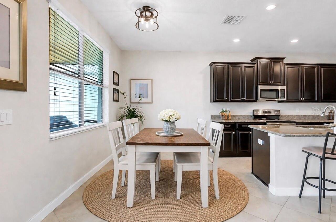
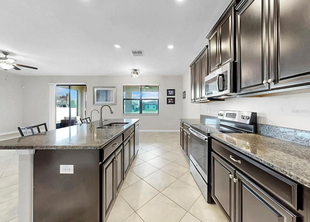
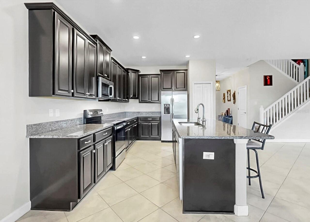
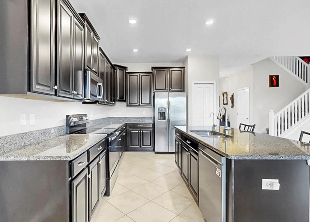
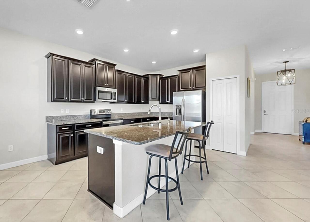
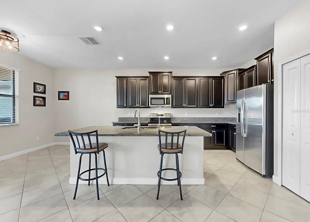
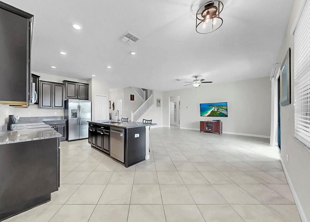
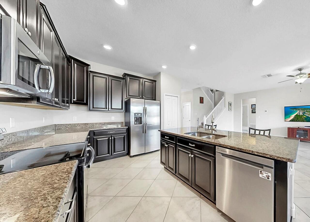
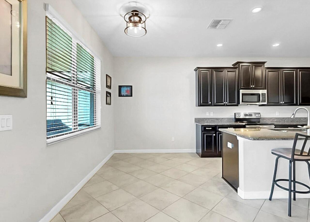
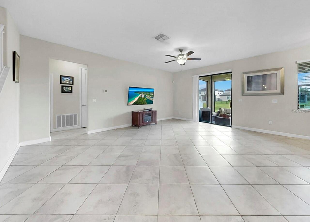
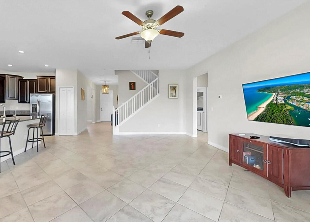
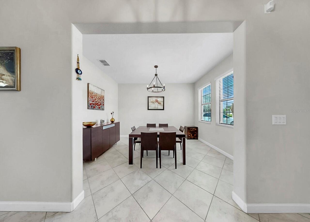
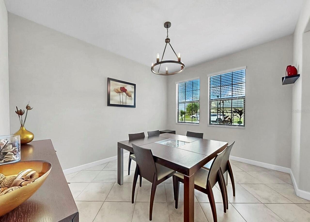
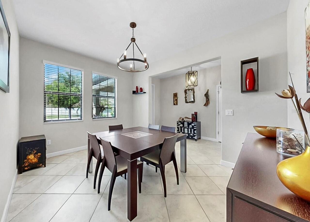
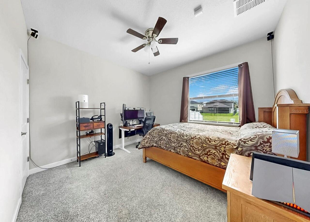
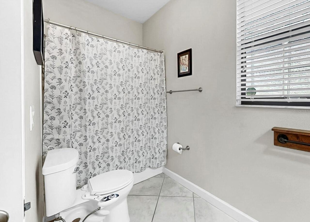
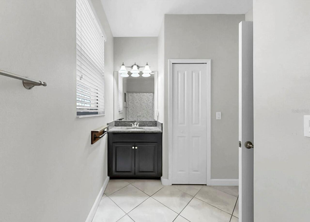
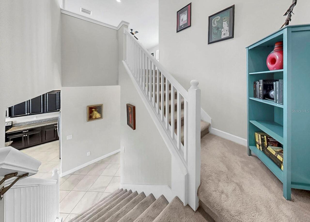
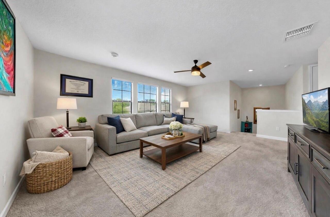
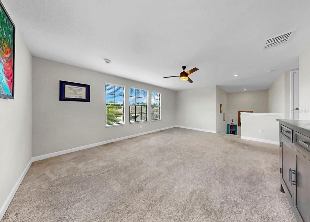
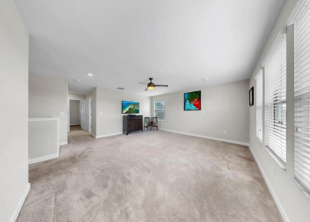
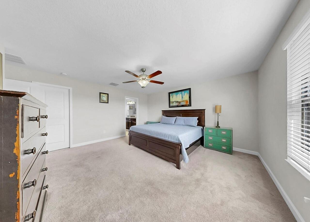
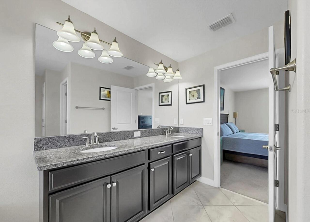
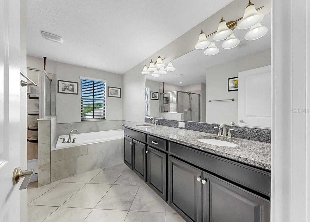
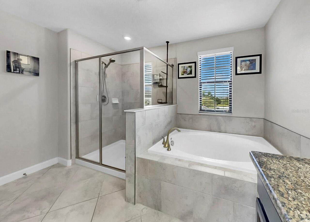
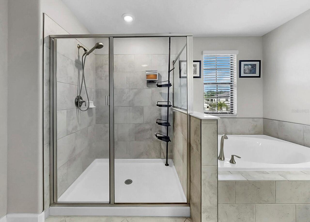
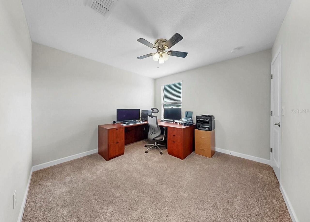
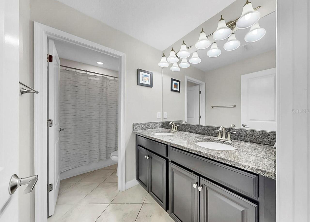
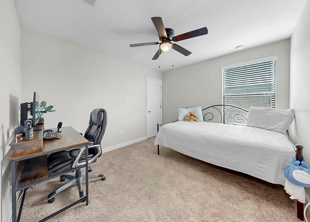
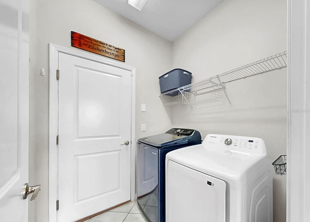
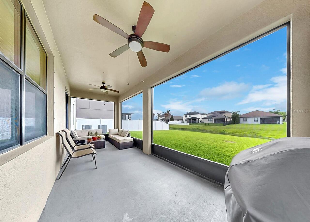
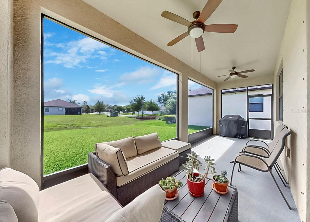
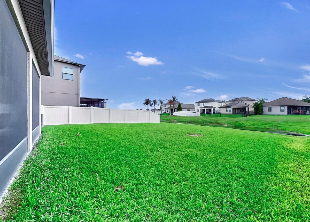
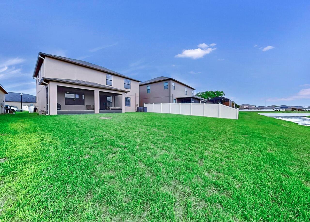
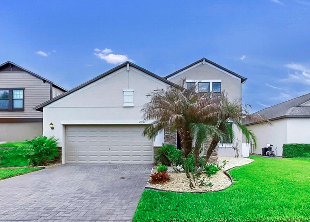
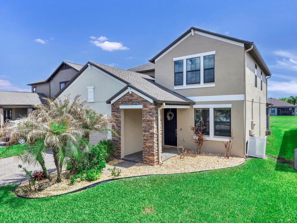
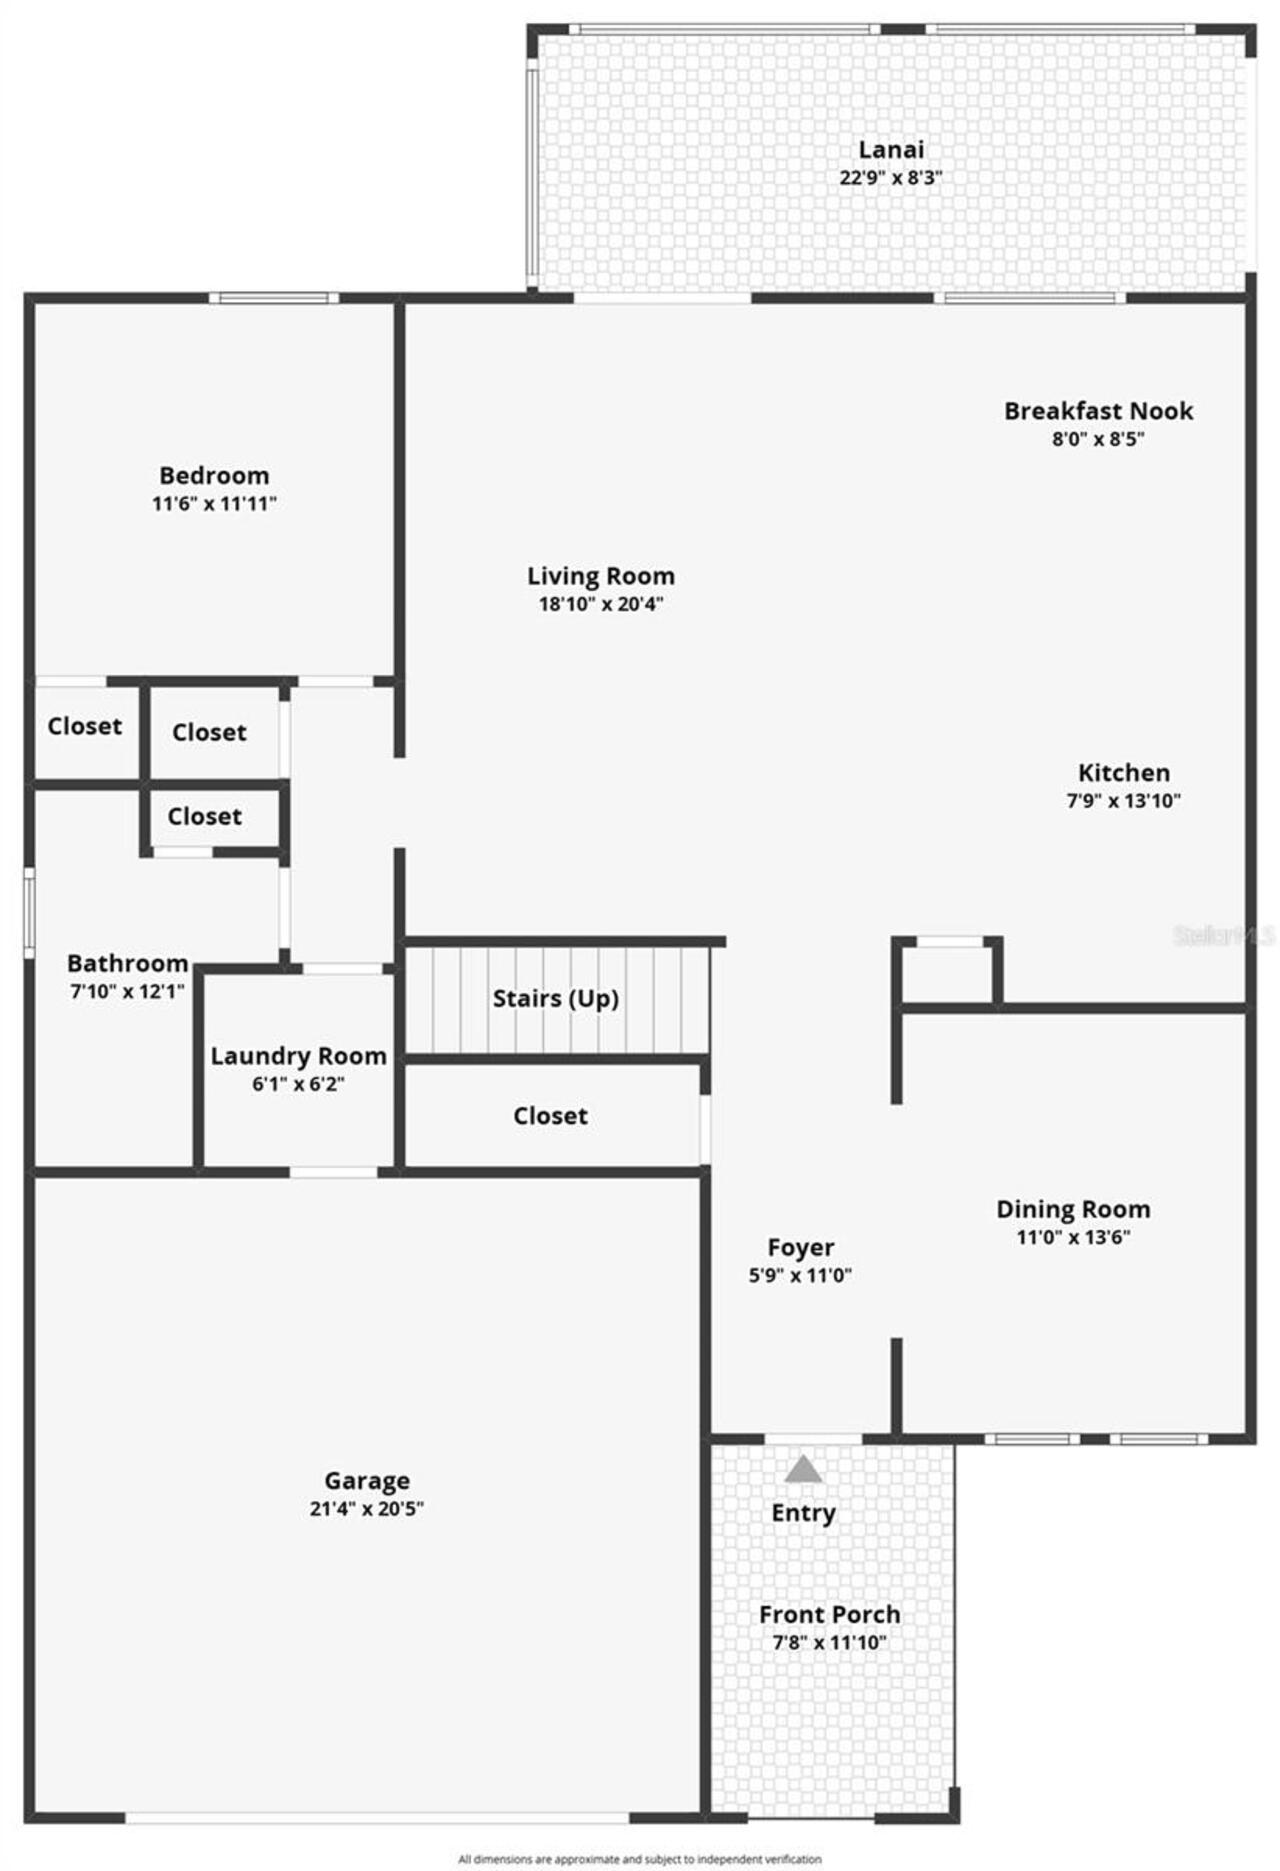
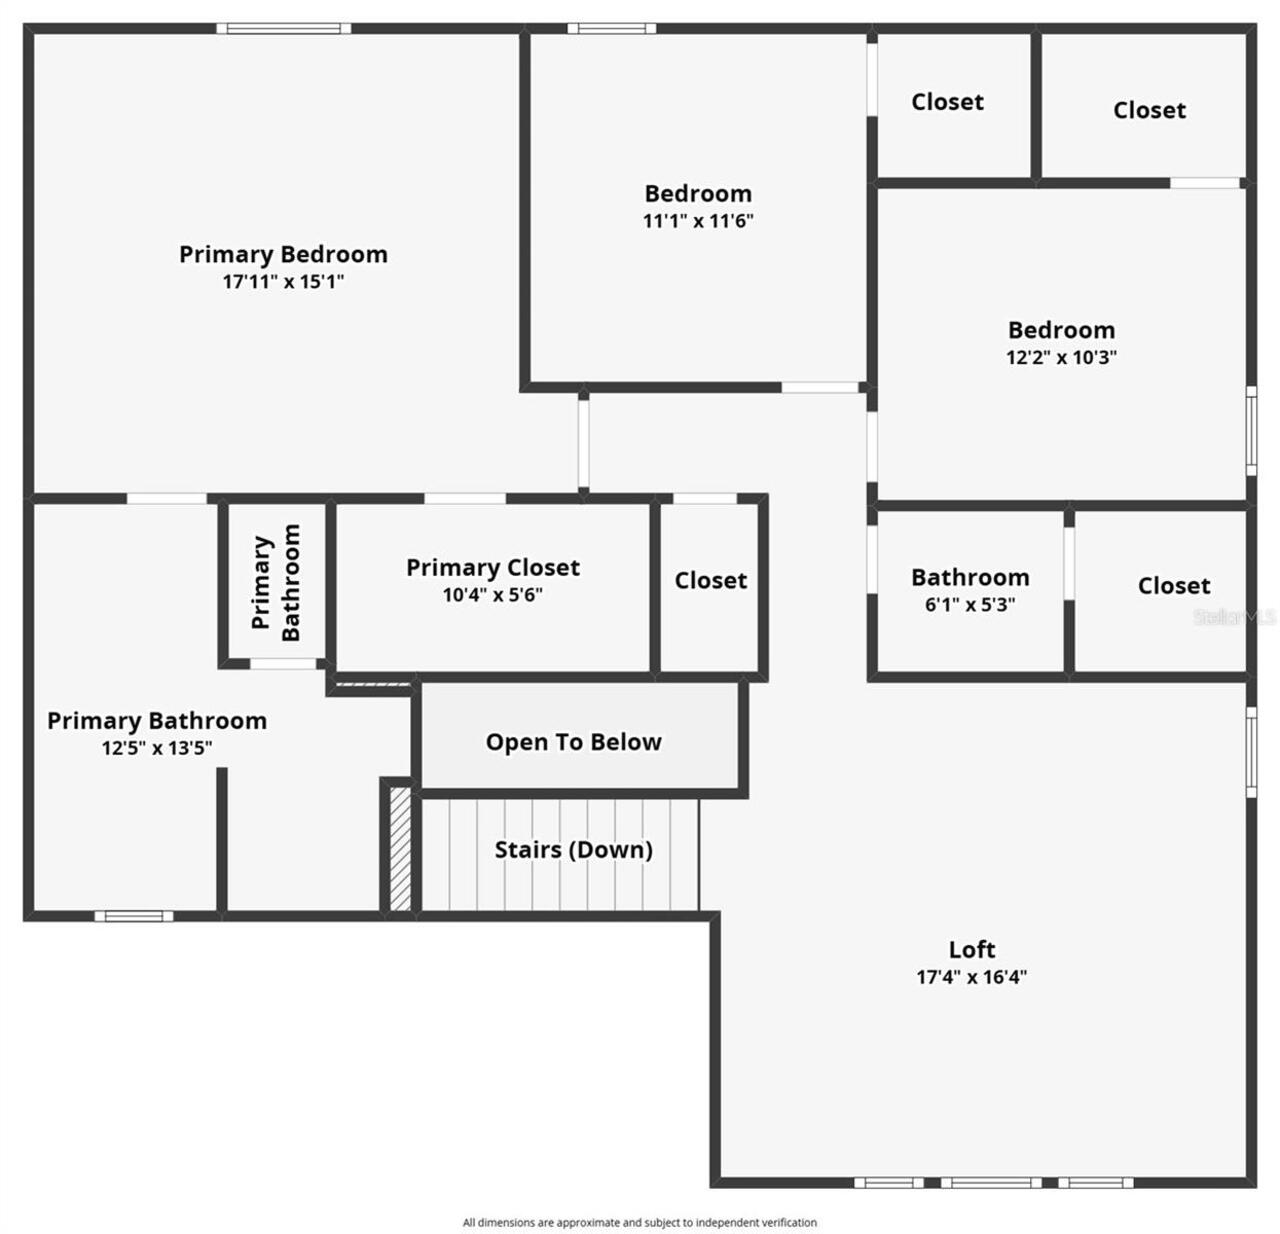
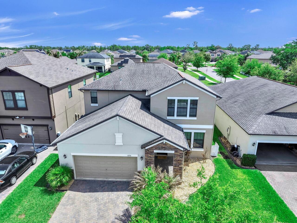
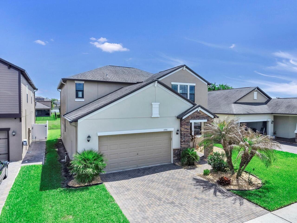
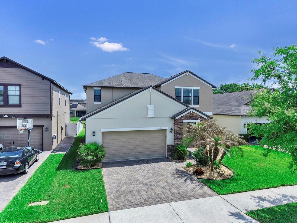
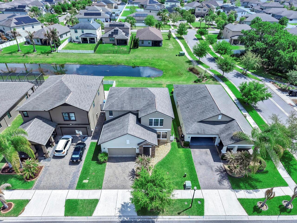
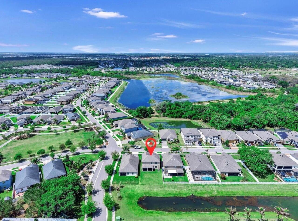
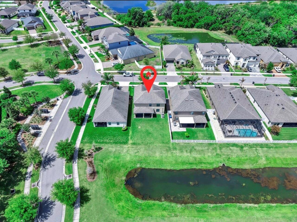
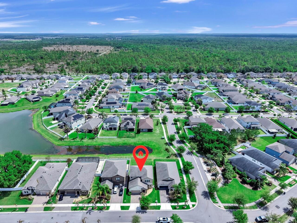
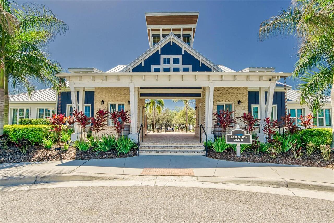
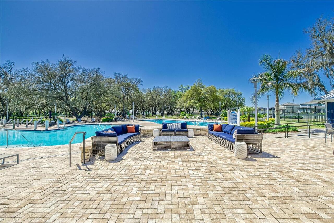
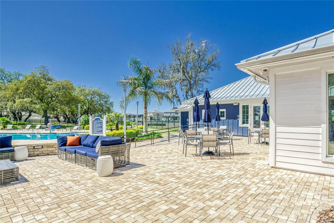
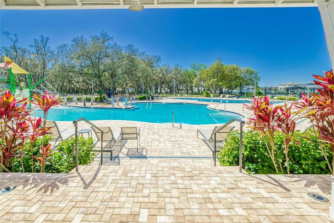
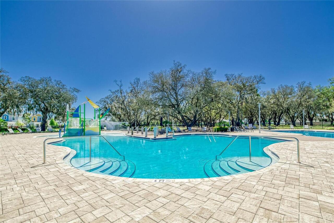
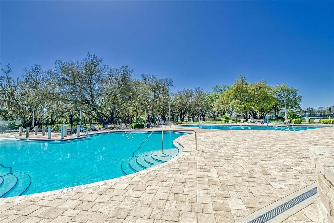
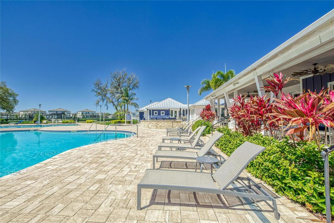
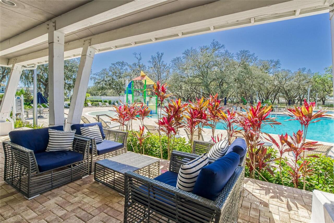
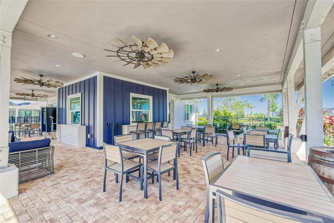
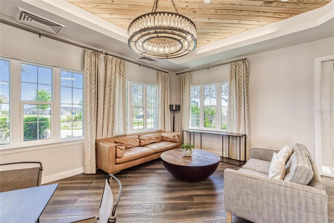
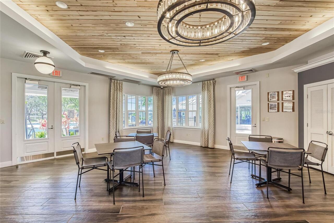
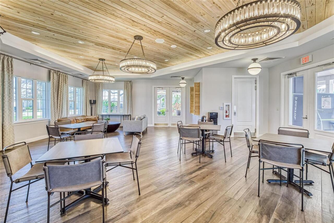
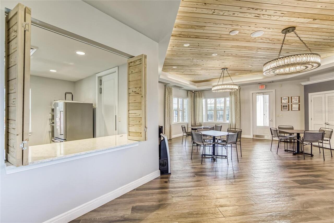
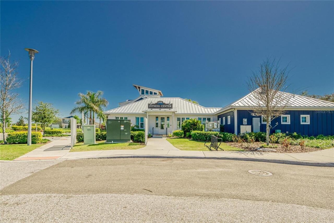
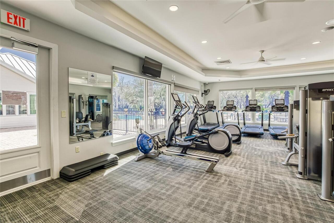
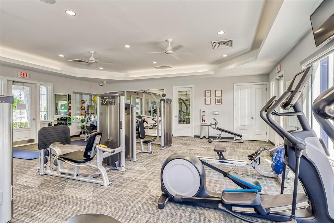
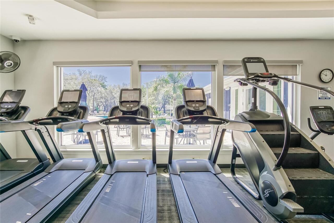
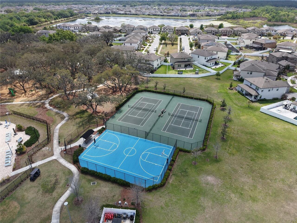
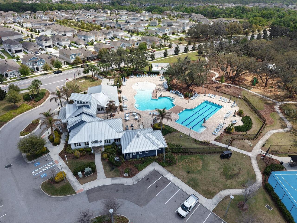
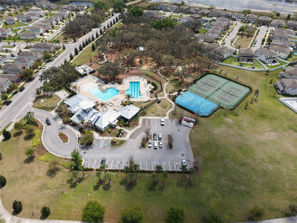
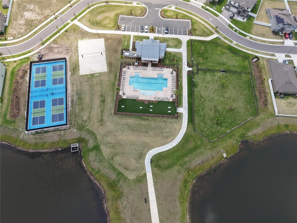
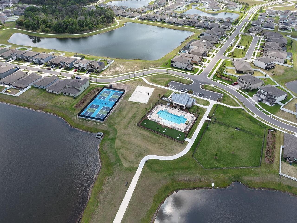
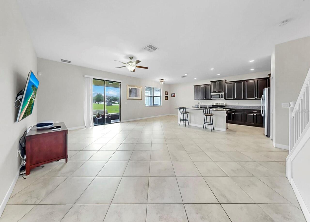
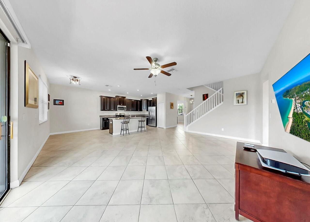
Virtually Staged. Welcome home to this BEAUTIFUL 4 bedroom, 3 bath home offering OVER 2500 SF of exceptional space, style, and functionality. From the moment you arrive, you’ll be impressed by the home’s OUTSTANDING CURB APPEAL, featuring a paver driveway, elegant stone accents, and lush, well-maintained landscaping. Step inside to discover a versatile first-floor flex room, currently used as a dining room, perfect for adapting to your lifestyle needs. The open-concept layout seamlessly connects the kitchen, breakfast nook, and living room—ideal for both everyday living and entertaining. A convenient FIRST-FLOOR GUEST SUITE includes a private bedroom and full bath, while the laundry room is also located downstairs for added ease. The kitchen is a true centerpiece, showcasing rich ESPRESSO CABINETRY, stainless steel appliances, GRANITE countertops, and a large center island that provides ample prep space and casual seating. Upstairs, you’ll find a spacious loft, perfect for a second living area, media room, or home office. The expansive primary suite offers a relaxing retreat with a large walk-in closet and a luxurious ensuite bath featuring dual sinks, a soaking tub, separate standing shower, and private commode. Two additional bedrooms and a full bath complete the second floor. Situated on a LARGE LOT with serene POND VIEWS, this home also features a SCREENED LANAI—perfect for enjoying outdoor living year-round. This home also includes a WATER SOFTENER and REVERSE OSMOSIS system to ensure longevity of appliances and the PUREST drinking water. Located in the desirable community of Triple Creek, residents are granted access to THREE community amenity centers, including THREE community pools, fitness center with group exercise classes, an active social events calendar, tennis, basketball, pickleball and sand volleyball courts, walking trails, playgrounds, dog parks, and SO MUCH MORE! Schedule your showing today!
Property Details
Property Features
Property Sub Type
Single Family Residence
View
Water
County
Hillsborough
Subdivision
TRIPLE CREEK PH 2 VILLAGE G
Additional Information
Additional Lease Restrictions
Buyer and Buyer's Agent are responsible for verifying lease restrictions with HOA prior to purchase.
Additional Parcels YN
false
Alternate Key Folio Num
0776940198
Appliances
Dishwasher, Disposal, Dryer, Electric Water Heater, Microwave, Range, Refrigerator, Washer
Approval Process
Buyer and Buyer's Agent are responsible for verifying lease approval process with HOA prior to purchase.
Association Amenities
Basketball Court, Clubhouse, Fitness Center, Lobby Key Required, Park, Pickleball Court(s), Playground, Pool, Recreation Facilities, Tennis Court(s), Trail(s)
Association Approval Required YN
1
Association Email
triplec@ciramail.com
Association Fee
100
Association Fee Frequency
Annually
Association Fee Includes
Pool, Management
Association Fee Requirement
Required
Association URL
www.triplecreekhoa.com
Association YN
true
Attached Garage YN
true
Available For Lease YN
1
Bathrooms Total Integer
3
Building Area Source
Owner
Building Area Total
2946
Building Area Total Srch SqM
273.69
Building Area Units
Square Feet
CDDYN
1
Calculated List Price By Calculated SqFt
166.93
Carport YN
false
Community Features
Clubhouse, Community Mailbox, Deed Restrictions, Dog Park, Fitness Center, Park, Playground, Pool, Tennis Court(s)
Construction Materials
Block
Cooling
Central Air
Country
US
Cumulative Days On Market
98
Current Price
425000.00
Direction Faces
West
Exterior Features
Hurricane Shutters, Sidewalk, Sliding Doors
Fireplace YN
false
Flood Zone Code
X
Flood Zone Date
2008-08-28
Flood Zone Panel
12057C0520H
Flooring
Carpet, Ceramic Tile
Foundation Details
Slab
Furnished
Unfurnished
Garage Spaces
2
Garage YN
true
Heating
Electric
Homestead YN
1
Interior Features
Ceiling Fans(s), Eat-in Kitchen, High Ceilings, In Wall Pest System, Kitchen/Family Room Combo, Open Floorplan, PrimaryBedroom Upstairs, Stone Counters, Walk-In Closet(s)
Internet Address Display YN
true
Internet Automated Valuation Display YN
false
Internet Consumer Comment YN
false
Internet Entire Listing Display YN
true
Laundry Features
Laundry Room
Lease Restrictions YN
1
Levels
Two
List AOR
Suncoast Tampa
Living Area Meters
236.53
Living Area Source
Public Records
Living Area Units
Square Feet
Lot Size Acres
0.14
Lot Size Dimensions
50x120
Lot Size Square Feet
6000
Lot Size Square Meters
557
Minimum Lease
7 Months
Modification Timestamp
2026-07-09T16:44:10.140Z
Monthly HOA Amount
8.33
New Construction YN
false
Num Of Own Years Prior To Lease
2
Num Times per Year
2
Number Of Pets
3
Occupant Type
Owner
Other Equipment
Irrigation Equipment
Ownership
Fee Simple
Parcel Number
U-12-31-20-A9Z-000000-00009.0
Patio And Porch Features
Rear Porch, Screened
Pet Restrictions
Buyer and Buyer's Agent are responsible for verifying pet restrictions with HOA prior to purchase.
Pets Allowed
Number Limit
Pool Private YN
false
Postal Code Plus 4
9902
Previous List Price
430000
Price Change Timestamp
2026-07-07T17:22:26.000Z
Public Survey Range
20
Public Survey Section
12
RATIO Current Price By Calculated SqFt
166.93
Road Surface Type
Paved
Roof
Shingle
Room Count
3
Senior Community YN
false
Sewer
Public Sewer
Showing Requirements
24 Hour Notice, Appointment Only, No Lockbox, ShowingTime
Status Change Timestamp
2026-04-02T15:53:55.000Z
Stories Total
2
Tax Annual Amount
8389.57
Tax Block
00000
Tax Book Number
130-215
Tax Legal Description
TRIPLE CREEK PHASE 2 VILLAGE G1 LOT 9
Tax Lot
9
Tax Other Annual Assessment Amount
3404
Tax Year
2025
Total Acreage
0 to less than 1/4
Total Annual Fees
100.00
Total Monthly Fees
8.33
Township
31
Universal Property Id
US-12057-N-1231209000000000090-R-N
Unparsed Address
13256 WILDFLOWER MEADOW DR
Utilities
BB/HS Internet Available, Cable Connected, Electricity Connected, Phone Available, Public, Sewer Connected, Underground Utilities, Water Connected
Water Source
Public
Water View
Pond
Water View YN
1
Waterfront YN
false
Years Of Owner Prior To Leasing Req YN
1
Zoning
PD
Neighborhood Map
Popup

Property Photos
Listing Photo
Listing Photo
Listing Photo
Listing Photo
Listing Photo
Listing Photo
Listing Photo
Listing Photo
Listing Photo
Listing Photo
Listing Photo
Listing Photo
Listing Photo
Listing Photo
Listing Photo
Listing Photo
Listing Photo
Listing Photo
Listing Photo
Listing Photo
Listing Photo
Listing Photo
Listing Photo
Listing Photo
Listing Photo
Listing Photo
Listing Photo
Listing Photo
Listing Photo
Listing Photo
Listing Photo
Listing Photo
Listing Photo
Listing Photo
Listing Photo
Listing Photo
Listing Photo
Listing Photo
Listing Photo
Listing Photo
Listing Photo
Listing Photo
Listing Photo
Listing Photo
Listing Photo
Listing Photo
Listing Photo
Listing Photo
Listing Photo
Listing Photo
Listing Photo
Listing Photo
Listing Photo
Listing Photo
Listing Photo
Listing Photo
Listing Photo
Listing Photo
Listing Photo
Listing Photo
Listing Photo
Listing Photo
Listing Photo
Listing Photo
Listing Photo
Listing Photo
Listing Photo
Listing Photo
Listing Photo
Listing Photo
Listing Photo
Listing Photo
Listing Photo
Listing Photo
Listing Photo
Listing Photo
Listing Photo
Listing Photo
Listing Photo
Listing Photo
Listing Photo
Listing Photo
Listing Photo
Listing Photo
Listing Photo
Listing Photo
Listing Photo
Listing Photo
Listing Photo
Listing Photo
Listing Photo
Listing Photo
Listing Photo
Listing Photo
Listing Photo
Listing Photo
Listing Photo
Listing Photo
Listing Photo
Listing Photo
Listing Photo
Listing Photo
Listing Photo
Listing Photo
Listing Photo
Listing Photo
Listing Photo
Listing Photo
Listing Photo
Listing Photo
Listing Photo
Listing Photo
Listing Photo
Listing Photo
Listing Photo
Listing Photo
Listing Photo
Listing Photo
Listing Photo
Listing Photo
Listing Photo
Listing Photo
Listing Photo
Listing Photo
Listing Photo
Listing Photo
Listing Photo
Listing Photo
Listing Photo
Listing Photo
Listing Photo
Listing Photo
Listing Photo
Listing Photo
Listing Photo
Listing Photo
Listing Photo
Listing Photo
Listing Photo
Listing Photo
Listing Photo
Listing Photo
Listing Photo
Listing Photo
Listing Photo
Listing Photo
Listing Photo
Listing Photo
Listing Photo
Listing Photo
Listing Photo
Listing Photo
Listing Photo
Listing Photo
Listing Photo
Listing Photo
Listing Photo
Listing Photo
Listing Photo
Listing Photo

MLS #MFRTB8493244 Listing courtesy of Align Right Realty Riverview provided by Stellar MLS.

Similar Listings

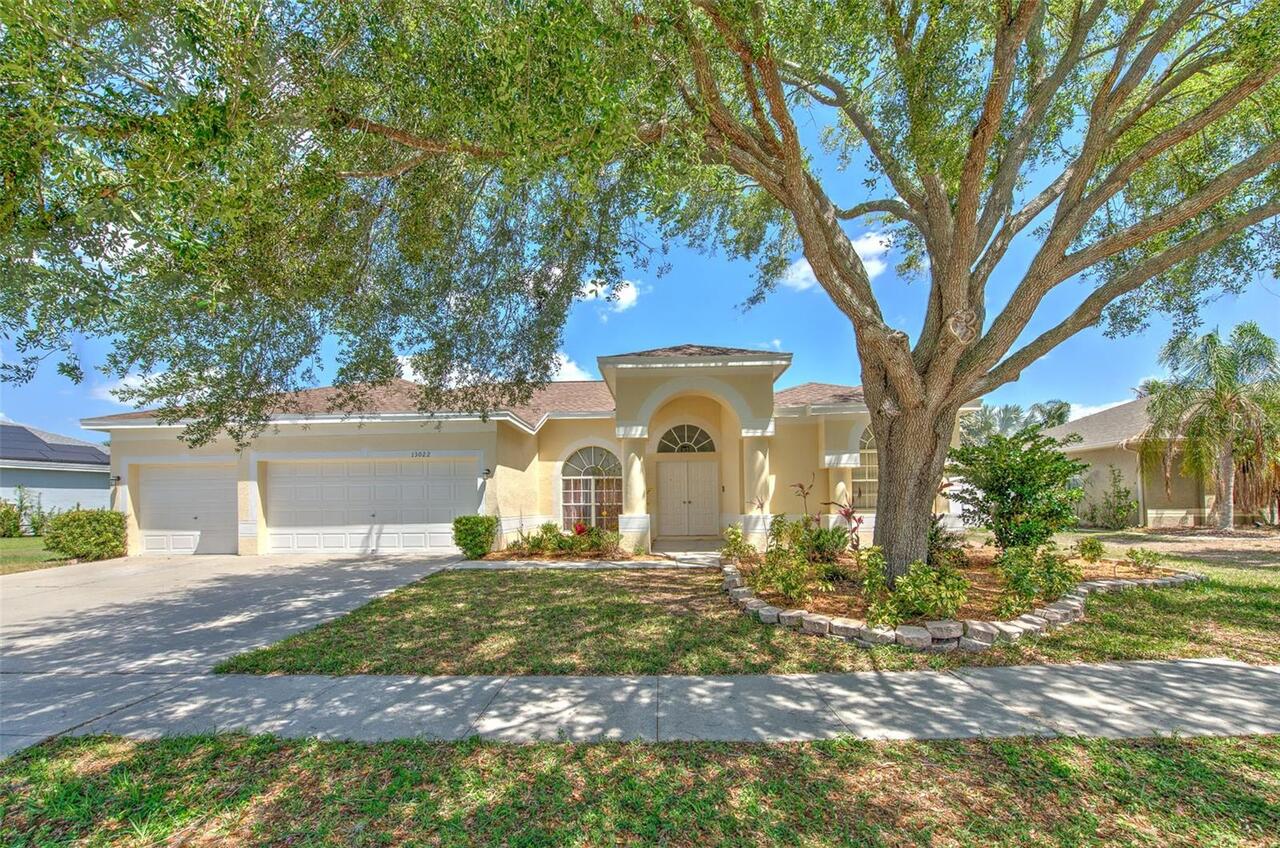
$385,000
13022 Carlington Lane
Riverview
4BR/3BA
| Contingent
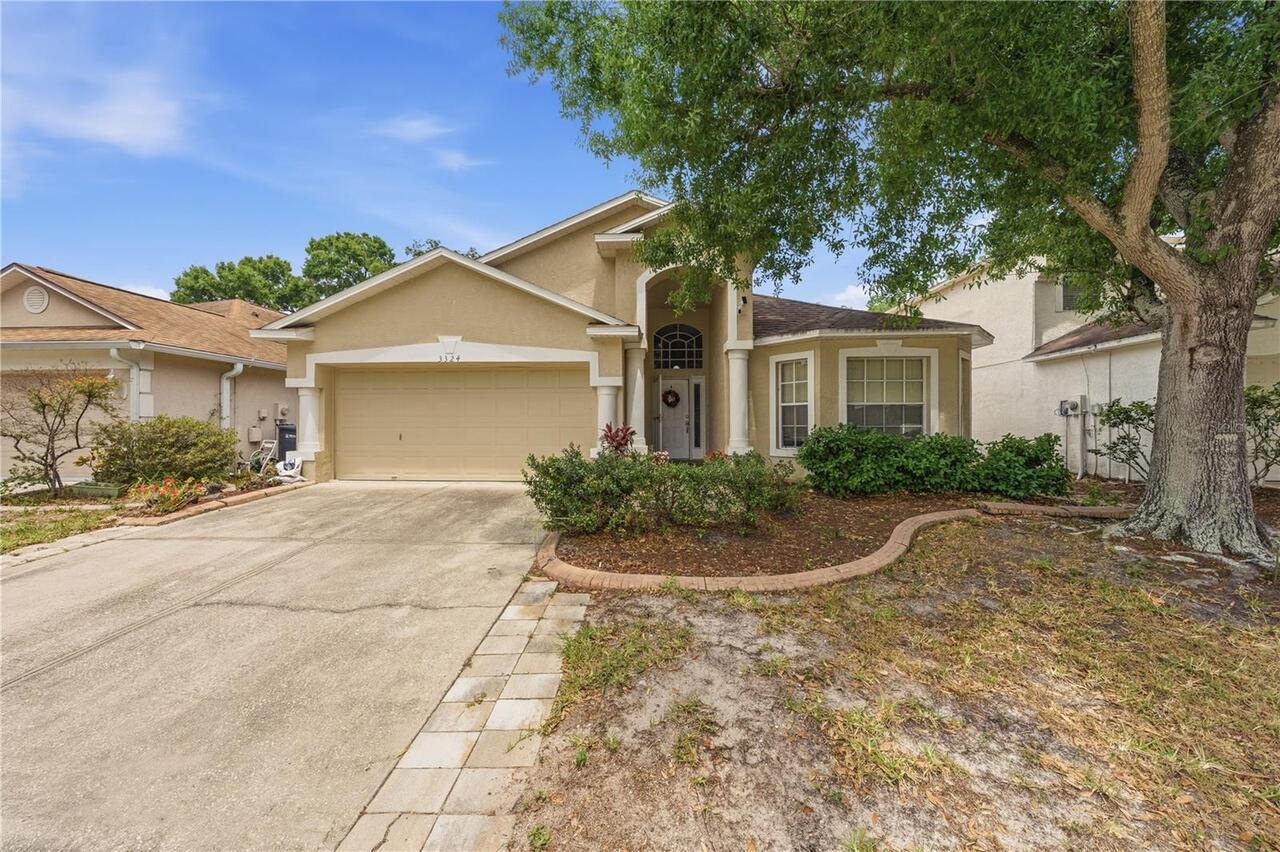
$385,000
3324 Manor Cove Circle
Riverview
4BR/3BA
| Active
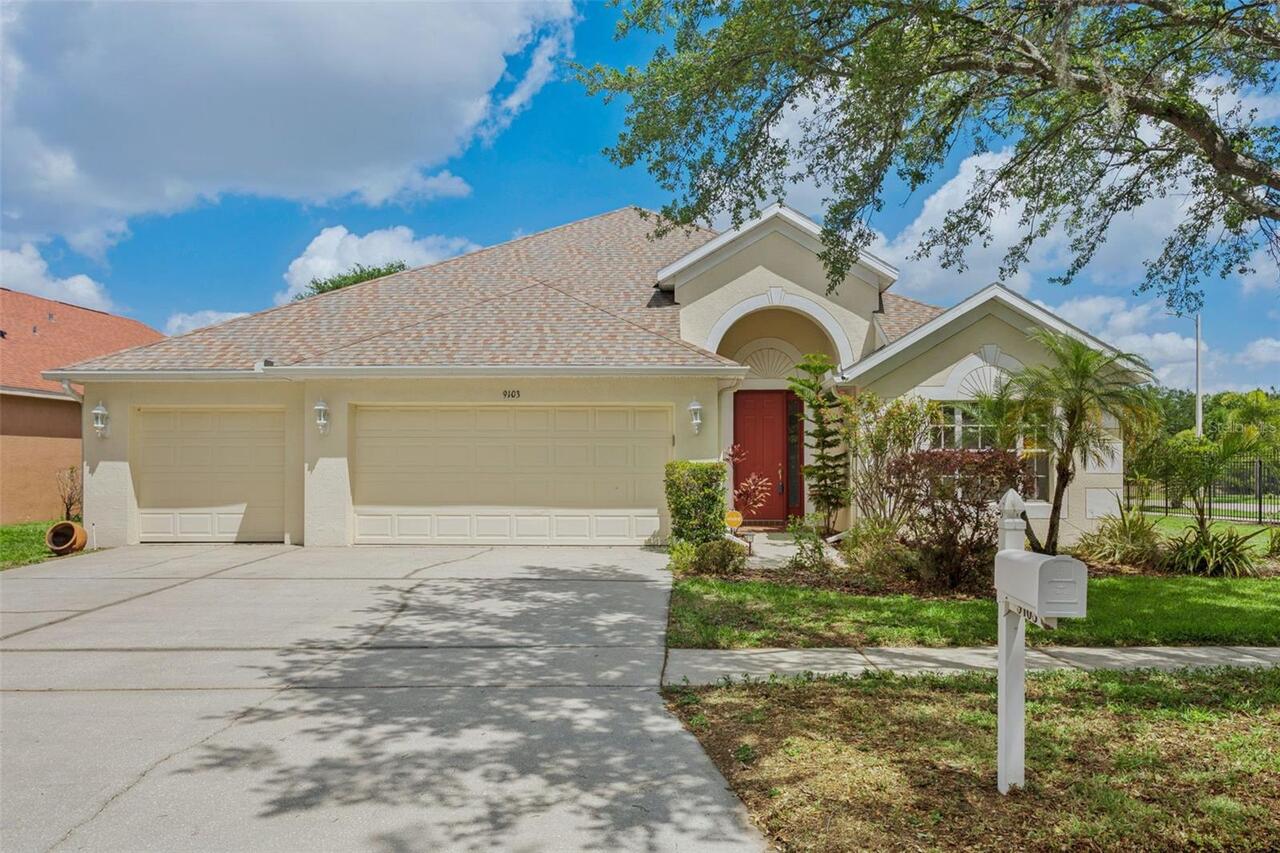
$389,990
9103 Pinebreeze Drive
Riverview
4BR/3BA
| Contingent
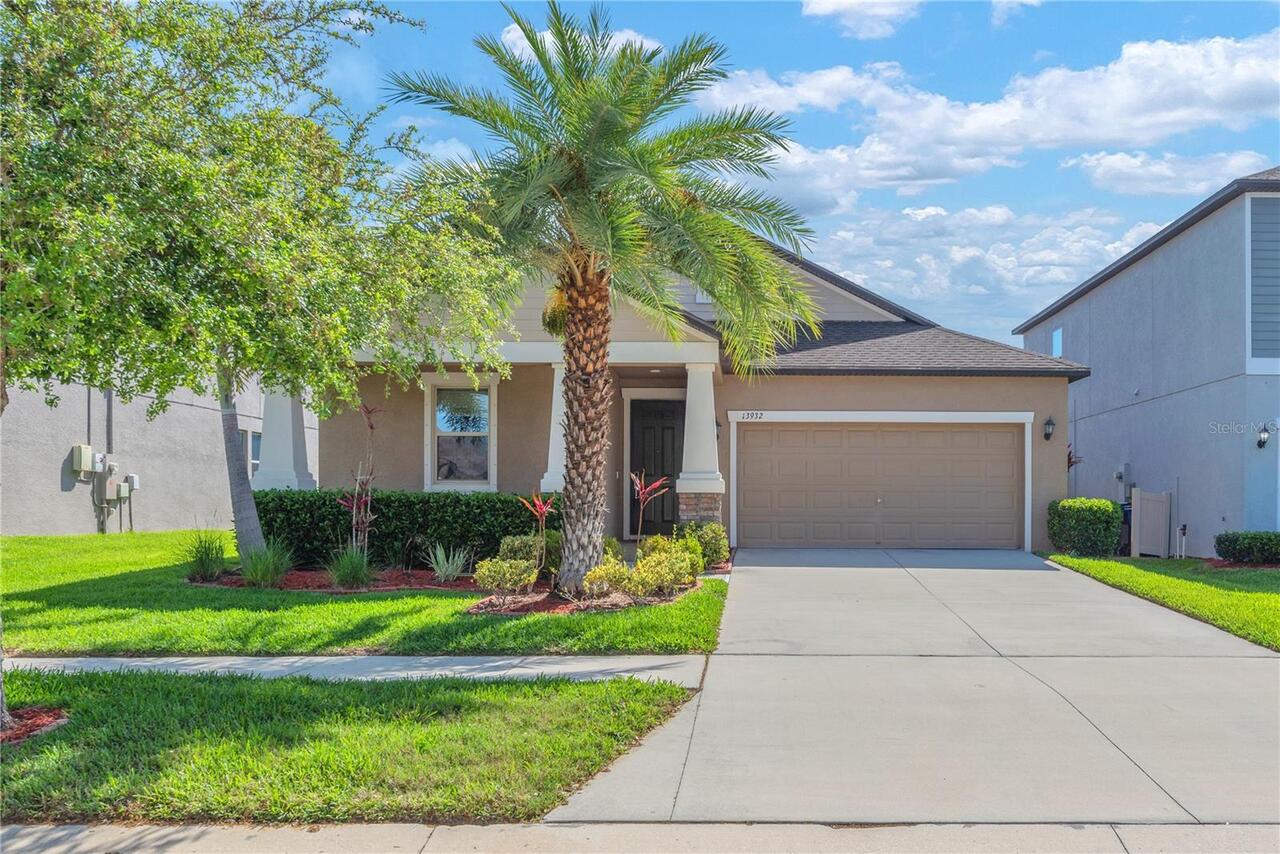
$390,000
13932 Painted Bunting Ln
Riverview
4BR/3BA
| Contingent


All listing information is deemed reliable but not guaranteed and should be independently verified through personal inspection by appropriate professionals. Listings displayed on this website may be subject to prior sale or removal from sale; availability of any listing should always be independent verified. Listing information is provided for consumer personal, non-commercial use, solely to identify potential properties for potential purchase; all other use is strictly prohibited and may violate relevant federal and state law. The source of the listing data is as follows: Stellar MLS (updated 7/29/26 4:53 PM) |

Listing Search


Translate Tool

Featured Listings
Tampa Real Estate
$1,499,200
5 BED
4 BATH
A rare opportunity in Tampa Heights, this residence offers something increasingly difficult to find in the heart of the ... Read More
Winter Garden Real Estate
$1,185,000
5 BED
4 BATH
Step into better-than-new living with this beautifully upgraded home that rival's today's new construction--without the ... Read More
Sarasota Real Estate
$1,075,000
4 BED
4 BATH
Welcome to 6961 Scrub Jay Drive, a beautifully maintained Sarasota pool home where the major updates have already been c... Read More
Belleair Real Estate
$925,000
2 BED
2 BATH
2-bedroom, 2-bath residence in Belleair offering 1,555 square feet with an expanded layout and unobstructed southwest-fa... Read More
Dade City Real Estate
$1,000,000
3 BED
3 BATH
Virtually Staged. Some properties simply offer acreage. Others offer a way of life. Welcome to Hunter Hill, one of Dade ... Read More
St Petersburg Real Estate
$1,100,000
3 BED
2 BATH
Located on a picturesque brick-lined street in Crescent Heights, this Colonial-style home sits on a rare 75' x 127' lot.... Read More
Plant City Real Estate
$899,000
5 BED
4 BATH
Prime opportunity in a high-growth corridor! NEW DRONE PHOTOS—TAKE A LOOK! Situated on a high-visibility, fully fenced 1... Read More
Orlando Real Estate
$1,075,000
7 BED
5 BATH
**BRISTOL PARK** Luxury Pool Home on a Rare ½-Acre Lot in Dr. Phillips, Orlando! Privacy, space, and an exceptional loca... Read More
Orlando Real Estate
$950,000
4 BED
3 BATH
Discover refined Florida living at 17614 Sailfin Dr, Orlando, FL 32820. This elegant 4-bedroom, 3.5-bath pool home offer... Read More
Tavares Real Estate
$1,248,700
4 BED
3 BATH
With a significant recent PRICE IMPROVEMENT, this exceptional estate presents a rare opportunity to own a custom luxury ... Read More
Contact Sandra Pardo

407-990-2746

Wendy Morris LLC

Licensed in the State of Florida
BK 3146762
16797 Broadwater Avenue
Winter Garden, Florida 34787

Your privacy is our utmost concern. We will never sell your personal information. Privacy Policy
©2026 sandrapardohomes.com - all rights reserved. | Site Map