407-990-2746
Menu

3324 Manor Cove Circle, Riverview, FL

NEXT
PREV
$385,000

($213/sqft)

List Status: Active
3324 Manor Cove Circle
Riverview, FL 33578


4 beds
3 baths
1808 living sqft
Top Features
  • Subdivision: Pavilion Ph 2
  • Built in  1999
  • Single Family Residence
Description
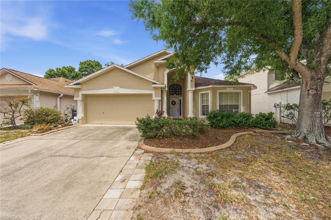
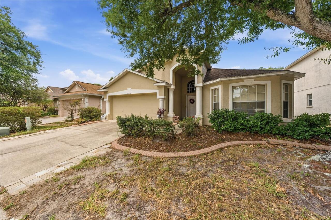
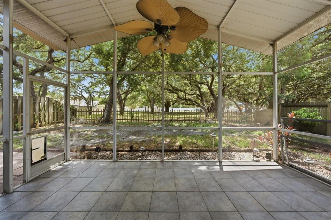
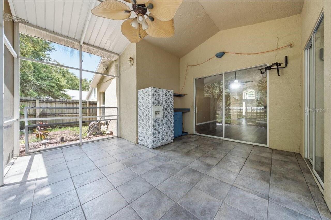
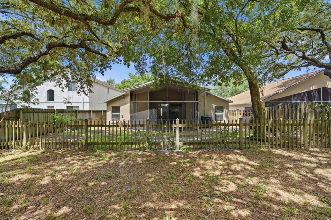
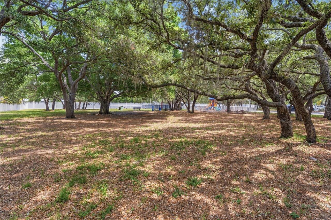
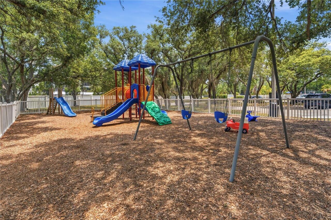
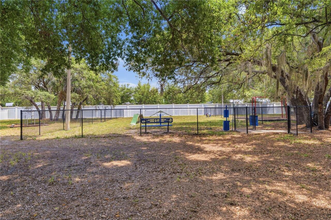
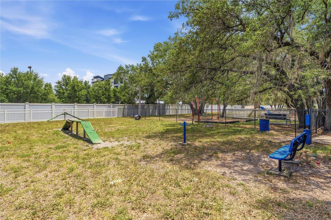
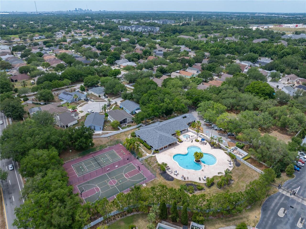
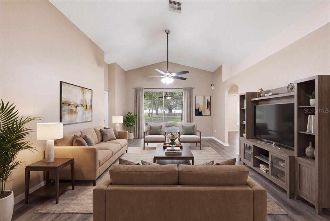
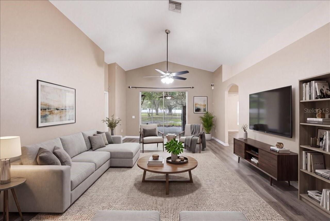
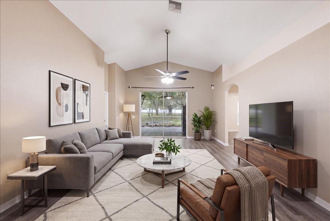
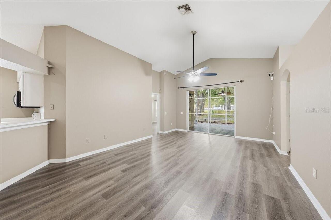
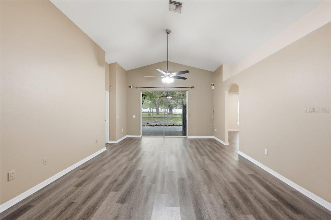
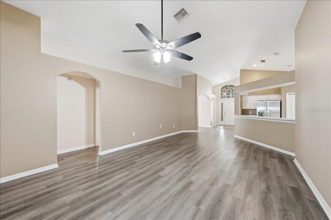
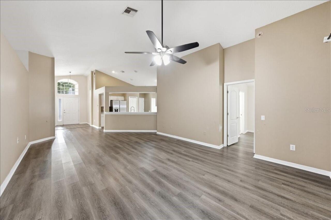
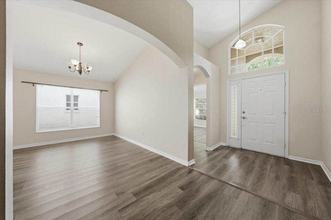
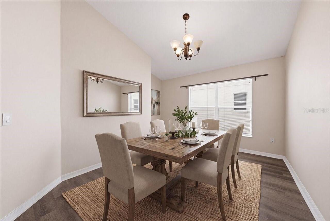
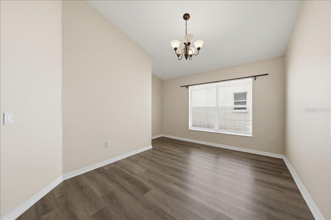
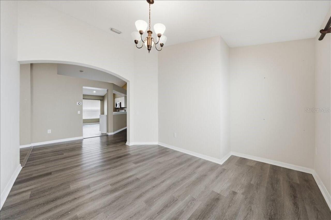
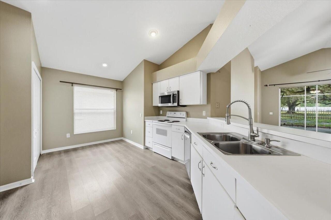
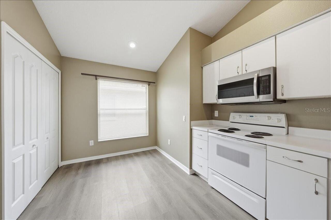
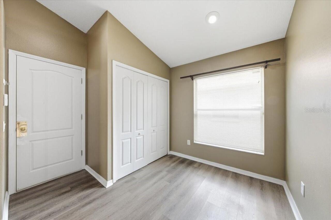
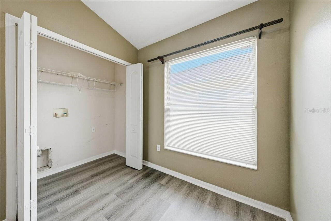
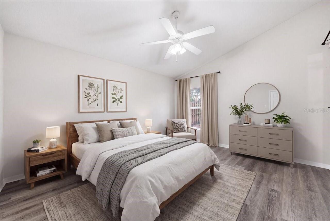
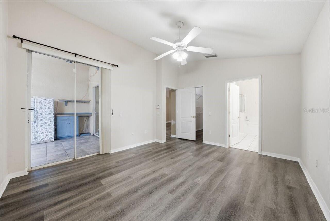
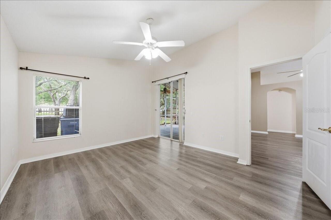
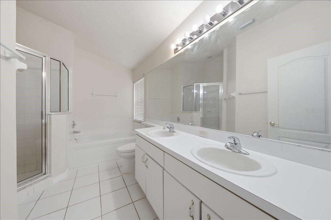
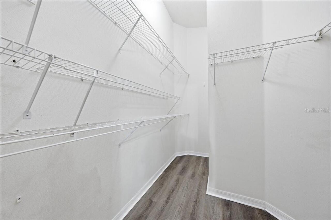
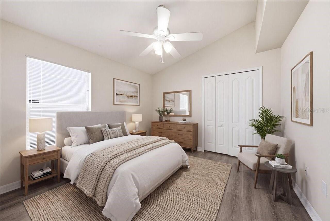
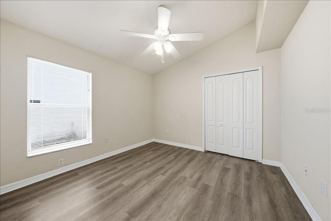
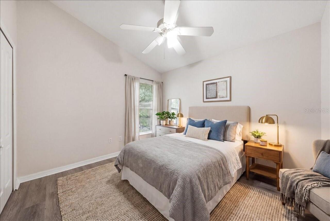
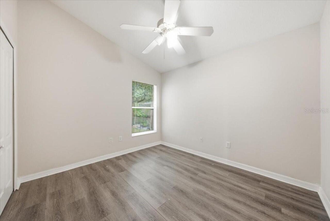
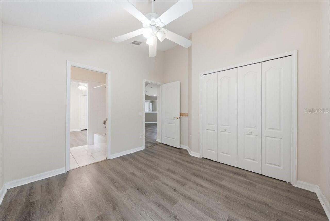
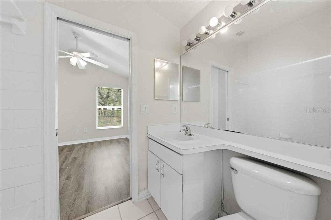
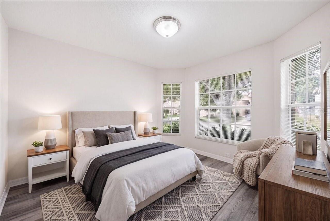
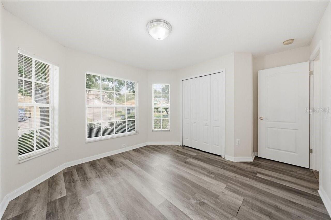
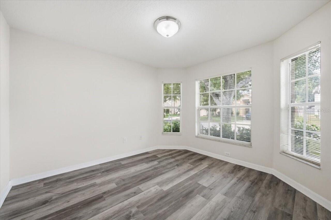
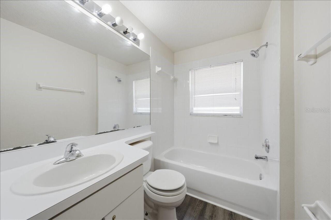
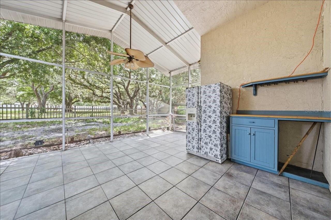
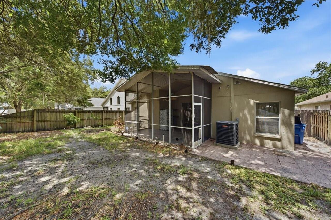
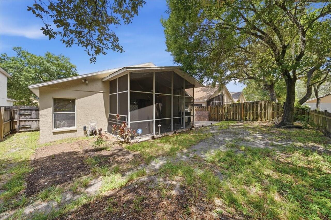
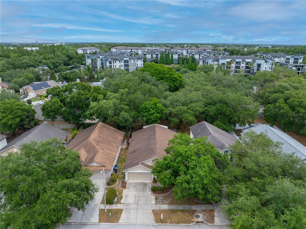
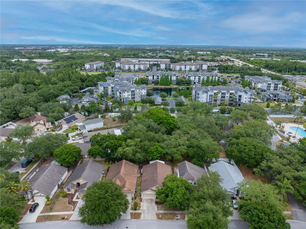
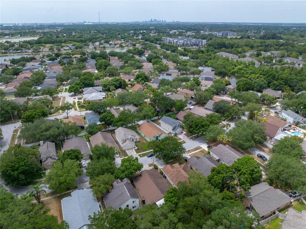
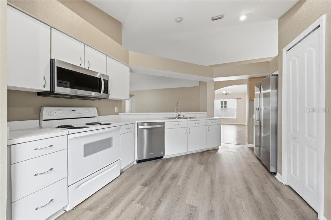
Seller's motivated -- Credit willing to be given for interior paint job -- Beautiful Geneva floor plan with backing to serene conservation/community amenities and views with NO REAR NEIGHBORS! This well-maintained home features an open great room design, formal dining room, eat-in kitchen, and a desirable split-bedroom layout that provides comfort and privacy for everyone. Major updates include a roof replaced in 2017, a new HVAC system and water heater installed in 2022, and luxury vinyl plank flooring installed throughout the entire home and ZERO CARPET. The spacious great room serves as the heart of the home and flows easily into the open kitchen with a bright dining area. The formal dining room offers a large furniture niche, perfect for a buffet or statement piece. A convenient three-way split bedroom layout ensures everyone has their own space. The primary suite is generously sized and features a large walk-in closet, sliding glass doors that open to the screened lanai, and a spacious ensuite bath with dual sinks, a relaxing garden tub, and a separate shower. A front bedroom with beautiful bay windows sits next to a full bath, making it an ideal guest suite or home office. Bedrooms two and three share a convenient Jack-and-Jill bathroom. Outdoor living is a highlight of this home. The extended screened lanai features tile flooring and vaulted ceilings, creating the perfect space to relax or entertain while enjoying peaceful conservation views and a view of the nearby community playground. Located in the highly desirable Pavilion community, this home offers easy access to major highways including I-75, I-4, and the Crosstown Expressway, making commuting simple. Residents enjoy excellent amenities with a low HOA and no CDD fees. Community features include a pool and infant pool, clubhouse, fitness center, tennis courts, and a park with playground—all for just $60 per month. Schedule your private showing today and experience why so many homeowners love living in
Property Details
Property Features
Property Sub Type
Single Family Residence
County
Hillsborough
Subdivision
PAVILION PH 2
Additional Information
Additional Lease Restrictions
Must one the property for one year prior to leasing.
Additional Parcels YN
false
Additional Rooms
Den/Library/Office, Family Room, Formal Dining Room Separate
Appliances
Dishwasher, Electric Water Heater, Microwave, Range, Refrigerator
Approval Process
buyers to verify any restrictions or regulations, Must submit lease form and copies of drivers license for each person over 18 years old.
Association Amenities
Playground, Pool
Association Approval Required YN
1
Association Email
Shurlburt@epvpa.com
Association Fee
225
Association Fee Frequency
Quarterly
Association Fee Includes
Common Area Taxes, Pool, Management, Recreational Facilities
Association Fee Requirement
Required
Association URL
PavilionPOA.rr.com
Association YN
true
Attached Garage YN
true
Available For Lease YN
1
Bathrooms Total Integer
3
Building Area Source
Public Records
Building Area Total
2533
Building Area Total Srch SqM
235.32
Building Area Units
Square Feet
Calculated List Price By Calculated SqFt
212.94
Carport YN
false
Community Features
Association Recreation - Owned, Buyer Approval Required, Clubhouse, Deed Restrictions, Fitness Center, Park, Playground, Pool, Sidewalks, Tennis Court(s)
Construction Materials
Block, Stucco
Cooling
Central Air
Country
US
Cumulative Days On Market
76
Current Price
385000.00
Direction Faces
West
Elementary School
Frost Elementary School
Fencing
Fenced
Fireplace YN
false
Flood Zone Code
x
Flooring
Luxury Vinyl
Foundation Details
Slab
Furnished
Unfurnished
Garage Spaces
2
Garage YN
true
Heating
Central
High School
Spoto High-HB
Homestead YN
1
Interior Features
Cathedral Ceiling(s), Ceiling Fans(s), High Ceilings, Kitchen/Family Room Combo, Primary Bedroom Main Floor, Solid Surface Counters, Split Bedroom, Thermostat, Vaulted Ceiling(s), Window Treatments
Internet Address Display YN
true
Internet Automated Valuation Display YN
false
Internet Consumer Comment YN
false
Internet Entire Listing Display YN
true
Laundry Features
Inside
Lease Restrictions YN
1
Levels
One
List AOR
Suncoast Tampa
Living Area Meters
167.97
Living Area Source
Public Records
Living Area Units
Square Feet
Lot Features
Conservation Area, Sidewalk
Lot Size Acres
0.13
Lot Size Dimensions
50x110
Lot Size Square Feet
5500
Lot Size Square Meters
511
Middle Or Junior School
Giunta Middle-HB
Minimum Lease
6 Months
Modification Timestamp
2026-07-27T12:47:09.366Z
Monthly HOA Amount
75.00
New Construction YN
false
Num Of Own Years Prior To Lease
1
Num Times per Year
3
Number Of Pets
10+
Occupant Type
Owner
Other Equipment
Irrigation Equipment
Ownership
Fee Simple
Parcel Number
U-36-29-19-1QN-000000-00175.0
Pet Restrictions
See pet restrictions in attachments for additional information
Pet Size
Extra Large (101+ Lbs.)
Pets Allowed
Cats OK, Dogs OK, Yes
Pool Private YN
false
Postal Code Plus 4
3047
Previous List Price
391900
Price Change Timestamp
2026-07-27T12:45:10.000Z
Public Survey Range
19
Public Survey Section
36
RATIO Current Price By Calculated SqFt
212.94
Realtor Info
Owner Motivated
Road Surface Type
Paved
Roof
Shingle
Room Count
8
Senior Community YN
false
Sewer
Public Sewer
Showing Requirements
See Remarks, ShowingTime
Status Change Timestamp
2026-05-12T11:17:49.000Z
Stories Total
1
Tax Annual Amount
5930.11
Tax Block
-
Tax Book Number
82-67
Tax Legal Description
PAVILION PHASE 2 LOT 175
Tax Lot
175
Tax Year
2025
Total Acreage
0 to less than 1/4
Total Annual Fees
900.00
Total Monthly Fees
75.00
Township
29
Universal Property Id
US-12057-N-3629191000000001750-R-N
Unparsed Address
3324 MANOR COVE CIR
Utilities
Cable Available, Electricity Connected, Public, Underground Utilities
Water Source
Public
Waterfront YN
false
Years Of Owner Prior To Leasing Req YN
1
Zoning
PD
Neighborhood Map
Popup

Property Photos
Listing Photo
Listing Photo
Listing Photo
Listing Photo
Listing Photo
Listing Photo
Listing Photo
Listing Photo
Listing Photo
Listing Photo
Listing Photo
Listing Photo
Listing Photo
Listing Photo
Listing Photo
Listing Photo
Listing Photo
Listing Photo
Listing Photo
Listing Photo
Listing Photo
Listing Photo
Listing Photo
Listing Photo
Listing Photo
Listing Photo
Listing Photo
Listing Photo
Listing Photo
Listing Photo
Listing Photo
Listing Photo
Listing Photo
Listing Photo
Listing Photo
Listing Photo
Listing Photo
Listing Photo
Listing Photo
Listing Photo
Listing Photo
Listing Photo
Listing Photo
Listing Photo
Listing Photo
Listing Photo
Listing Photo
Listing Photo
Listing Photo
Listing Photo
Listing Photo
Listing Photo
Listing Photo
Listing Photo
Listing Photo
Listing Photo
Listing Photo
Listing Photo
Listing Photo
Listing Photo
Listing Photo
Listing Photo
Listing Photo
Listing Photo
Listing Photo
Listing Photo
Listing Photo
Listing Photo
Listing Photo
Listing Photo
Listing Photo
Listing Photo
Listing Photo
Listing Photo
Listing Photo
Listing Photo
Listing Photo
Listing Photo
Listing Photo
Listing Photo
Listing Photo
Listing Photo
Listing Photo
Listing Photo
Listing Photo
Listing Photo
Listing Photo
Listing Photo
Listing Photo
Listing Photo
Listing Photo
Listing Photo
Listing Photo
Listing Photo

MLS #MFRTB8504445 Listing courtesy of Coldwell Banker Realty provided by Stellar MLS.

Similar Listings

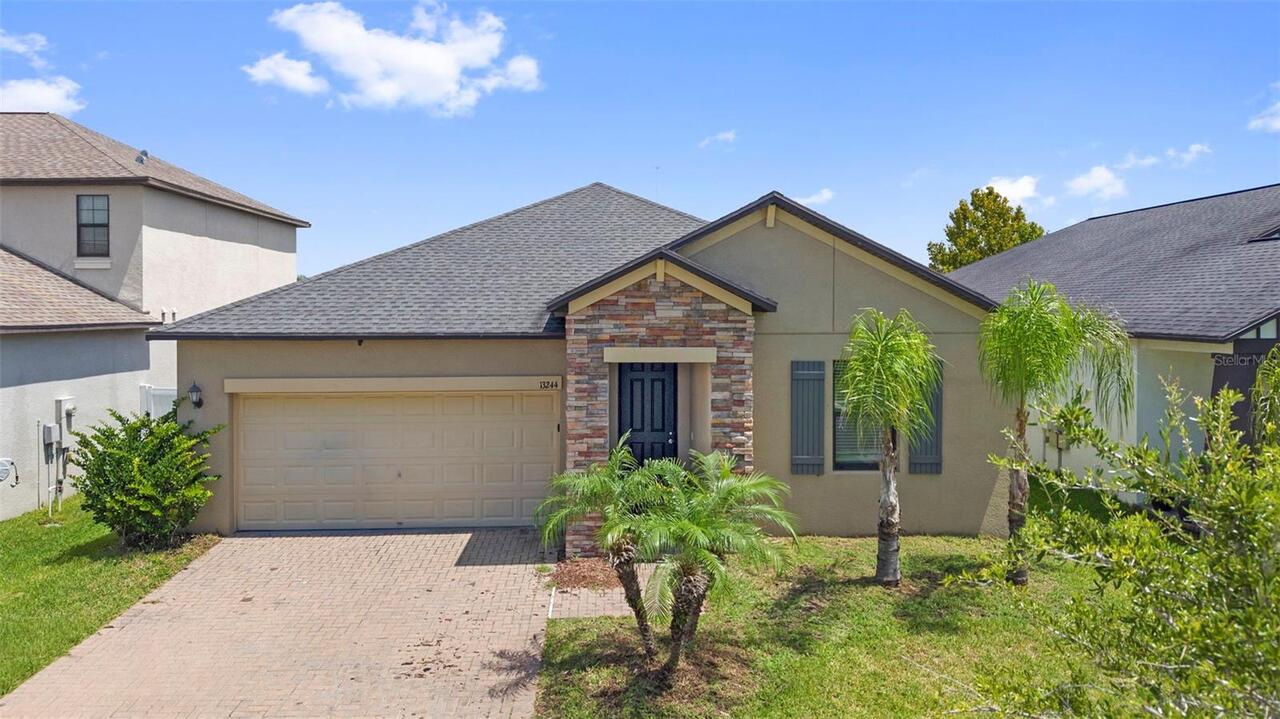
$350,000
13244 Satin Lily Drive
Riverview
4BR/3BA
| Active
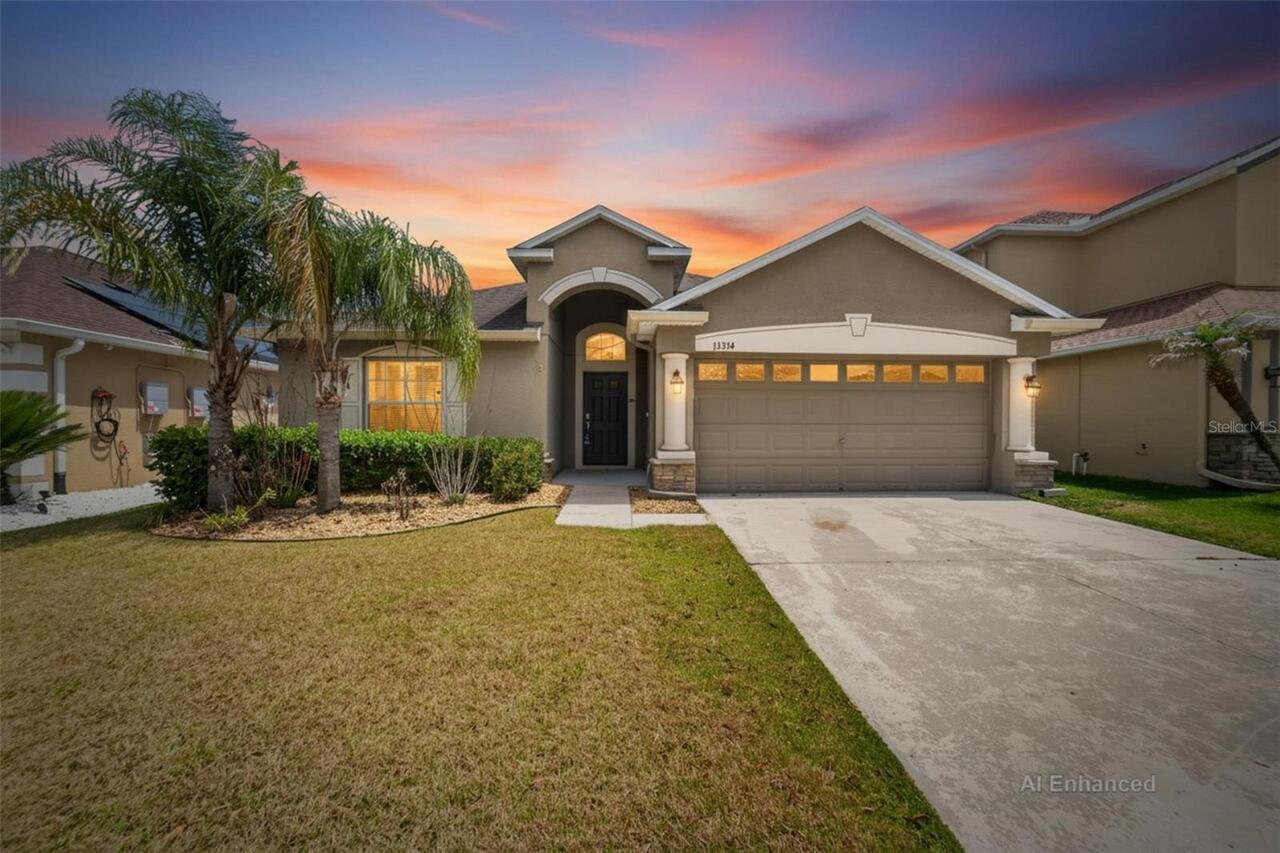
$350,000
13214 Royal Pines Avenue
Riverview
4BR/3BA
| Active
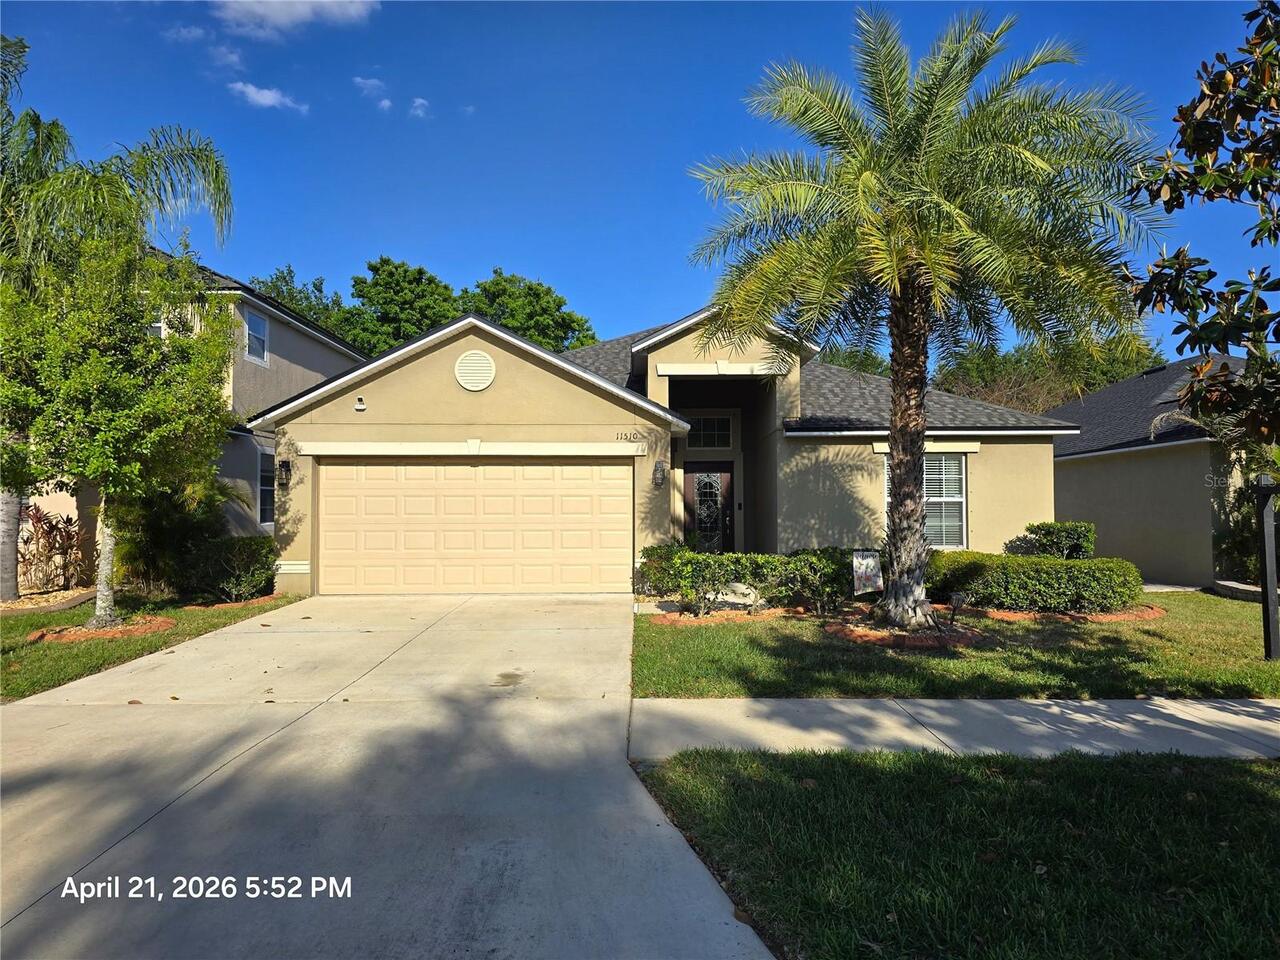
$359,000
11510 Peru Springs Place
Riverview
4BR/3BA
| Active
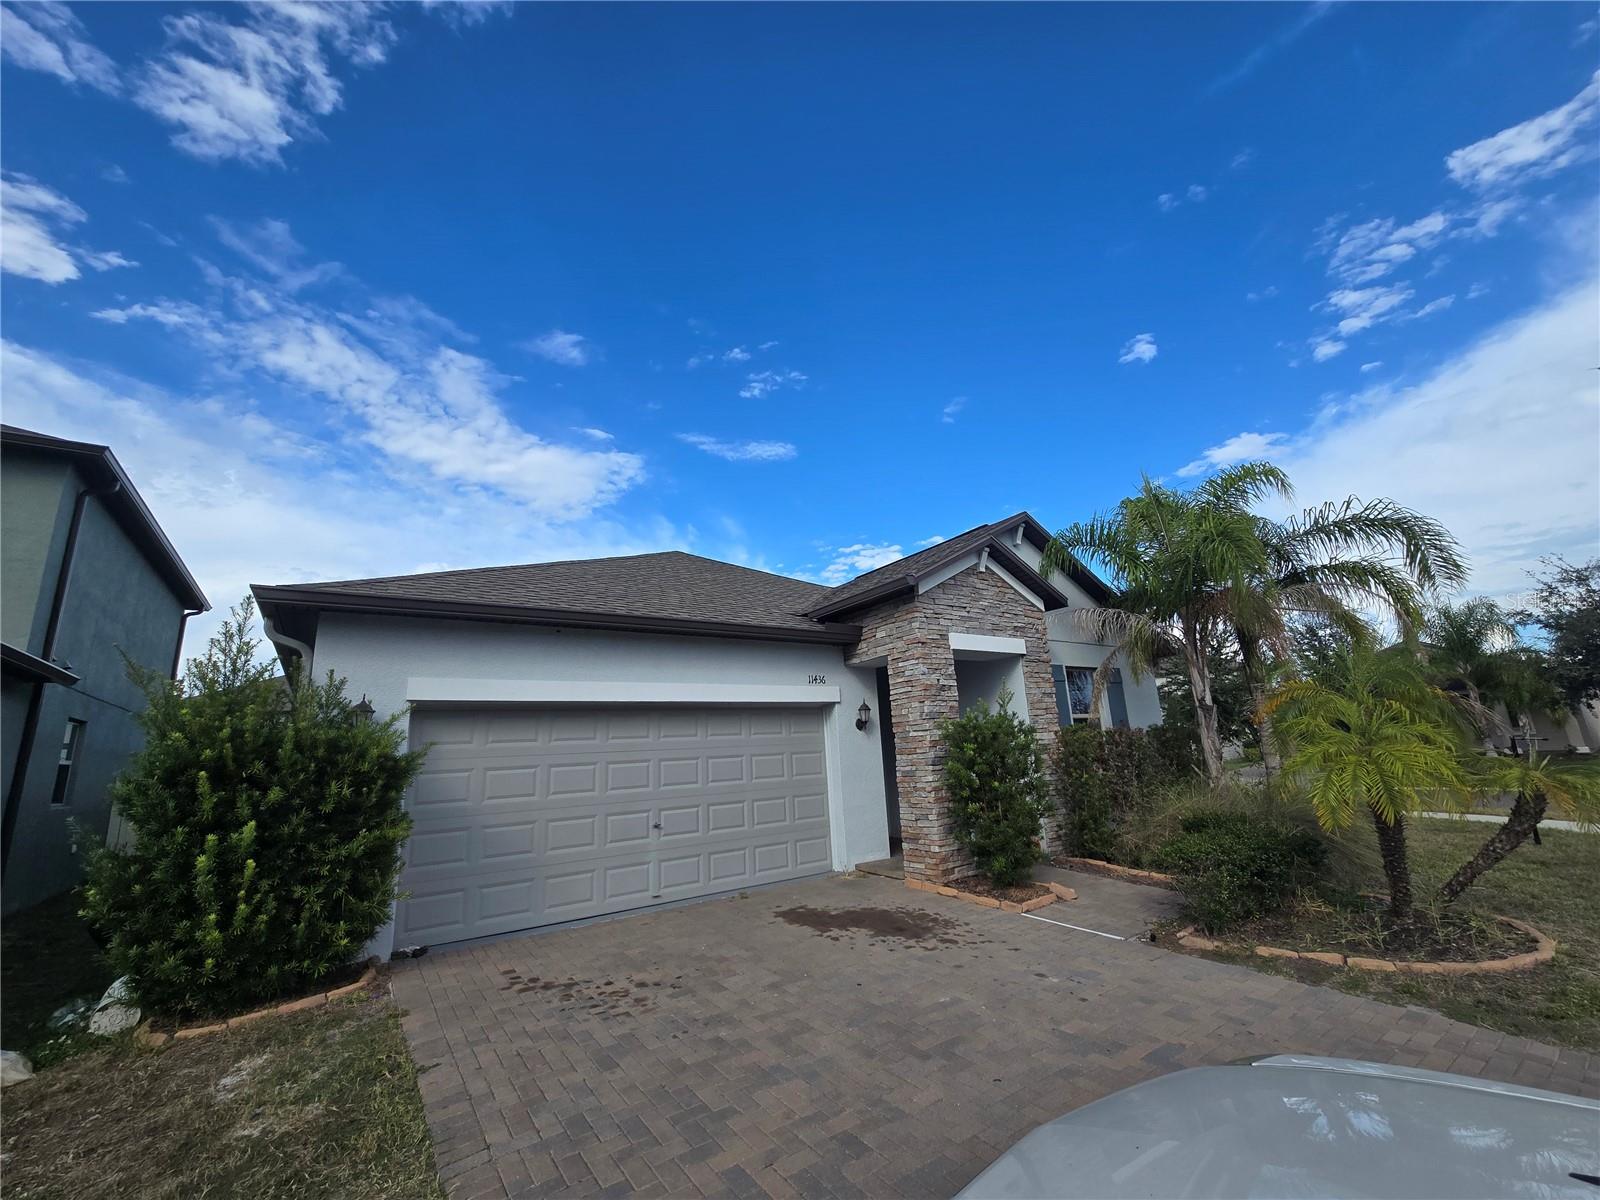
$359,000
11436 Chilly Water Court
Riverview
4BR/3BA
| Active


All listing information is deemed reliable but not guaranteed and should be independently verified through personal inspection by appropriate professionals. Listings displayed on this website may be subject to prior sale or removal from sale; availability of any listing should always be independent verified. Listing information is provided for consumer personal, non-commercial use, solely to identify potential properties for potential purchase; all other use is strictly prohibited and may violate relevant federal and state law. The source of the listing data is as follows: Stellar MLS (updated 7/29/26 5:53 PM) |

Listing Search


Translate Tool

Featured Listings
Tampa Real Estate
$1,499,200
5 BED
4 BATH
A rare opportunity in Tampa Heights, this residence offers something increasingly difficult to find in the heart of the ... Read More
Winter Garden Real Estate
$1,185,000
5 BED
4 BATH
Step into better-than-new living with this beautifully upgraded home that rival's today's new construction--without the ... Read More
Sarasota Real Estate
$1,075,000
4 BED
4 BATH
Welcome to 6961 Scrub Jay Drive, a beautifully maintained Sarasota pool home where the major updates have already been c... Read More
Belleair Real Estate
$925,000
2 BED
2 BATH
2-bedroom, 2-bath residence in Belleair offering 1,555 square feet with an expanded layout and unobstructed southwest-fa... Read More
Dade City Real Estate
$1,000,000
3 BED
3 BATH
Virtually Staged. Some properties simply offer acreage. Others offer a way of life. Welcome to Hunter Hill, one of Dade ... Read More
St Petersburg Real Estate
$1,100,000
3 BED
2 BATH
Located on a picturesque brick-lined street in Crescent Heights, this Colonial-style home sits on a rare 75' x 127' lot.... Read More
Plant City Real Estate
$899,000
5 BED
4 BATH
Prime opportunity in a high-growth corridor! NEW DRONE PHOTOS—TAKE A LOOK! Situated on a high-visibility, fully fenced 1... Read More
Orlando Real Estate
$1,075,000
7 BED
5 BATH
**BRISTOL PARK** Luxury Pool Home on a Rare ½-Acre Lot in Dr. Phillips, Orlando! Privacy, space, and an exceptional loca... Read More
Orlando Real Estate
$950,000
4 BED
3 BATH
Discover refined Florida living at 17614 Sailfin Dr, Orlando, FL 32820. This elegant 4-bedroom, 3.5-bath pool home offer... Read More
Tavares Real Estate
$1,248,700
4 BED
3 BATH
With a significant recent PRICE IMPROVEMENT, this exceptional estate presents a rare opportunity to own a custom luxury ... Read More
Contact Sandra Pardo

407-990-2746

Wendy Morris LLC

Licensed in the State of Florida
BK 3146762
16797 Broadwater Avenue
Winter Garden, Florida 34787

Your privacy is our utmost concern. We will never sell your personal information. Privacy Policy
©2026 sandrapardohomes.com - all rights reserved. | Site Map